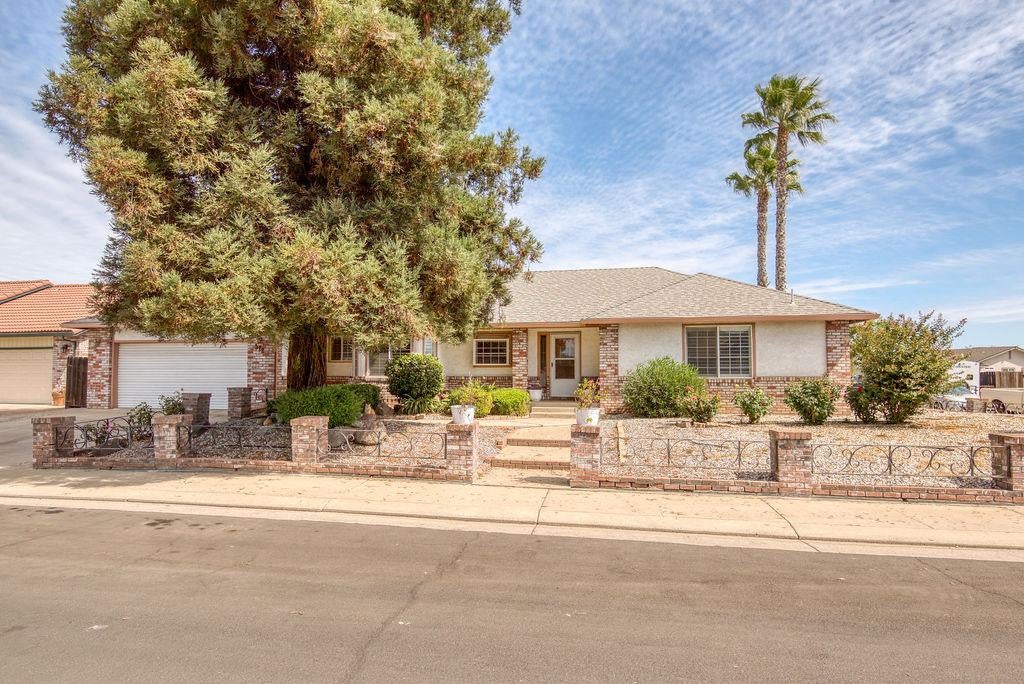
Property photo 1
Property photo 2
Property photo 3
Property photo 4
Property photo 5
3 Beds
2 Baths
2,107 sqft

$599,000

512 Thompson Way, Escalon CA, 95320

Price per sqft$284.29
Built in1986
Property size2,107 sqft
Property typeResidential

Overview

Active

Listed Sep 18, 2026

Updated 2 days ago

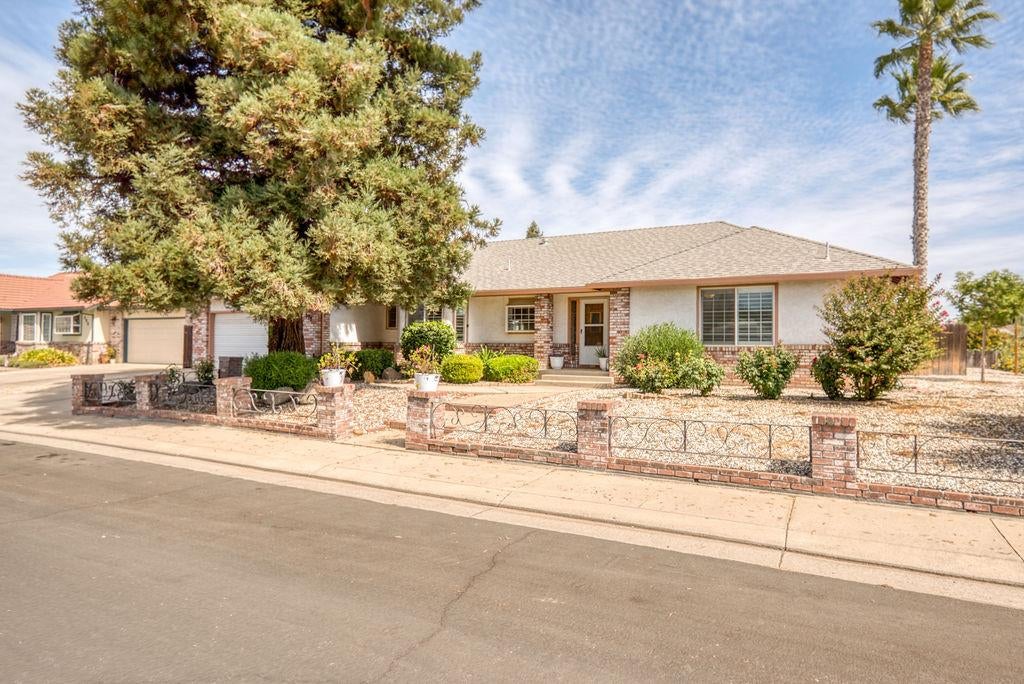
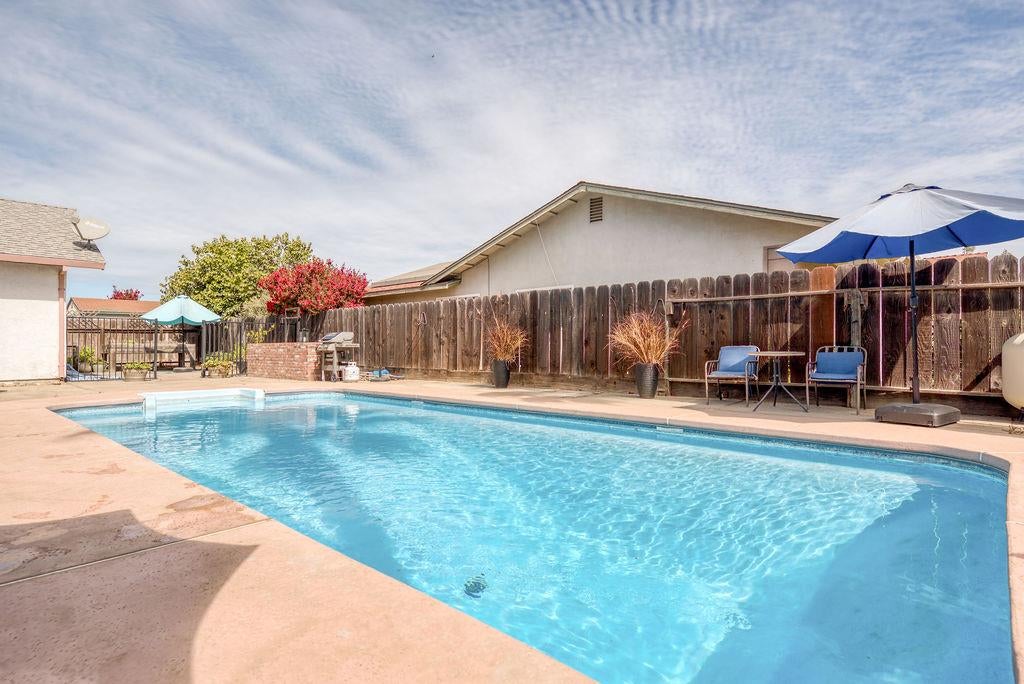
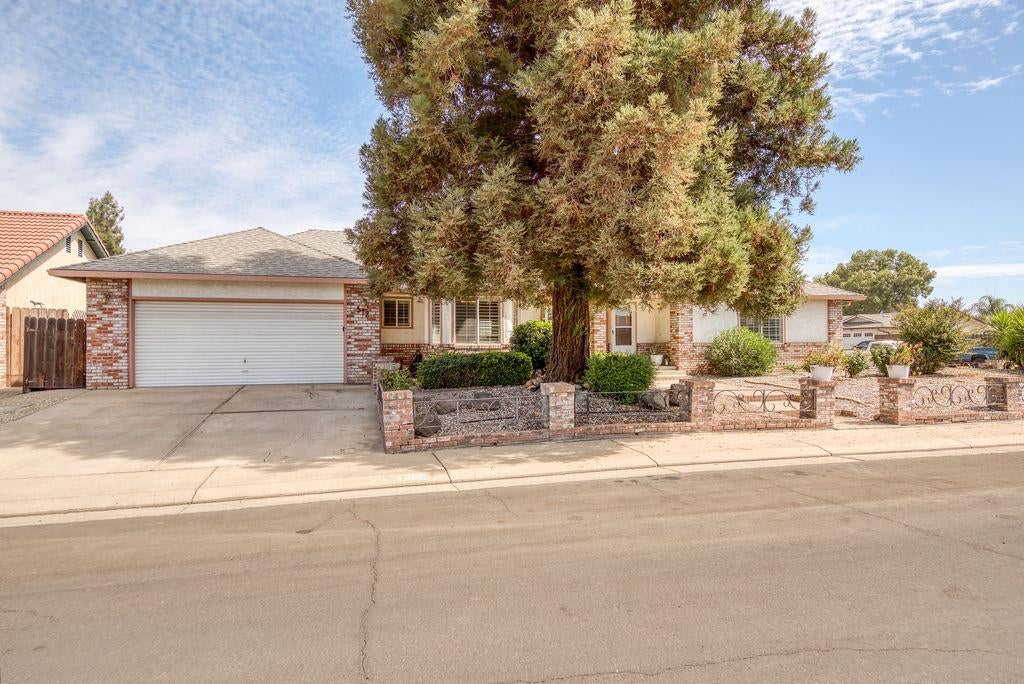
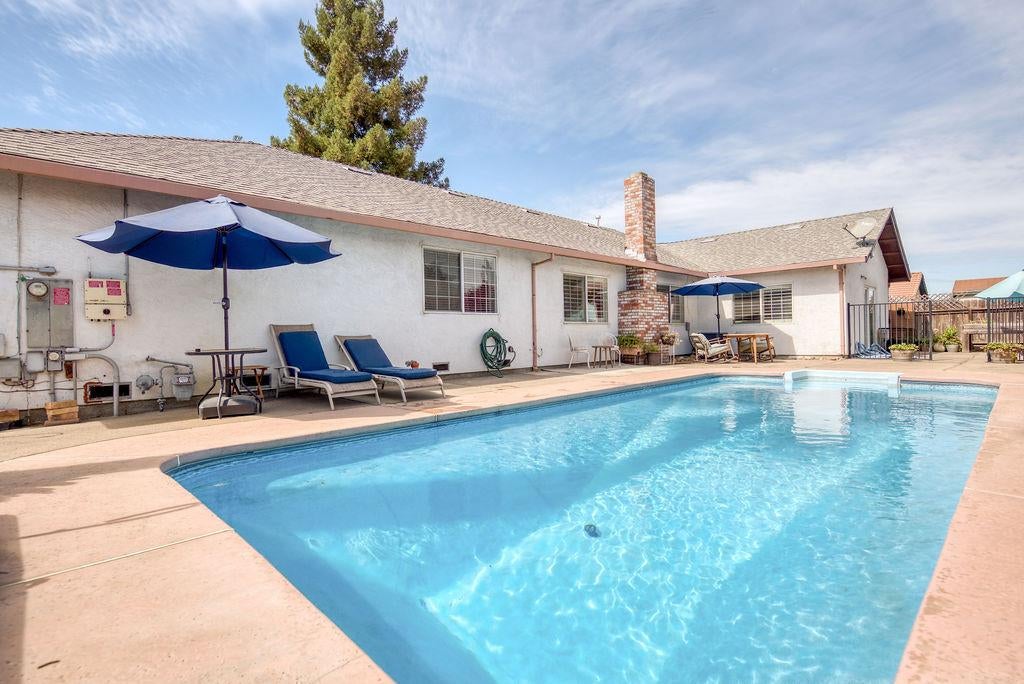
Welcome to 512 Thompson where spacious single-story living, a backyard built for entertaining, and an established Escalon neighborhood come together beautifully! Situated on a generous corner lot, this well-cared-for home offers an inviting floor plan with plenty of room to gather, entertain and simply enjoy life at home. Step inside to beautiful wood flooring, soaring cathedral ceilings, plantation shutters, ceiling fans throughout and a warm brick fireplace anchoring the main living space. French doors lead to a spacious game room featuring exposed ceiling beams, durable vinyl flooring and direct access to the backyardcreating a natural extension of the home's entertaining space. The kitchen offers a dining bar and breakfast nook, while a cleverly converted pantry with charming barn doors provides wonderful additional storage. Outside is where this home really shines. Spend warm Escalon summers around the built-in swimming pool, relax in the spa, tend to the raised garden bed or gather with friends and family for an afternoon in your own backyard retreat. A built-in BBQ makes outdoor entertaining even easier. Back inside, the home offers generously sized rooms, a dedicated laundry room with cabinetry and a window, and a comfortable single-level layout that provides both functionality and flexibility. OWNED SOLAR delivers energy efficiency, helping round out a home designed for everyday California living. Whether you're hosting a summer pool party, enjoying a quiet evening by the fireplace or simply looking for a home with the space to make your own, 512 Thompson offers a wonderful combination of indoor comfort, outdoor living and an established Escalon setting. Come, See & Fall in Love!

$3,985/mo

Est. mortgage payment based on a $599,000 home price.

All estimates are provided by Luxury Presence for informational purposes only. Actual amounts may vary.

Additional information

MLS® ID
226113915

Interior Features

Bedrooms
3
Bathrooms
2
Fireplace
Yes
Cooling
Yes
Heating
Yes
Basement
No

Exterior Features

Lot Size
0.2 Acres

Other Property Details

Garage
Yes
Pool
Yes
55+/Senior Community
No
MLS provider logo

Courtesy of 12 Doors Real Estate, Joyce Wagner,
Listing Contact:  

Data maintained by METROLIST® may not reflect all real estate activity in the market. All information has been provided by seller/other sources and has not been verified by broker. All measurements and all calculations of area (i.e., Sq Ft and Acreage) are approximate. All interested persons should independently verify the accuracy of all information. All real estate advertising placed by anyone through this service for real properties in the United States is subject to the US Federal Fair Housing Act of 1968, as amended, which makes it illegal to advertise 'any preference, limitation or discrimination because of race, color, religion, sex, handicap, family status or national origin or an intention to make any such preference, limitation or discrimination.' This service will not knowingly accept any advertisement for real estate which is in violation of the law. Our readers are hereby informed that all dwellings, under the jurisdiction of U.S. Federal regulations, advertised in this service are available on an equal opportunity basis. 

©2026 METROLIST®. All rights reserved.

Data last updated 3:46 AM UTC


Powered by Luxury Presence
