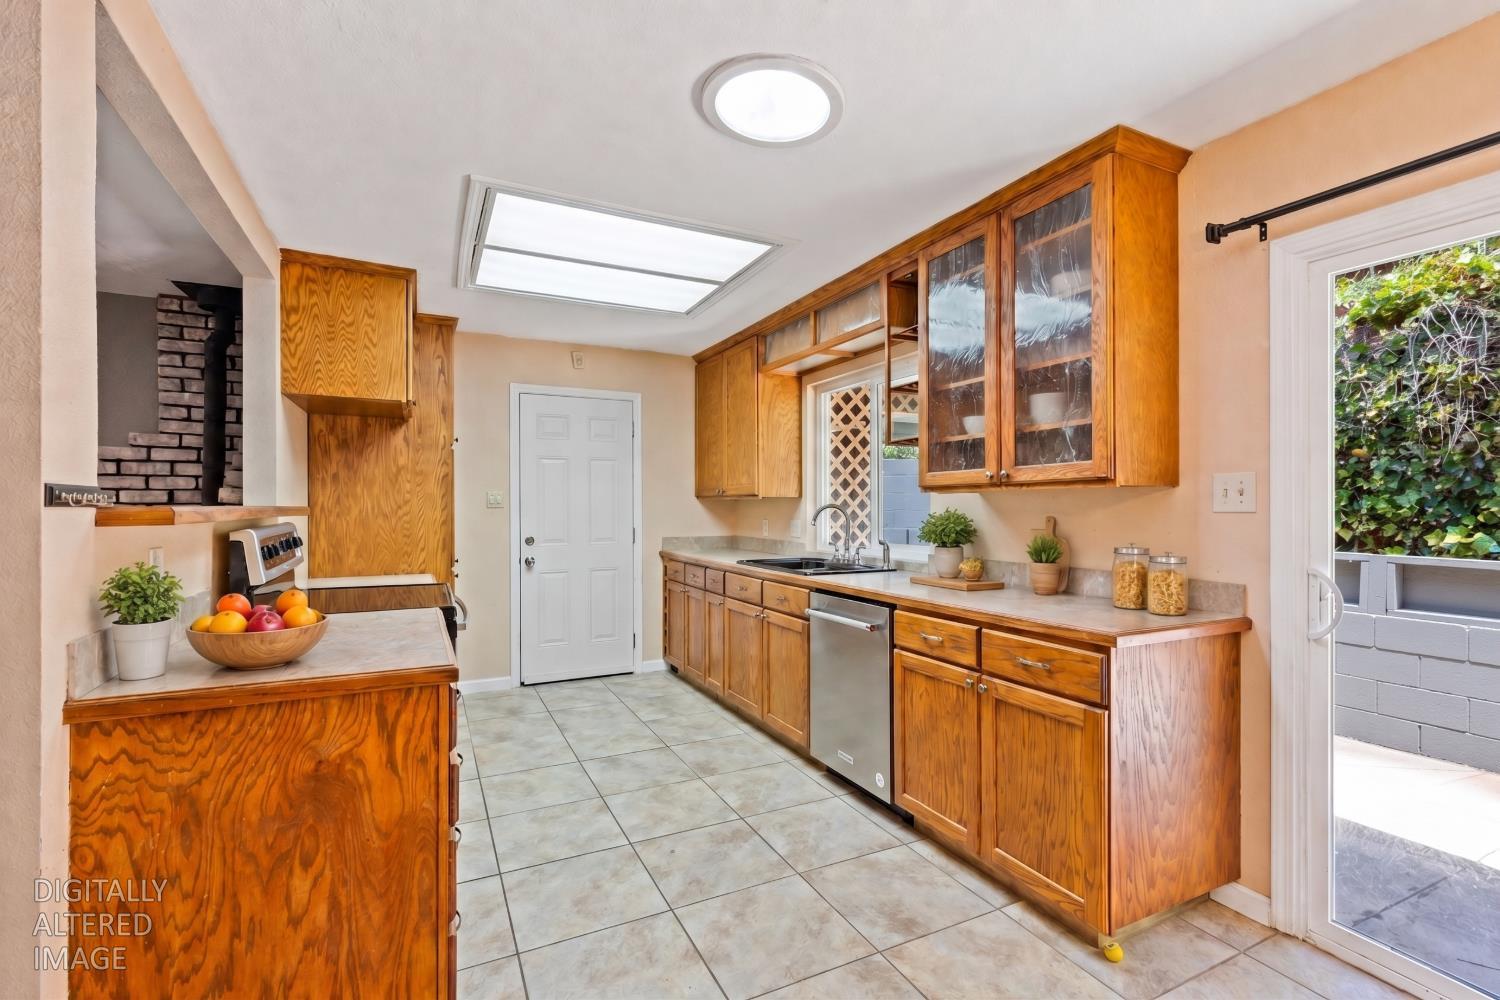
Property photo 1
Property photo 2
Property photo 3
Property photo 4
Property photo 5
3 Beds
2 Baths
1,242 sqft

$439,000

2971 Letitia Avenue, Placerville CA, 95667

Price per sqft$353.46
Built in1973
Property size1,242 sqft
Property typeResidential

Overview

Active

Listed May 18, 2026

Updated Sep 1

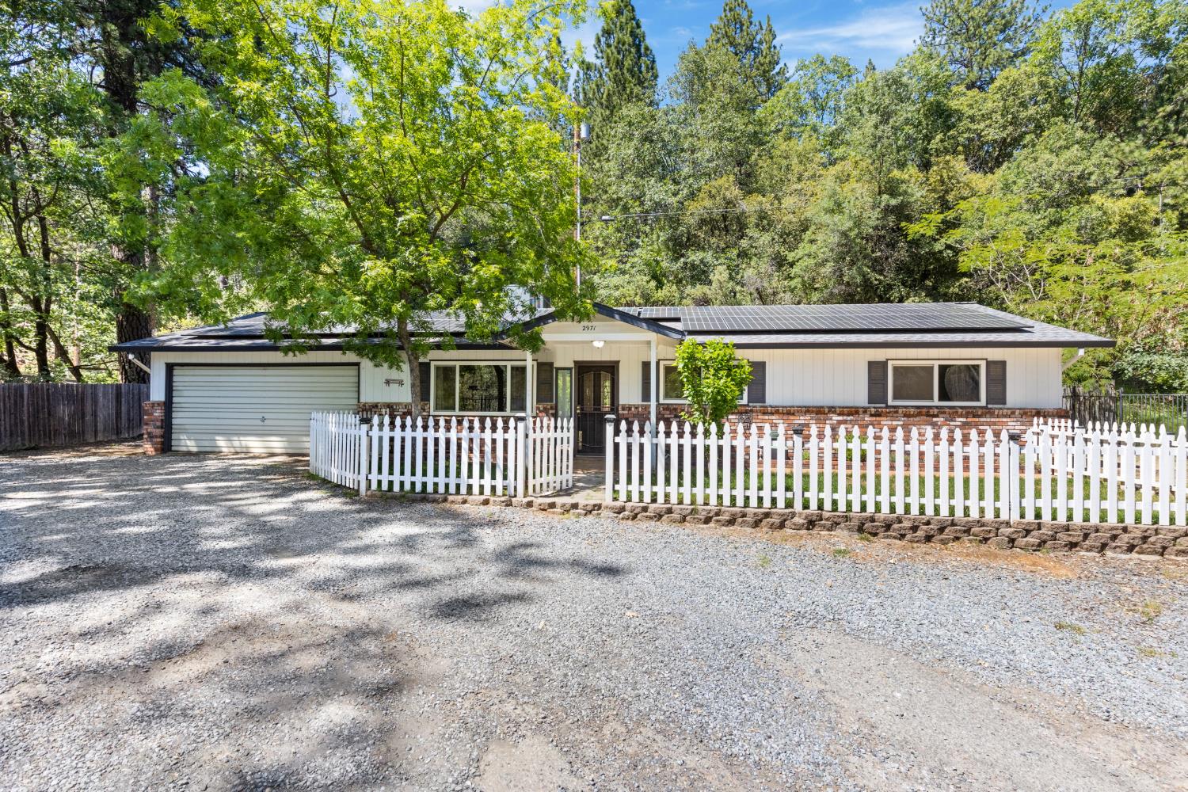
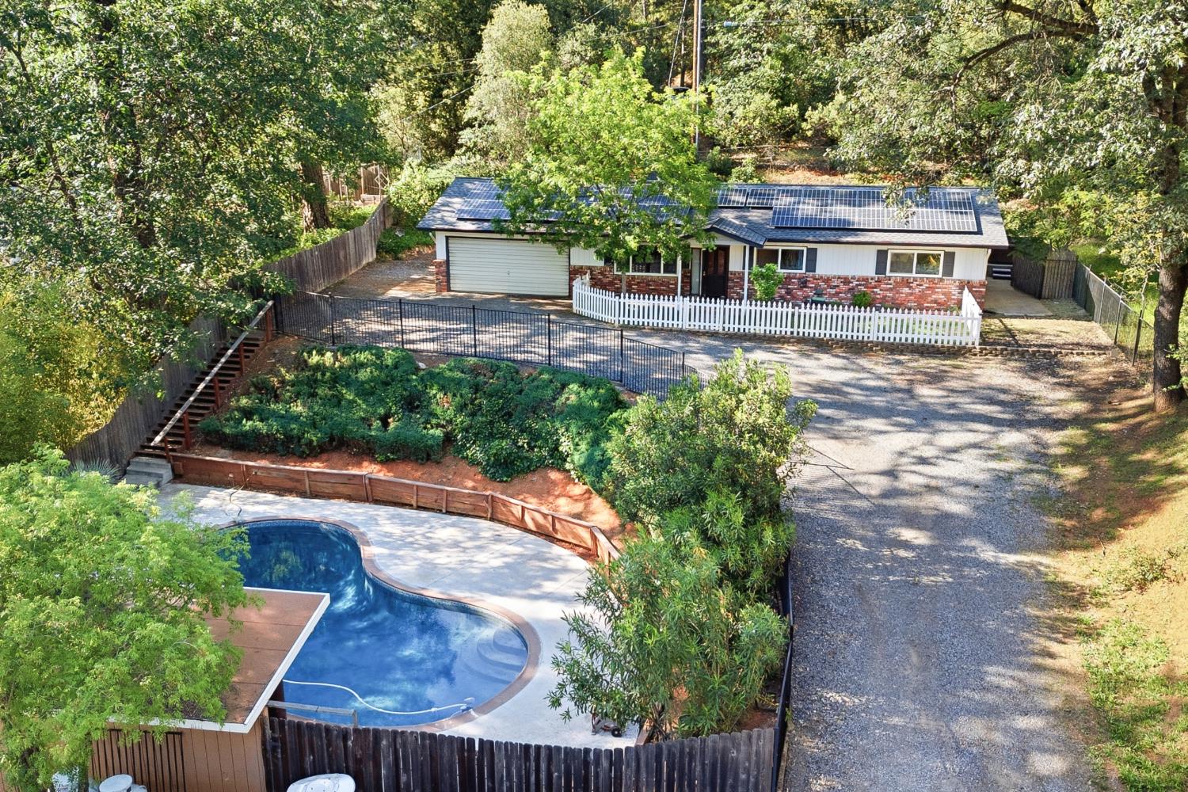
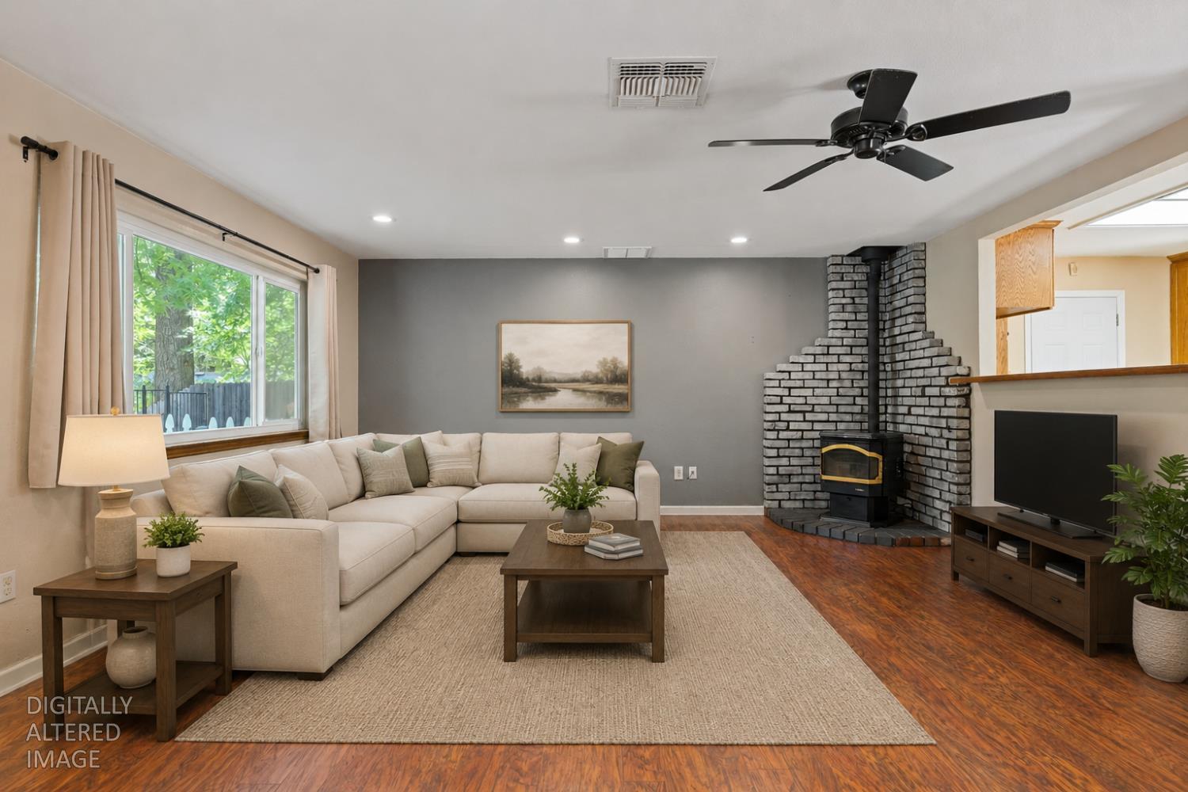
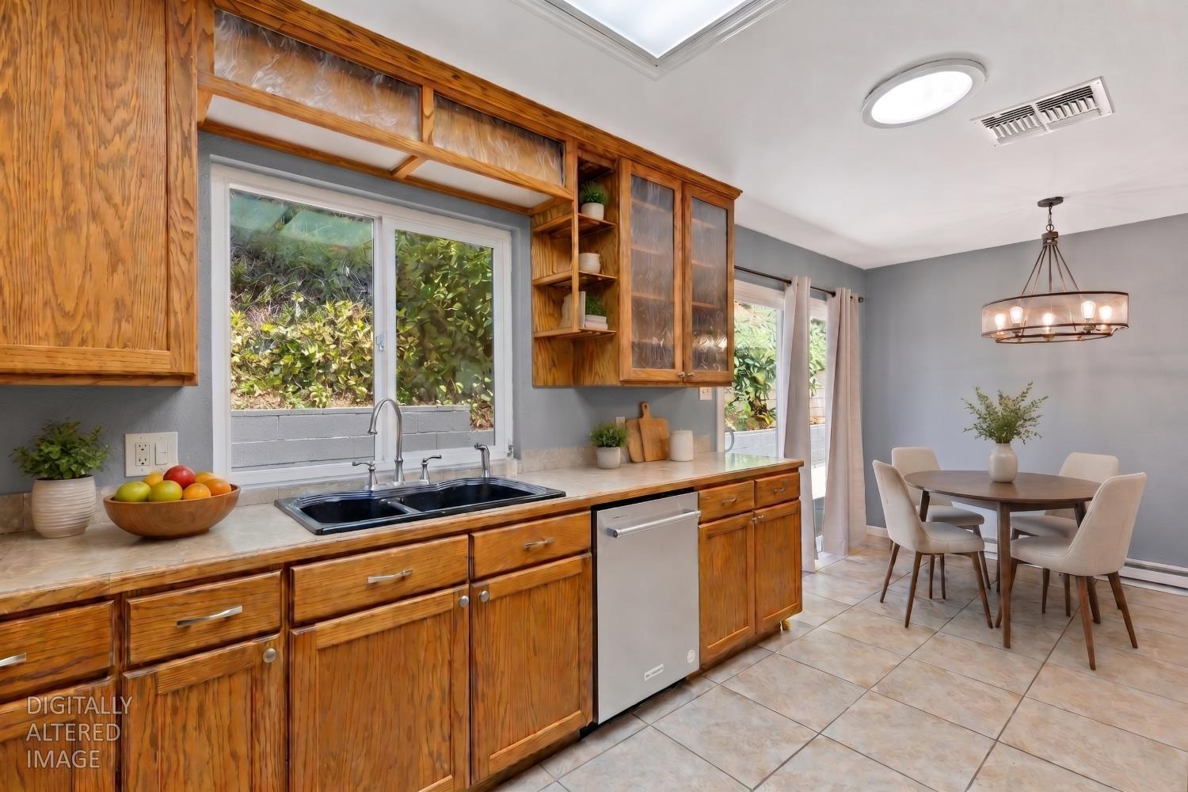
Discover a mountain lifestyle of refined comfort at 2971 Letitia Ave, Placerville, CA. This well designed single-story ranch home is perfectly situated near Highway 50, downtown Placerville, the iconic Apple Hill, and a short scenic drive to hugely popular ski resorts. Highlighting an inviting living room with attractive, warm-toned flooring and a cozy pellet stove set in handsome brick, this open floor plan maximizes natural light through newer dual-pane windows. The third bedroom is adorned with a glass French door entry and is currently used as an office, but with its spacious closet and front picture window, it could easily serve as the bedroom it was originally intended to be. The thoughtfully updated eat-in kitchen and modernized full bathrooms including a private primary ensuite and a walk-in shower pair beautifully with energy-efficient solar panels that power the home. Step through the backslider to find a private side yard featuring a separate outdoor hot tub positioned just outside the primary bedroom for ultimate convenience. This adorable home is perched over a lower yard oasis, which showcases a fenced in-ground sparkling recently resurfaced swimming pool surrounded by an expansive lounge deck, a personal steam sauna, a convenient half-bath, and a sheltered outdoor BBQ kitchen perfect for effortless outdoor entertainment and dining. The property is rounded out by a designated dog run, a long driveway offering highly coveted RV and boat storage, and an attached garage outfitted with premium epoxy flooring, built-in cabinets, laundry hook-ups and a workbench area. Central HVAC, newer composition roof installed in 2020, connected to public water & public sewer systems! This is a MUST see!

$2,921/mo

Est. mortgage payment based on a $439,000 home price.

All estimates are provided by Luxury Presence for informational purposes only. Actual amounts may vary.

Additional information

MLS® ID
226062861

Interior Features

Bedrooms
3
Bathrooms
2
Cooling
Yes
Heating
Yes
Basement
No

Exterior Features

Lot Size
0.28 Acres

Other Property Details

Garage
Yes
View
Yes
Pets Allowed
Yes
Pool
Yes
55+/Senior Community
No
MLS provider logo

Courtesy of Redleaf Realty, Jana Reyes,
Listing Contact:  

Data maintained by METROLIST® may not reflect all real estate activity in the market. All information has been provided by seller/other sources and has not been verified by broker. All measurements and all calculations of area (i.e., Sq Ft and Acreage) are approximate. All interested persons should independently verify the accuracy of all information. All real estate advertising placed by anyone through this service for real properties in the United States is subject to the US Federal Fair Housing Act of 1968, as amended, which makes it illegal to advertise 'any preference, limitation or discrimination because of race, color, religion, sex, handicap, family status or national origin or an intention to make any such preference, limitation or discrimination.' This service will not knowingly accept any advertisement for real estate which is in violation of the law. Our readers are hereby informed that all dwellings, under the jurisdiction of U.S. Federal regulations, advertised in this service are available on an equal opportunity basis. 

©2026 METROLIST®. All rights reserved.

Data last updated 4:43 AM UTC


Powered by Luxury Presence
