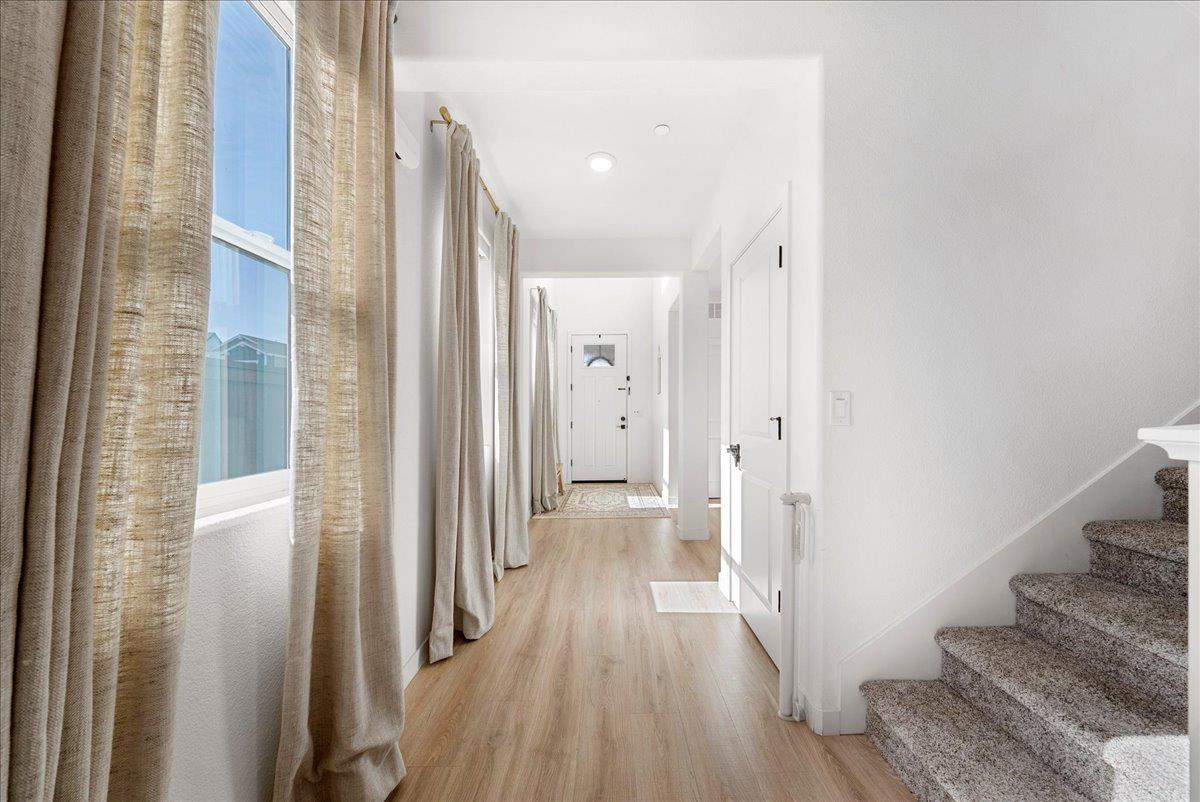
Property photo 1
Property photo 2
Property photo 3
Property photo 4
Property photo 5
4 Beds
3 Baths
3,024 sqft

$709,000

2702 Mossy Creek Street, Sacramento CA, 95833

Price per sqft$234.46
Built in2022
Property size3,024 sqft
Property typeResidential

Overview

Active

Listed Aug 6, 2026

Updated 2 weeks ago

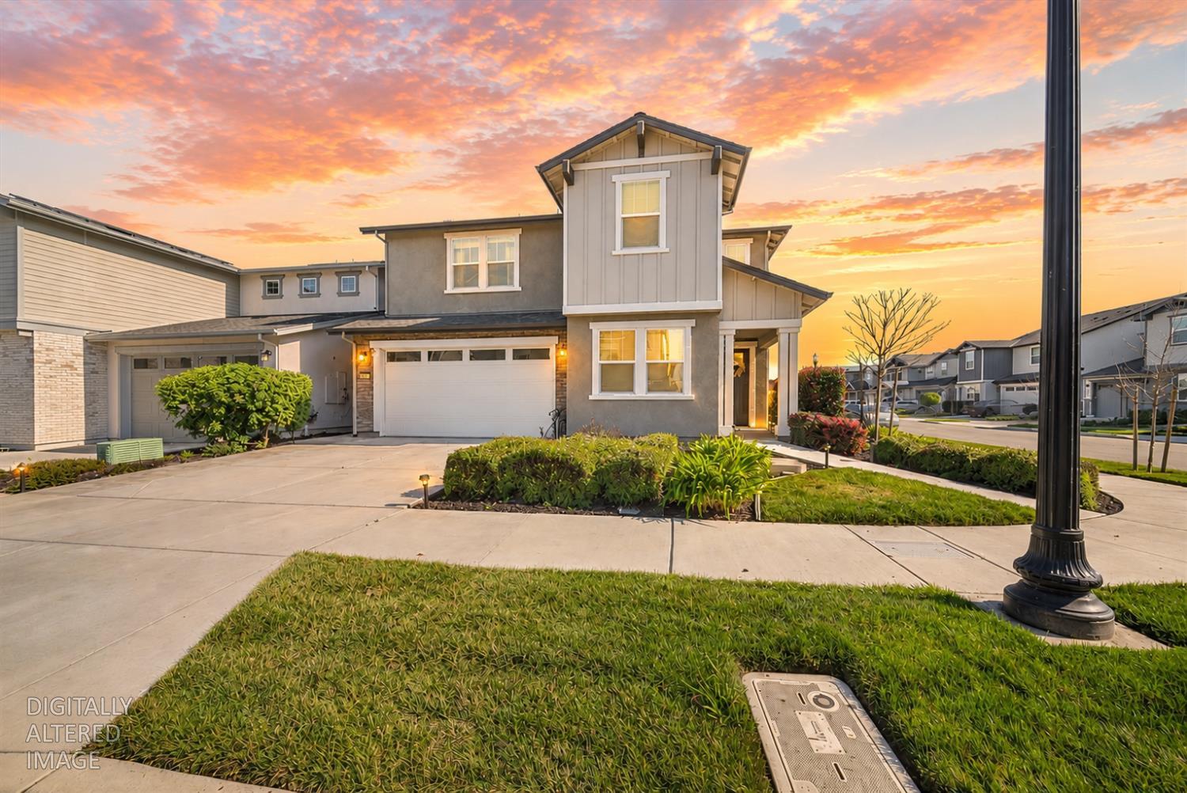
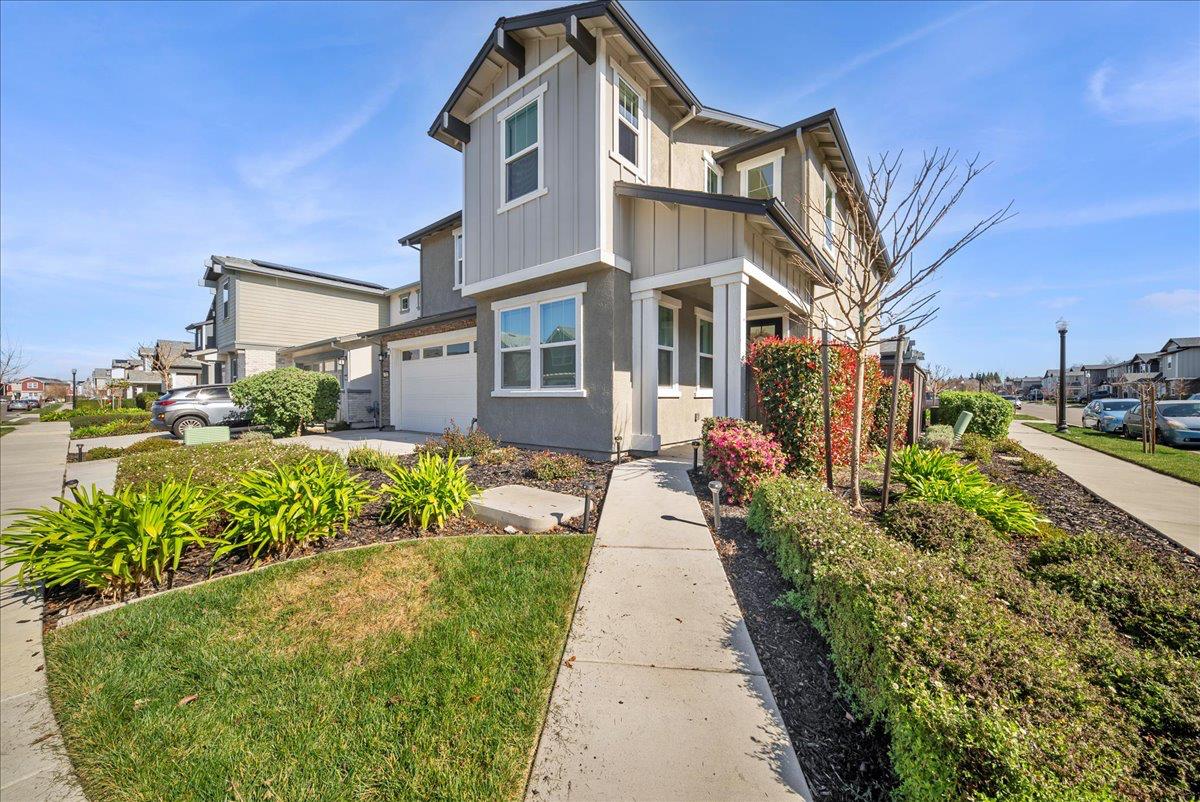
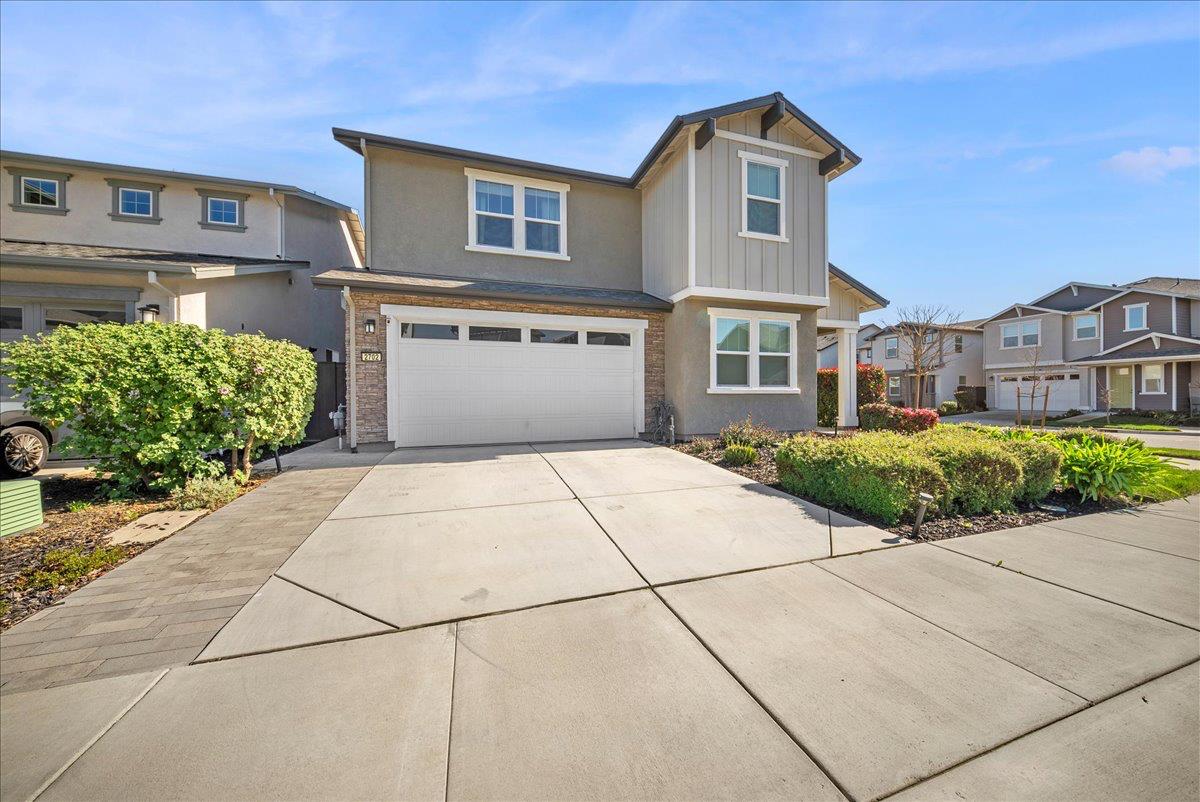
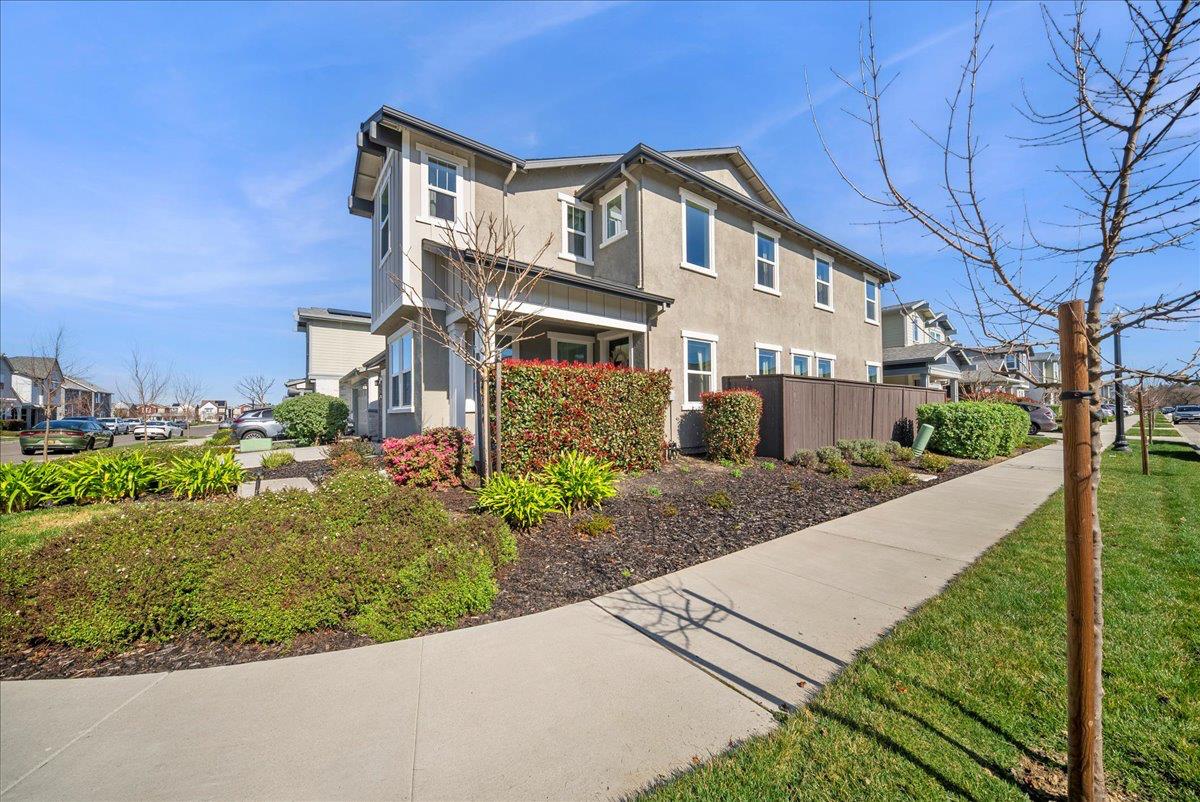
Welcome to 2702 Mossy Creek St, a stunning, light-filled home situated on a premium corner lot in one of Sacramento's most desirable communities. This thoughtfully designed residence offers 4 bedrooms plus an office and 3 full bathrooms, featuring an ideal downstairs bedroom, full bath, and officeperfect for guests, extended family, or multigenerational living. The open-concept main level is anchored by an expansive great room and a show-stopping chef's kitchen complete with quartz countertops, crisp white cabinetry, upgraded gold hardware, and stylish pendant lighting, creating the perfect space for everyday living and entertaining. Natural light pours in throughout the home, enhancing the modern, airy feel. Upstairs, retreat to a private primary suite along with a versatile loft, additional spacious bedrooms, and walk-in closets throughout for exceptional storage. An upstairs laundry room adds everyday convenience. Upgrades abound, including upgraded laminate flooring, plush carpet with extra padding, soft-close cabinets and drawers, automatic window shades, and owned solar for energy efficiency. The finished garage features epoxy flooring and an EV charging plug, while the beautifully landscaped backyard with pavers offers a serene space to relax or entertain. Enjoy resort-style community amenities such as a clubhouse, swimming pool, gym, and large park. Ideally located with easy access to I-5 and I-80, and just minutes from Downtown Sacramento, Old Sacramento, Midtown Sacramento, and Sutter Health Park, this home perfectly blends comfort, style, and convenience. A rare opportunity you won't want to miss! welcome home!

$4,717/mo

Est. mortgage payment based on a $709,000 home price.

All estimates are provided by Luxury Presence for informational purposes only. Actual amounts may vary.

Additional information

MLS® ID
226099067

Interior Features

Bedrooms
4
Bathrooms
3
Cooling
Yes
Heating
Yes
Basement
No

Exterior Features

Lot Size
0.1 Acres

Other Property Details

Association Fee Frequency
Monthly
Garage
Yes
Pool
Yes
55+/Senior Community
No
MLS provider logo

Courtesy of California Realty Partners, Jason Smith,
Listing Contact:  

Data maintained by METROLIST® may not reflect all real estate activity in the market. All information has been provided by seller/other sources and has not been verified by broker. All measurements and all calculations of area (i.e., Sq Ft and Acreage) are approximate. All interested persons should independently verify the accuracy of all information. All real estate advertising placed by anyone through this service for real properties in the United States is subject to the US Federal Fair Housing Act of 1968, as amended, which makes it illegal to advertise 'any preference, limitation or discrimination because of race, color, religion, sex, handicap, family status or national origin or an intention to make any such preference, limitation or discrimination.' This service will not knowingly accept any advertisement for real estate which is in violation of the law. Our readers are hereby informed that all dwellings, under the jurisdiction of U.S. Federal regulations, advertised in this service are available on an equal opportunity basis. 

©2026 METROLIST®. All rights reserved.

Data last updated 3:26 AM UTC


Powered by Luxury Presence
