Property photo 1
Property photo 2
Property photo 3
Property photo 4
Property photo 5
4 Beds
2 Baths
2,698 sqft

$679,000

1040 Willora Road, Stockton CA, 95207

Price per sqft$251.67
Built in1950
Property size2,698 sqft
Property typeResidential

Overview

Active

Listed Jun 25, 2026

Updated 5 days ago

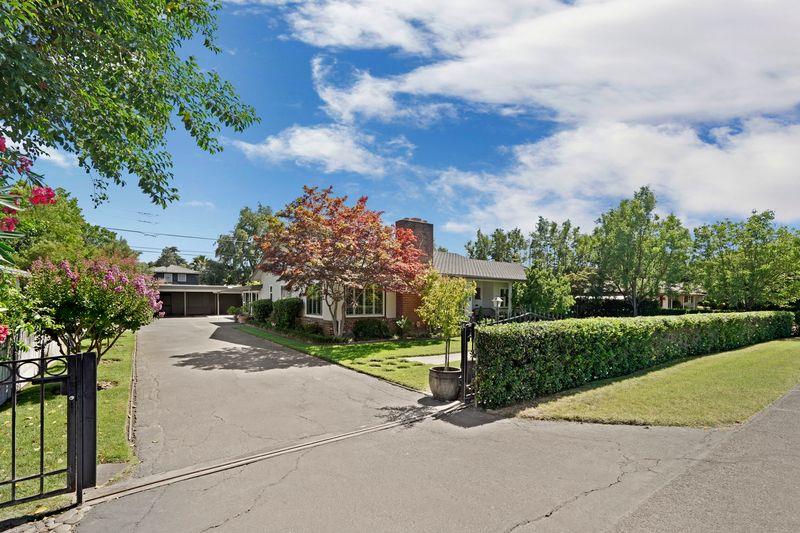
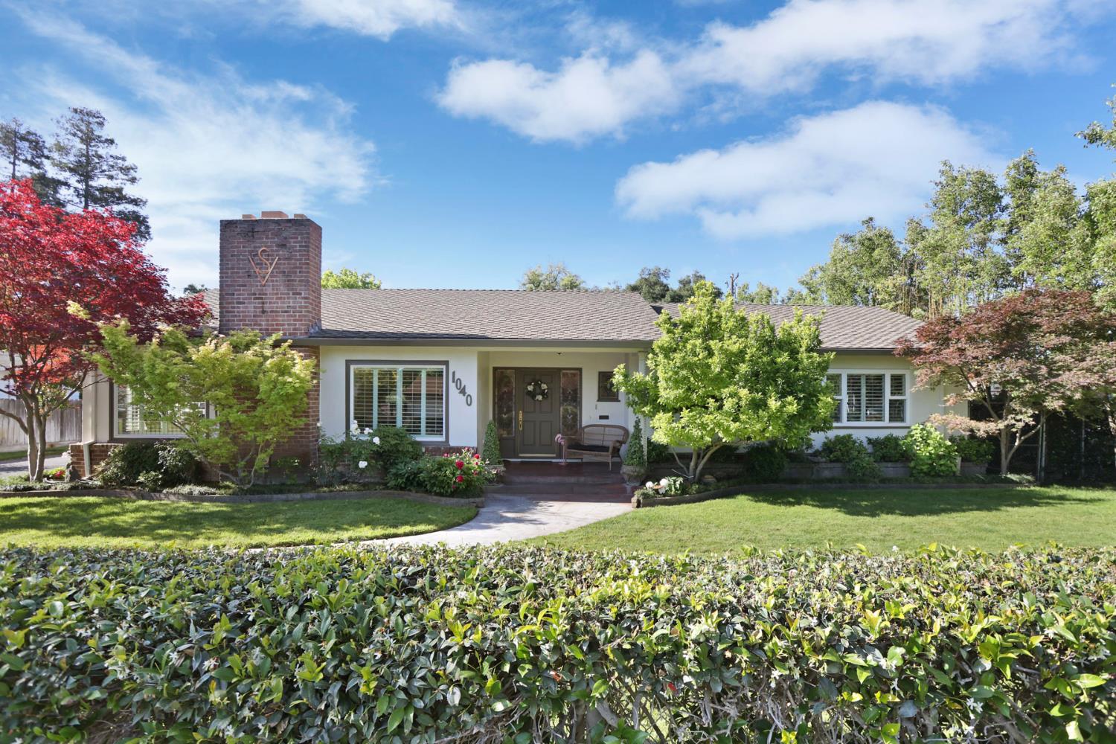
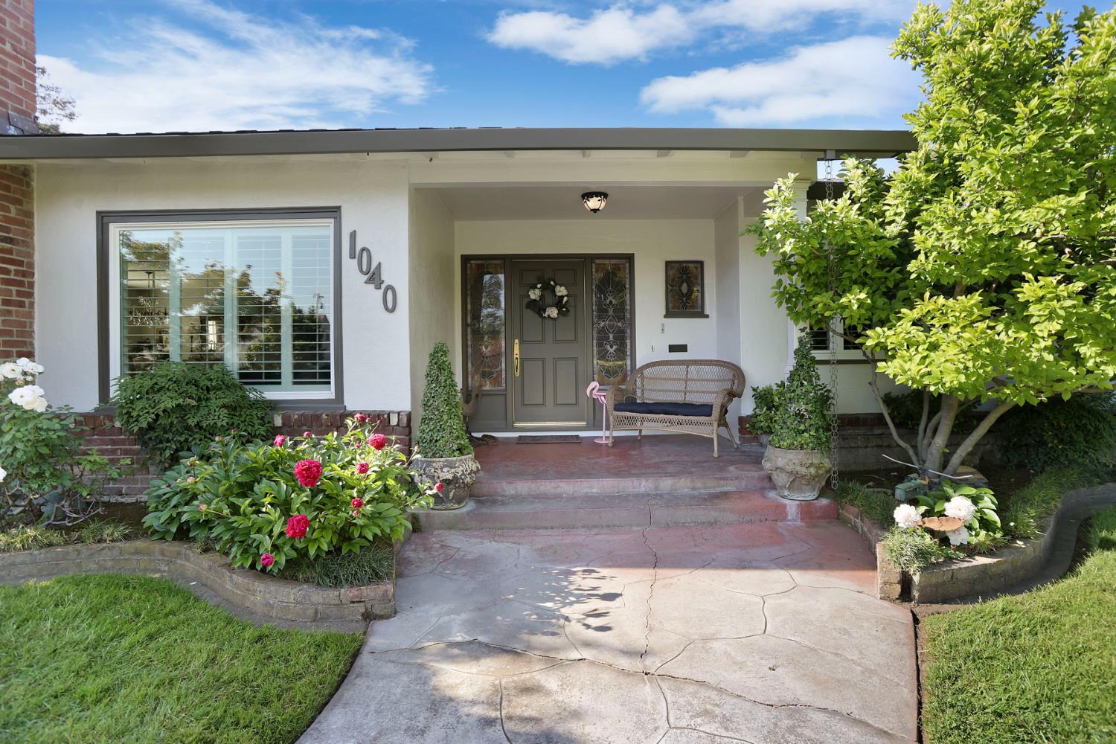
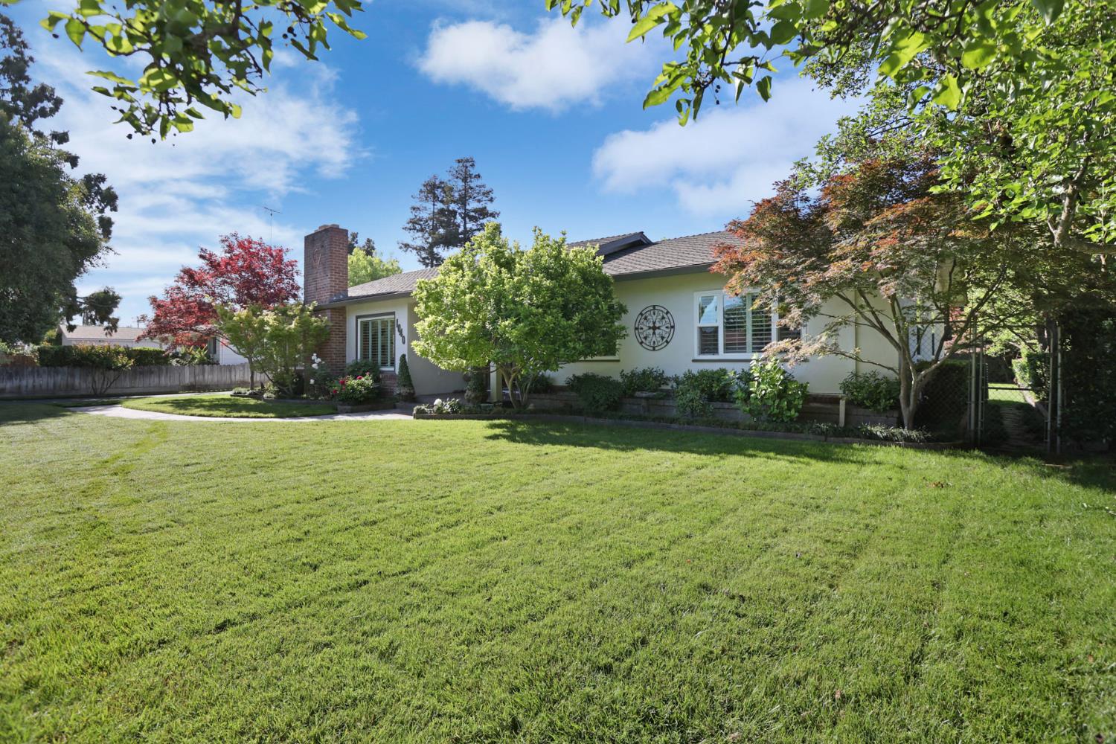
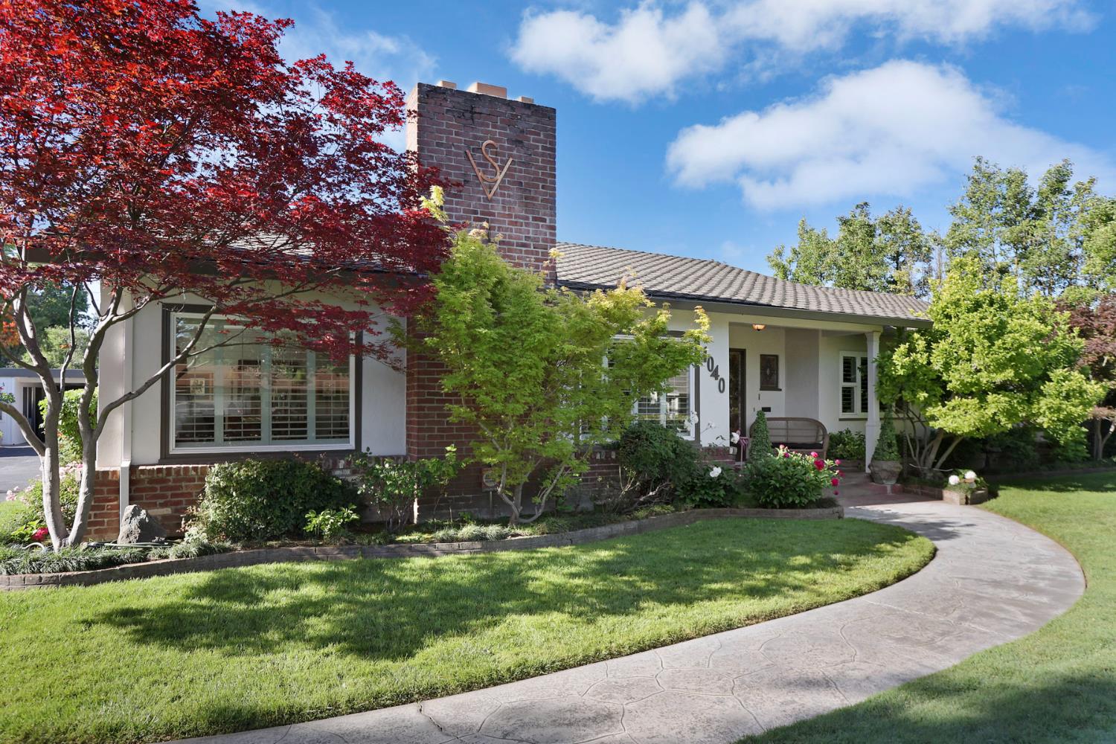
Welcome to a remarkable single-story residence and entertainer's dream, where generous living spaces, timeless details, and exceptional amenities come together on an expansive 12,800 sq. ft. gated lot, offering 2,698 sq. ft. of beautifully maintained living space. The inviting entry opens to an elegant formal living room and dining room, featuring a fireplace and creating a refined setting for family dinners, celebrations, and special occasions. Continuing through the home, the dining area leads naturally into the well-appointed kitchen and an additional eating area featuring a built-in indoor BBQ, providing a distinctive space for casual dining and entertaining. The adjoining family room offers a comfortable gathering space with a fireplace and custom built-in bar, making it ideal for relaxing with family or hosting guests. Four spacious bedrooms provide comfortable accommodations, while immaculate hardwood flooring, terracotta tile, and plantation shutters add warmth and timeless character throughout the home. Additional features include a solar system offering the potential for long-term energy savings, along with fresh exterior paint in a soft, neutral color palette. The beautifully maintained front and rear landscaping extends the home's living space outdoors, with attractive colored concrete areas ideal for entertaining and enjoying the property. Multiple large outdoor storage rooms provide exceptional convenience and ample storage. With its expansive living areas, distinctive entertaining amenities, spacious bedrooms, solar system, gated lot, and meticulously maintained grounds, this exceptional residence offers an ideal balance of elegance, comfort, functionality, and value.

$4,517/mo

Est. mortgage payment based on a $679,000 home price.

All estimates are provided by Luxury Presence for informational purposes only. Actual amounts may vary.

Additional information

MLS® ID
226081128

Interior Features

Bedrooms
4
Bathrooms
2
Fireplace
Yes
Cooling
Yes
Heating
Yes
Basement
No

Exterior Features

Lot Size
0.29 Acres

Other Property Details

55+/Senior Community
No
MLS provider logo

Courtesy of KW Central Valley, Stephanie Valdez,
Listing Contact:  

Data maintained by METROLIST® may not reflect all real estate activity in the market. All information has been provided by seller/other sources and has not been verified by broker. All measurements and all calculations of area (i.e., Sq Ft and Acreage) are approximate. All interested persons should independently verify the accuracy of all information. All real estate advertising placed by anyone through this service for real properties in the United States is subject to the US Federal Fair Housing Act of 1968, as amended, which makes it illegal to advertise 'any preference, limitation or discrimination because of race, color, religion, sex, handicap, family status or national origin or an intention to make any such preference, limitation or discrimination.' This service will not knowingly accept any advertisement for real estate which is in violation of the law. Our readers are hereby informed that all dwellings, under the jurisdiction of U.S. Federal regulations, advertised in this service are available on an equal opportunity basis. 

©2026 METROLIST®. All rights reserved.

Data last updated 3:54 AM UTC


Powered by Luxury Presence
