Property photo 1
Property photo 2
Property photo 3
Property photo 4
Property photo 5
4 Beds
3 Baths
3,056 sqft

$924,000

420 Covey Lane, Tracy CA, 95376

Price per sqft$302.36
Built in2003
Property size3,056 sqft
Property typeResidential

Overview

Active

Listed Sep 16, 2026

Updated 14h ago

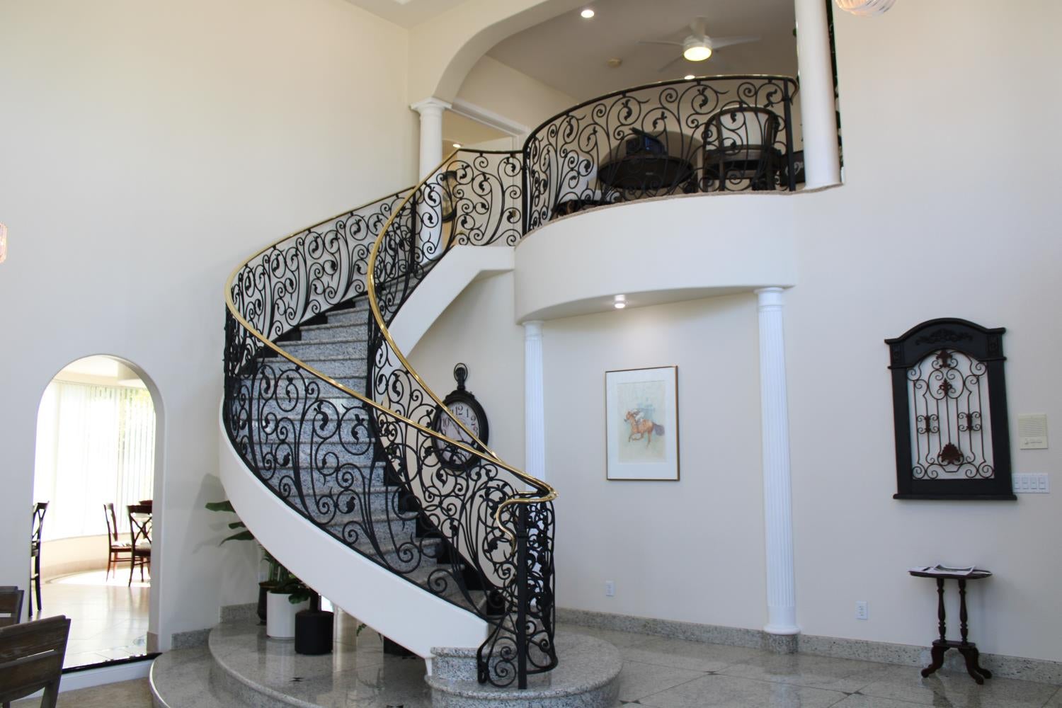
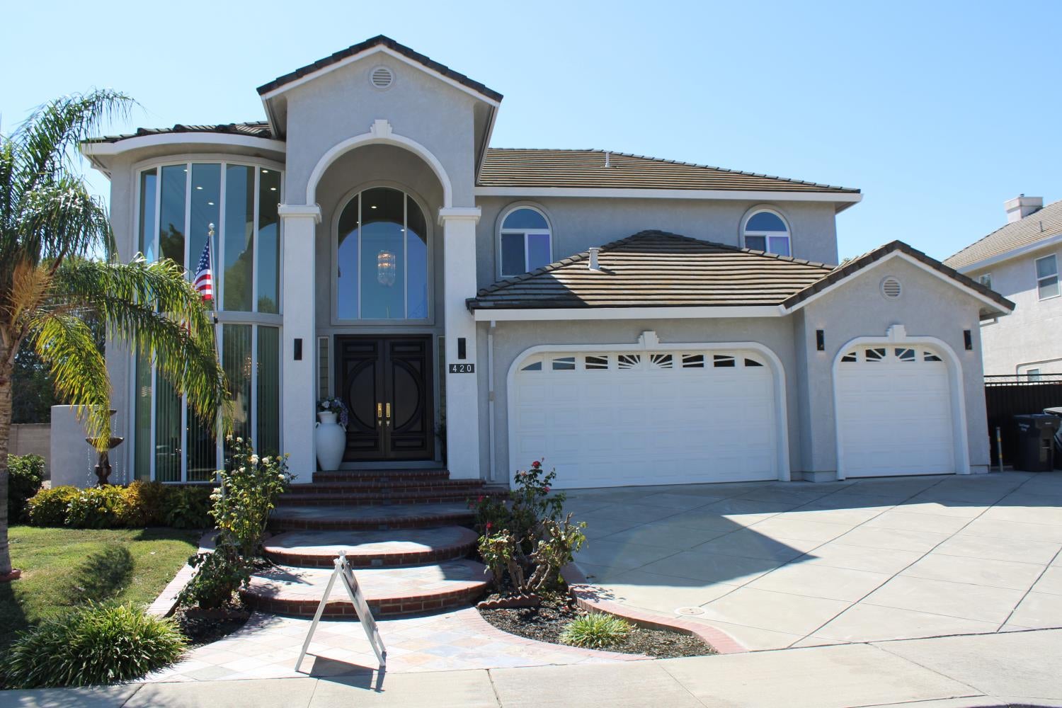
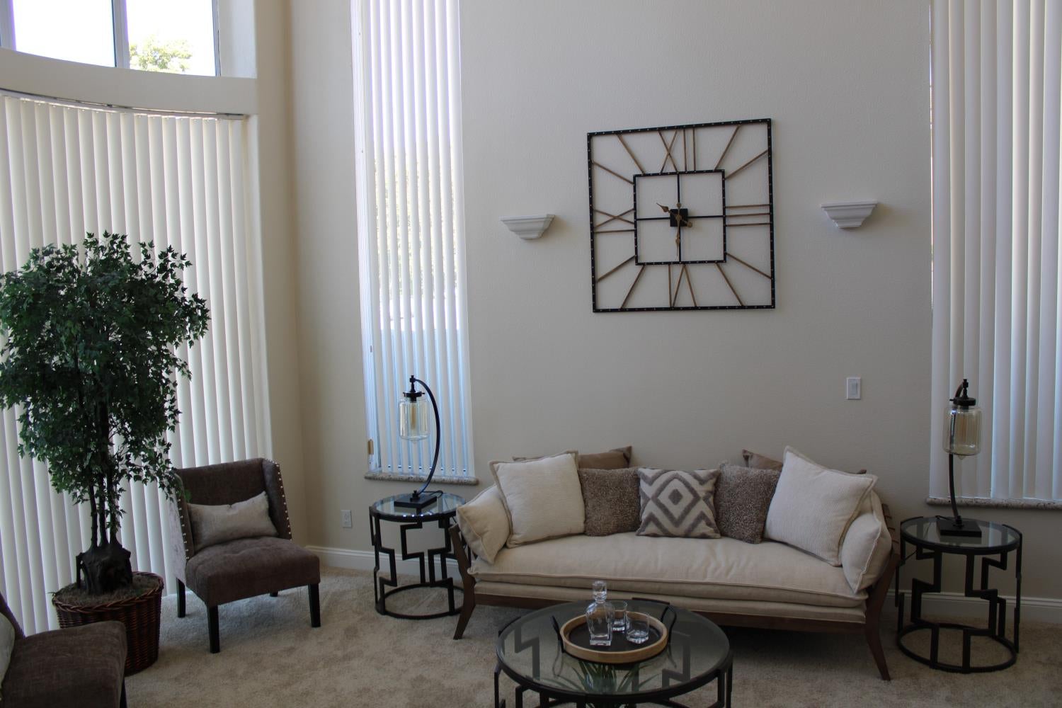
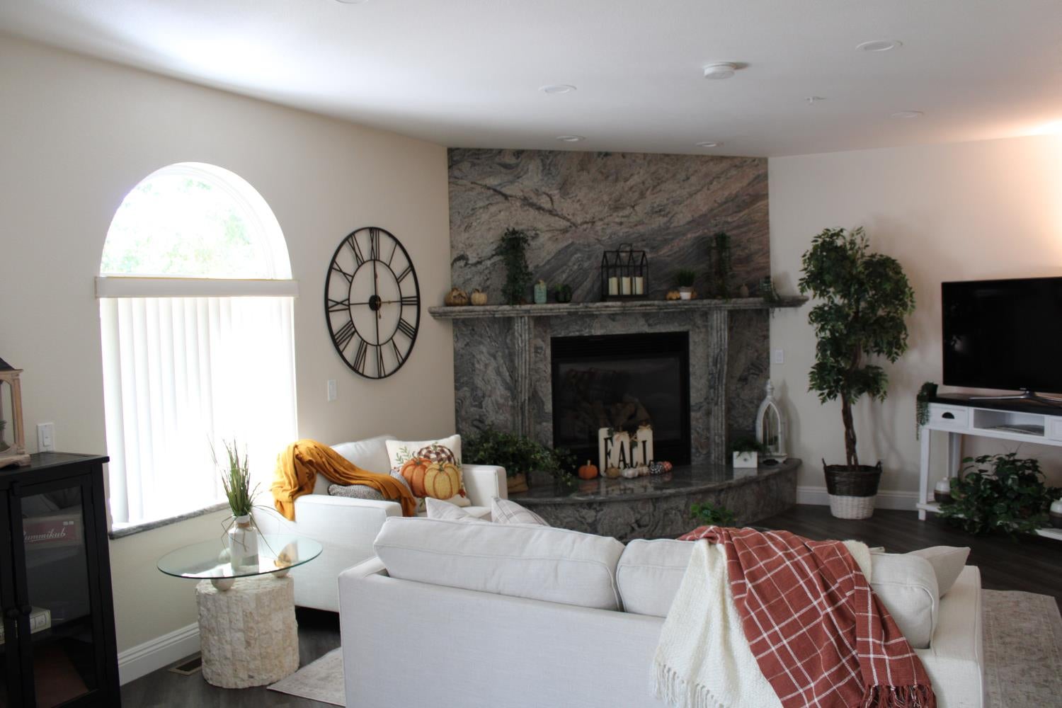
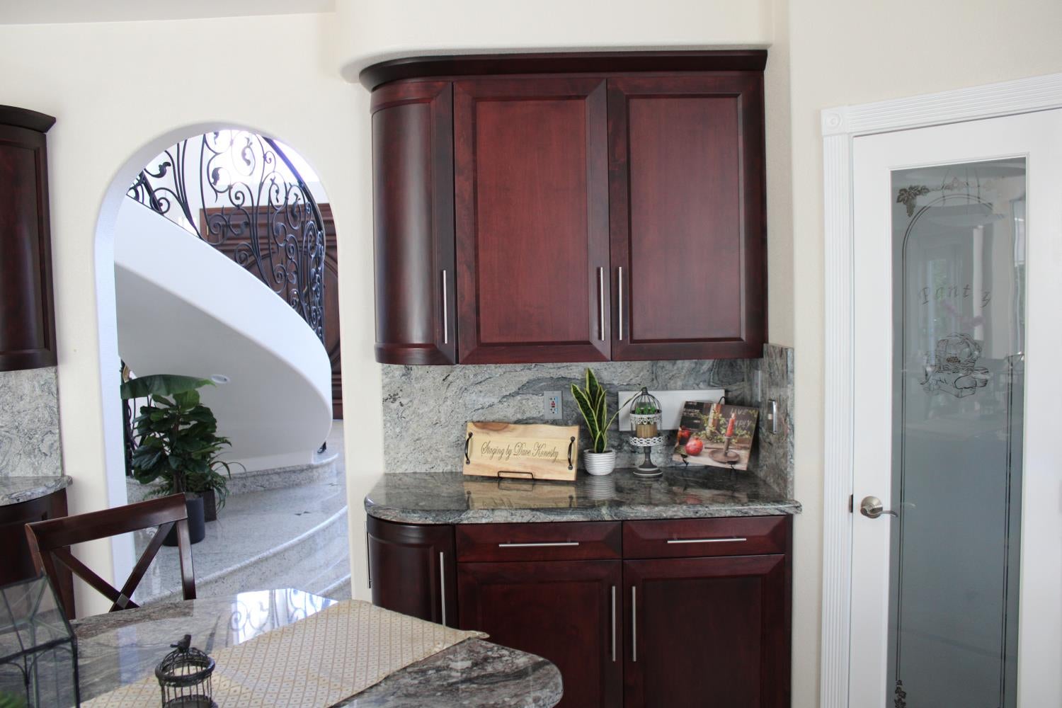
Are you sick and tired of Tract homes with all the same features? Well this one will take your breath away. From the moment you open the Solid Mahogany 8' doors you will see the Curved Freestanding steel staircase with integrated LED lighting. Custom black wrought-iron banister with brass handrail. This staircase is adorned in elegant granite approximately 15 slabs of granite were used in the making of this amazing Foyer. The living room ceilings are an impressive 22' high. Double decker oversized tempered glass bow windows allow the natural light to penetrate the rooms. Let's move into the kitchen: Full custom cabinets with pull out shelves and spice rack, glass and curved door details make this kitchen really stand out. Gas cook top with downdraft vent, the beautiful granite countertops and full backsplash gives this kitchen a dream for the cooking enthusiast. Ample sized family room with floor to ceiling granite fireplace, LVP flooring, and recessed lighting are easy to care for features. Laundry room comes with a washer and dryer also a utility sink with pull out faucet. Primary bedroom is large and has bow windows to the back yard. French door opens to a Juliet balcony with wrought iron railing. Primary bathroom features Custom corner shower with granite going from floor to ceiling. Frameless glass shower enclosure. Built in ceiling fan with fan and heat lamp. Separate water closet with toilet and bidet. Dual oval sinks with waterfall spouts more custom cabinets with curved detail. Oversized oval air jet tub with waterfall spout and retractable sprayer. Two more large bedrooms and a Loft upstairs provide plenty of space for entertainment, homework, or relaxing before bed. Dual HVAC systems, newly installed carpet, full home fire sprinkler system, attic has textured walls and carpet along with a pull down ladder accessible from the primary closet, and central vacuum system. Oversized garage doors will allow a taller vehicle. Dedicated RV access and covered RV area, no rear neighbors and no HOA

$6,147/mo

Est. mortgage payment based on a $924,000 home price.

All estimates are provided by Luxury Presence for informational purposes only. Actual amounts may vary.

Additional information

MLS® ID
226116498

Interior Features

Bedrooms
4
Bathrooms
3
Fireplace
Yes
Cooling
Yes
Heating
Yes
Basement
No

Exterior Features

Lot Size
0.14 Acres

Other Property Details

Garage
Yes
55+/Senior Community
No
MLS provider logo

Courtesy of Berkshire Hathaway HomeServices-Drysdale Properties, David Konesky,
Listing Contact:  

Data maintained by METROLIST® may not reflect all real estate activity in the market. All information has been provided by seller/other sources and has not been verified by broker. All measurements and all calculations of area (i.e., Sq Ft and Acreage) are approximate. All interested persons should independently verify the accuracy of all information. All real estate advertising placed by anyone through this service for real properties in the United States is subject to the US Federal Fair Housing Act of 1968, as amended, which makes it illegal to advertise 'any preference, limitation or discrimination because of race, color, religion, sex, handicap, family status or national origin or an intention to make any such preference, limitation or discrimination.' This service will not knowingly accept any advertisement for real estate which is in violation of the law. Our readers are hereby informed that all dwellings, under the jurisdiction of U.S. Federal regulations, advertised in this service are available on an equal opportunity basis. 

©2026 METROLIST®. All rights reserved.

Data last updated 5:10 AM UTC


Powered by Luxury Presence
