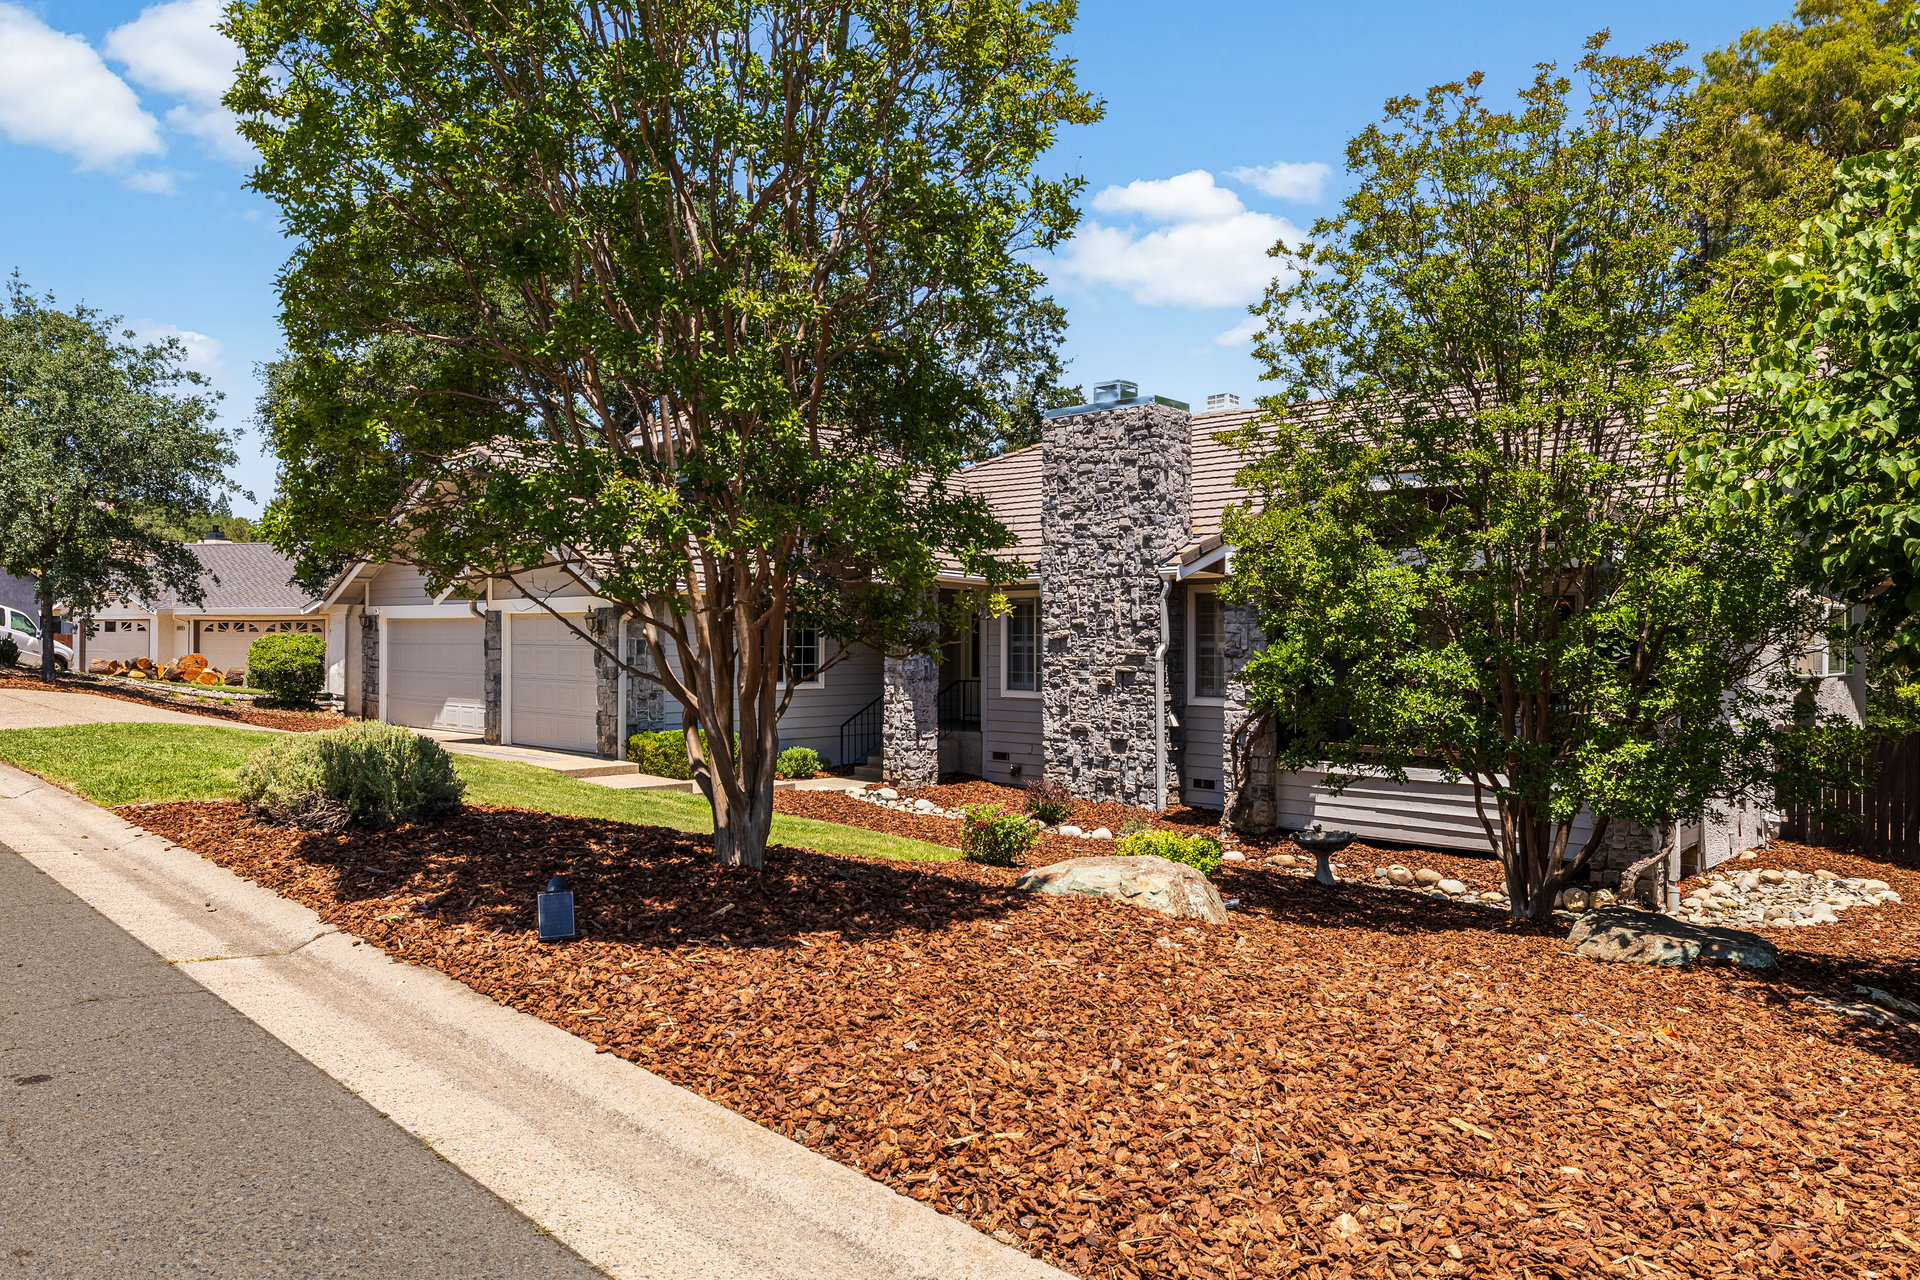
Single-story home with a two-car garage, stone chimney, and covered front porch.
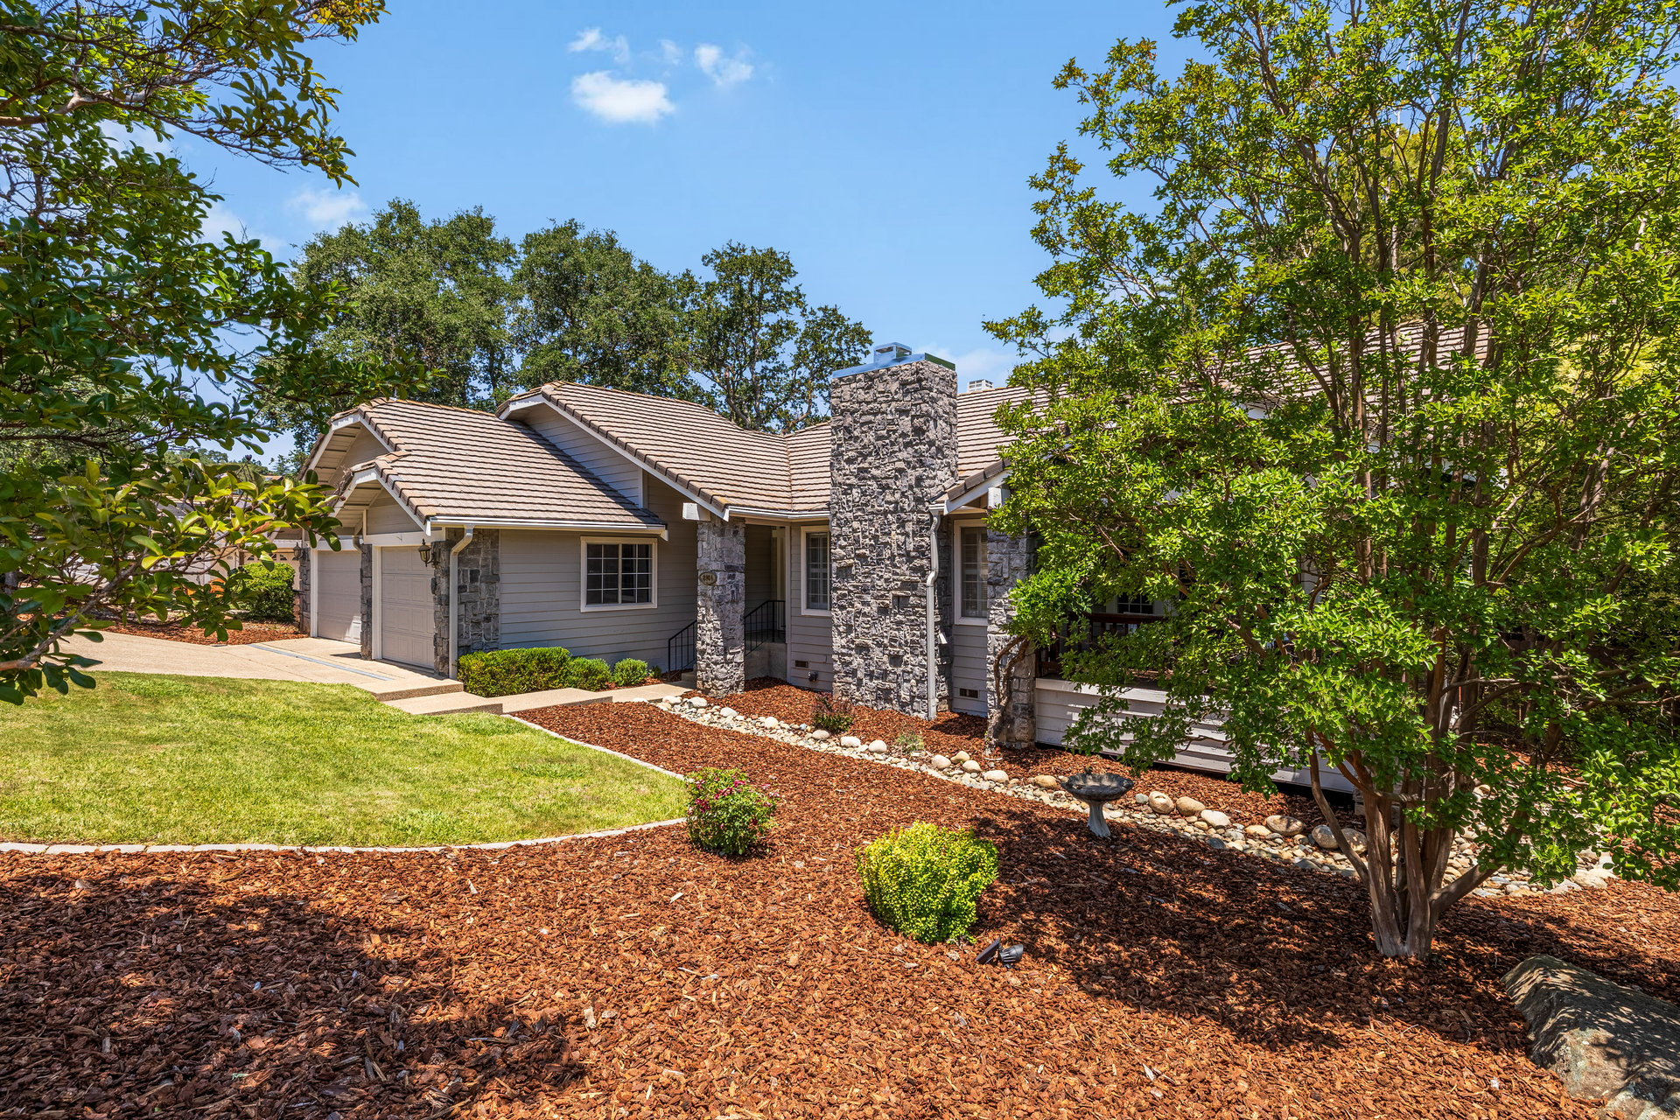
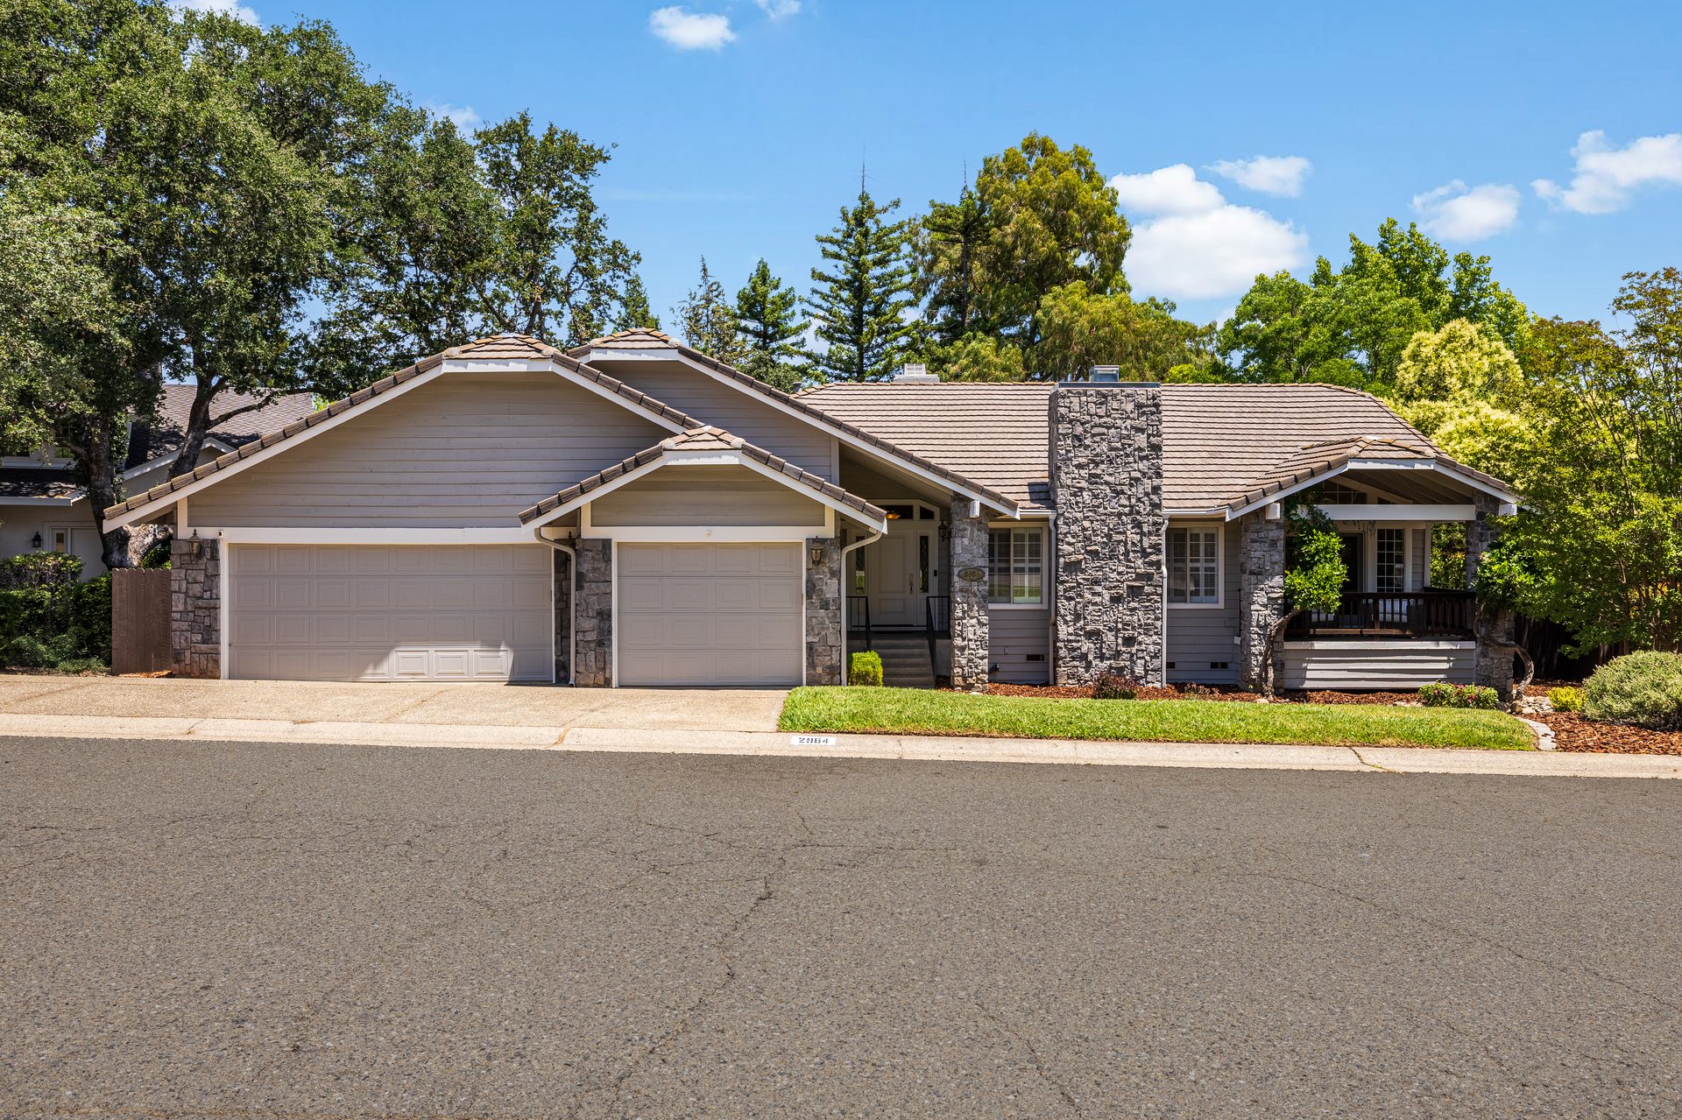
Single-story house with a stone chimney, attached garages, and a landscaped yard shaded by mature trees.
Single-story gray-sided home with a stone chimney, attached garage, and landscaped front yard.
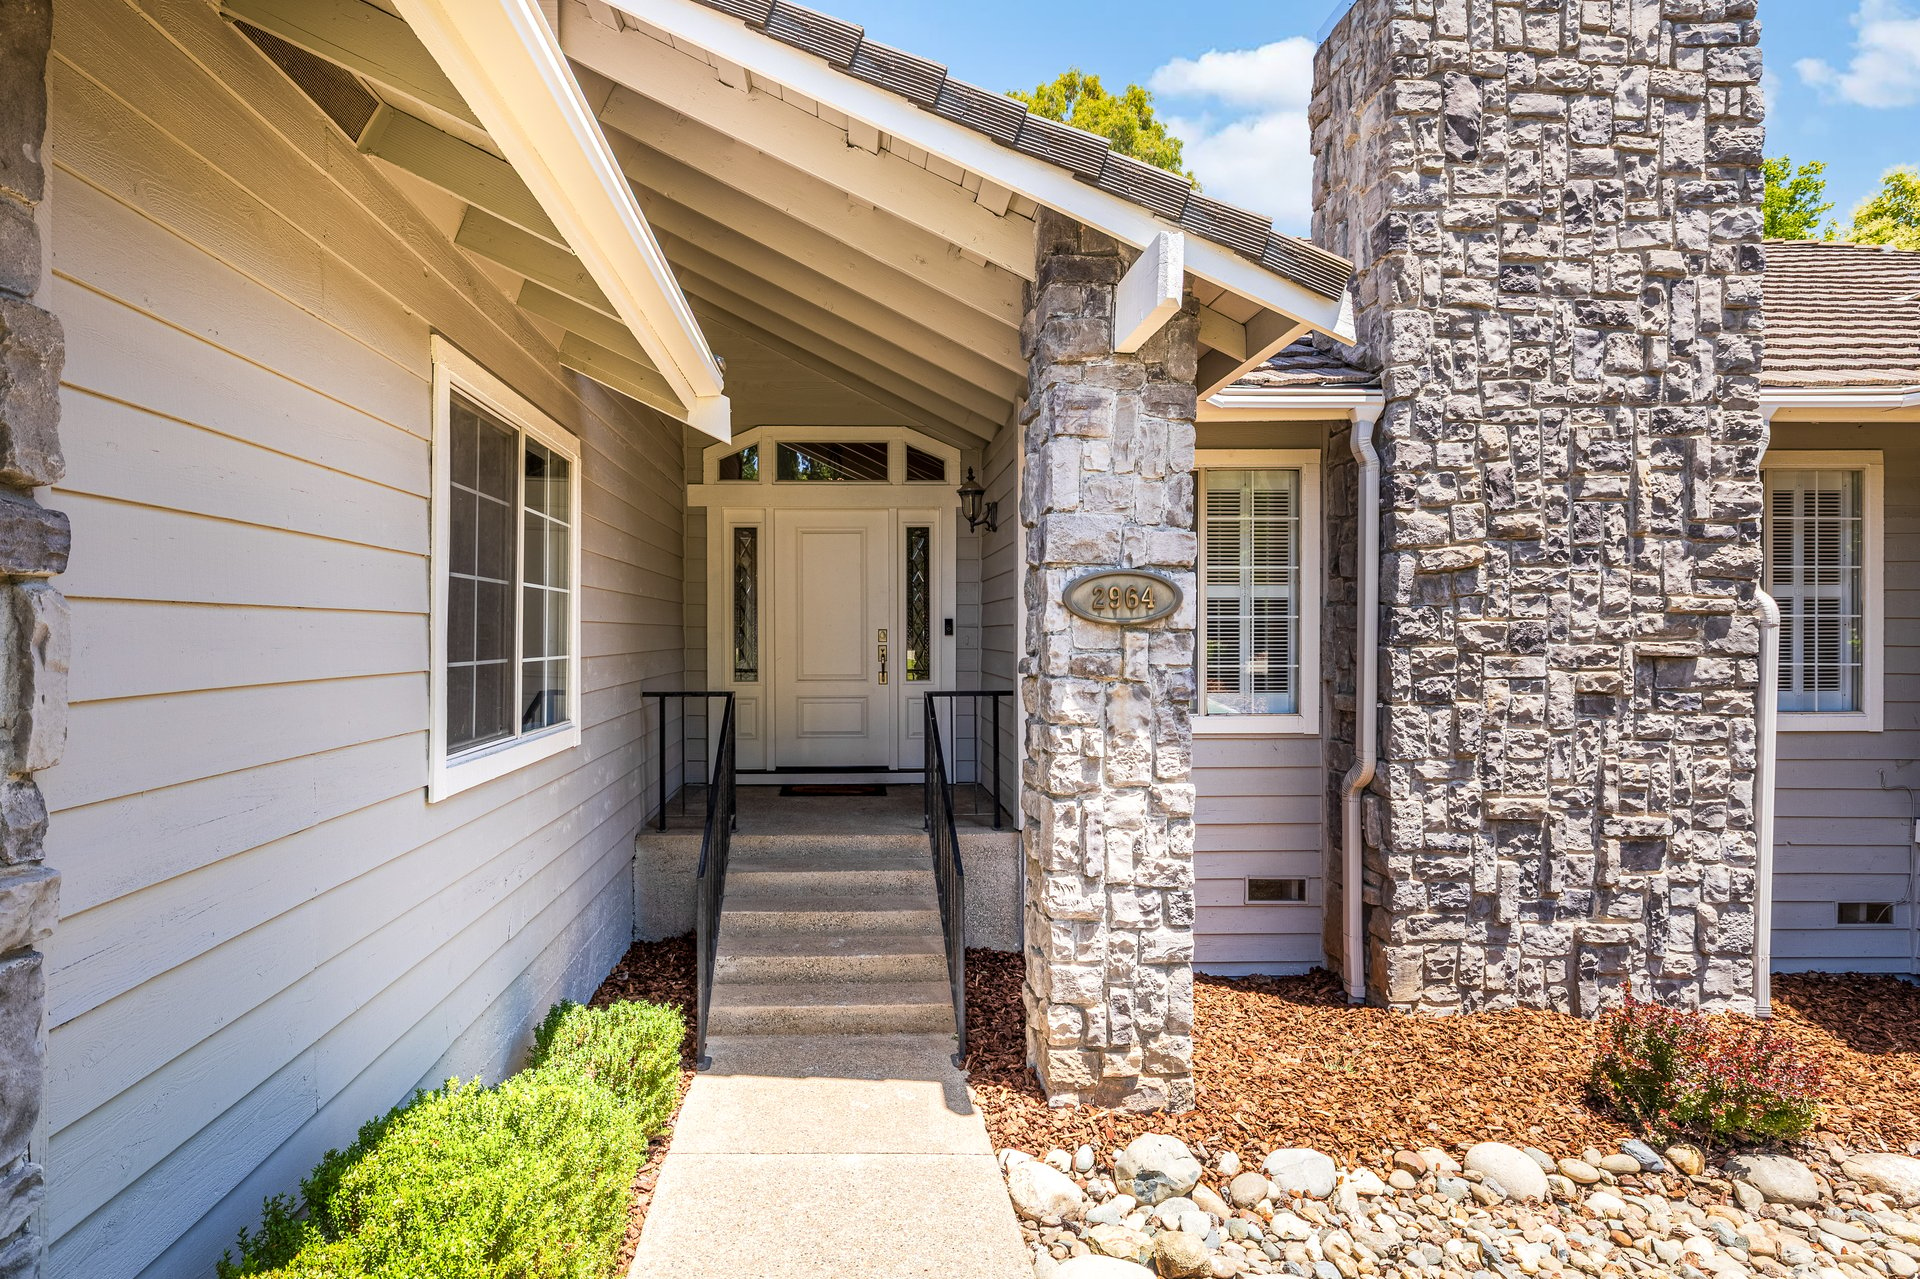
House entrance with stone columns, a large stone chimney, and steps leading to the front door.
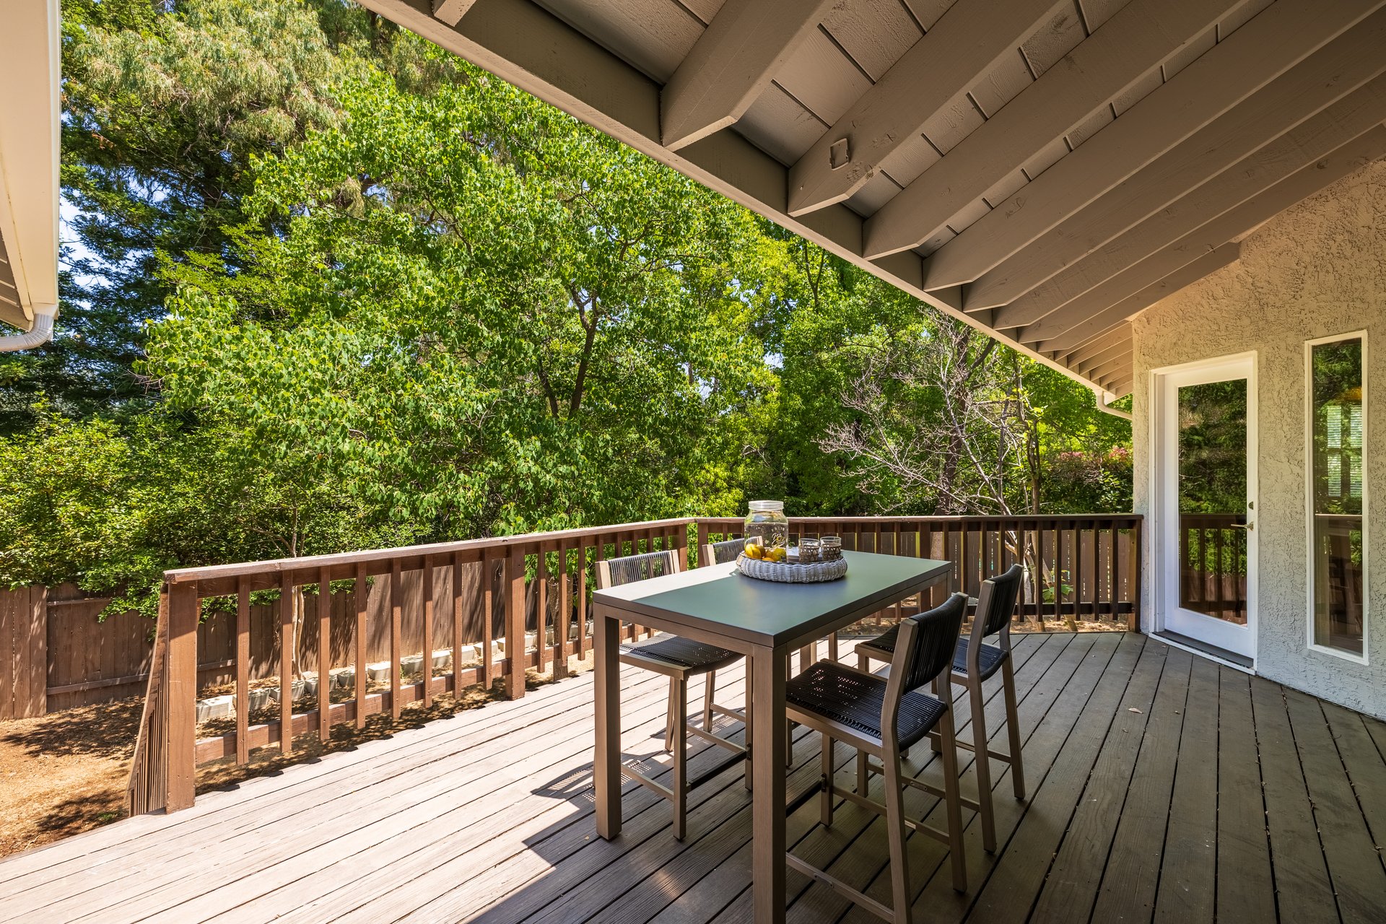
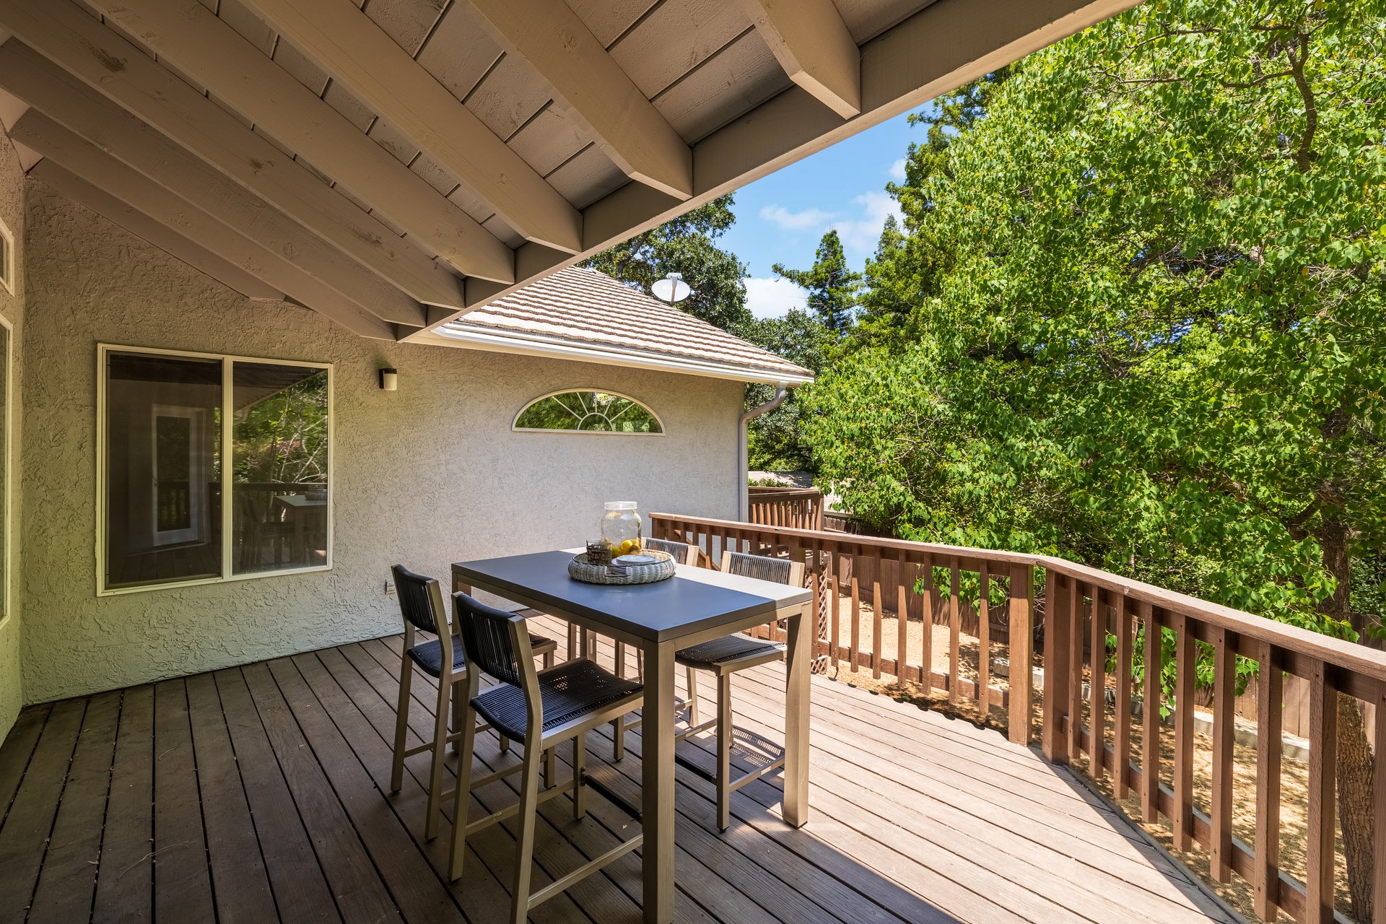
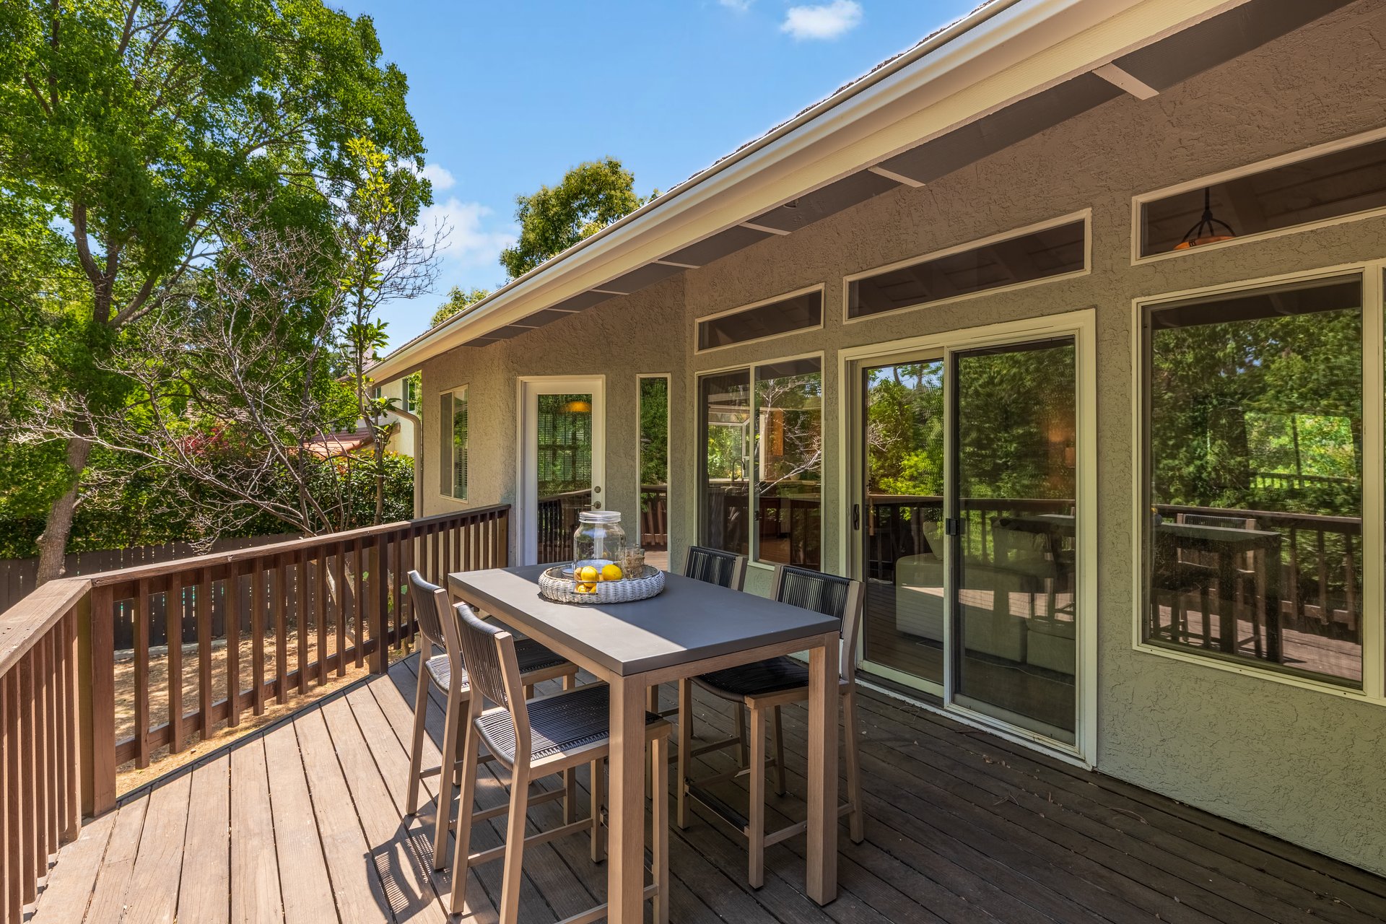
Covered wooden deck with an outdoor dining set overlooking leafy trees and a fenced backyard.
Covered wooden deck with an outdoor dining set and leafy trees beyond the railing.
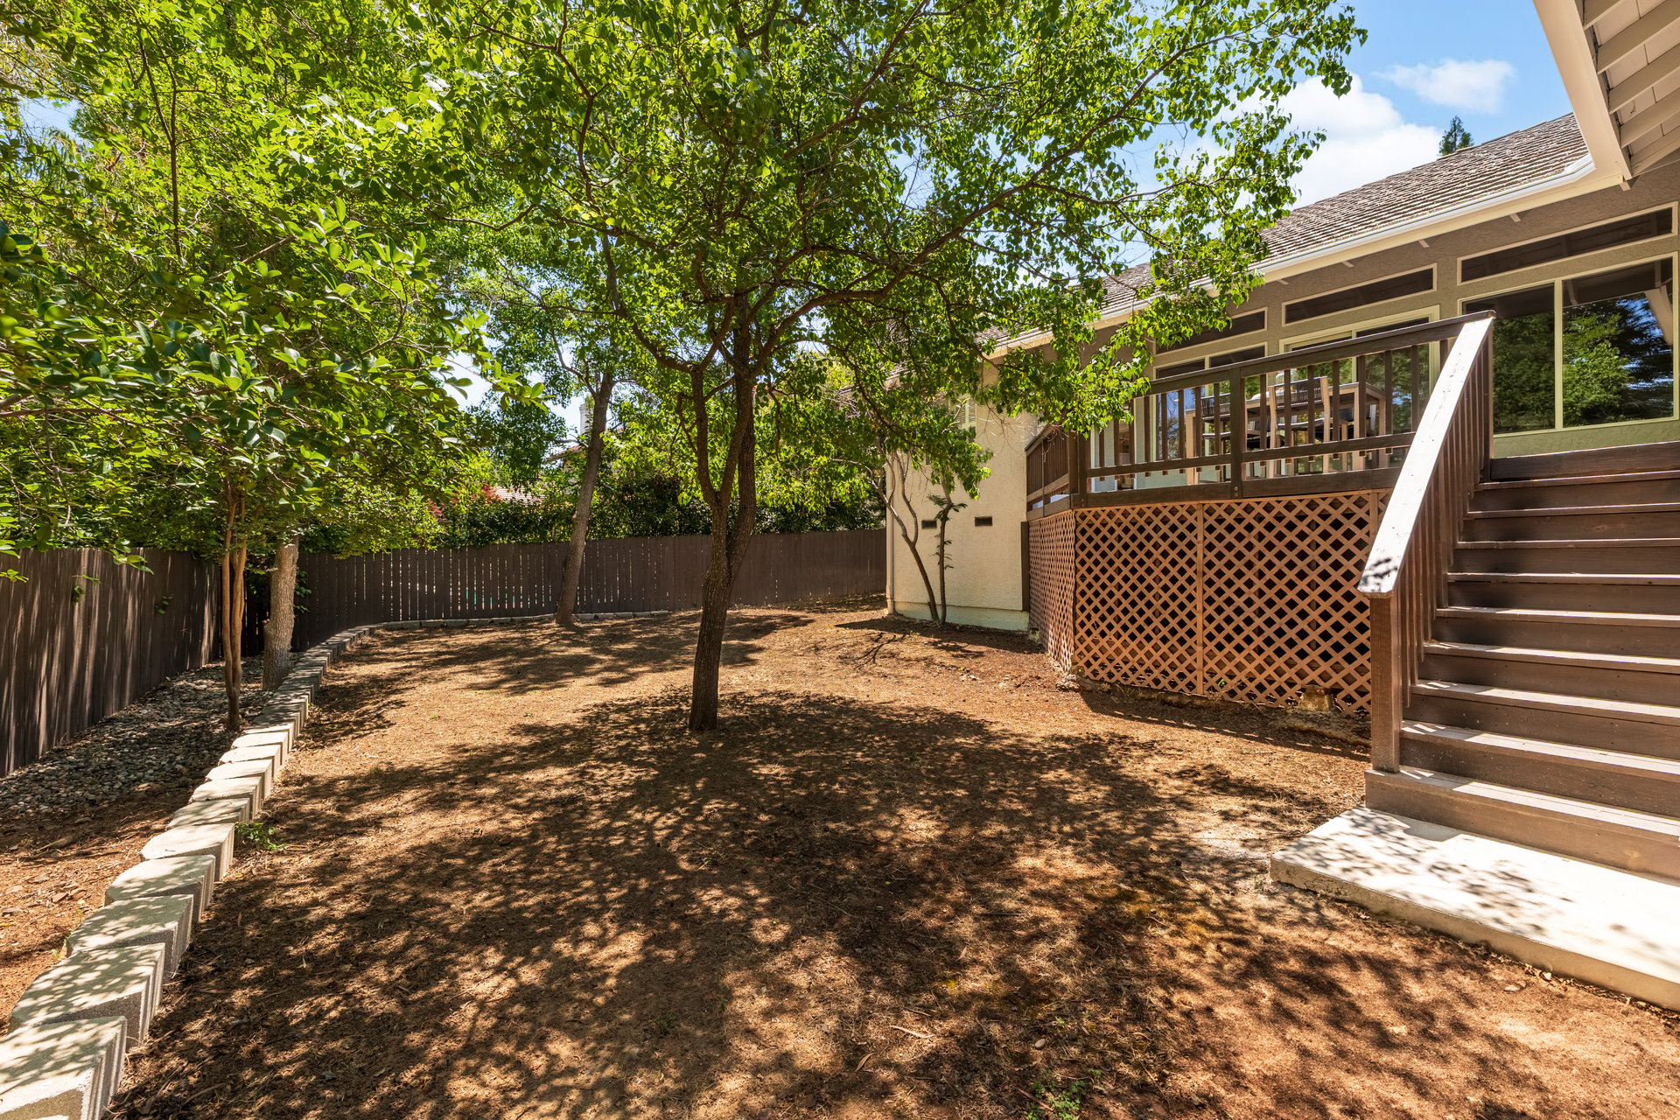
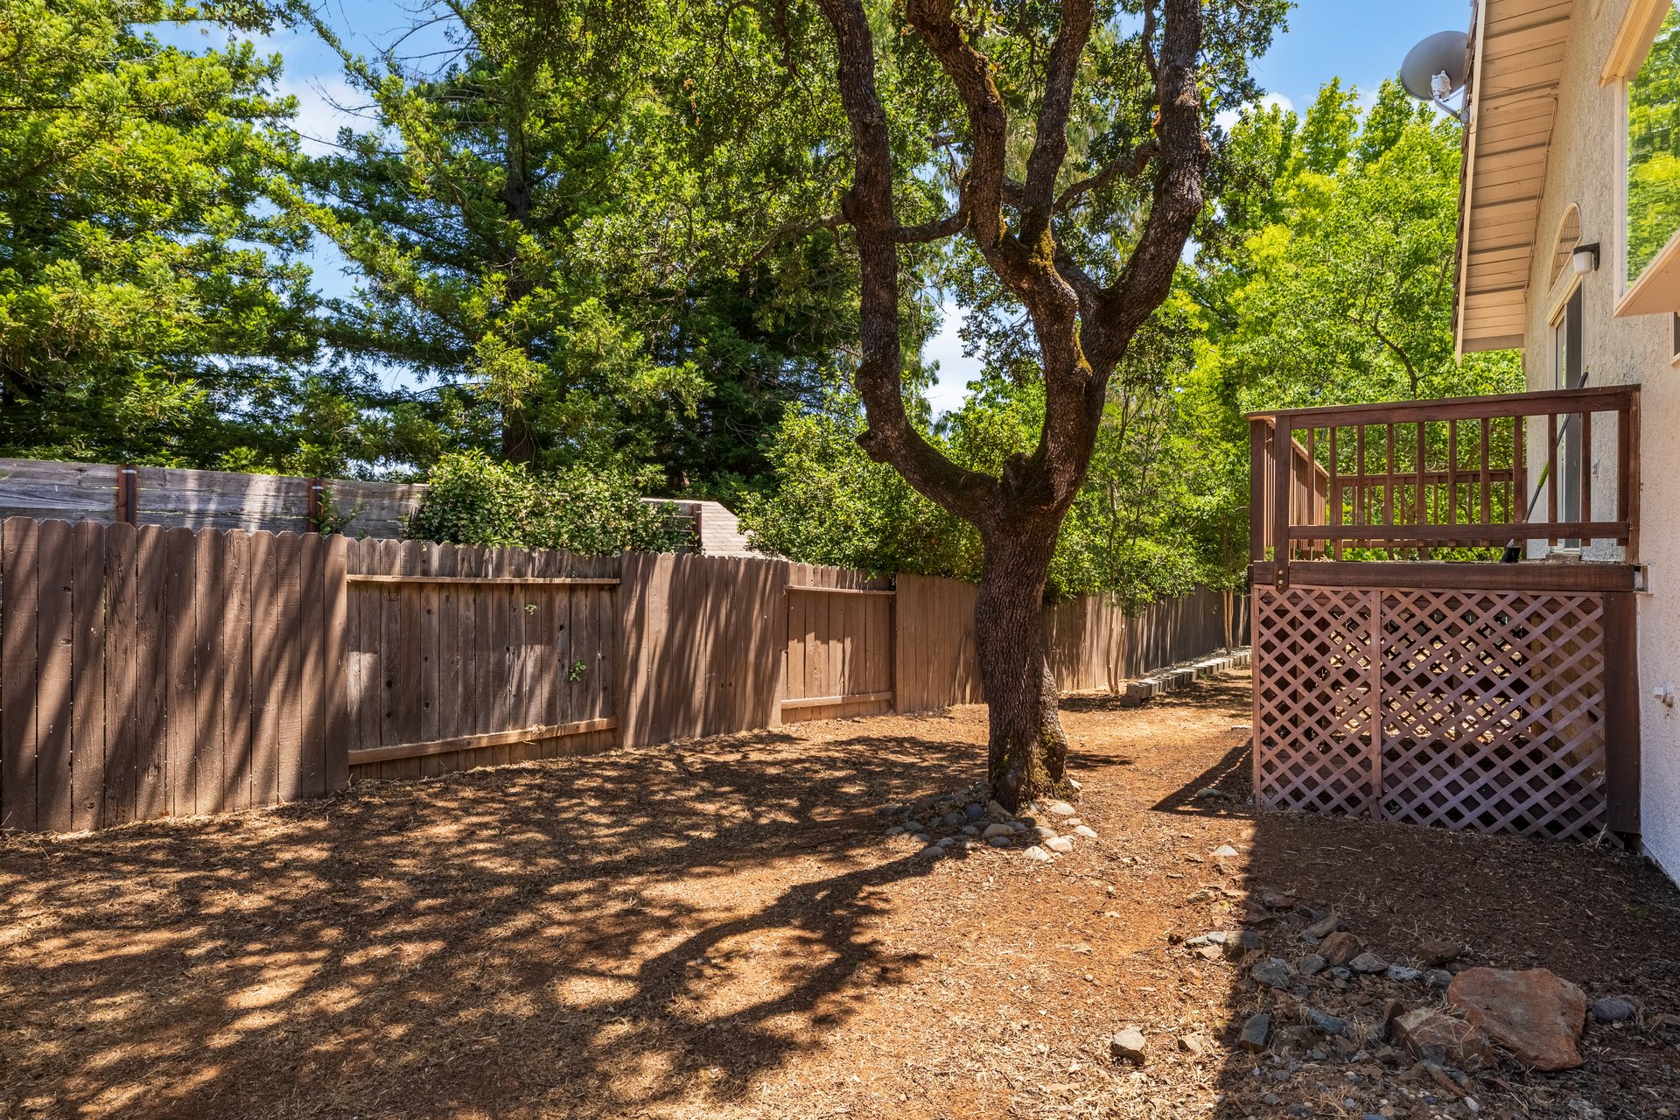
Fenced backyard with mature shade trees and a raised wooden deck with stairs.
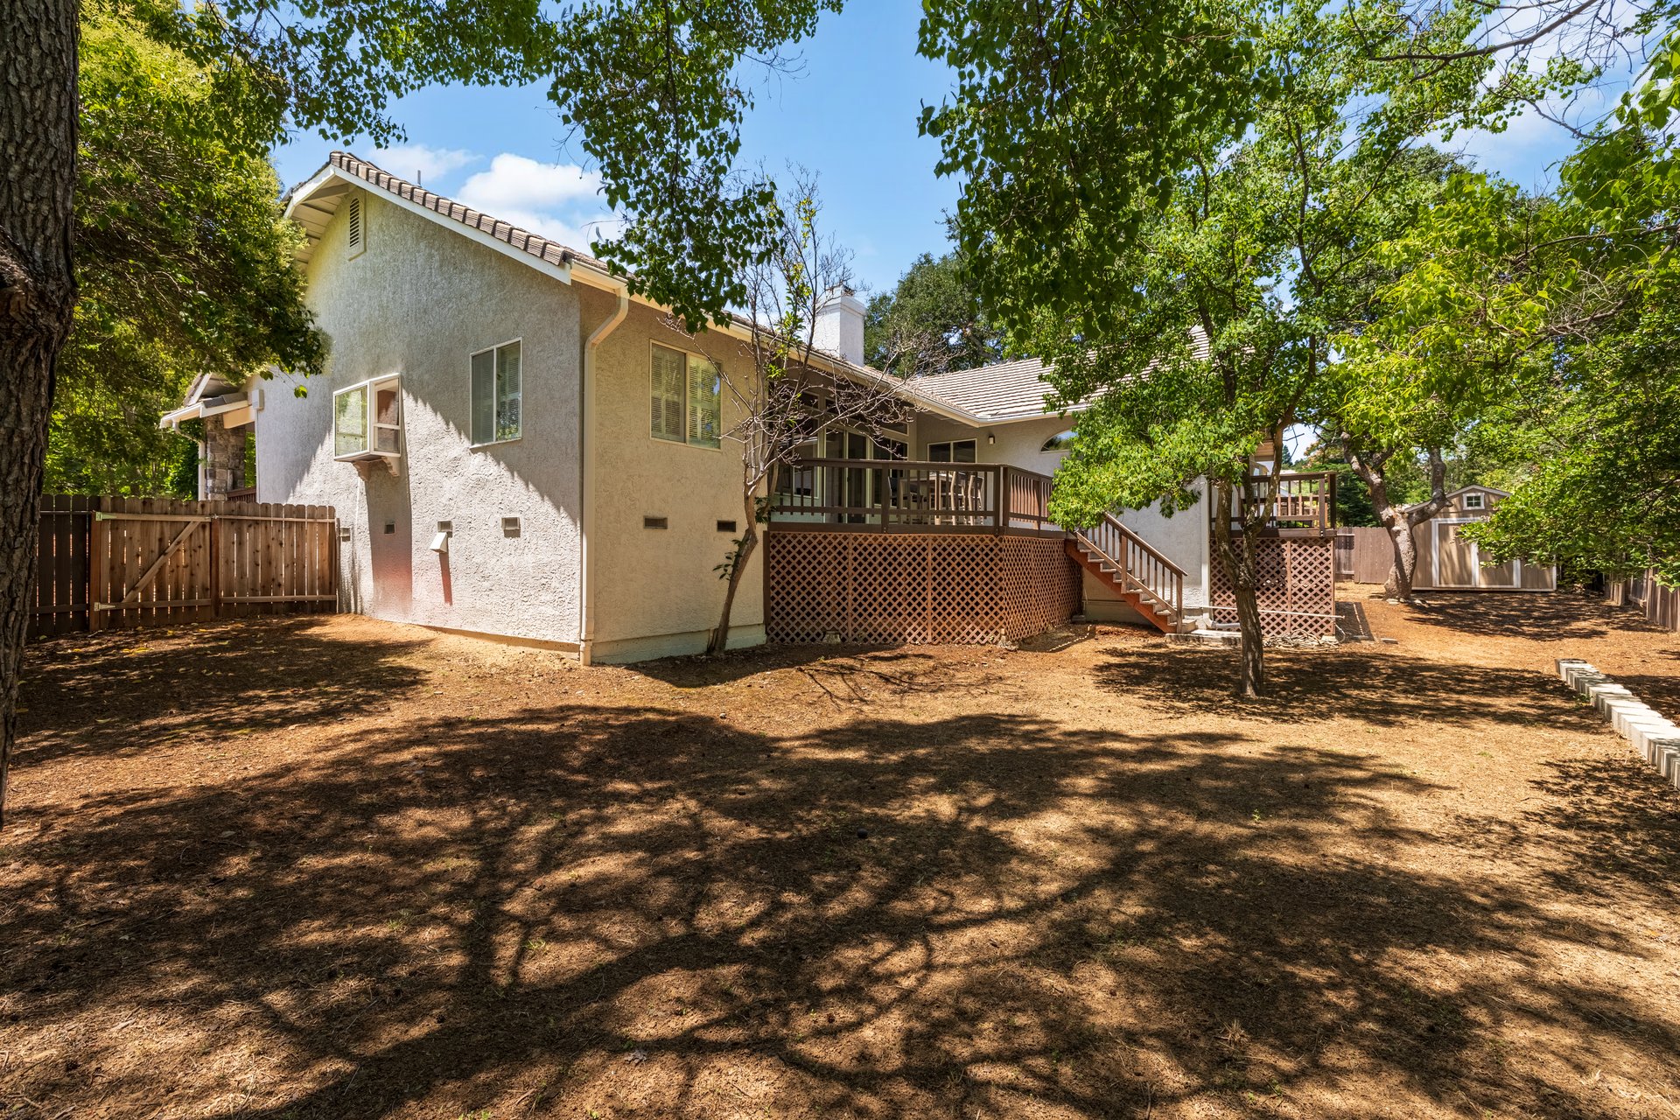
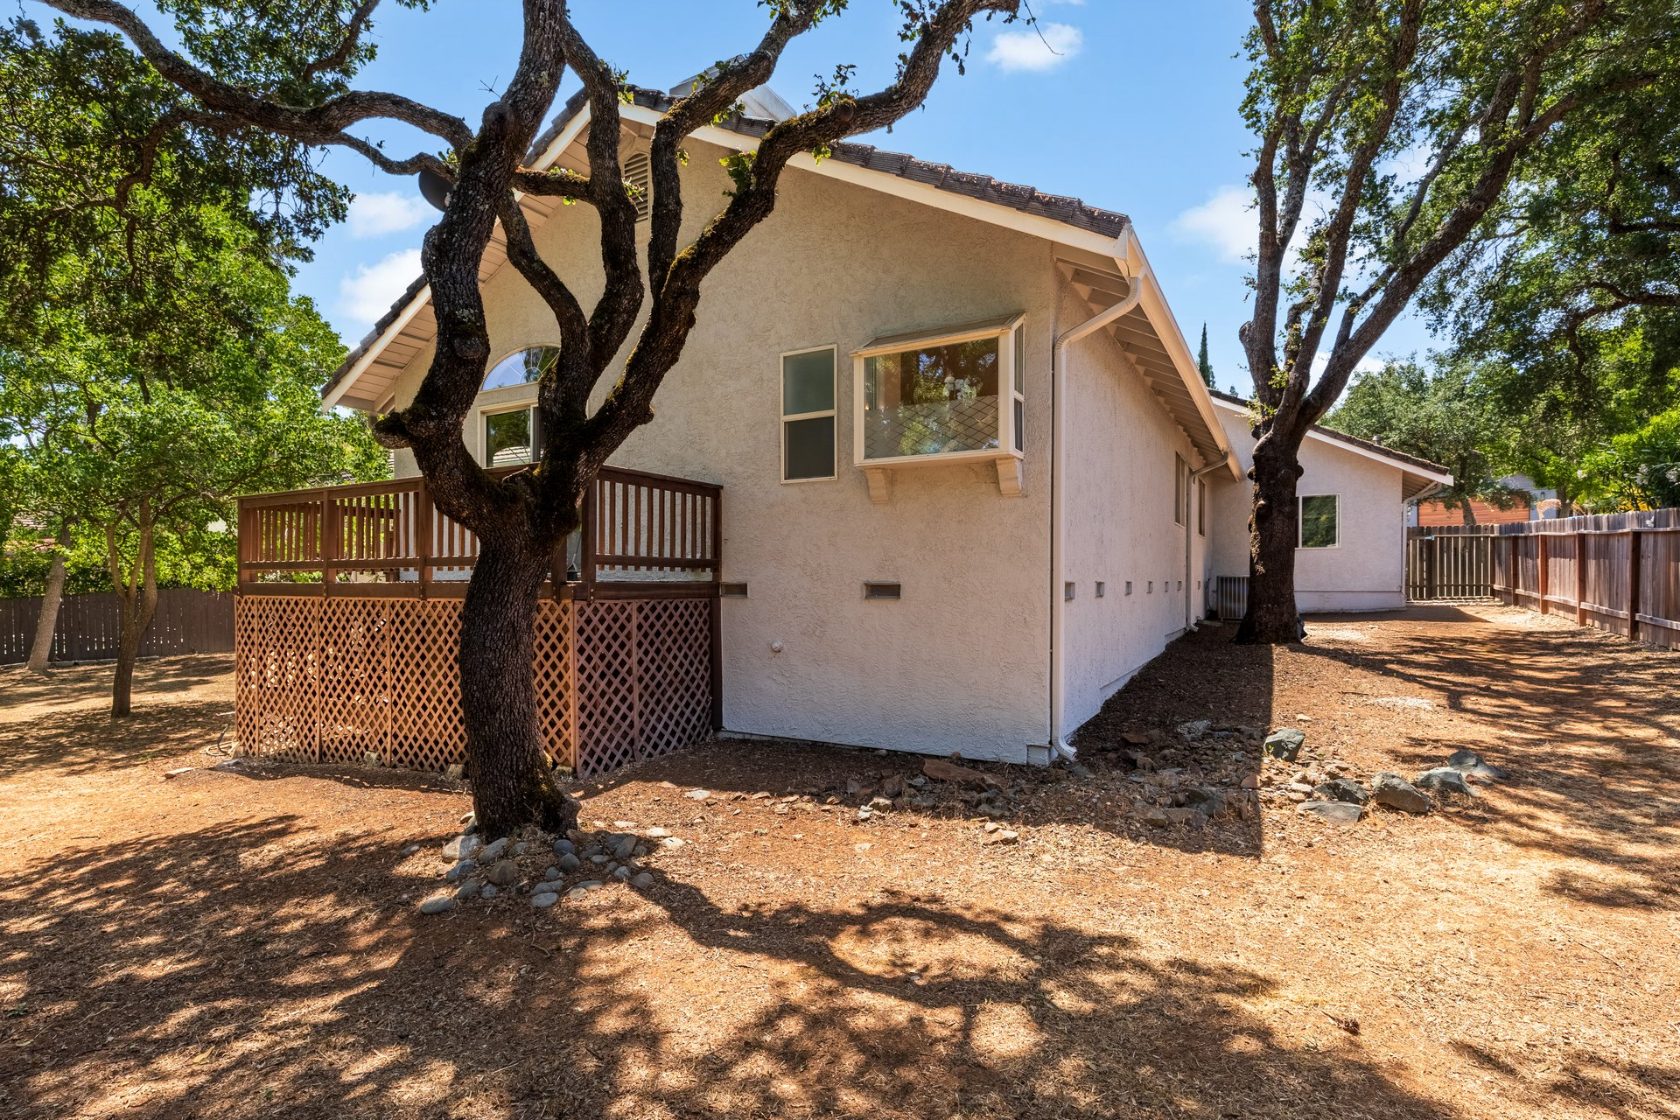
Home’s rear exterior with a raised deck, lattice skirting, and mature trees in the yard.
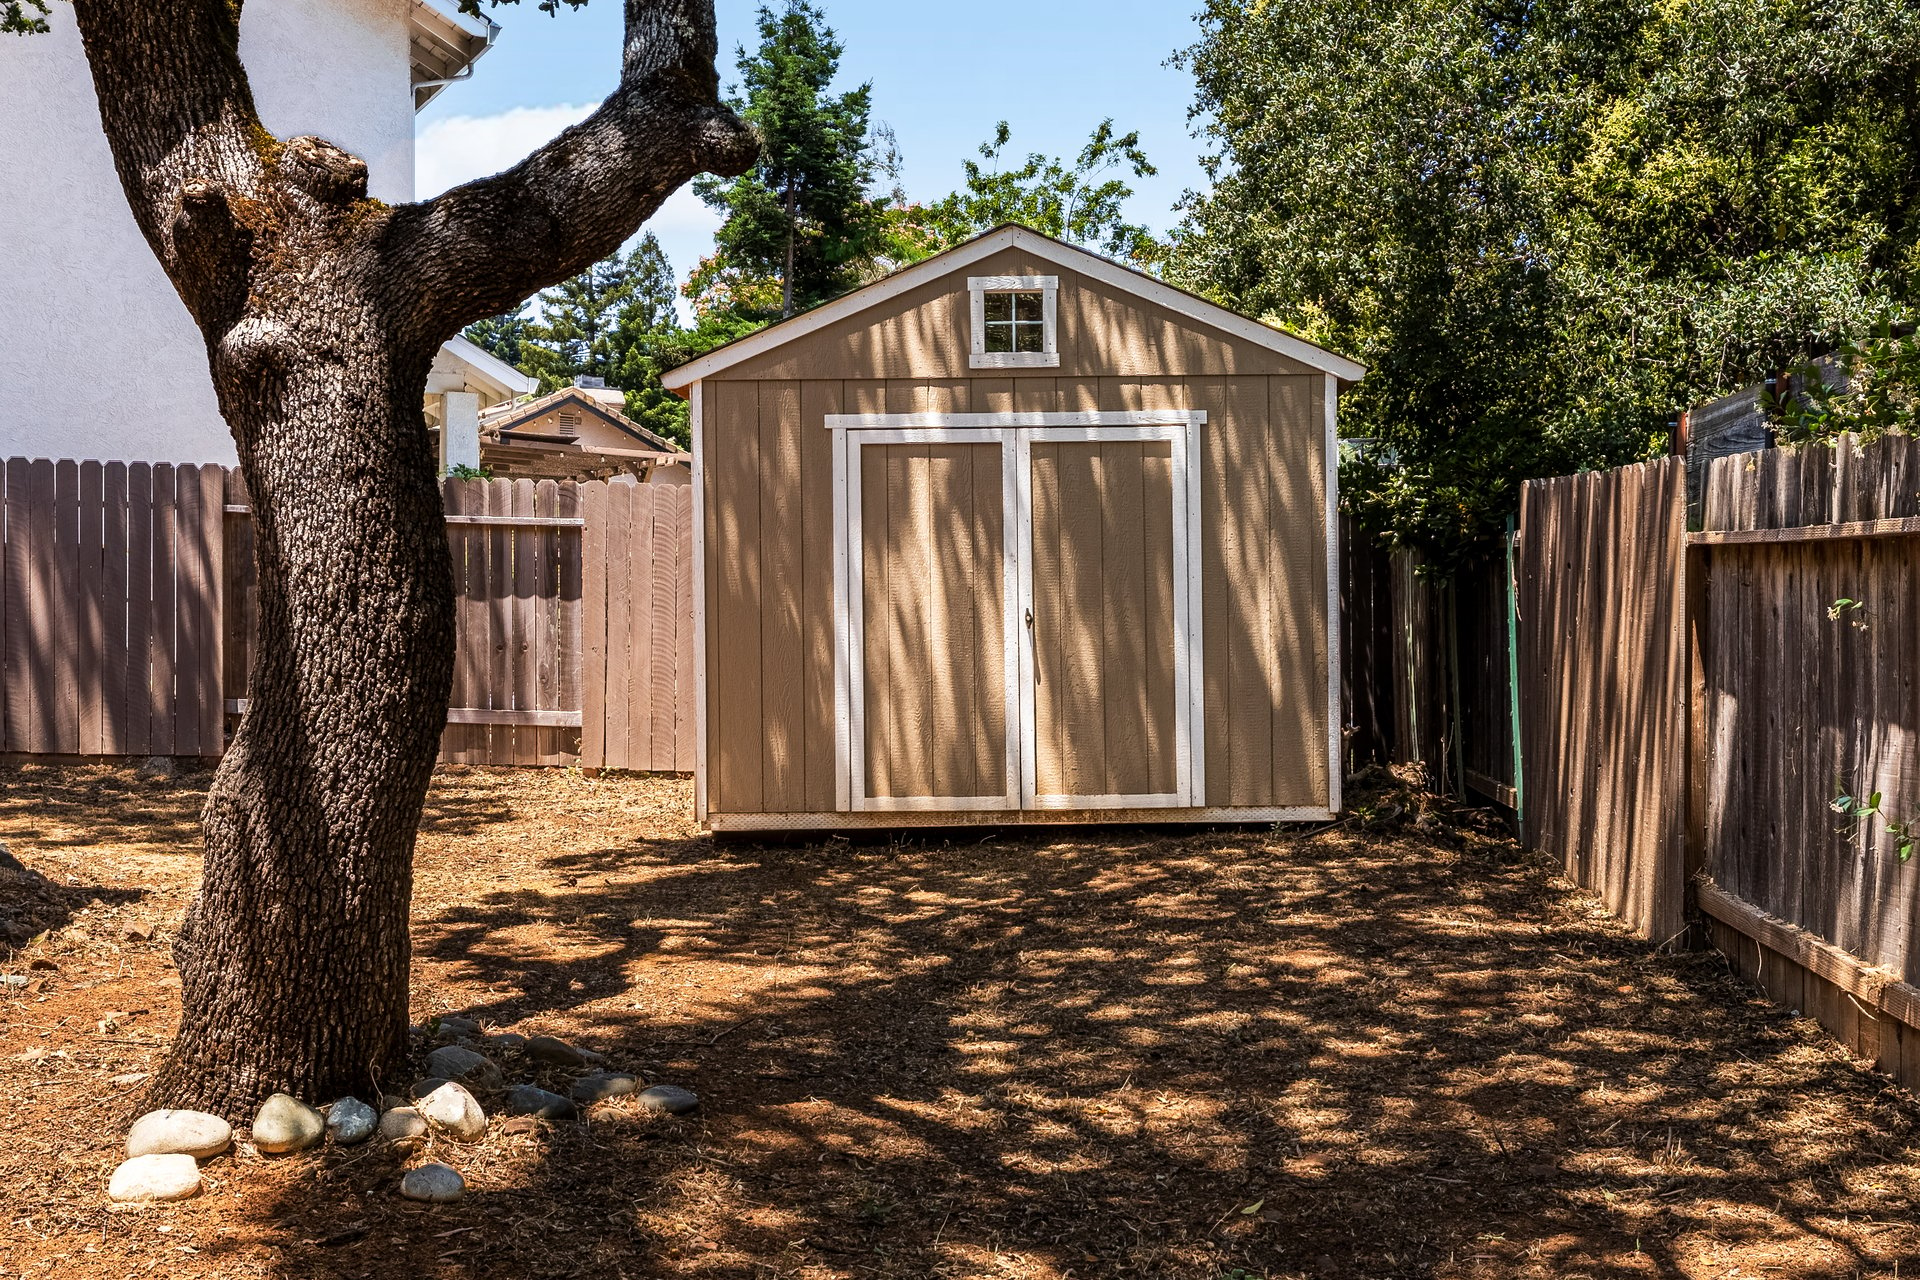
Tan backyard storage shed with white trim, shaded by a large tree and enclosed by wooden fences.
Rear exterior of a two-story stucco home with a raised wooden deck and mature shade trees.
Fenced side yard with a large shade tree and raised wooden deck beside the house.
Wooden deck with outdoor dining table beside large windows and sliding glass doors
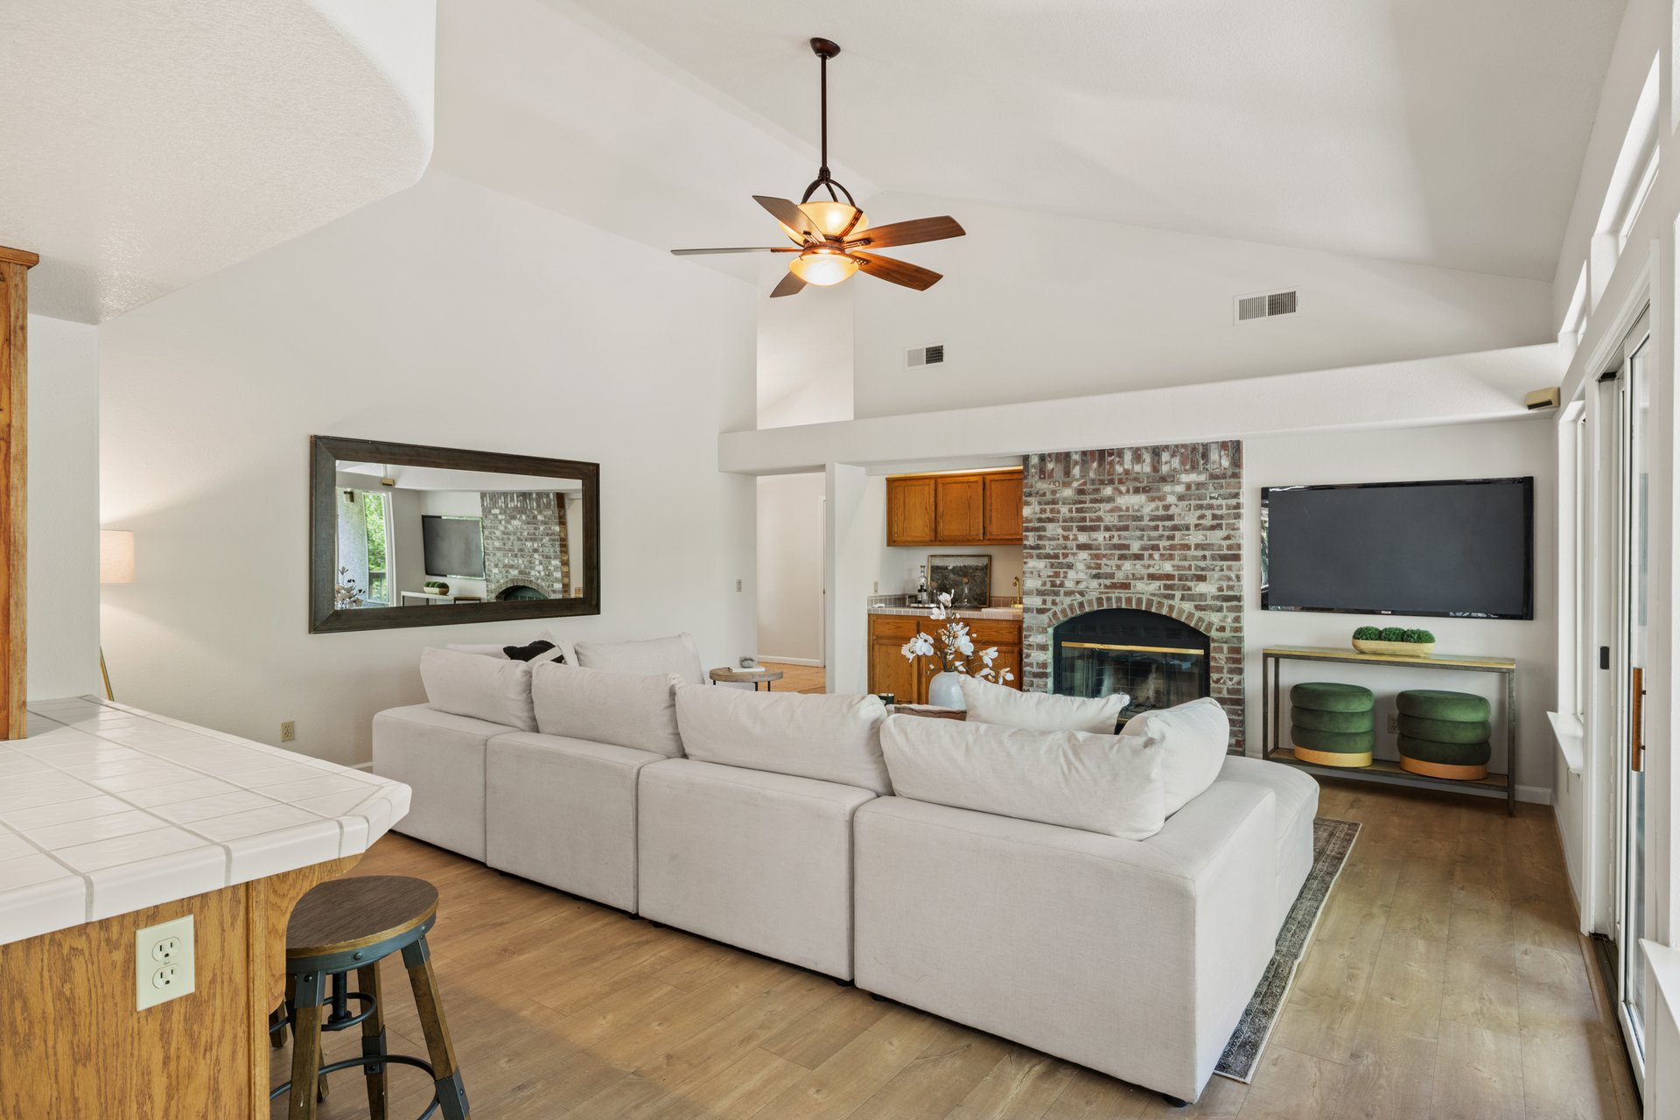
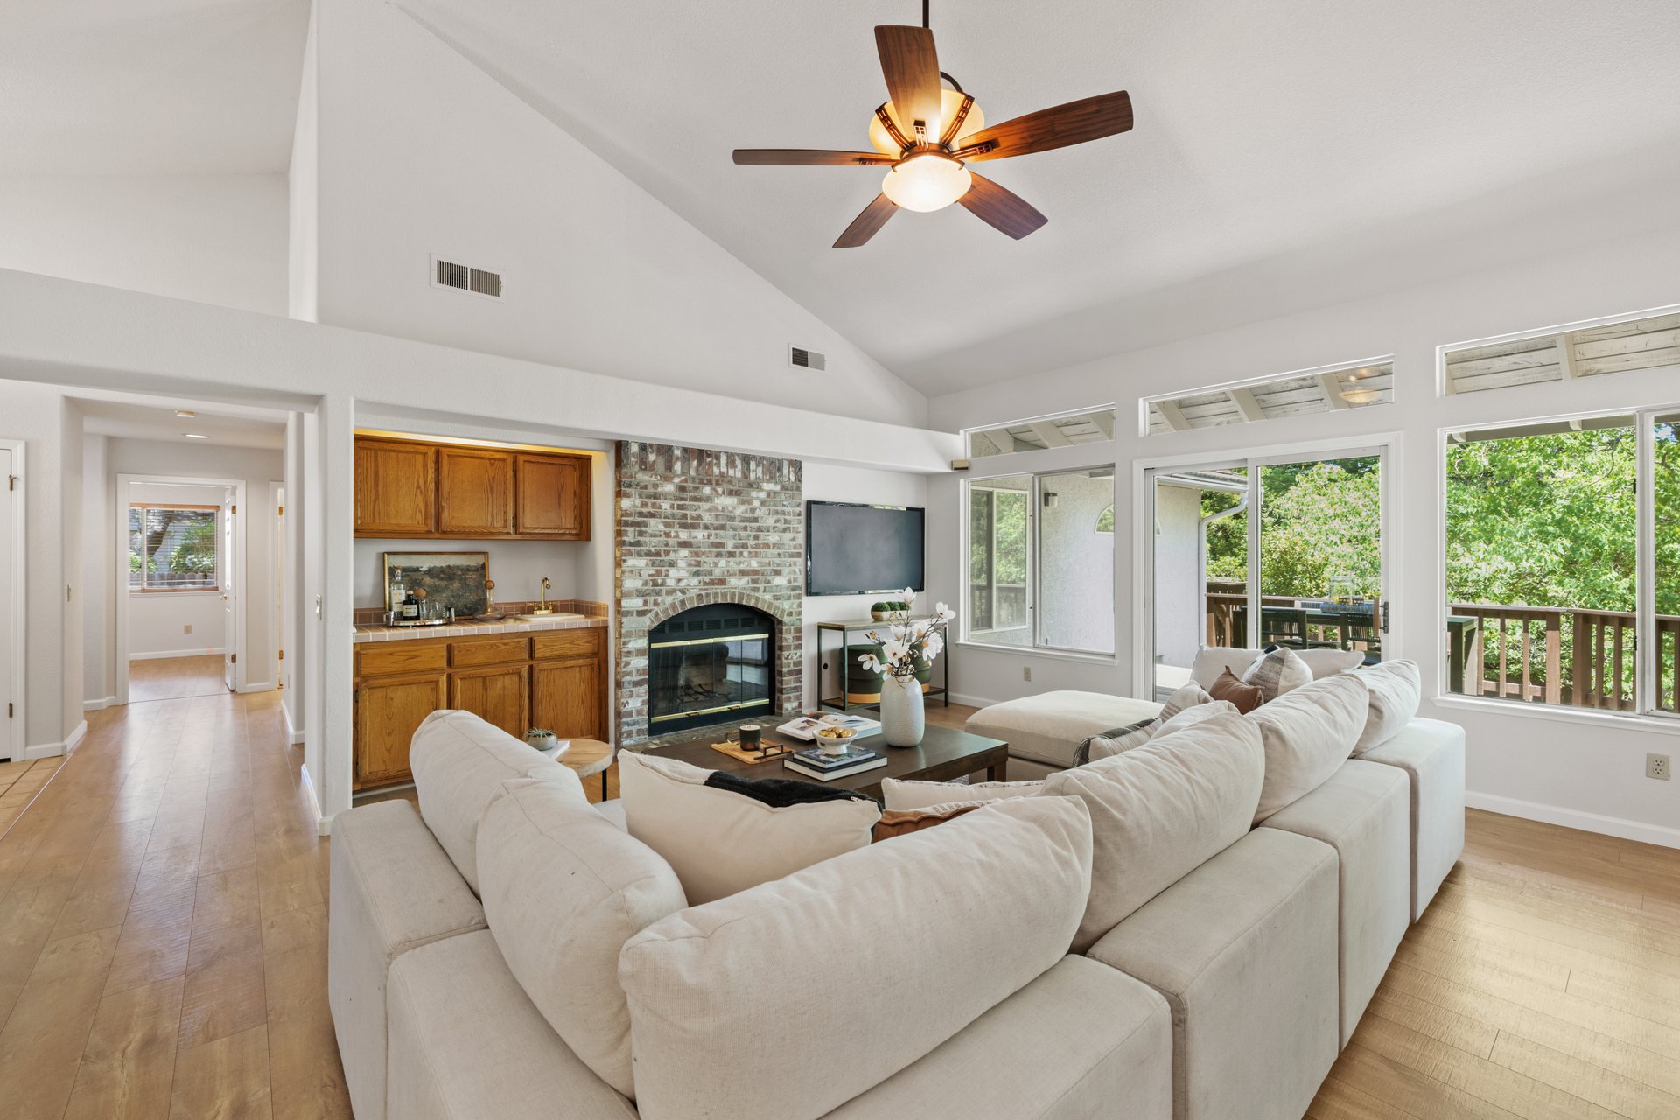
Living room with a white sectional, brick fireplace, vaulted ceiling, and ceiling fan.
Living room with a brick fireplace, built-in cabinets, and large windows overlooking greenery.
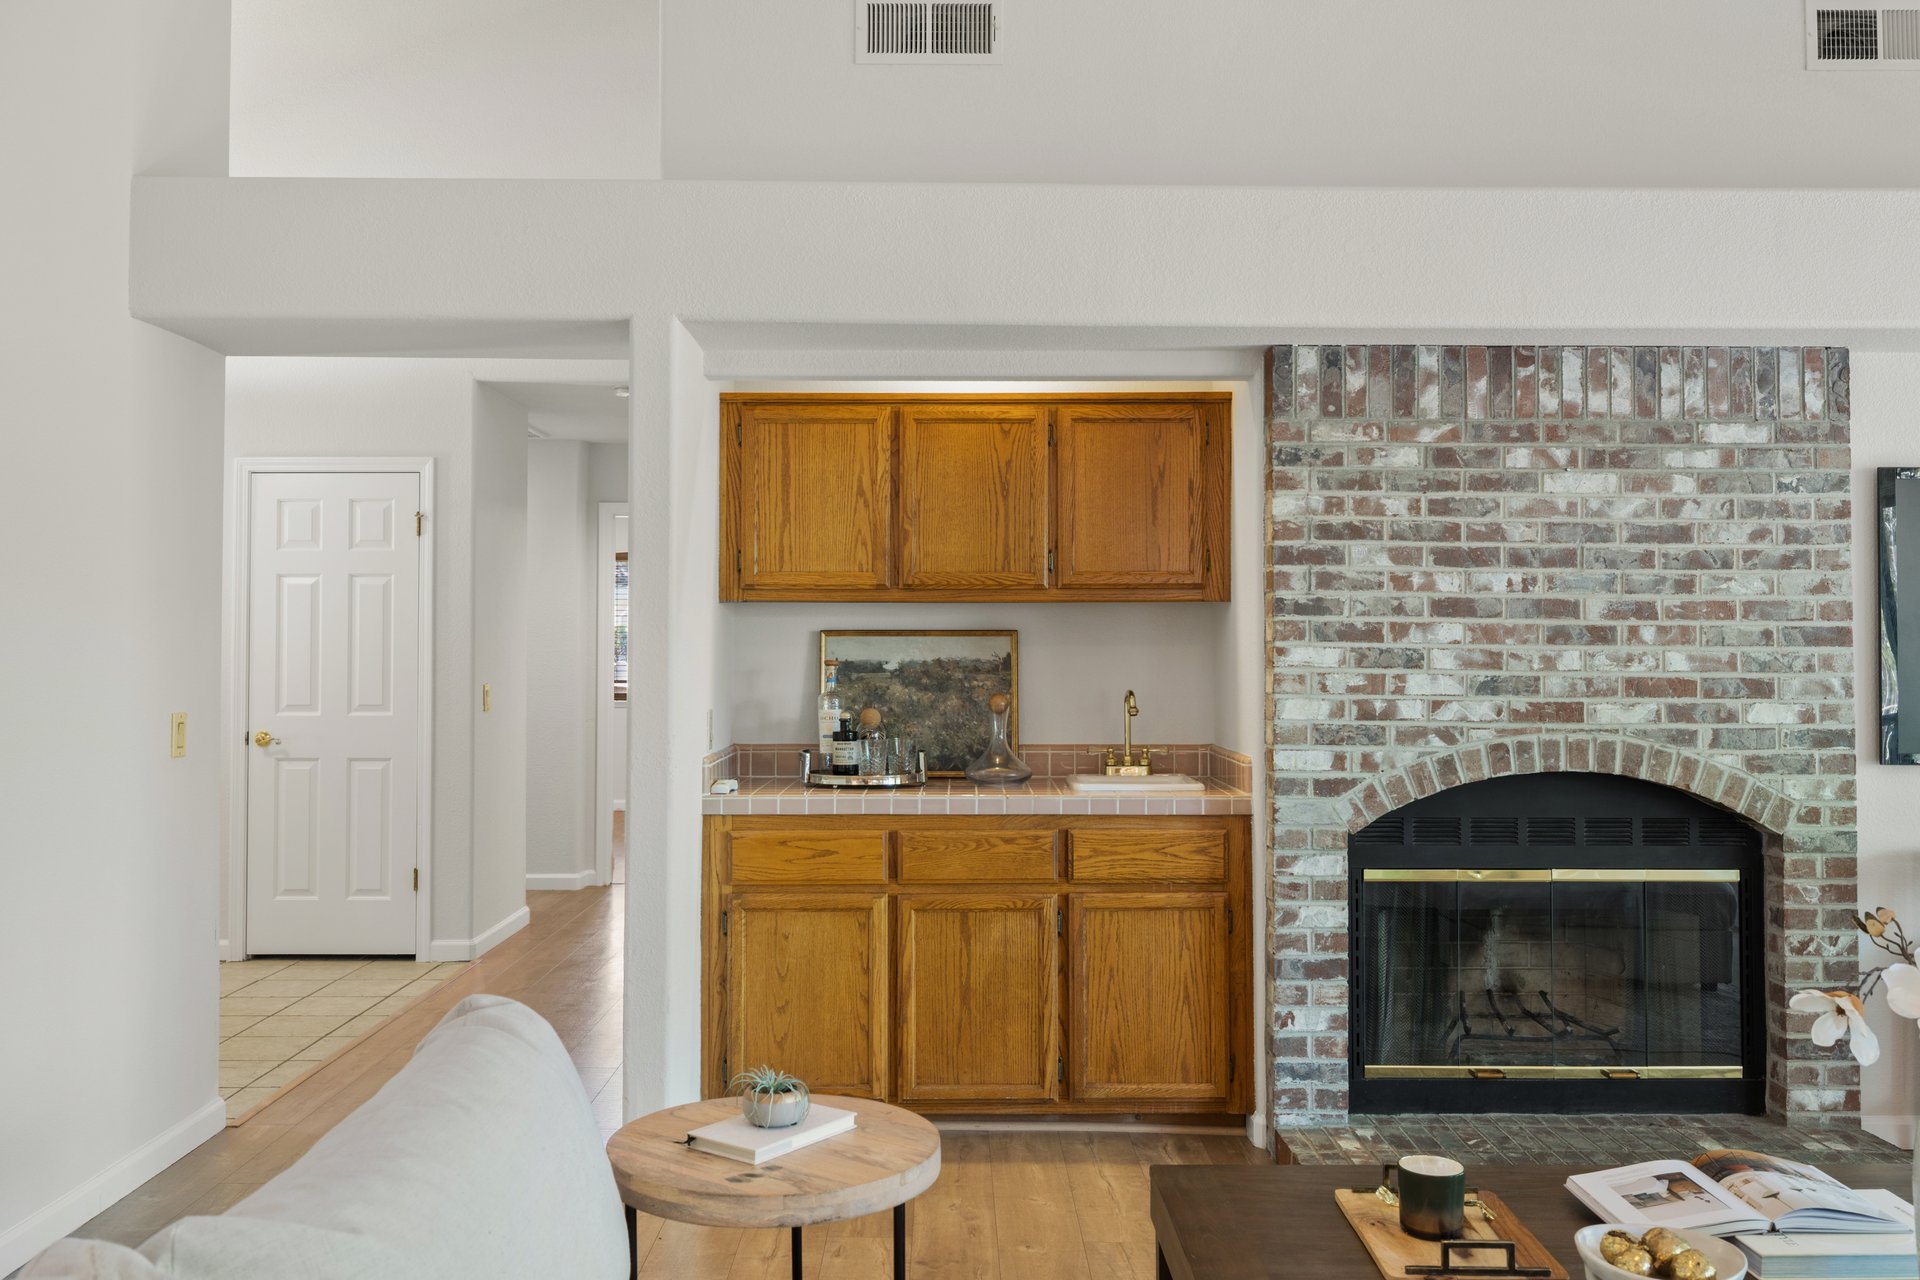
Living room with a brick fireplace beside a built-in oak wet bar and tiled counter.
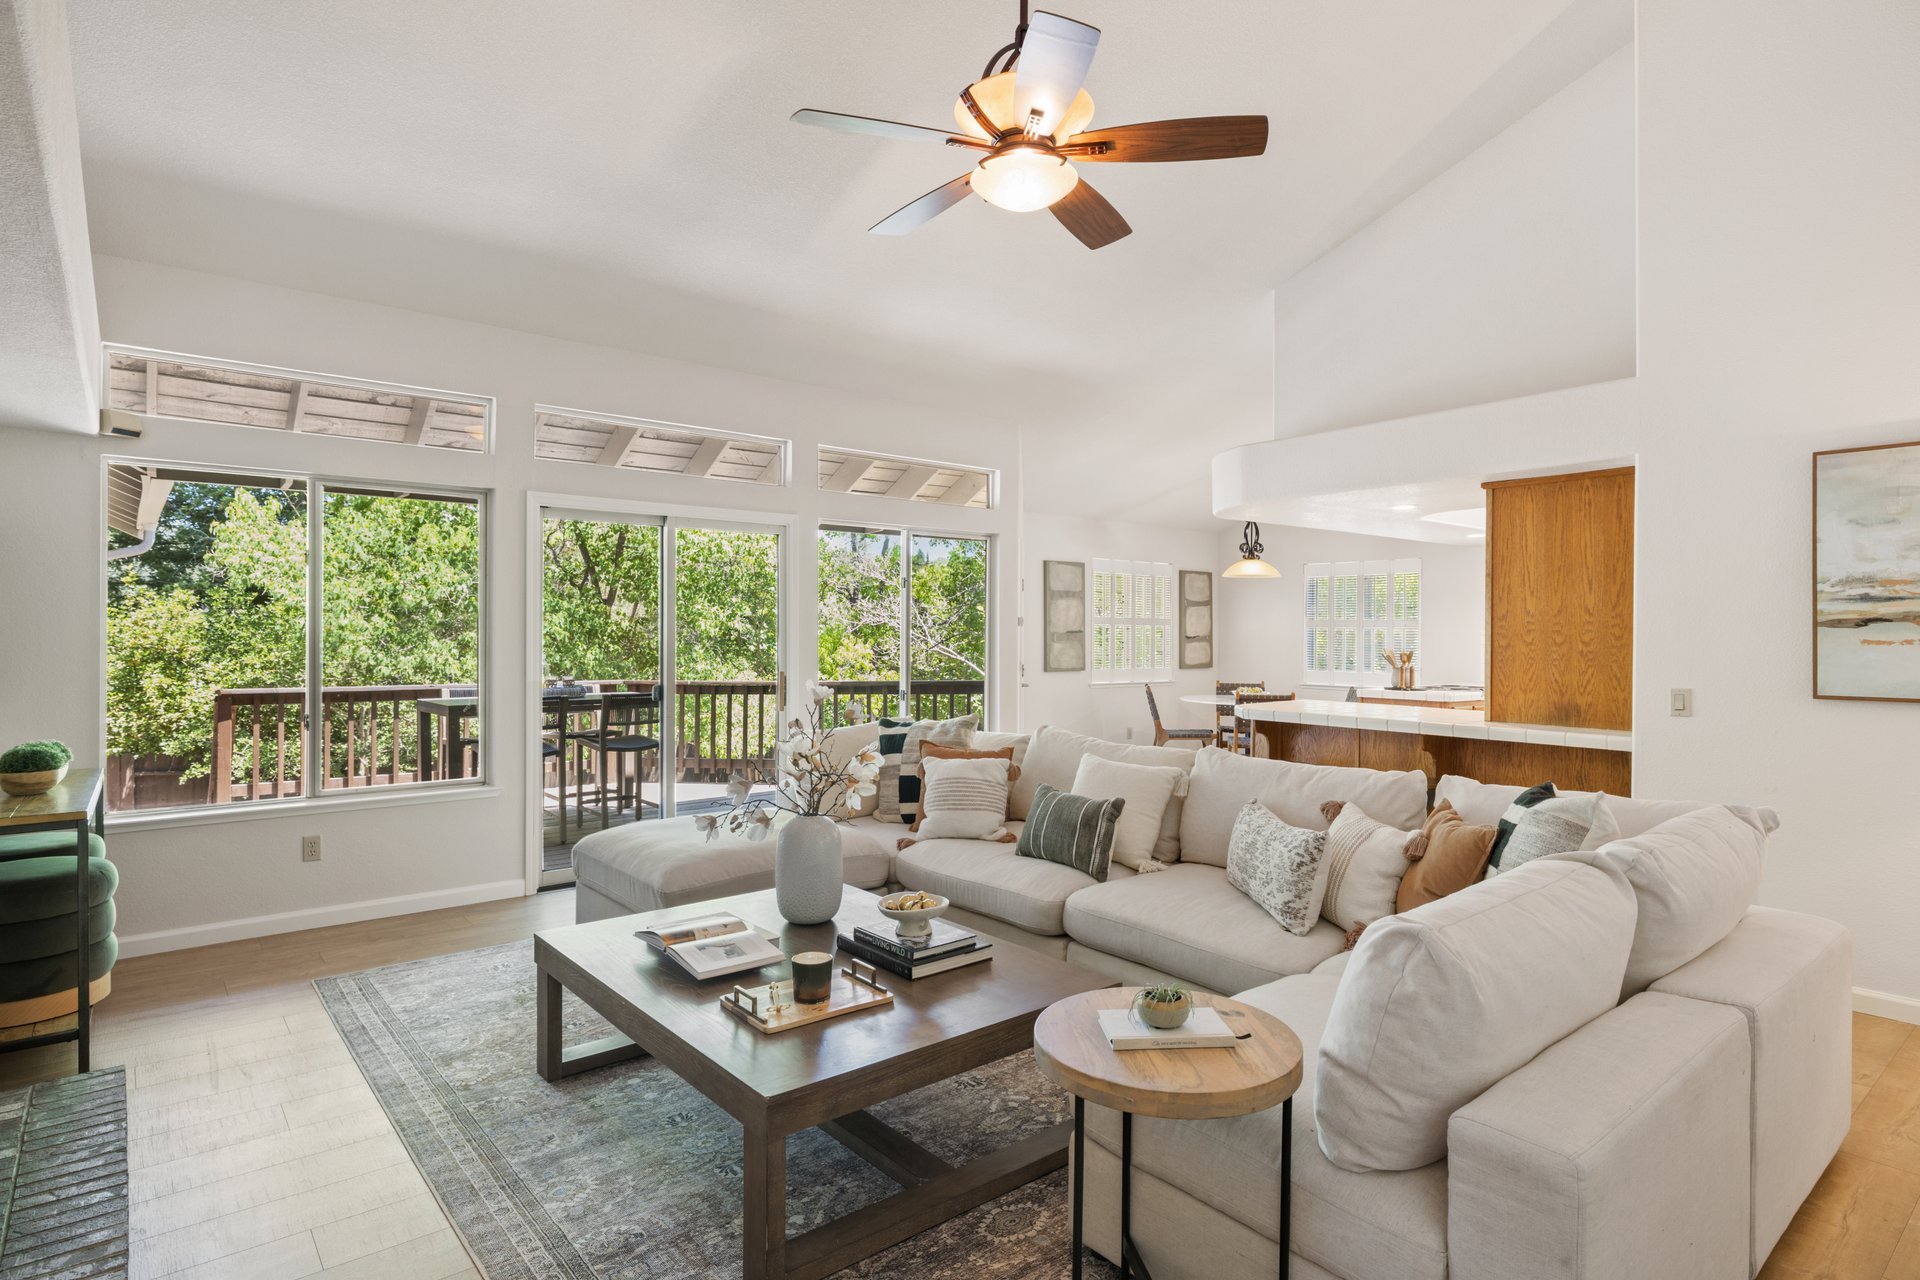
Furnished living room with a vaulted ceiling, white sectional, and wide windows overlooking leafy trees.
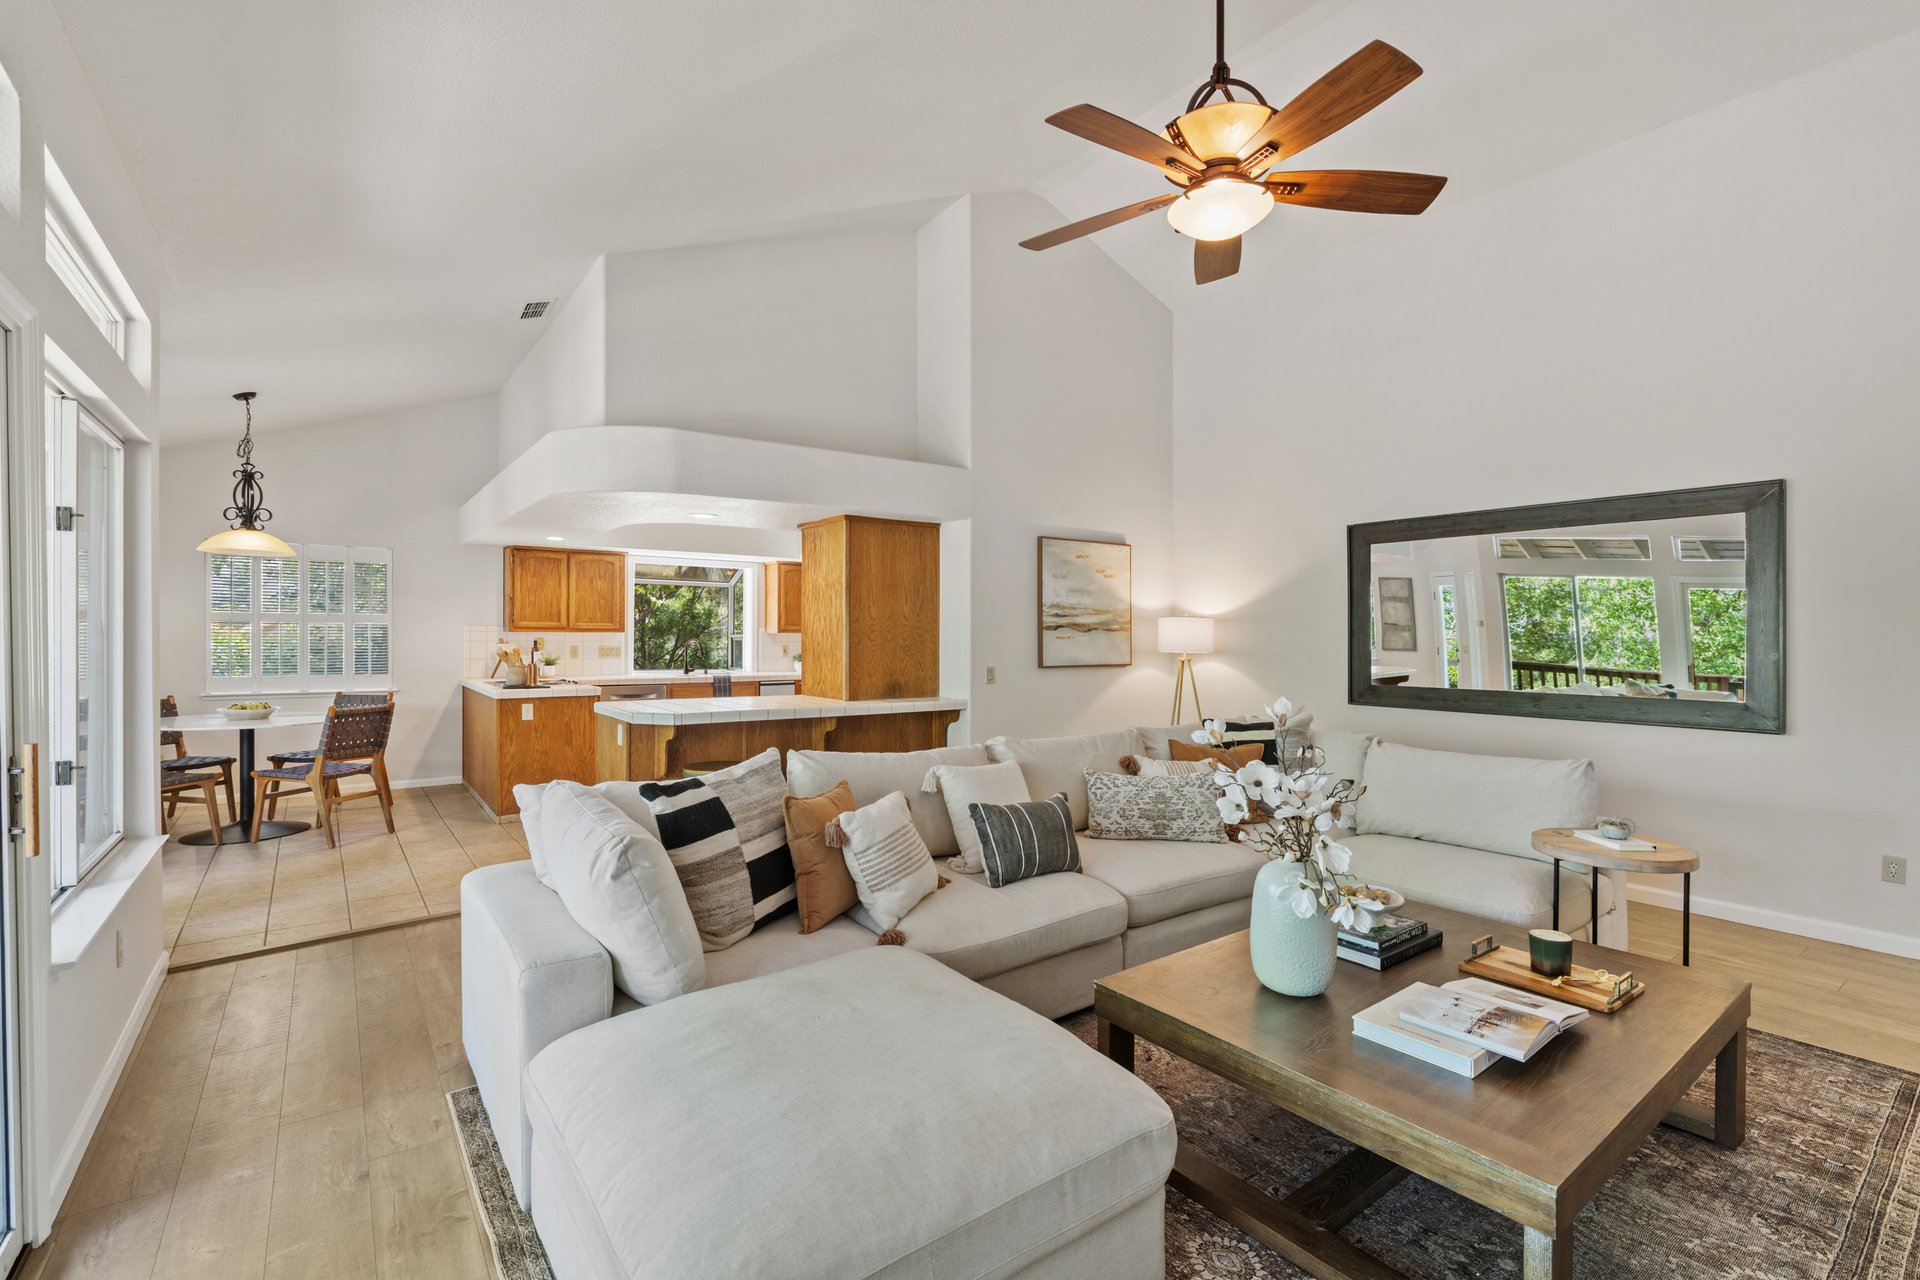
Open-plan living room with a pale sectional, wood kitchen cabinets, and windows overlooking greenery.
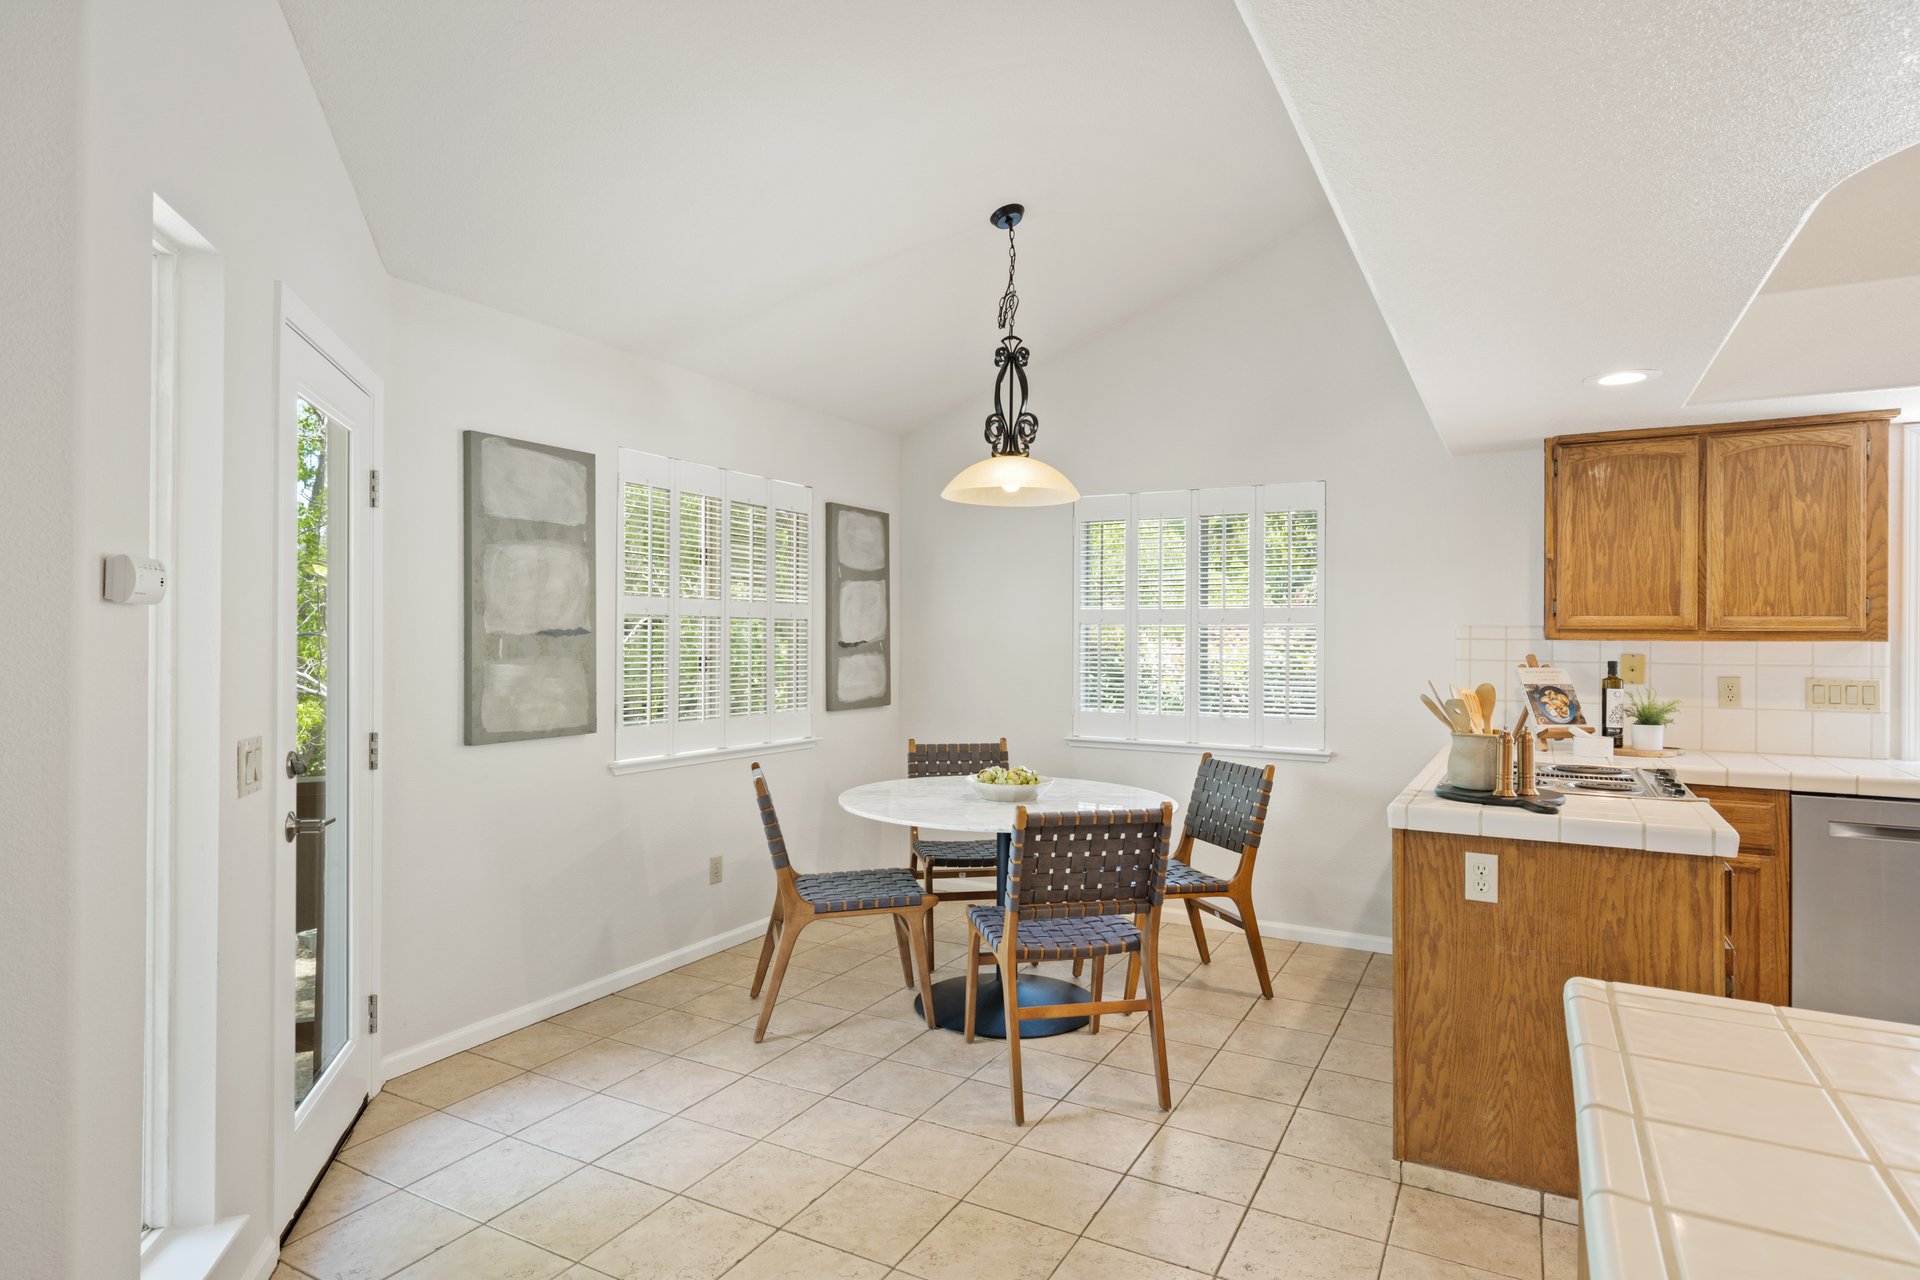
Dining area with a round table, woven chairs, shuttered windows, and adjoining wood-cabinet kitchen.
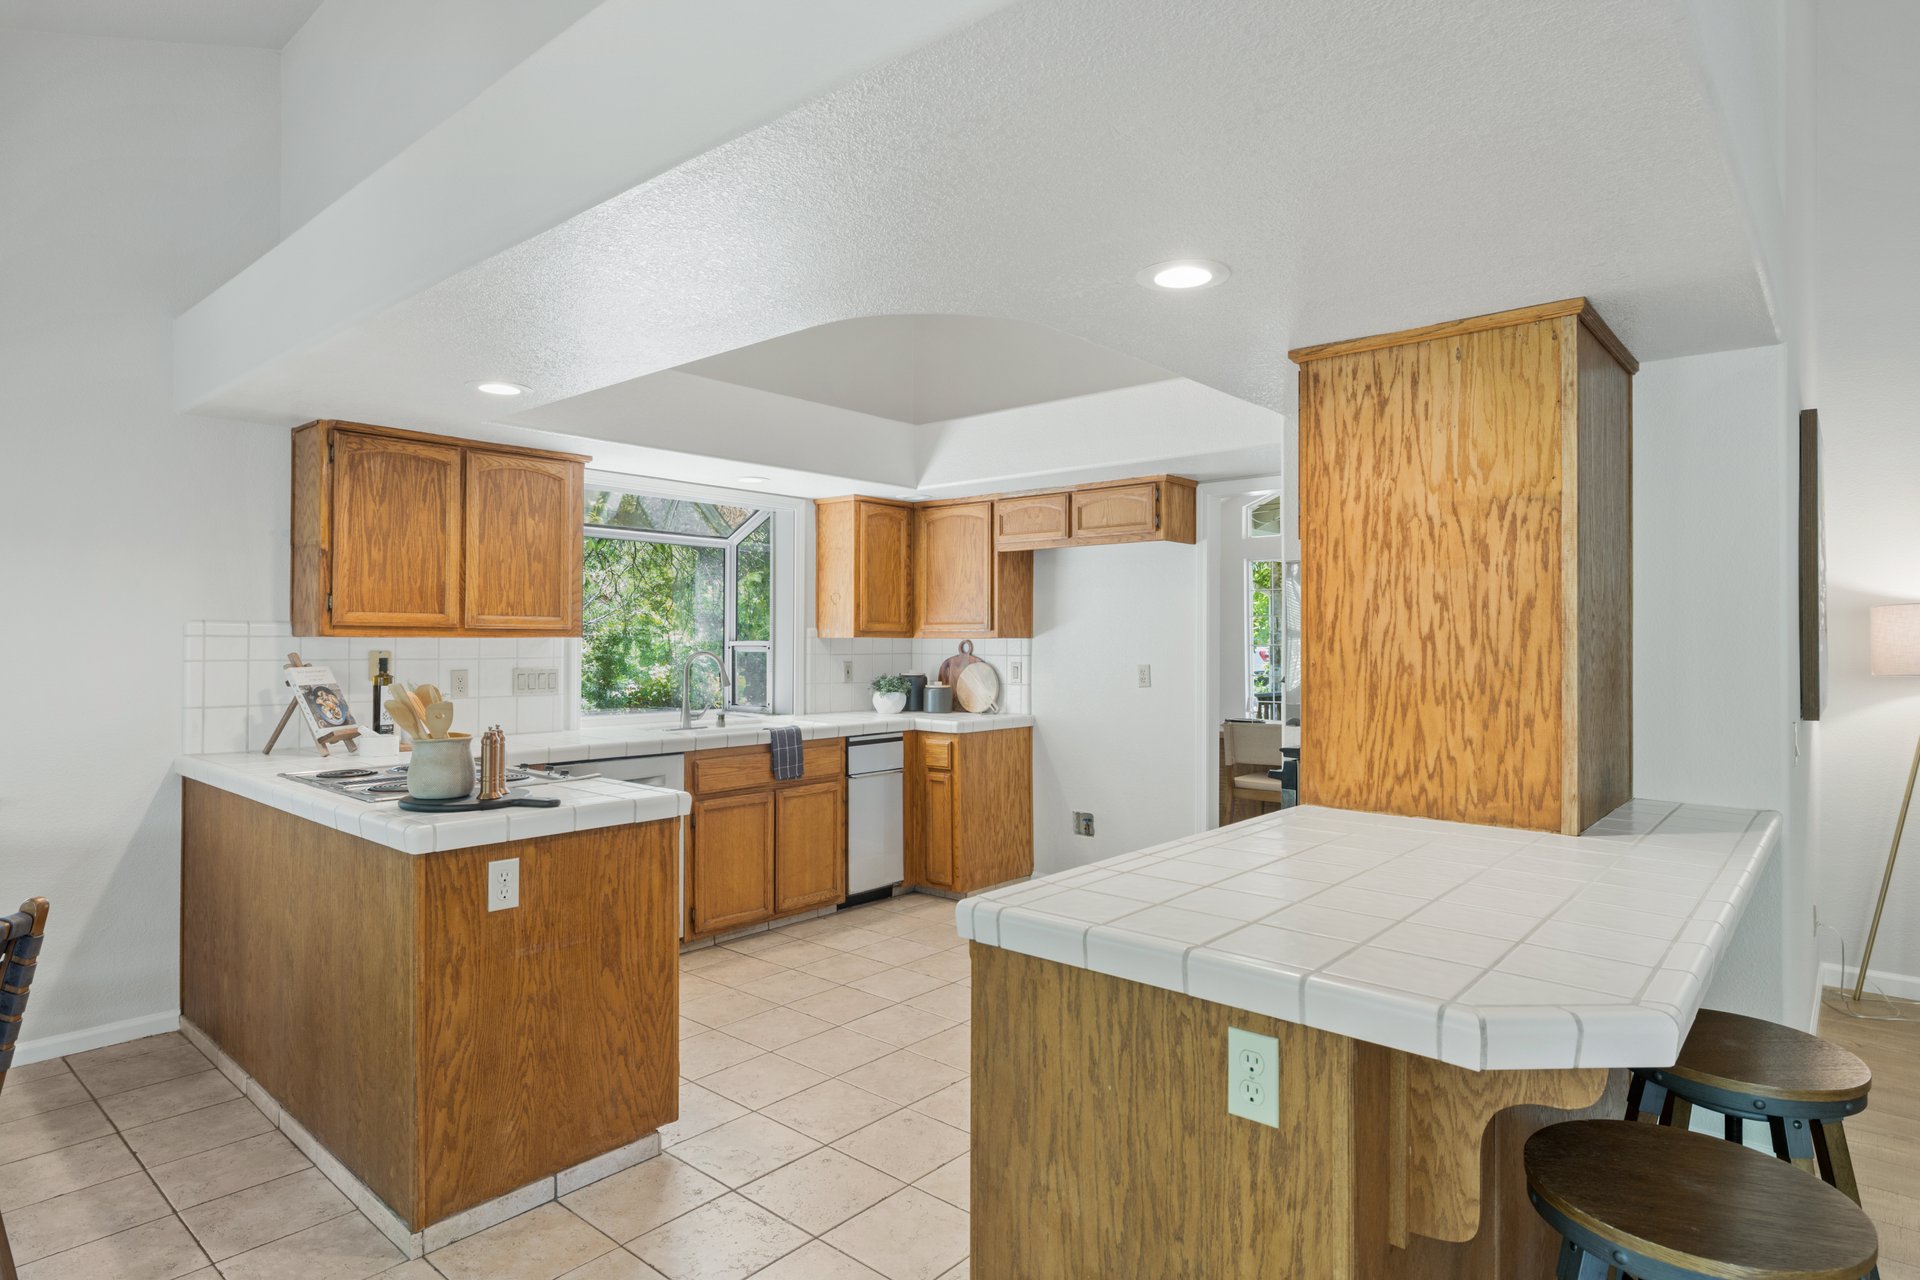
Kitchen with warm wood cabinets, white tile counters, and a large peninsula with stools.
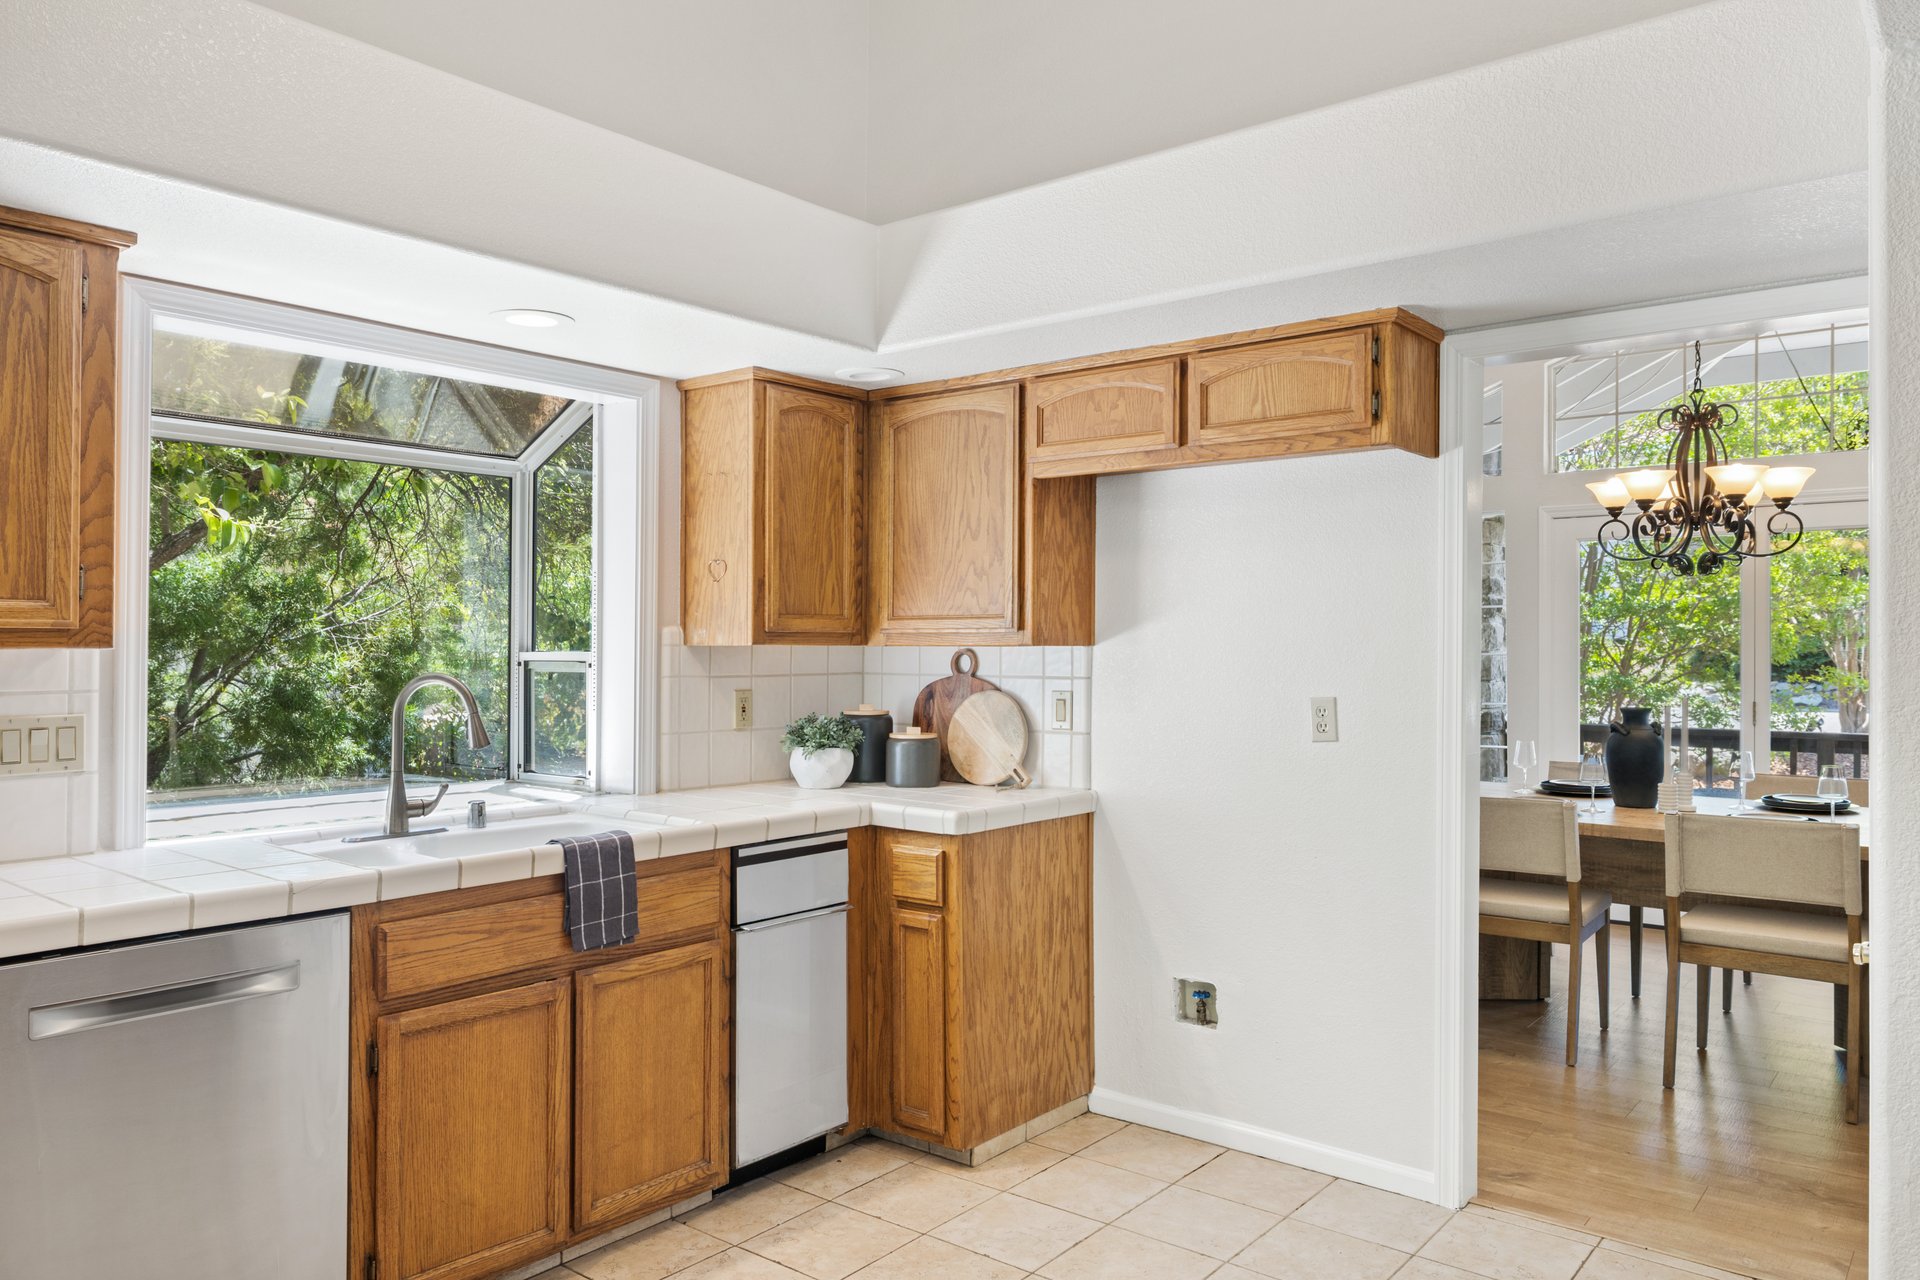
Kitchen with honey-colored wood cabinets, tiled counters, and a window overlooking leafy trees.
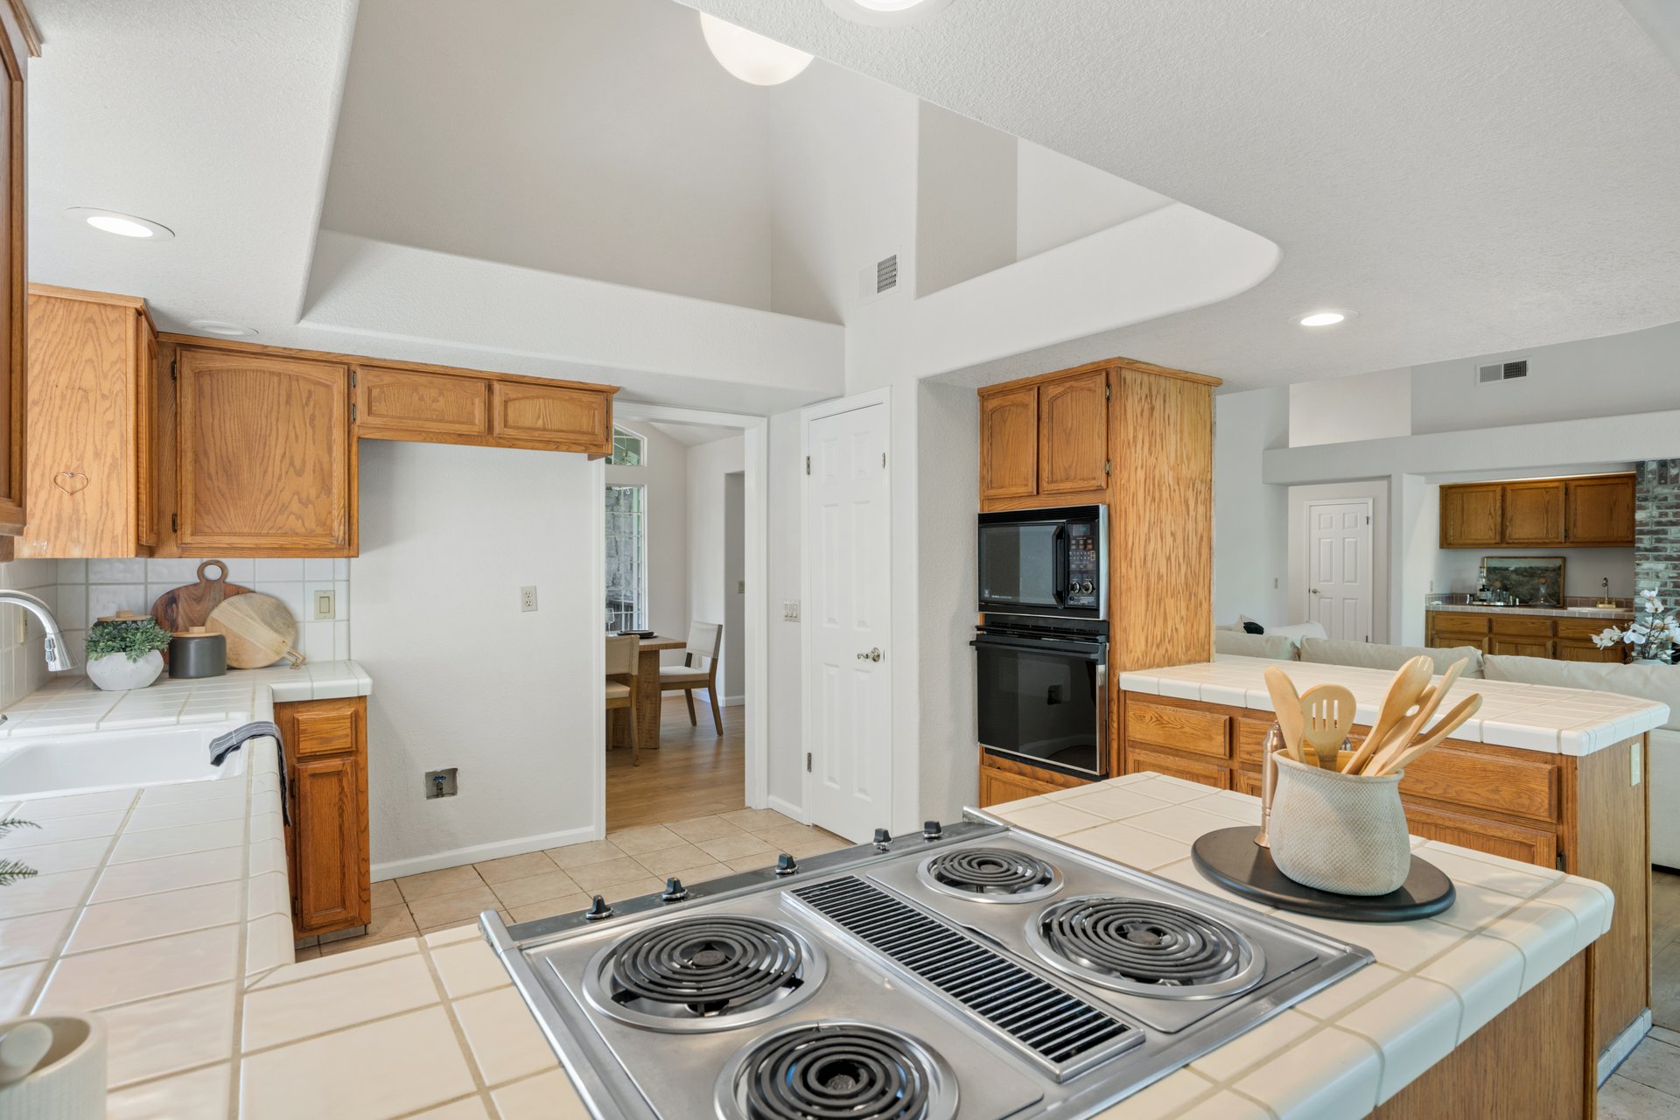
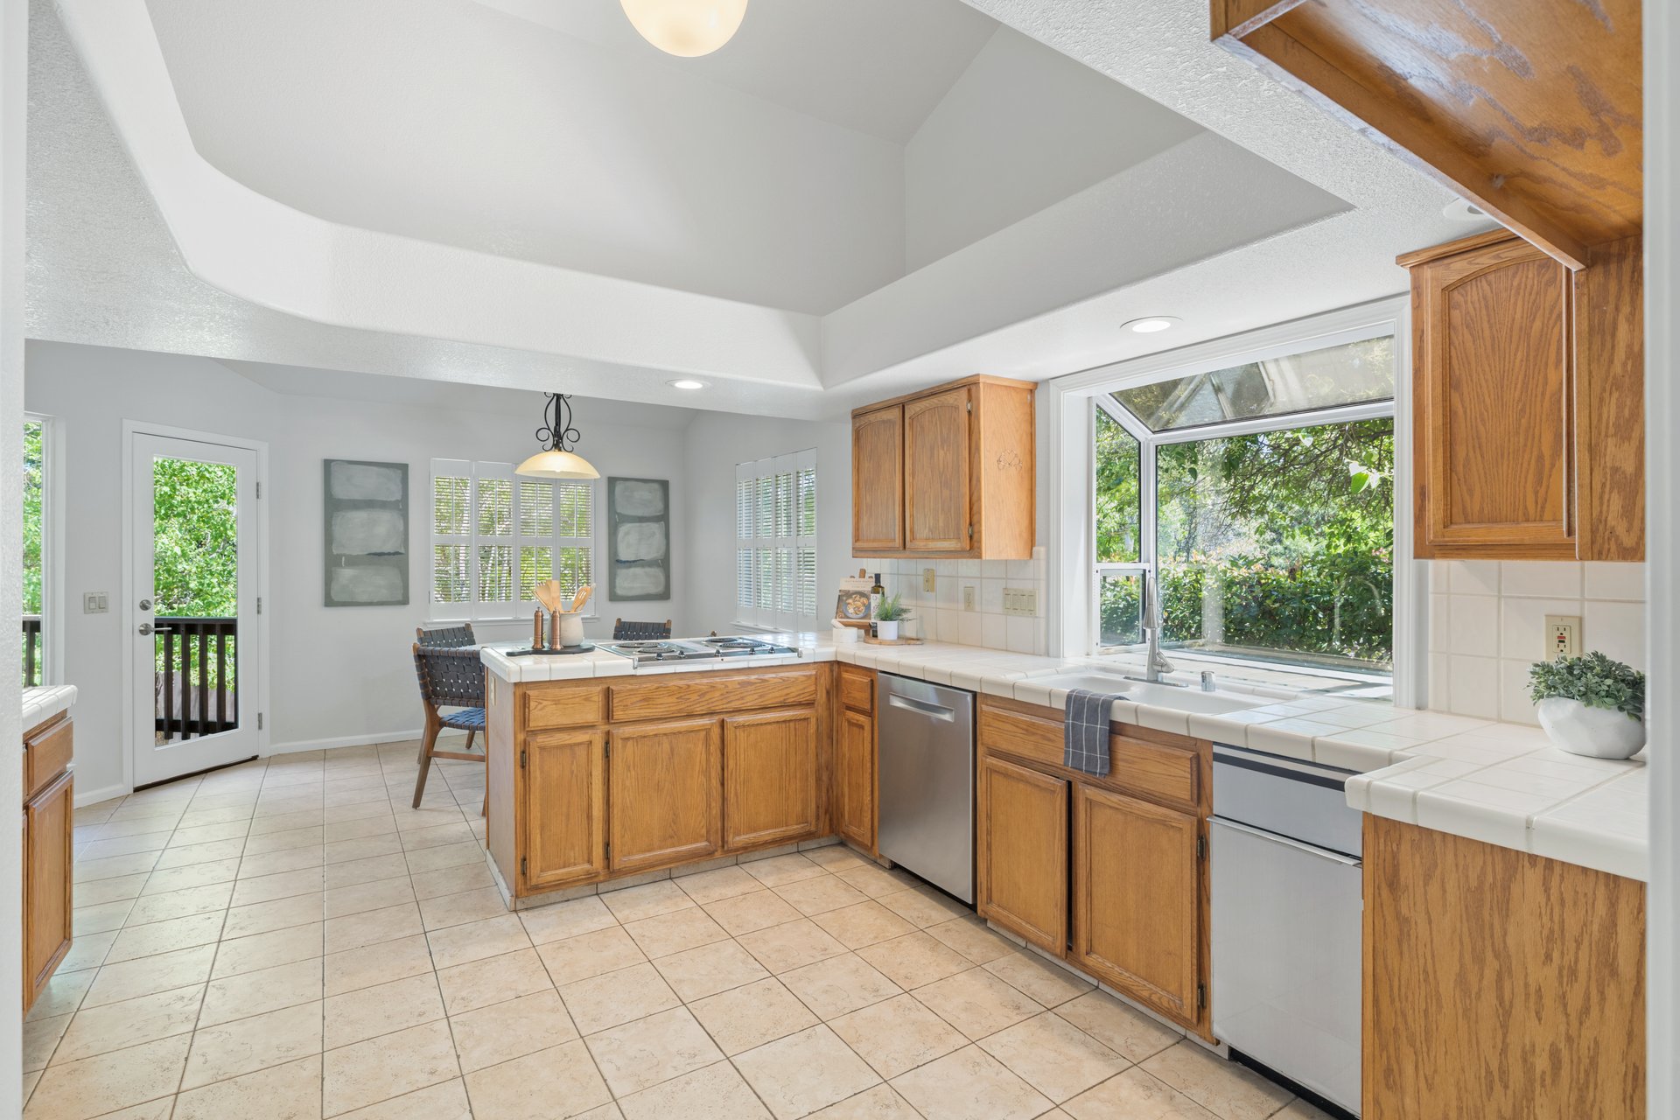
Kitchen with honey-colored cabinets, tiled counters, and a central electric cooktop beneath a vaulted ceiling.
Kitchen with wood cabinets, tiled island, stainless steel appliances, and a large window overlooking greenery.
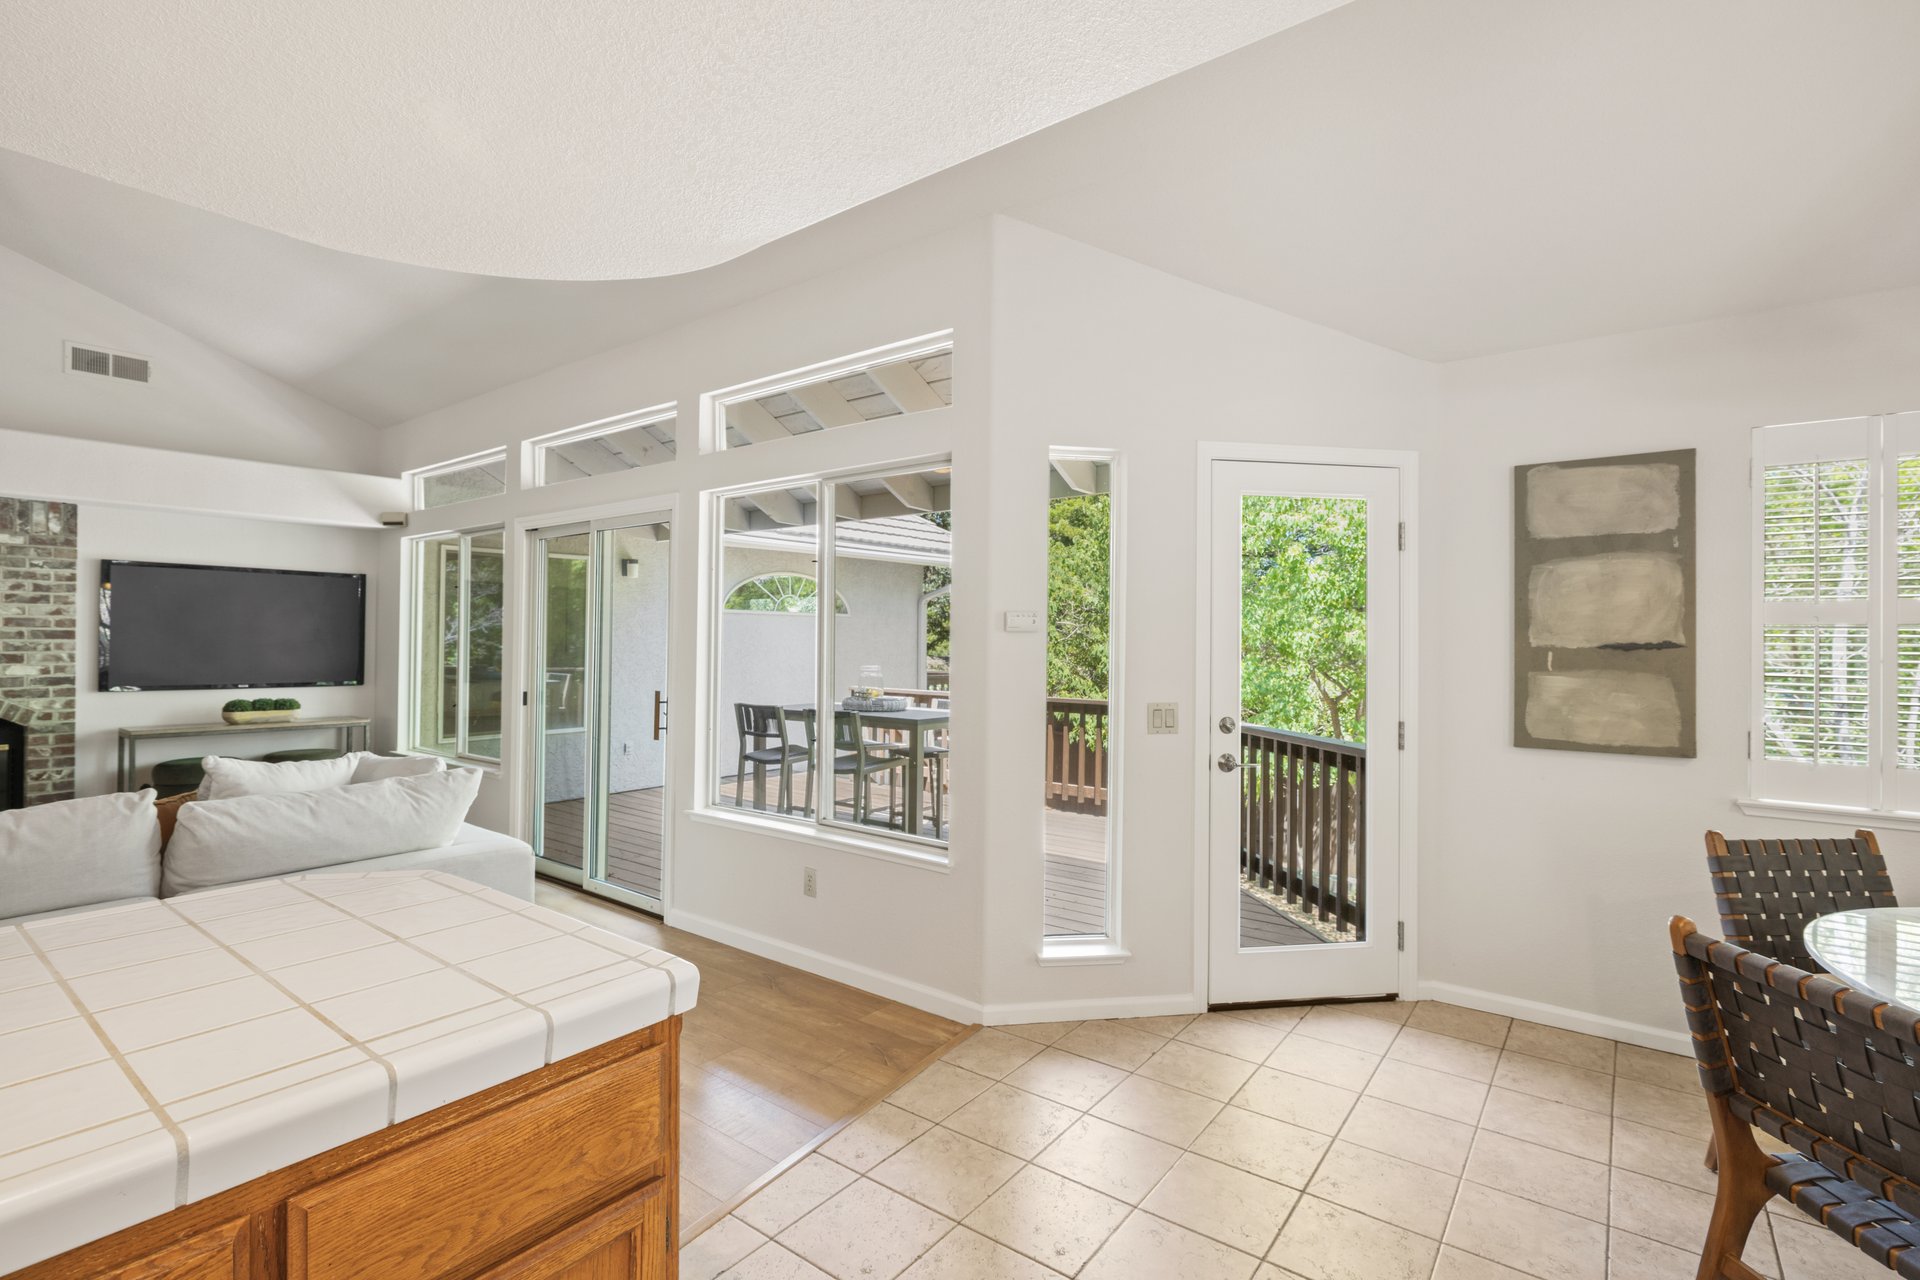
Living and dining area with a vaulted ceiling, white sectional, and glass doors opening to a tree-lined deck.
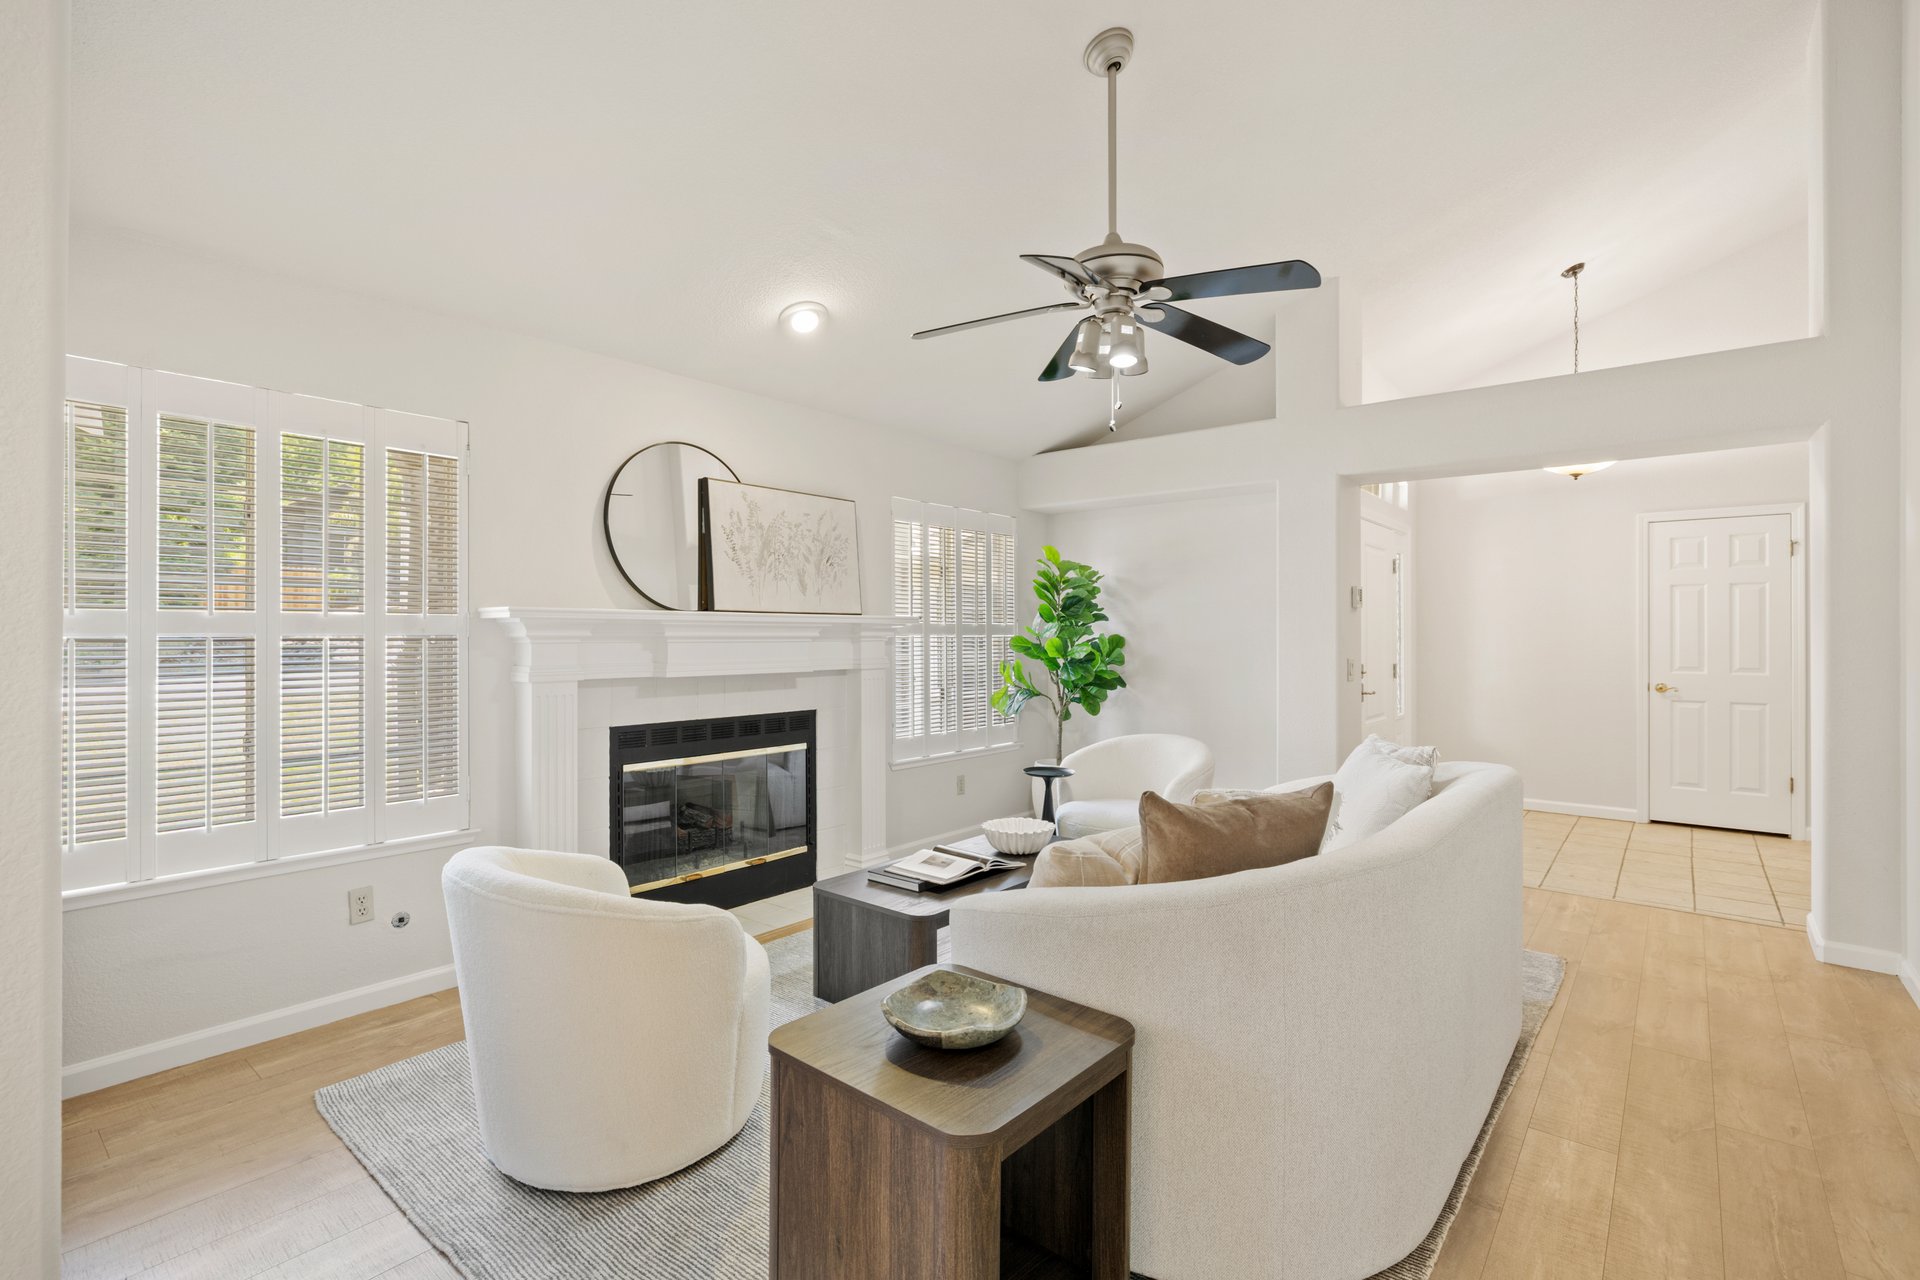
Staged living room with a white fireplace, shuttered windows, and neutral seating beside an open dining area.
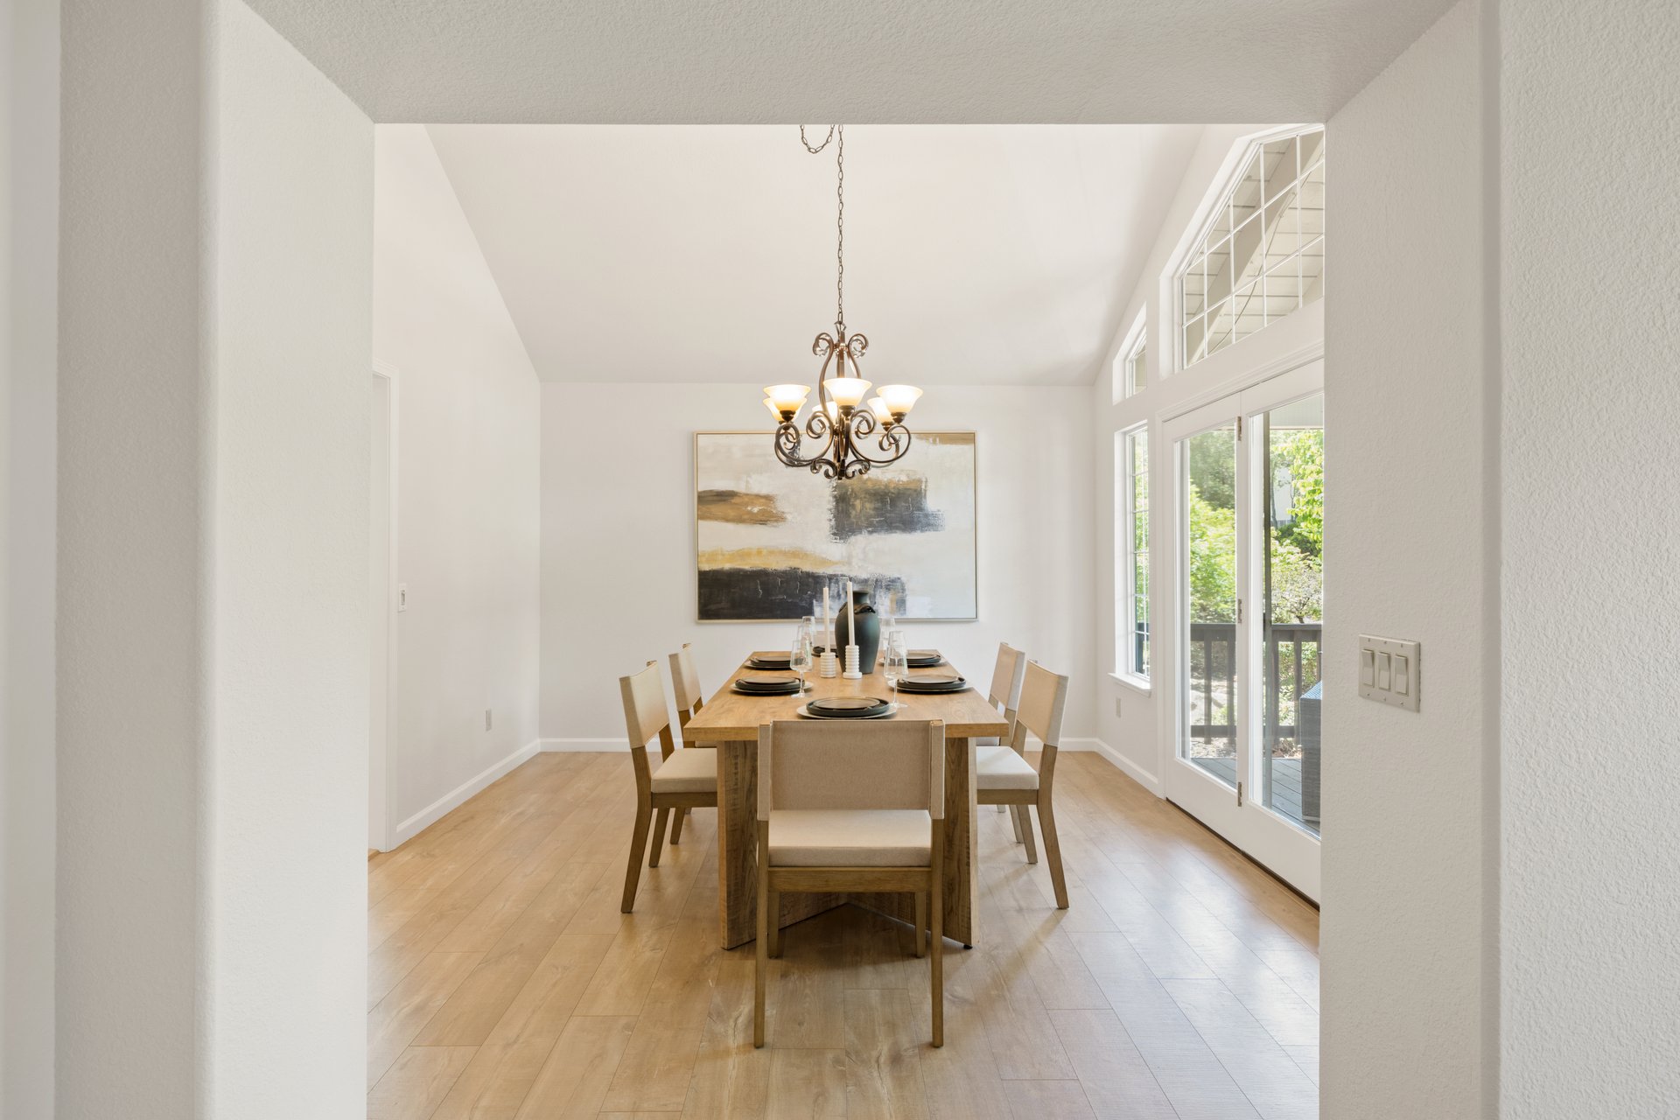
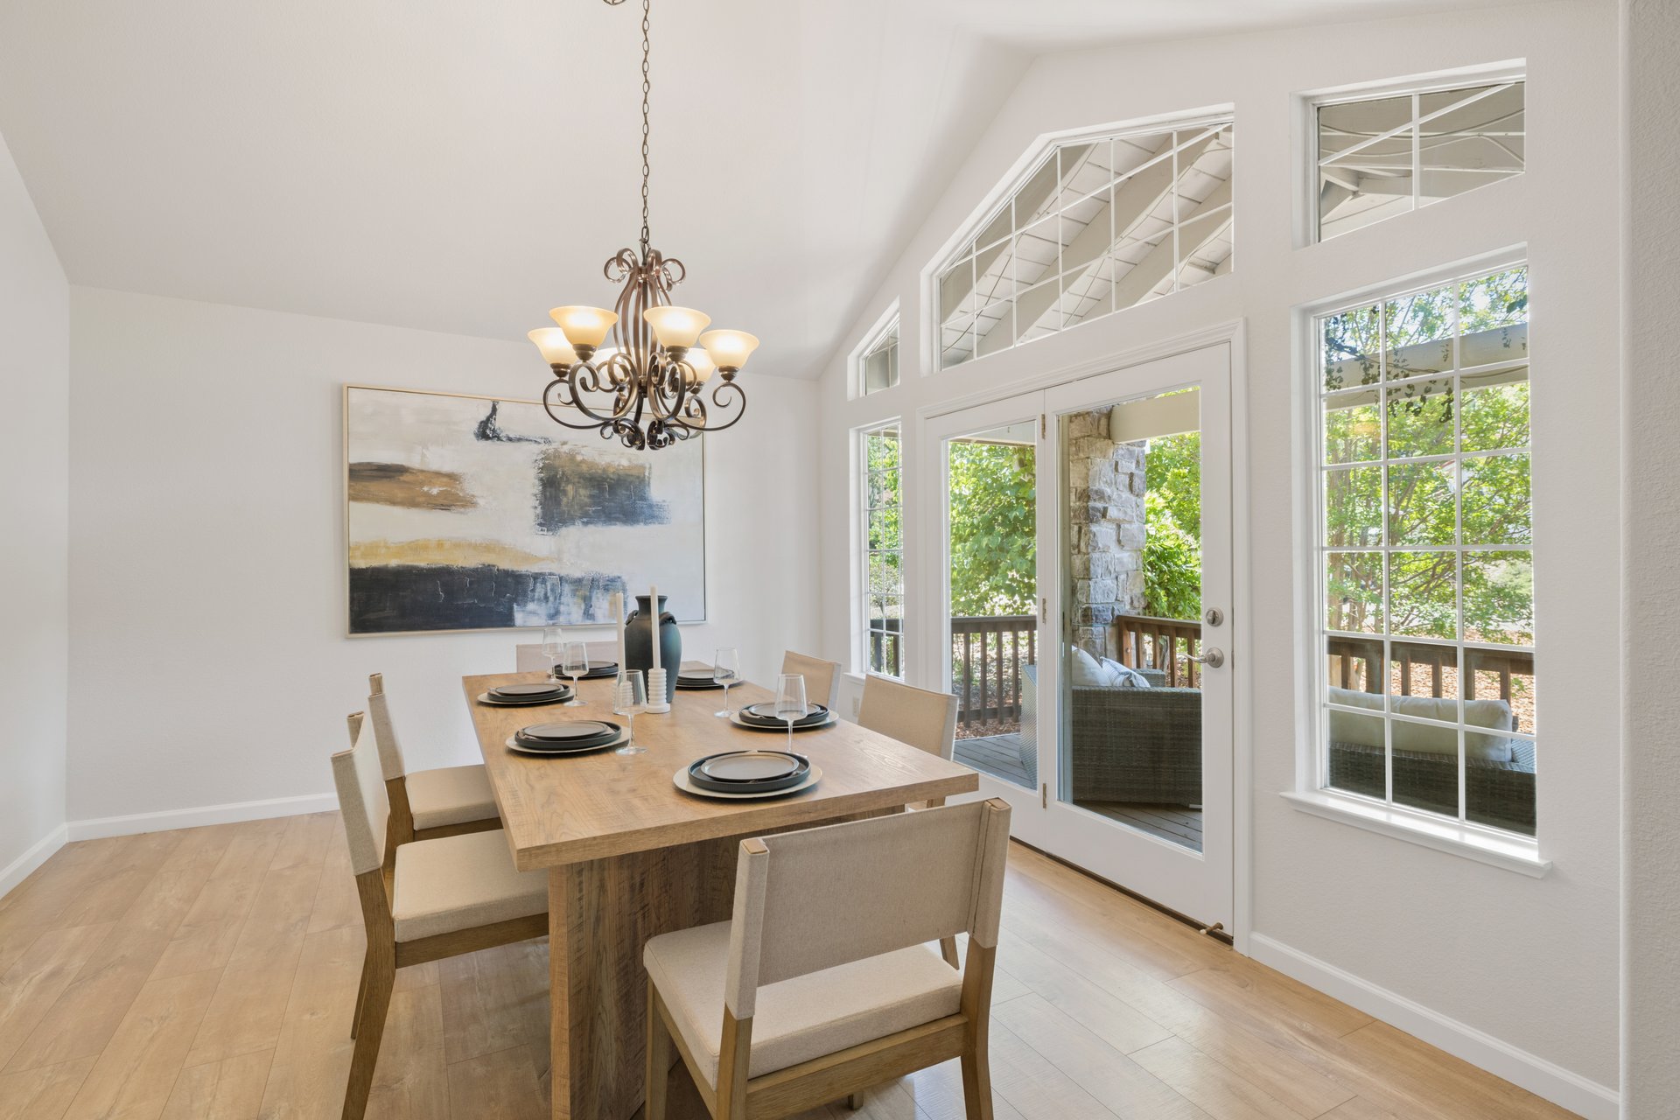
Dining room with a set wooden table, chandelier, and large windows overlooking greenery.
Dining room with a wooden table, chandelier, and large windows overlooking greenery.
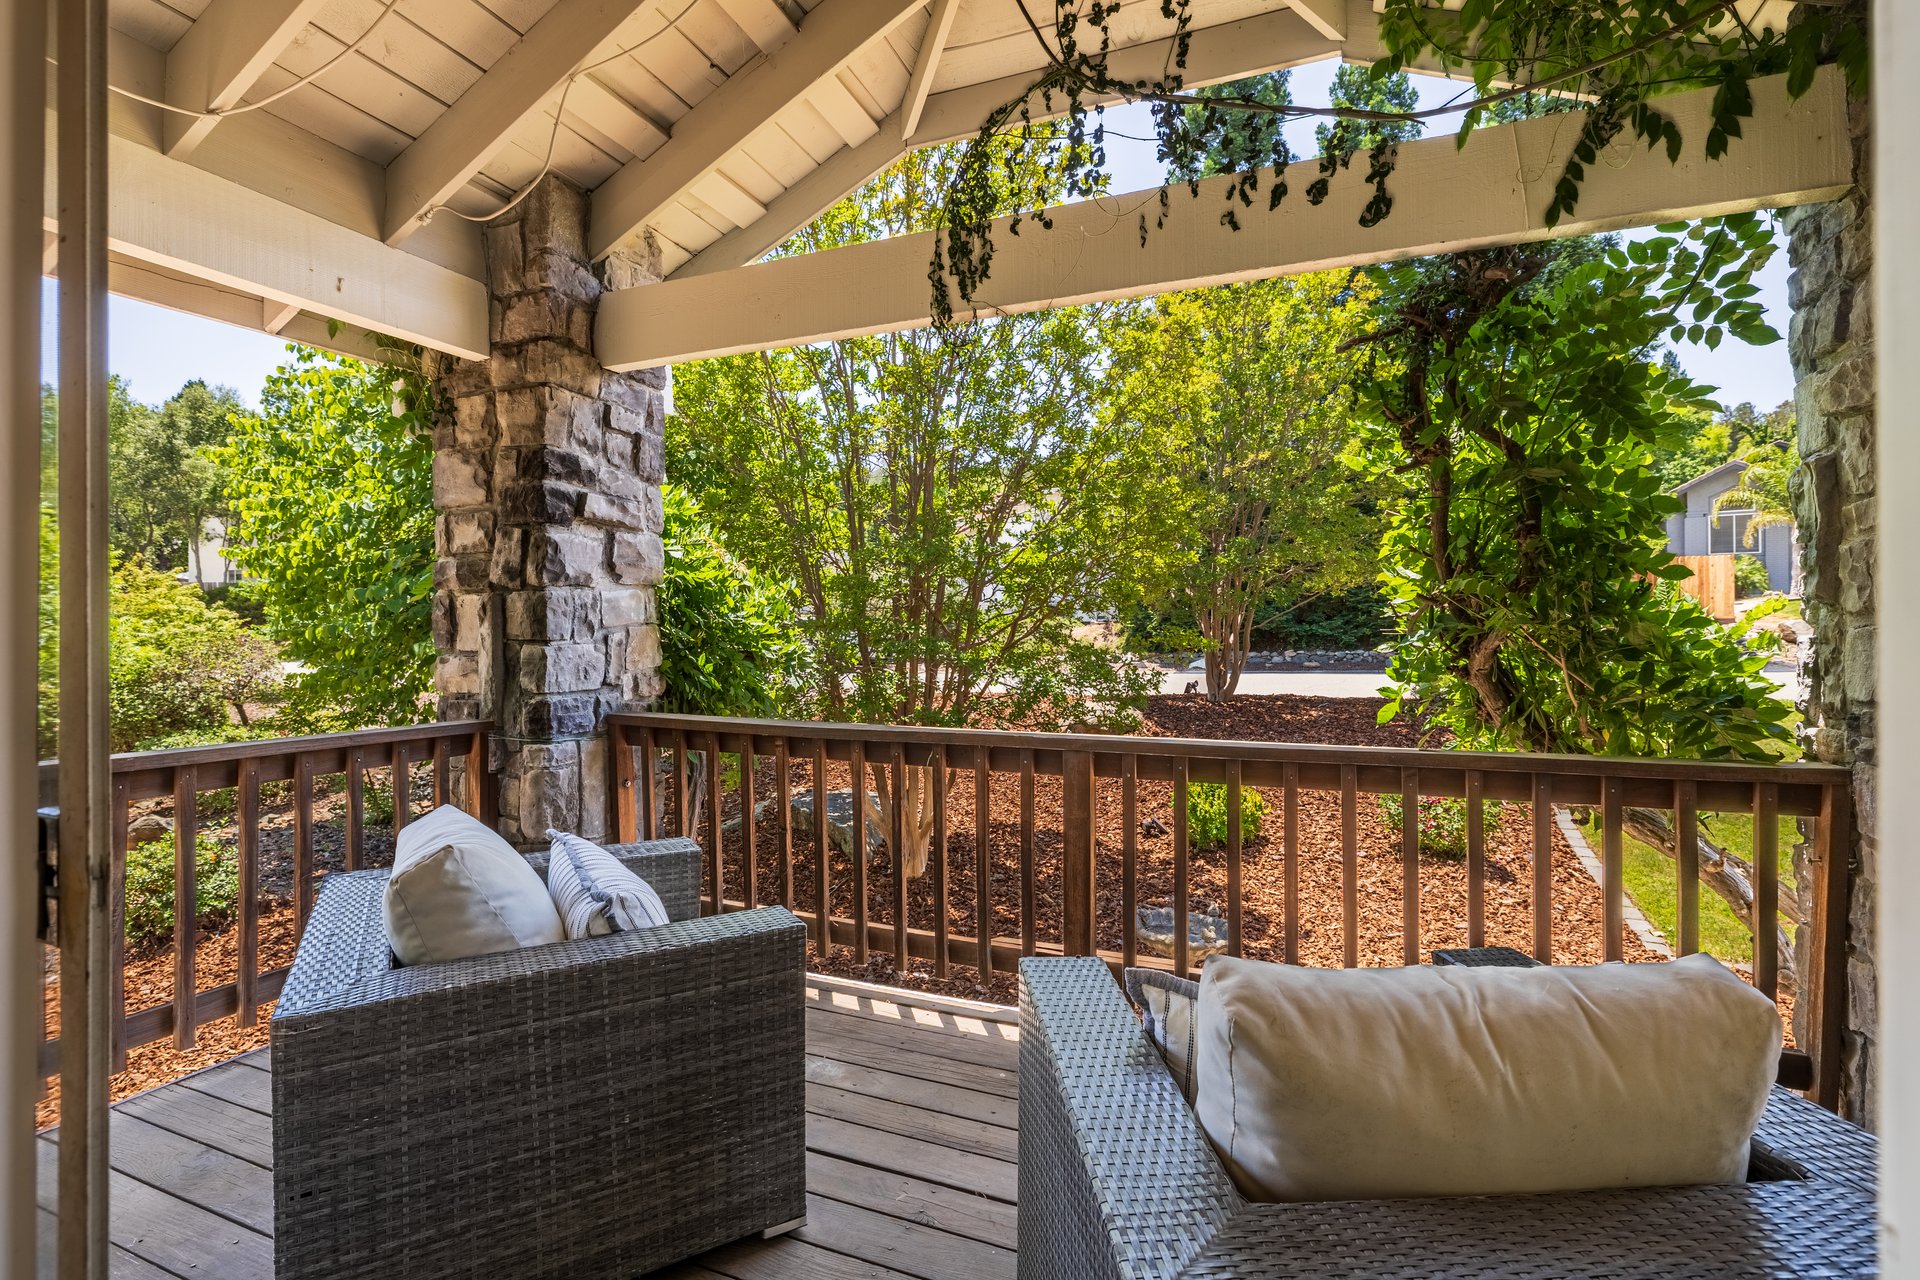
Covered deck with wicker seating, stone columns, and views of a leafy landscaped yard.
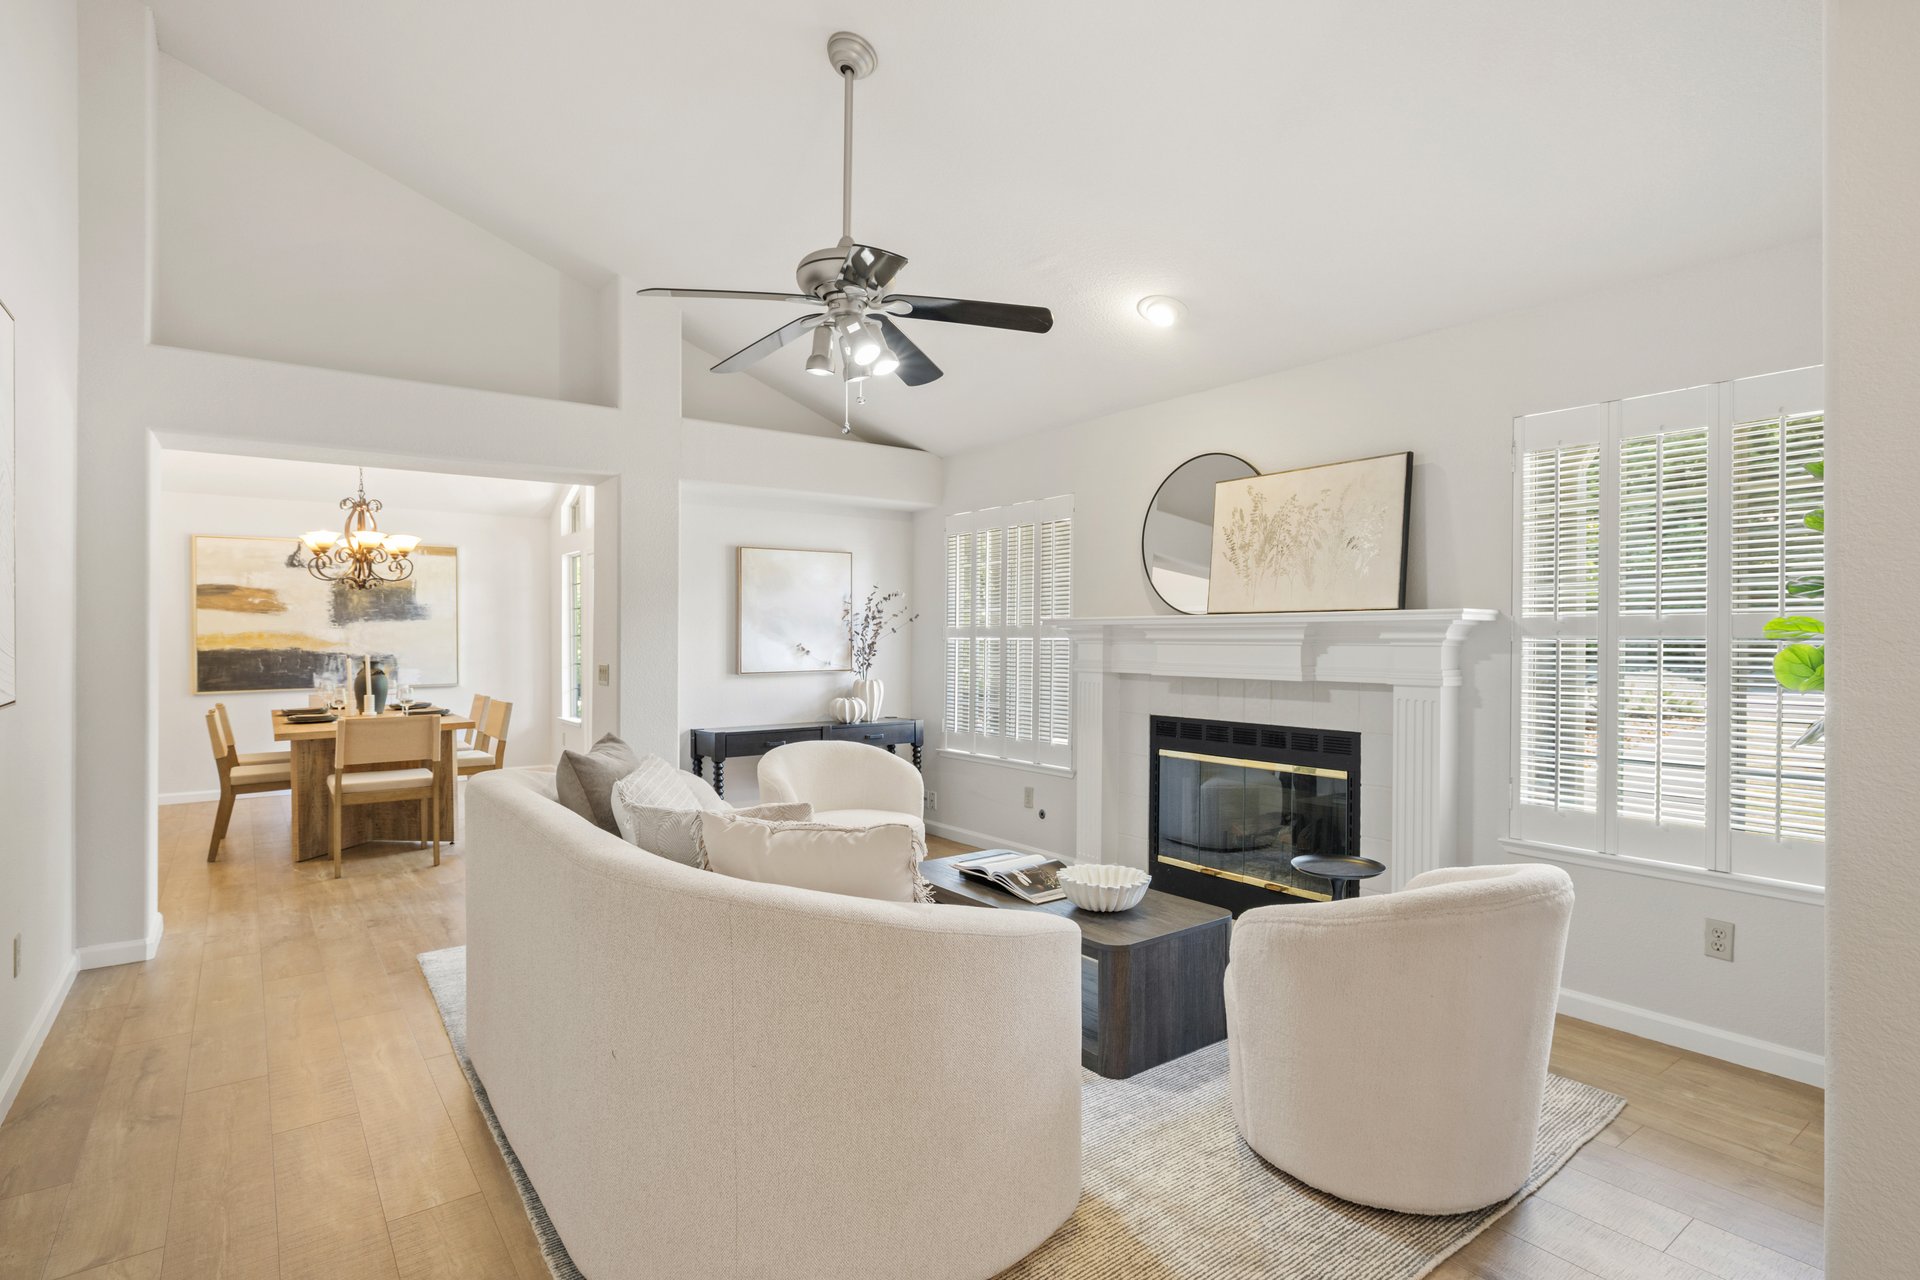
Staged living room with white seating, a fireplace, plantation shutters, and a high ceiling with a ceiling fan.
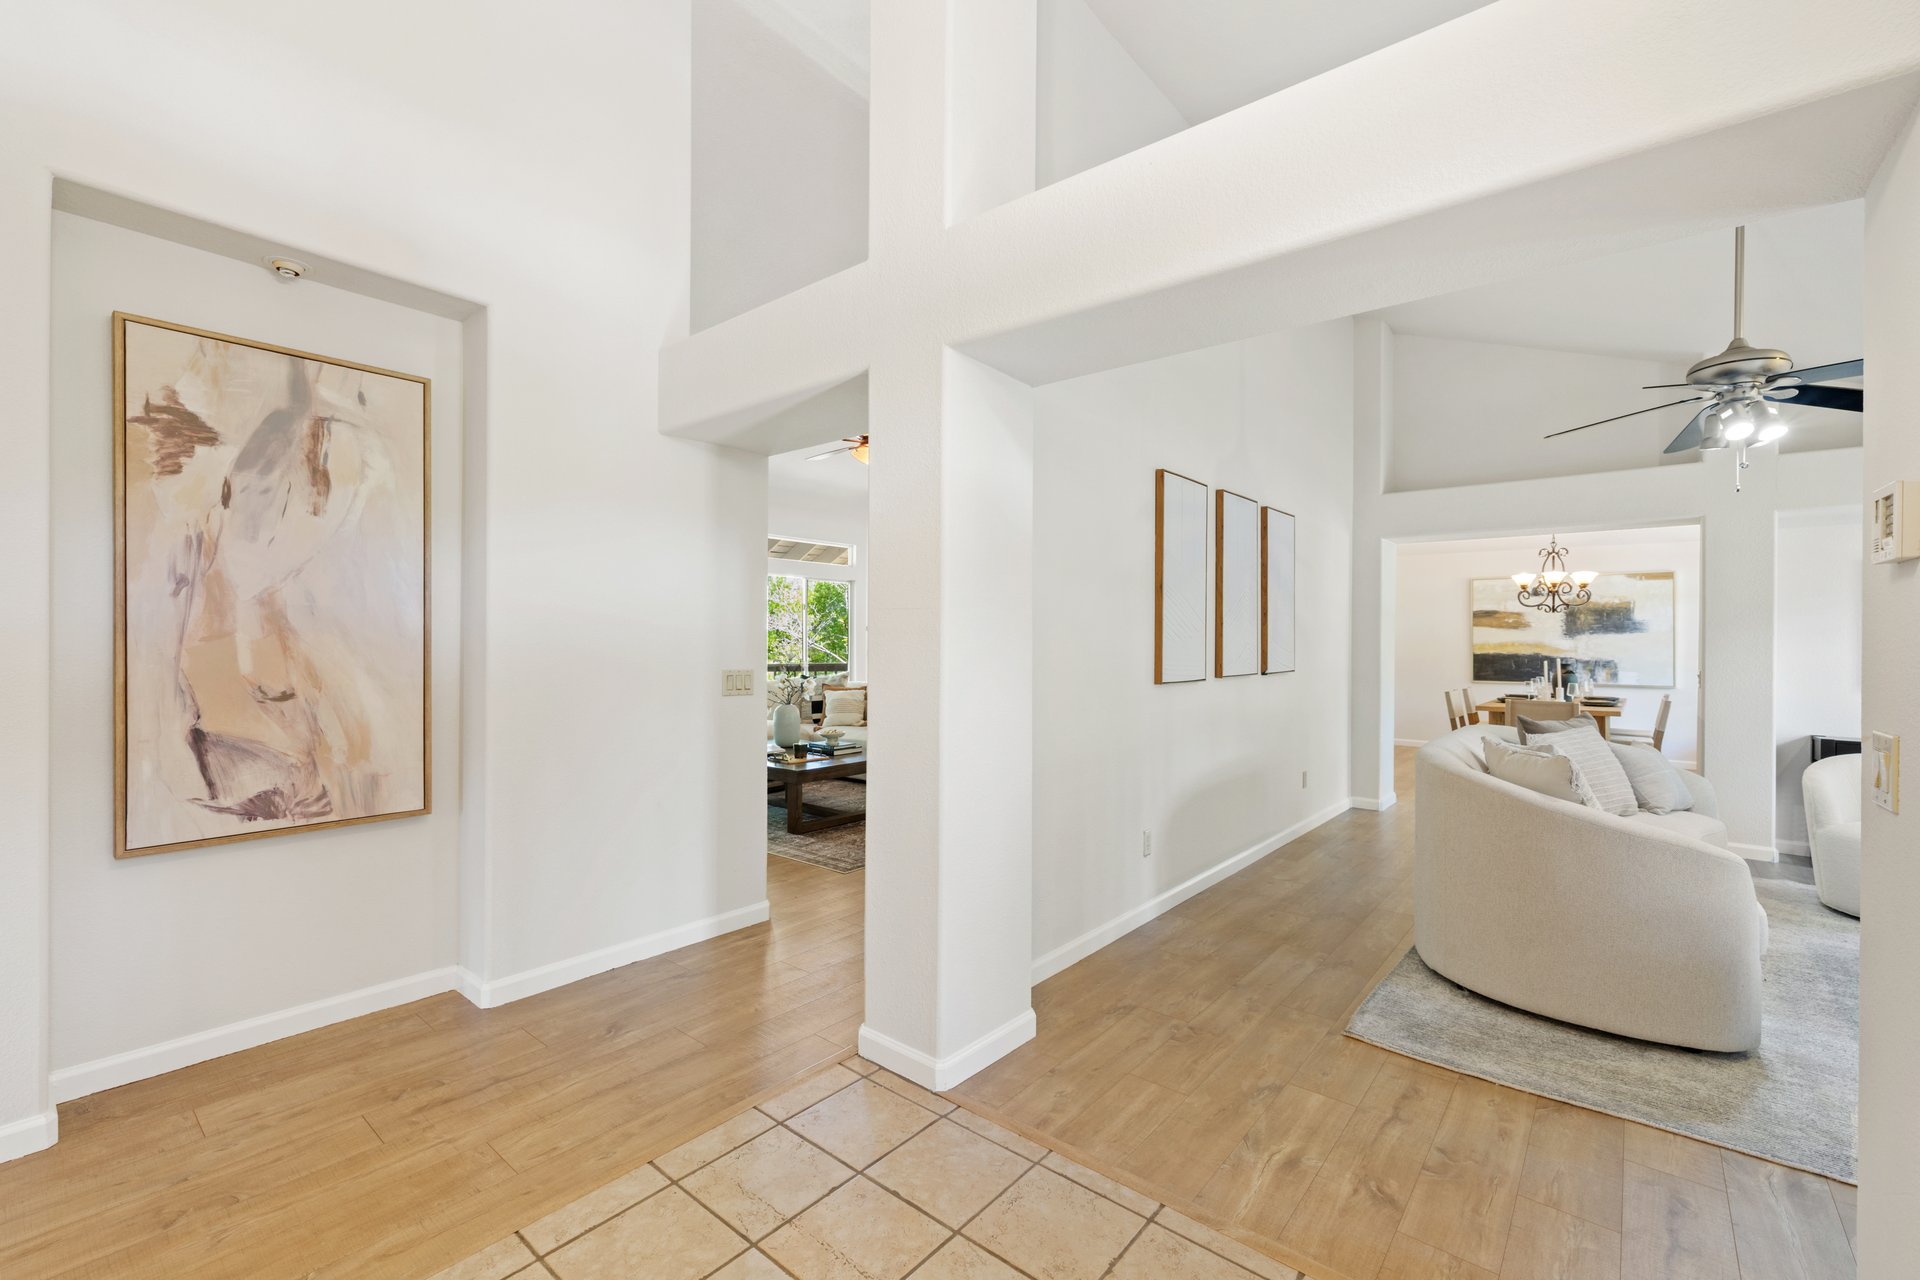
Open entry hall leading to a living room with a curved cream sofa and ceiling fan.
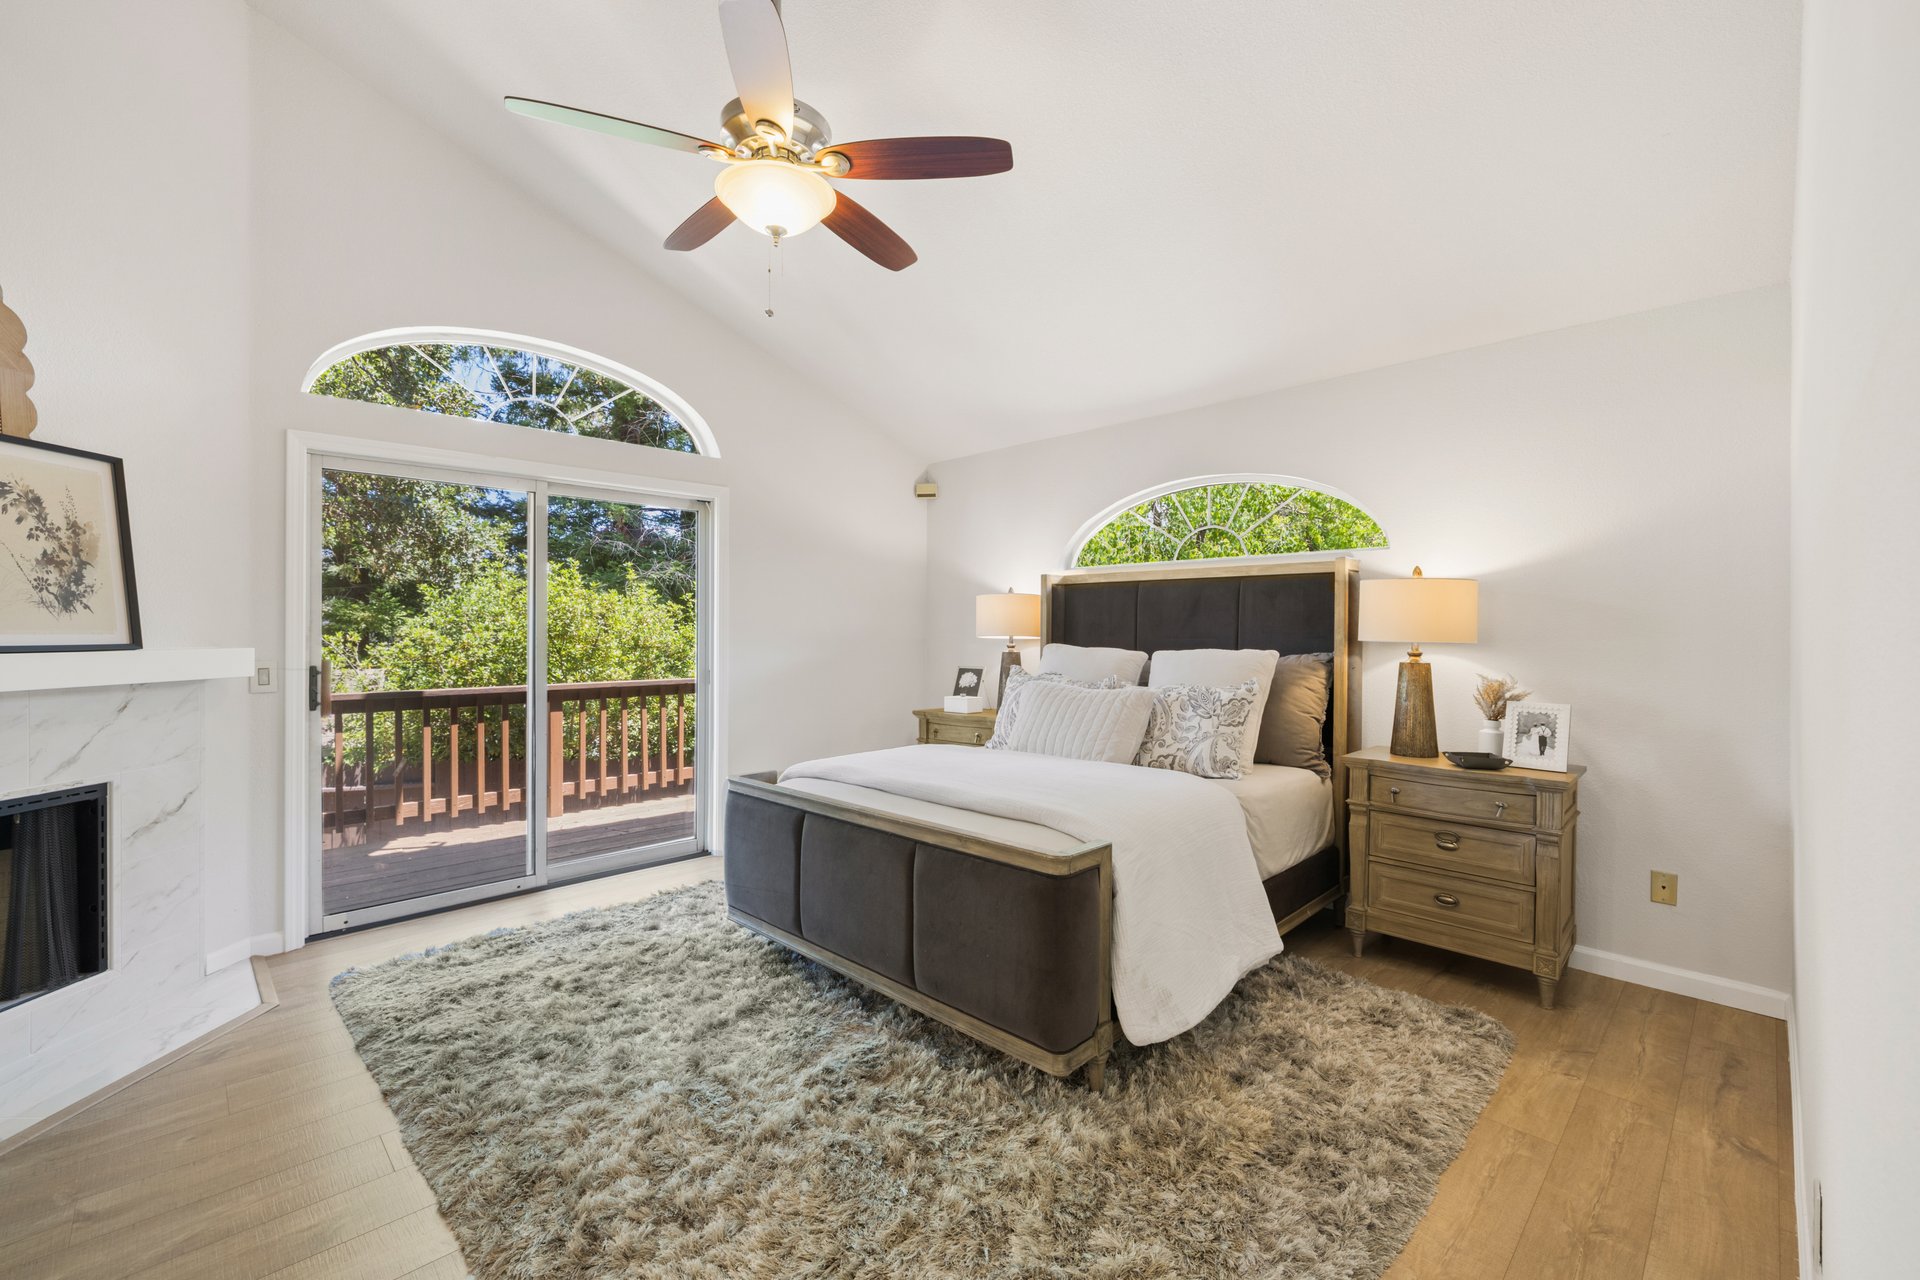
Staged bedroom with a vaulted ceiling, fireplace, and sliding glass doors to a wooded deck.
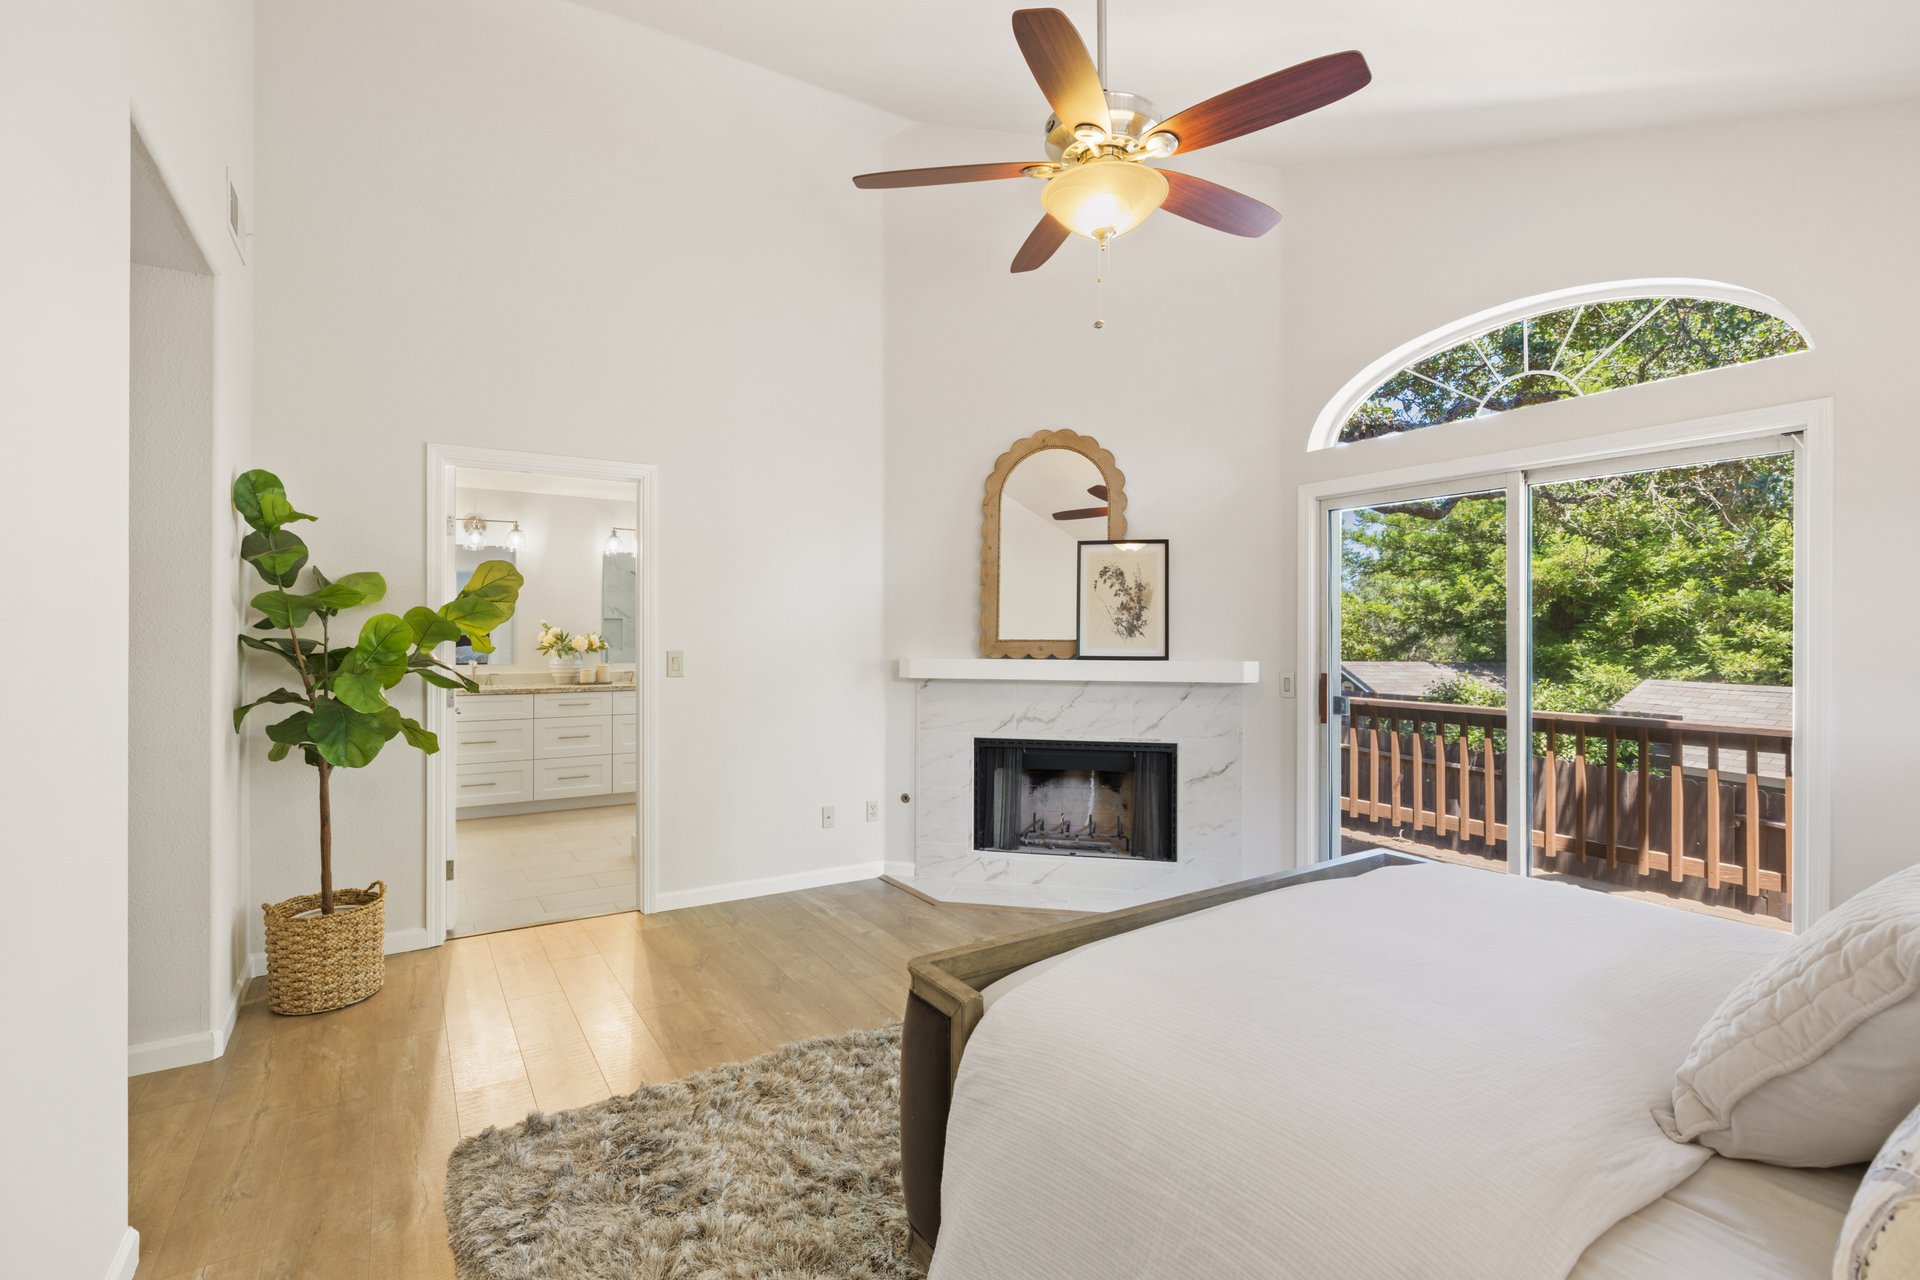
Bright bedroom with marble fireplace, ceiling fan, and sliding glass doors opening to a tree-lined deck.
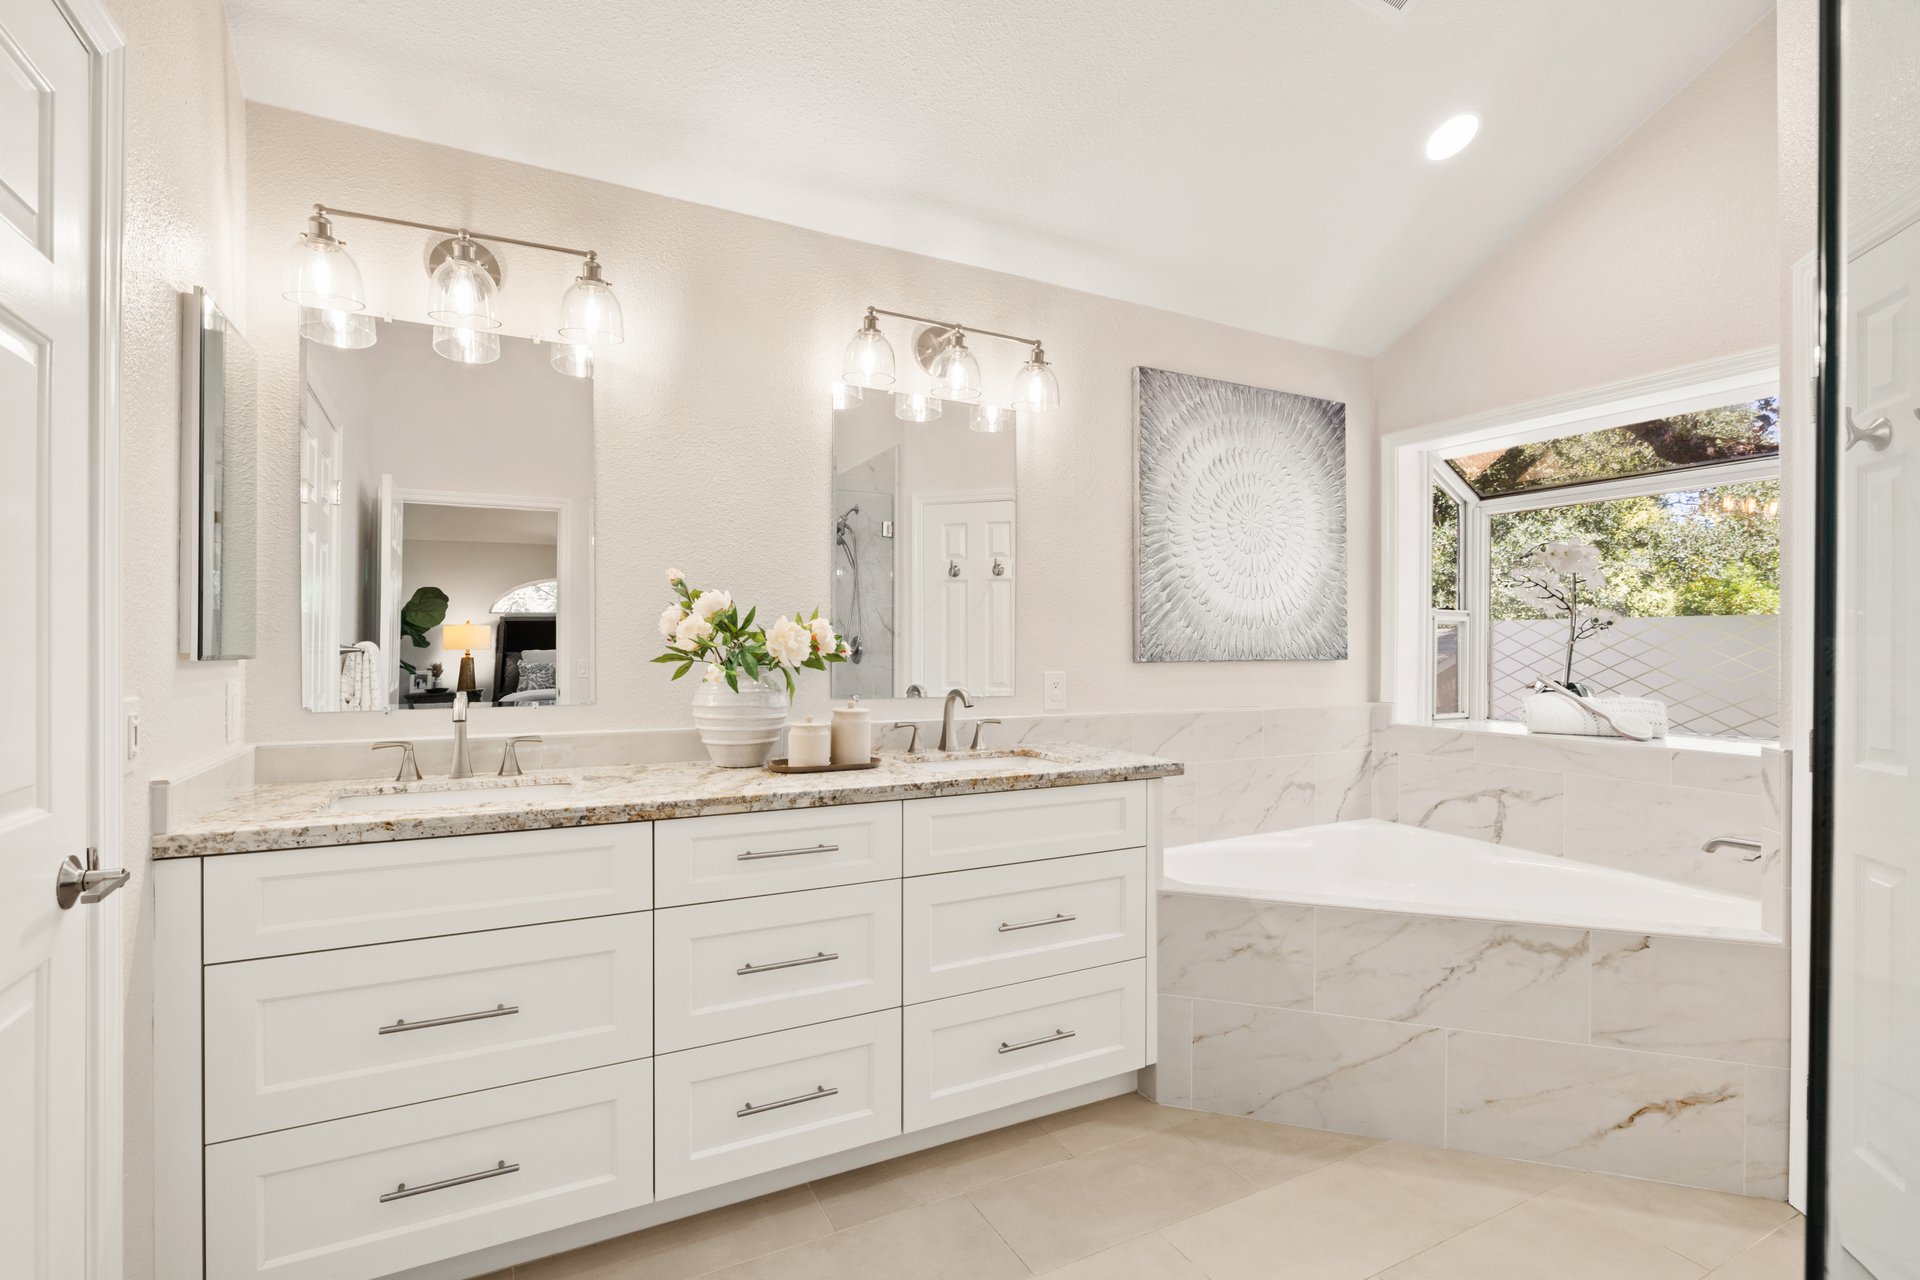
Bathroom with a long white double vanity and a corner soaking tub beneath a window.
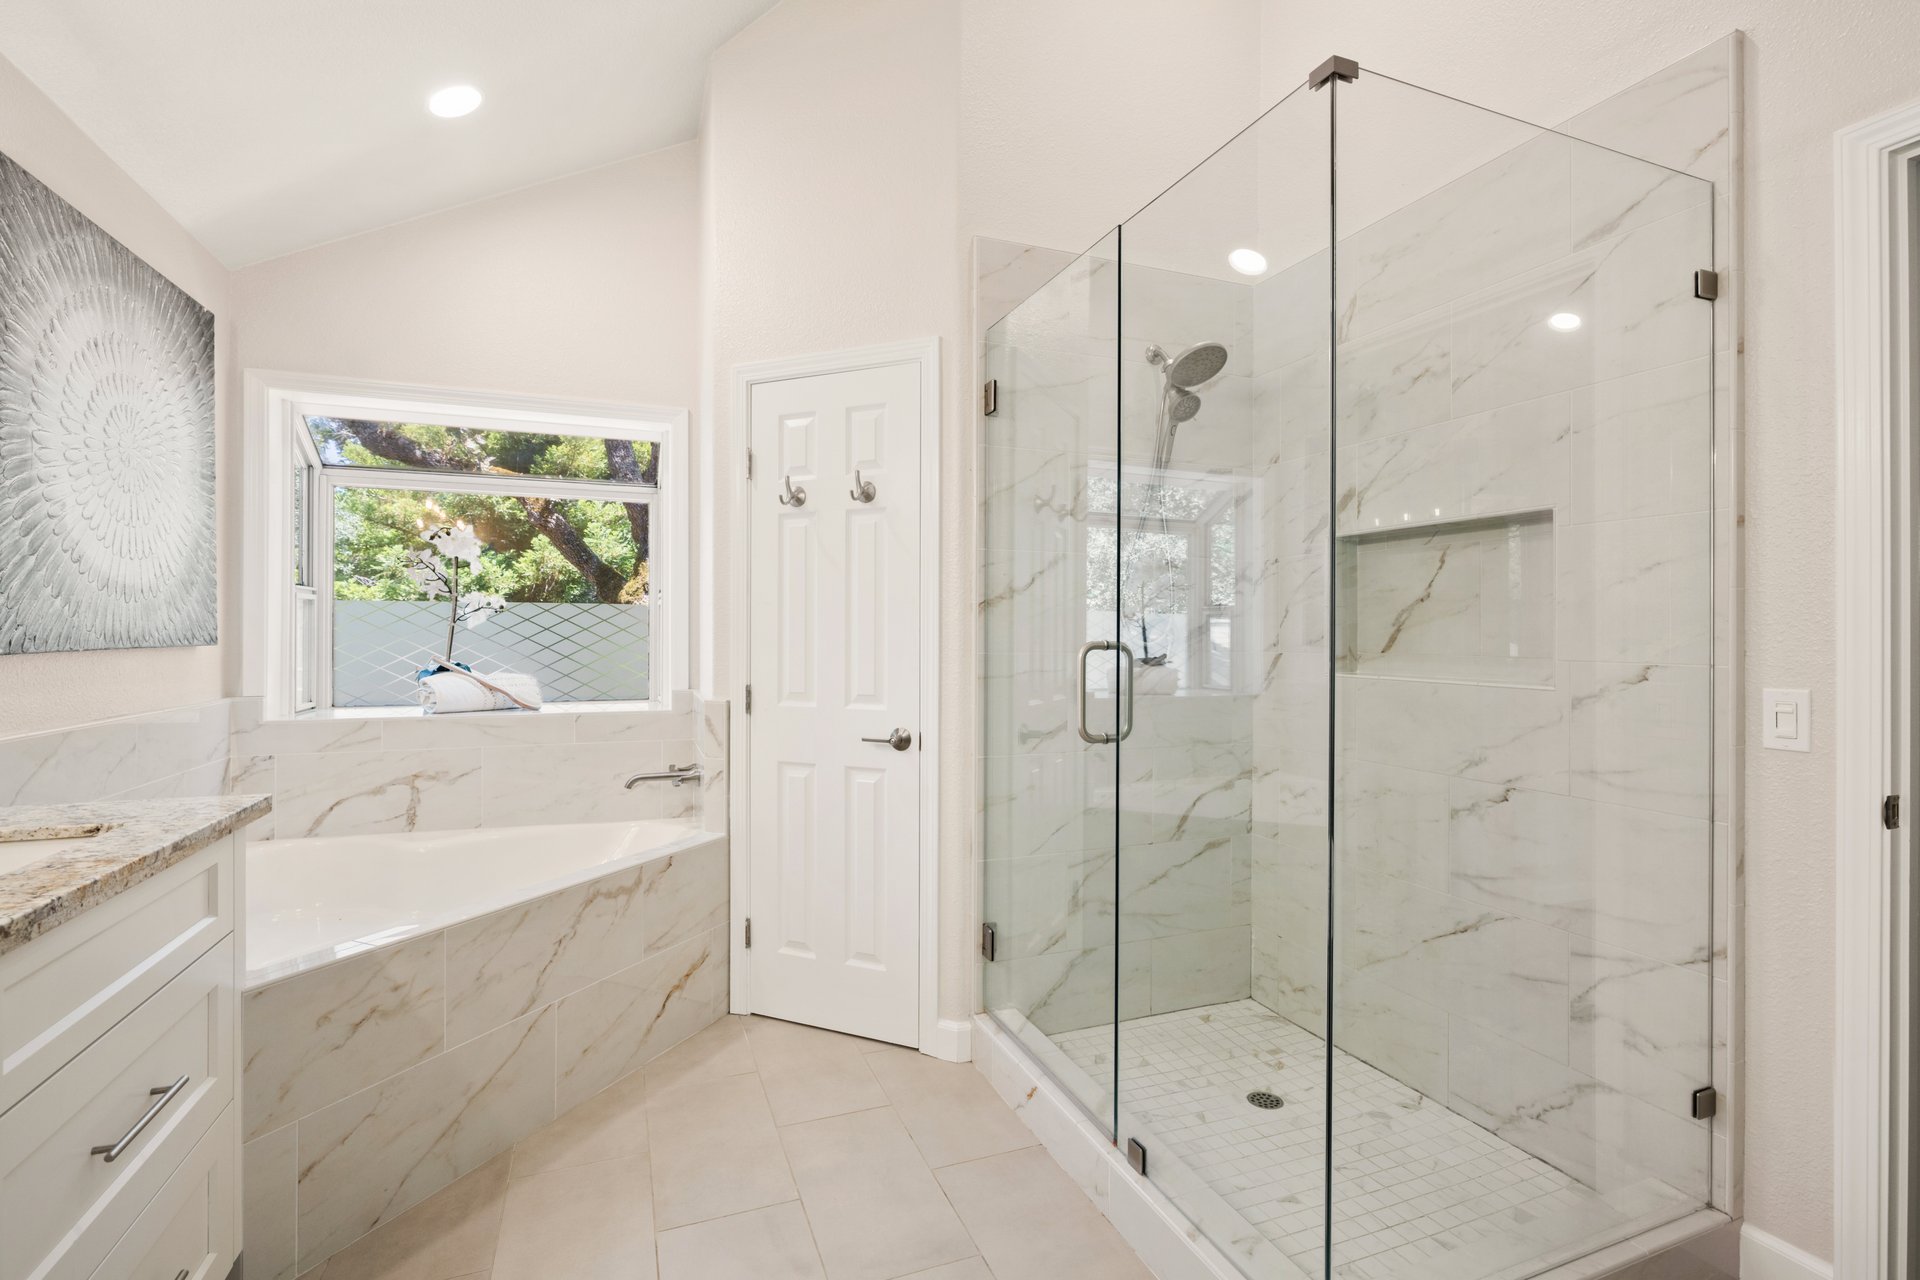
Bright bathroom with a soaking tub beneath a window and a spacious glass-enclosed shower.
Bathroom with a double vanity, speckled stone countertop, large mirrors, and an open walk-in closet.
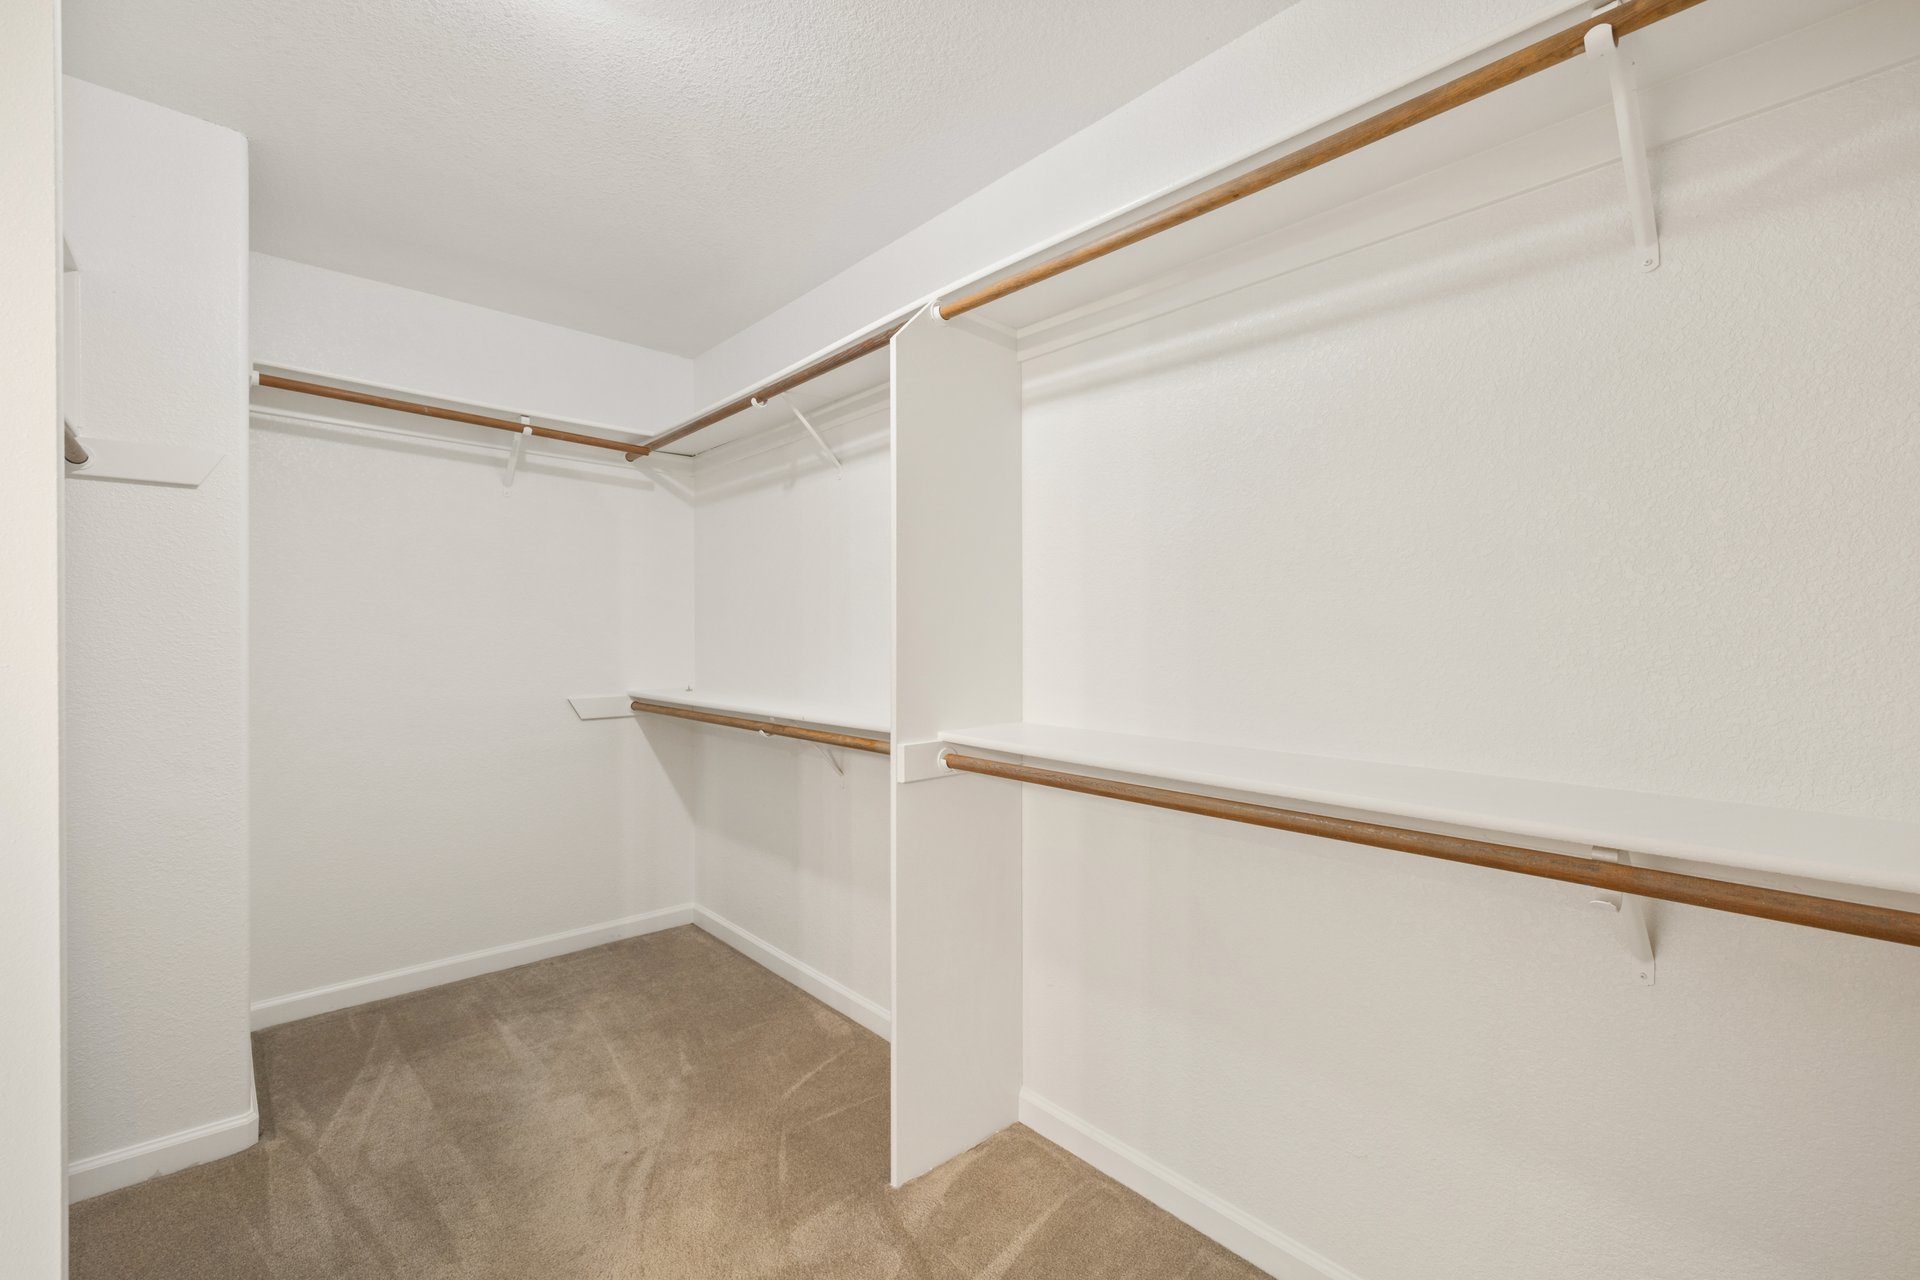
Empty walk-in closet with wooden hanging rods and built-in shelves along three sides.
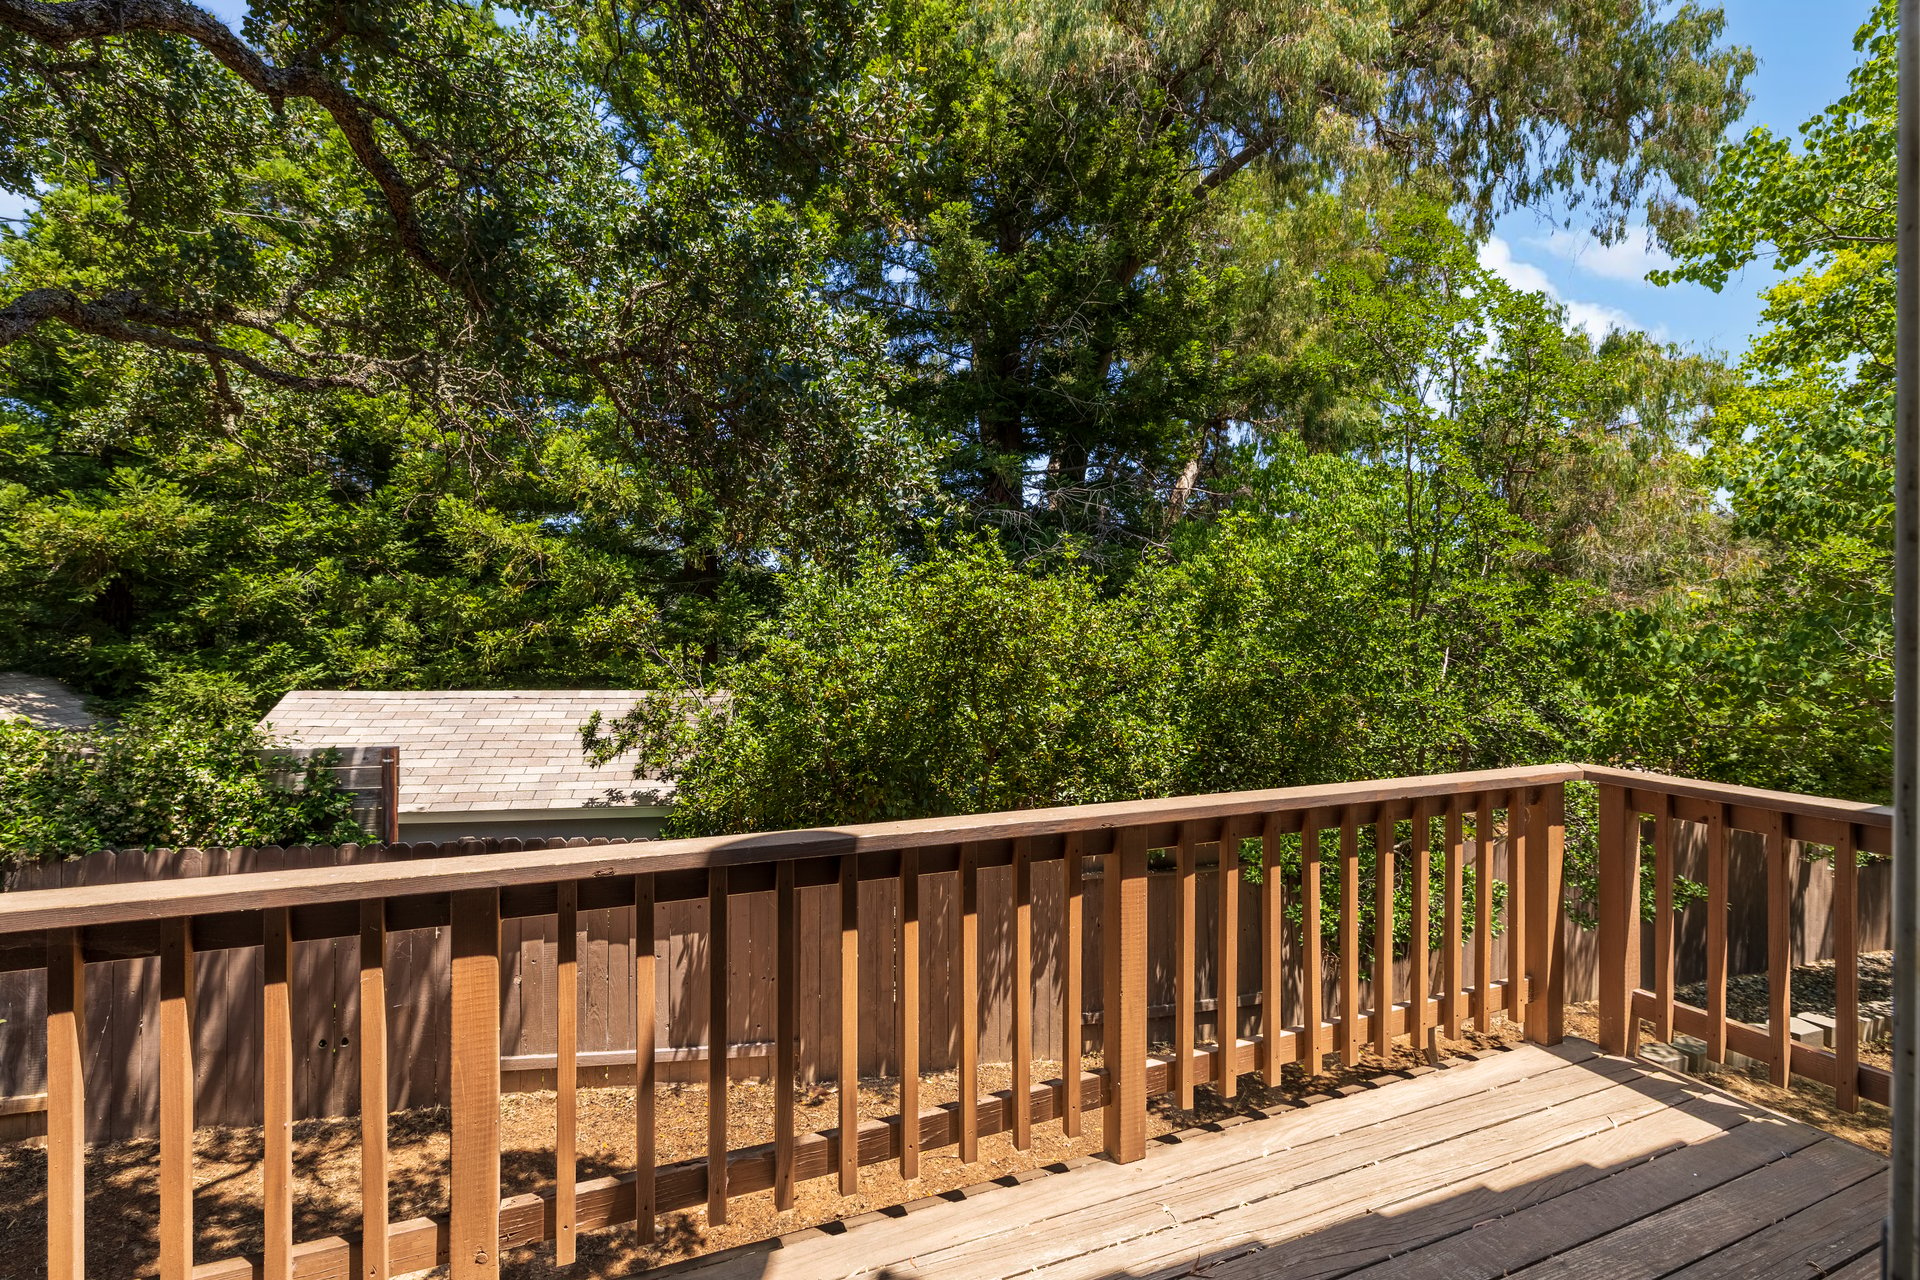
Wooden deck overlooking a fenced, tree-filled backyard.
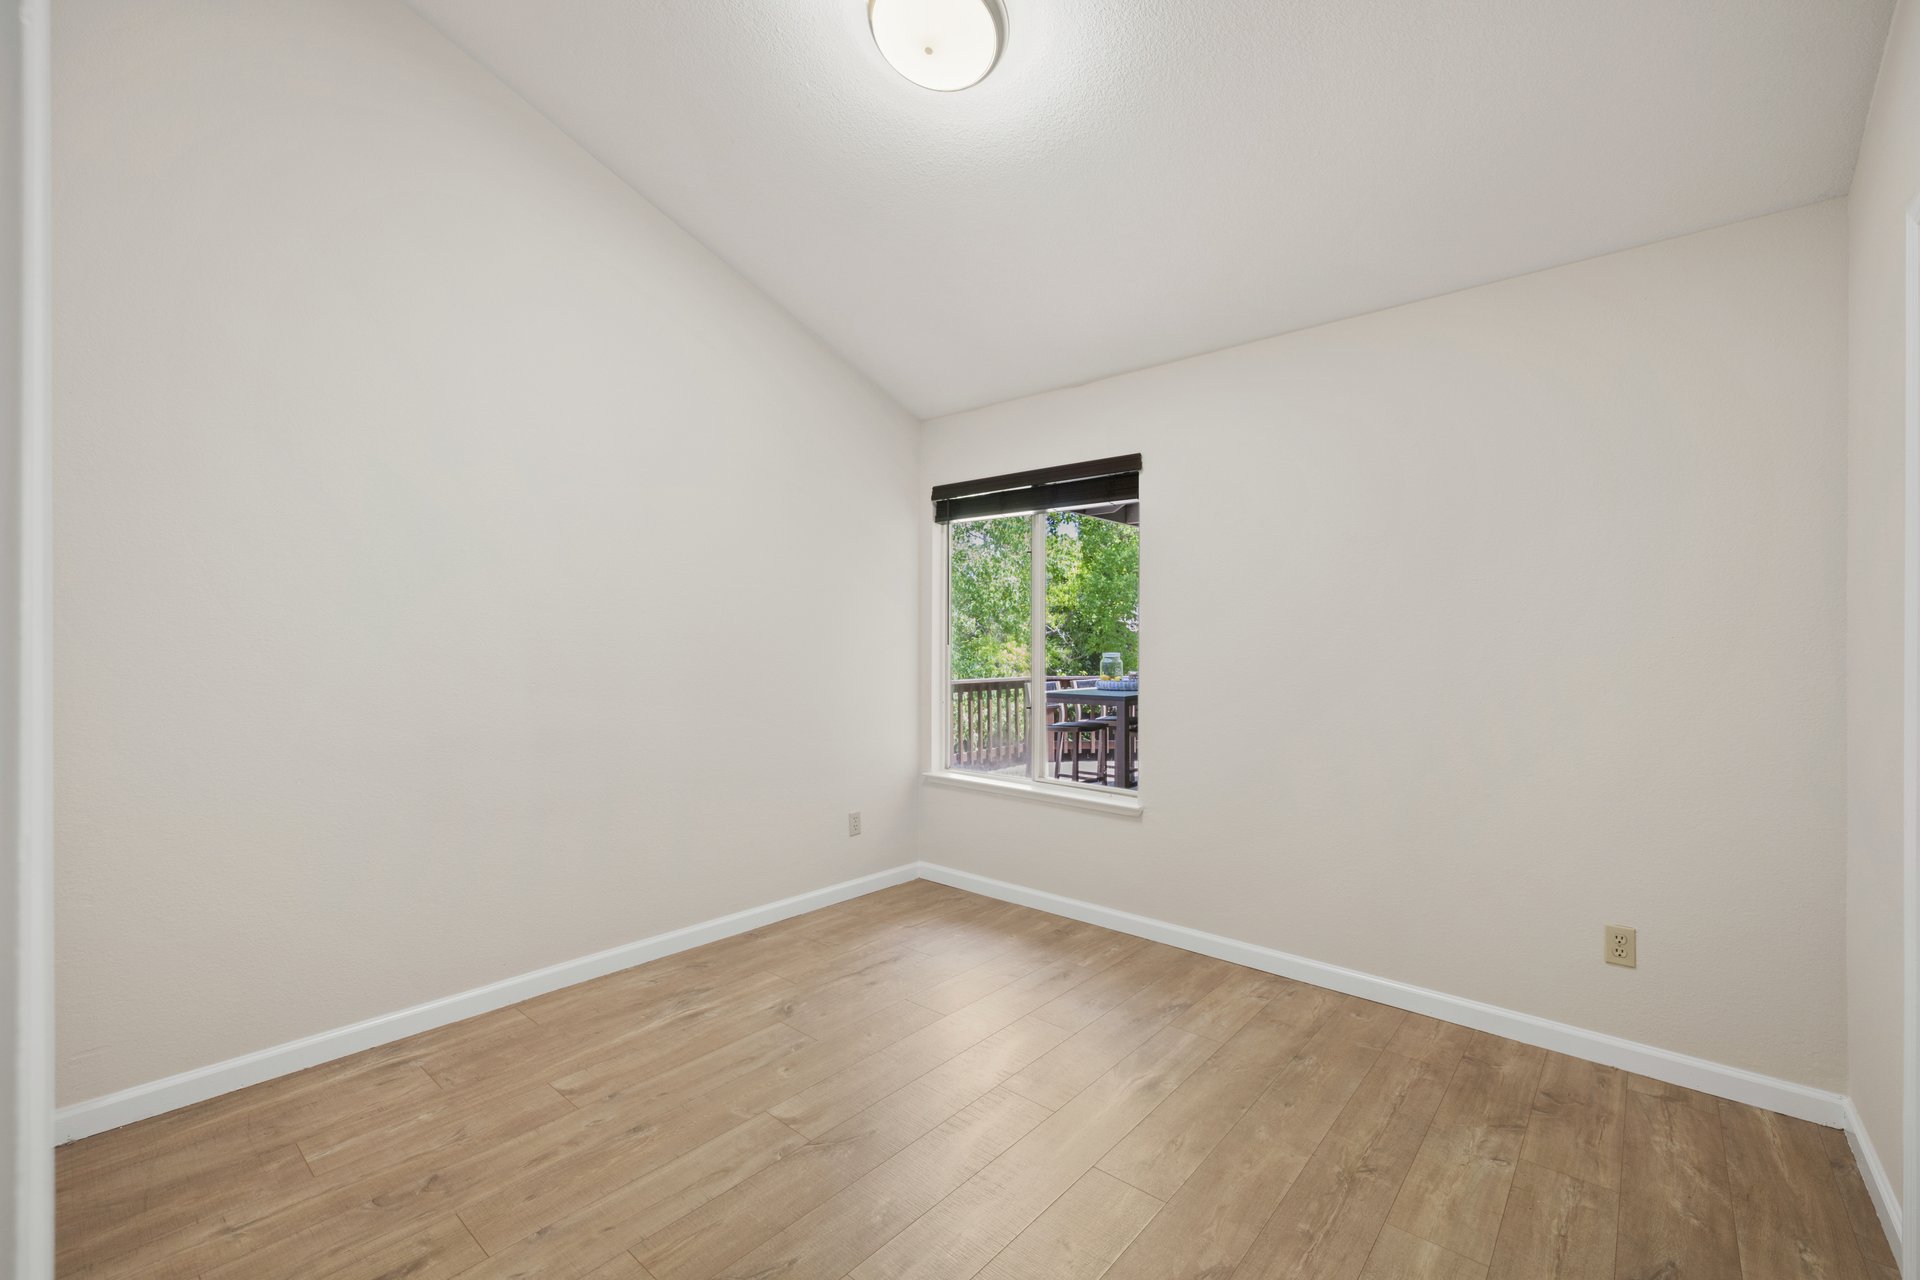
Vacant room with wood-look flooring and a window overlooking a deck.
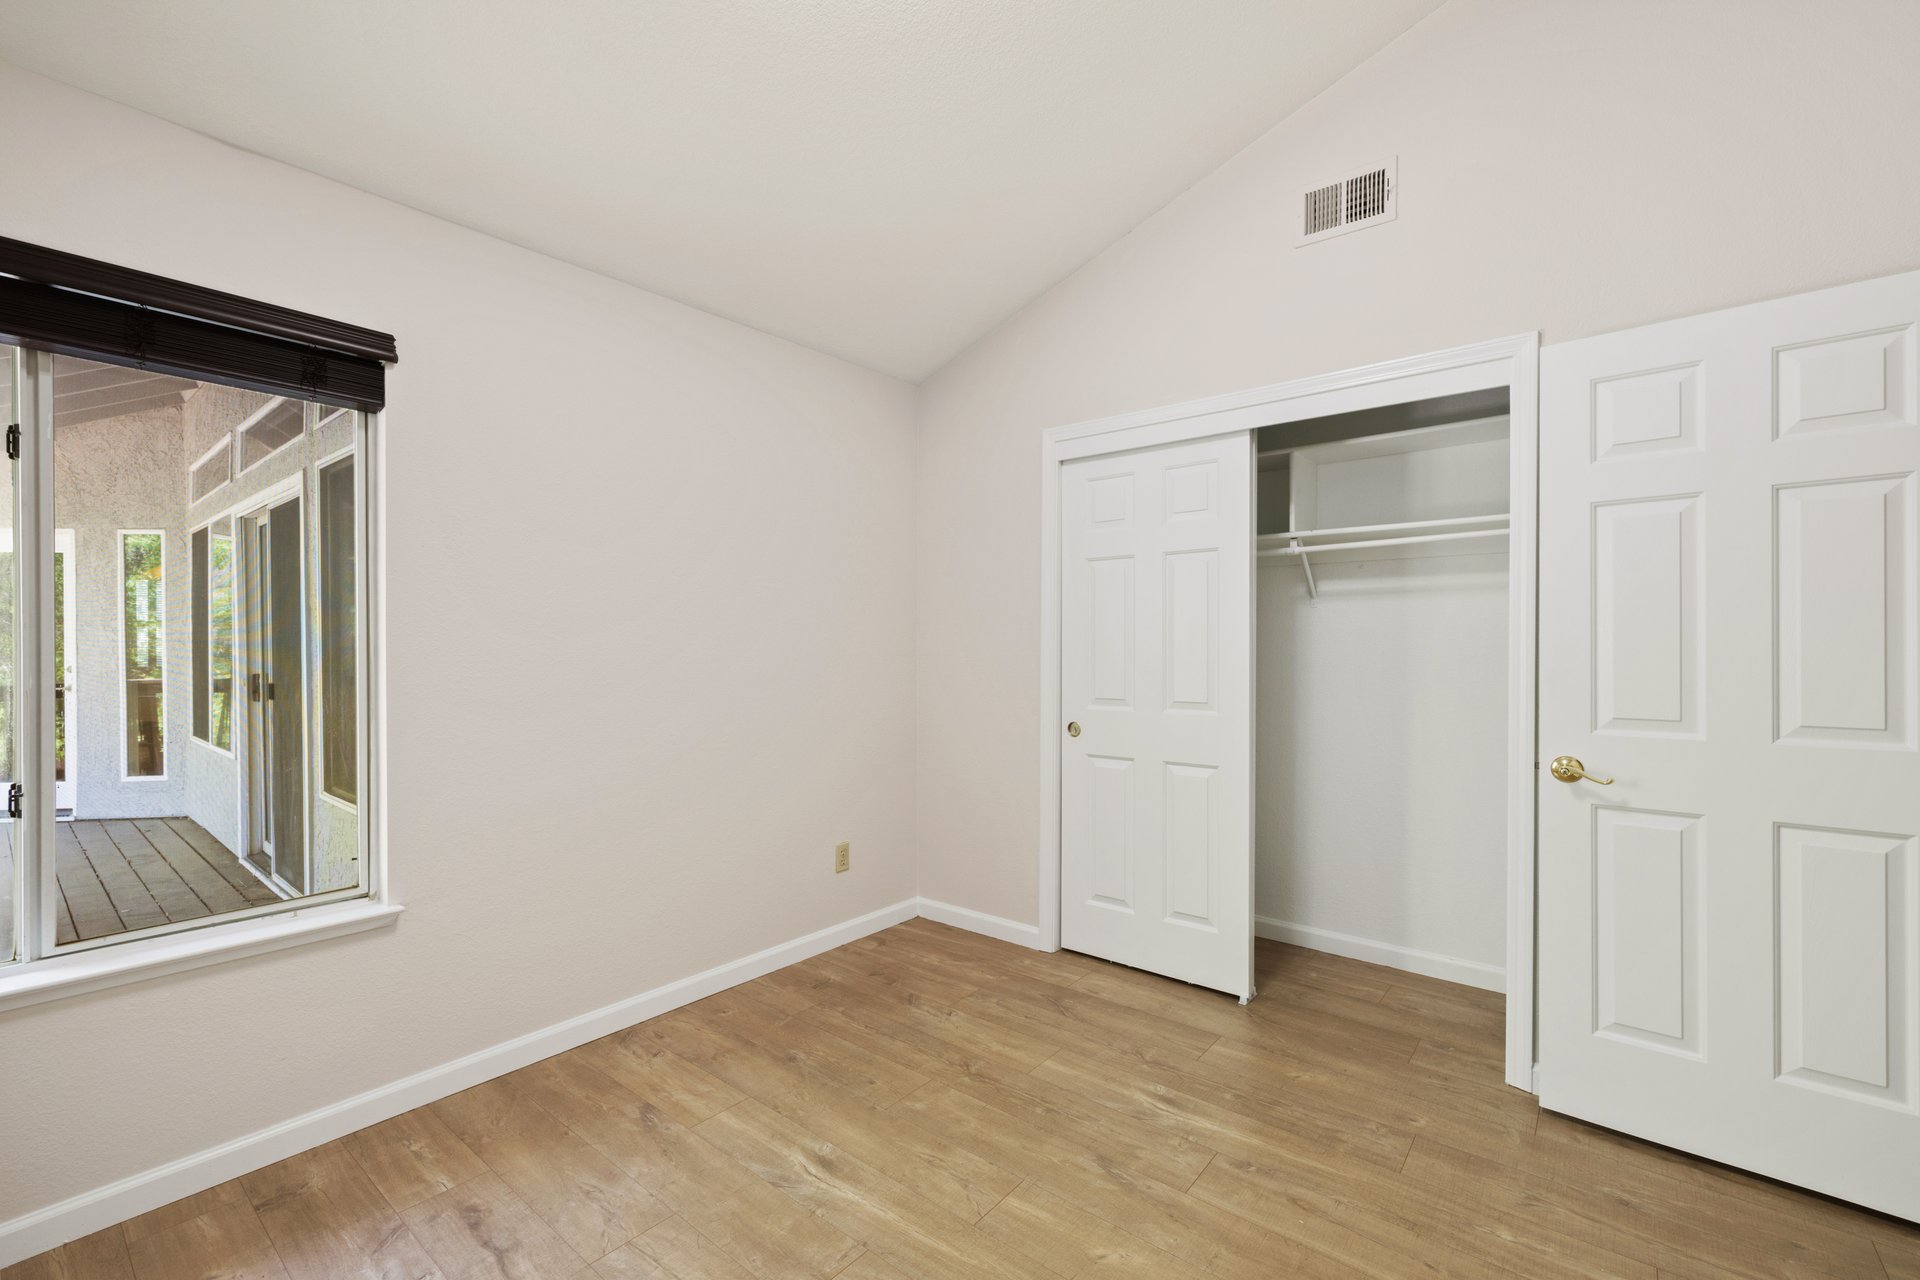
Empty bedroom with an open closet and a window overlooking a covered patio.
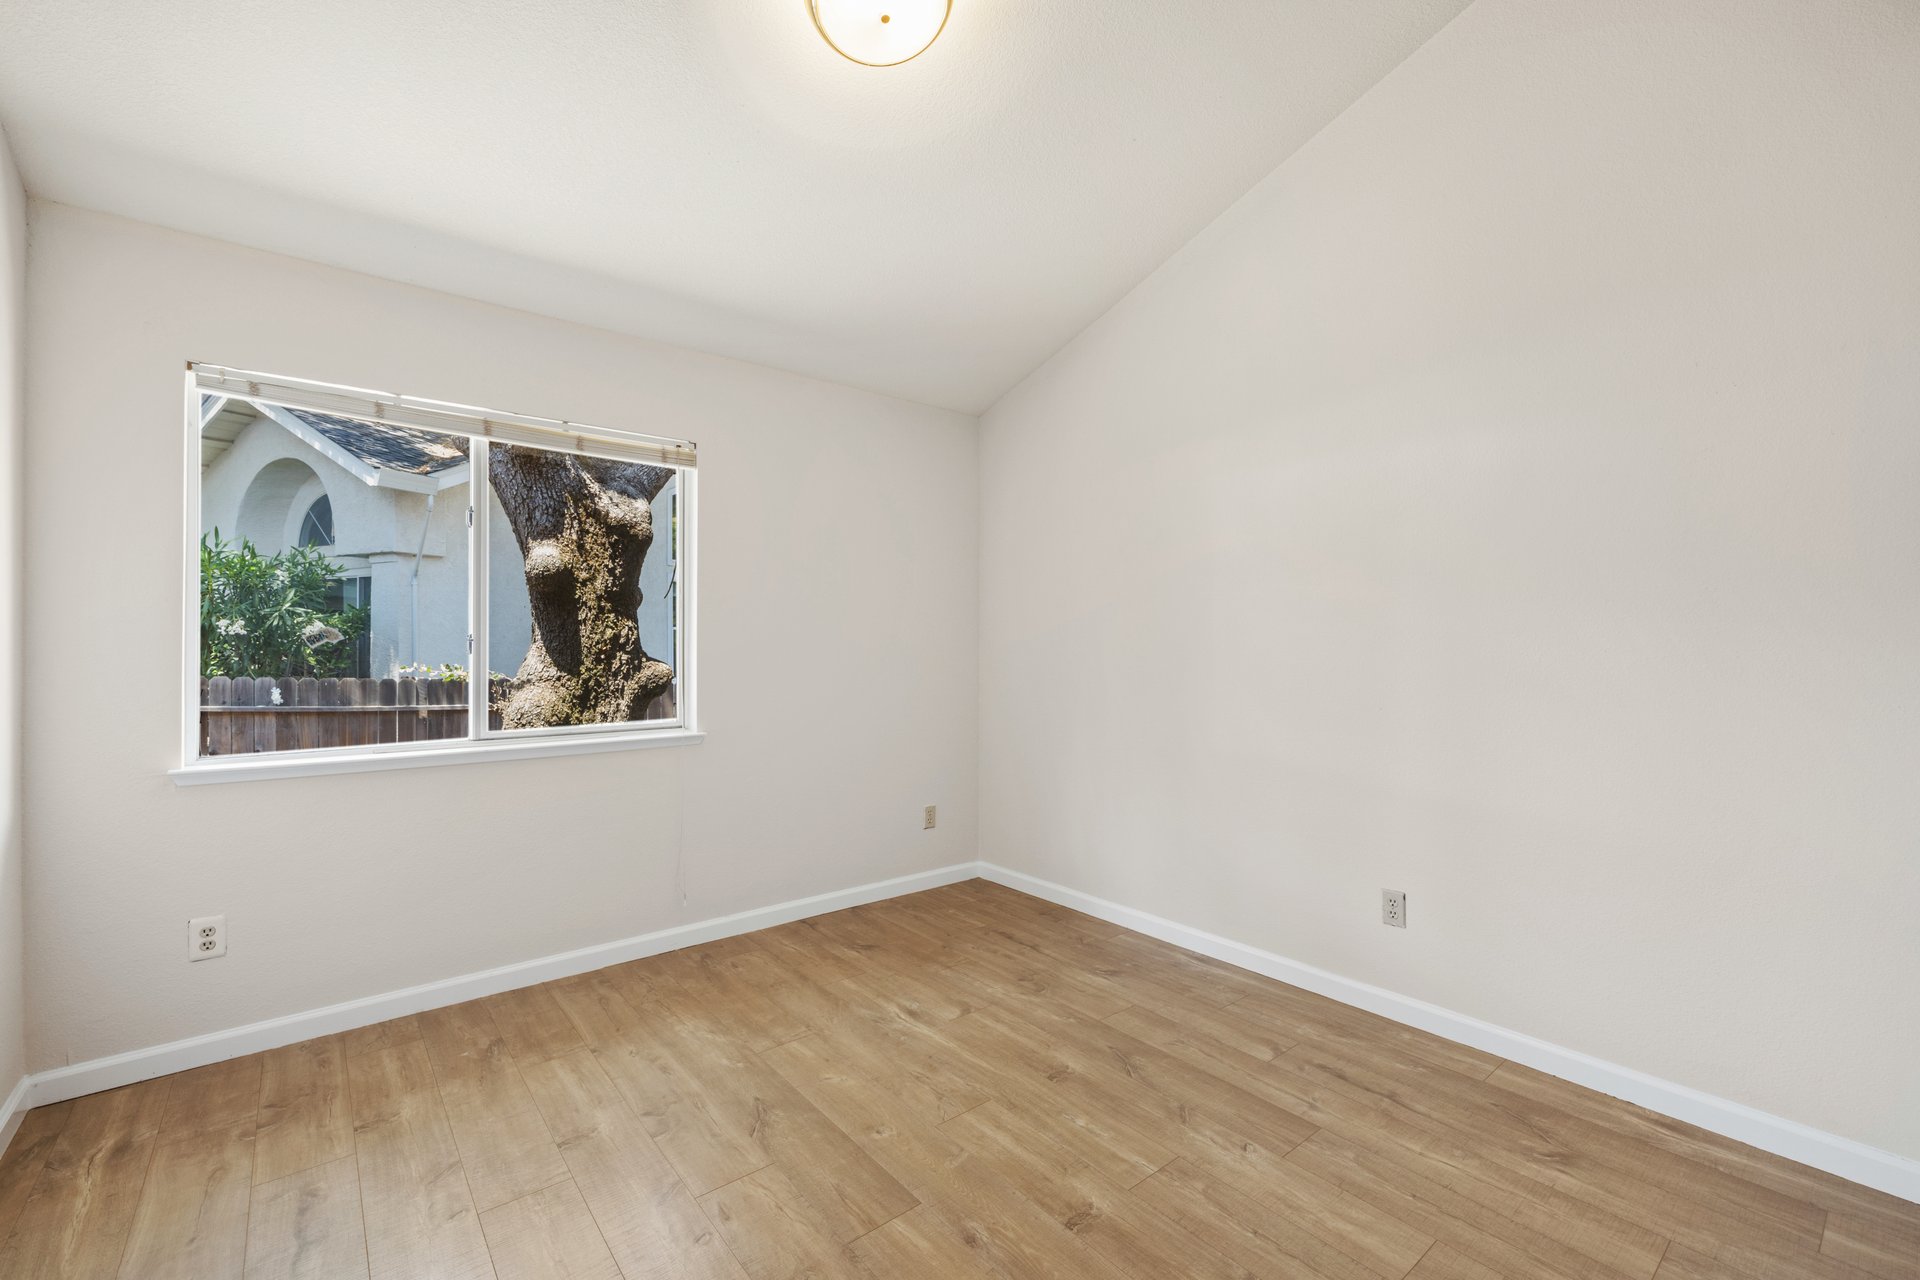
Empty room with wood-look flooring and a wide window beside a large tree.
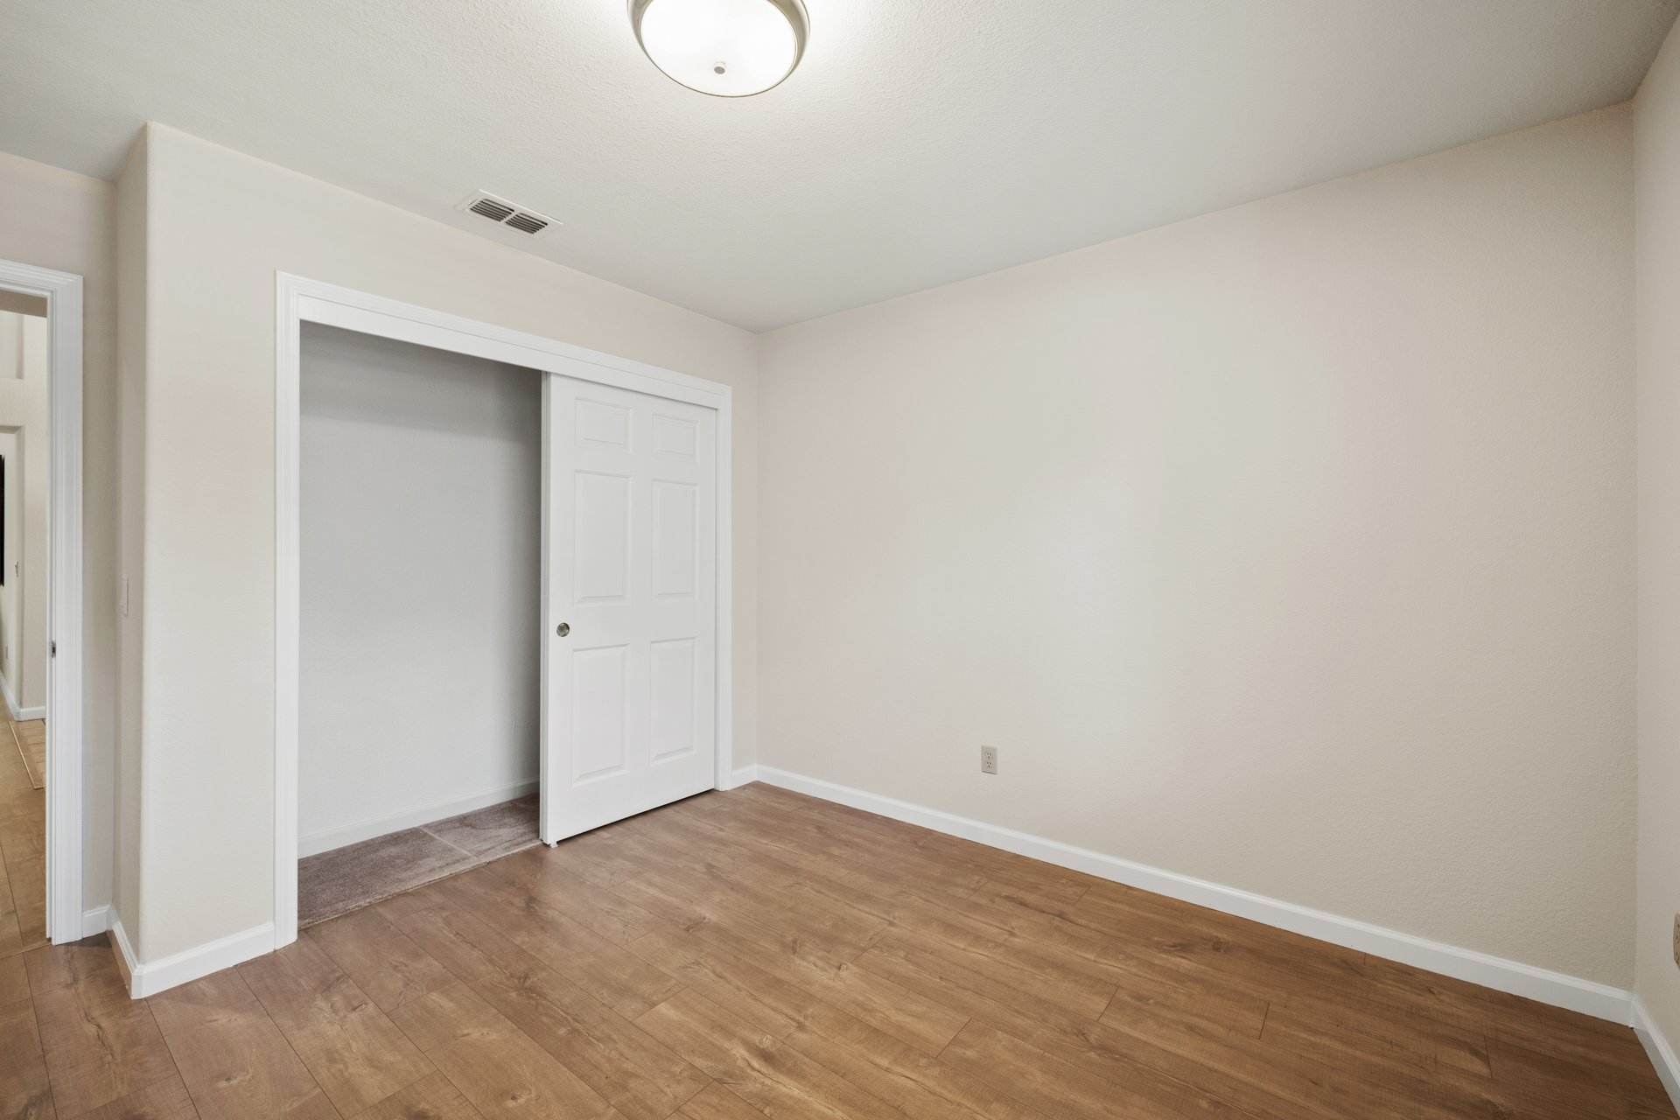
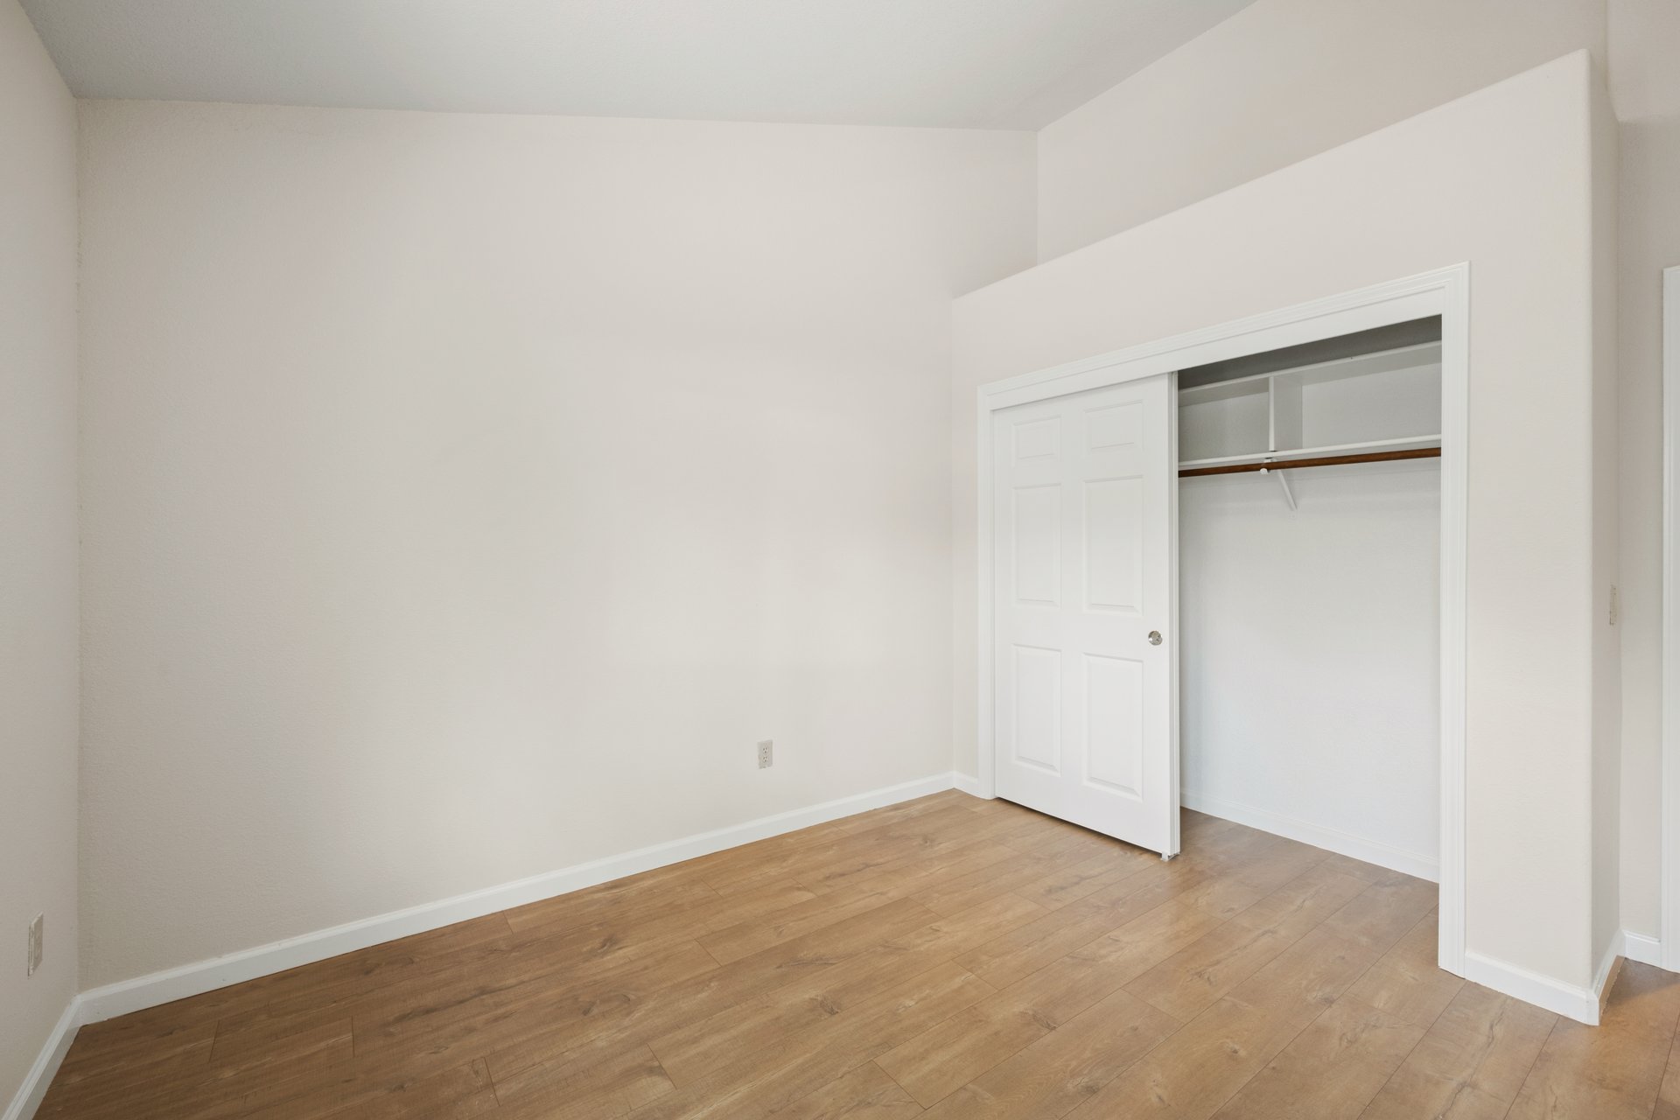
Empty bedroom with wood flooring and an open closet.
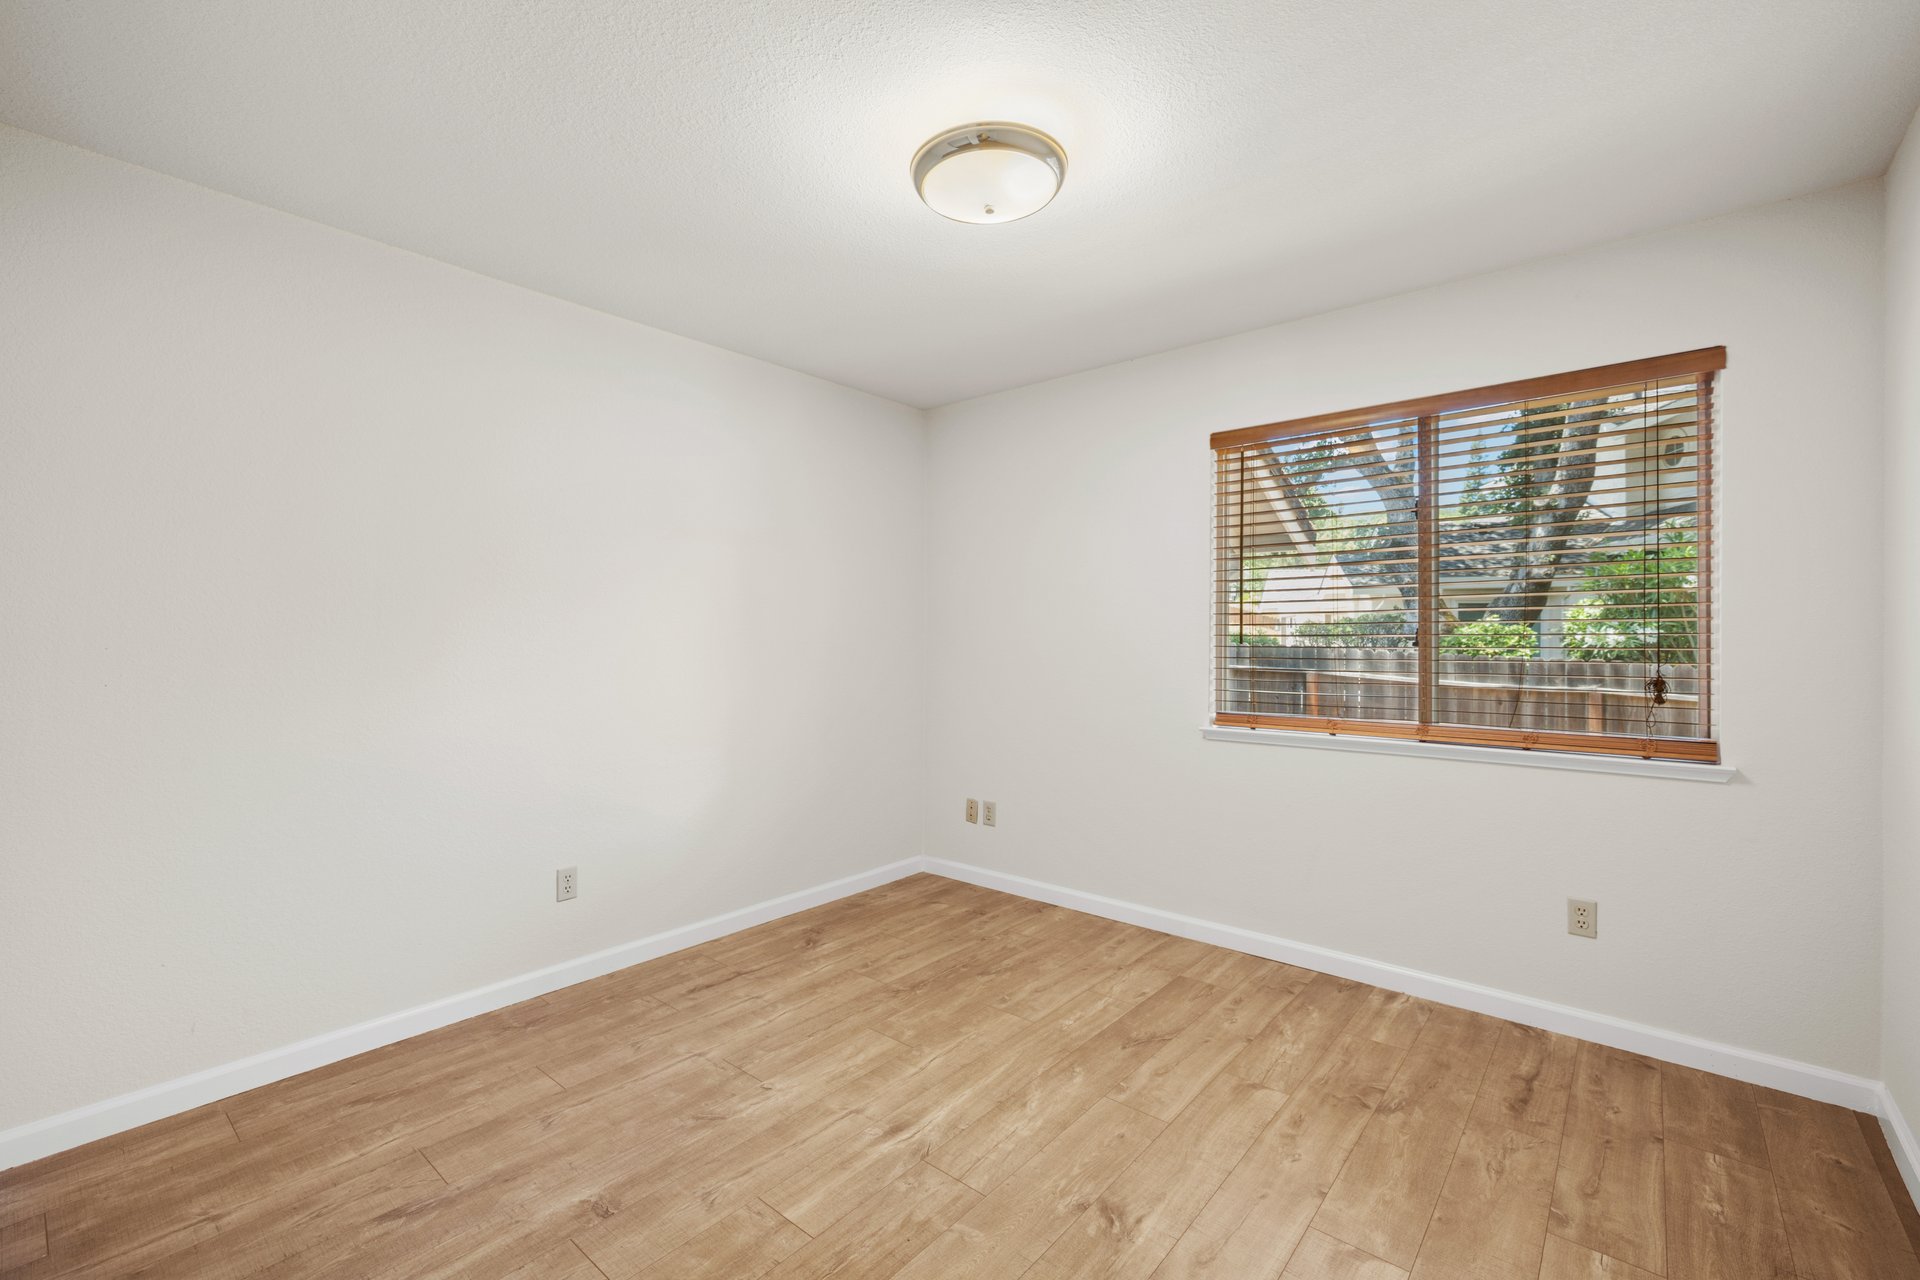
Empty room with wood-look flooring and a wide window with wooden blinds.
Empty bedroom with wood-look flooring and a partly open white closet door.
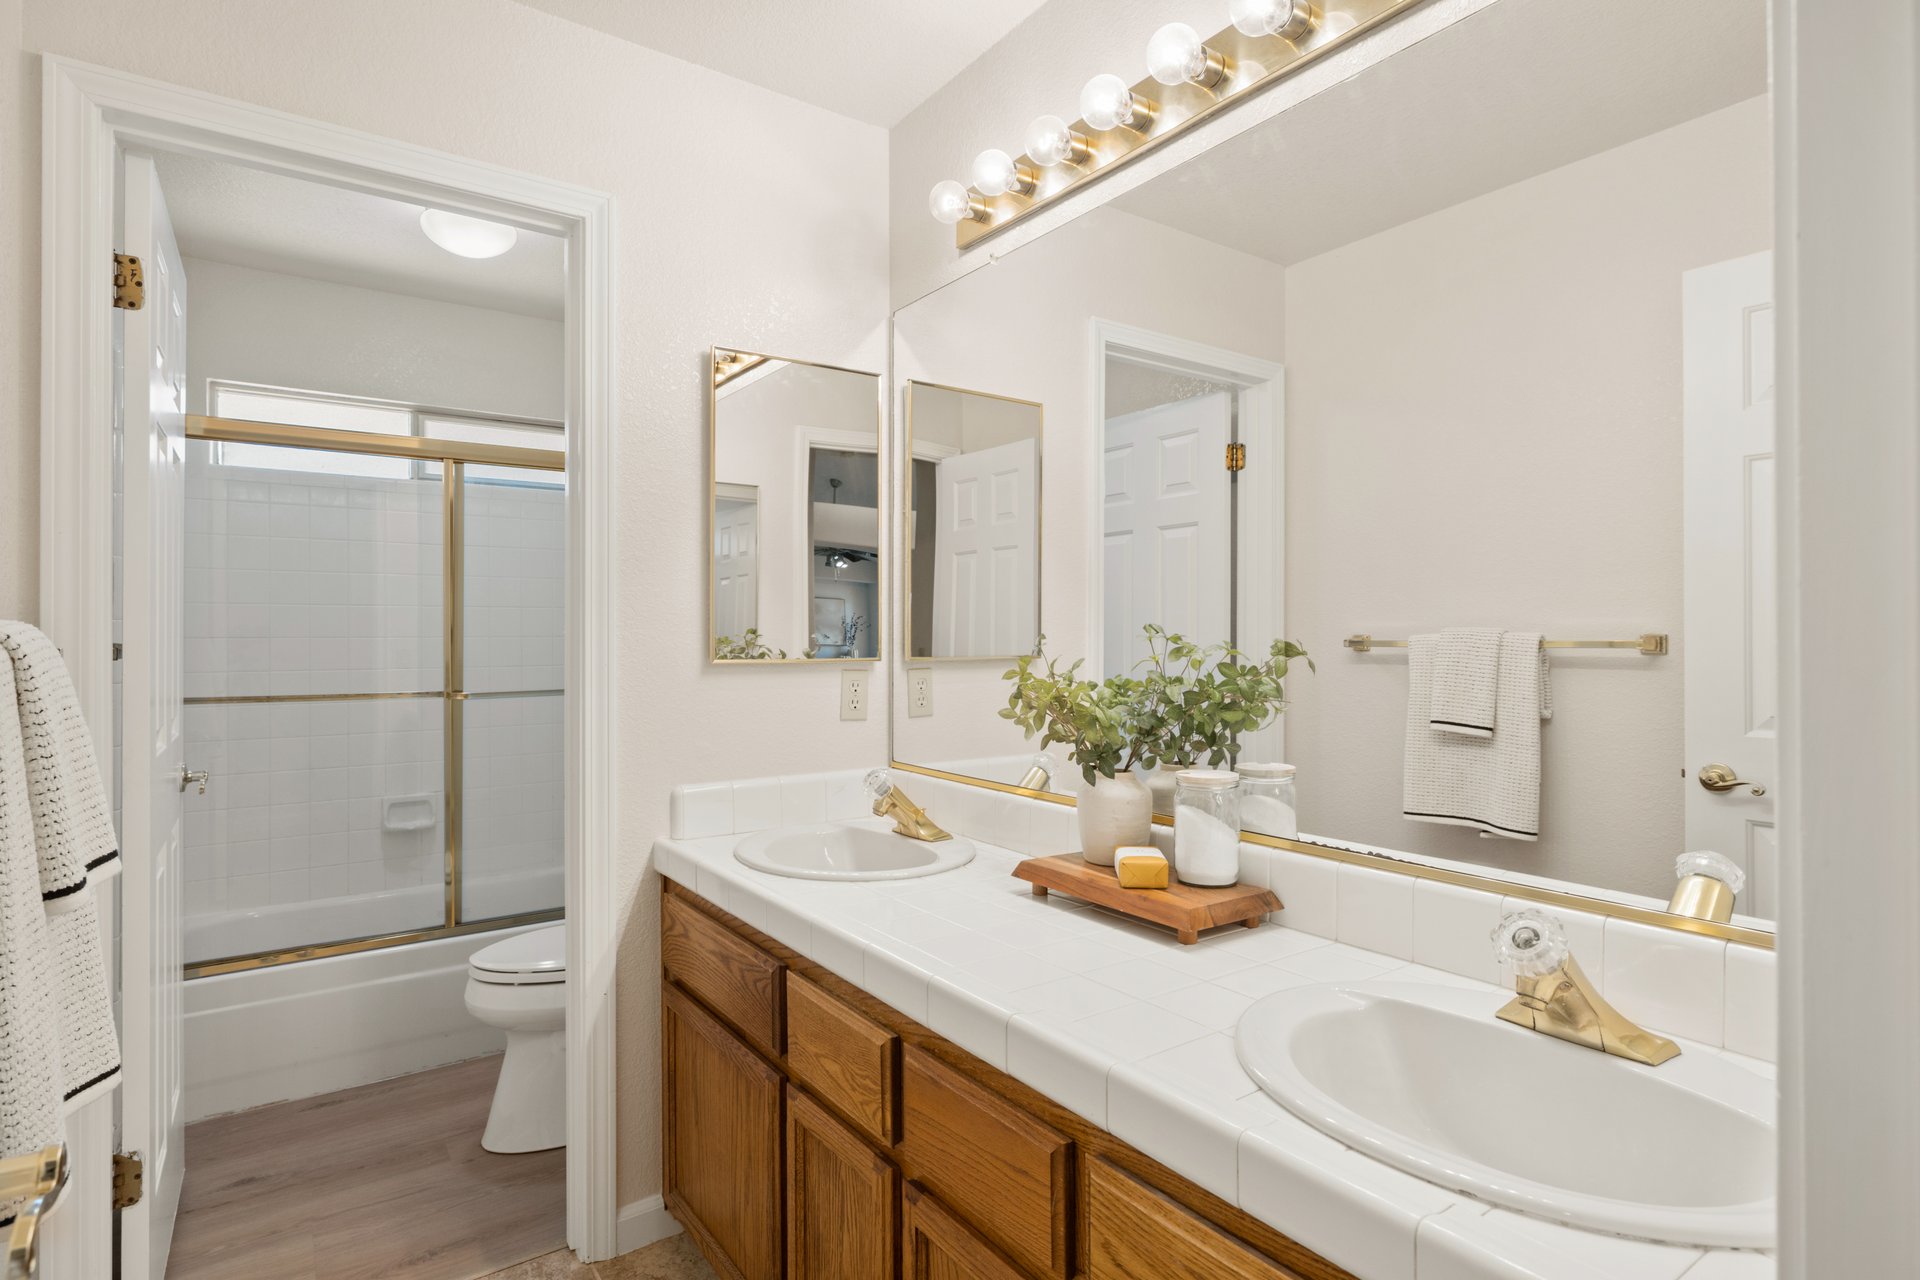
Bathroom with a double-sink vanity, oak cabinets, brass fixtures, and a shower-tub enclosure.
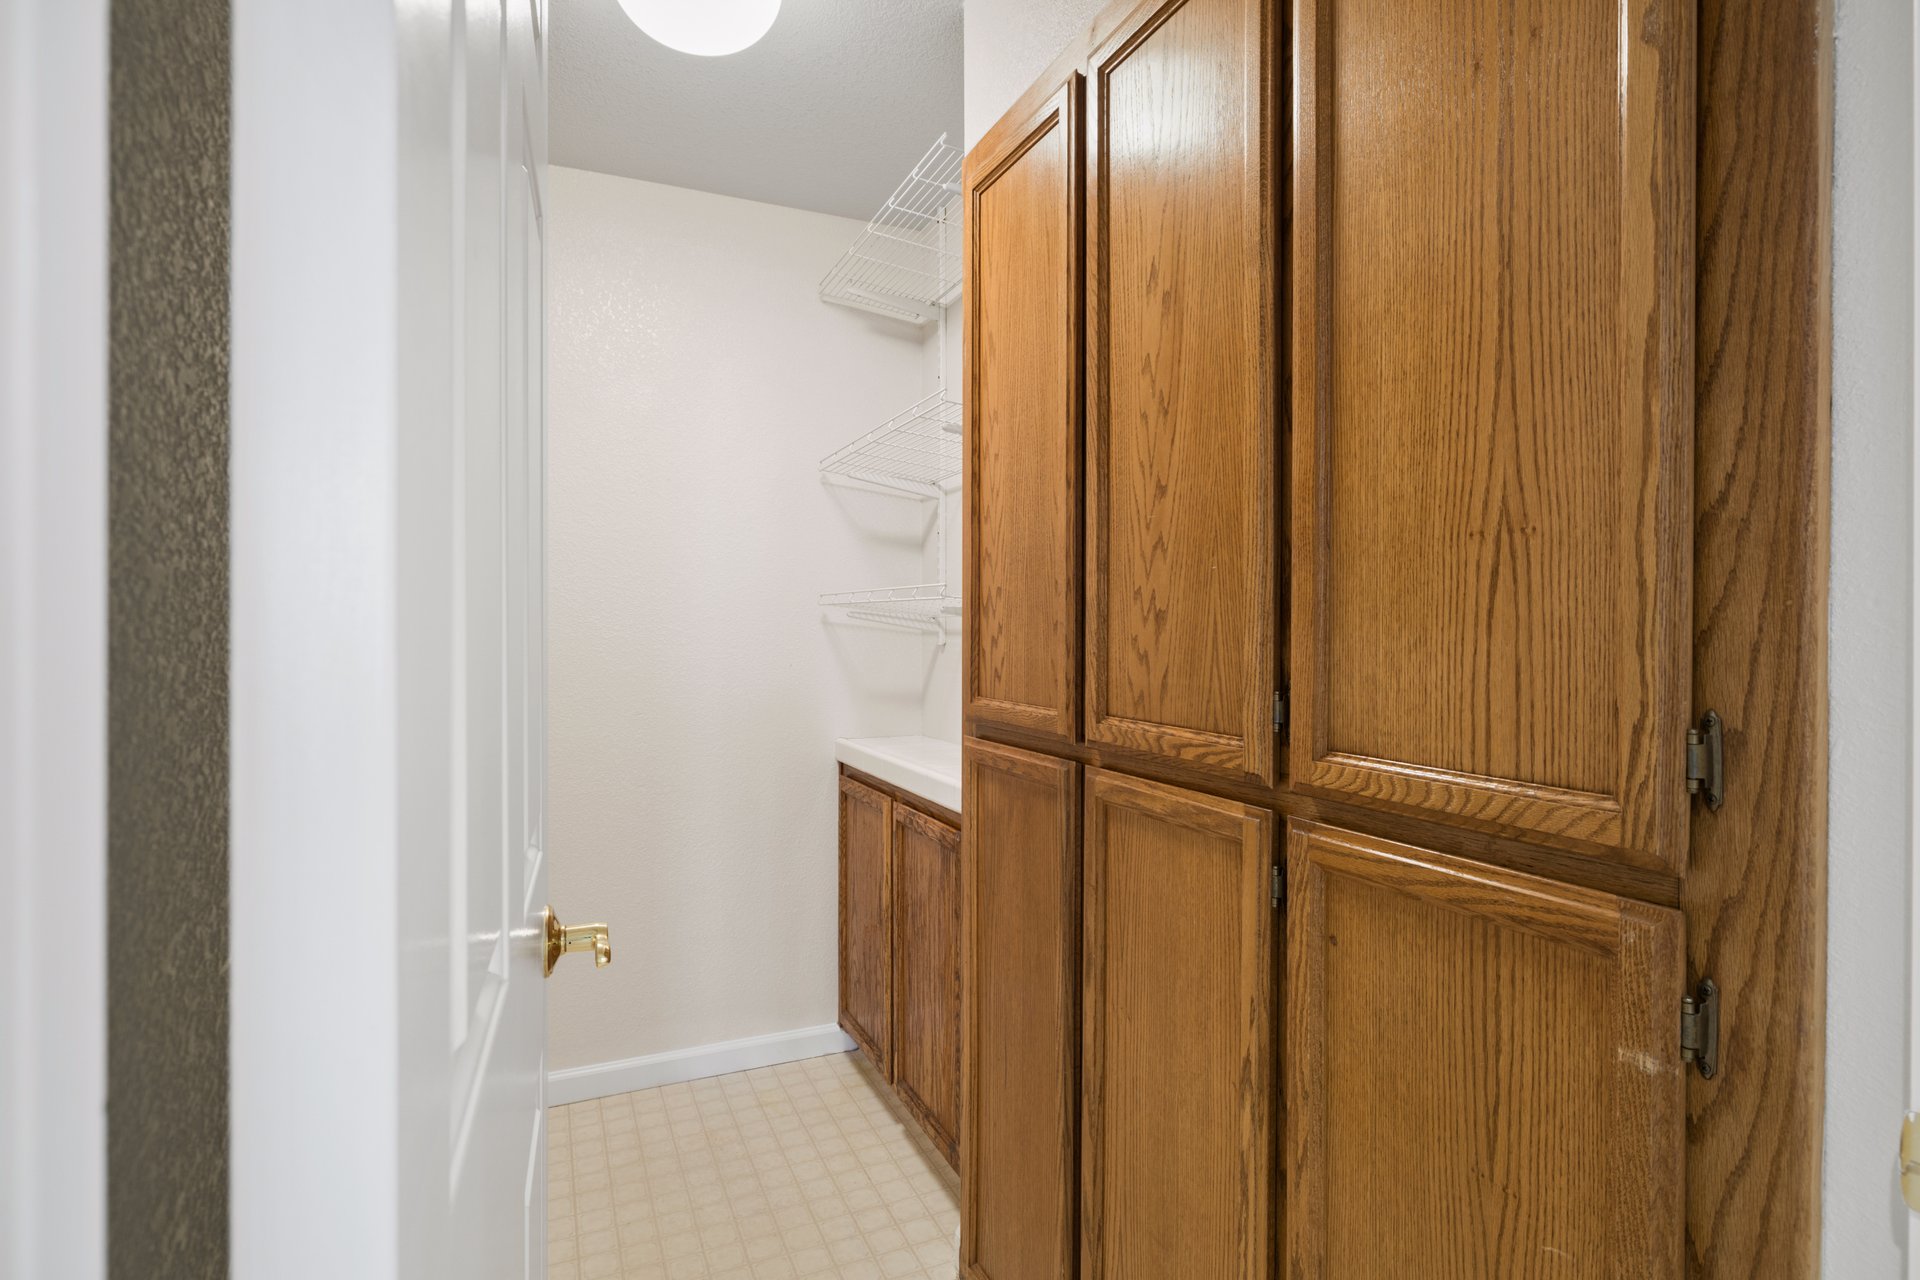
Storage closet with oak cabinets, wire shelves, and a white countertop.
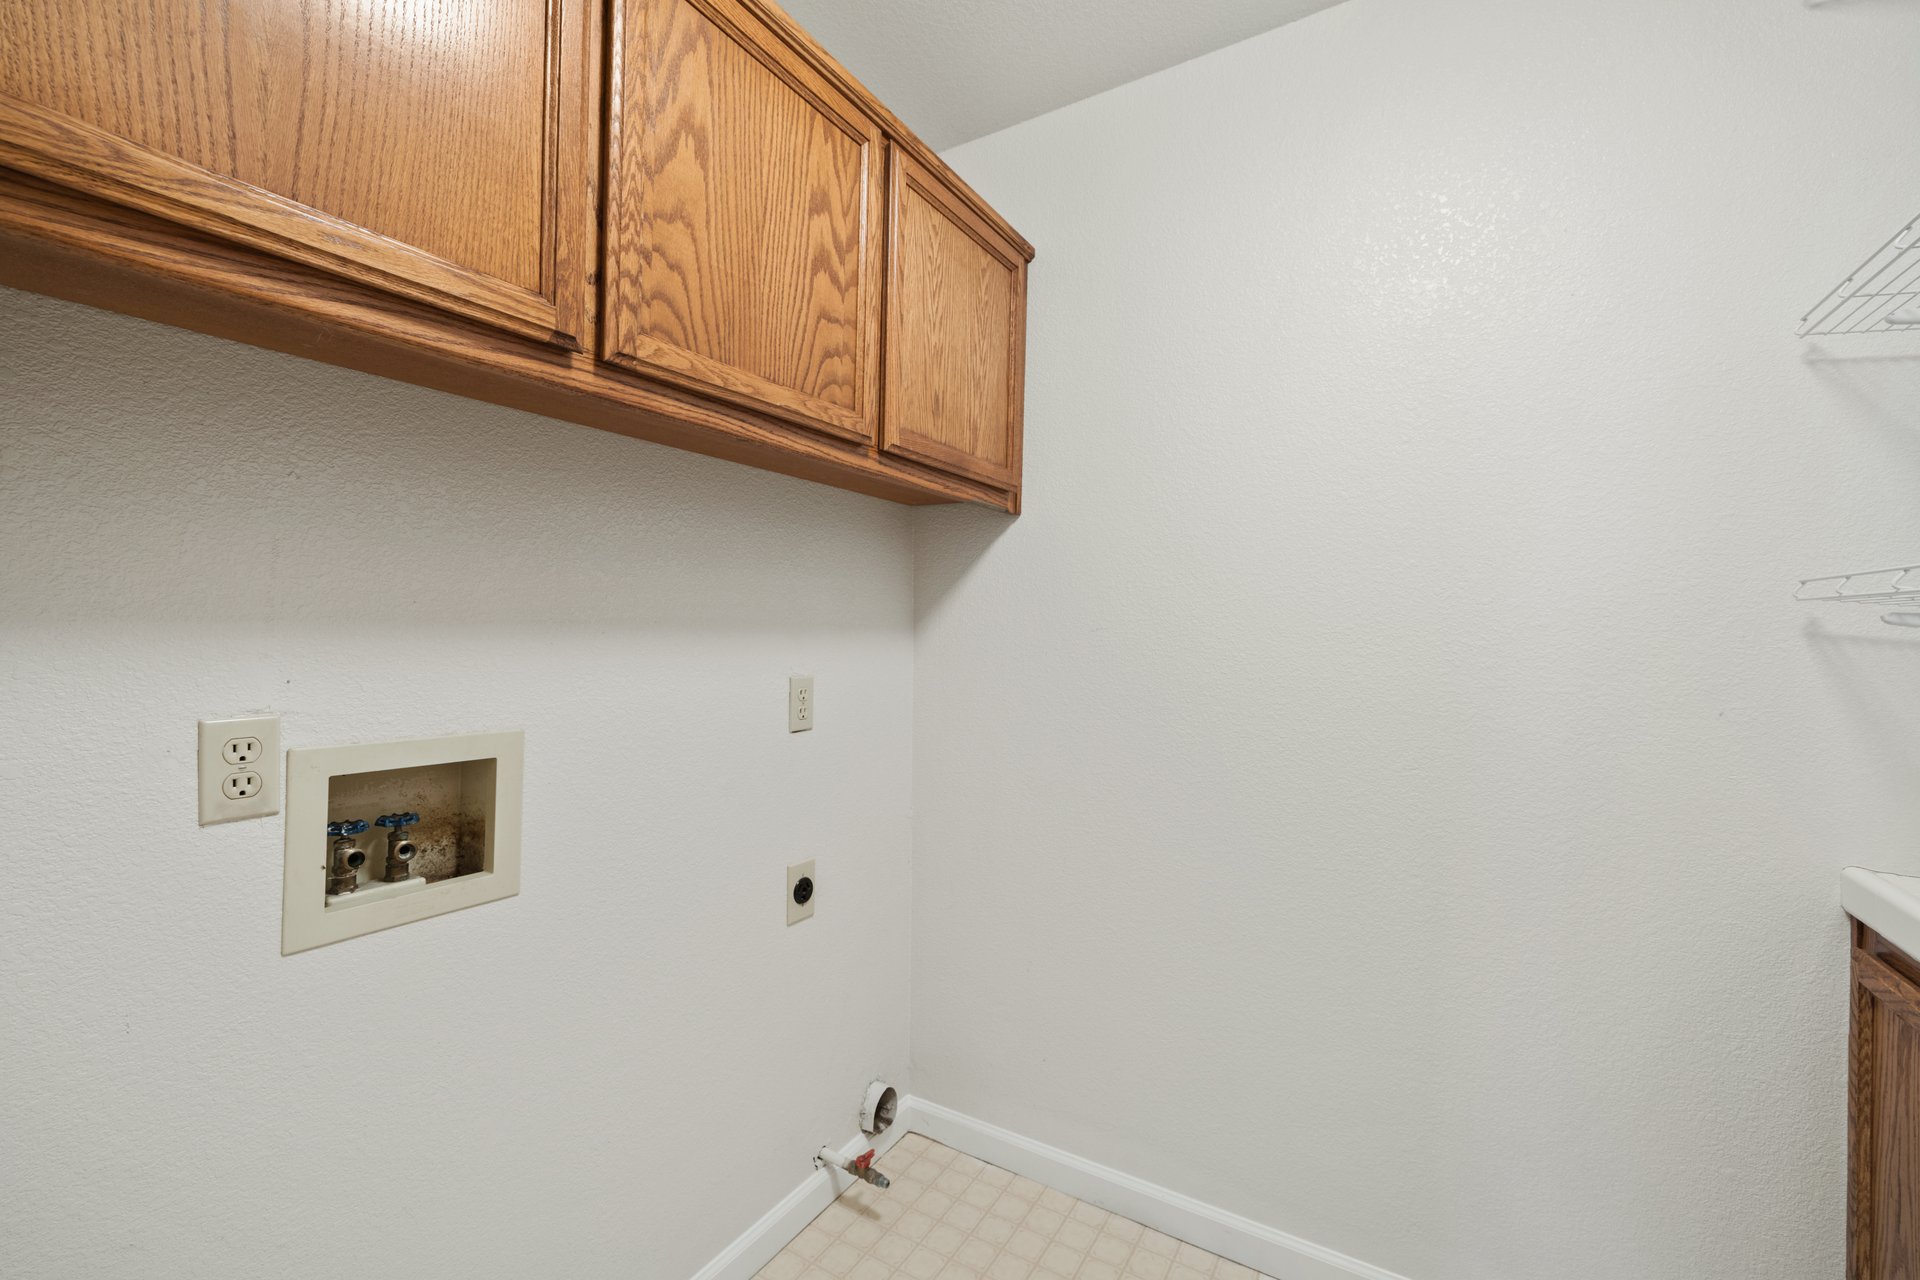
Empty laundry room with washer and dryer hookups beneath wood cabinets.
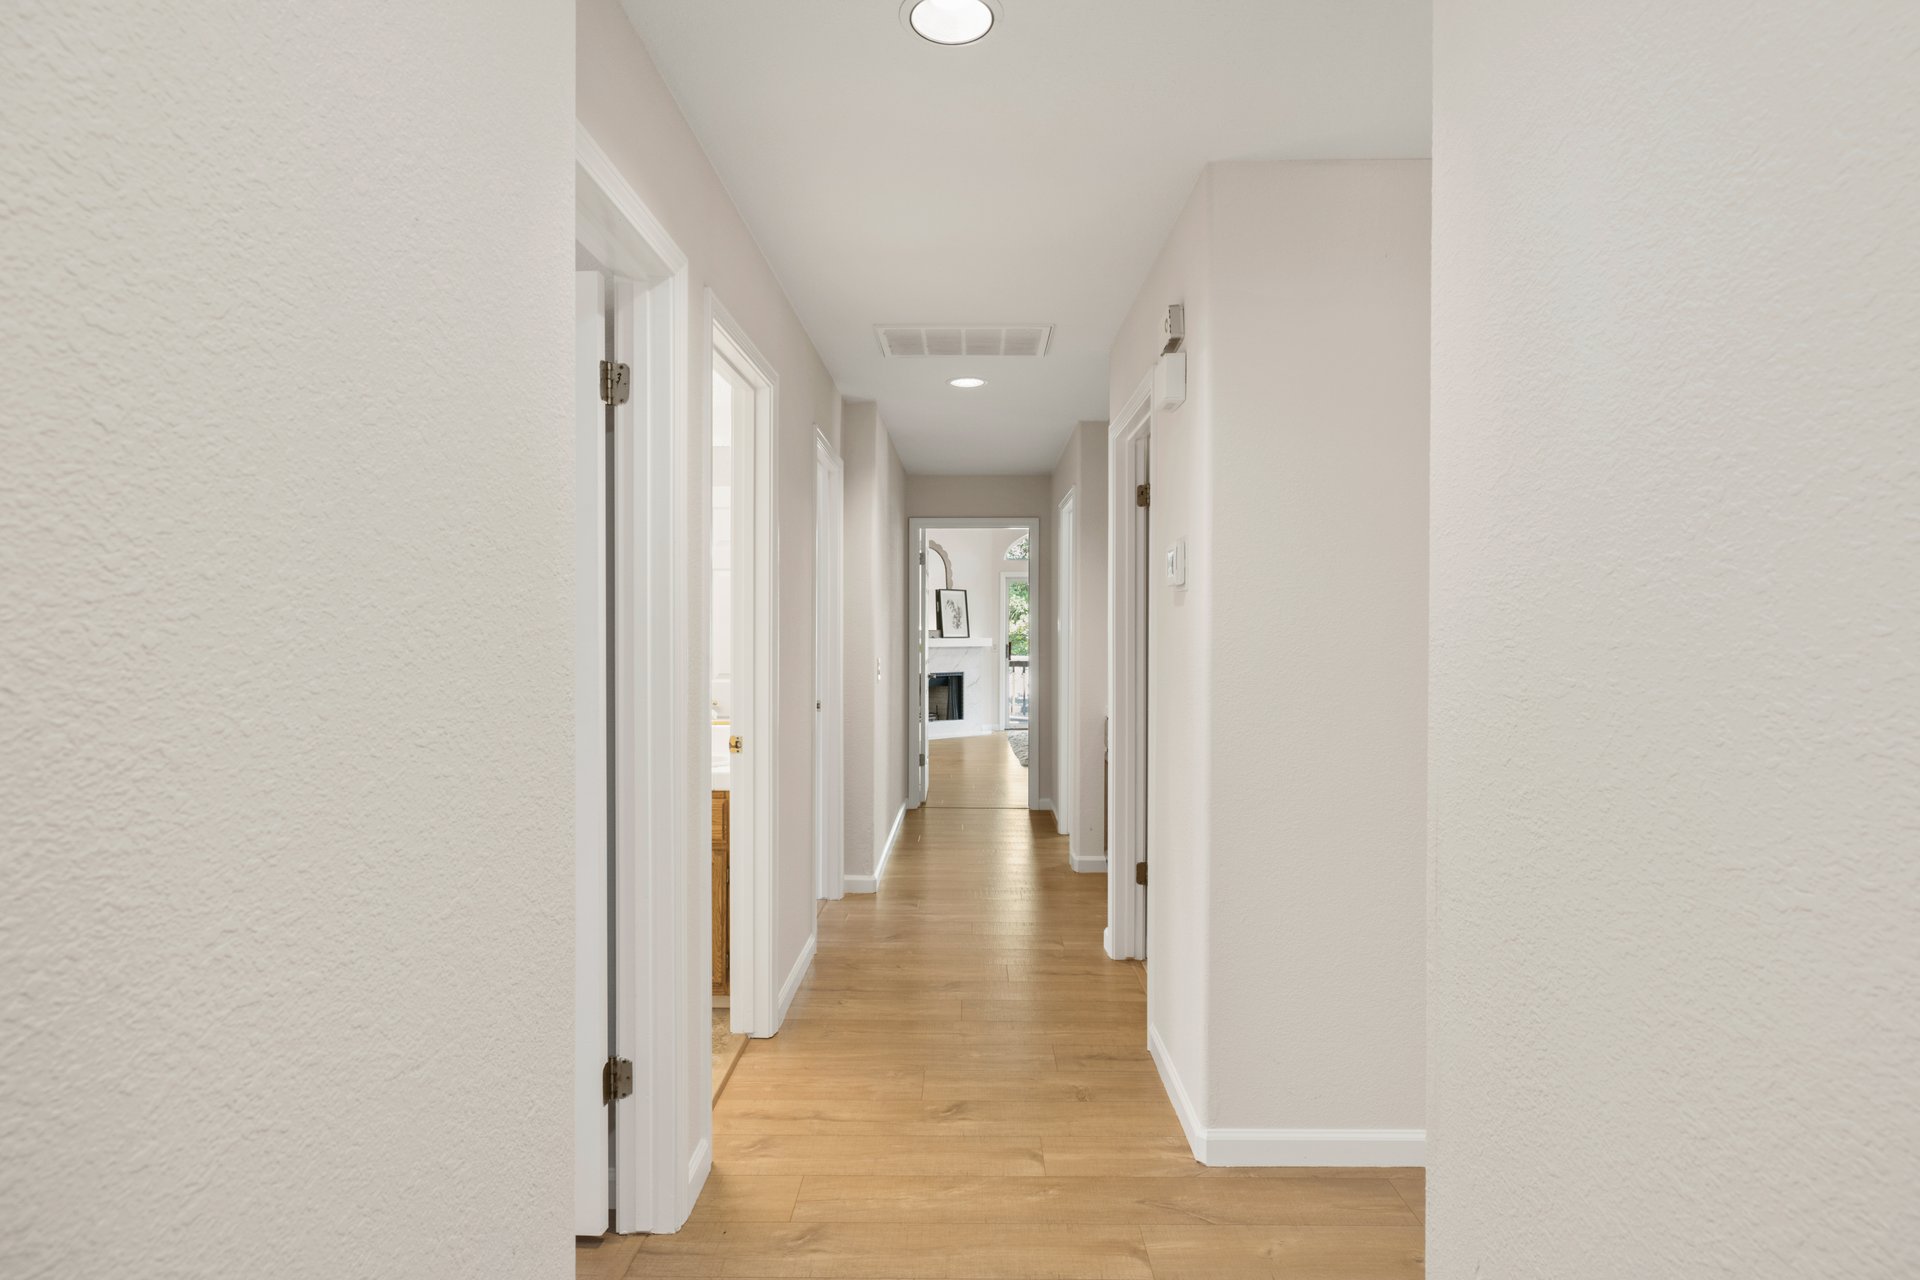
Interior hallway with light wood floors, white walls, and open doorways leading toward a fireplace.
SEE ALL PHOTOS
Single-story home with a two-car garage, stone chimney, and covered front porch.
Single-story house with a stone chimney, attached garages, and a landscaped yard shaded by mature trees.
Single-story gray-sided home with a stone chimney, attached garage, and landscaped front yard.
House entrance with stone columns, a large stone chimney, and steps leading to the front door.
Covered wooden deck with an outdoor dining set overlooking leafy trees and a fenced backyard.
Covered wooden deck with an outdoor dining set and leafy trees beyond the railing.
Fenced backyard with mature shade trees and a raised wooden deck with stairs.
Home’s rear exterior with a raised deck, lattice skirting, and mature trees in the yard.
Tan backyard storage shed with white trim, shaded by a large tree and enclosed by wooden fences.
Rear exterior of a two-story stucco home with a raised wooden deck and mature shade trees.
Fenced side yard with a large shade tree and raised wooden deck beside the house.
Wooden deck with outdoor dining table beside large windows and sliding glass doors
Living room with a white sectional, brick fireplace, vaulted ceiling, and ceiling fan.
Living room with a brick fireplace, built-in cabinets, and large windows overlooking greenery.
Living room with a brick fireplace beside a built-in oak wet bar and tiled counter.
Furnished living room with a vaulted ceiling, white sectional, and wide windows overlooking leafy trees.
Open-plan living room with a pale sectional, wood kitchen cabinets, and windows overlooking greenery.
Dining area with a round table, woven chairs, shuttered windows, and adjoining wood-cabinet kitchen.
Kitchen with warm wood cabinets, white tile counters, and a large peninsula with stools.
Kitchen with honey-colored wood cabinets, tiled counters, and a window overlooking leafy trees.
Kitchen with honey-colored cabinets, tiled counters, and a central electric cooktop beneath a vaulted ceiling.
Kitchen with wood cabinets, tiled island, stainless steel appliances, and a large window overlooking greenery.
Living and dining area with a vaulted ceiling, white sectional, and glass doors opening to a tree-lined deck.
Staged living room with a white fireplace, shuttered windows, and neutral seating beside an open dining area.
Dining room with a set wooden table, chandelier, and large windows overlooking greenery.
Dining room with a wooden table, chandelier, and large windows overlooking greenery.
Covered deck with wicker seating, stone columns, and views of a leafy landscaped yard.
Staged living room with white seating, a fireplace, plantation shutters, and a high ceiling with a ceiling fan.
Open entry hall leading to a living room with a curved cream sofa and ceiling fan.
Staged bedroom with a vaulted ceiling, fireplace, and sliding glass doors to a wooded deck.
Bright bedroom with marble fireplace, ceiling fan, and sliding glass doors opening to a tree-lined deck.
Bathroom with a long white double vanity and a corner soaking tub beneath a window.
Bright bathroom with a soaking tub beneath a window and a spacious glass-enclosed shower.
Bathroom with a double vanity, speckled stone countertop, large mirrors, and an open walk-in closet.
Empty walk-in closet with wooden hanging rods and built-in shelves along three sides.
Wooden deck overlooking a fenced, tree-filled backyard.
Vacant room with wood-look flooring and a window overlooking a deck.
Empty bedroom with an open closet and a window overlooking a covered patio.
Empty room with wood-look flooring and a wide window beside a large tree.
Empty bedroom with wood flooring and an open closet.
Empty room with wood-look flooring and a wide window with wooden blinds.
Empty bedroom with wood-look flooring and a partly open white closet door.
Bathroom with a double-sink vanity, oak cabinets, brass fixtures, and a shower-tub enclosure.
Storage closet with oak cabinets, wire shelves, and a white countertop.
Empty laundry room with washer and dryer hookups beneath wood cabinets.
Interior hallway with light wood floors, white walls, and open doorways leading toward a fireplace.
UNKNOWN

2964 Ridgeview Dr

2964 Ridgeview Dr, El Dorado Hills, CA
1 Sq.Ft. LIVING AREA
Kelli  Griggs

Kelli Griggs

Features & Amenities

Area & Lot

  • Status UNKNOWN
  • Living Area1 Sq.Ft.
Single-story house with a stone chimney, attached garages, and a landscaped yard shaded by mature trees.

Schedule a Showing

We would love to show you our beautiful property. Please select your preferred date and time below. An agent will be in touch shortly to confirm your appointment.

Schedule a Showing

We would love to show you our beautiful property. Please select your preferred date and time below. An agent will be in touch shortly to confirm your appointment.
Thank you for your interest in 2964 Ridgeview Dr, El Dorado Hills, CA. We are reviewing your request and will be in touch shortly!

Mortgage Calculator

Estimate your monthly mortgage payment, including the principal and interest, property taxes, and HOA. Adjust the values to generate a more accurate rate.
All estimates are provided for informational purposes only. Actual amounts may vary.
$0,000 Your Payment 20 15 65
$0,000 Your Payment

Work With Us

But seriously, whether you are in the market for your first home or have been around the block and now are looking to sell your luxurious home, I'm your girl! My team seriously does rock, so for all your real estate needs, think Hirst first!

Follow Me on Instagram