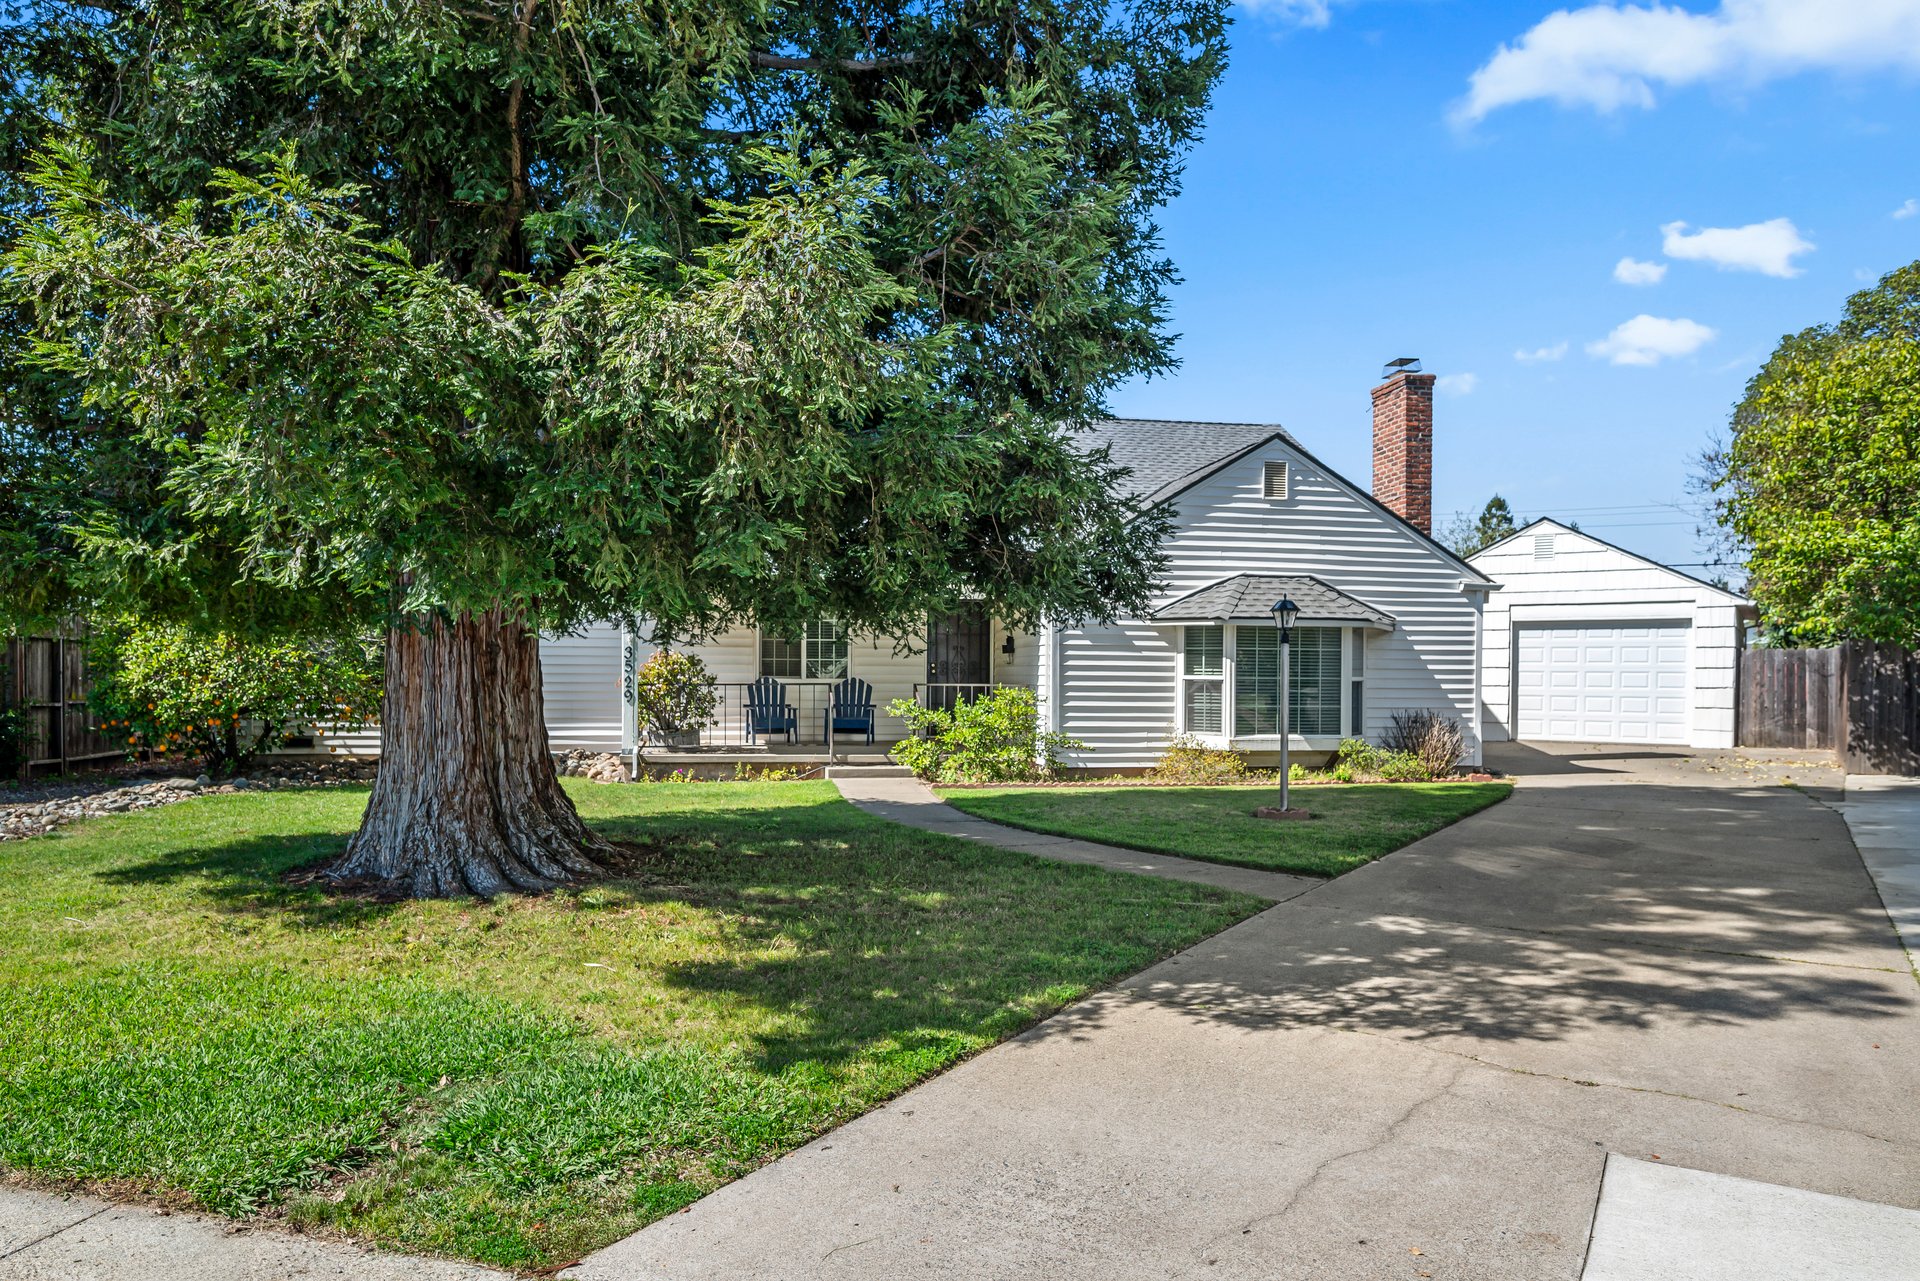
Gray-sided single-story house with an attached garage, wide driveway, and large tree in front.
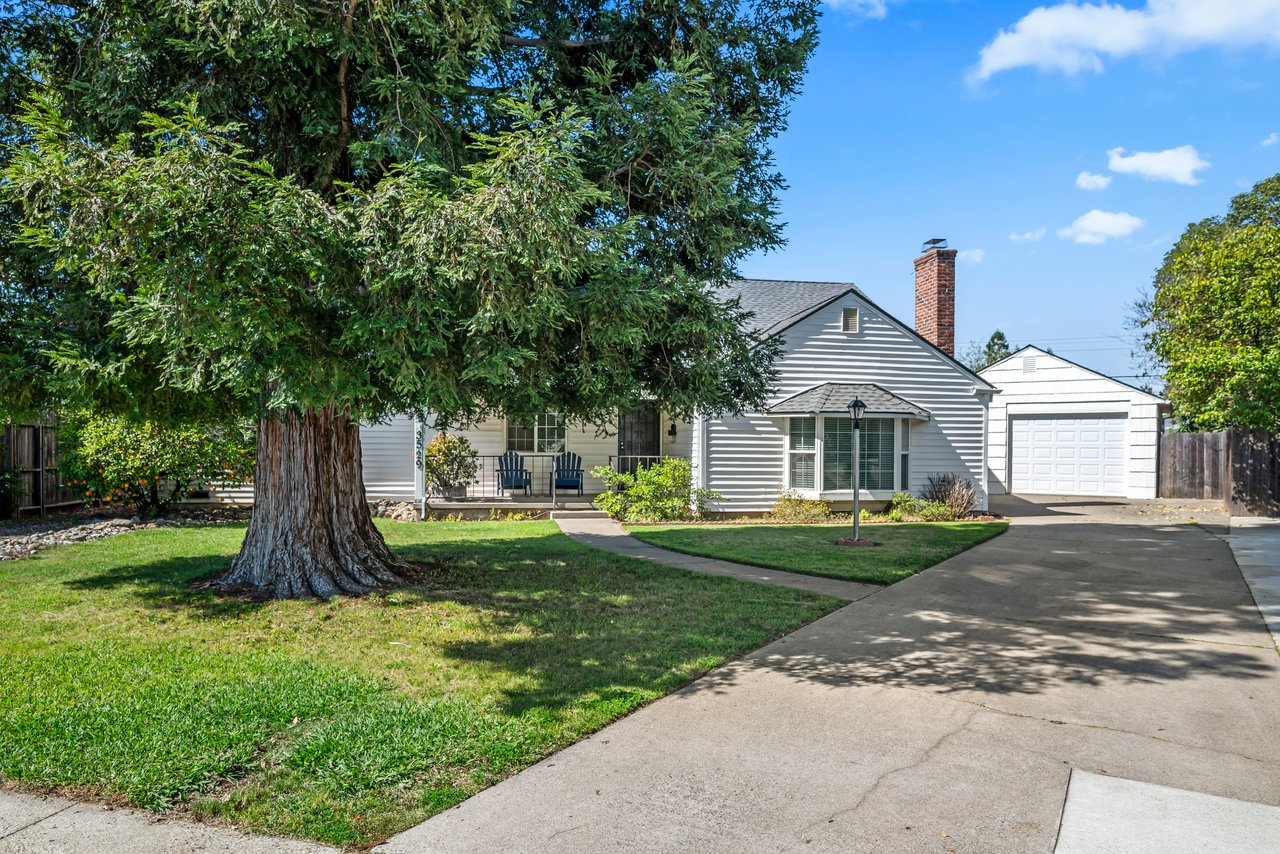
Gray-sided house and detached garage behind a large shade tree, with a broad paved driveway.
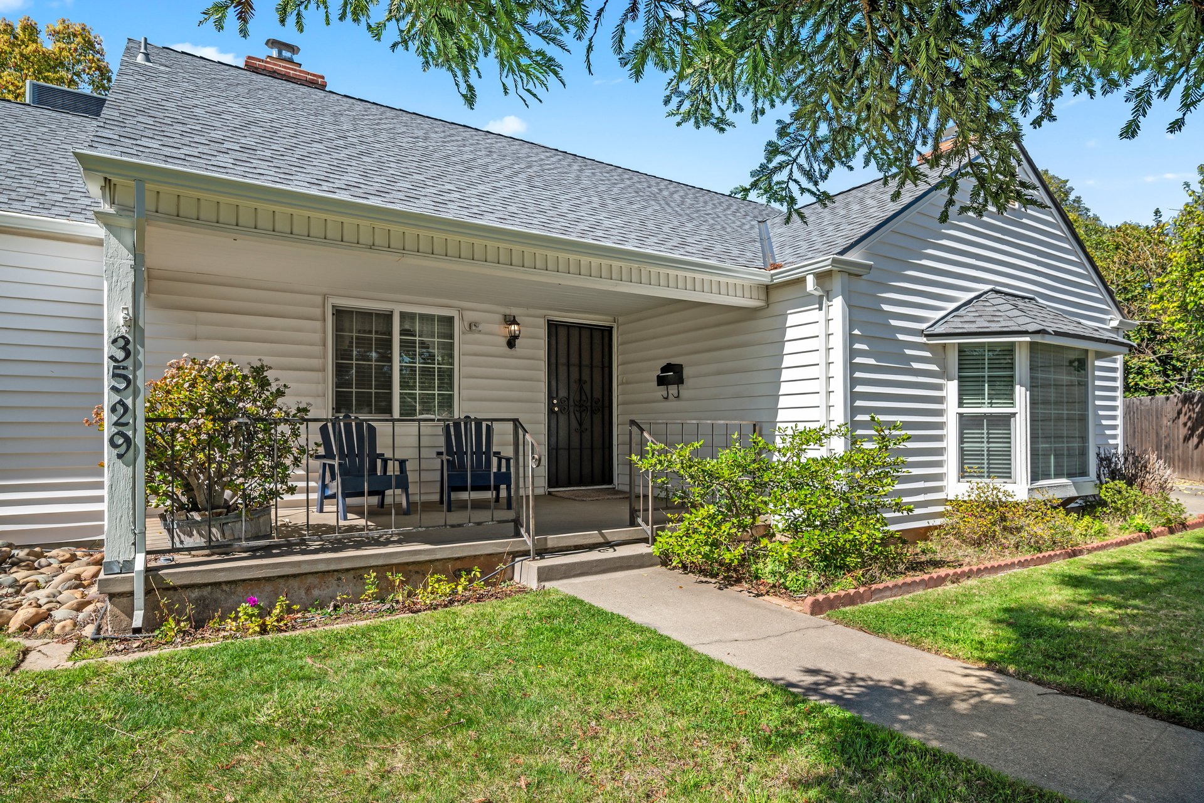
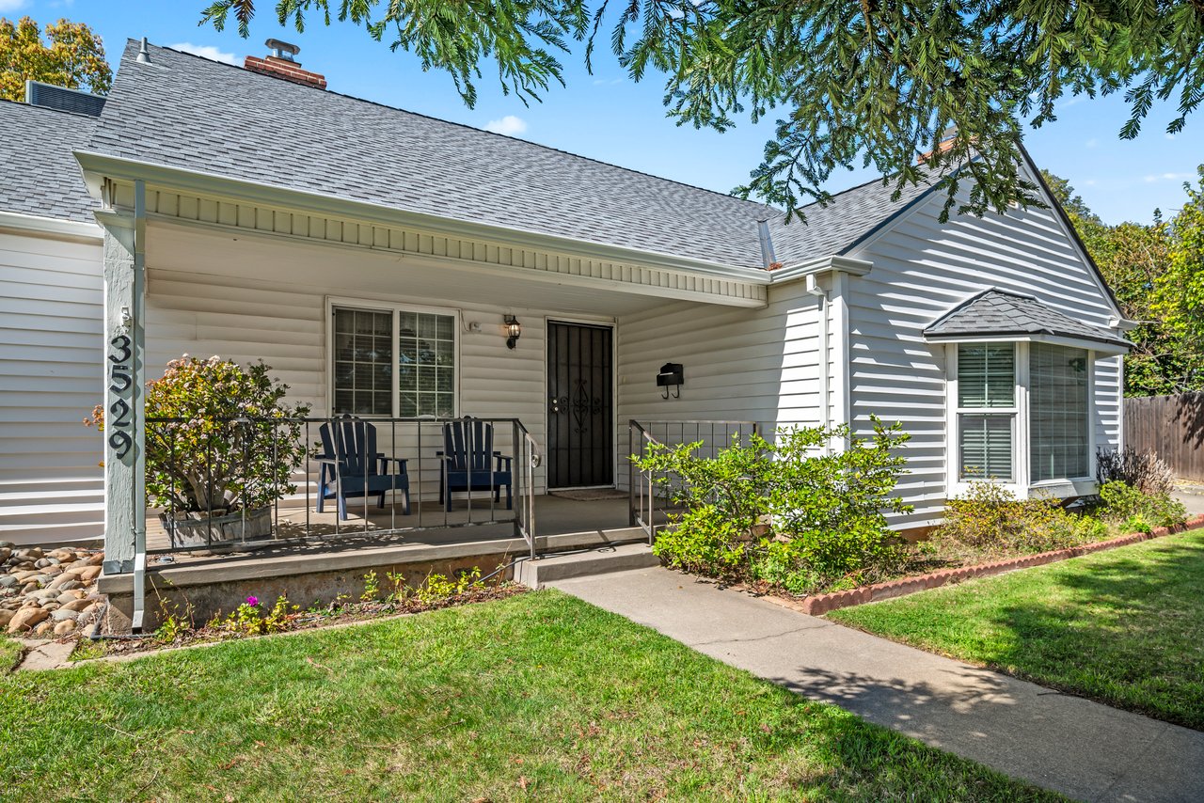
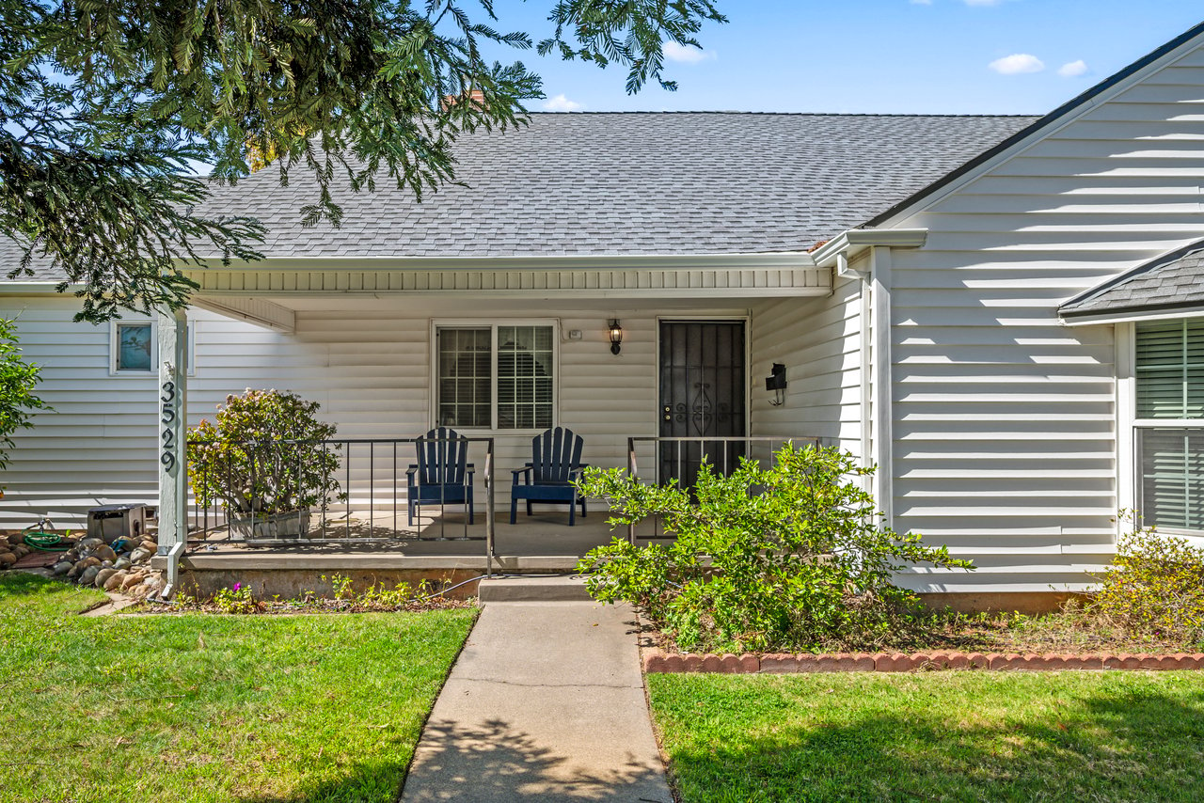
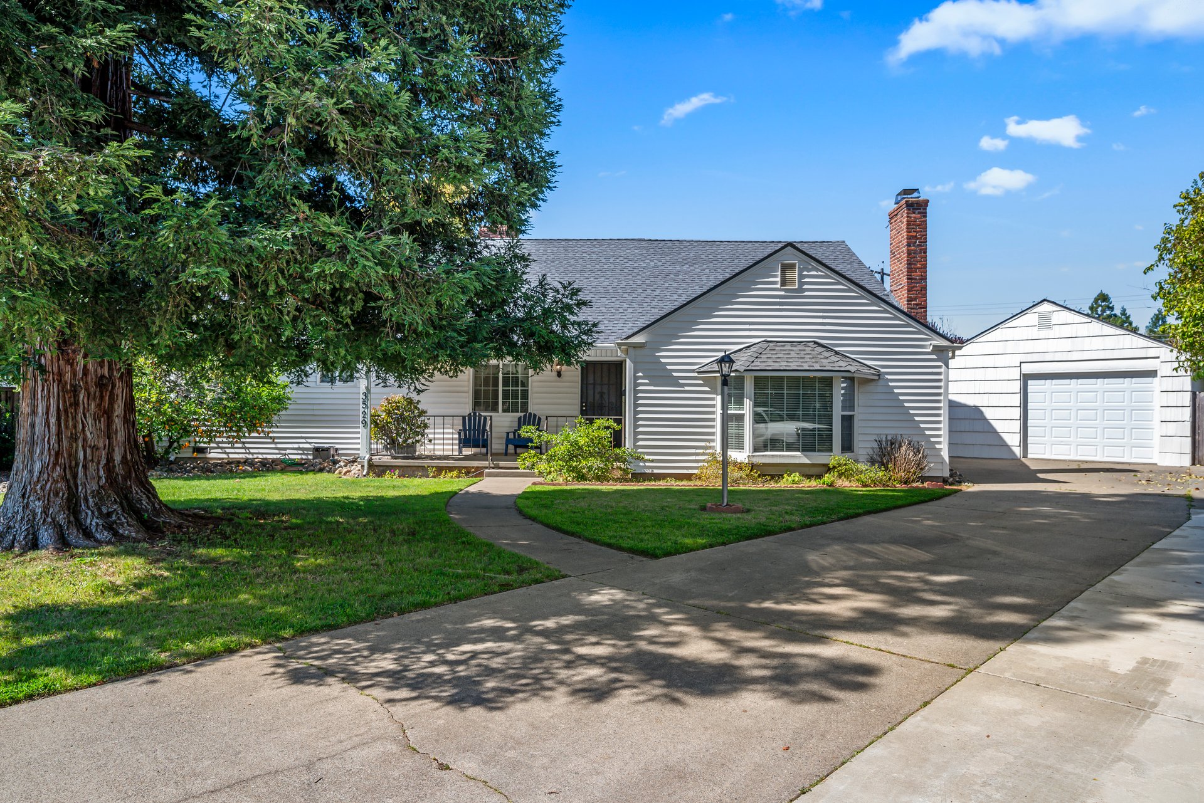
House exterior with a covered porch, two chairs, and the number 3529 on a porch post.
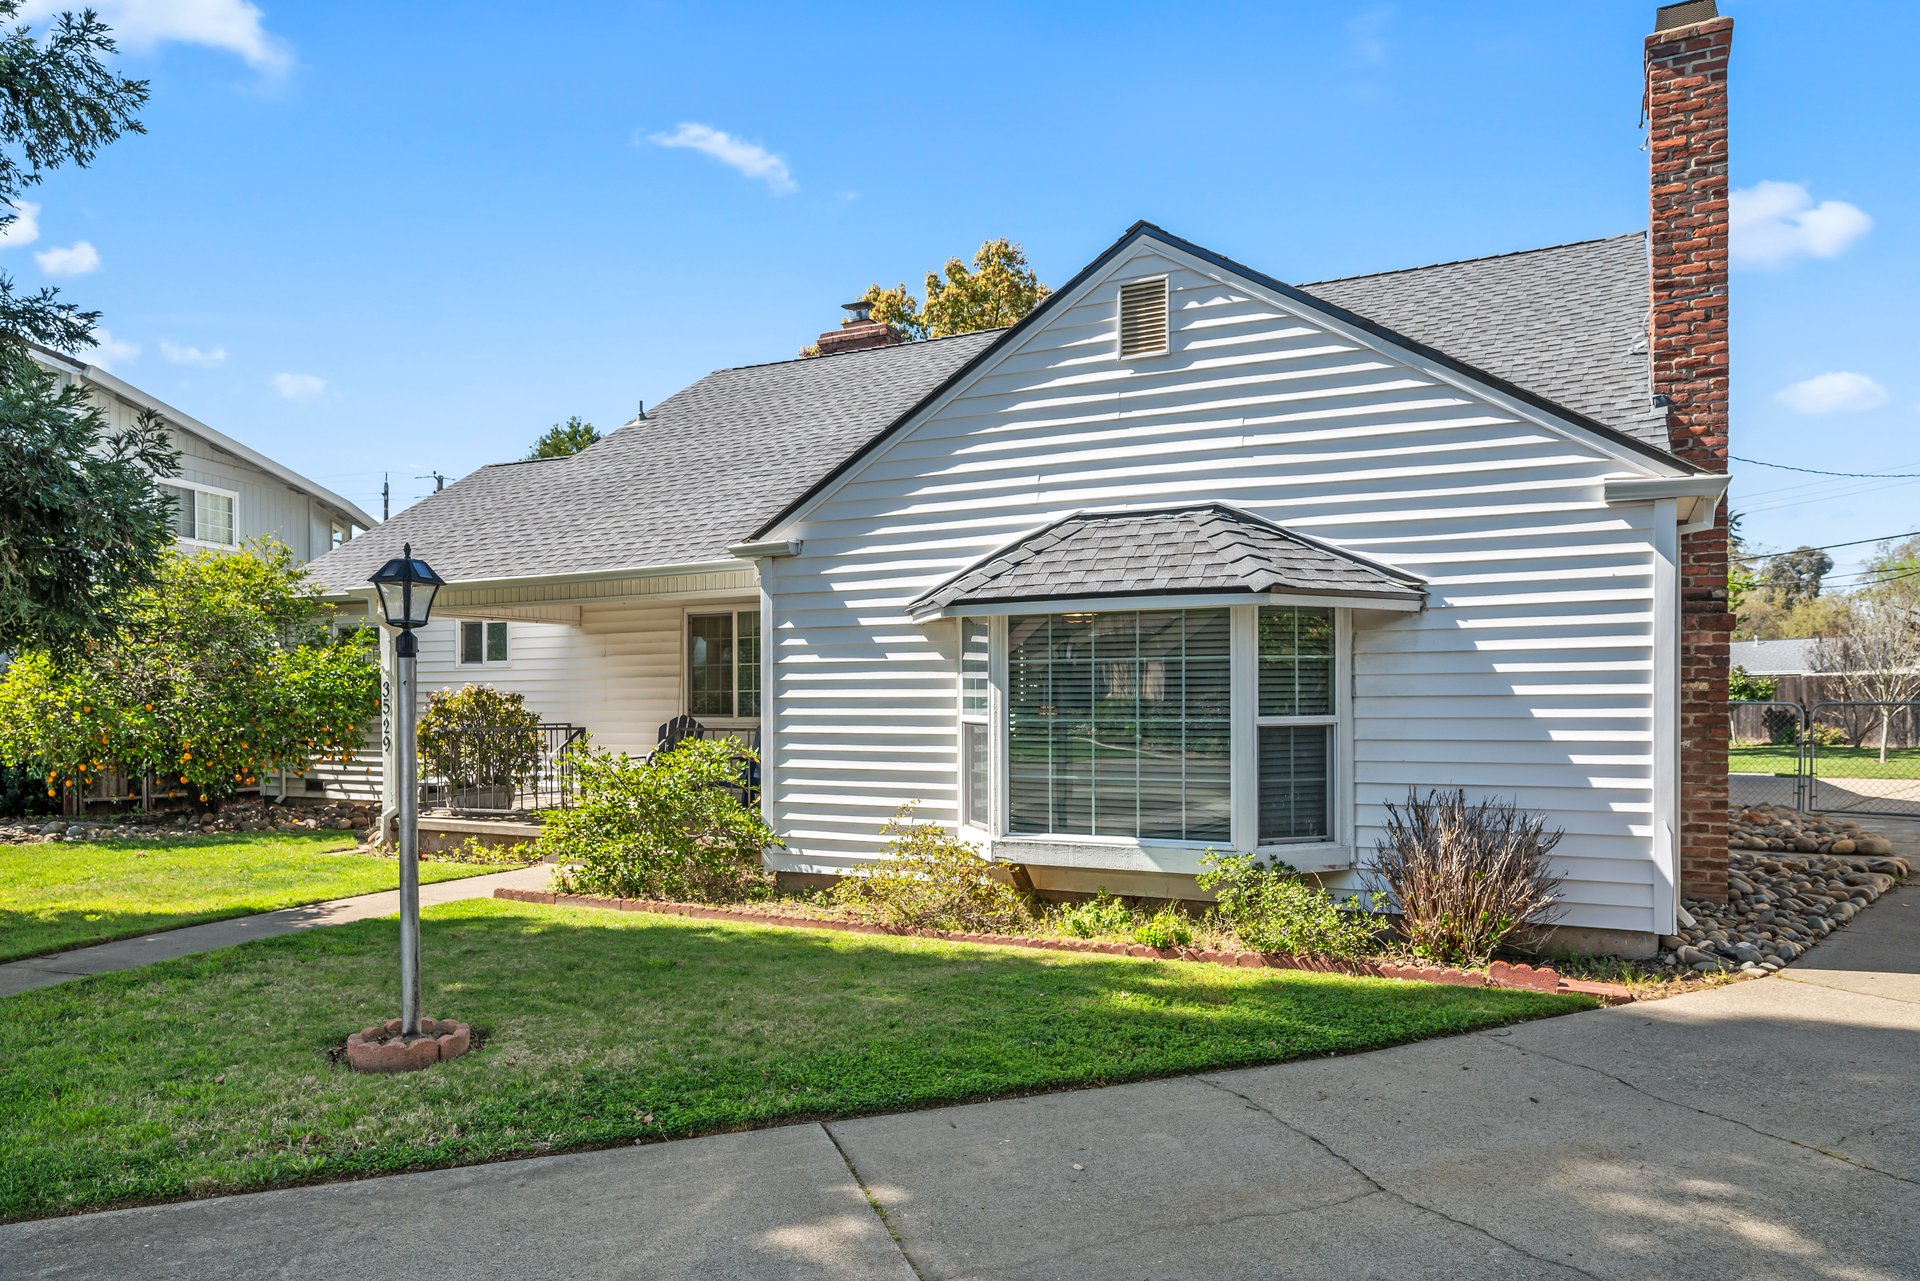
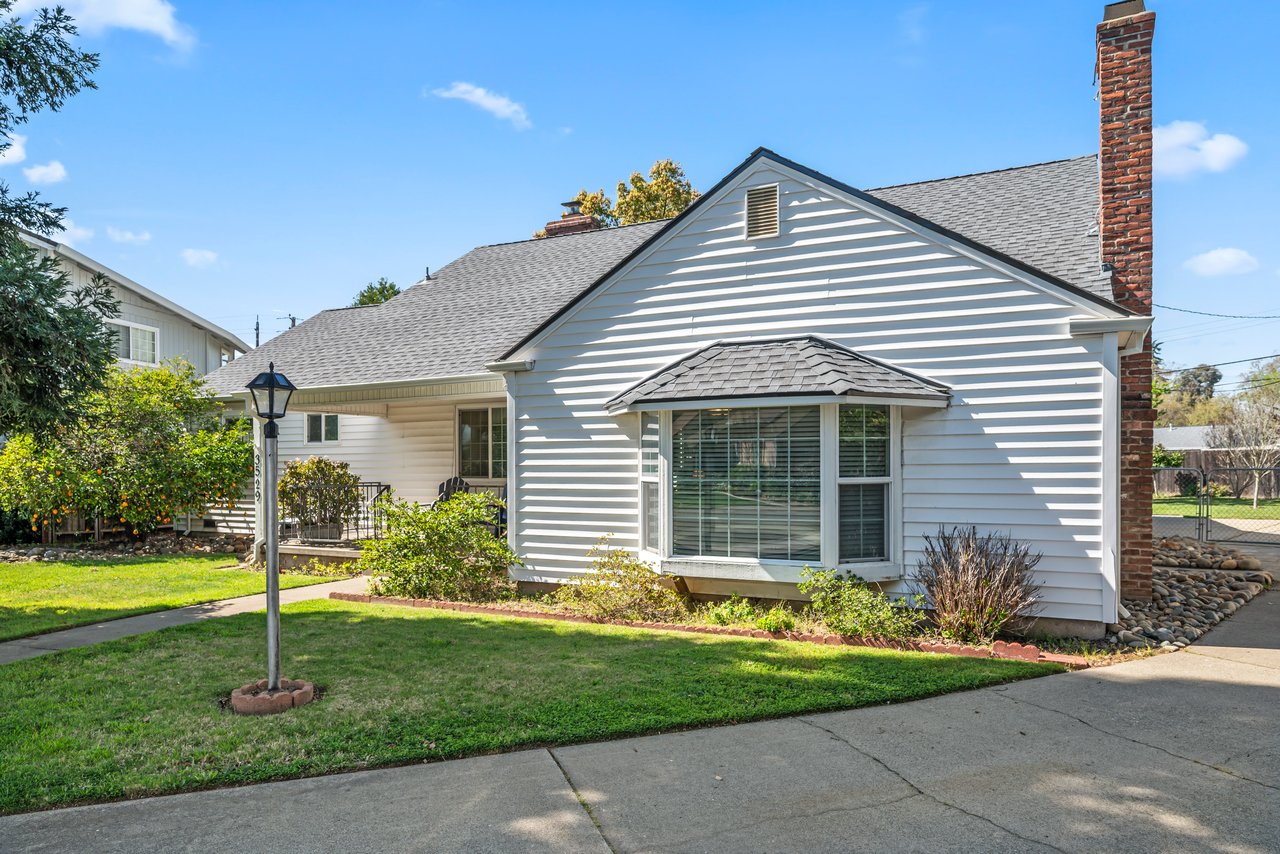
White-sided house with a brick chimney, bay window, and landscaped front lawn.
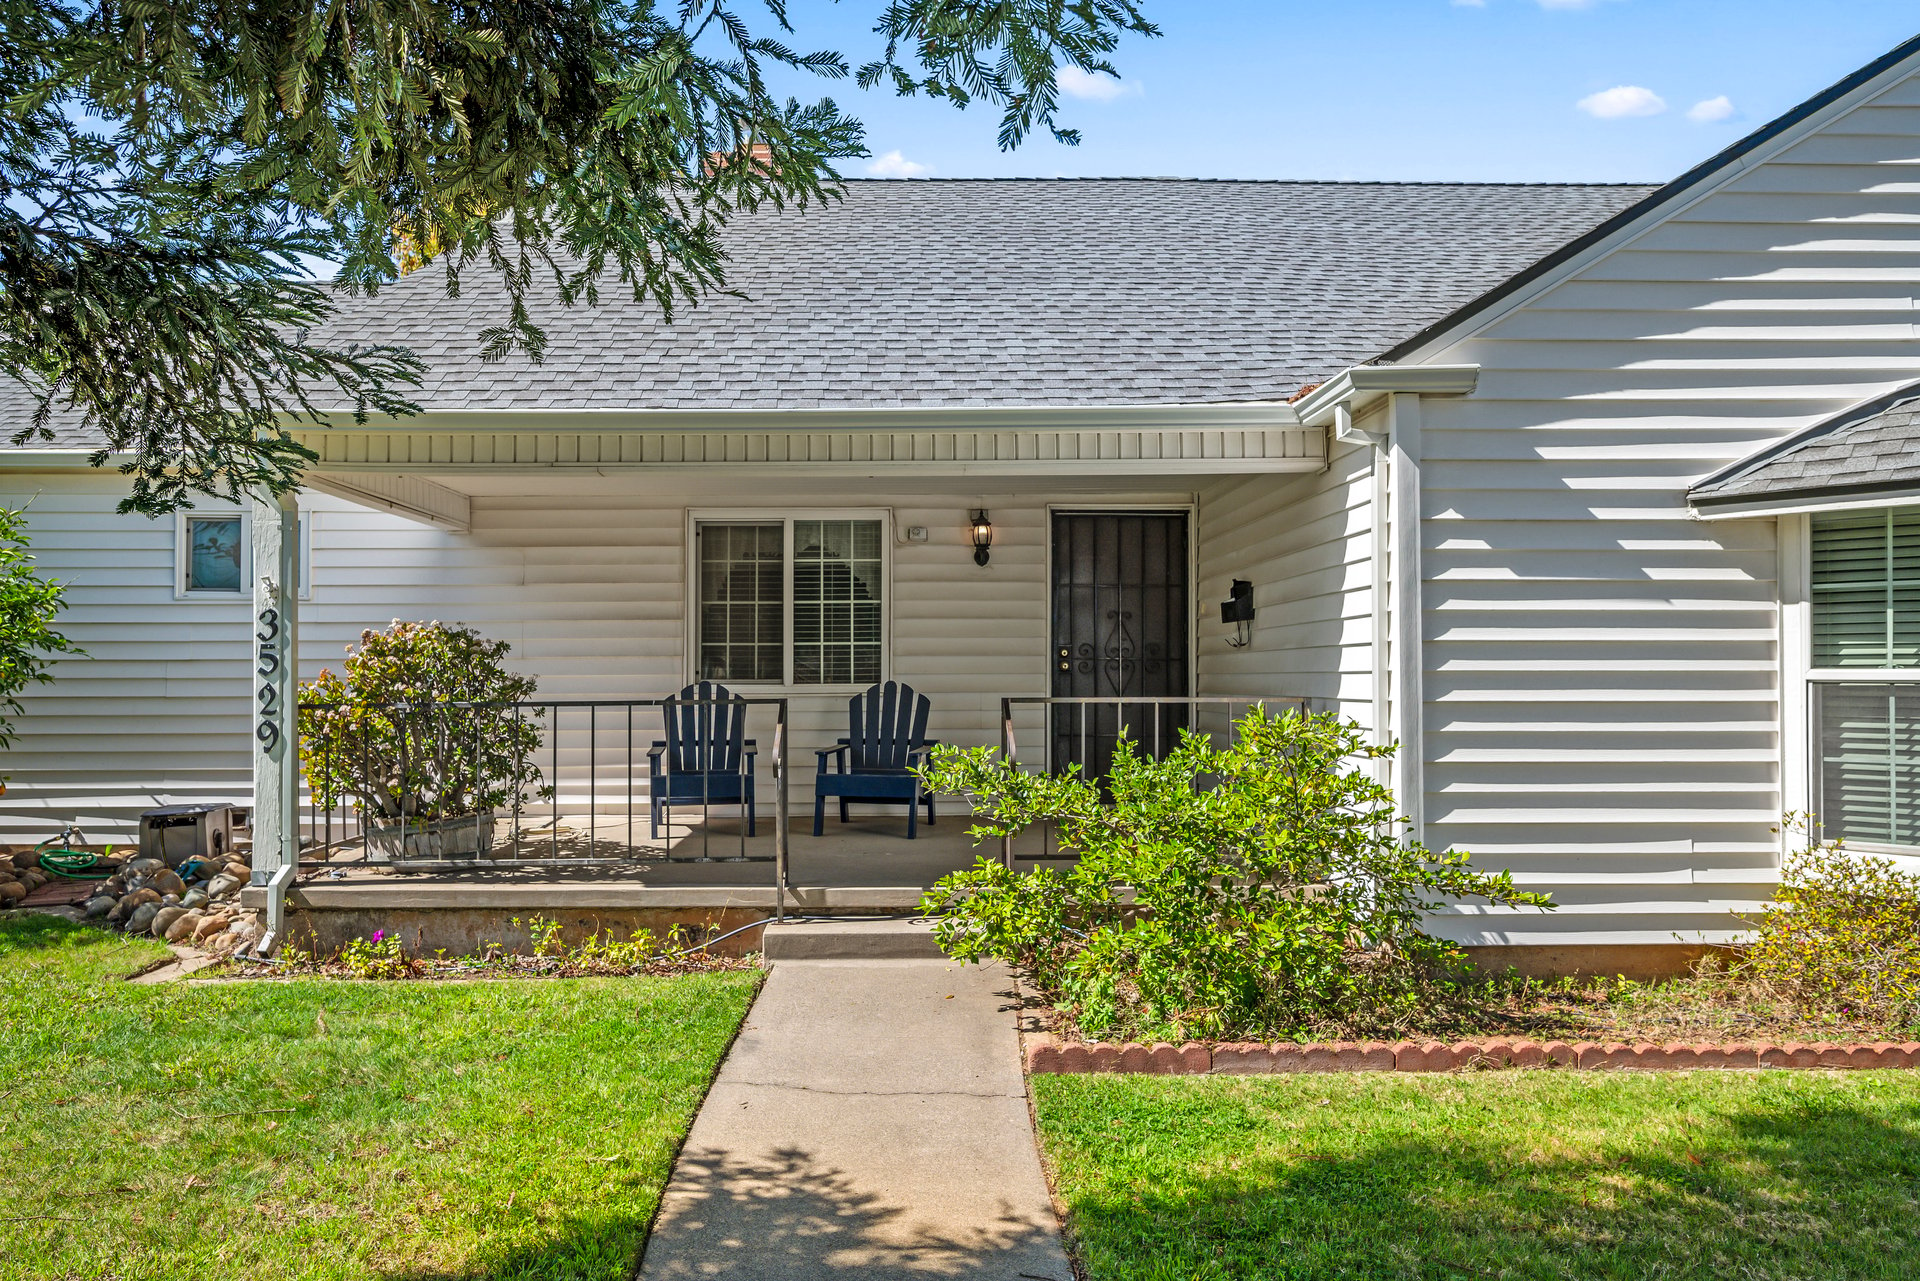
Home exterior with a covered porch, two chairs, and a walkway through the lawn.
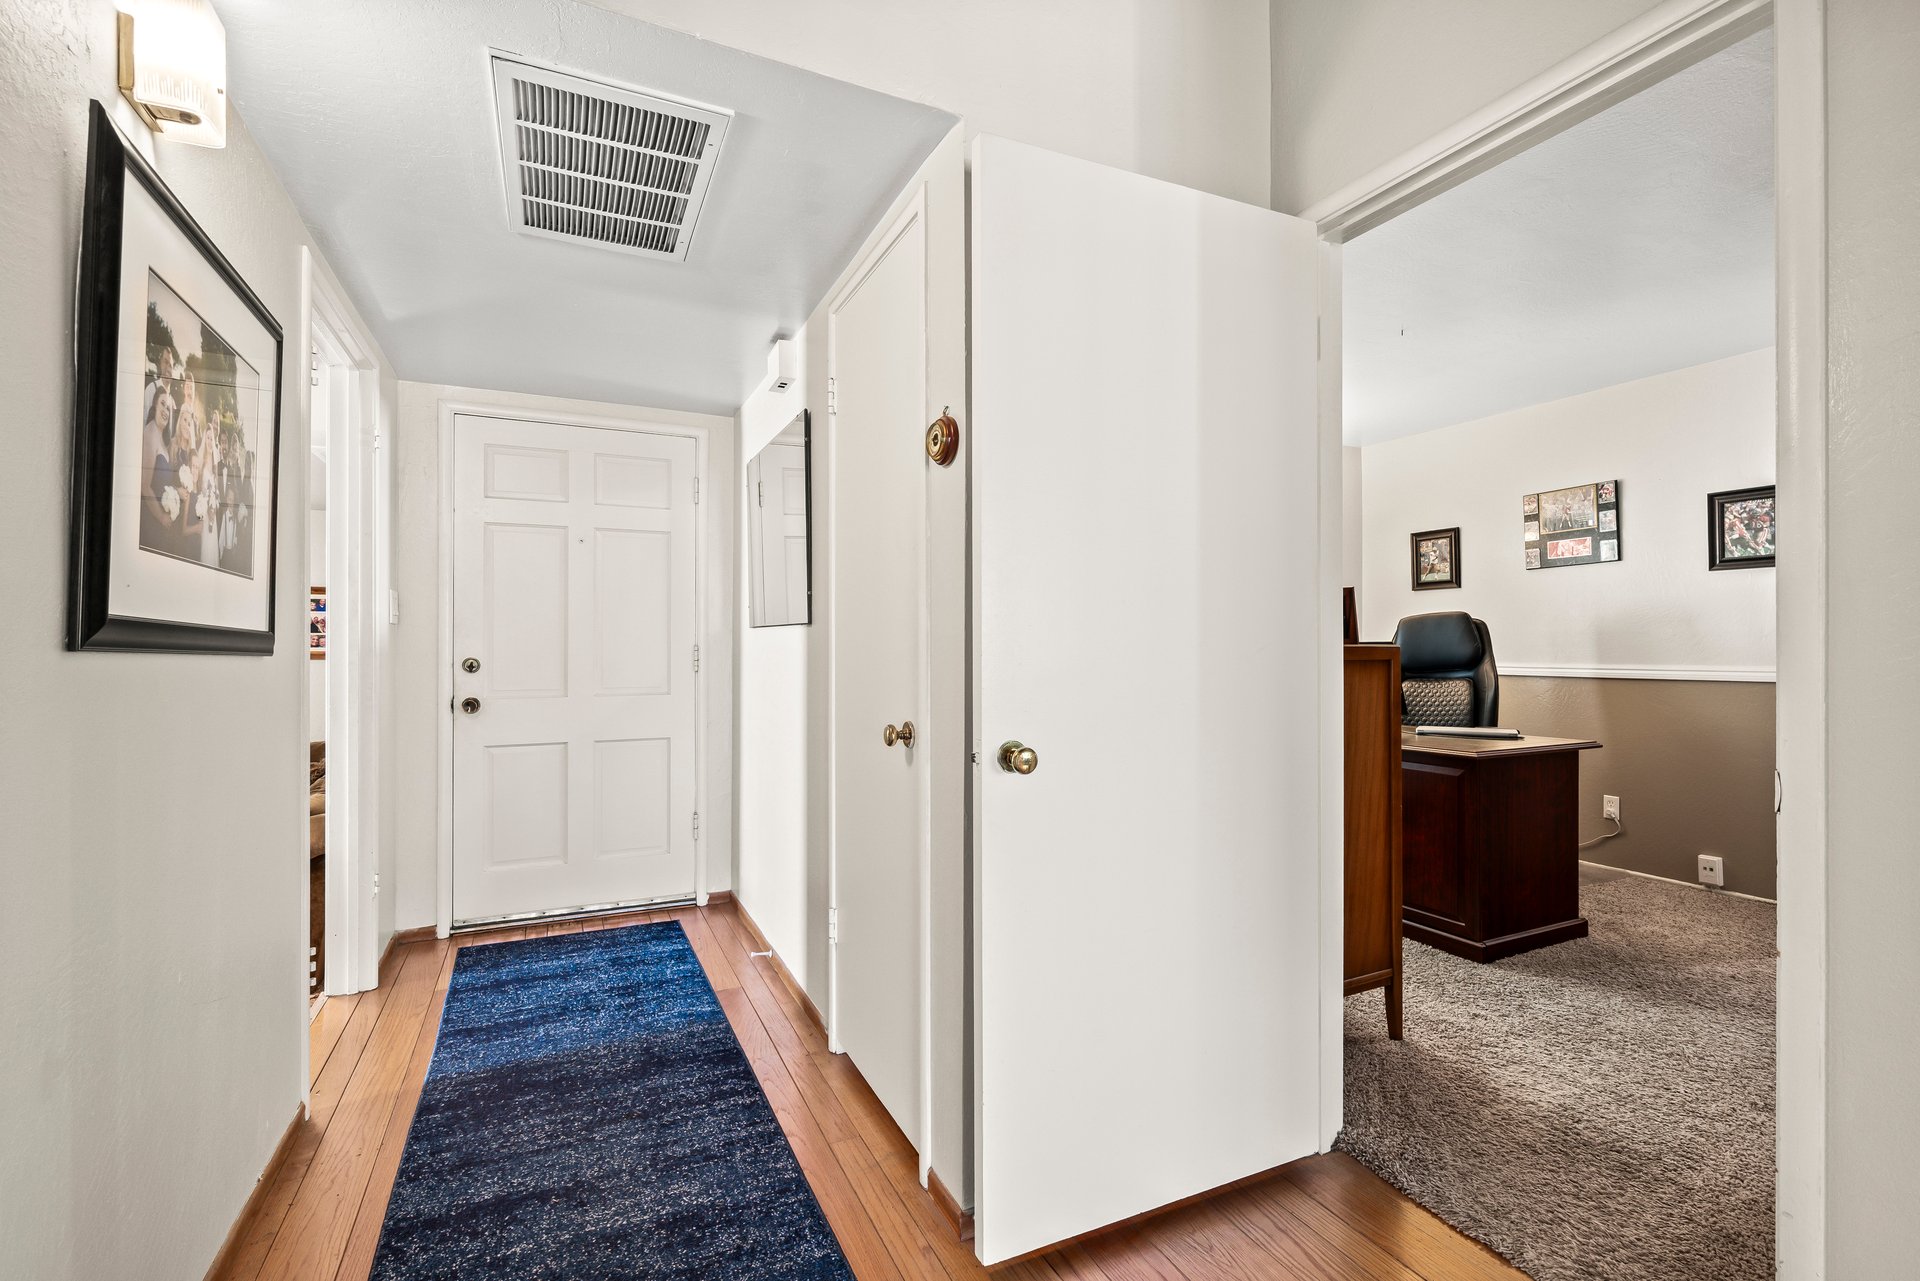
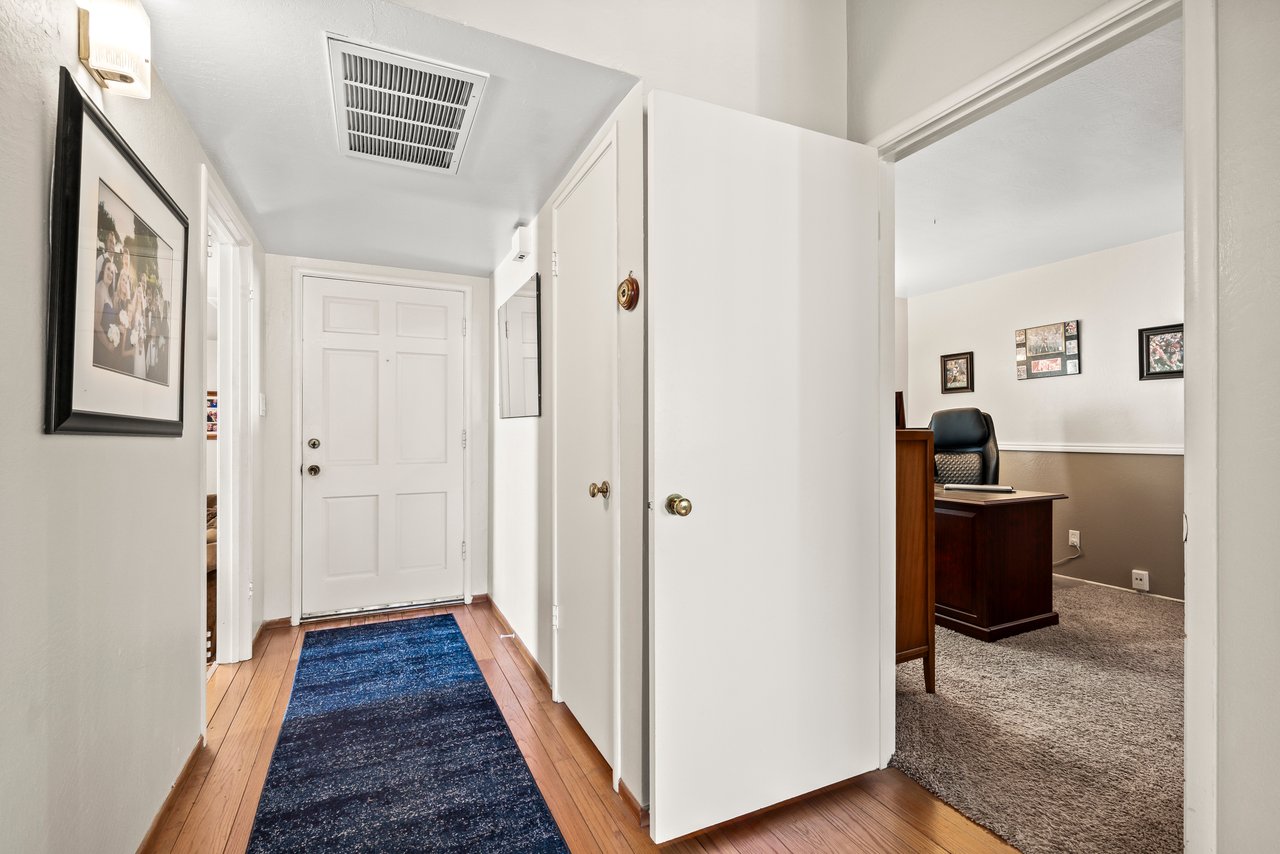
Entry hallway with a blue runner and hardwood floors, opening to a carpeted office with a wooden desk.
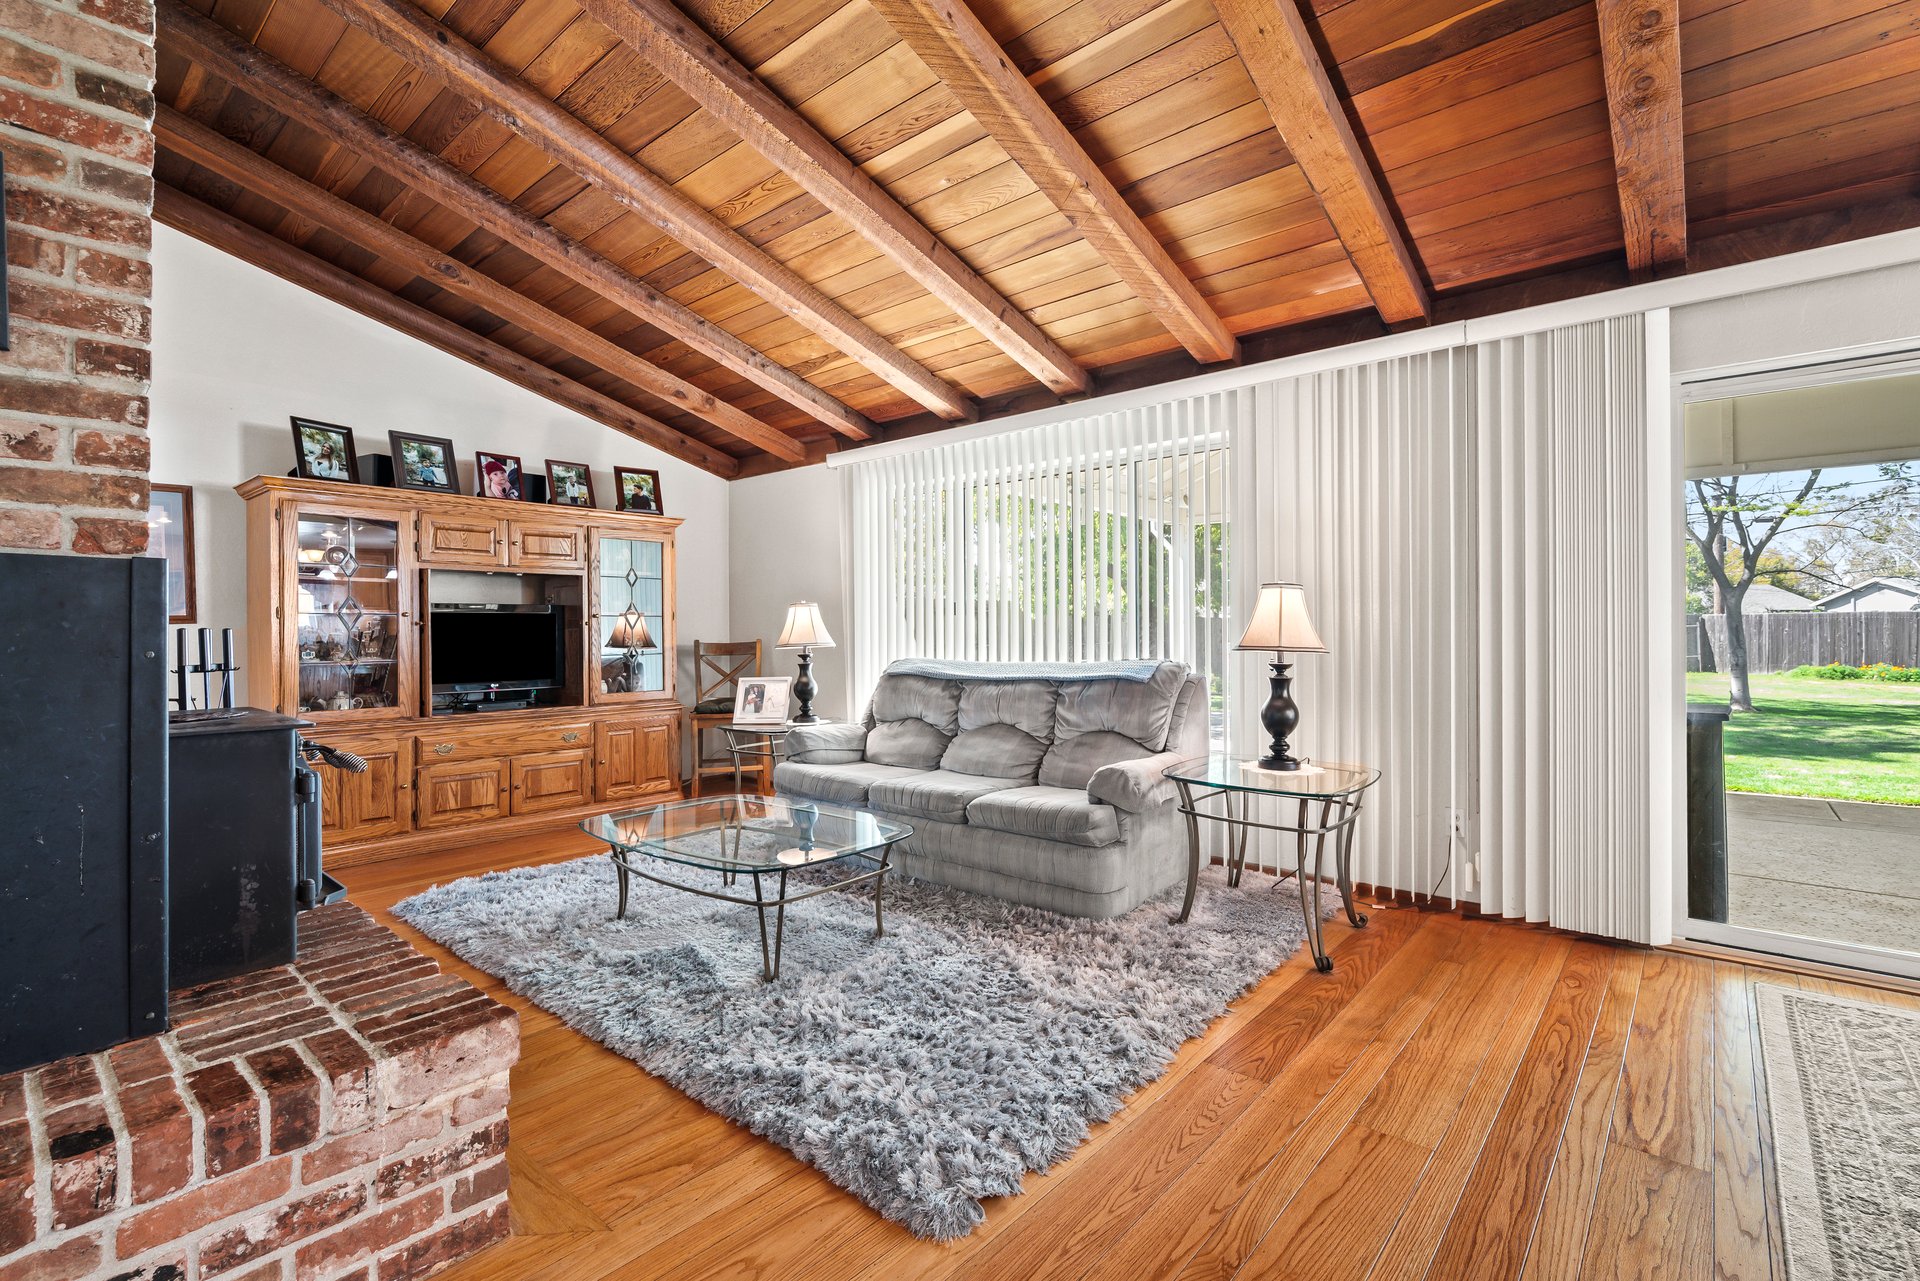
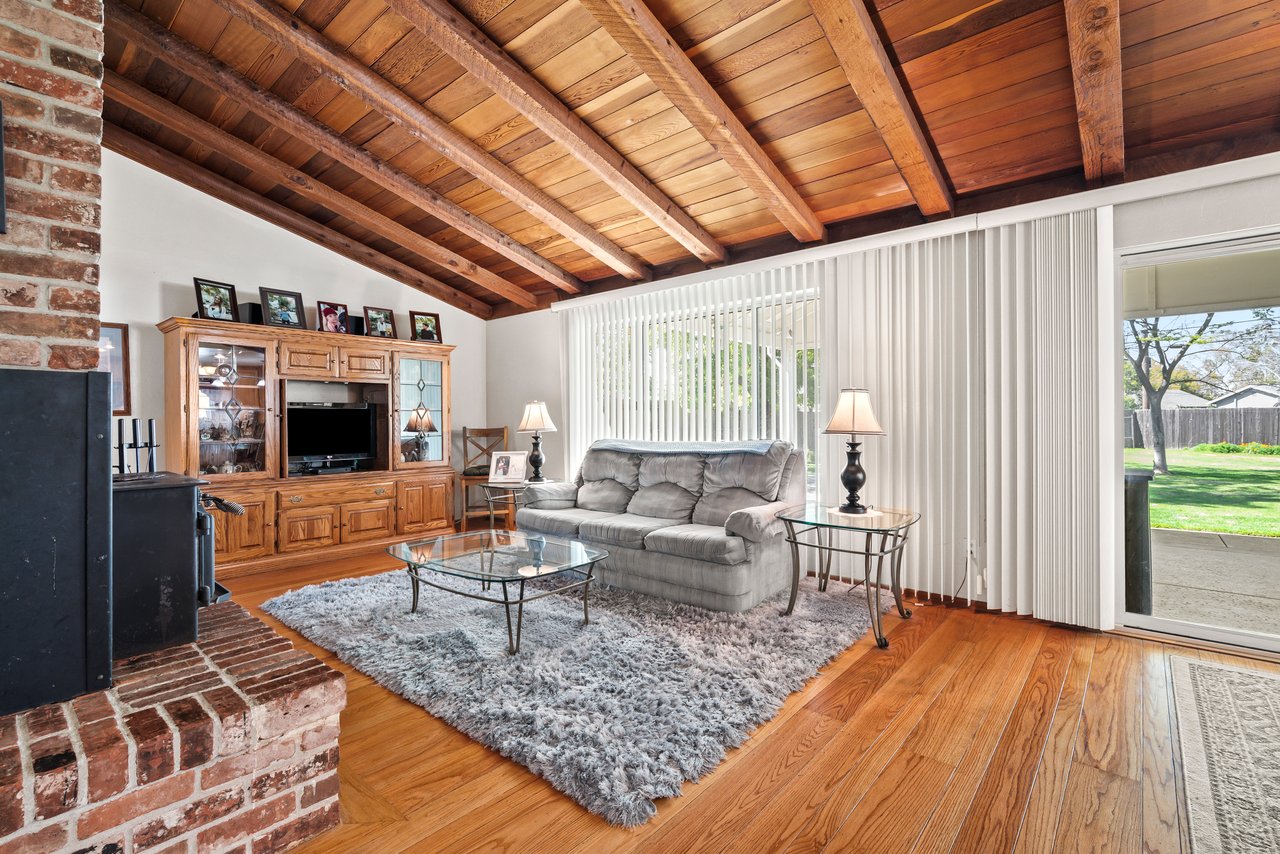
Living room with exposed wood beams, brick fireplace, gray sofa, and glass doors overlooking the lawn.
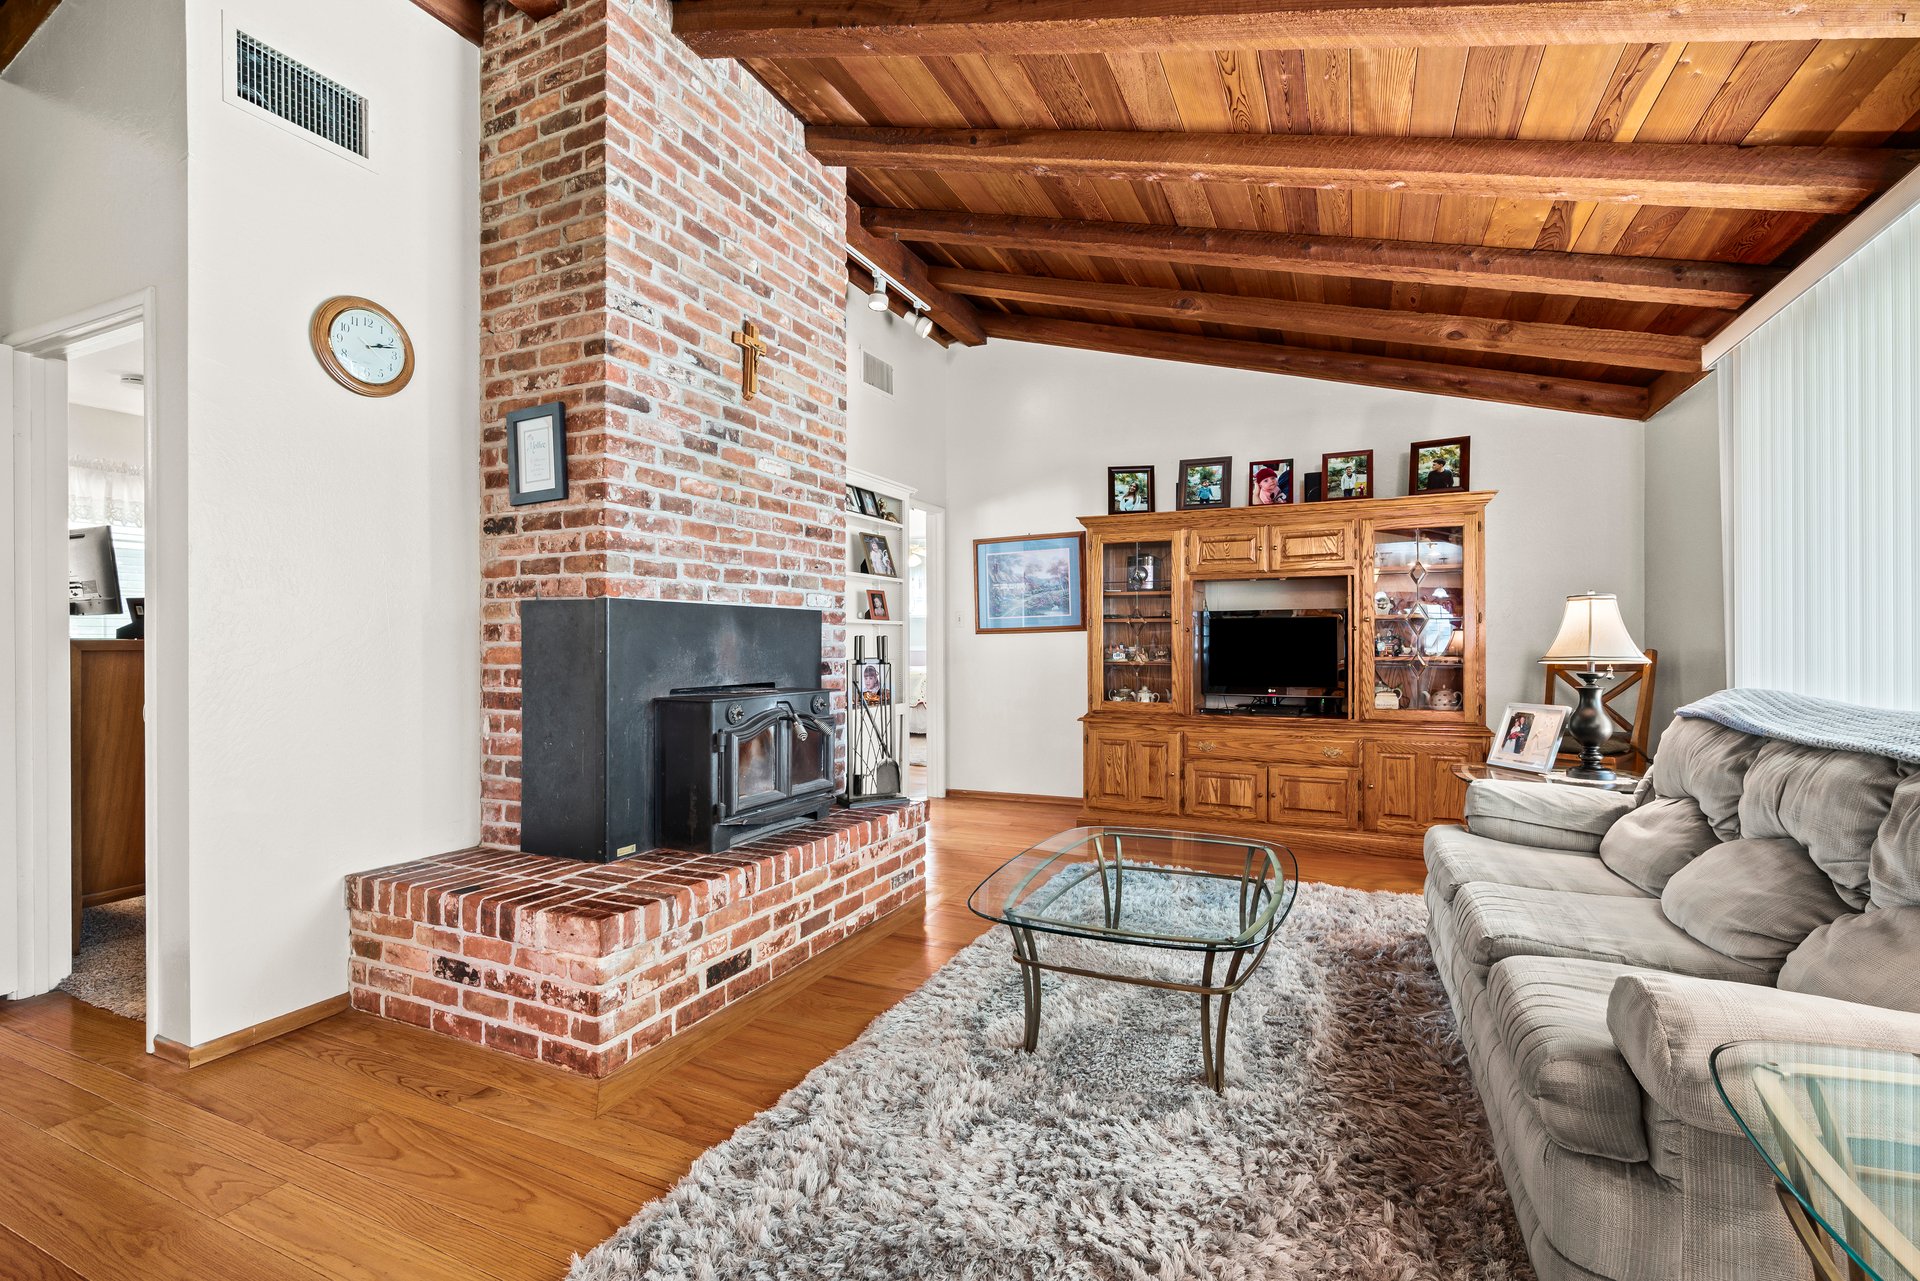
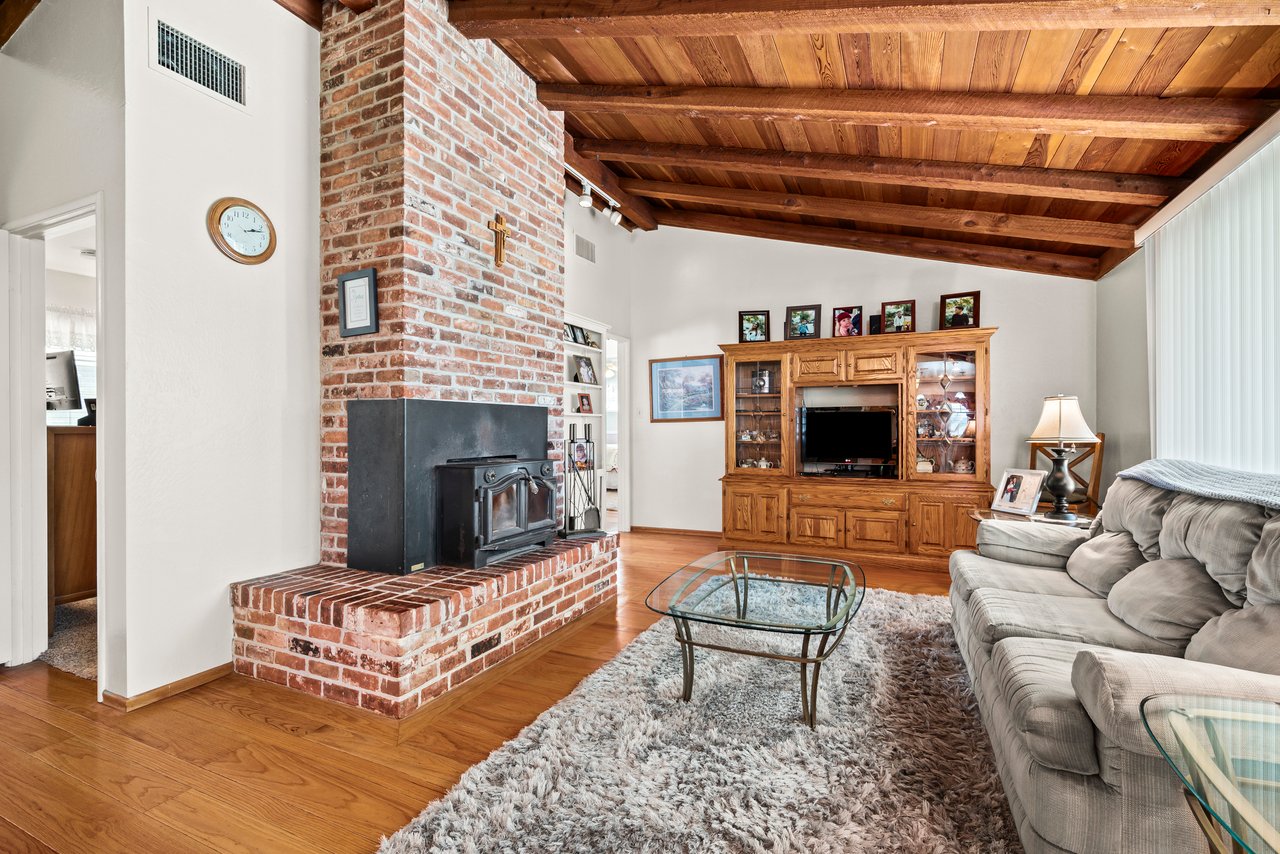
Living room with exposed wood-beam ceiling, brick fireplace, hardwood floors, and a large sofa.
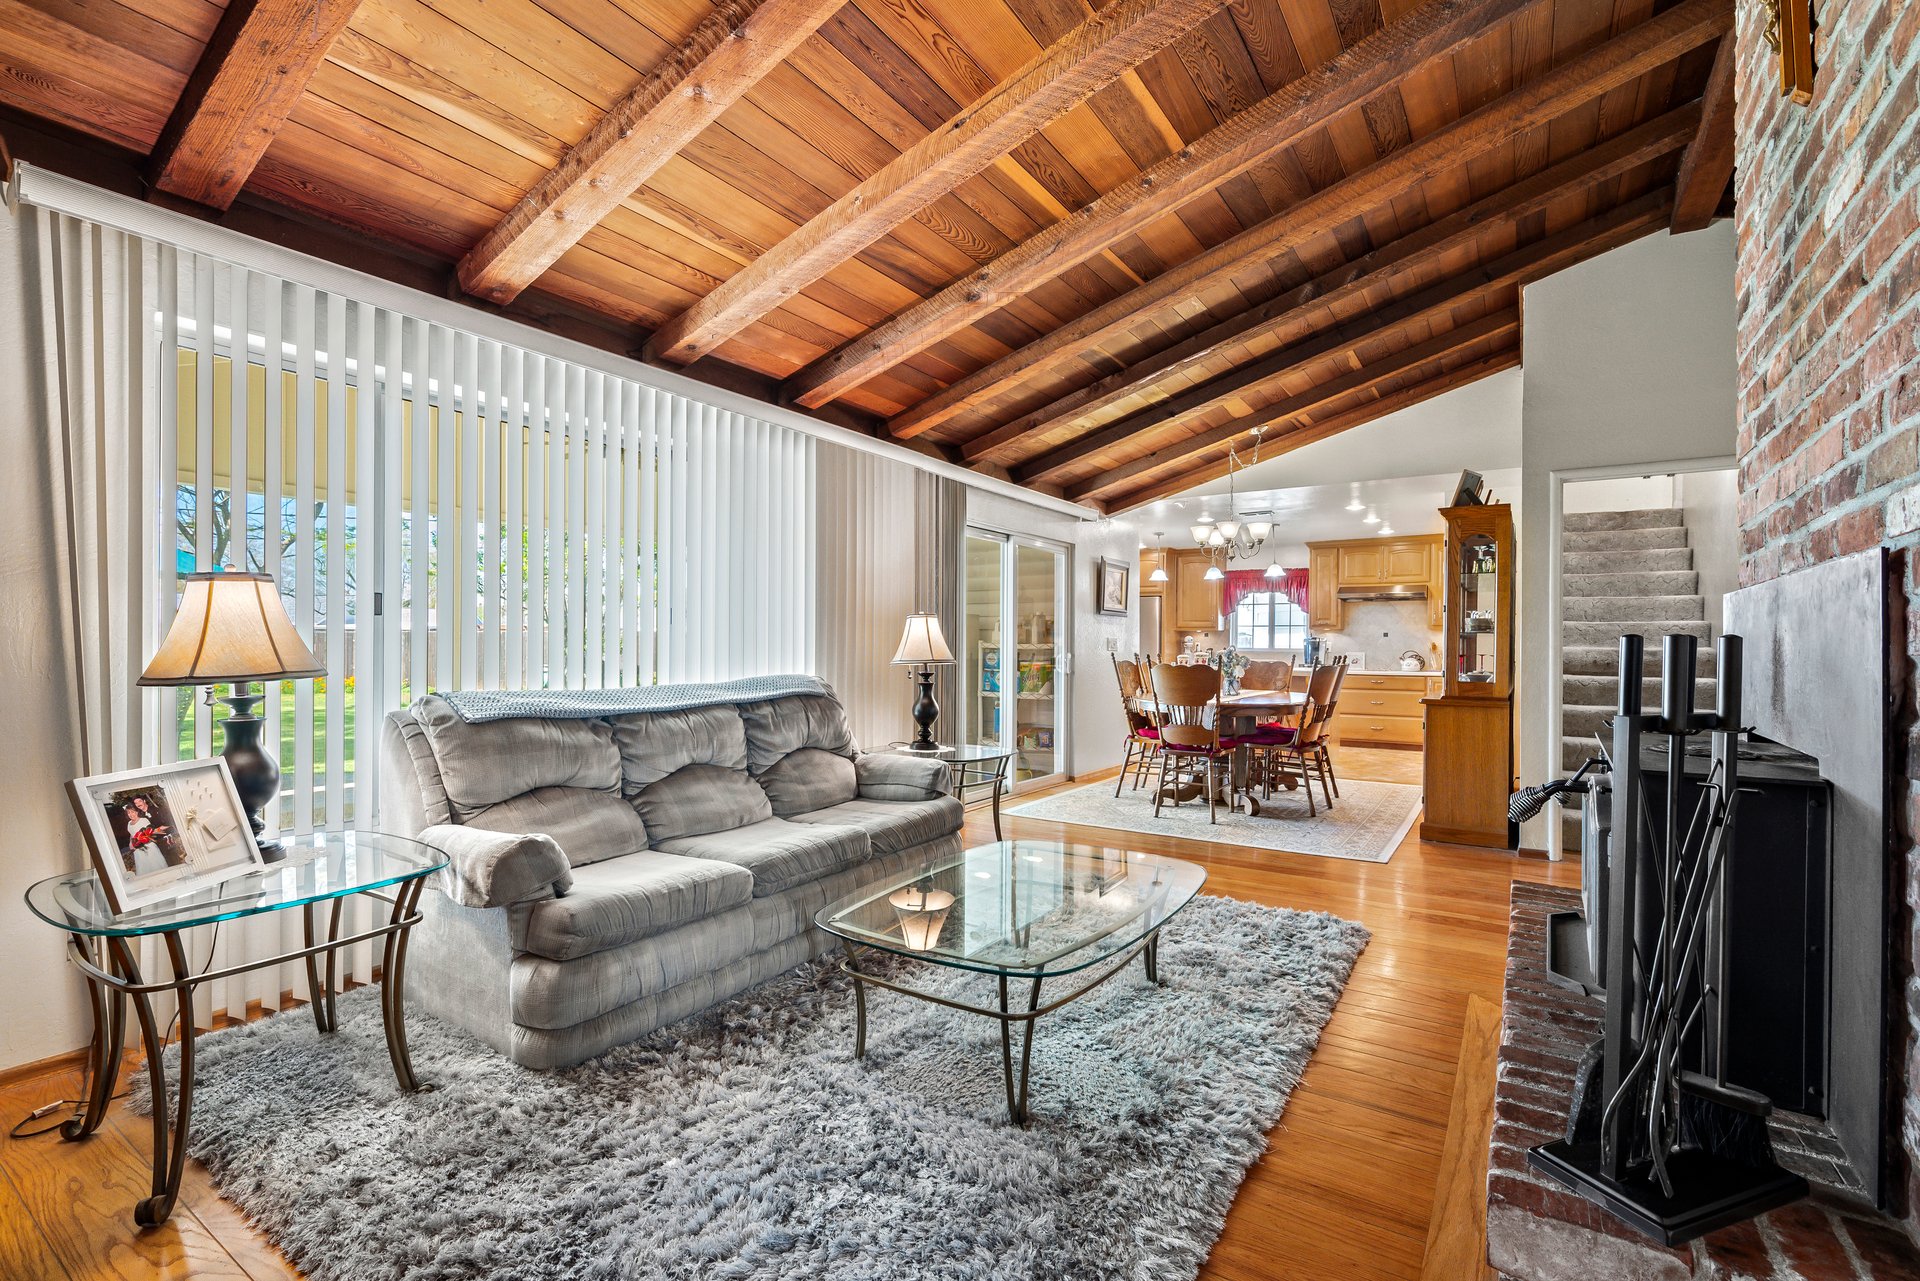
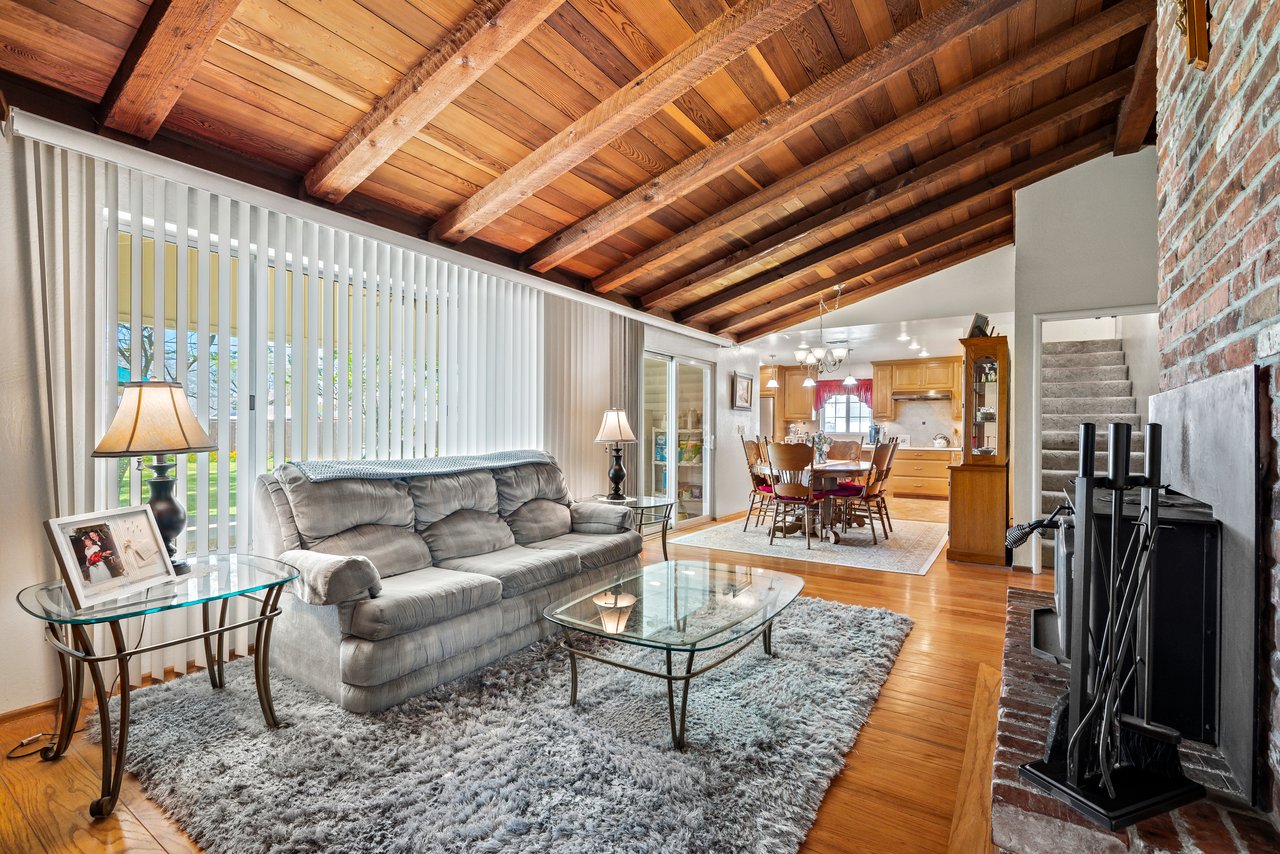
Living room with exposed wood beams, a brick fireplace, and an open dining area.
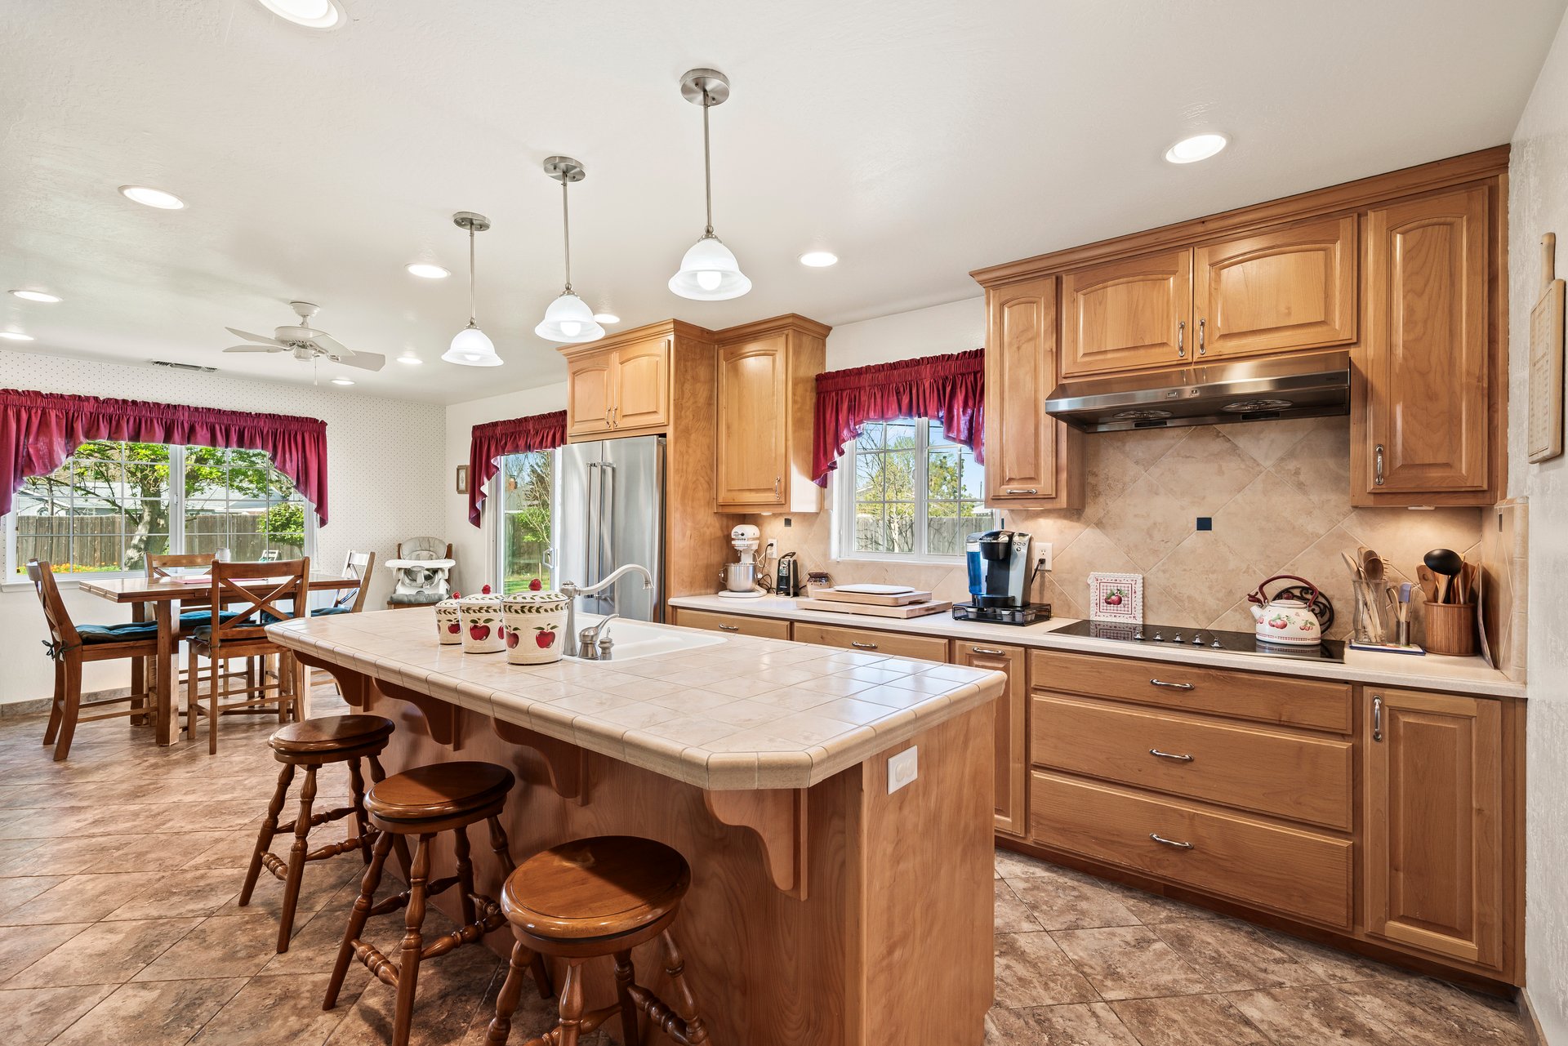
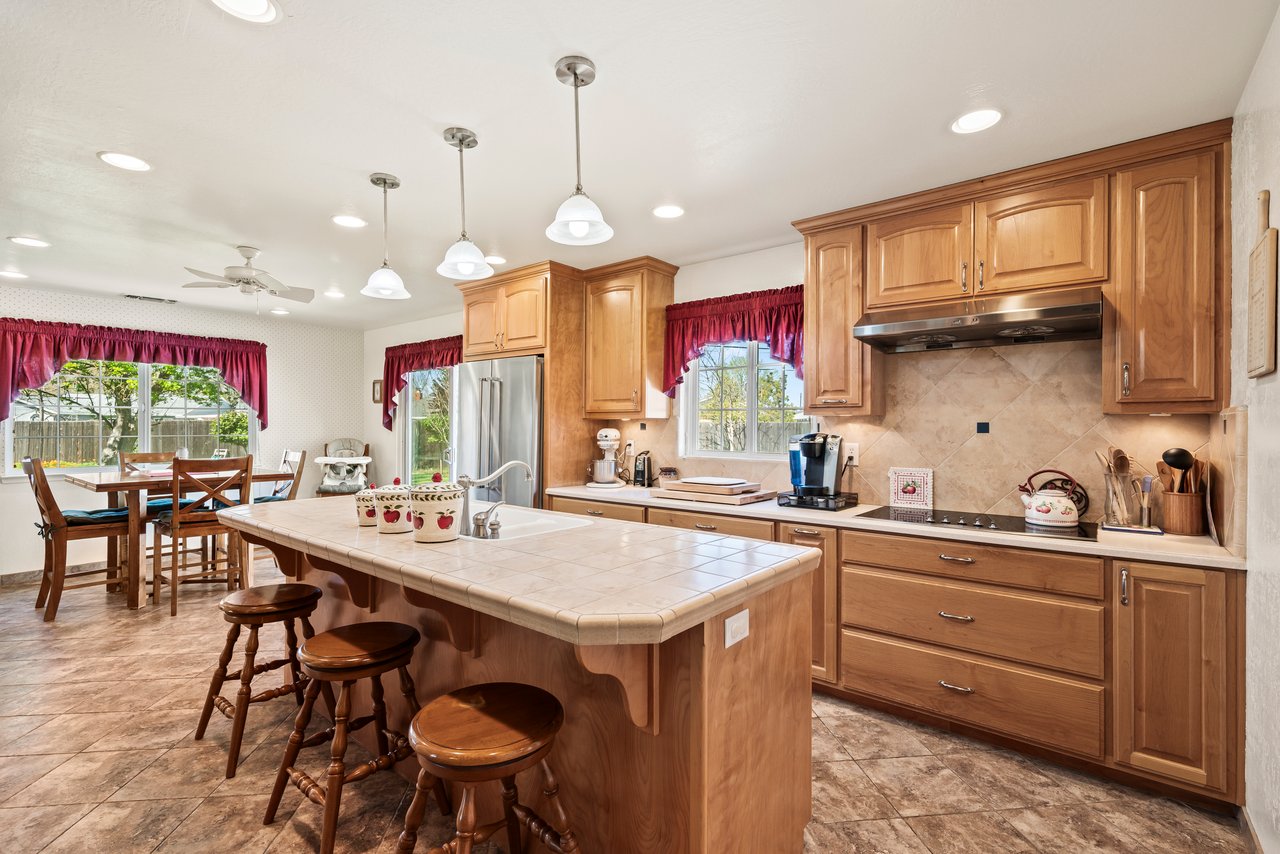
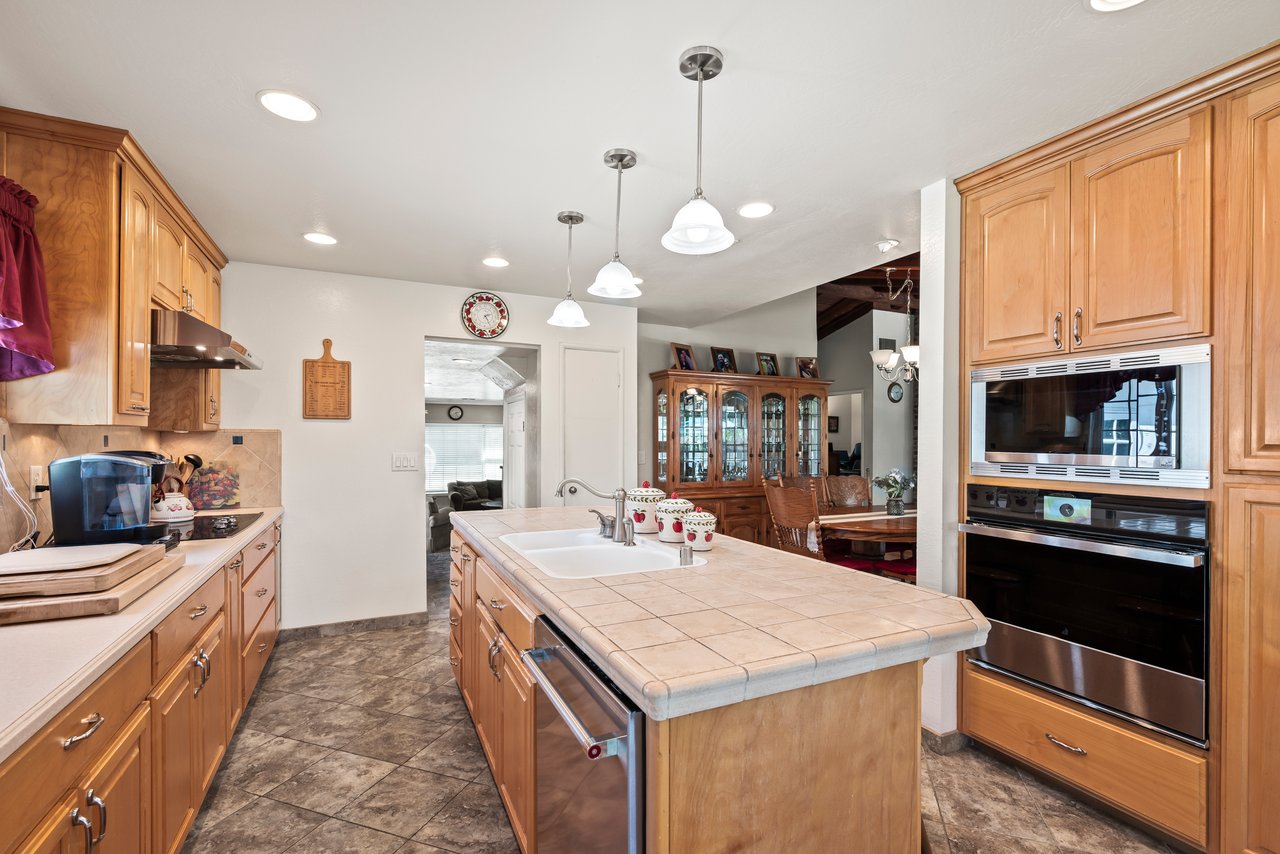
Kitchen with warm wood cabinets, a large tiled island, bar stools, and adjoining dining area.
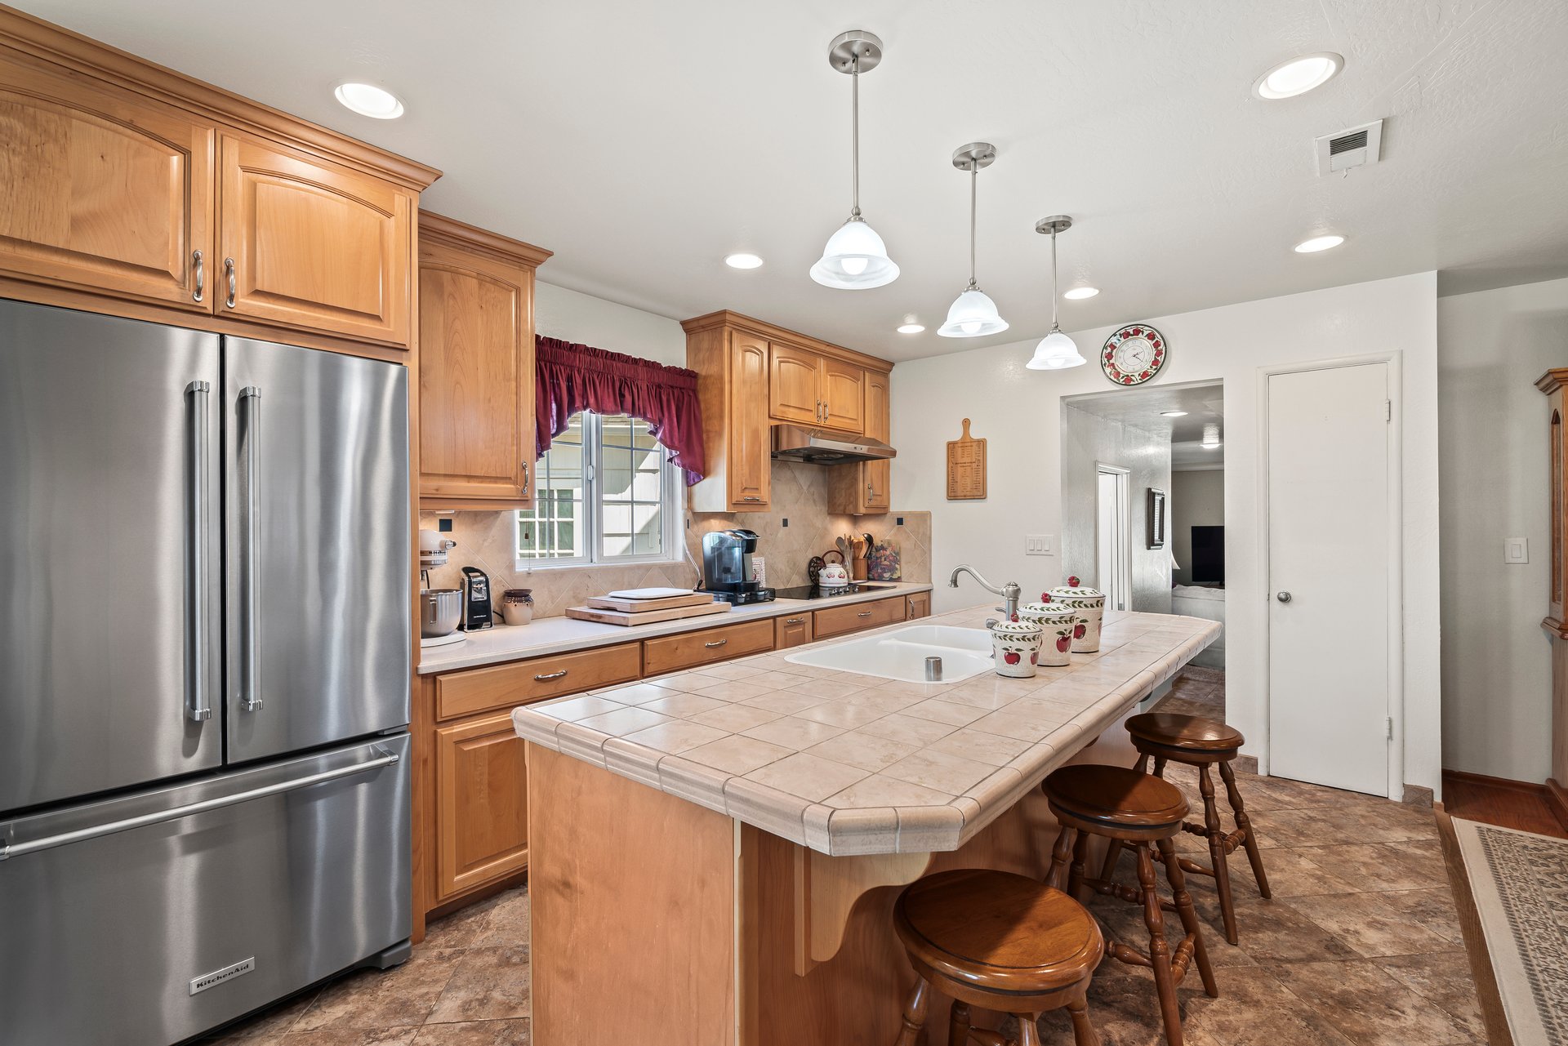
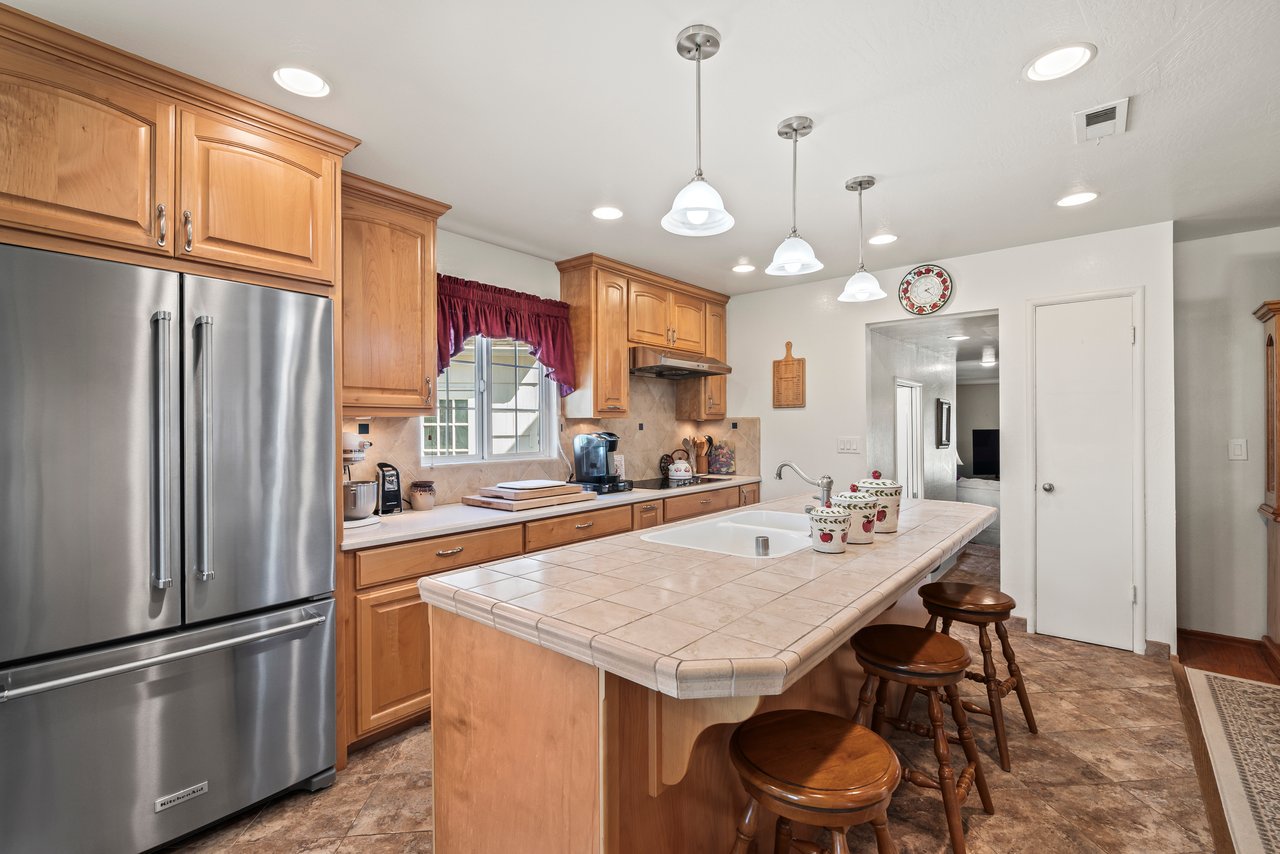
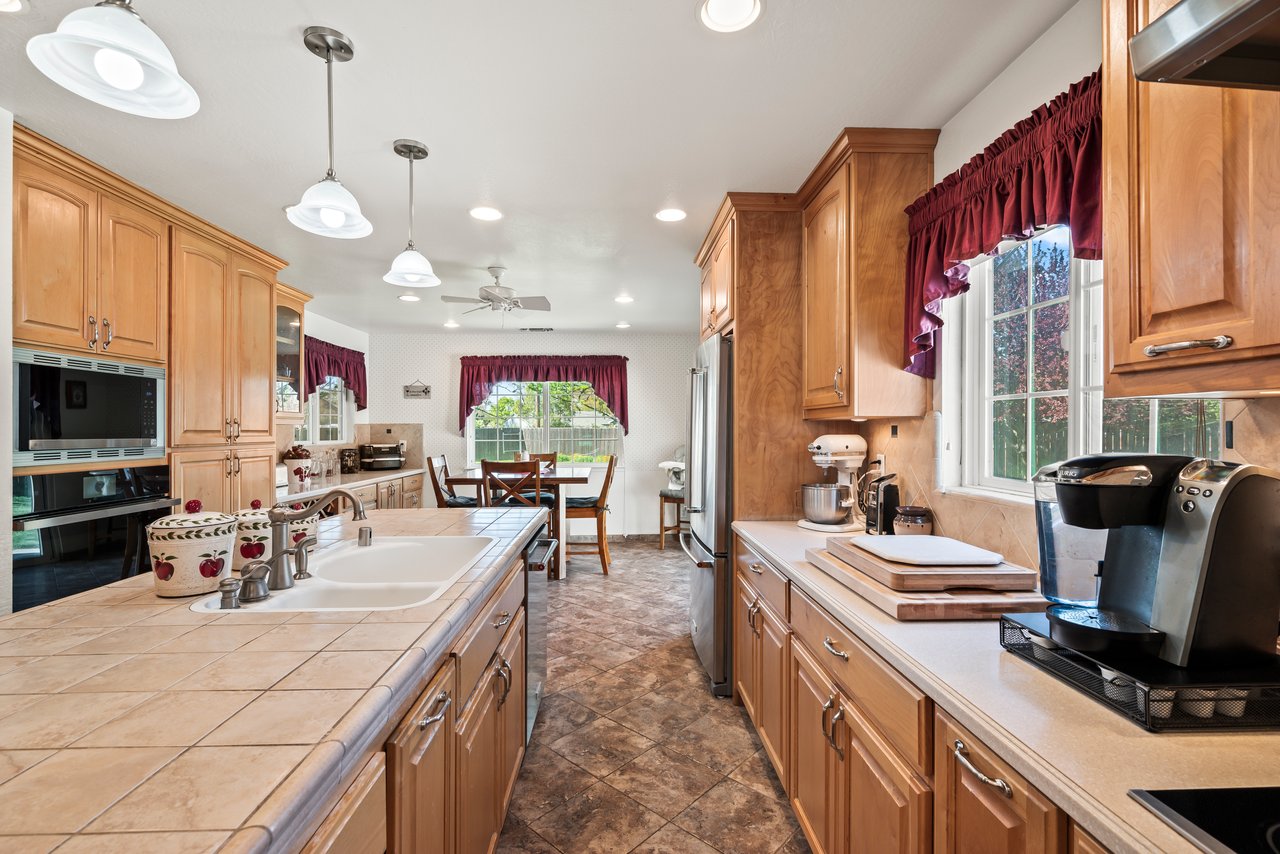
Kitchen with honey-toned cabinets, stainless steel refrigerator, tiled island and wooden breakfast stools.
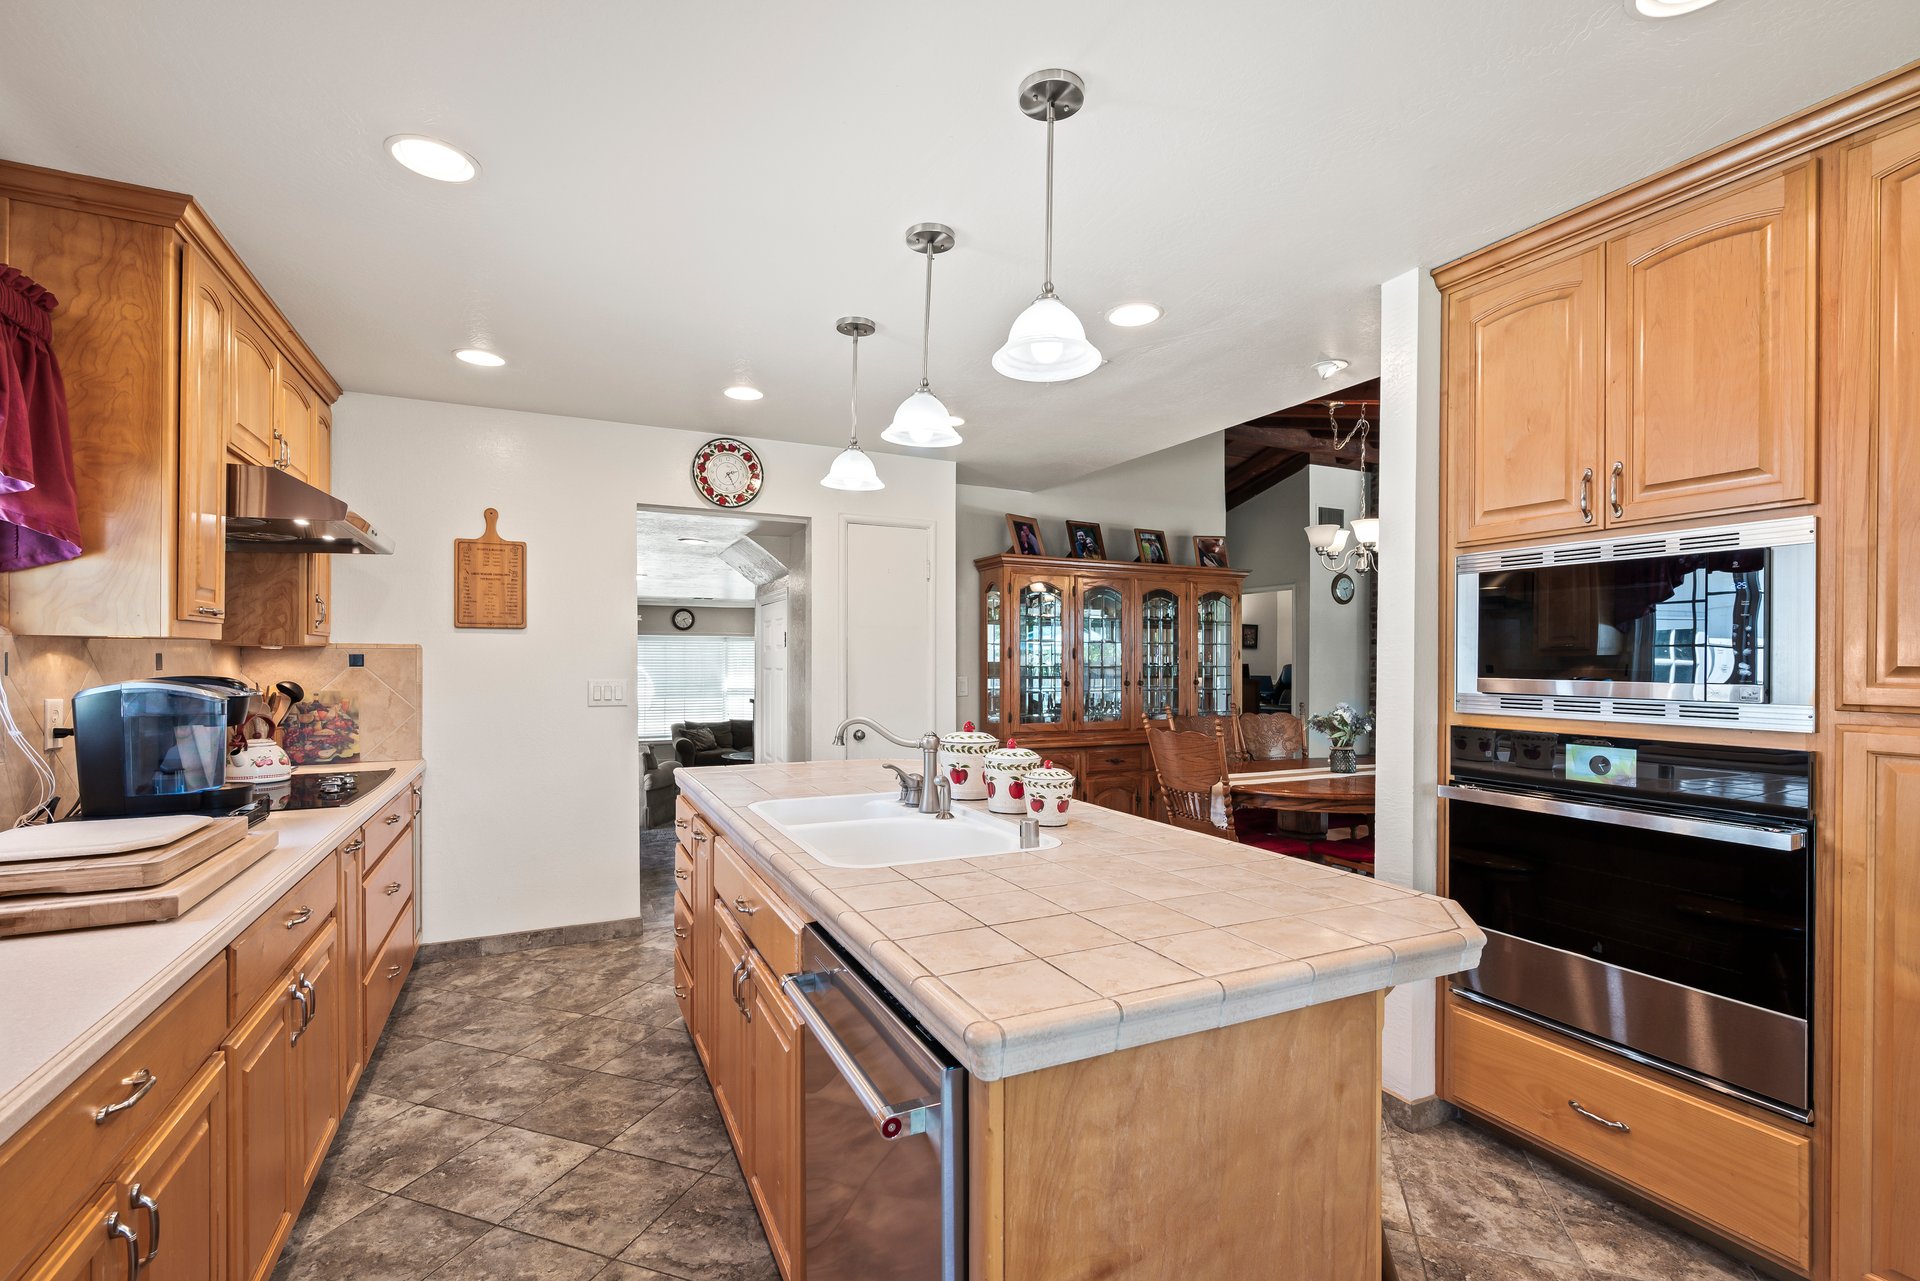
Kitchen with honey-colored cabinets, tiled island, double ovens, and adjoining dining area.
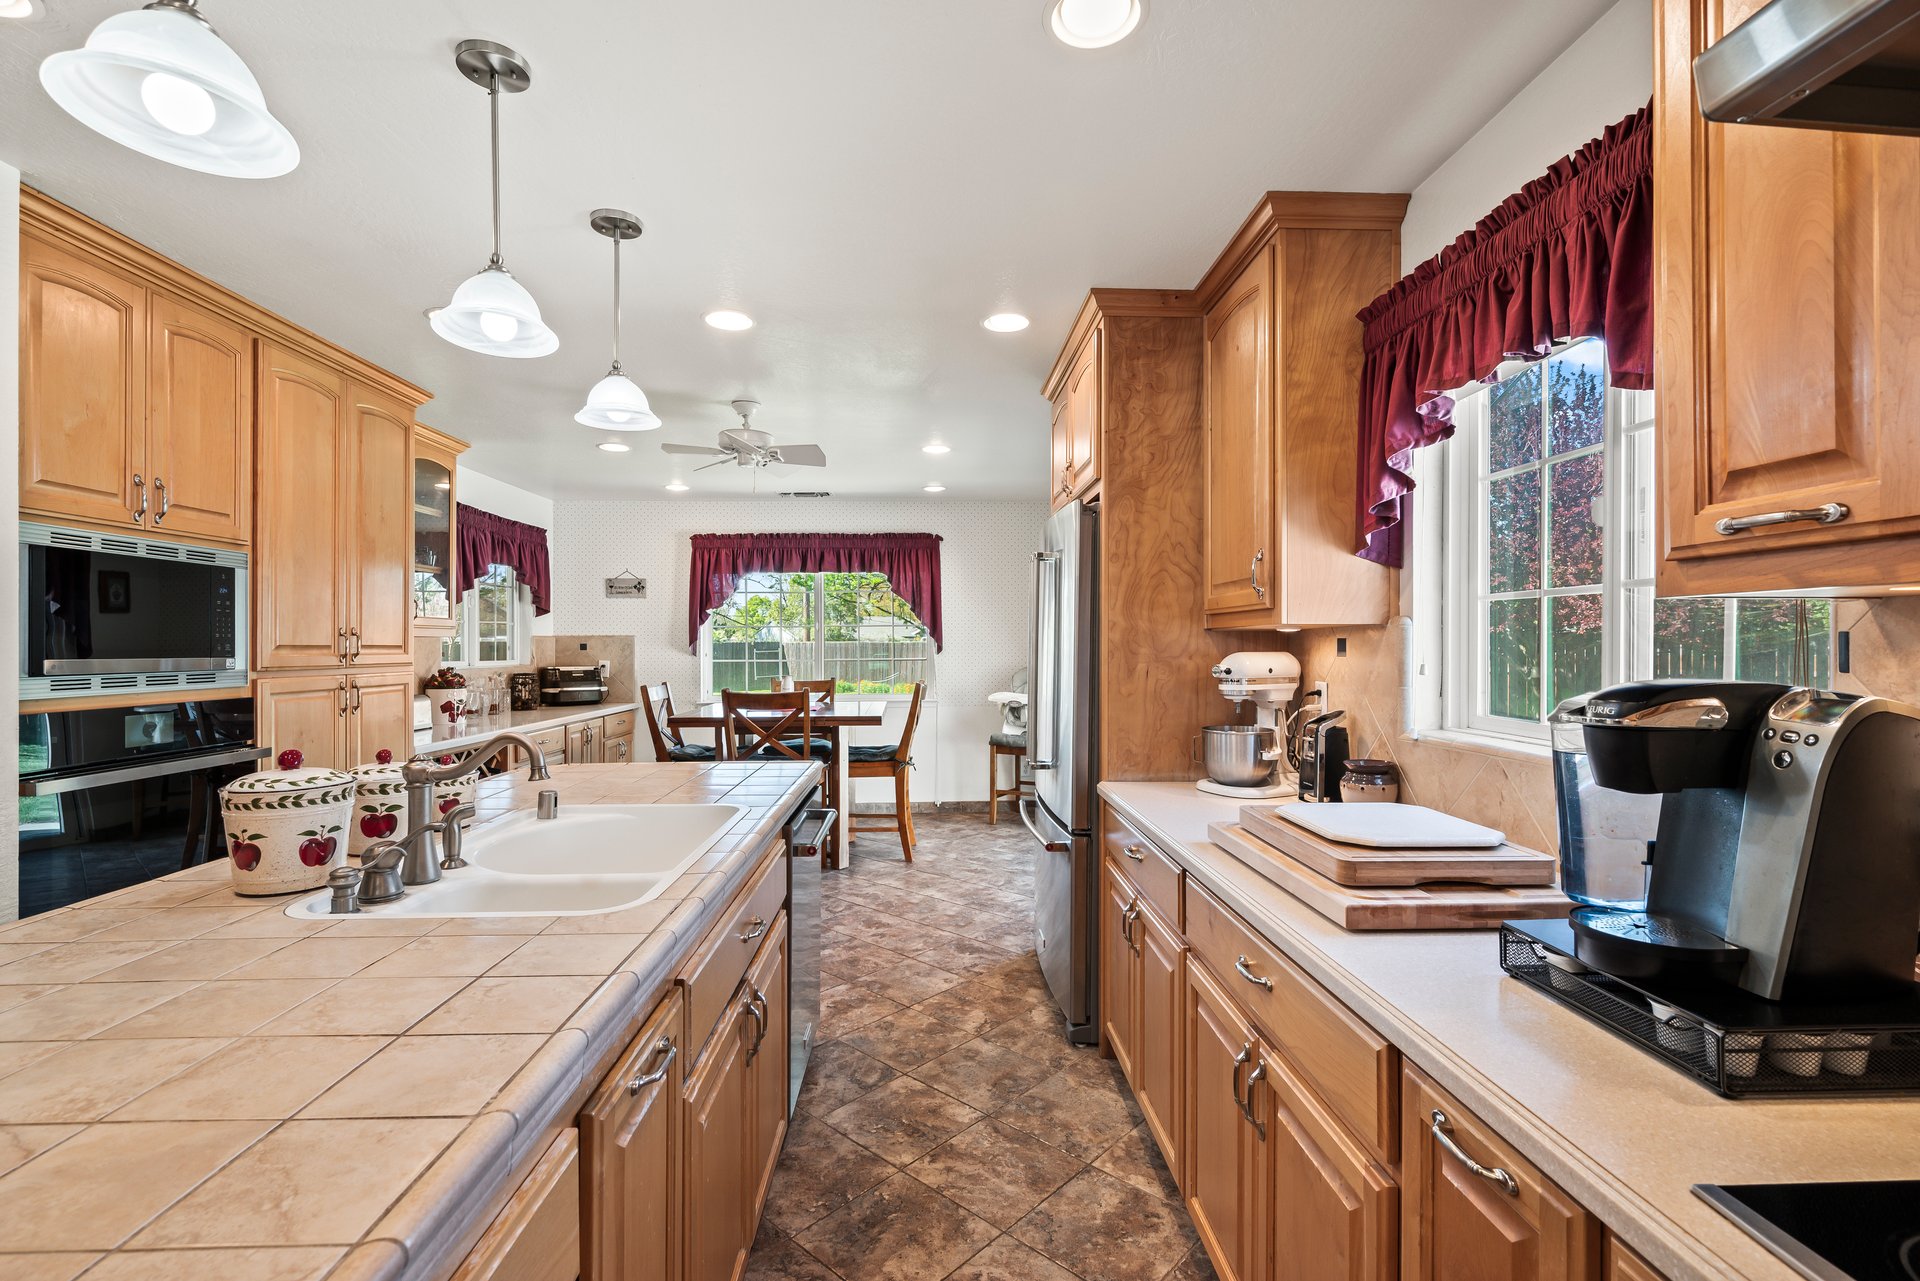
Spacious kitchen with honey-colored cabinets, tiled counters, and a dining table beside the windows.
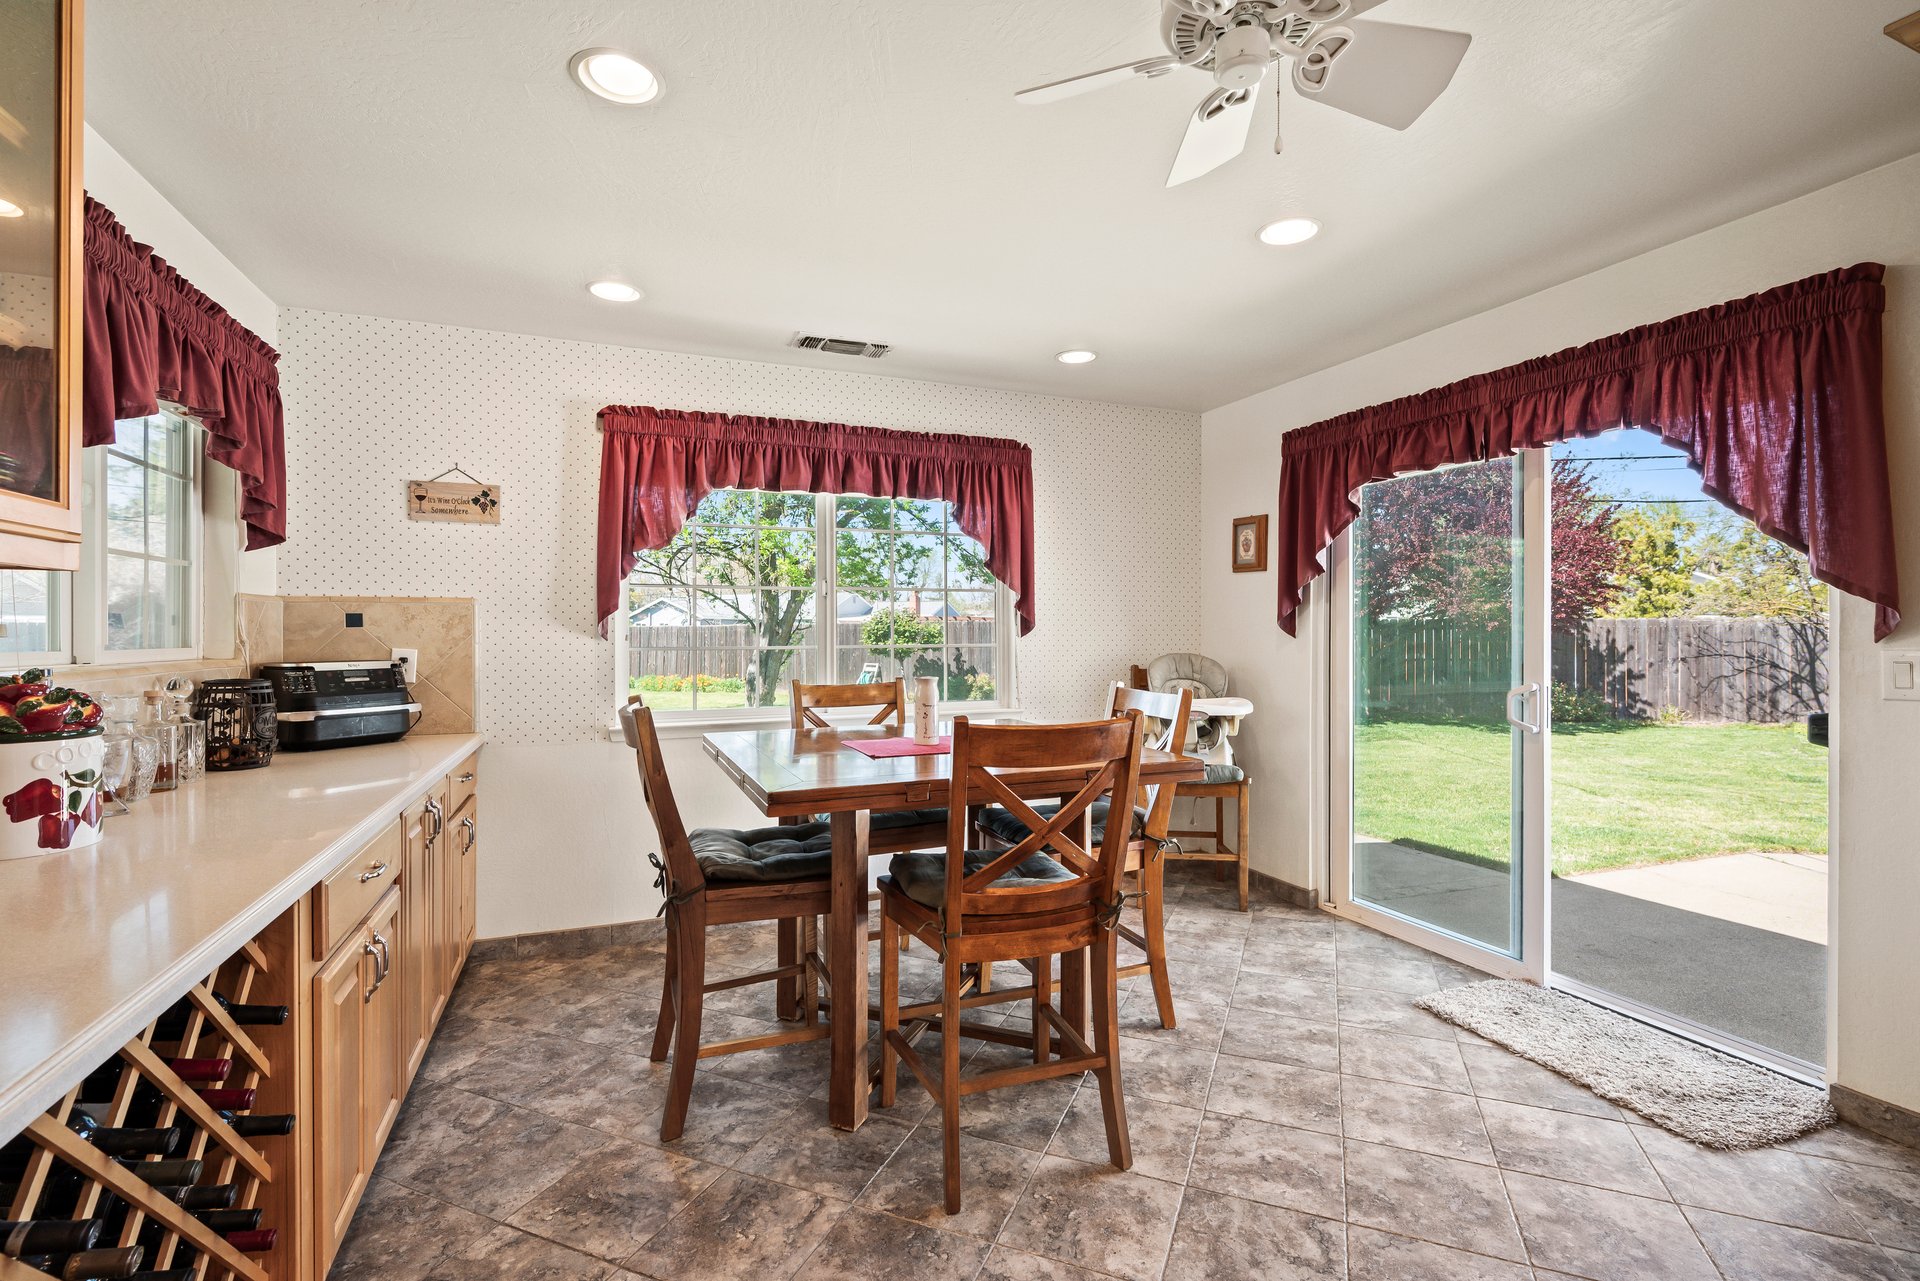
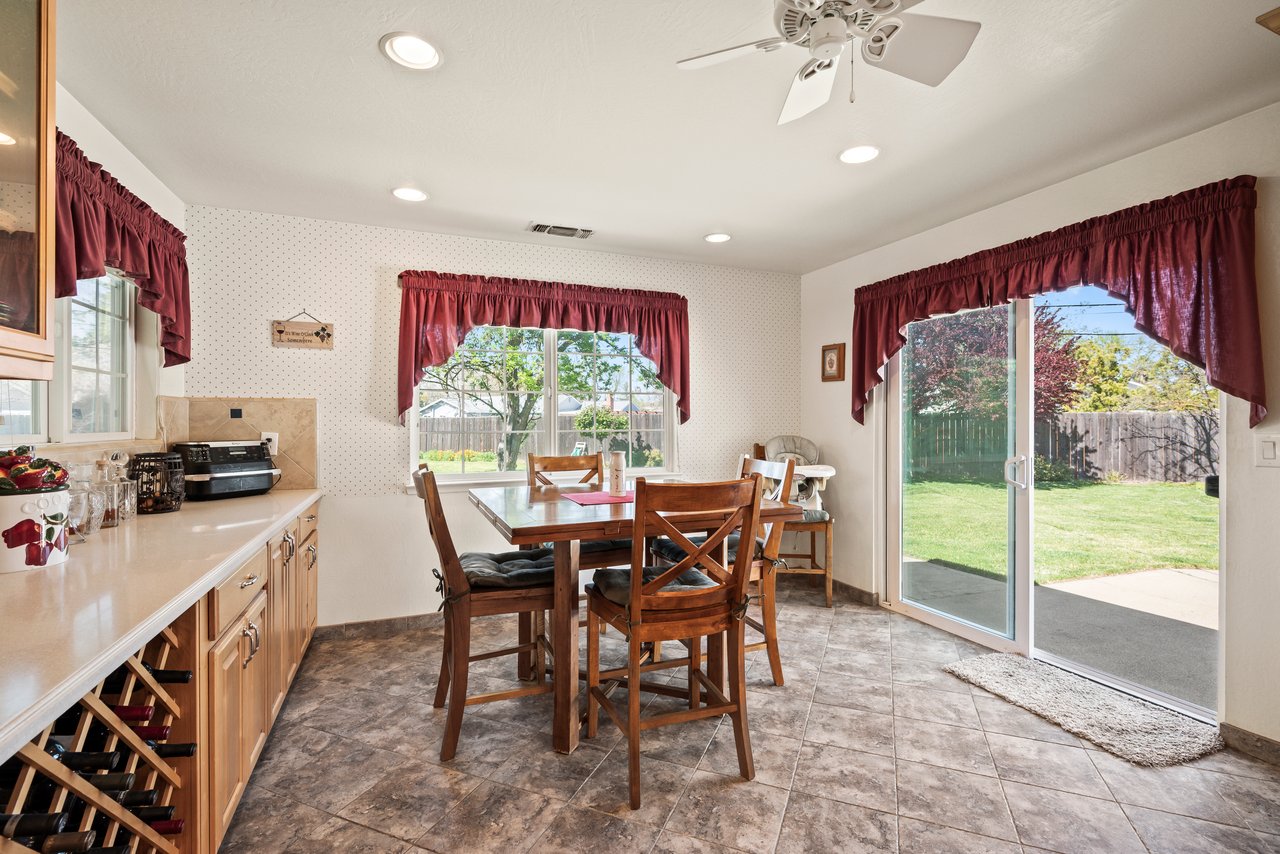
Kitchen dining area with a wooden table, wood cabinetry, and sliding doors to the backyard.
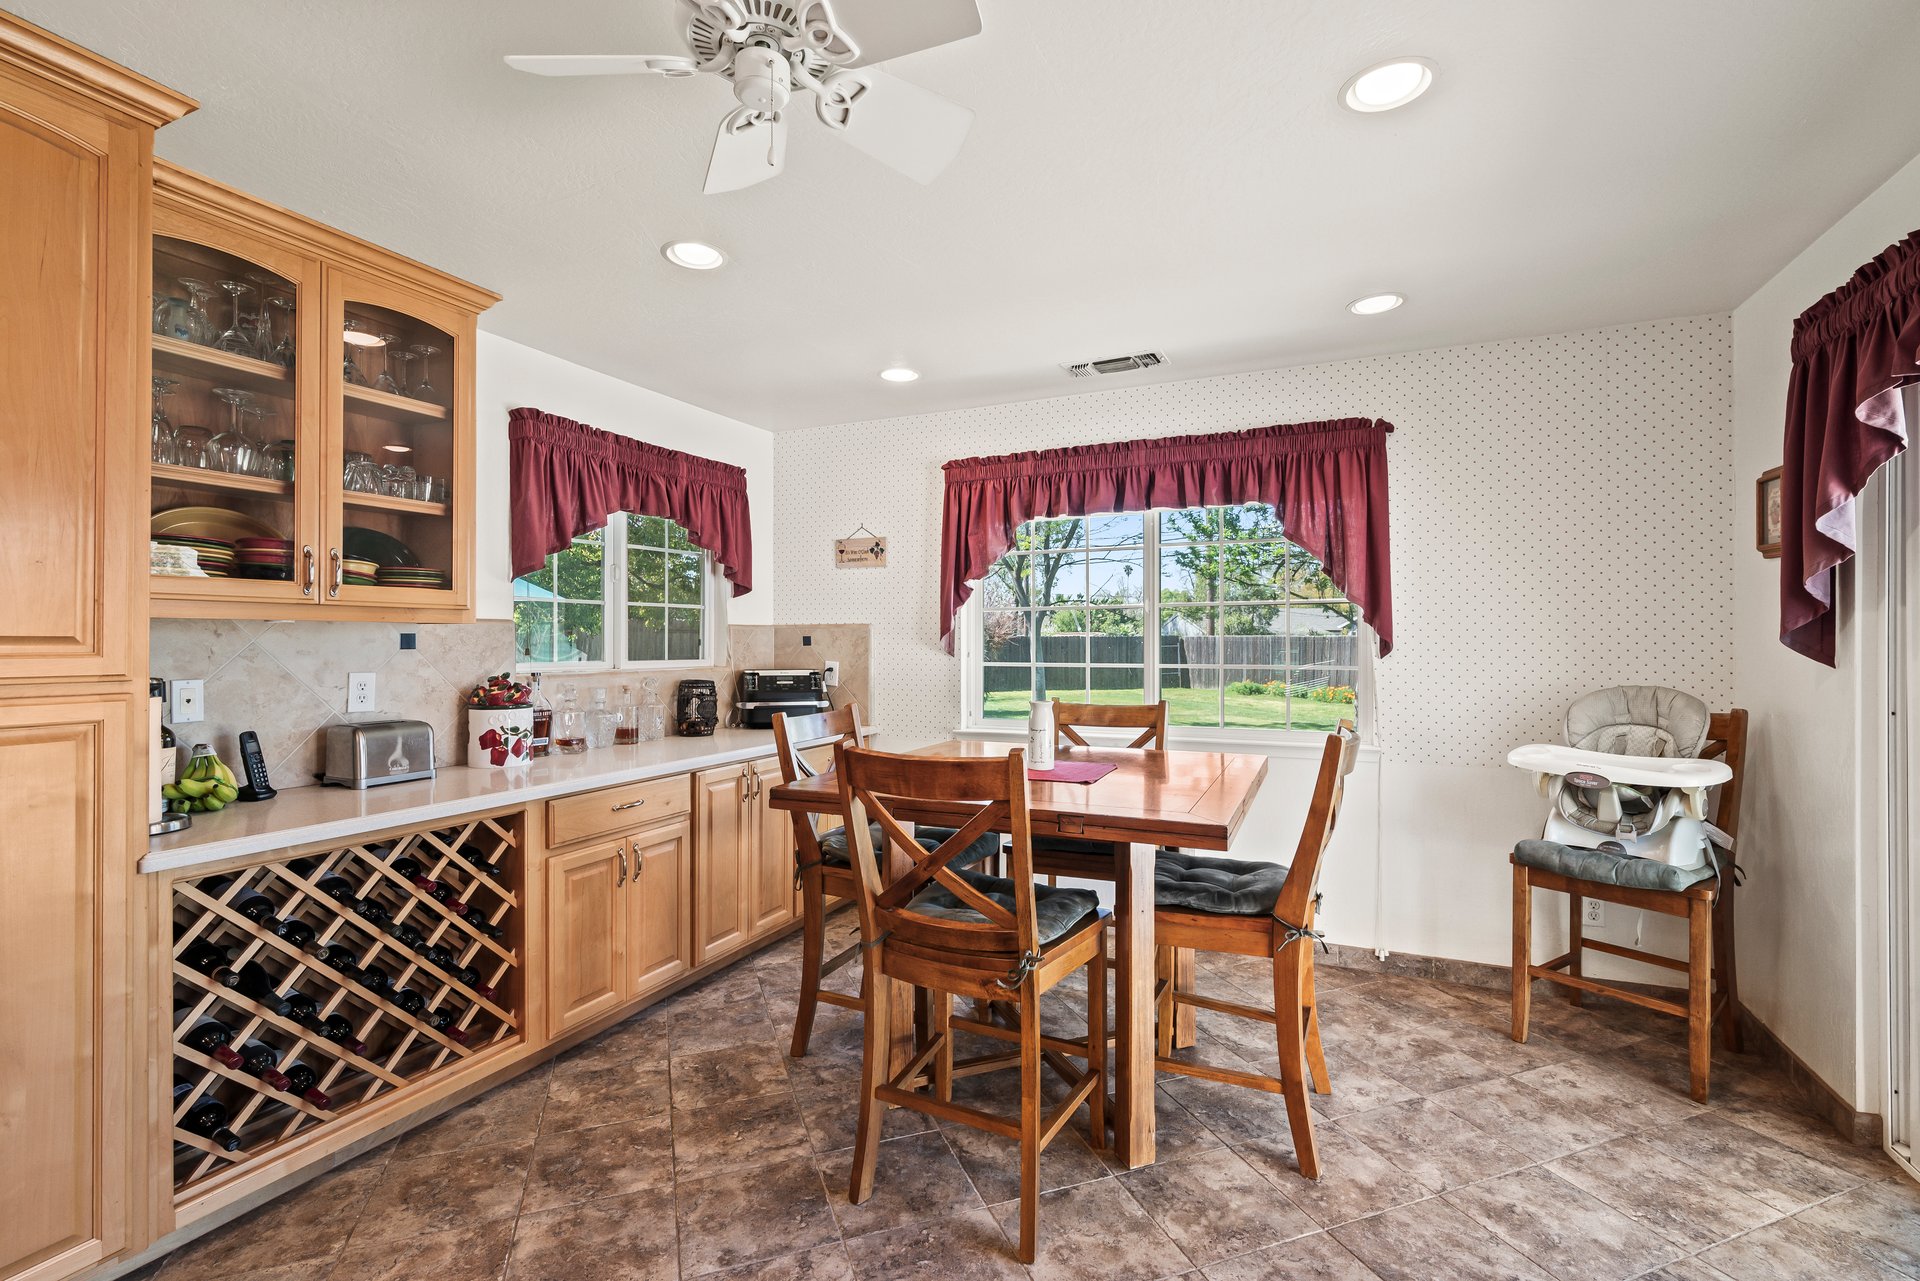
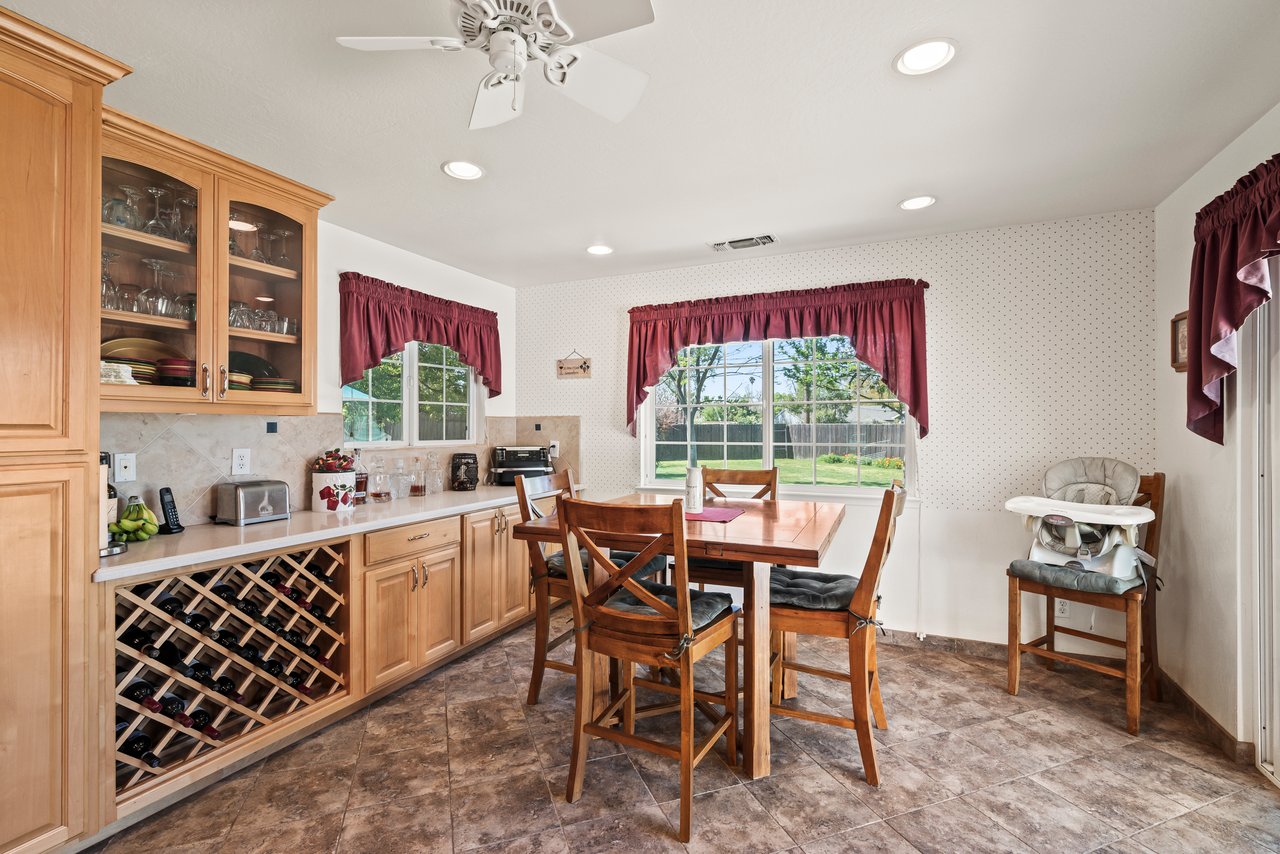
Dining area with a wooden table, built-in wine rack, and windows overlooking the yard.
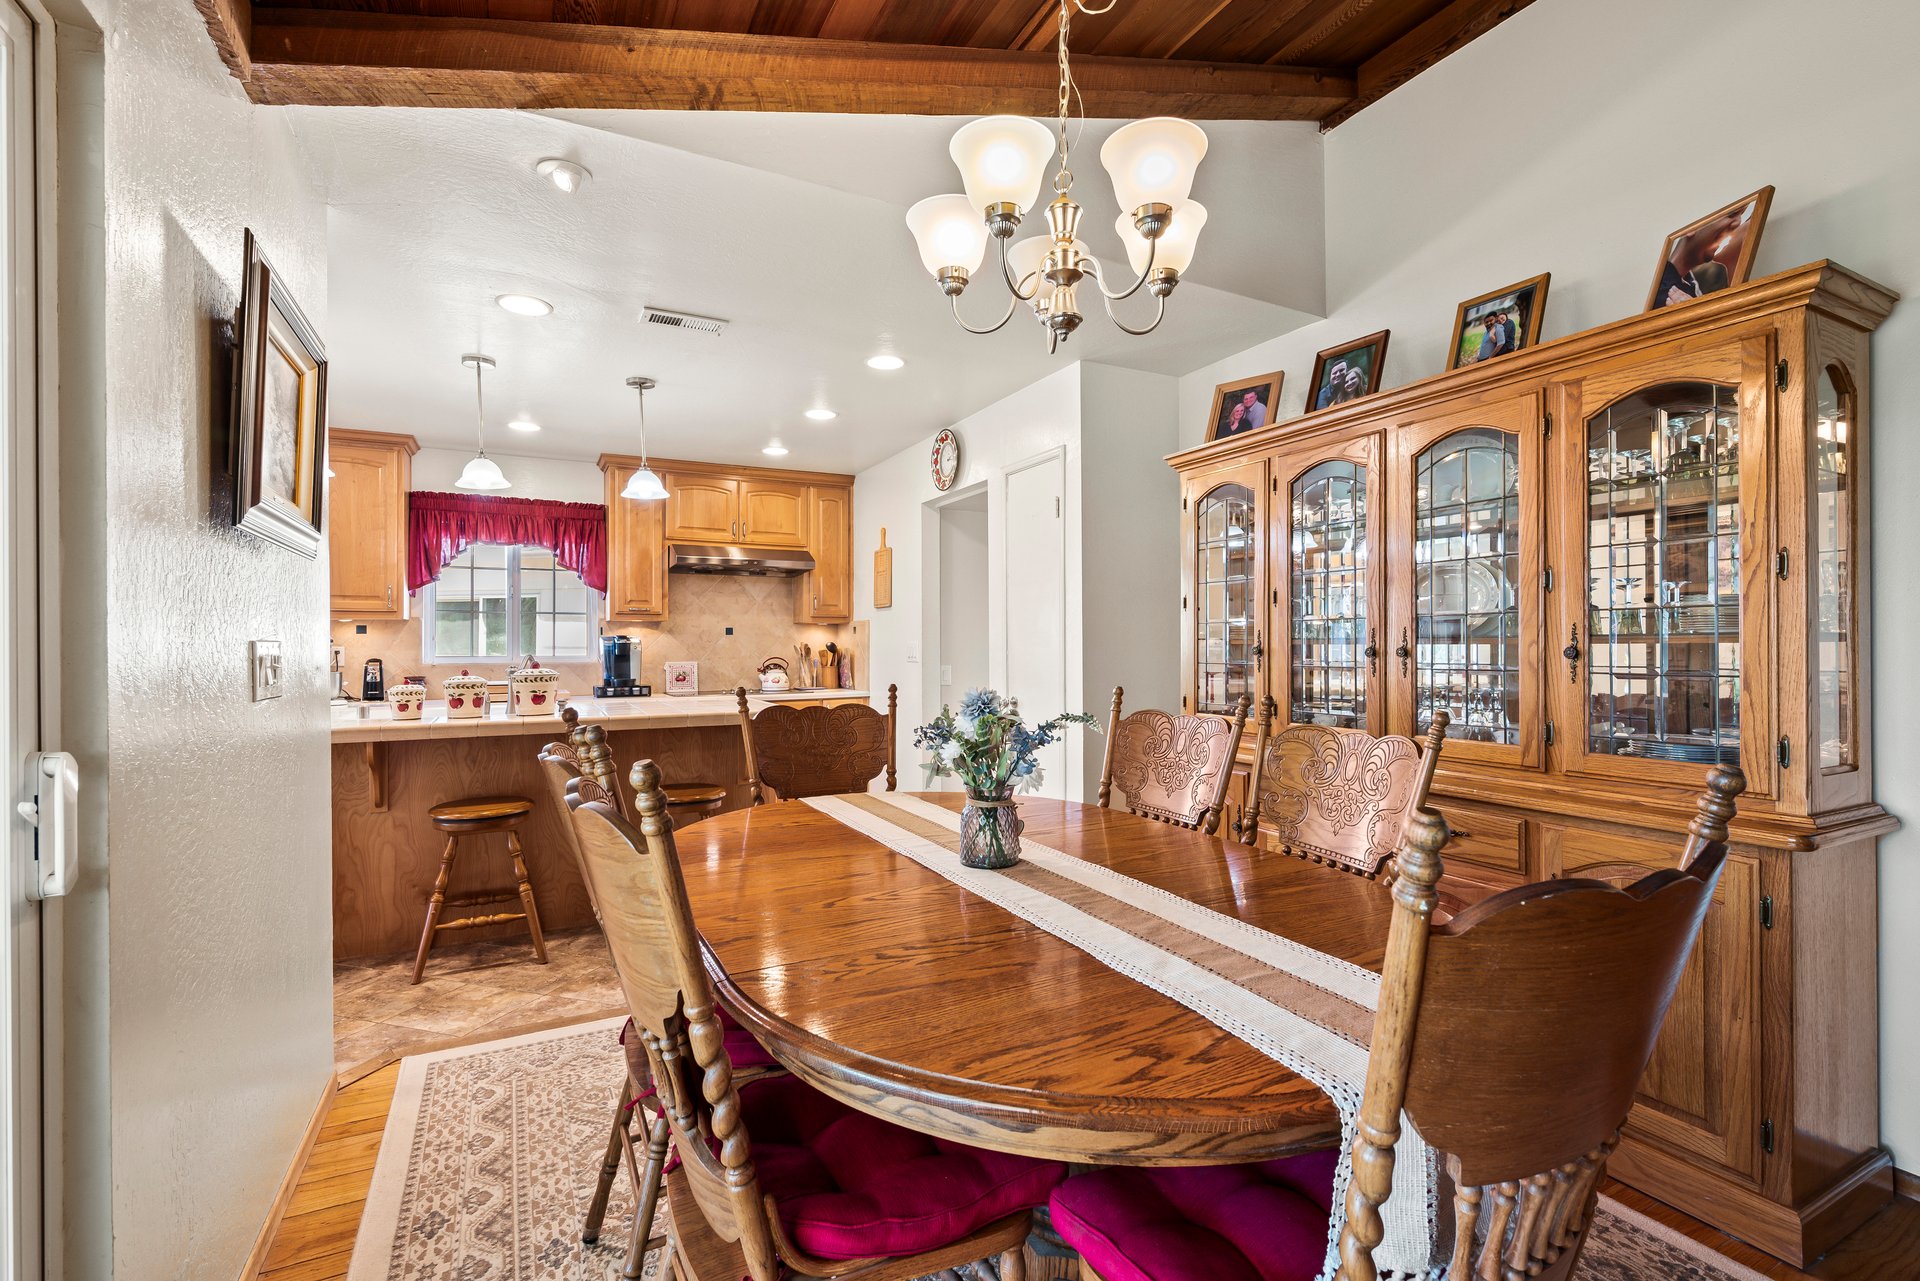
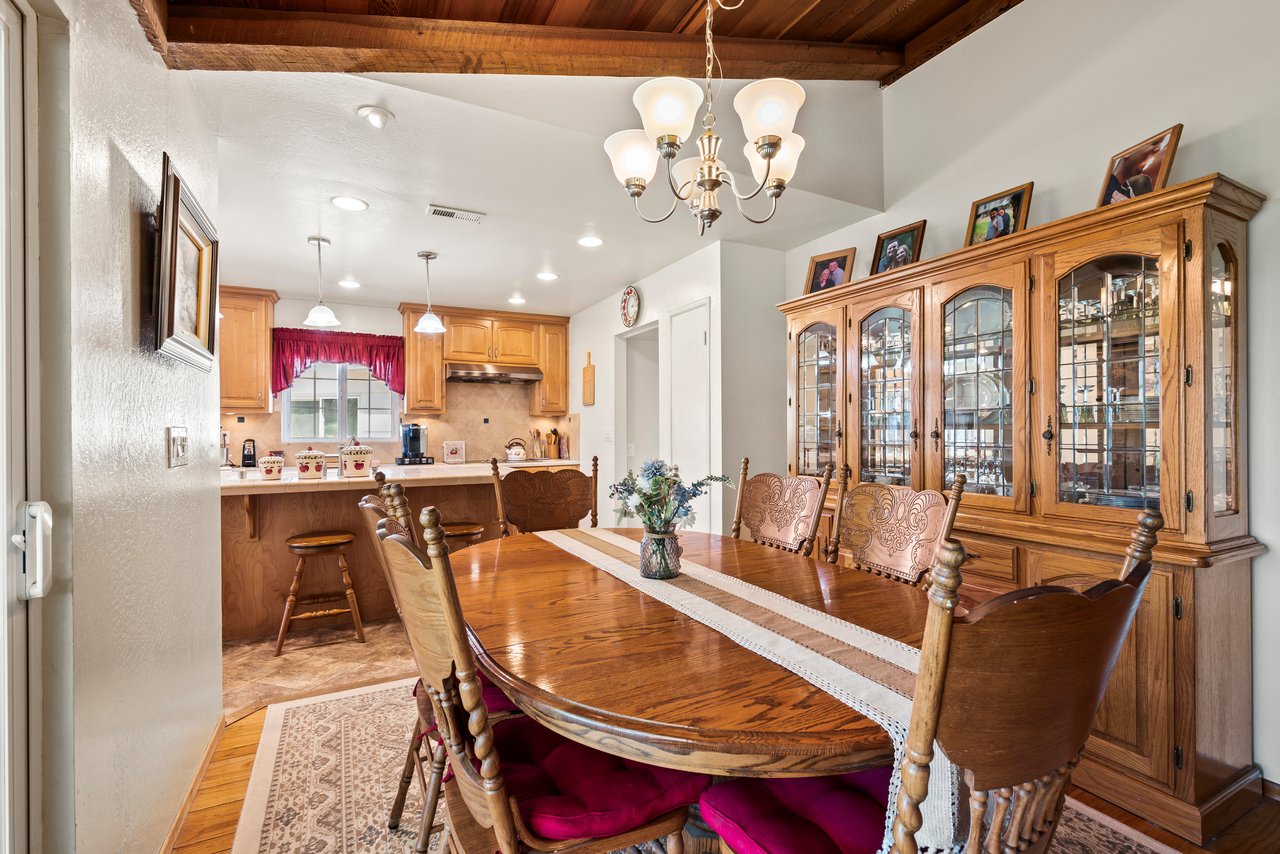
Dining room with a large wooden table, glass-front china cabinet, and open kitchen.
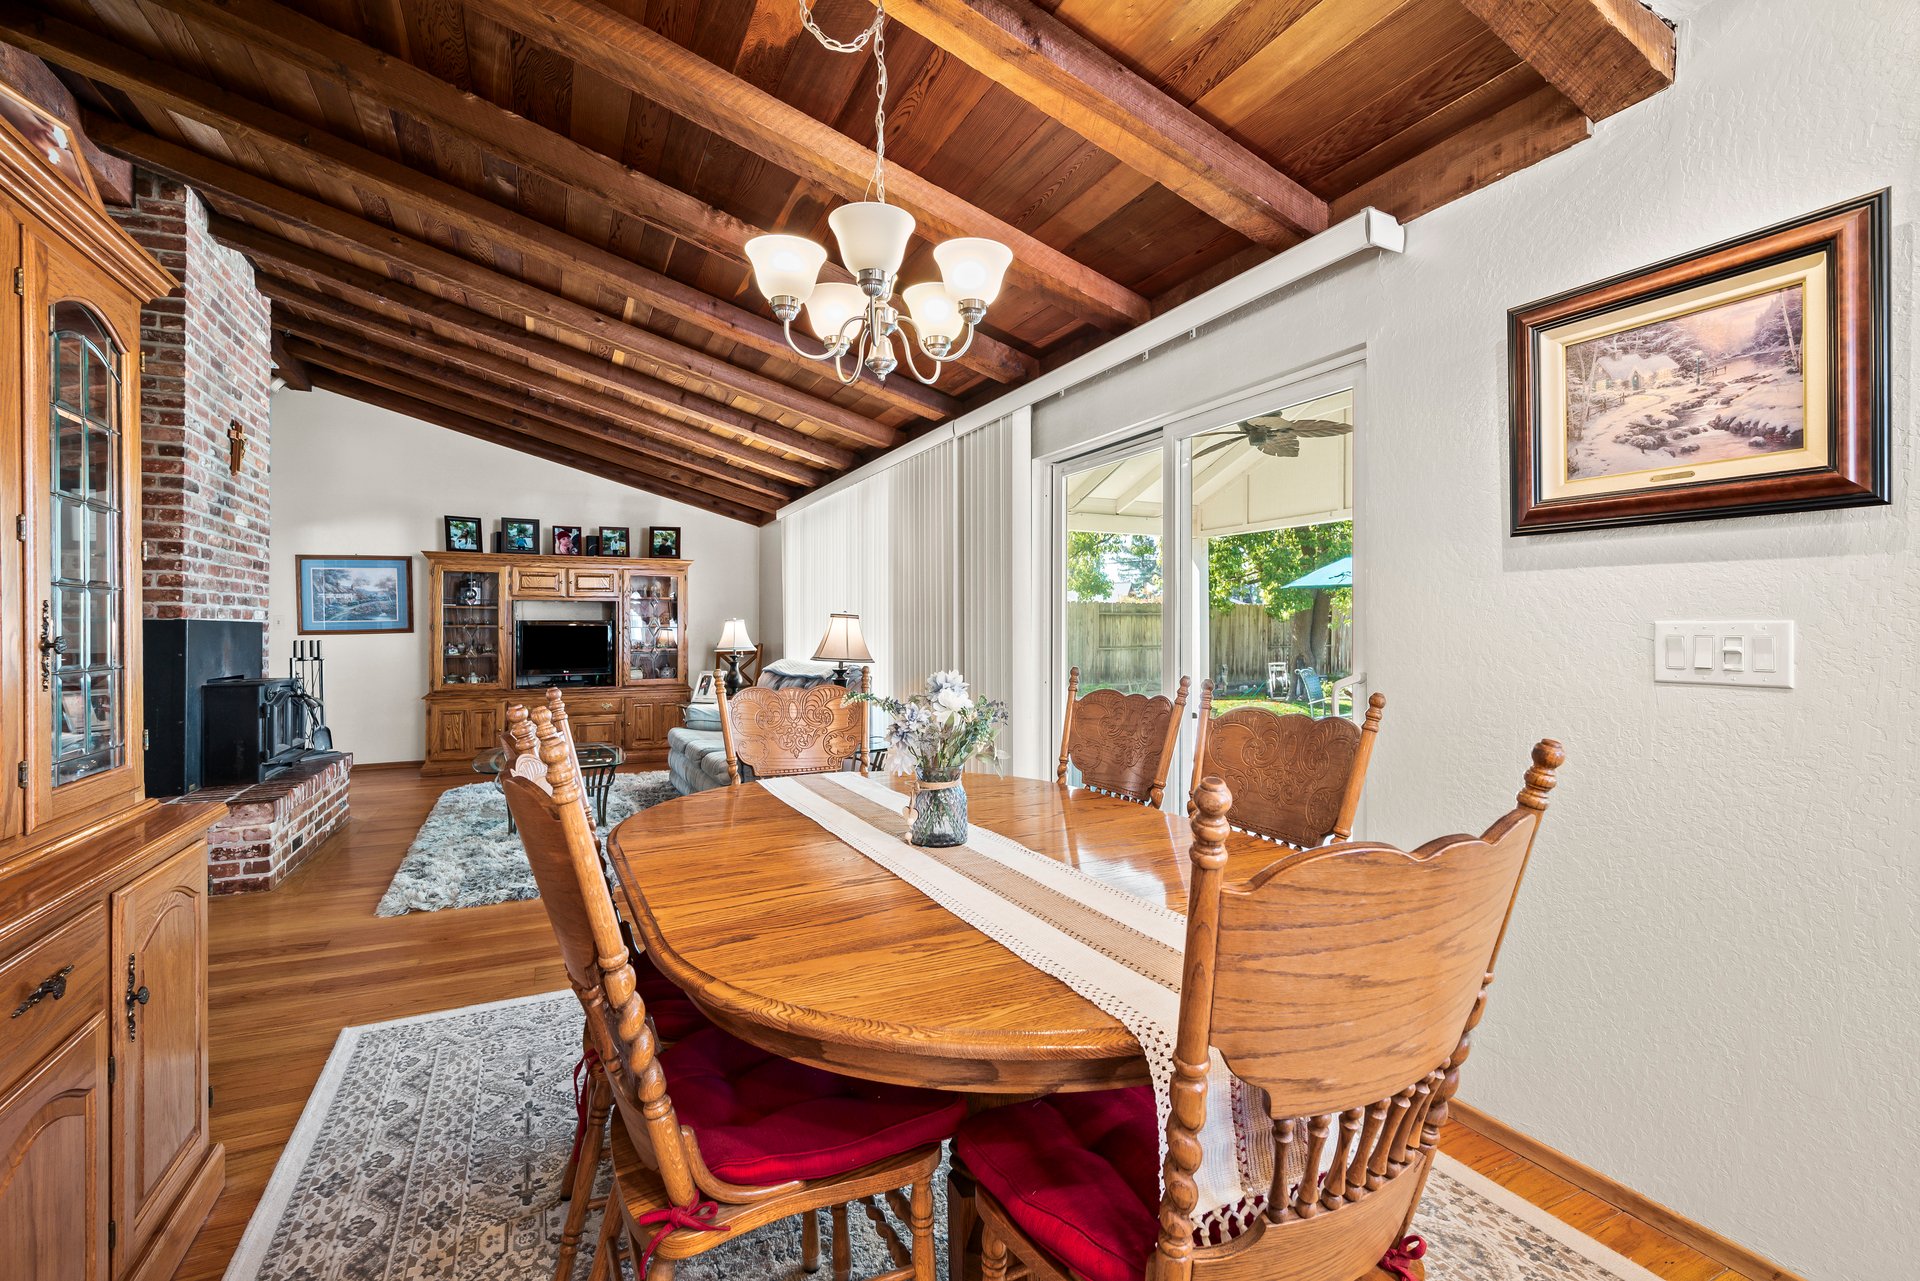
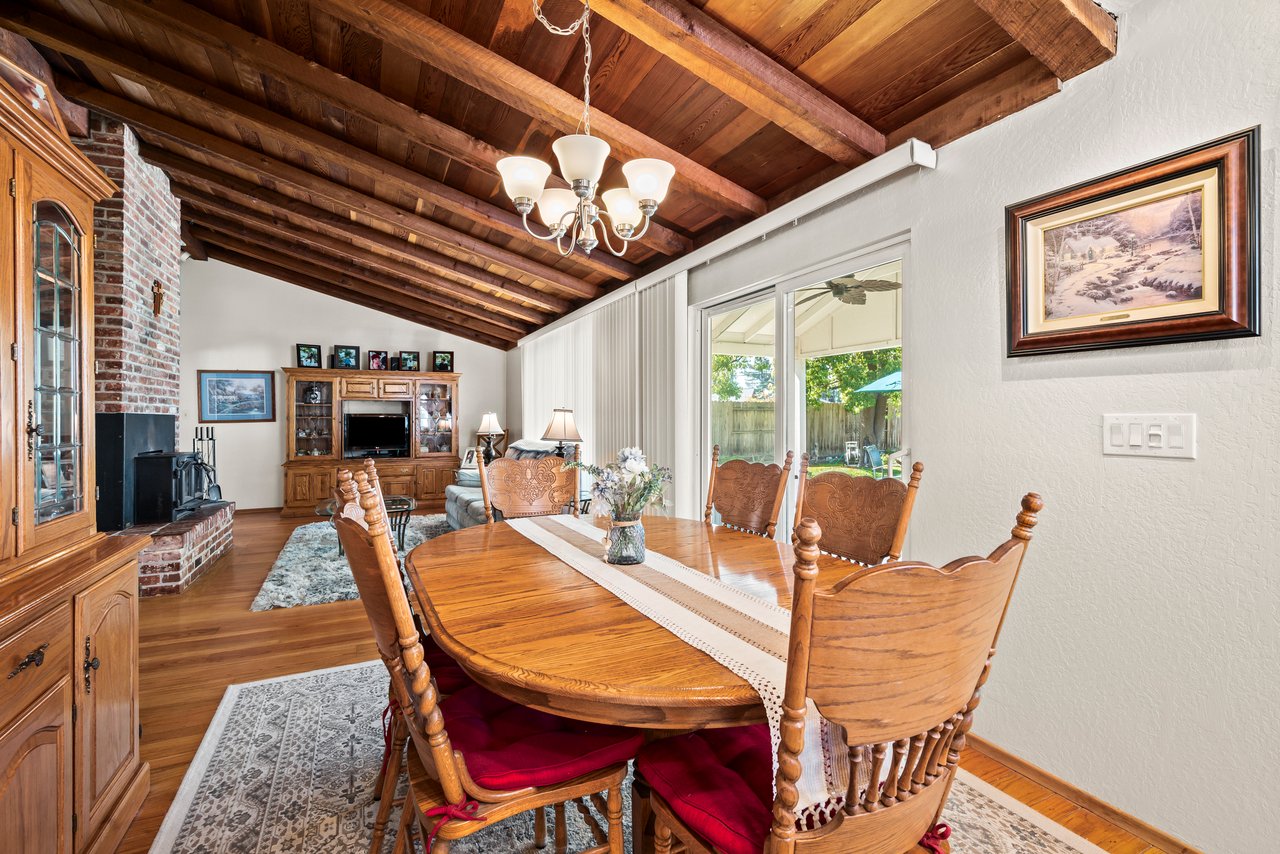
Dining and living area with an exposed wood-beam ceiling, brick fireplace, and sliding doors to the backyard.
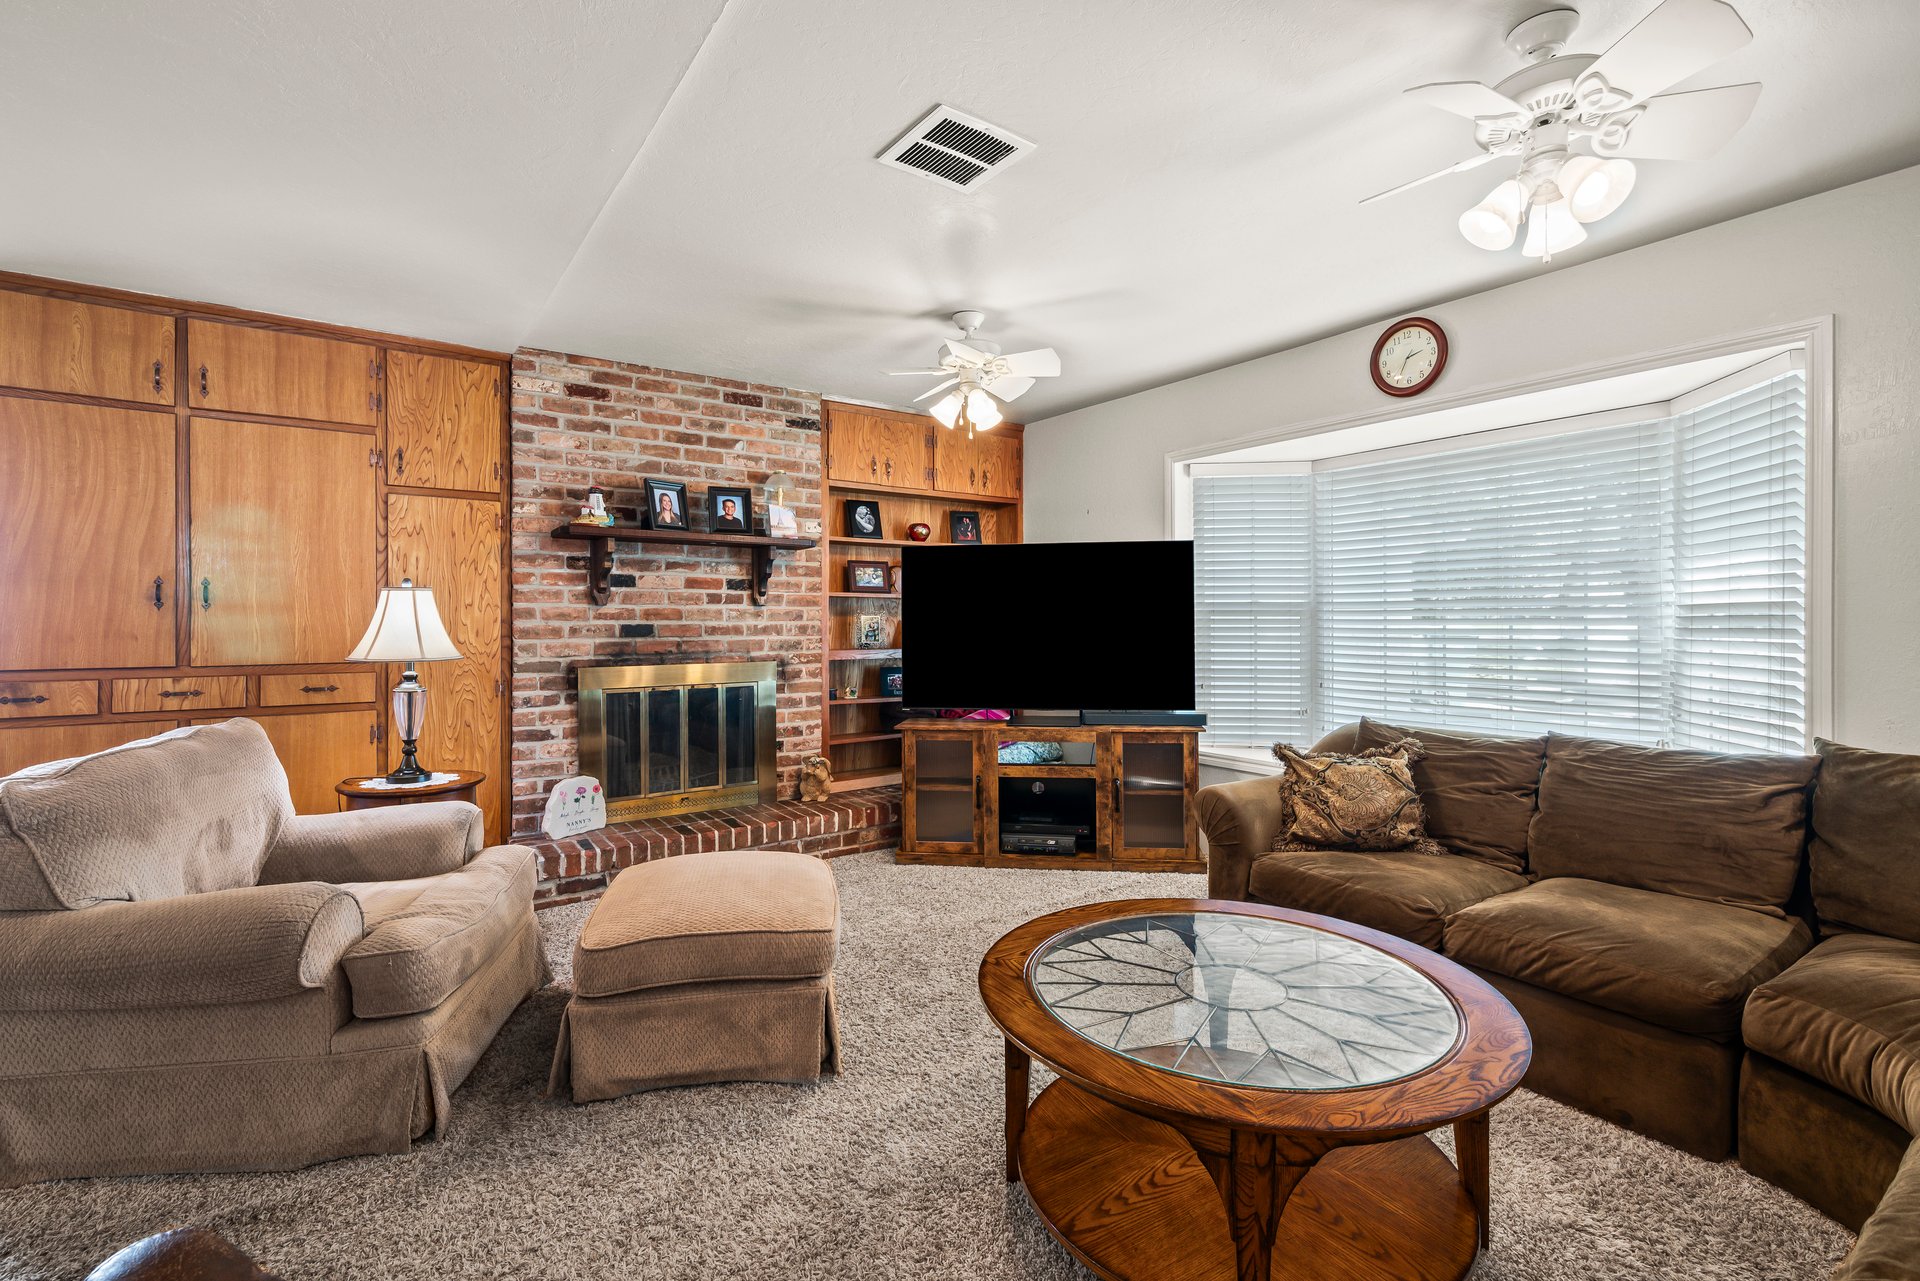
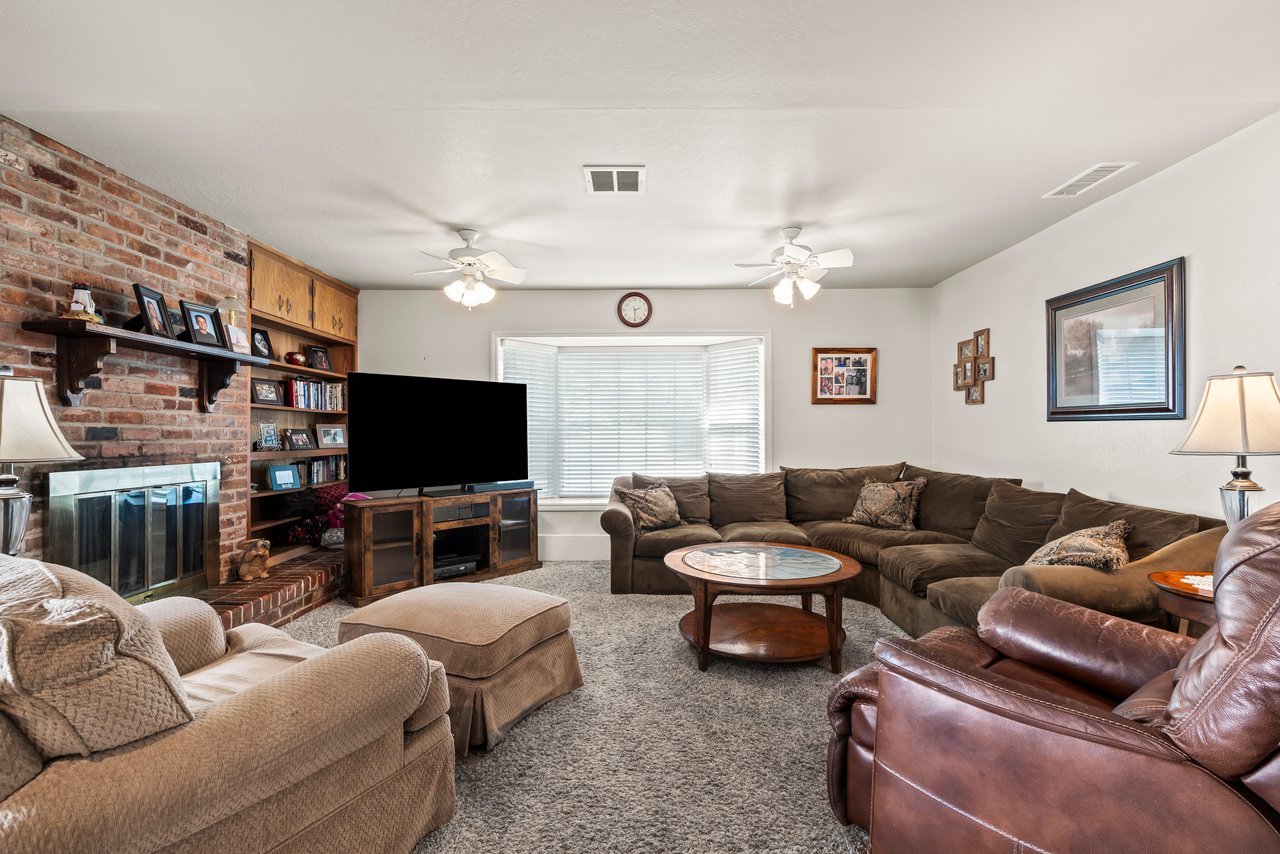
Living room with a brick fireplace, built-in shelves, and a large sectional sofa.
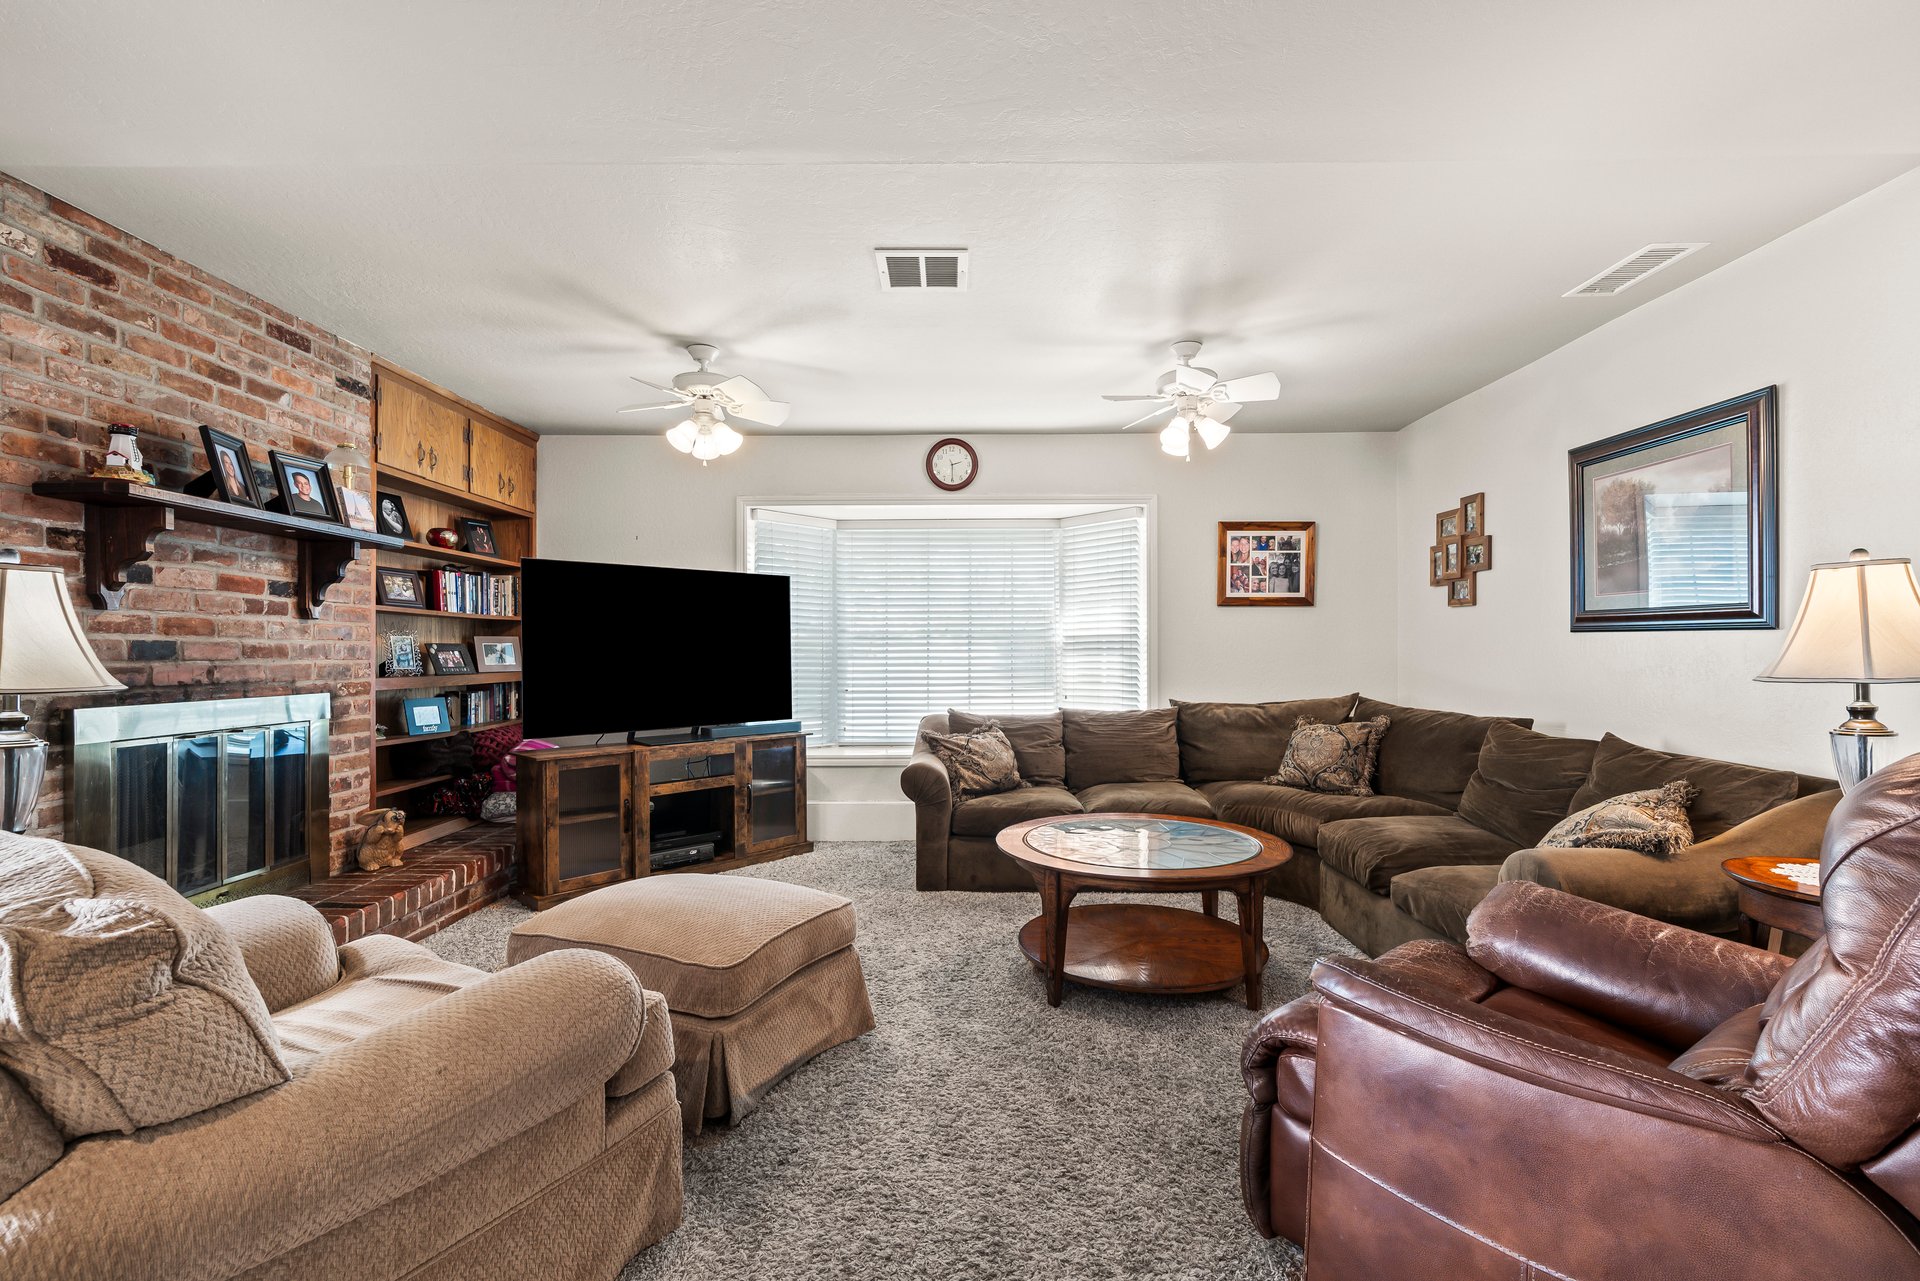
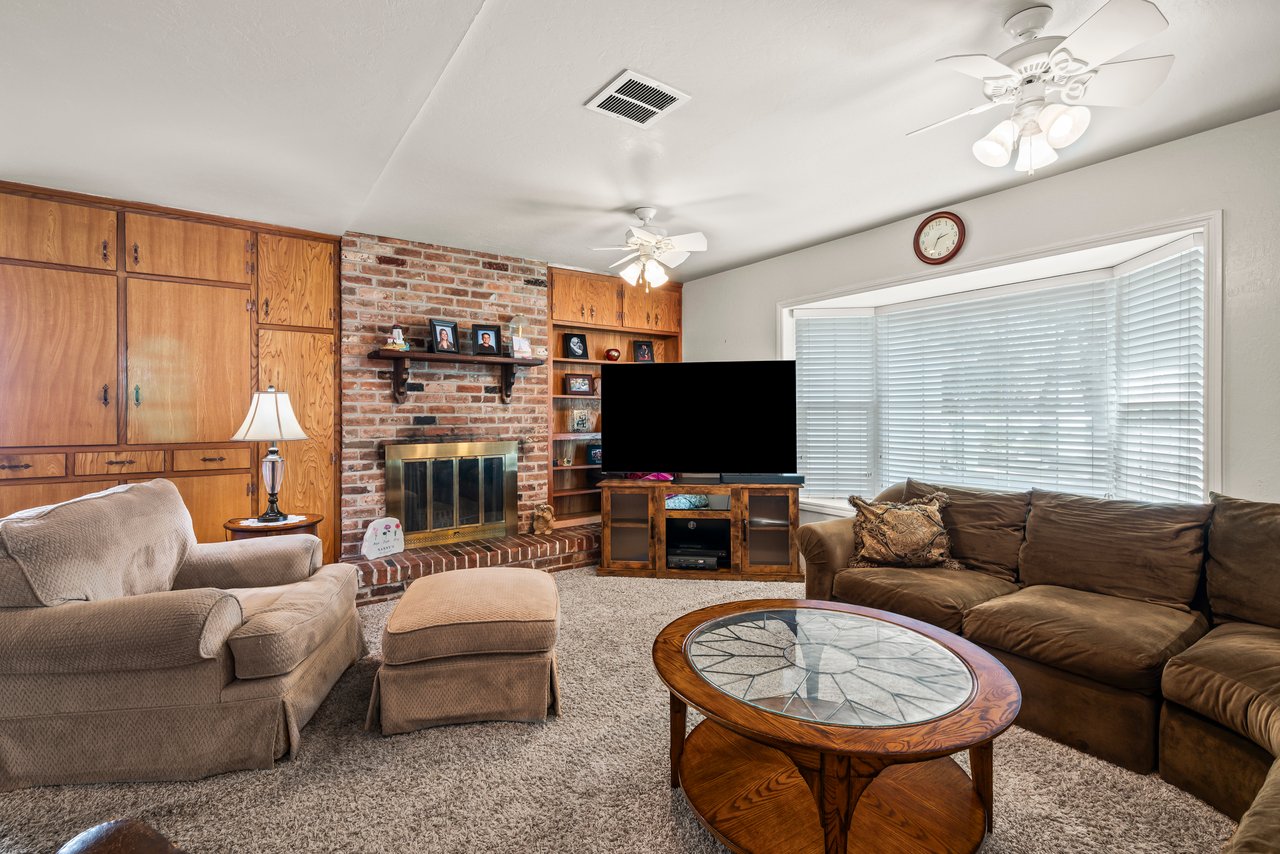
Living room with a brick fireplace, built-in wood cabinetry, and sofas around a glass-top coffee table.
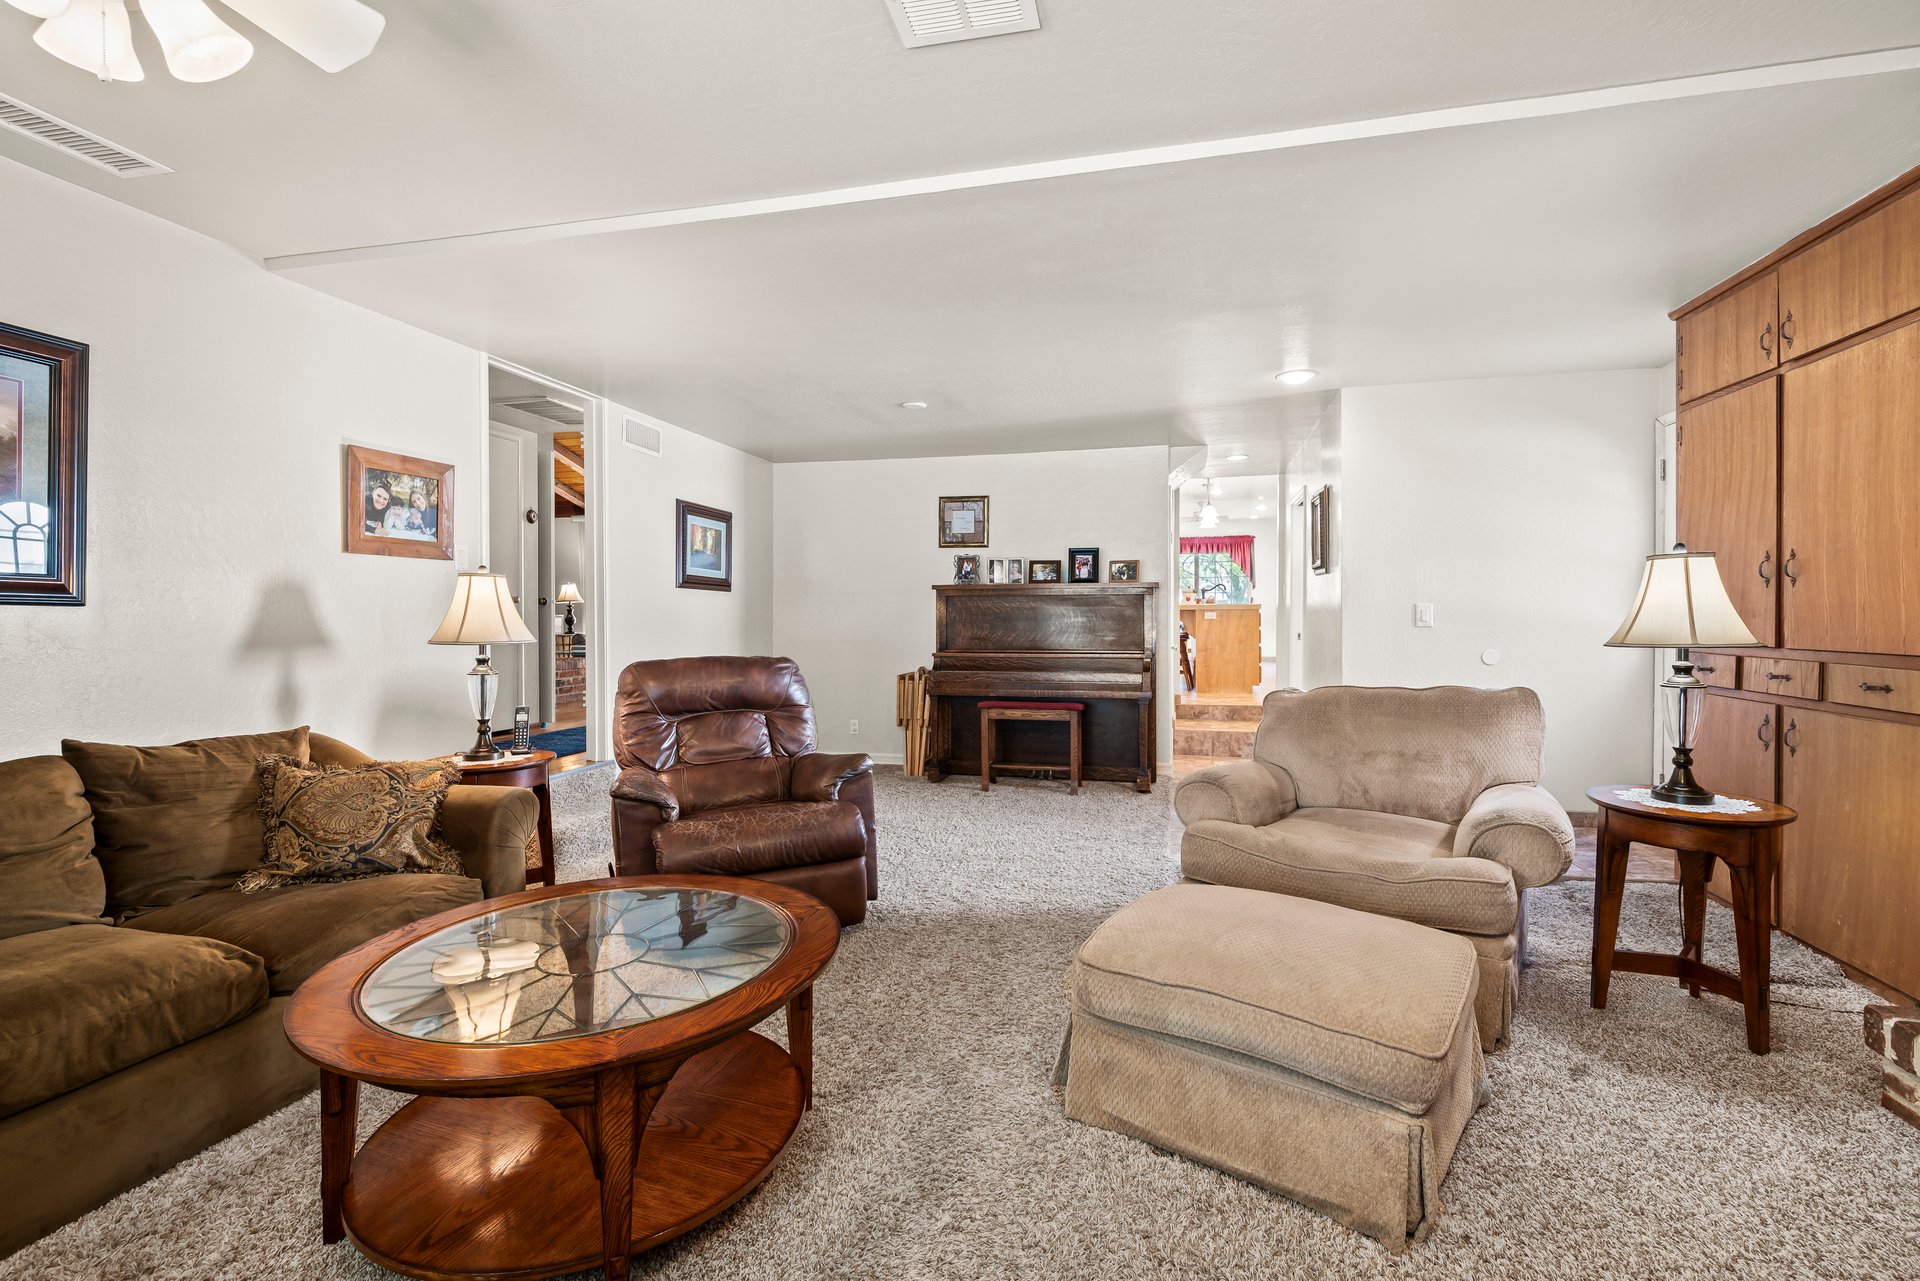
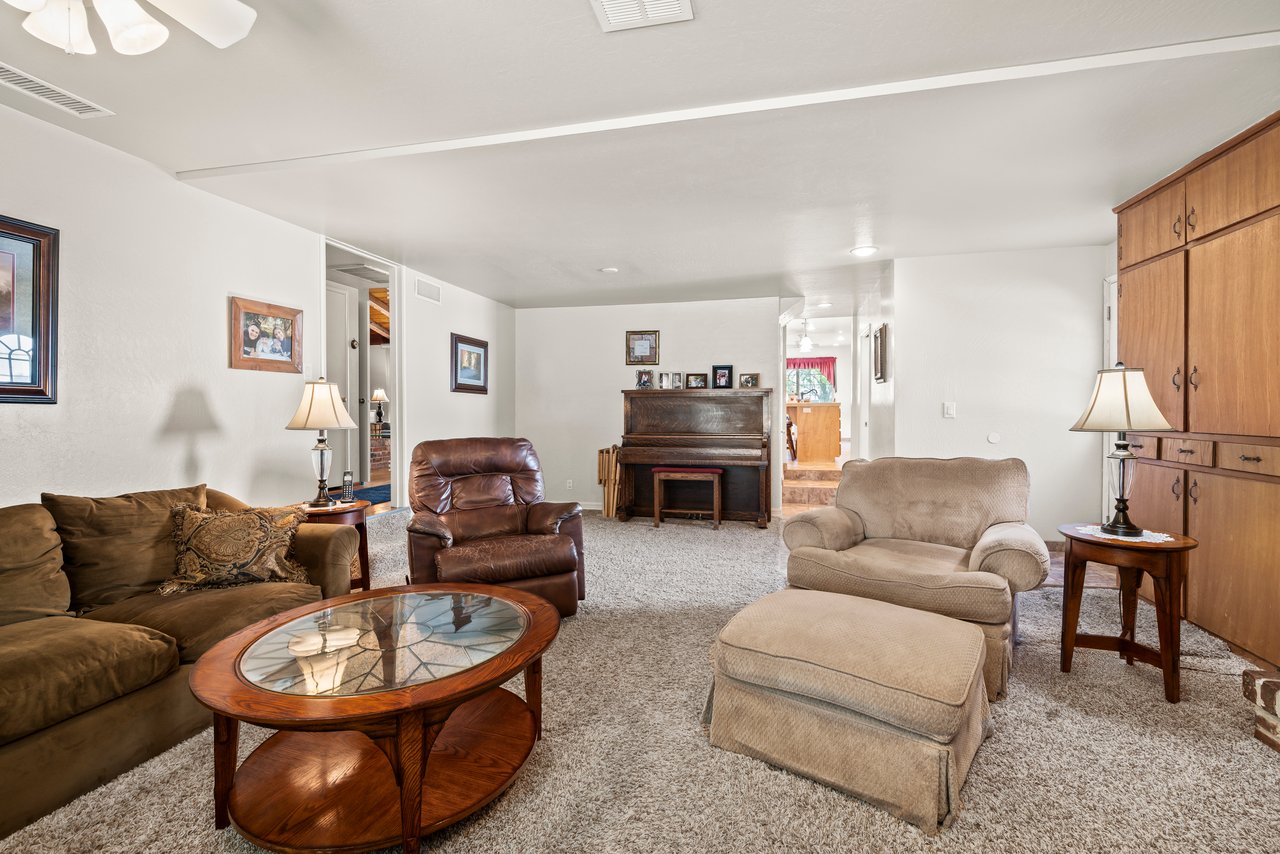
Living room with a piano, built-in wood cabinetry, and a mix of upholstered seating.
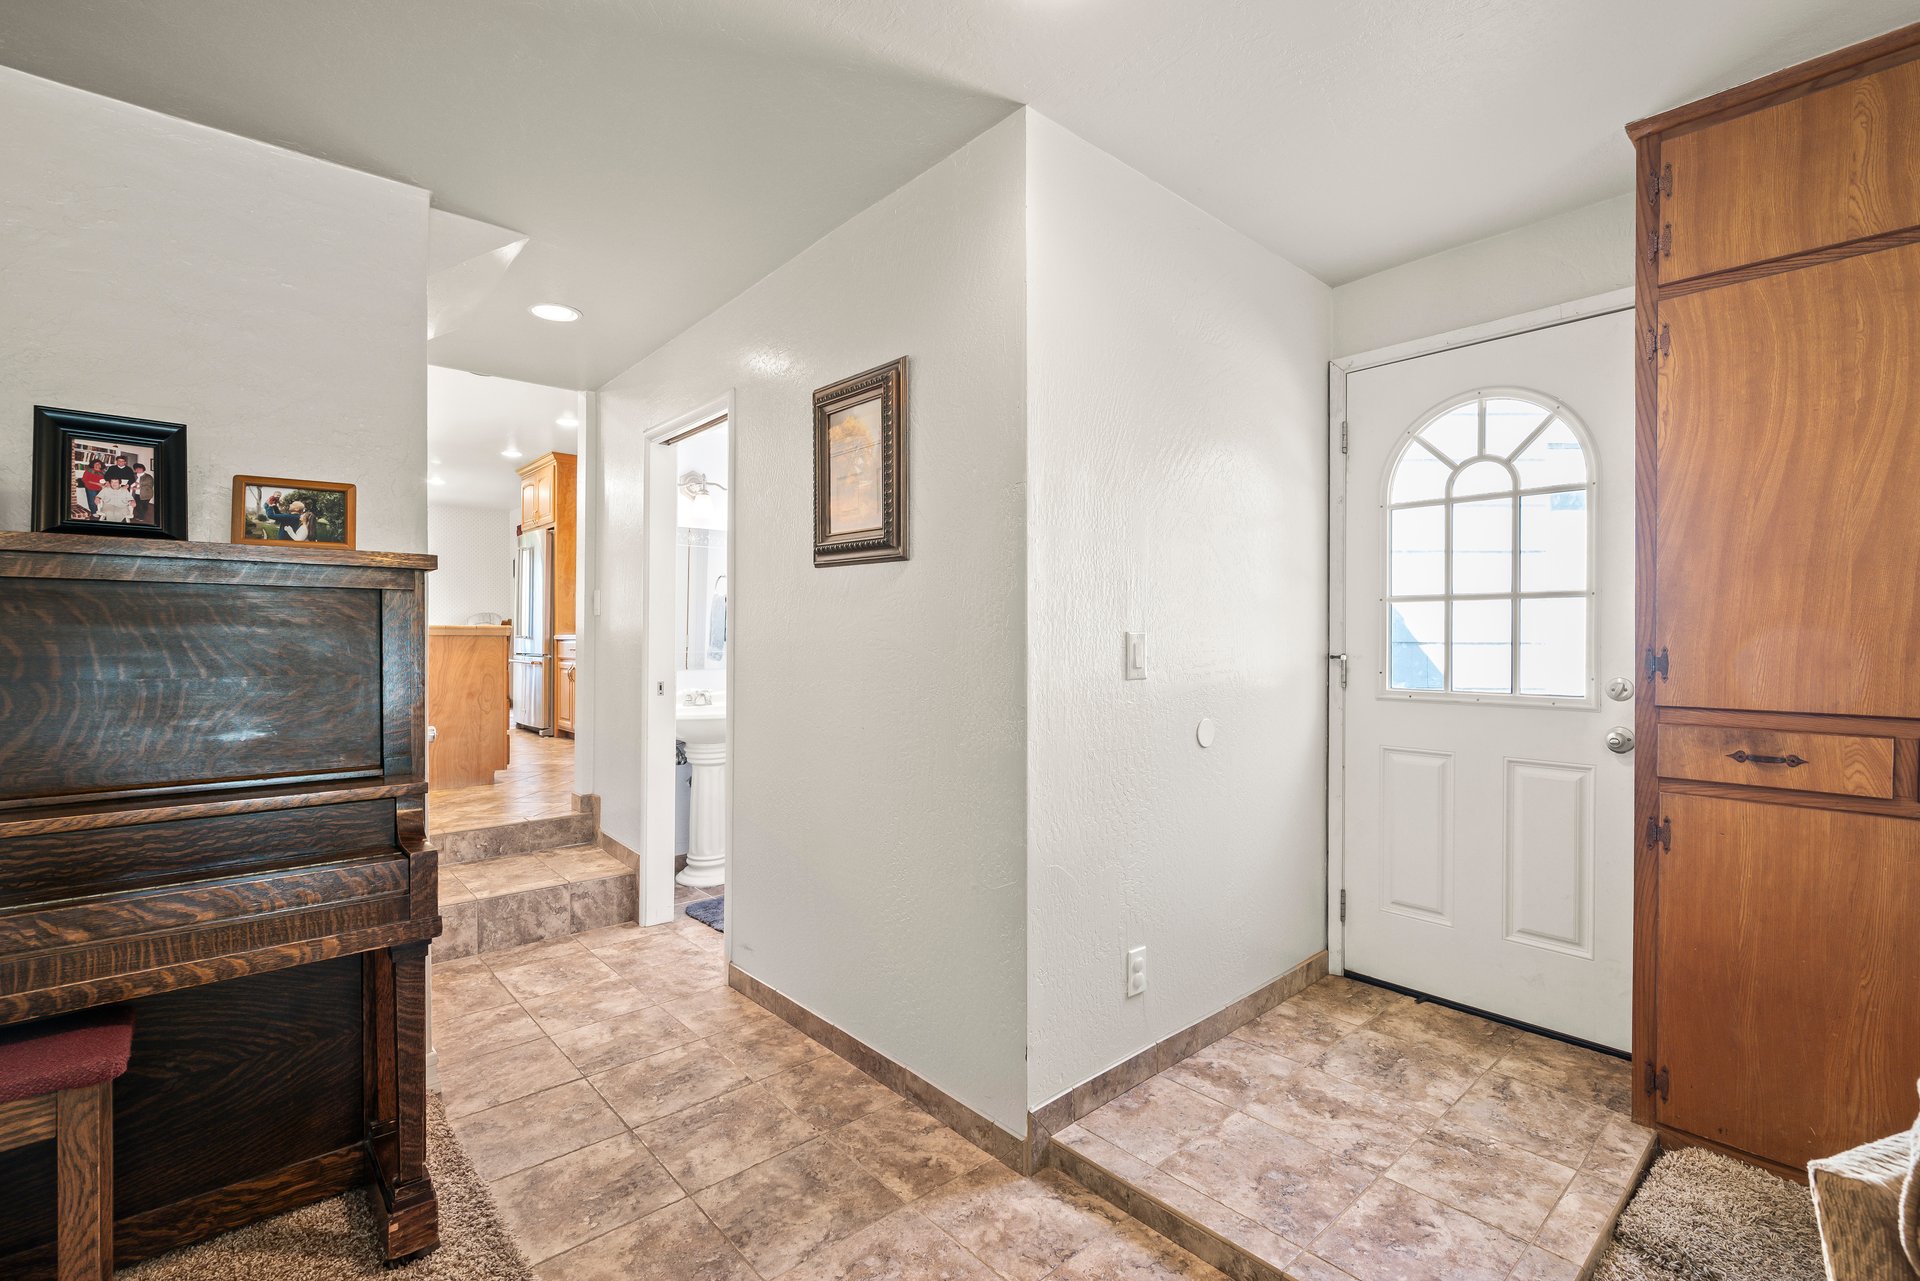
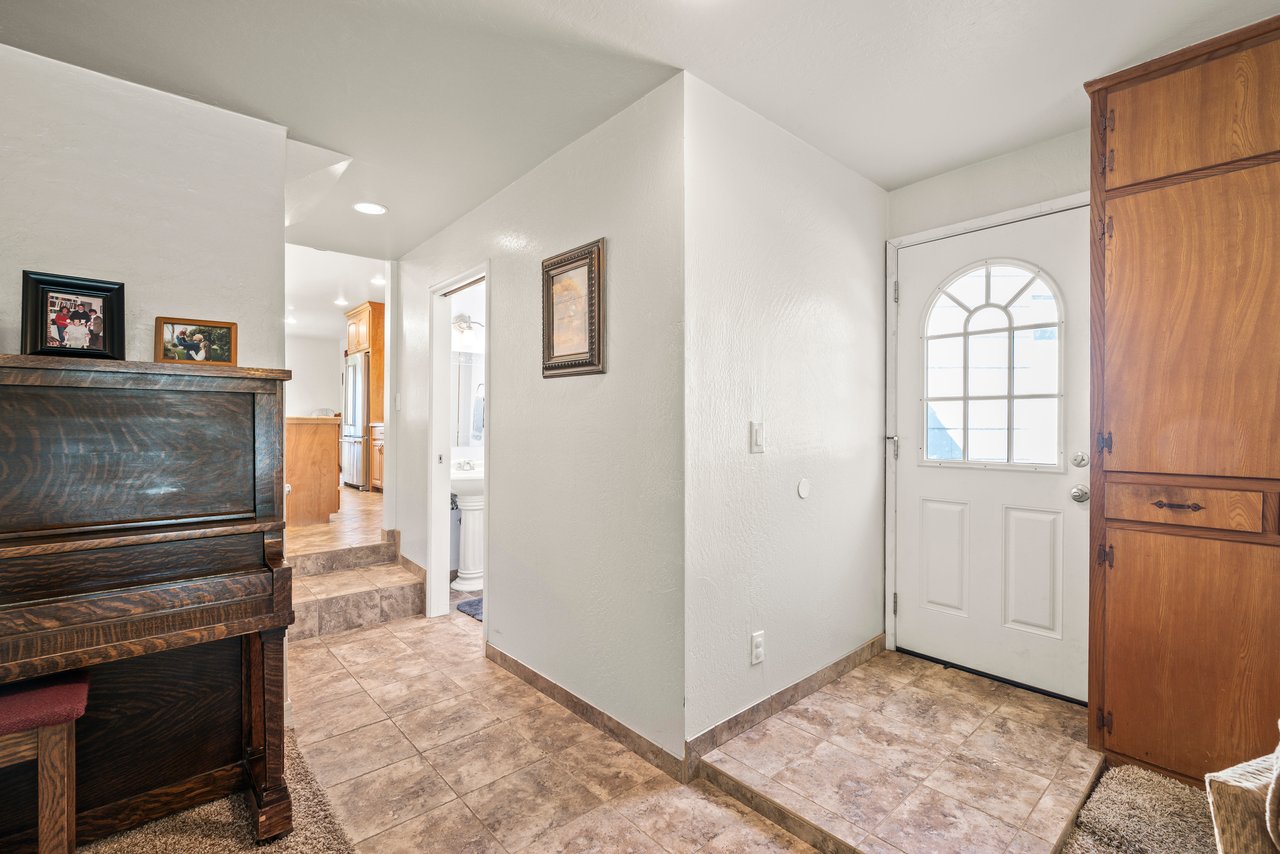
Entryway with a dark upright piano, tiled floor, and white front door with an arched window.
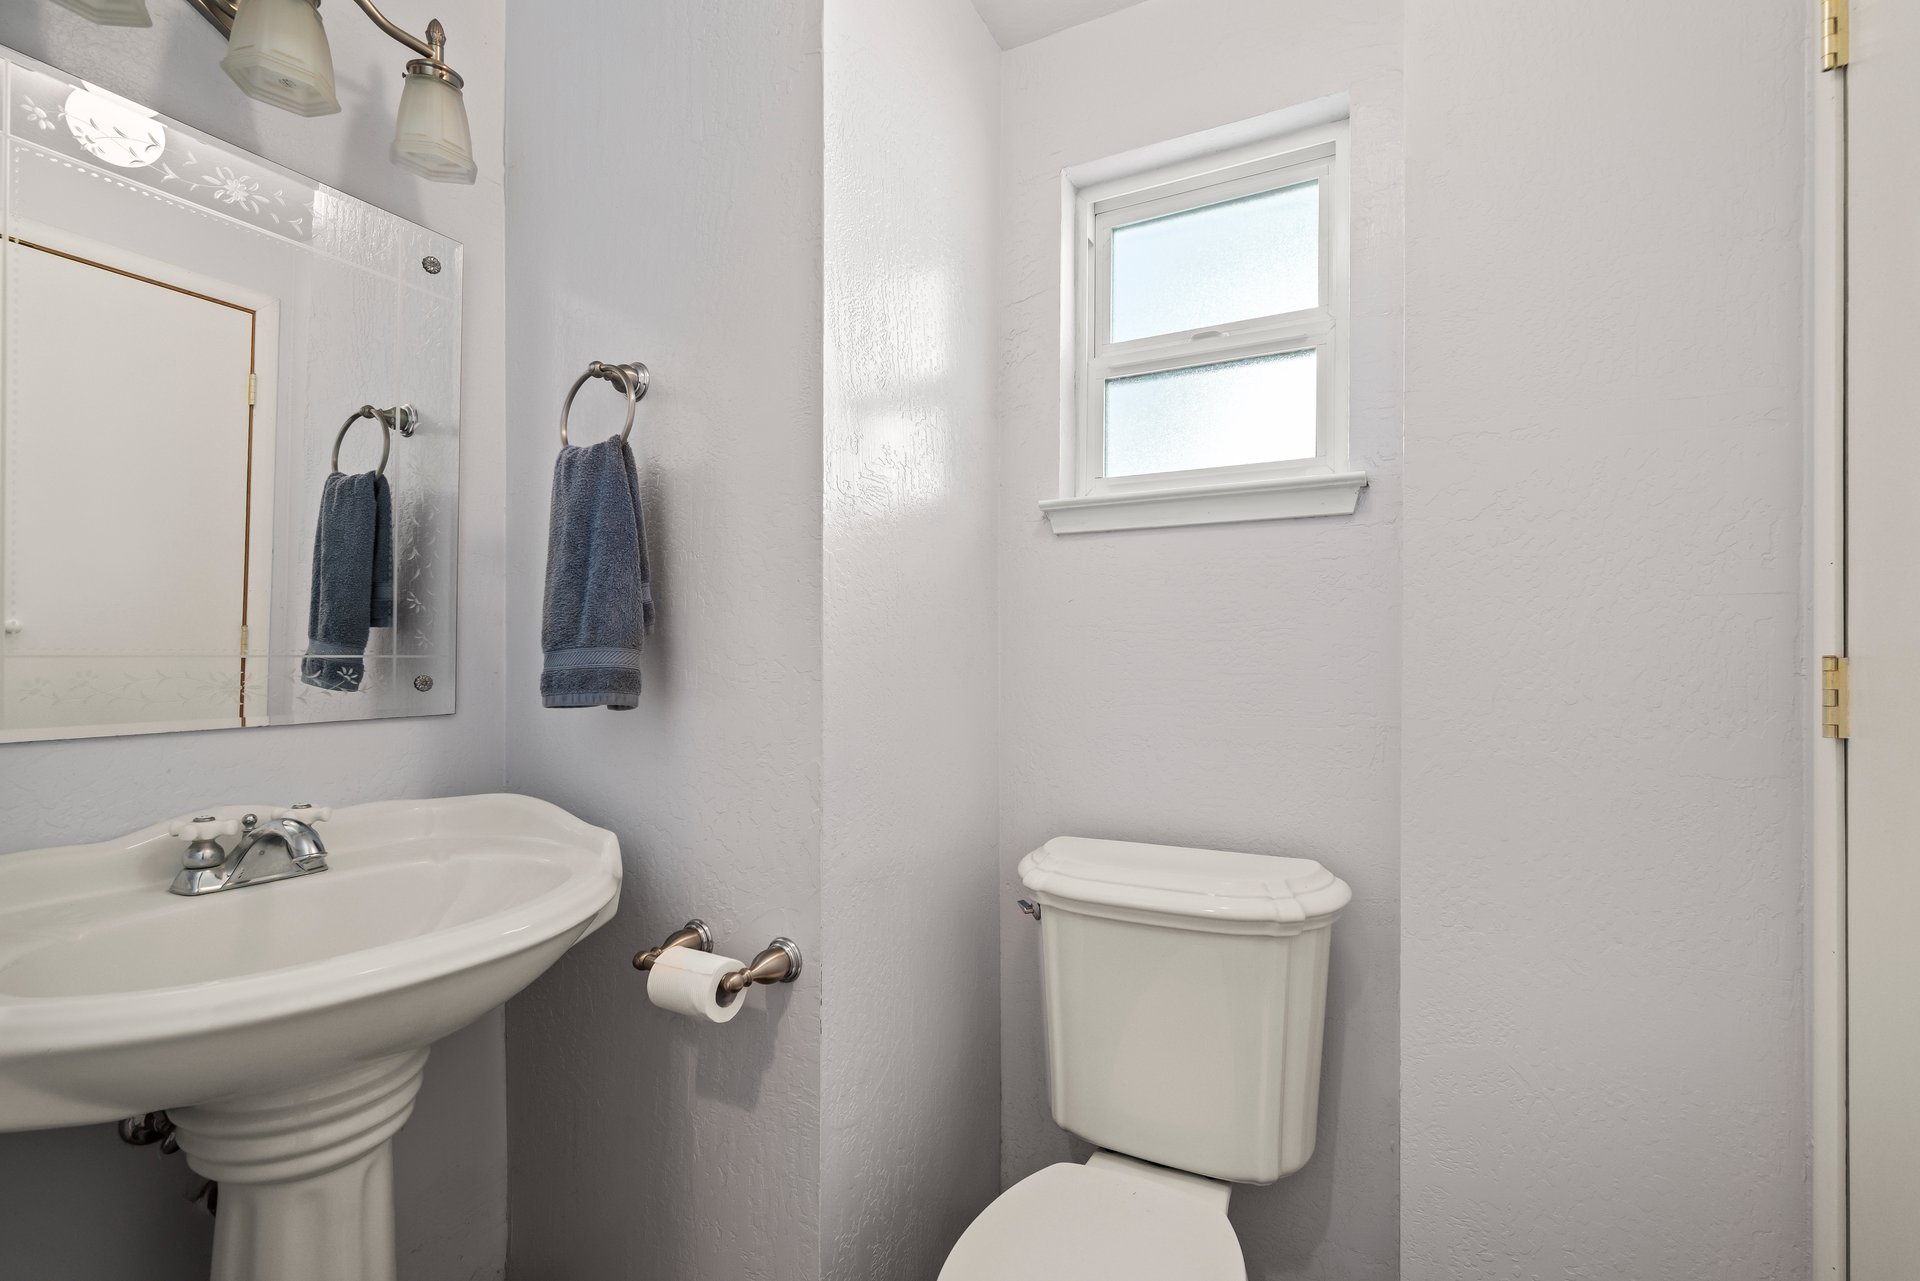
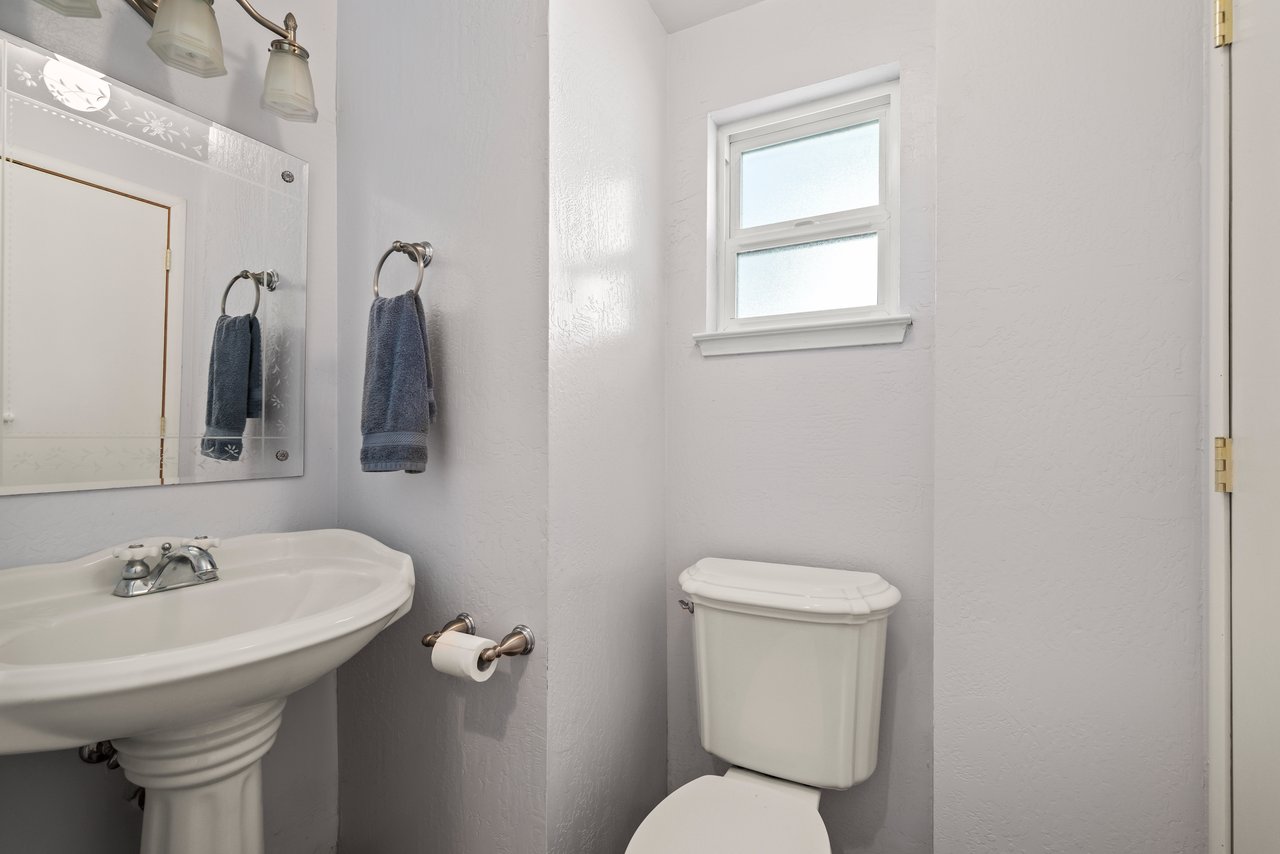
White bathroom with a pedestal sink, toilet beneath a frosted window, and blue hand towels.
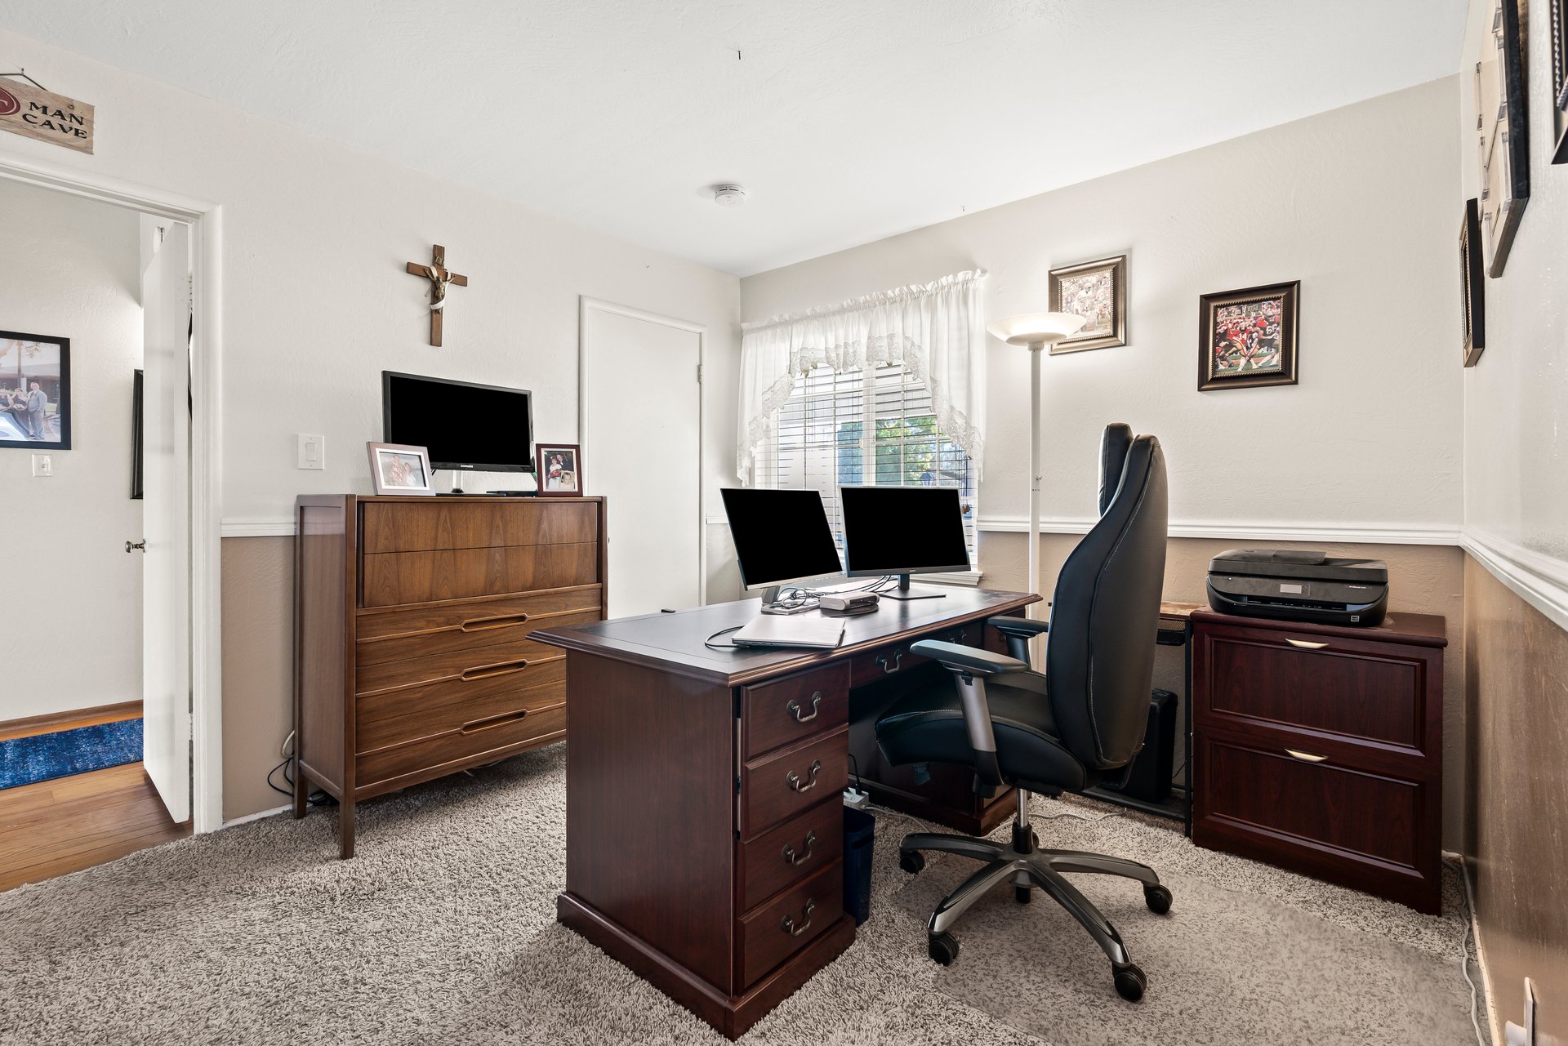
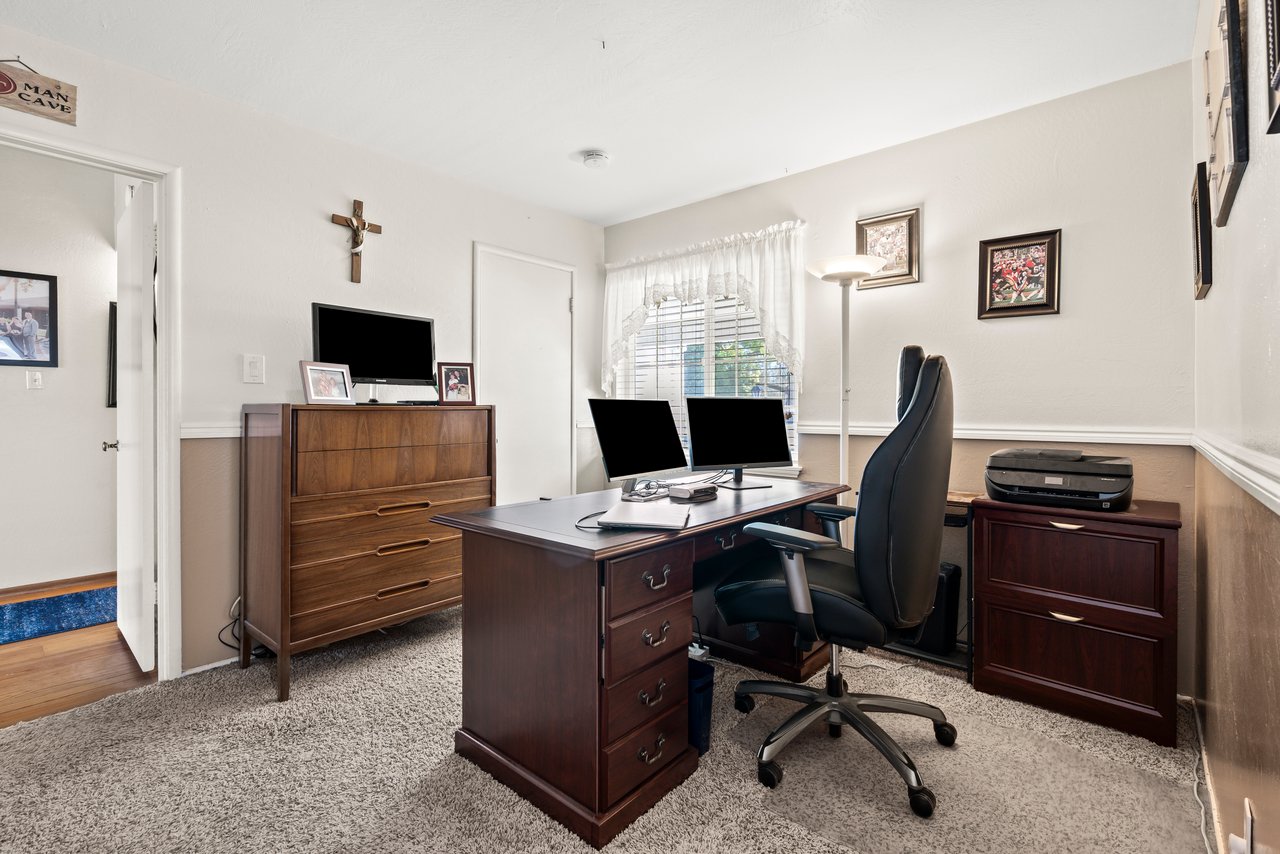
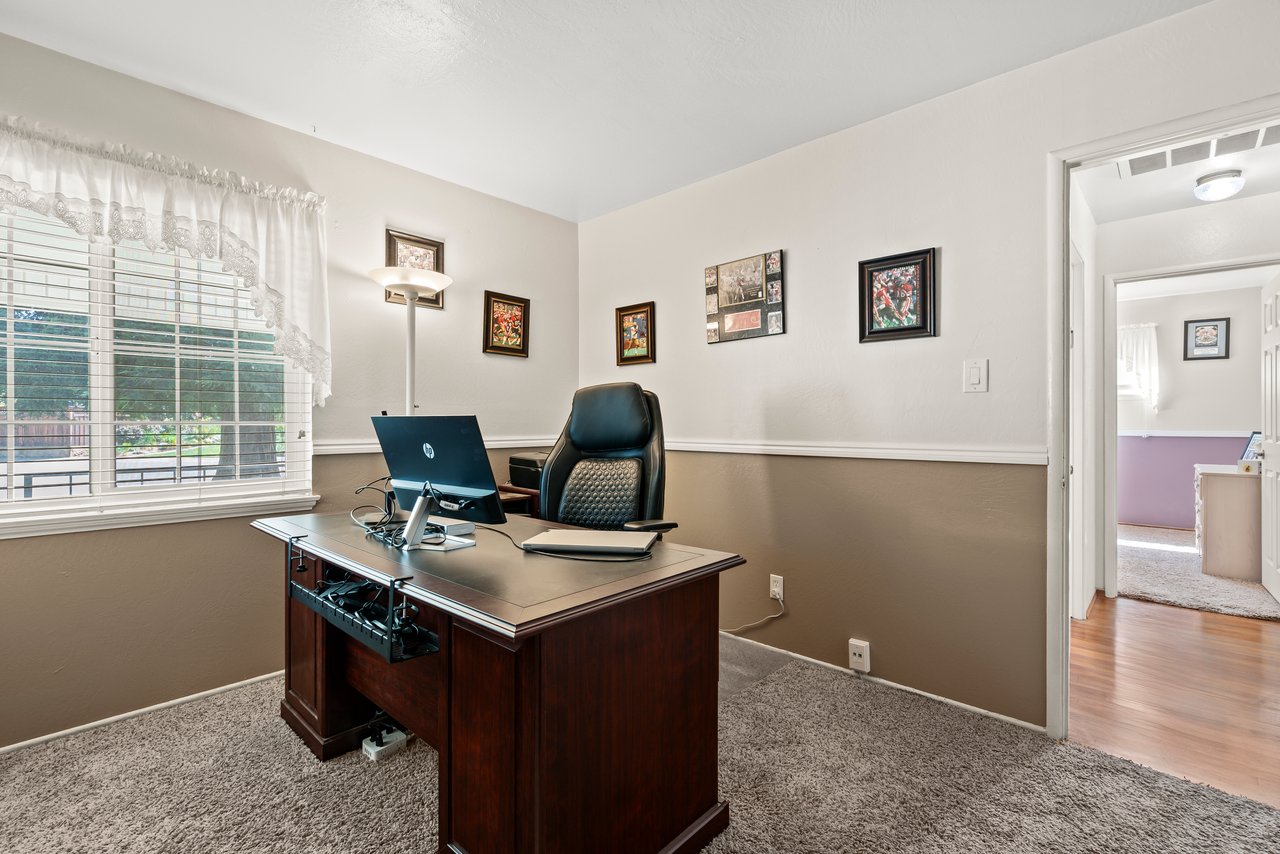
Furnished home office with a dark wood desk, dual monitors, and a black chair.
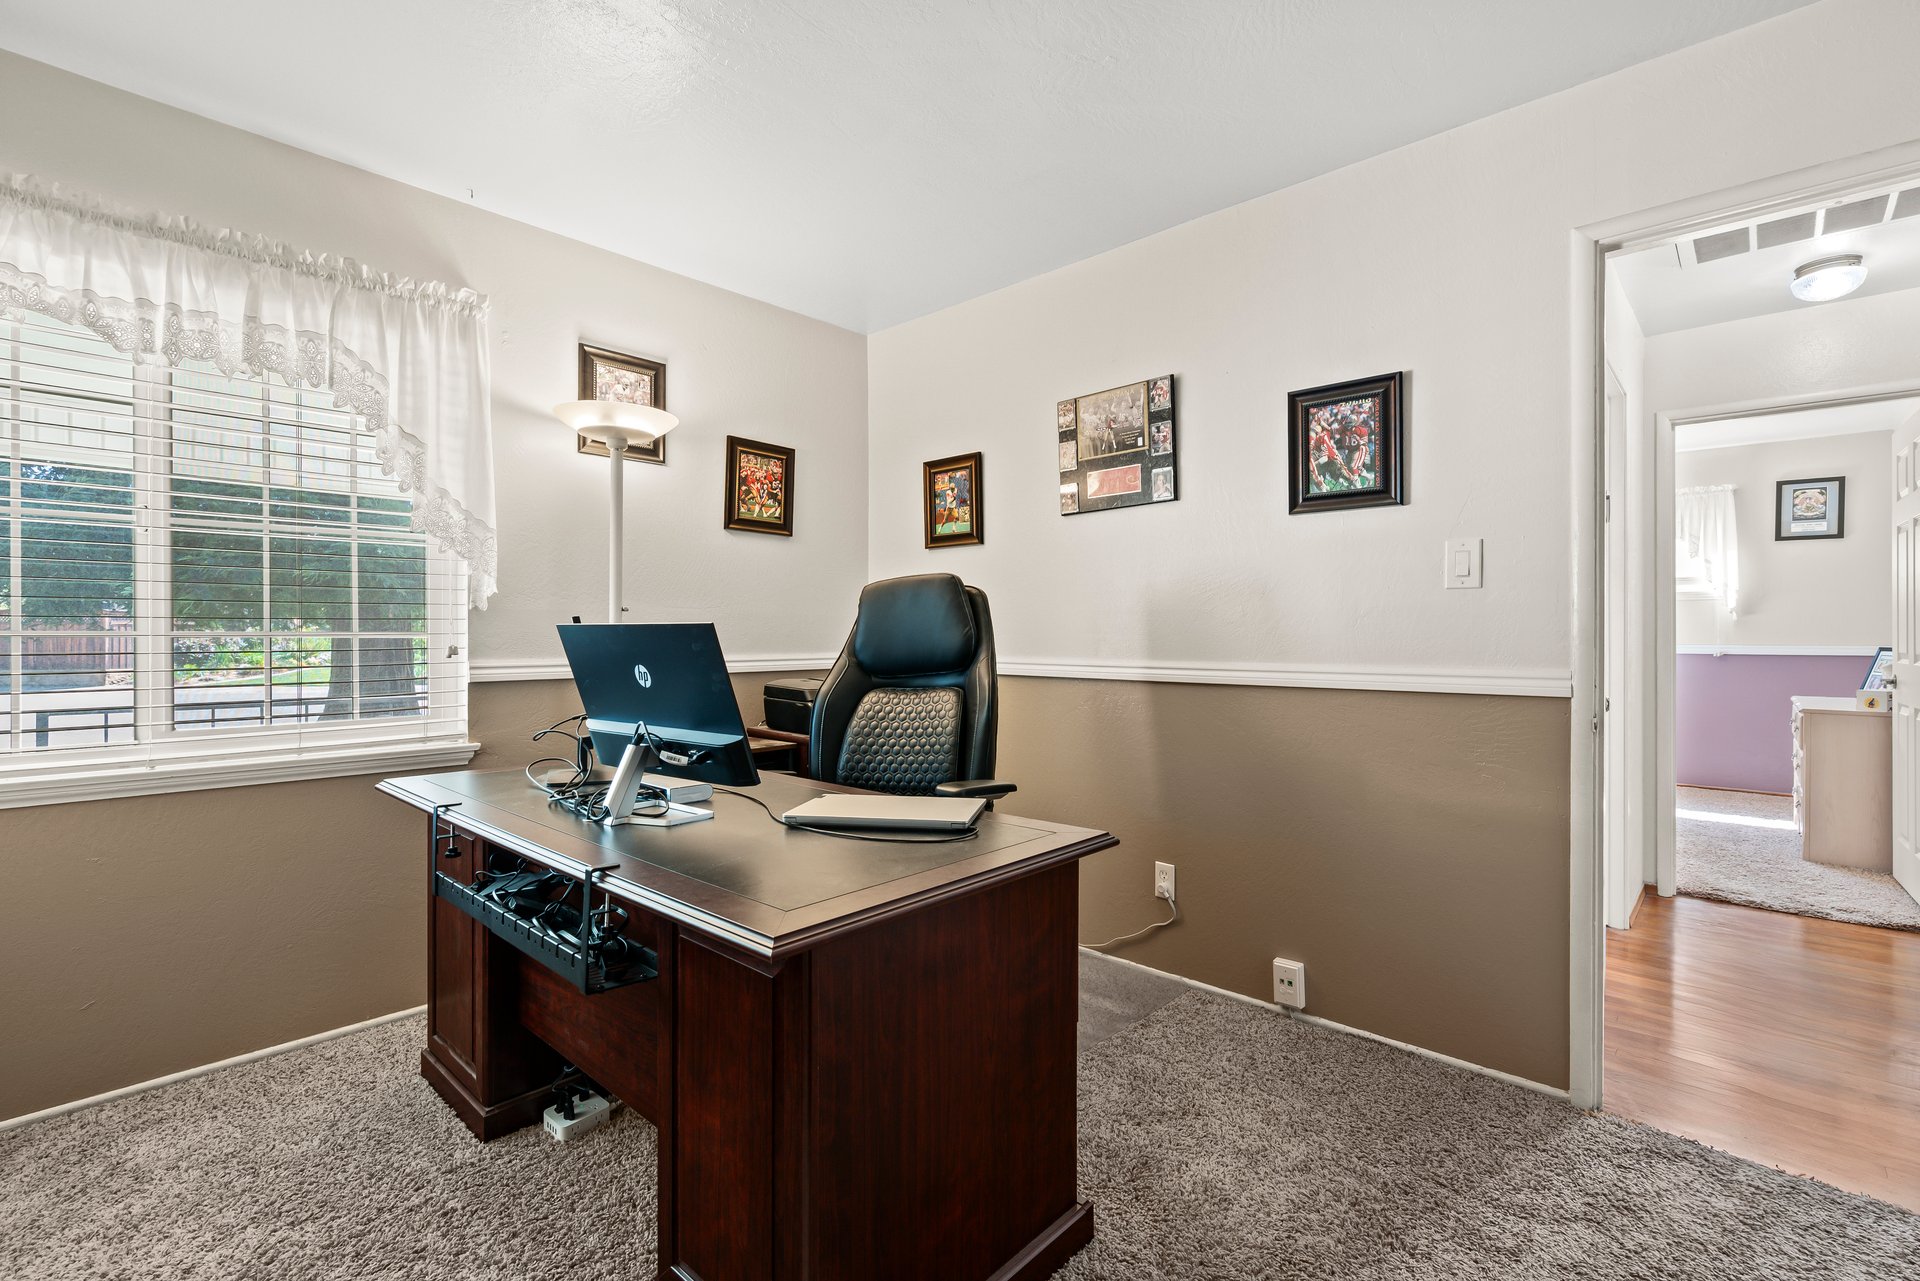
Furnished home office with a dark wood desk and black chair beside a curtained window.
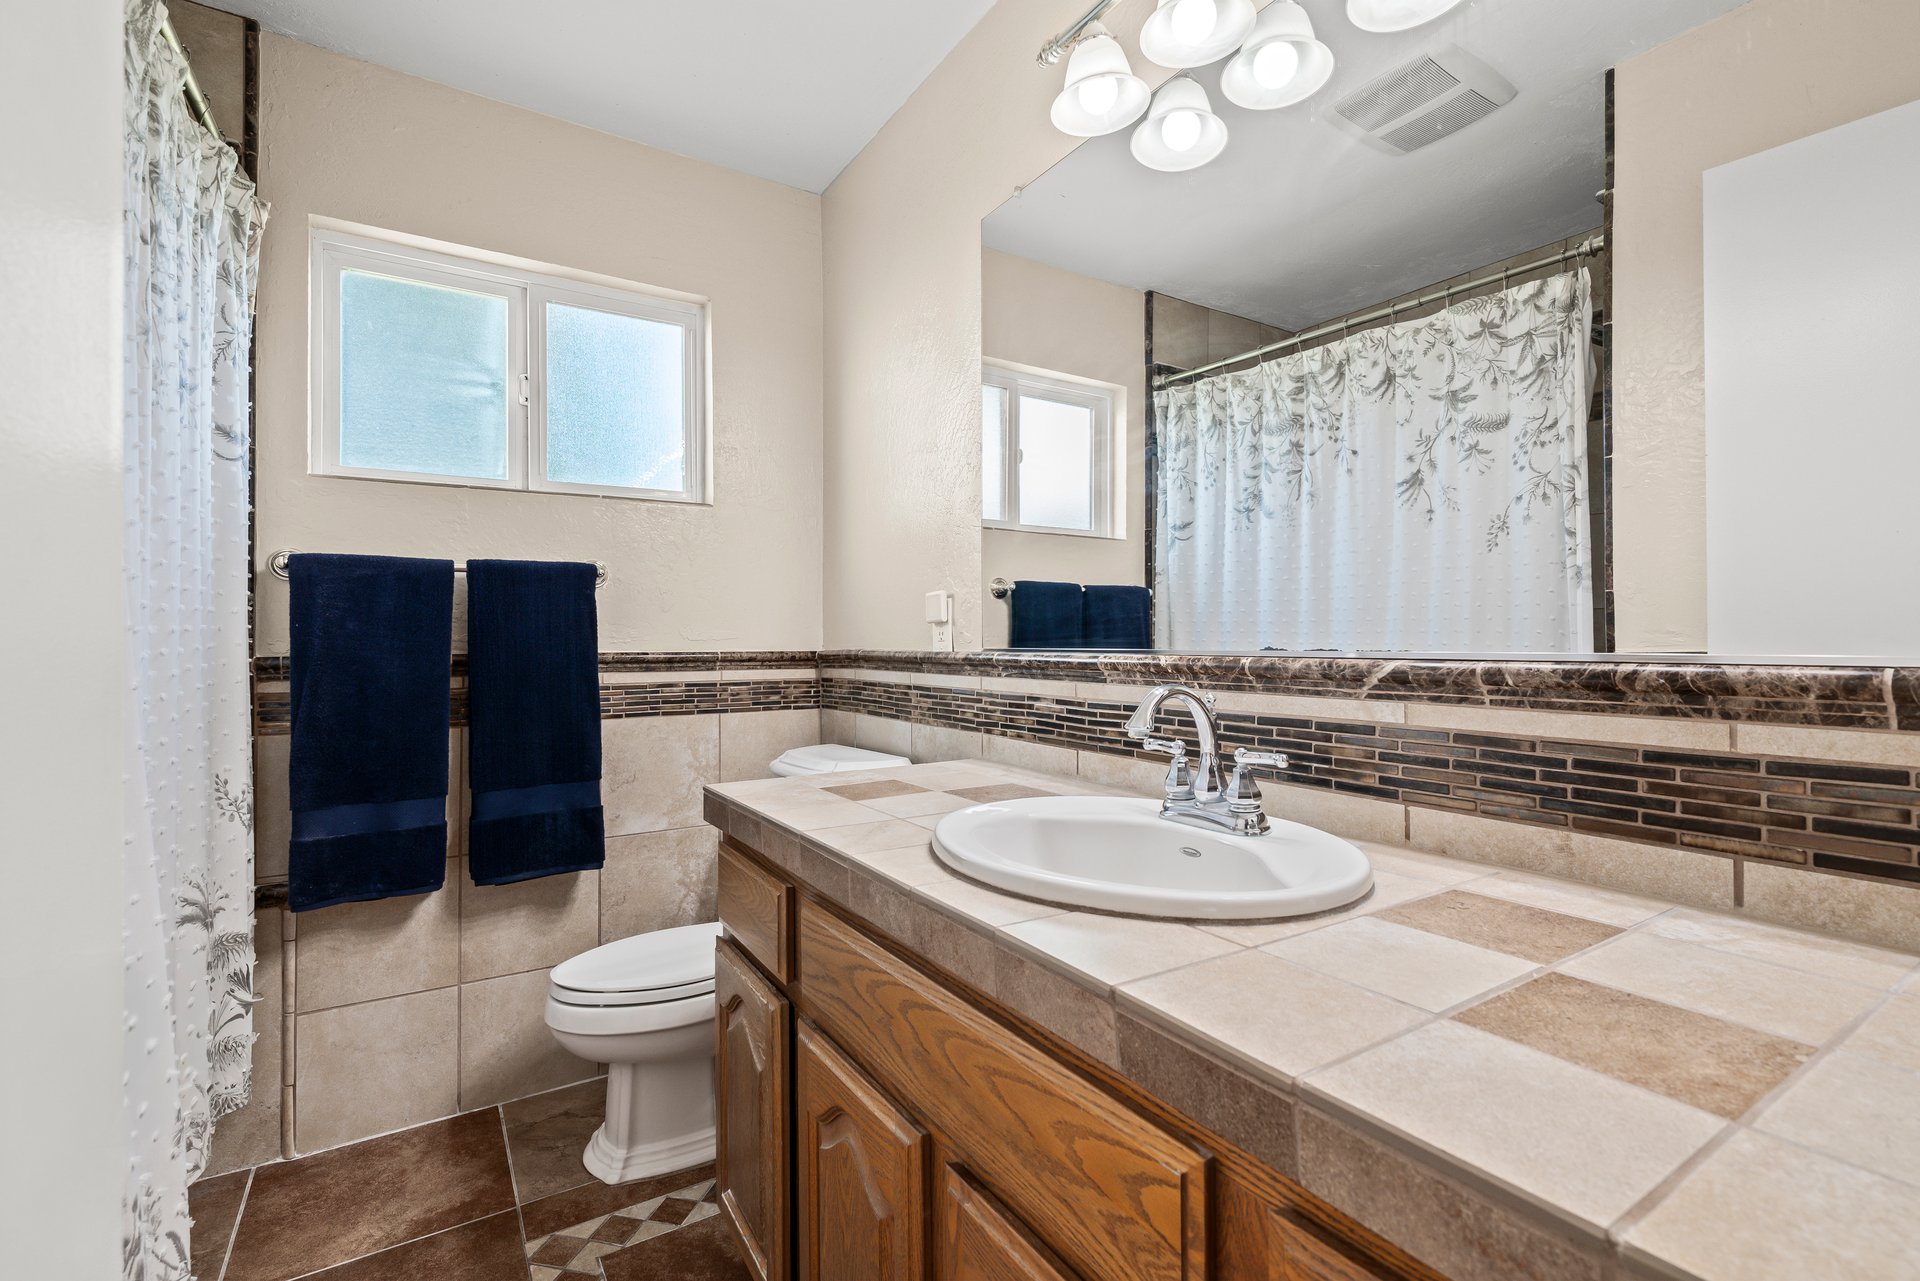
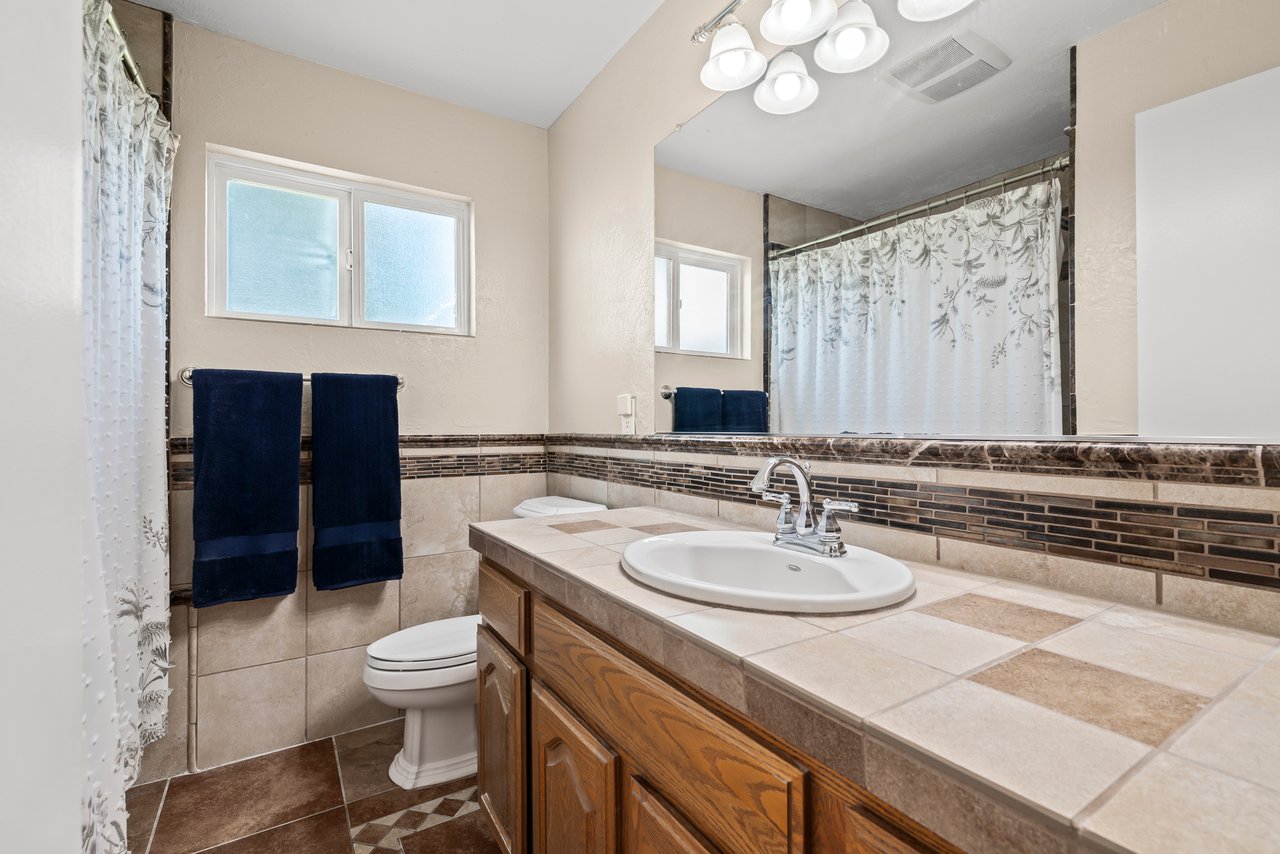
Bathroom with a tiled vanity, wood cabinets, large mirror, and patterned shower curtain.
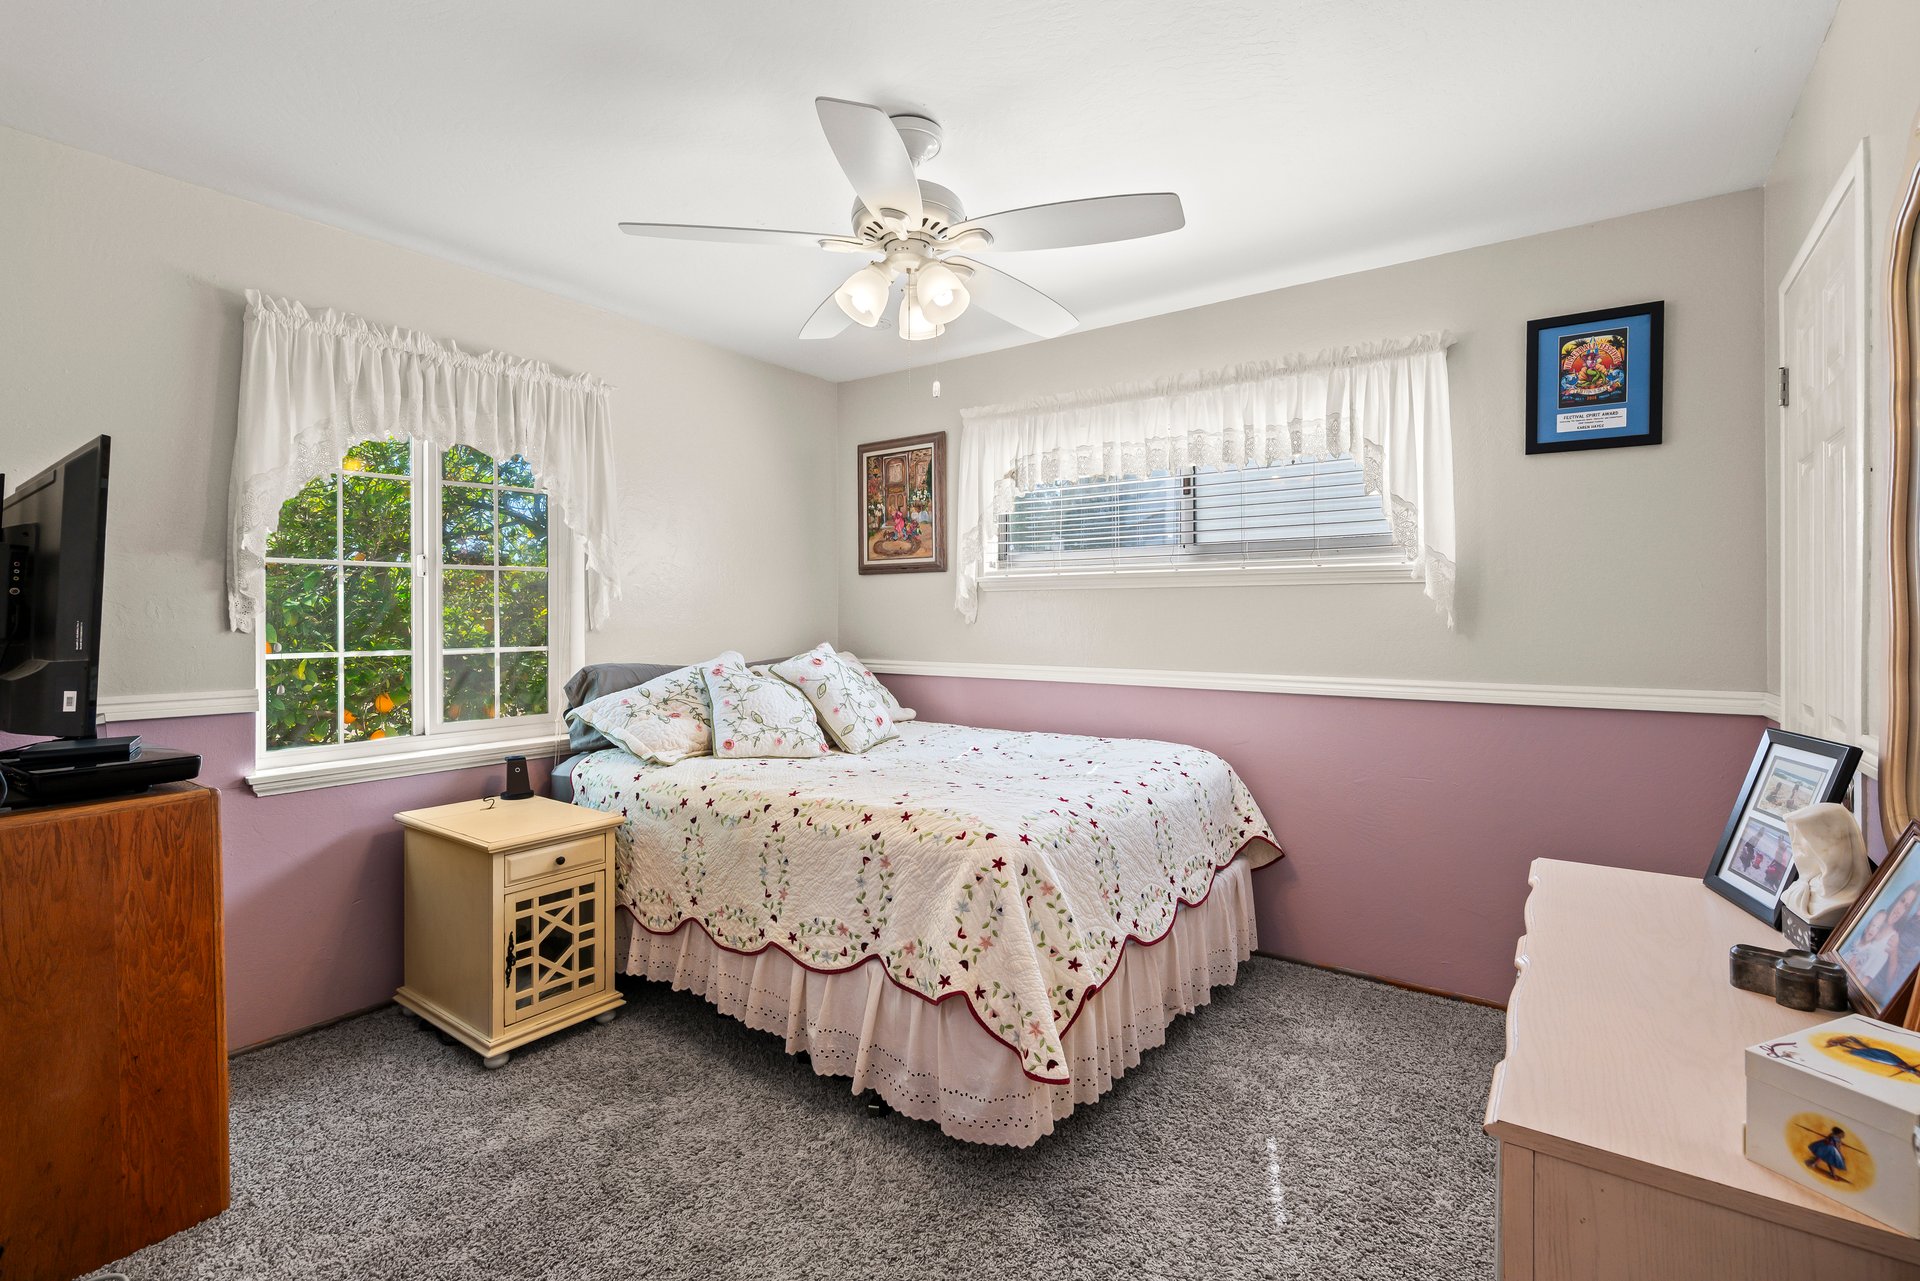
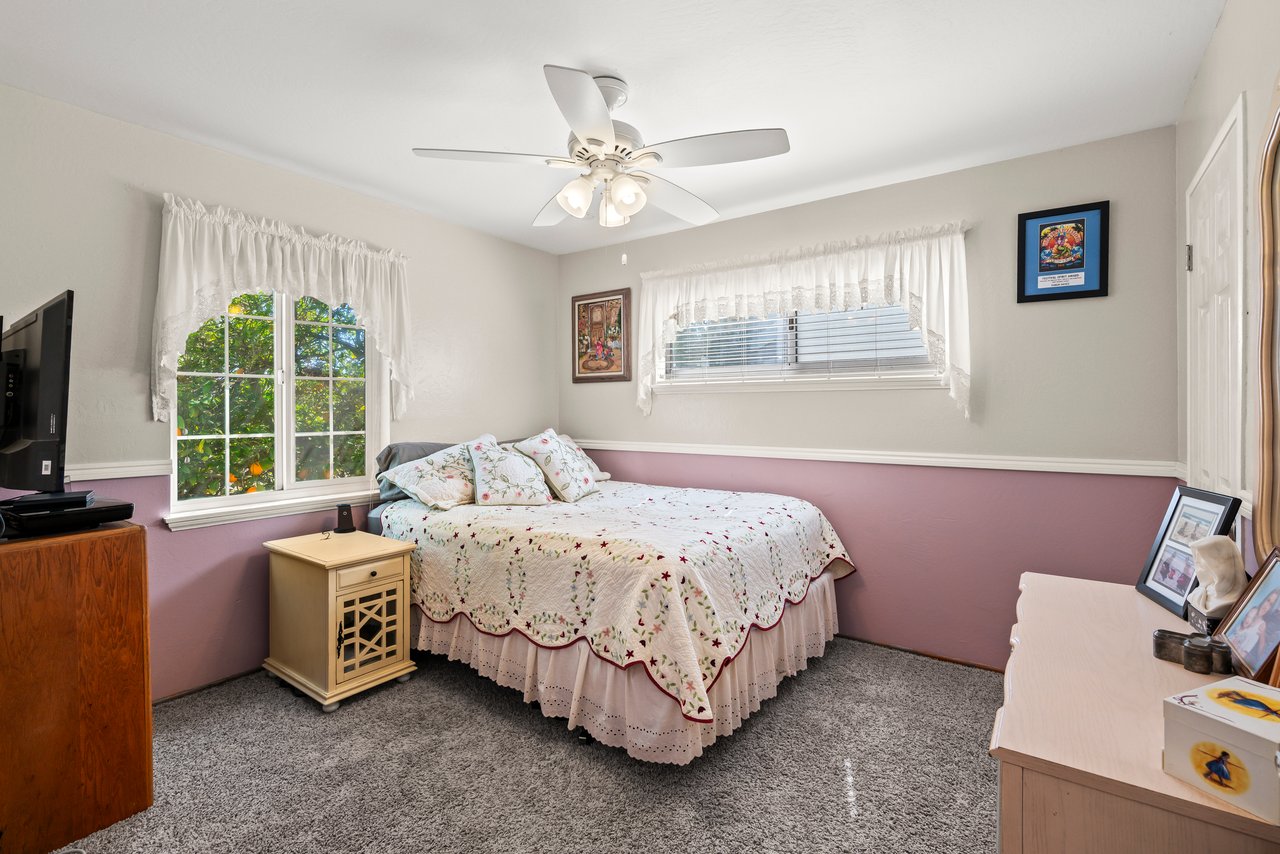
Bedroom with a floral bedspread, pink lower walls, and a ceiling fan.
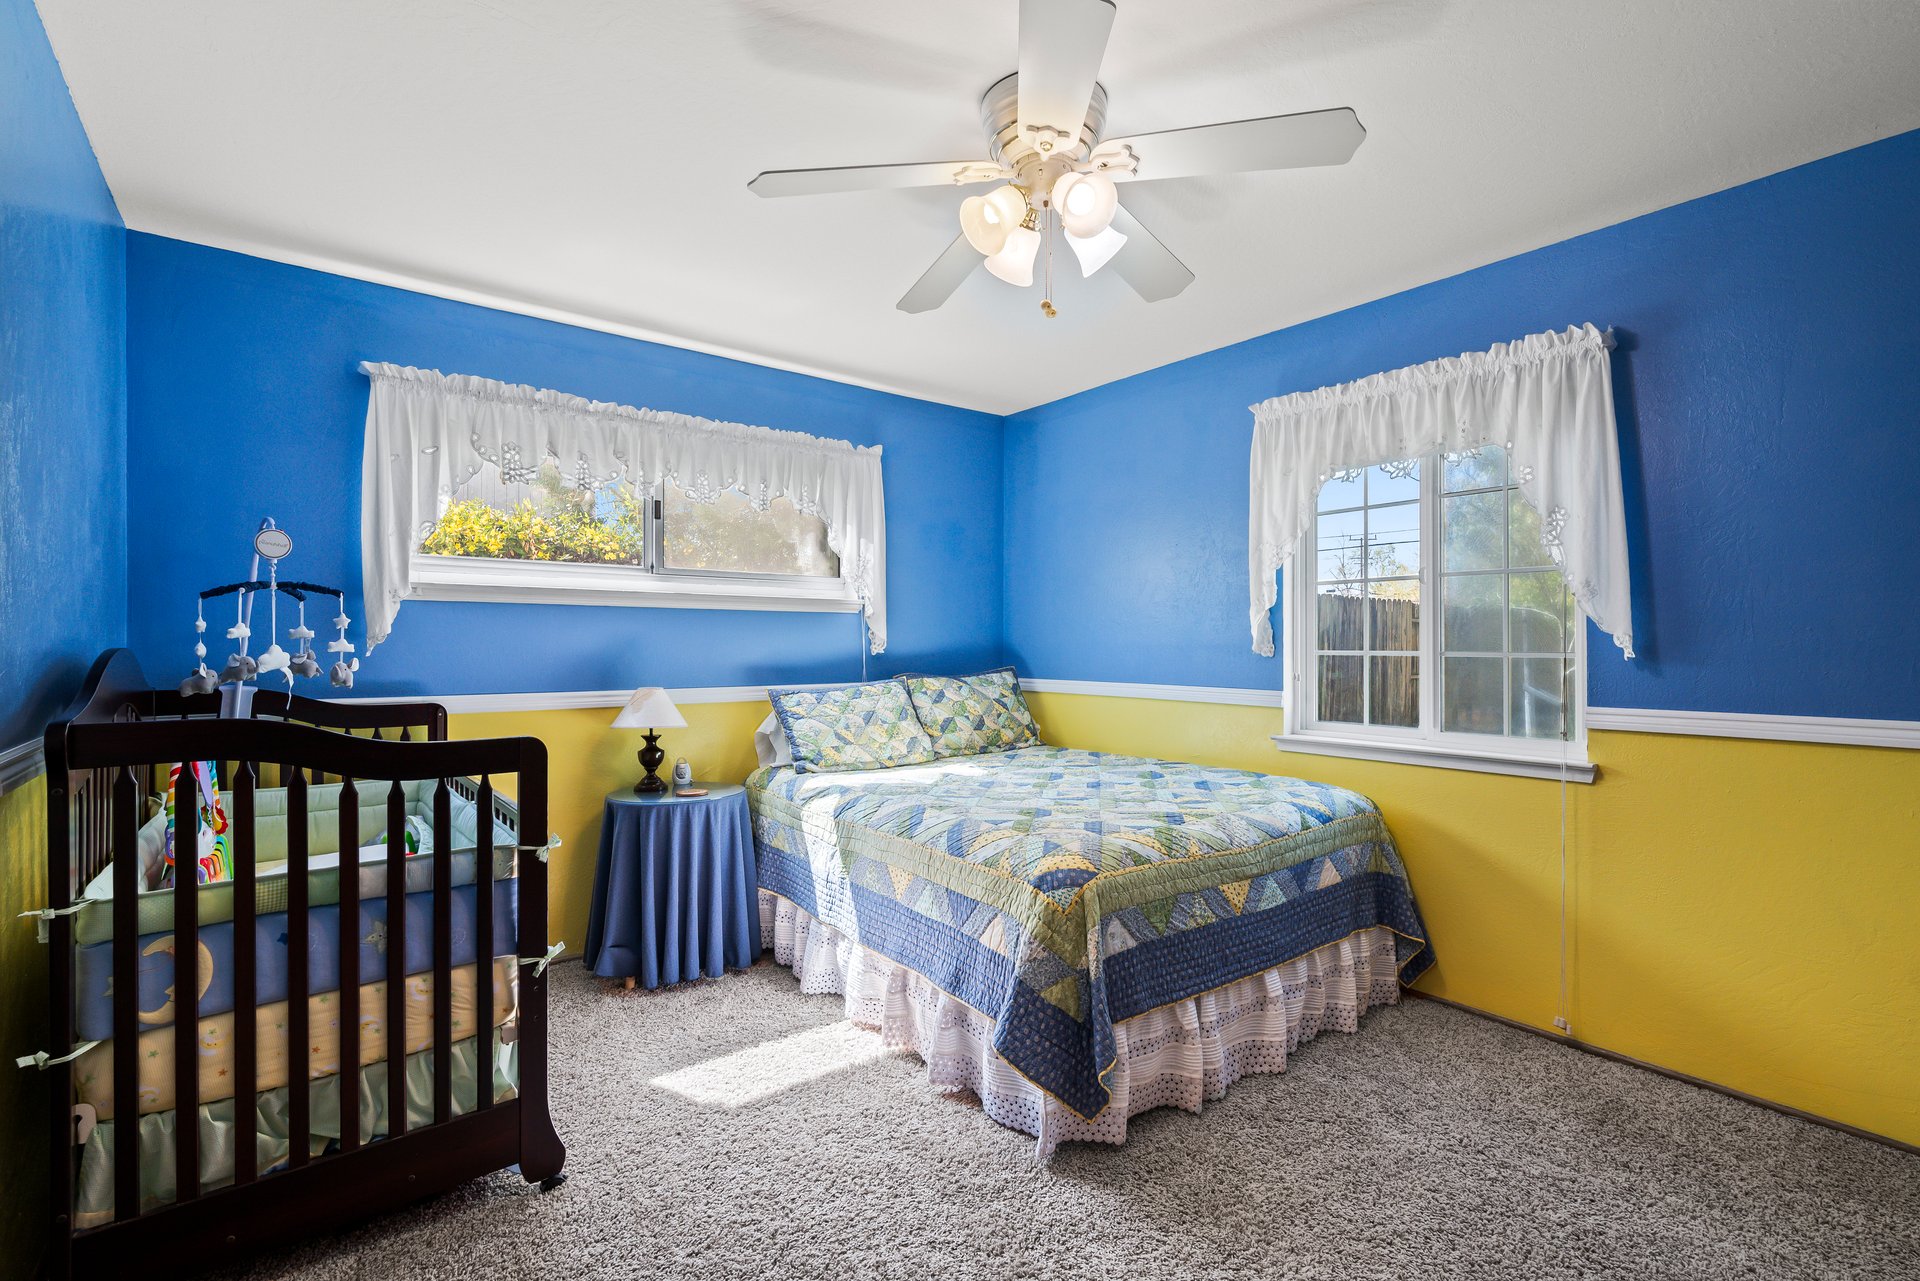
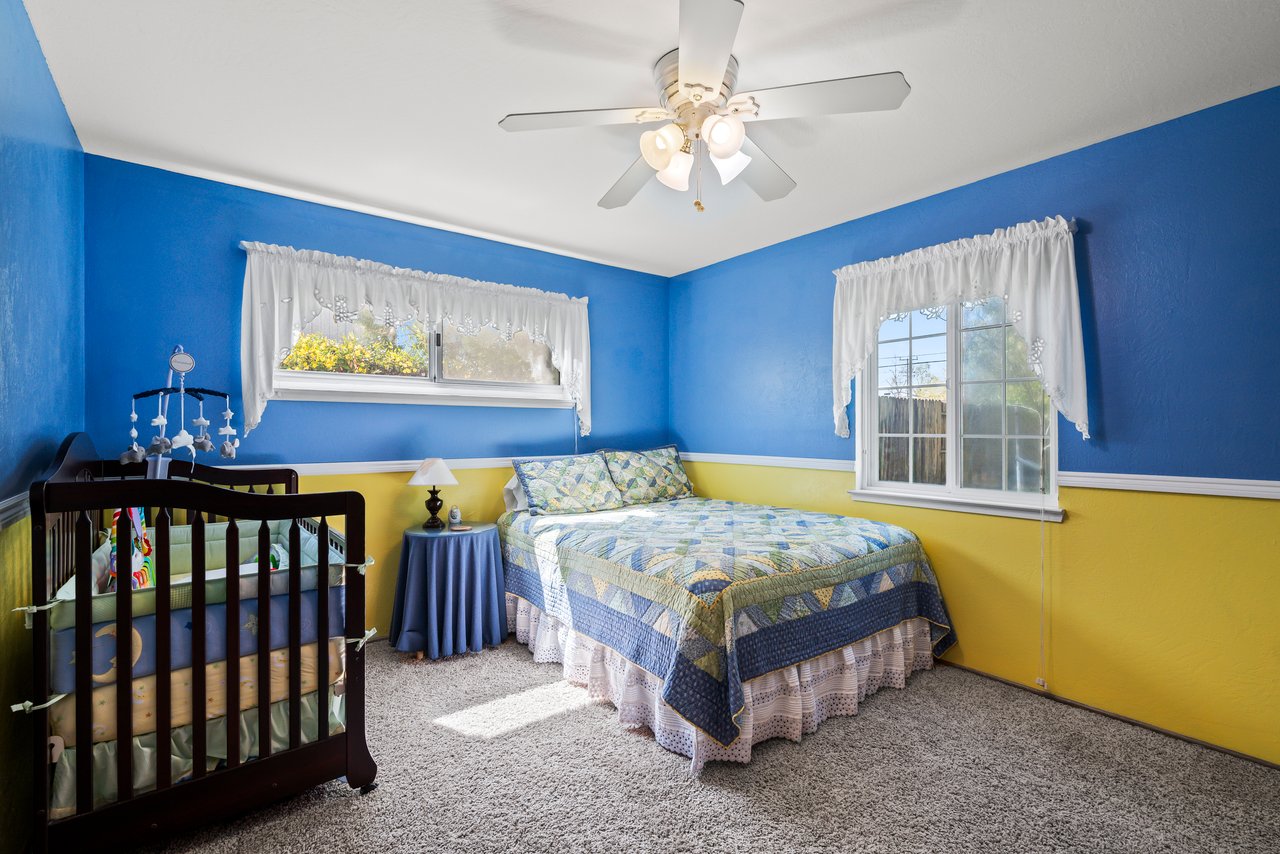
Bedroom with blue and yellow walls, a patchwork bed, dark wood crib, and ceiling fan.
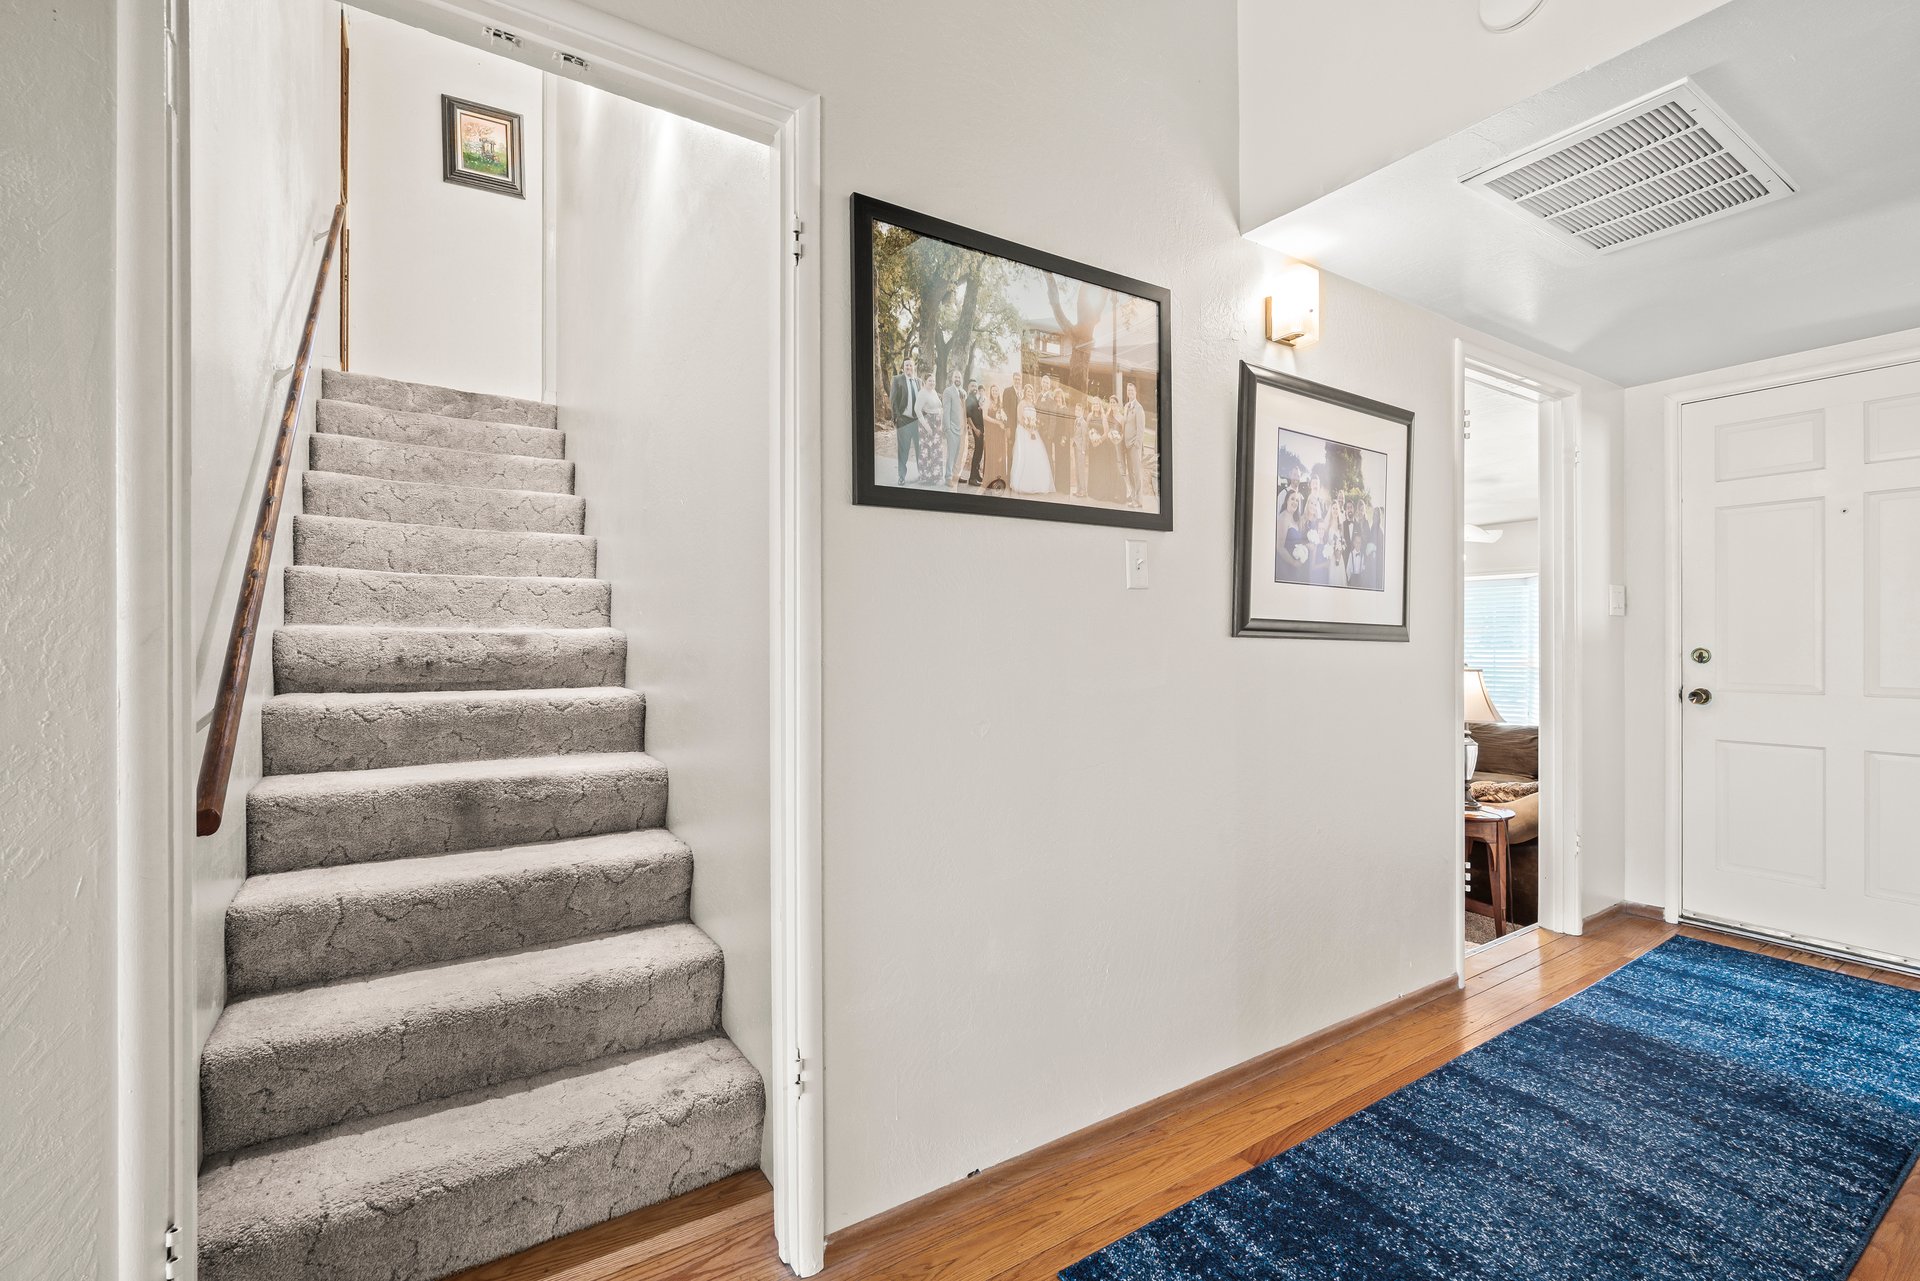
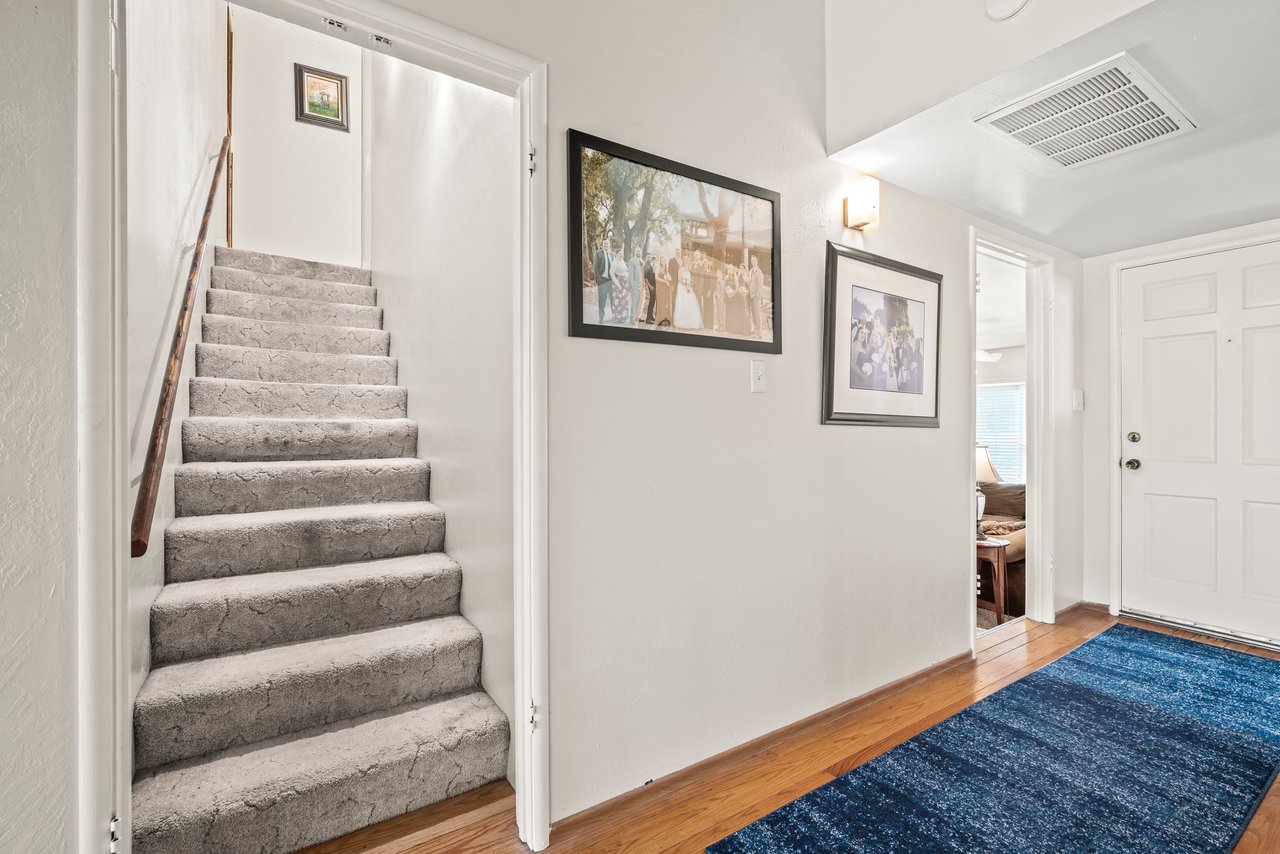
Entry hall with carpeted stairs, hardwood floors, and a blue rug beside the front door.
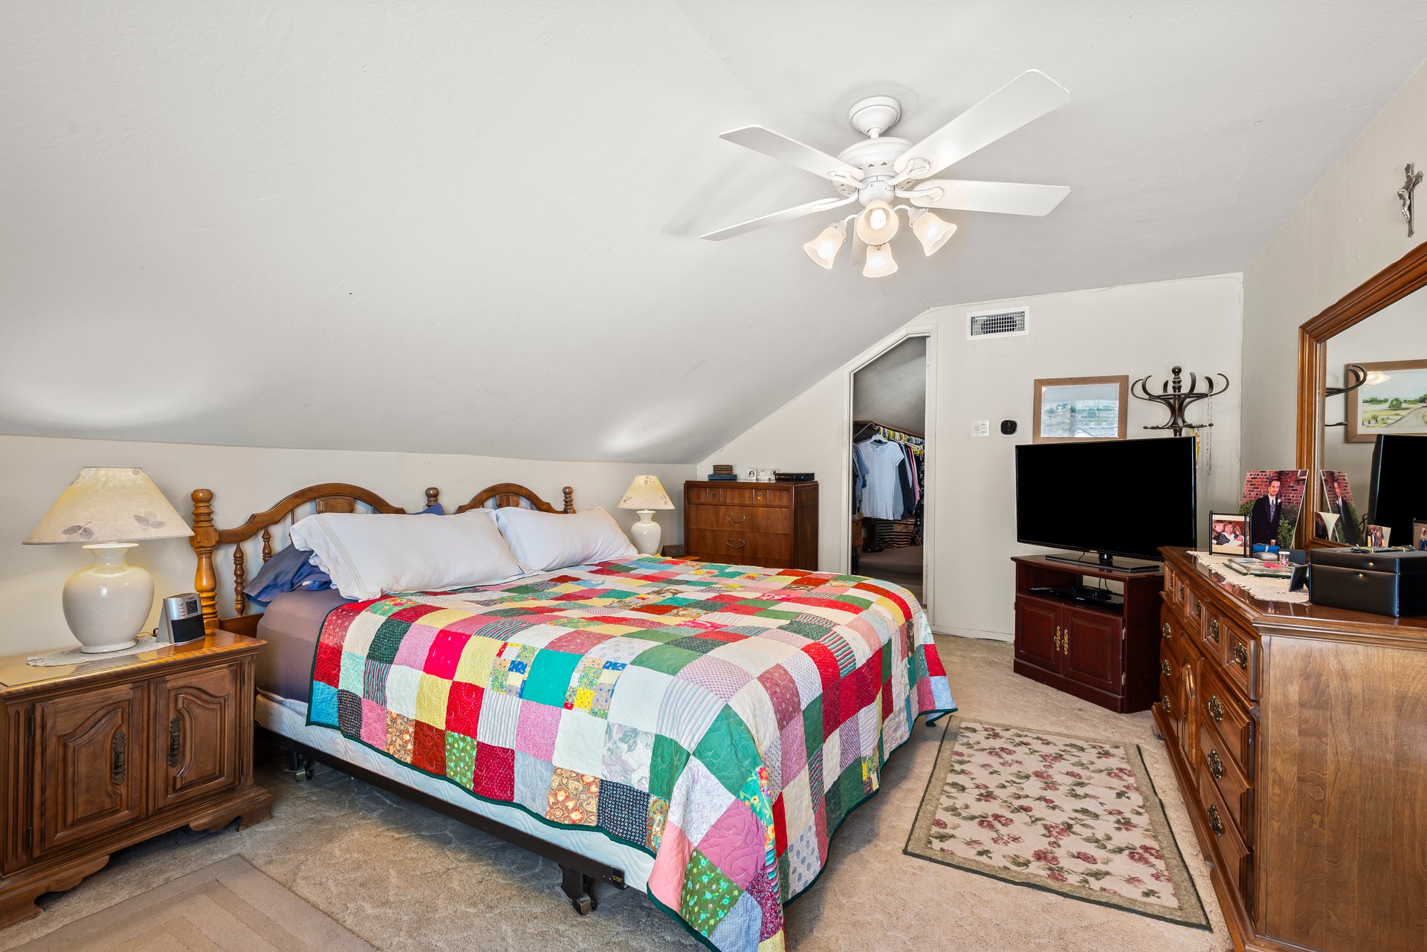
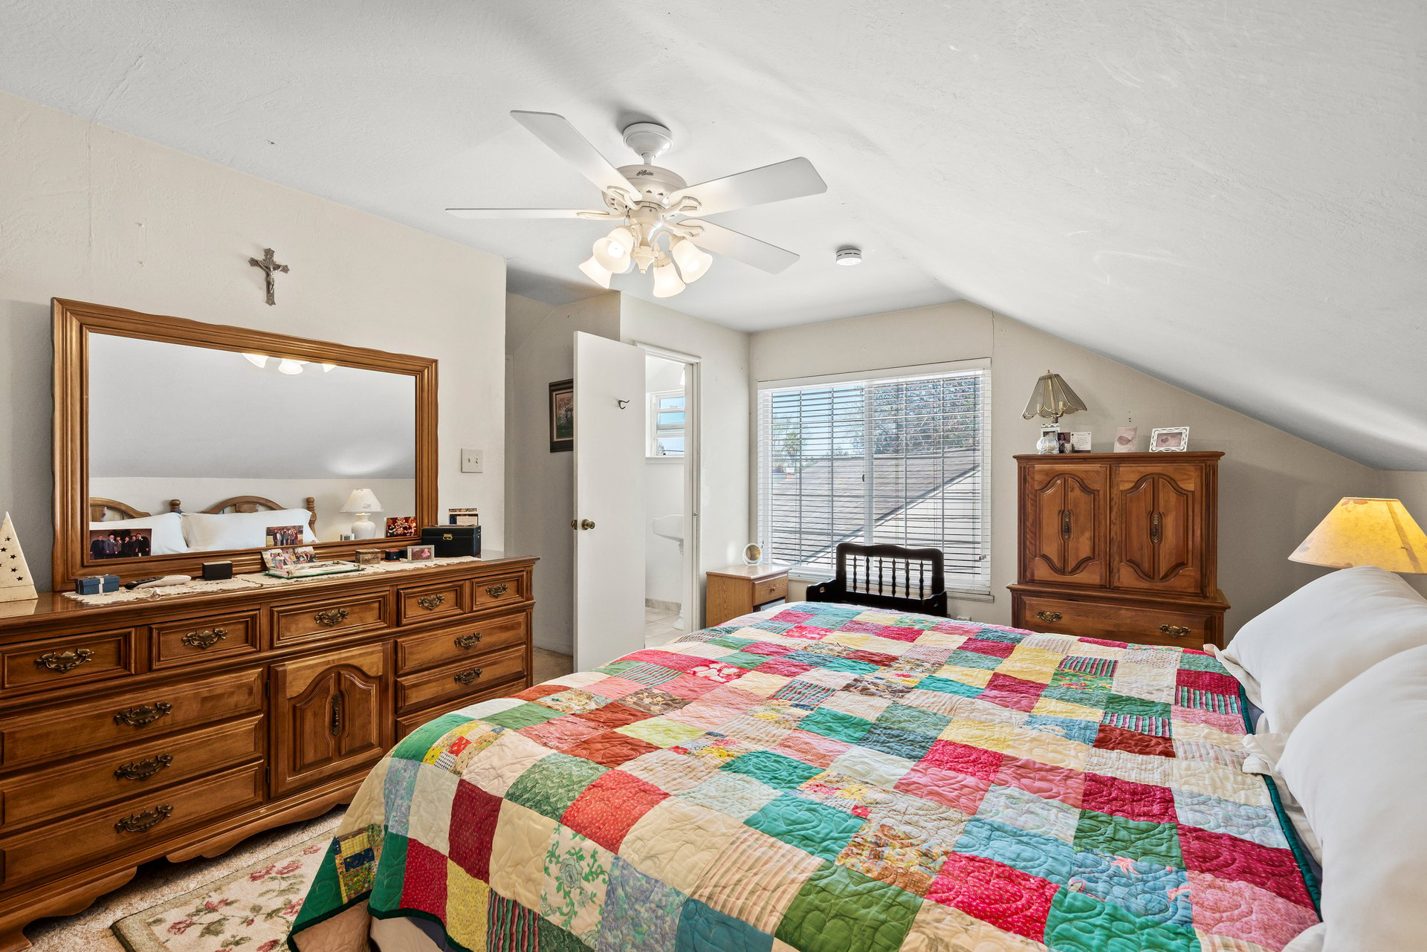
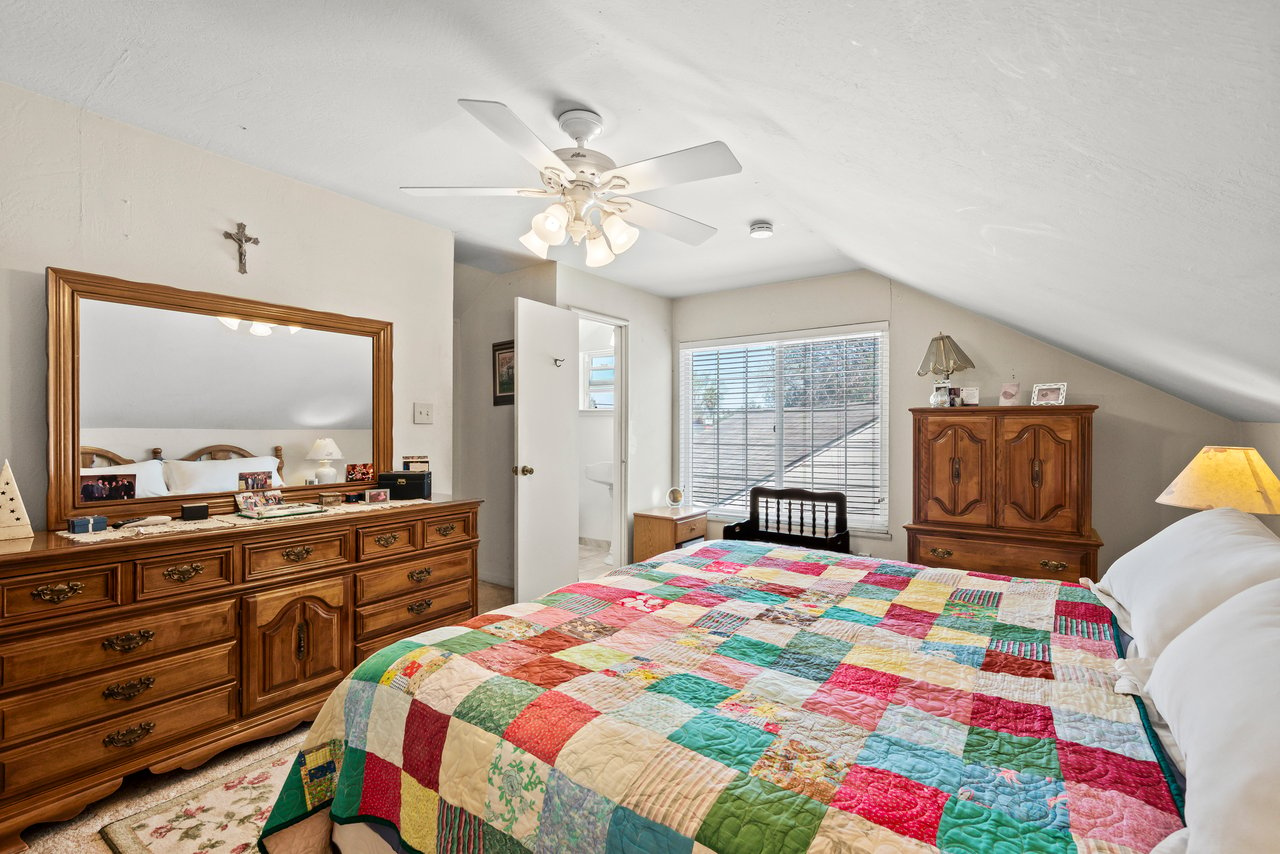
Bedroom with a colorful patchwork quilt on the bed beneath a sloped ceiling.
Bedroom with a colorful patchwork quilt, wooden dressers, and a sloped ceiling.
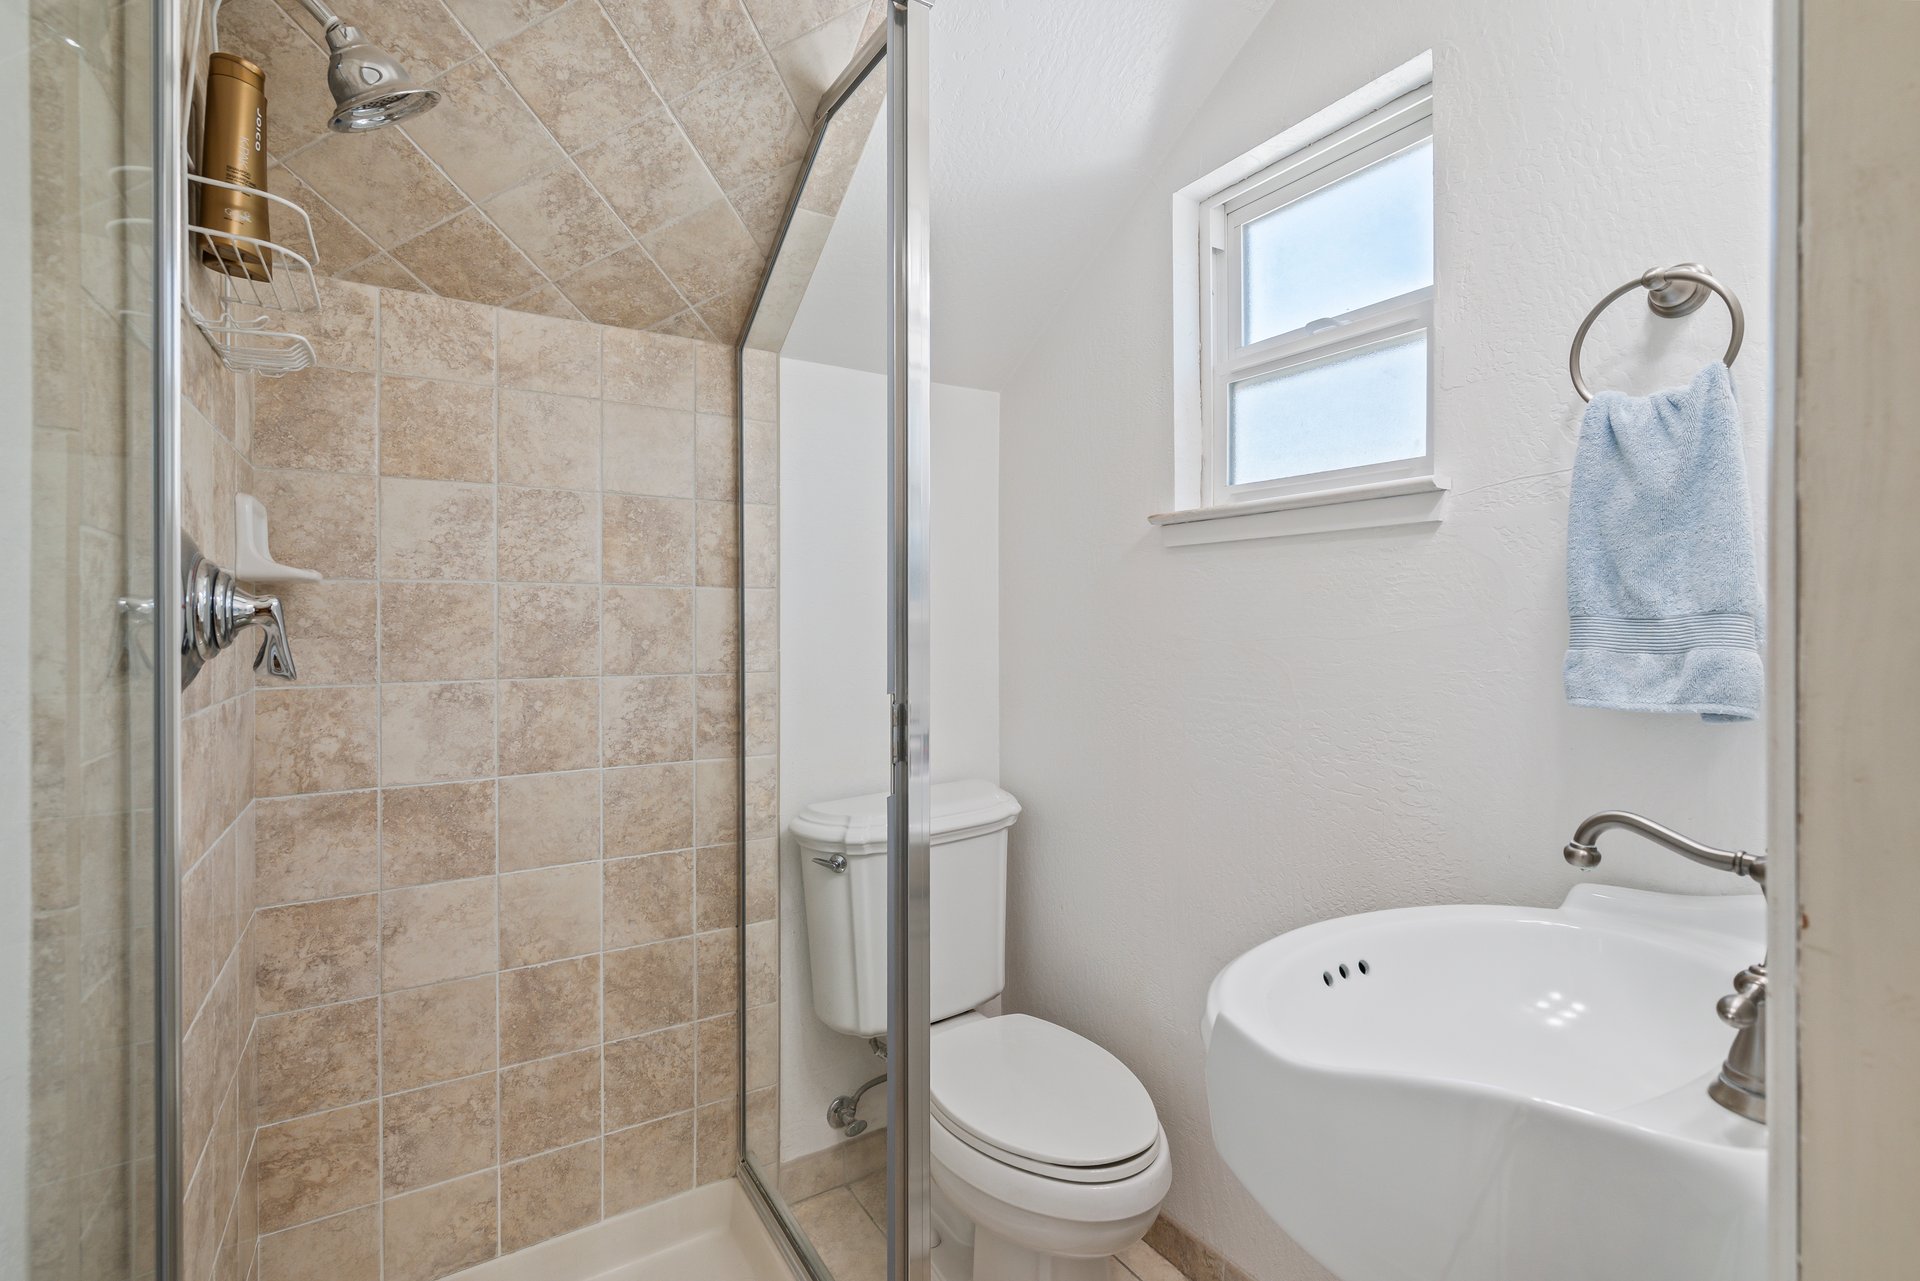
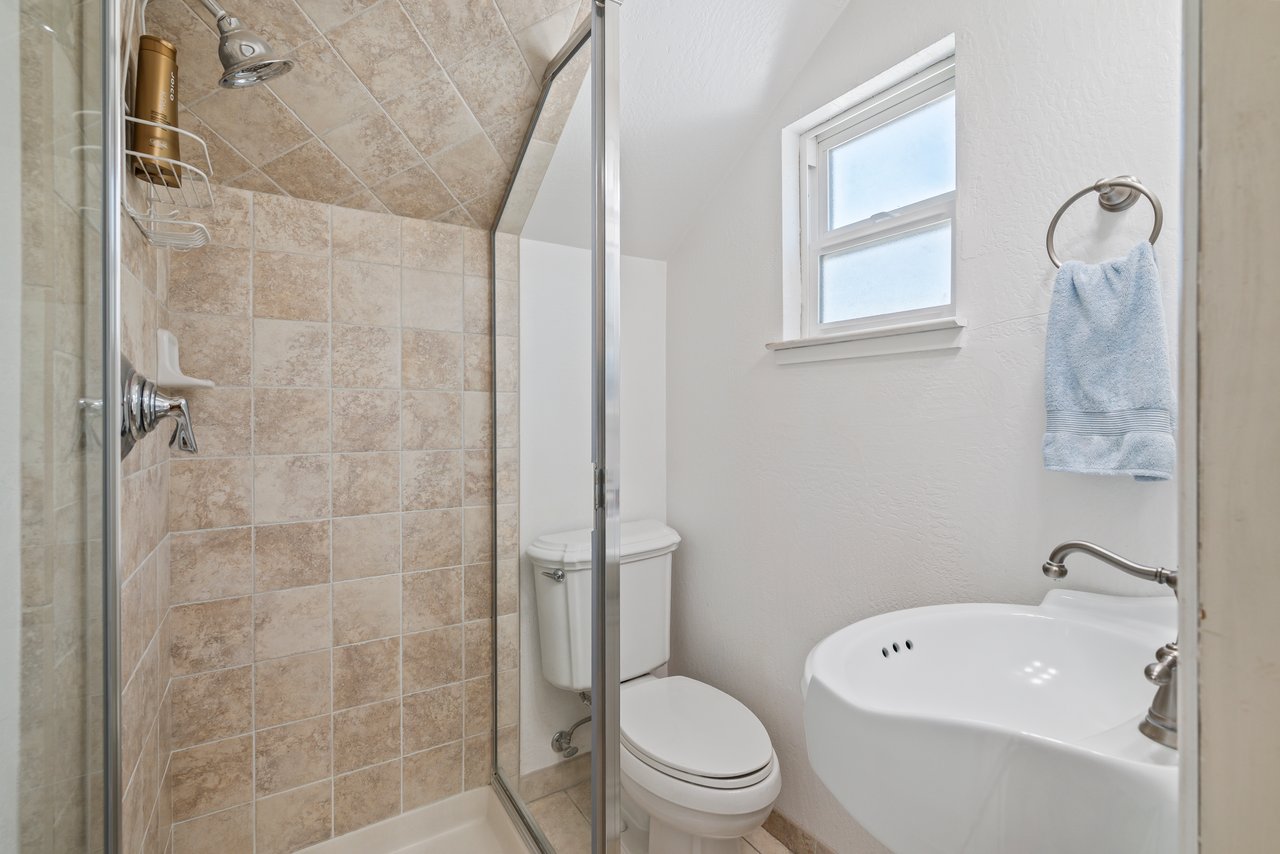
Bathroom with a glass-enclosed beige tile shower, white toilet, pedestal sink, and window.
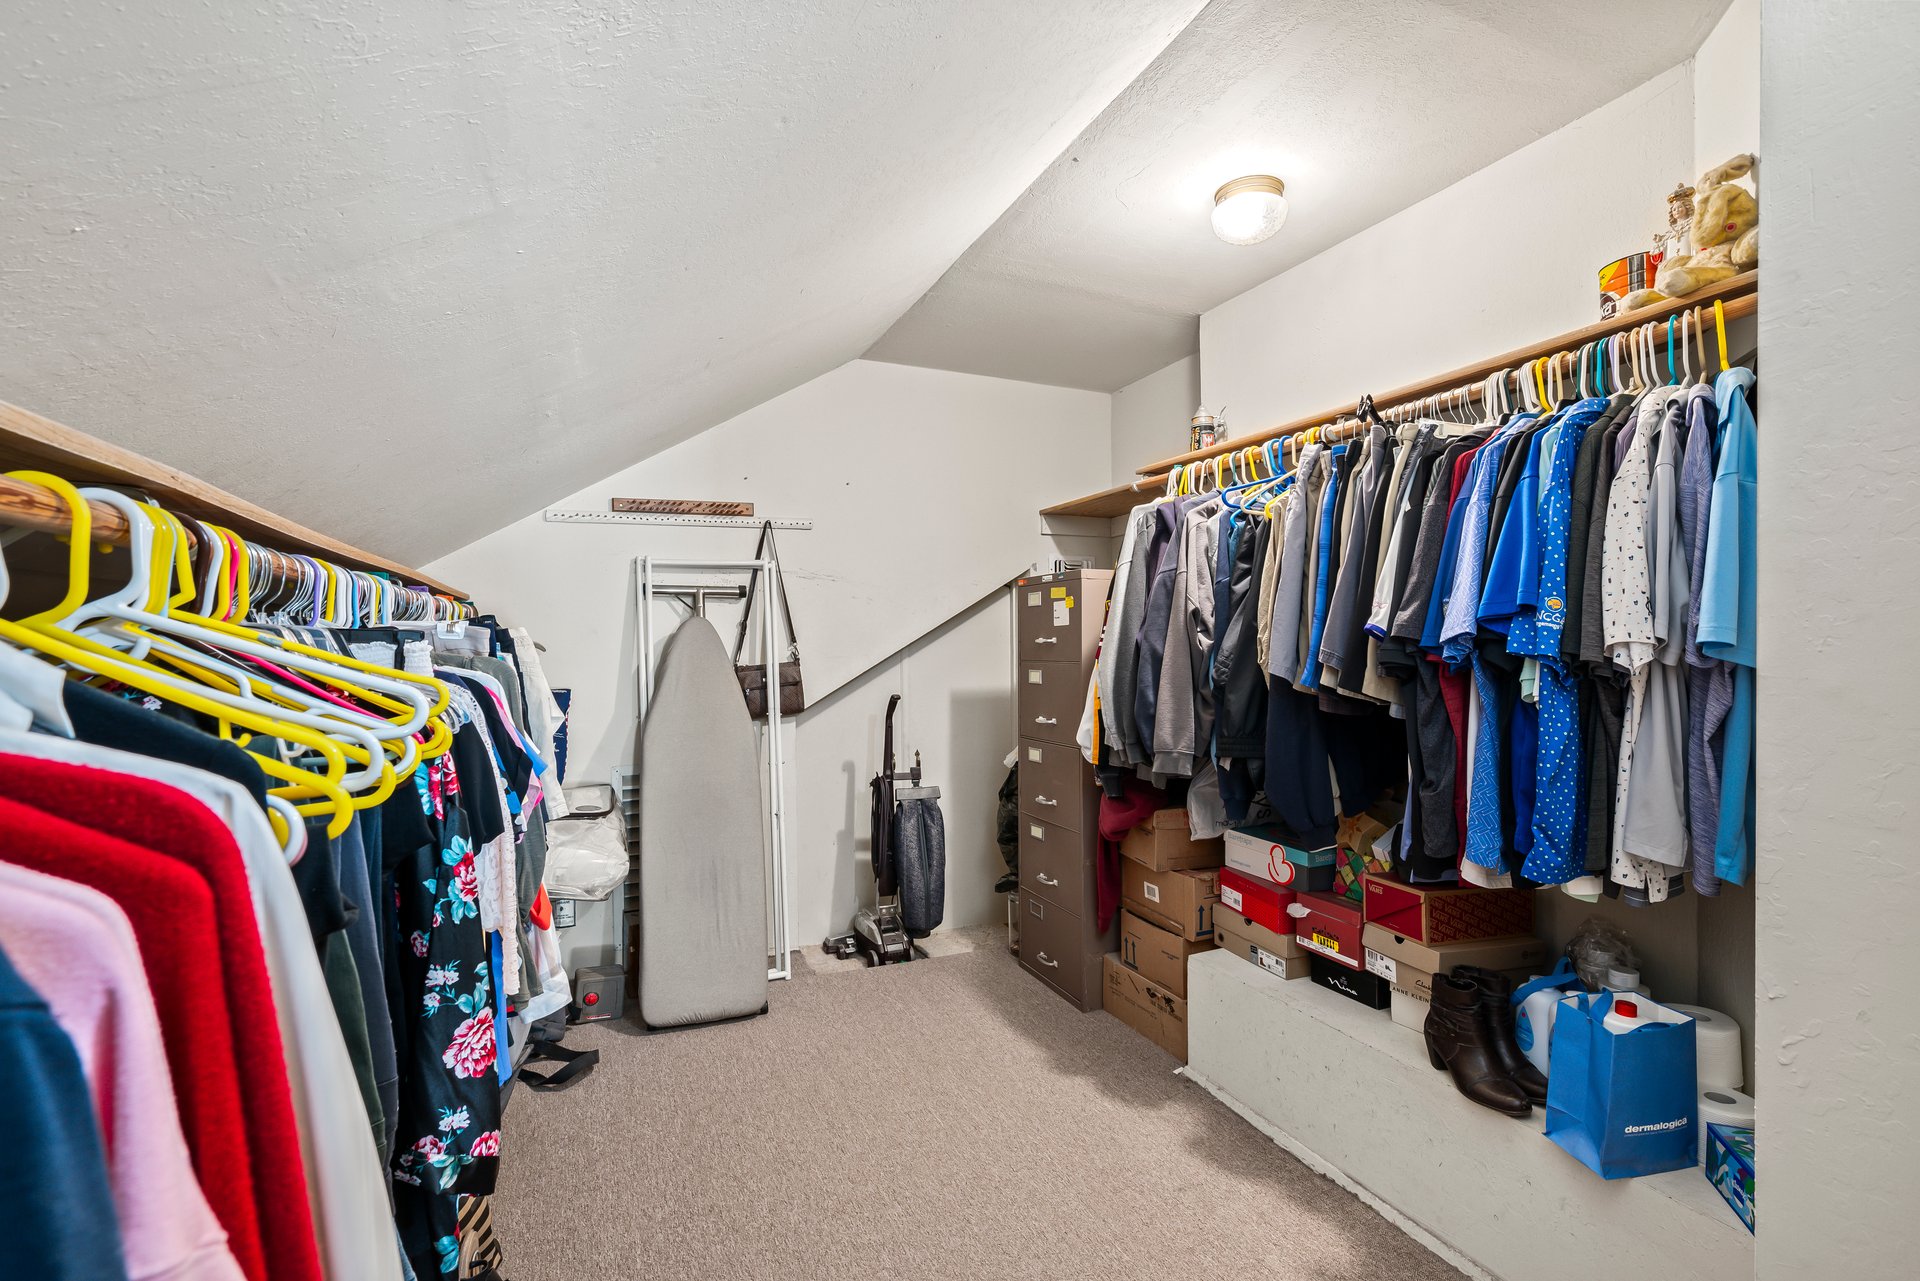
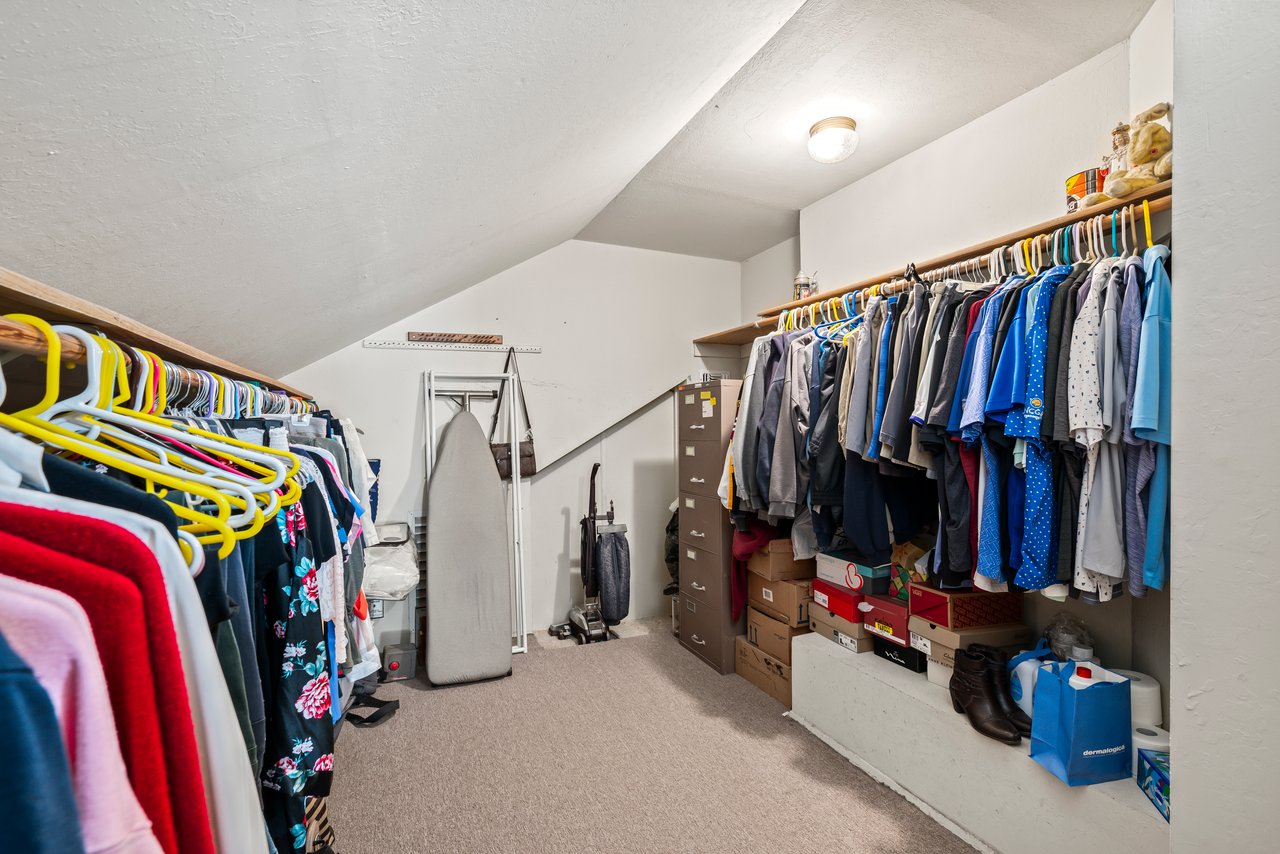
Walk-in closet with clothing on both sides, an ironing board, and boxes beneath shelves.
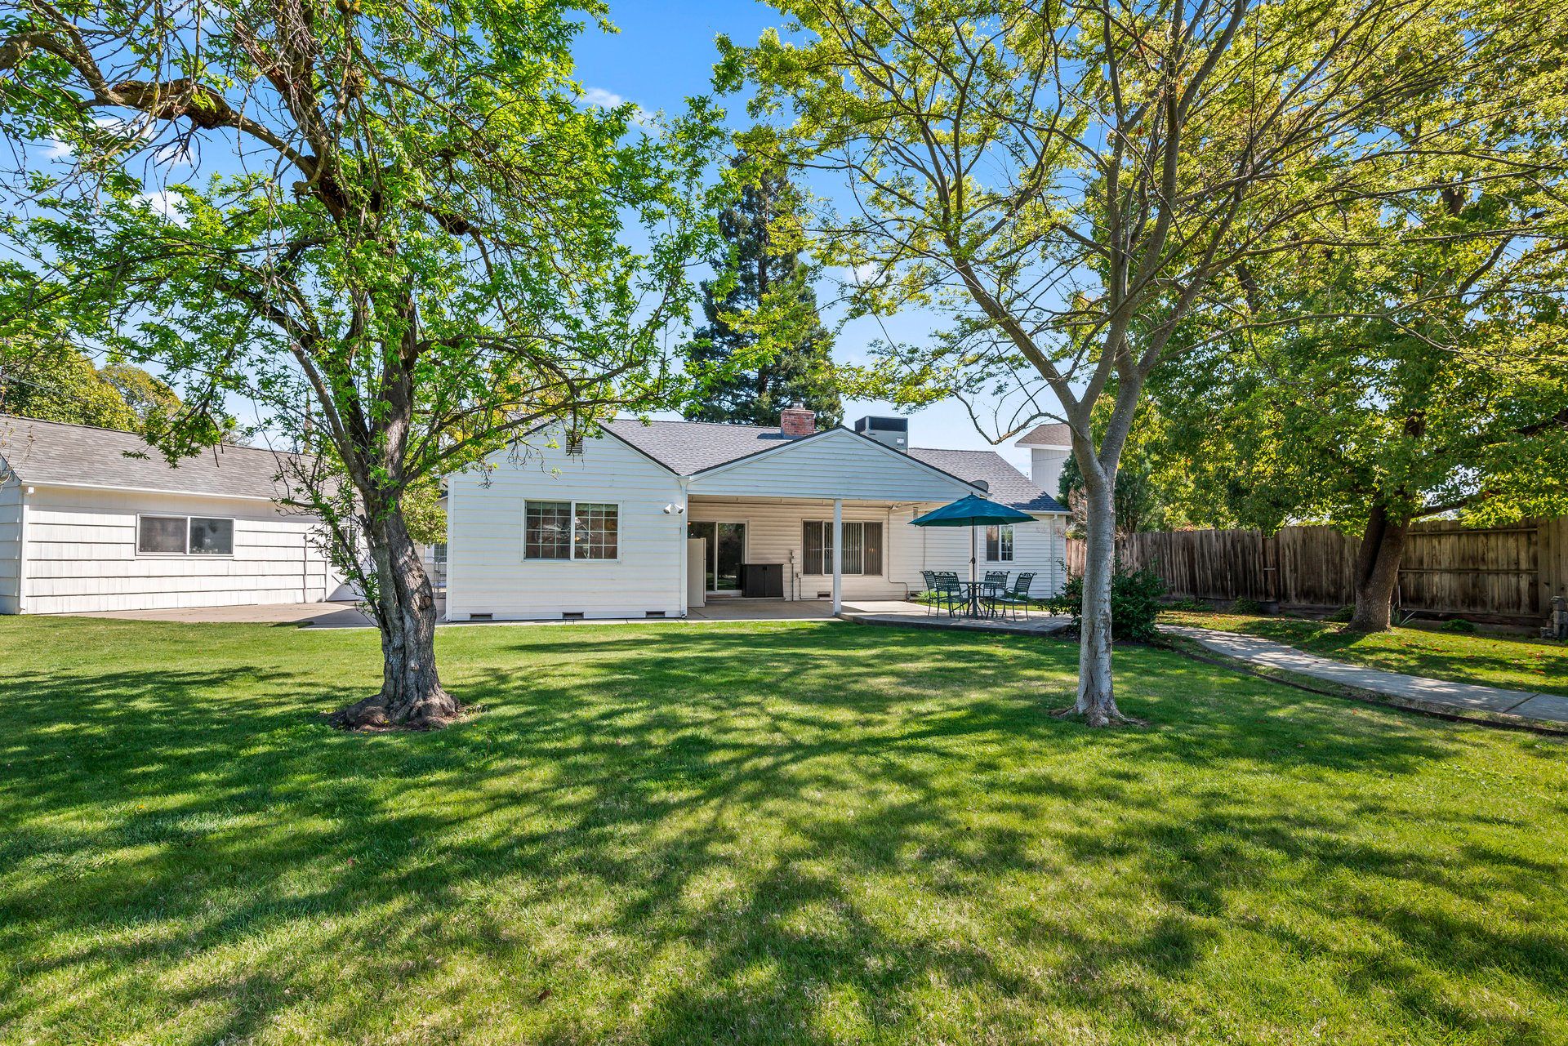
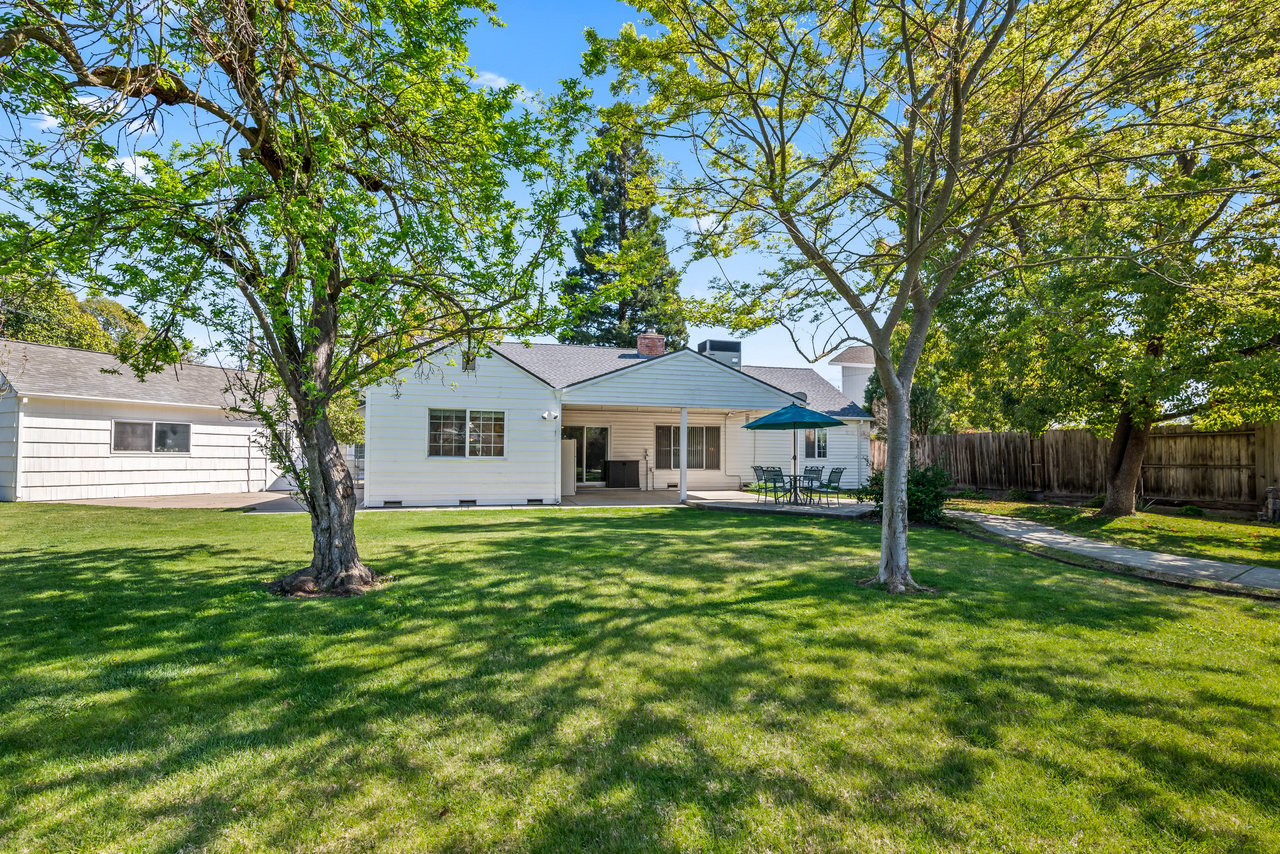
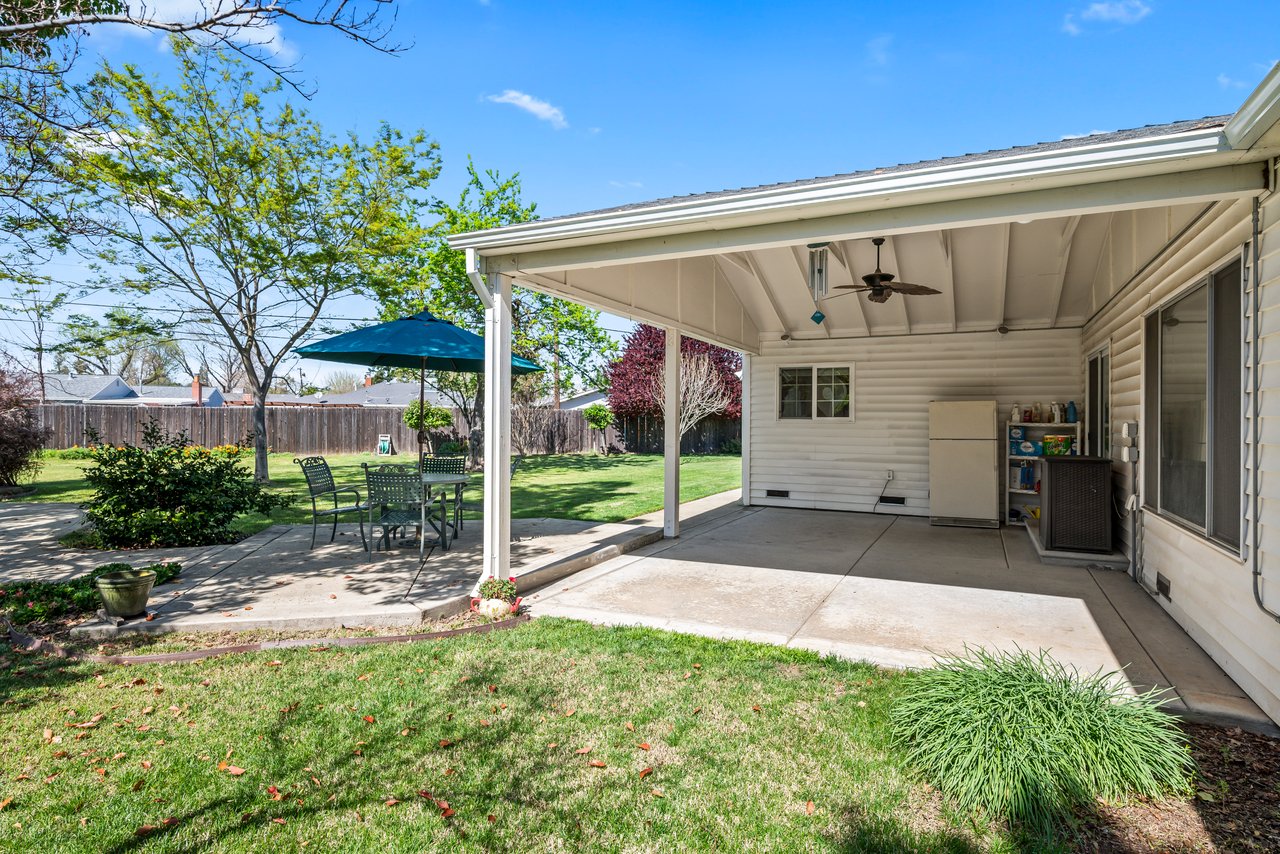
House rear with covered patio and umbrella, shaded lawn, mature trees, and fenced backyard.
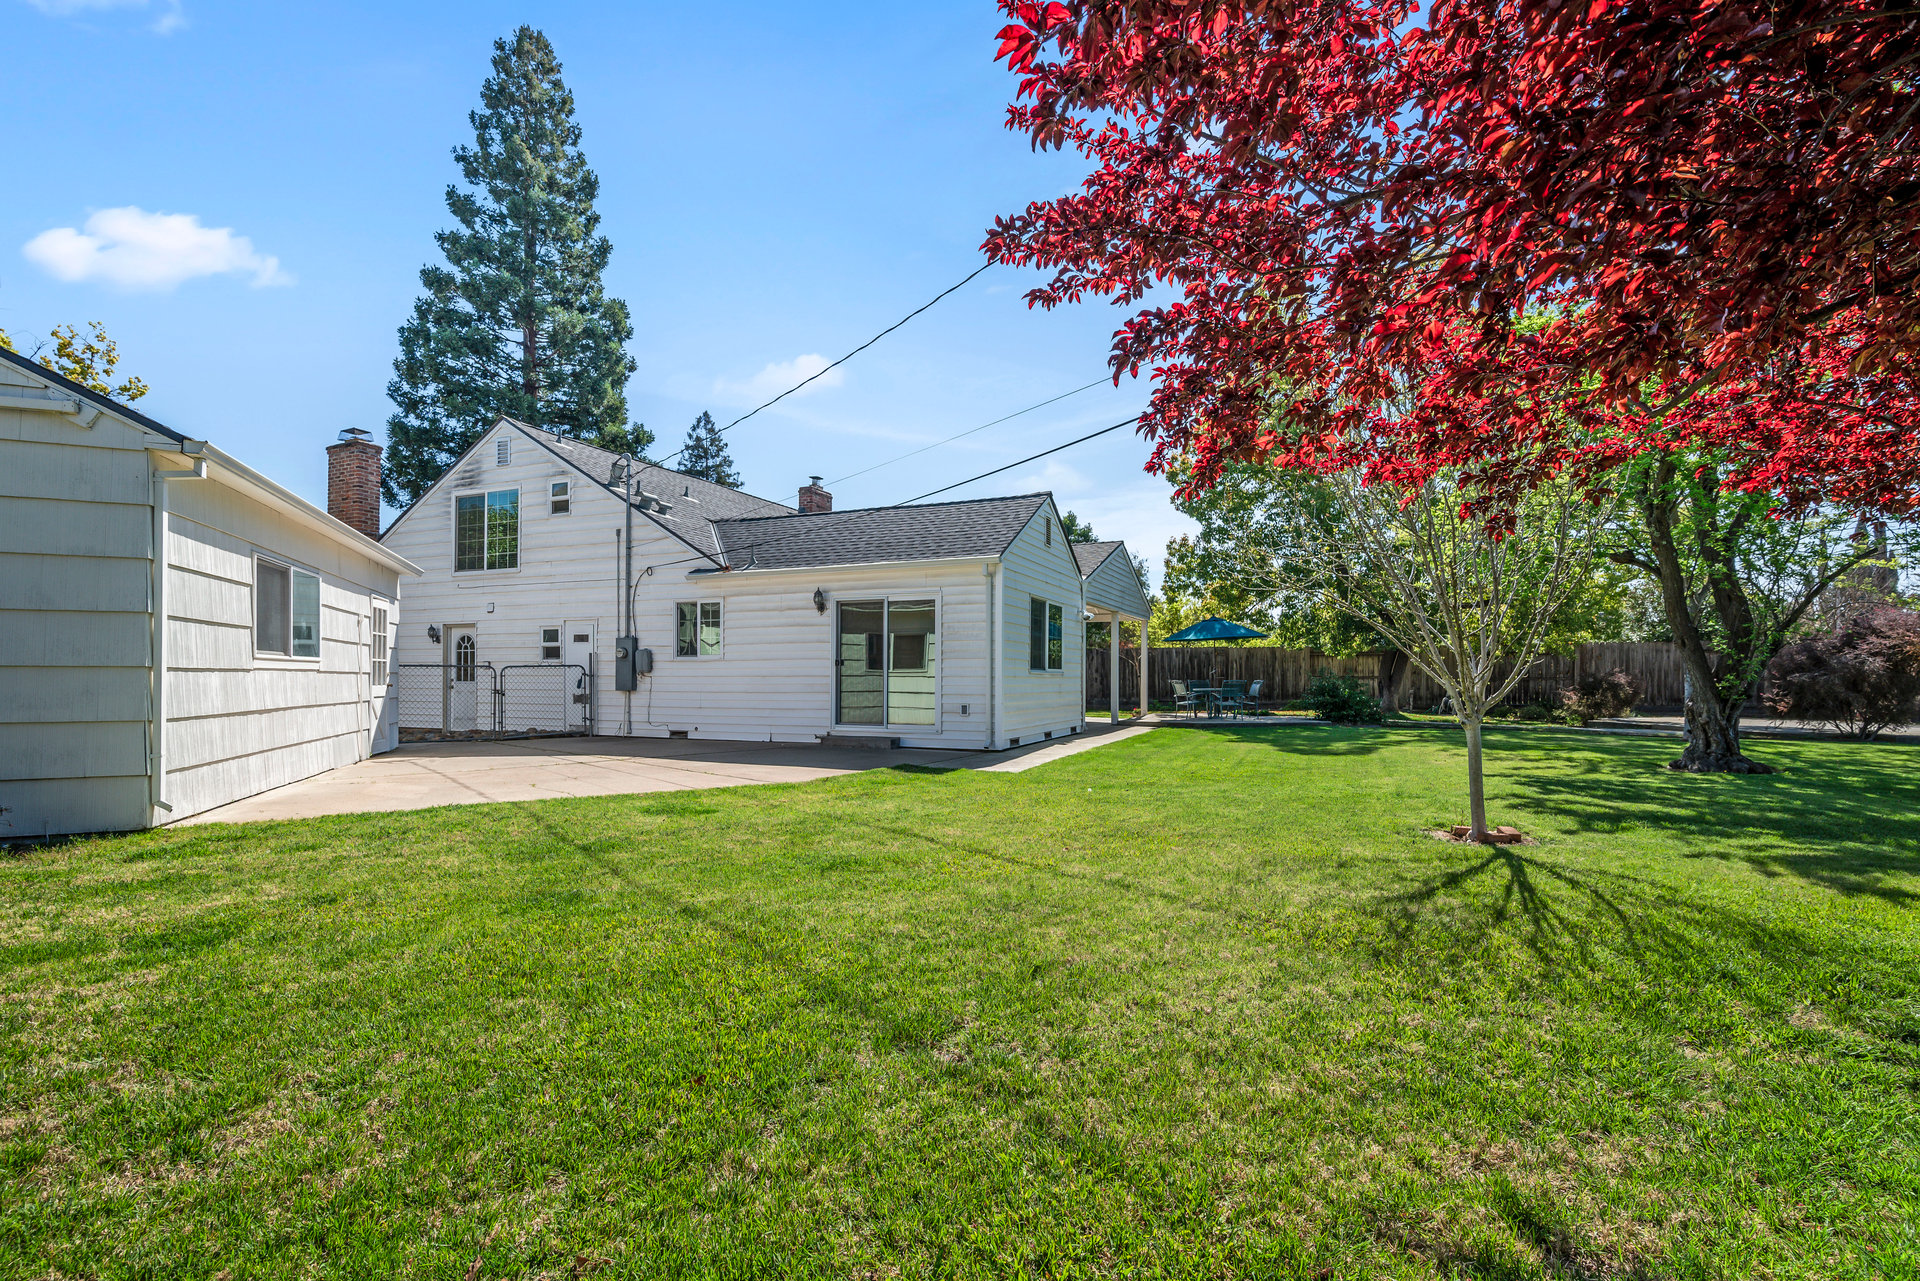
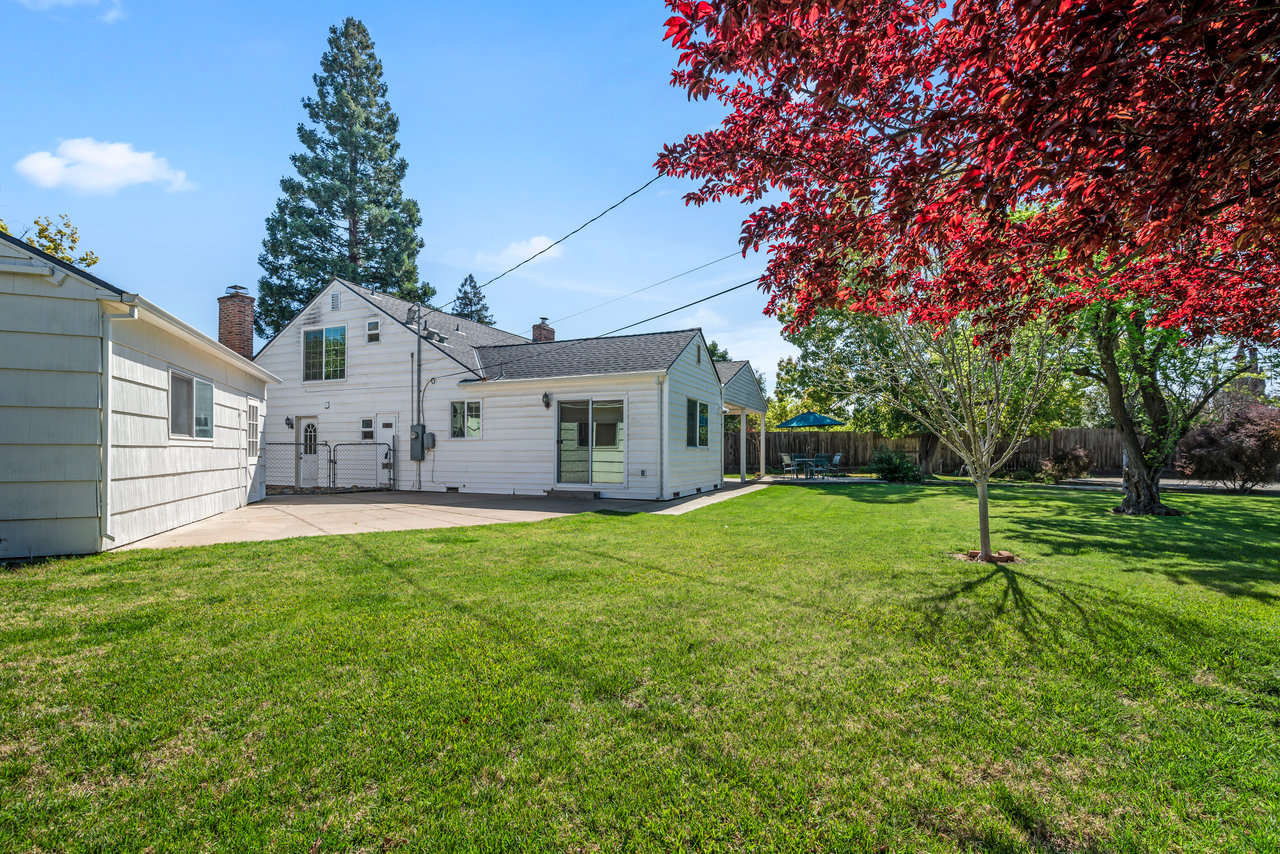
White-sided home behind a broad lawn, with a concrete patio and red-leaved tree.
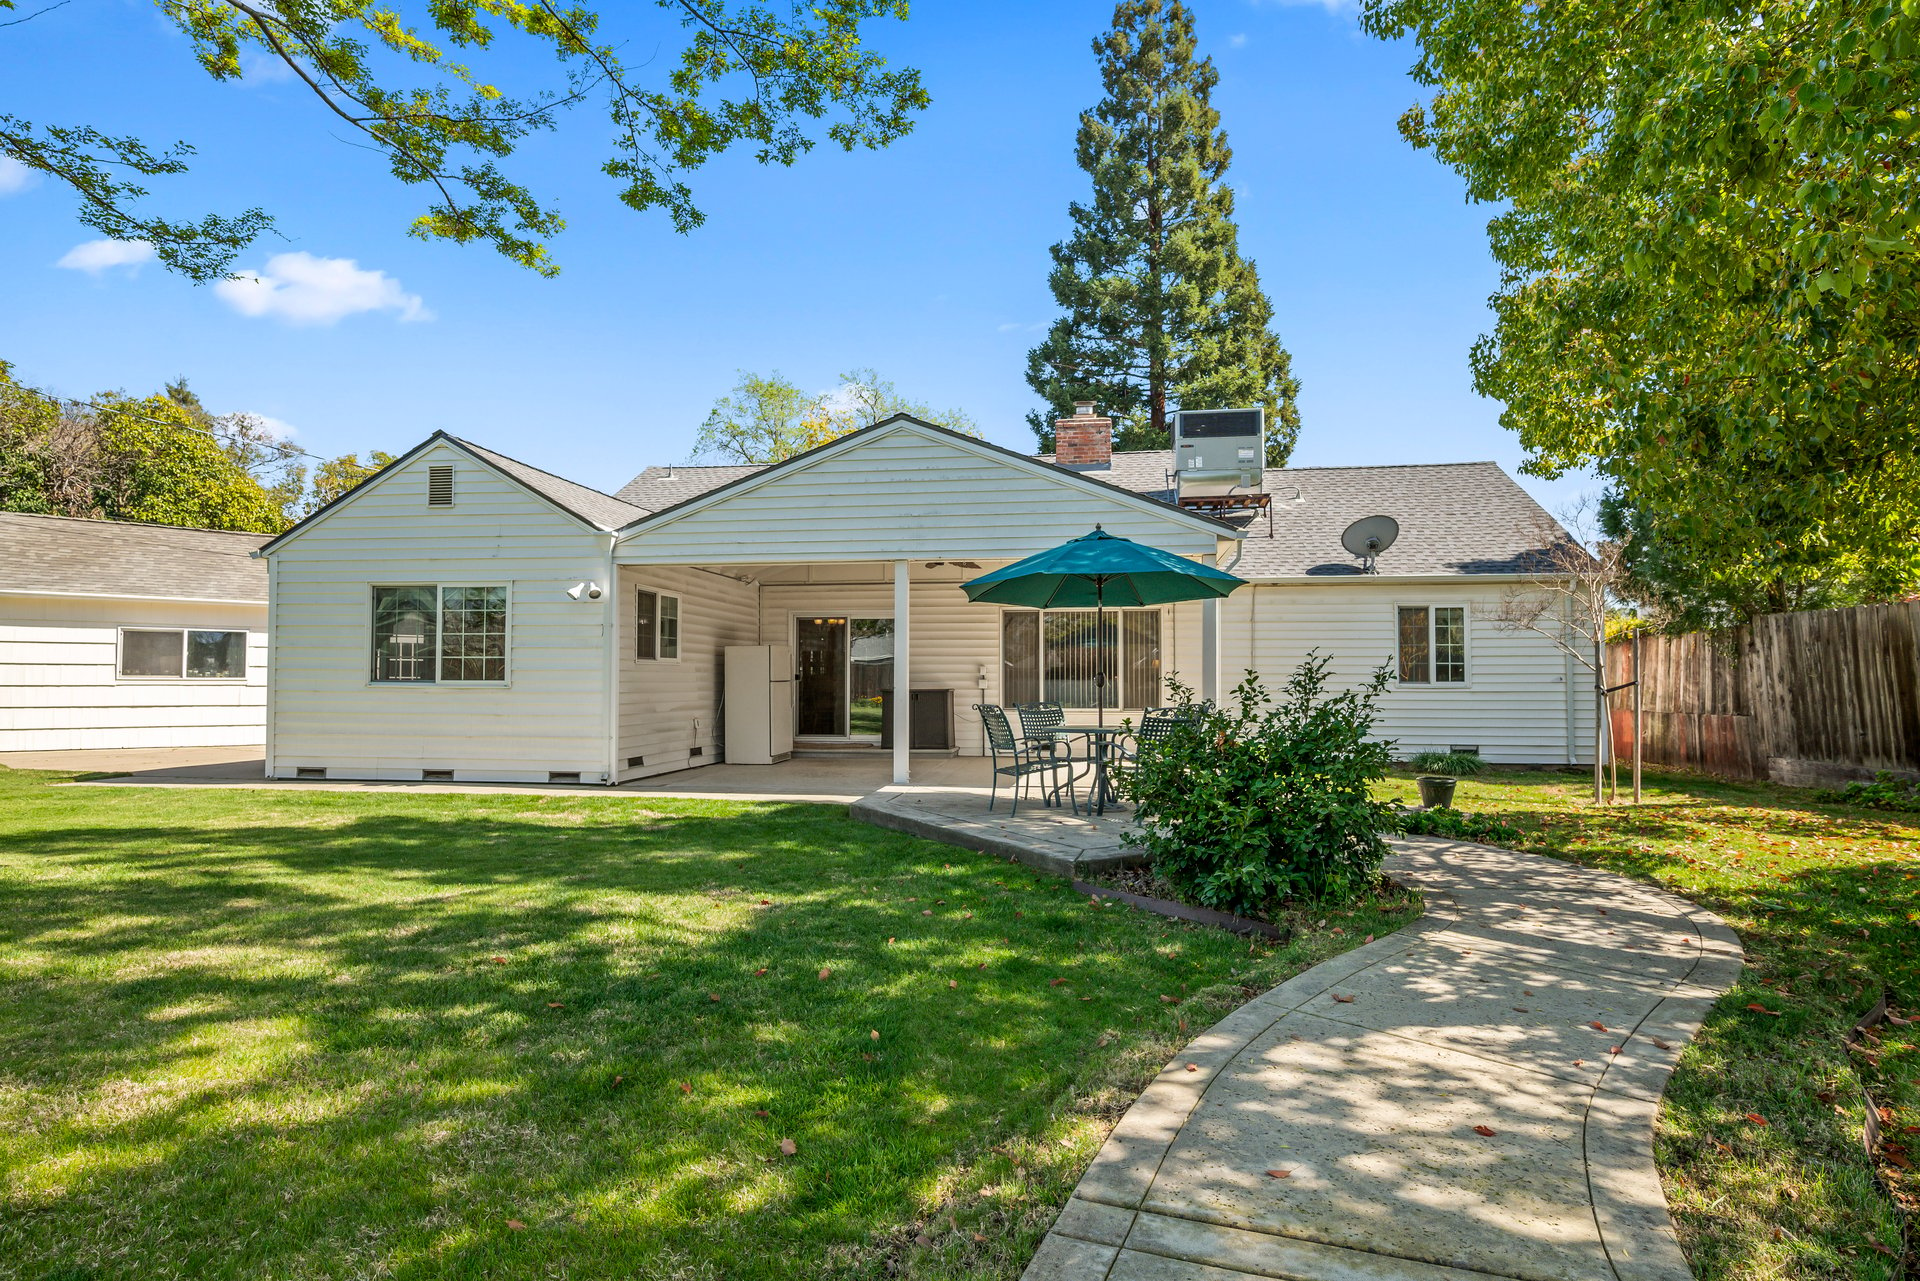
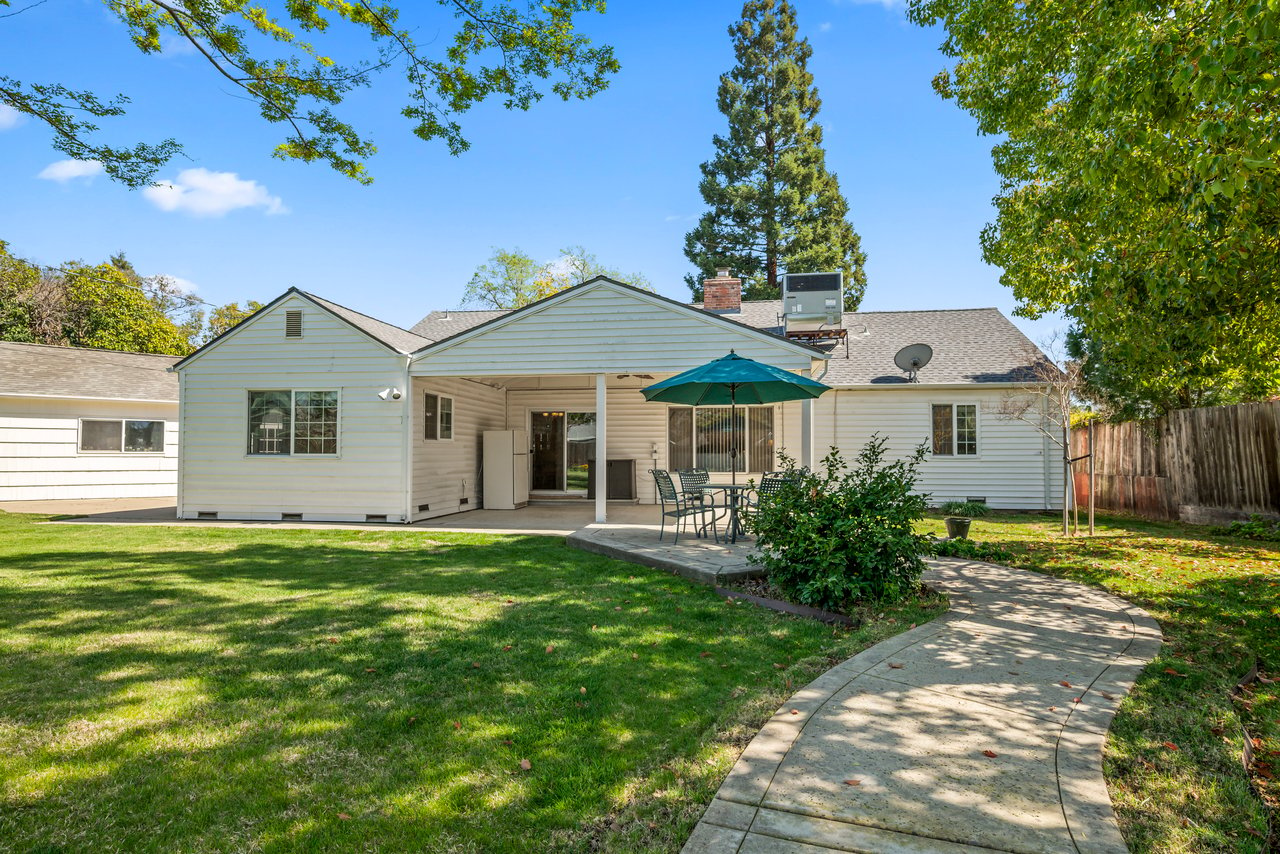
Rear of a single-story home with a covered patio, teal umbrella, and curved walkway across the lawn.
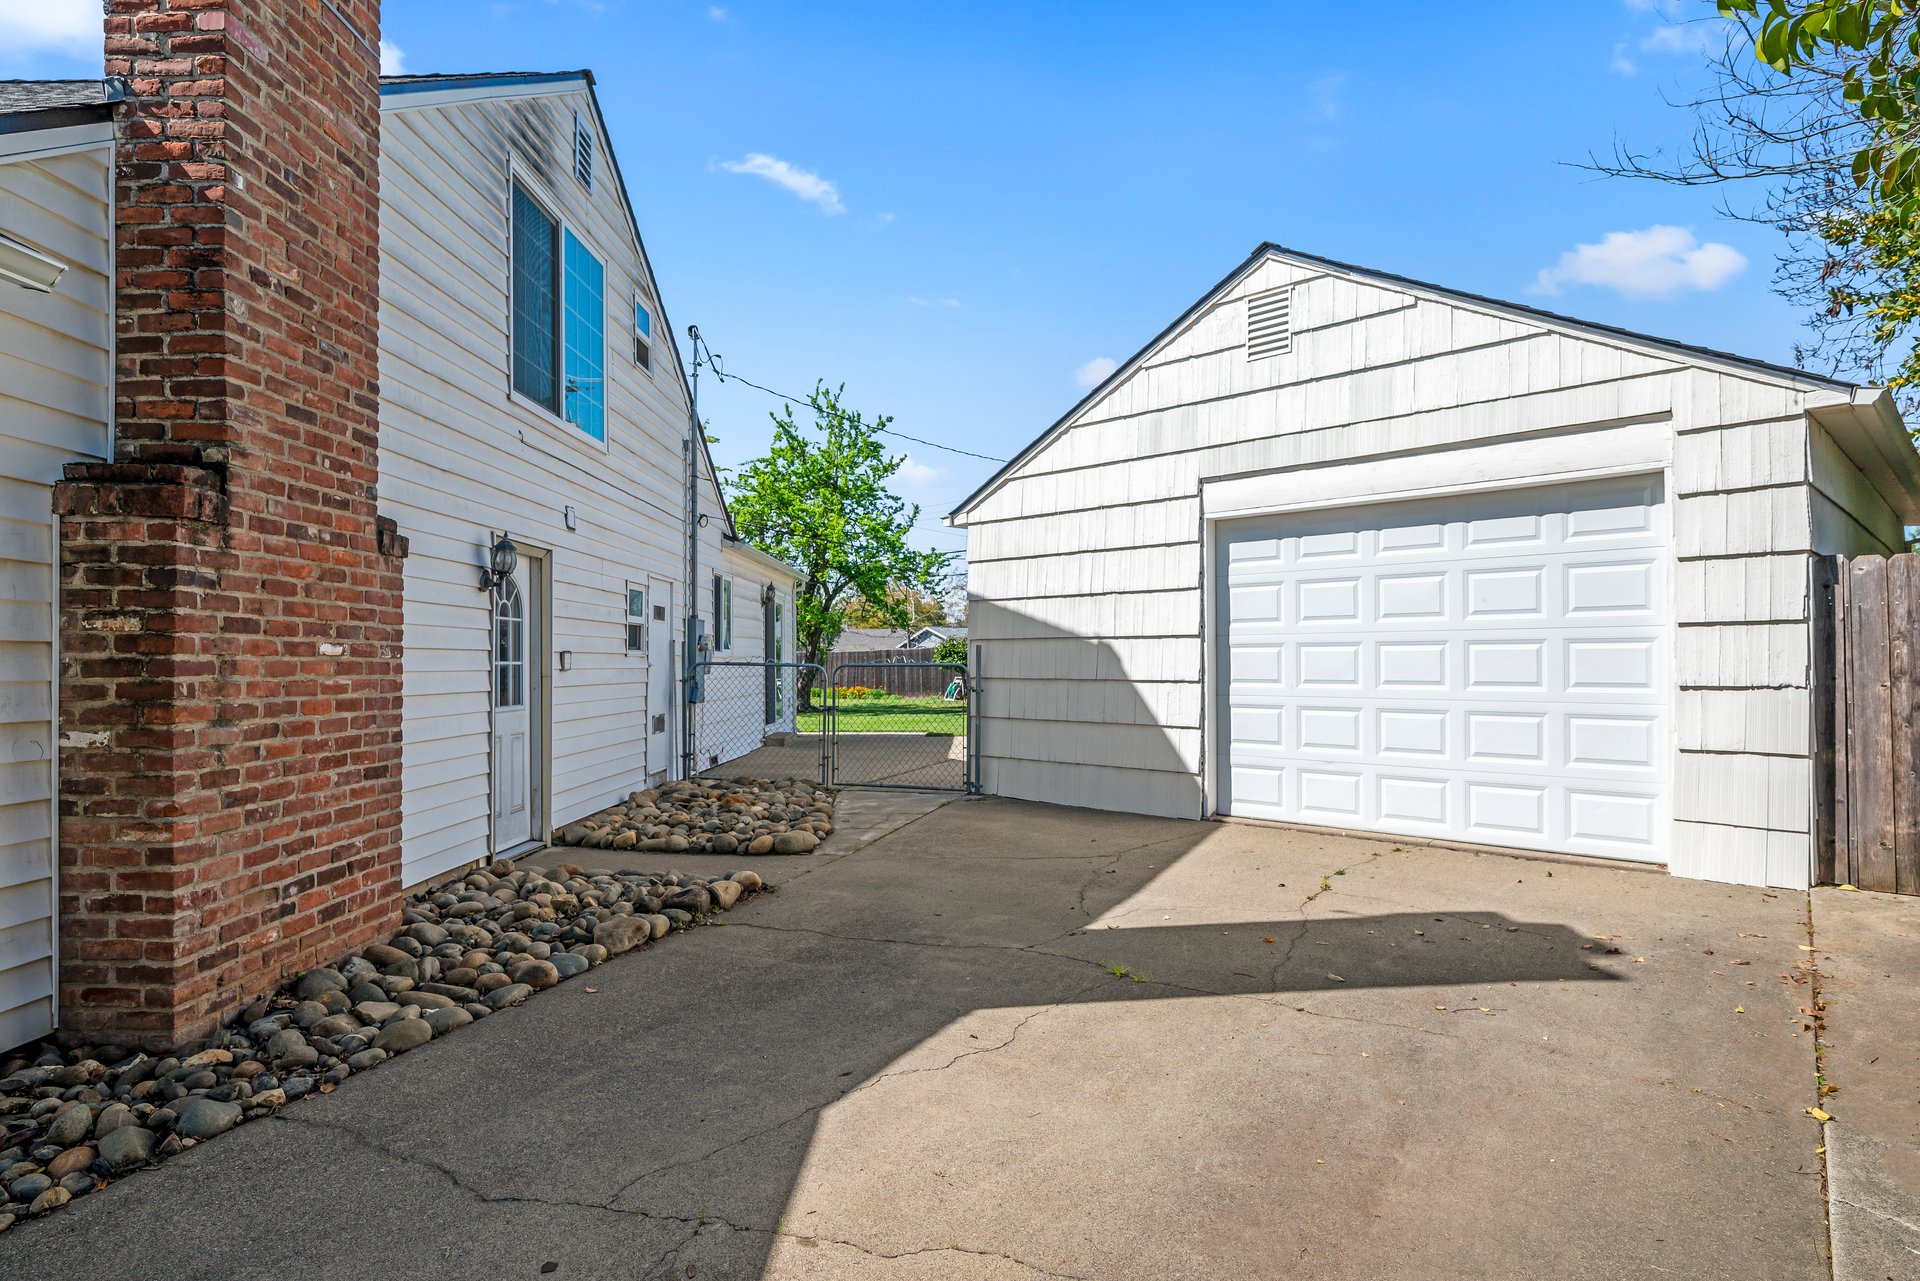
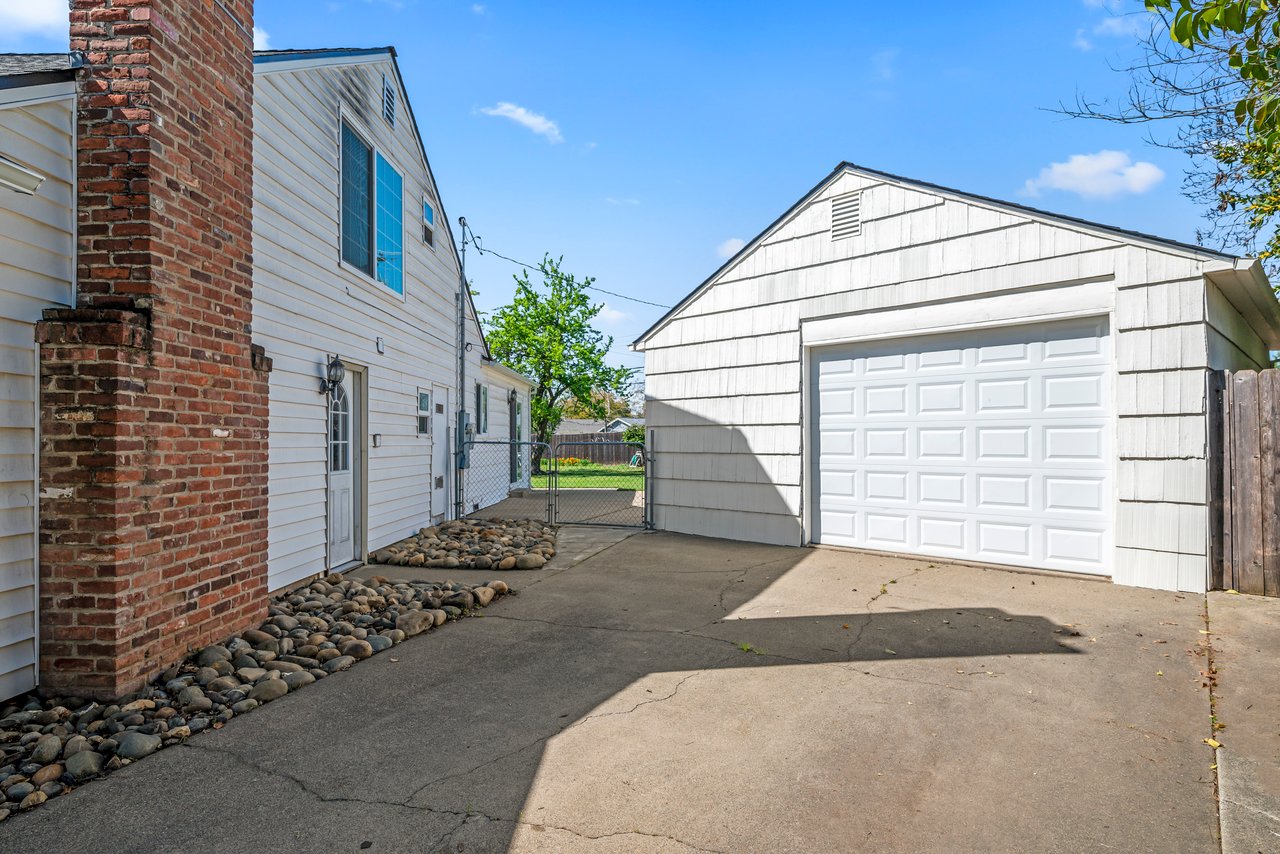
Detached white garage beside a light-sided home, with a brick chimney and paved driveway.
Covered backyard patio with a ceiling fan and outdoor dining set beside a sunny lawn.
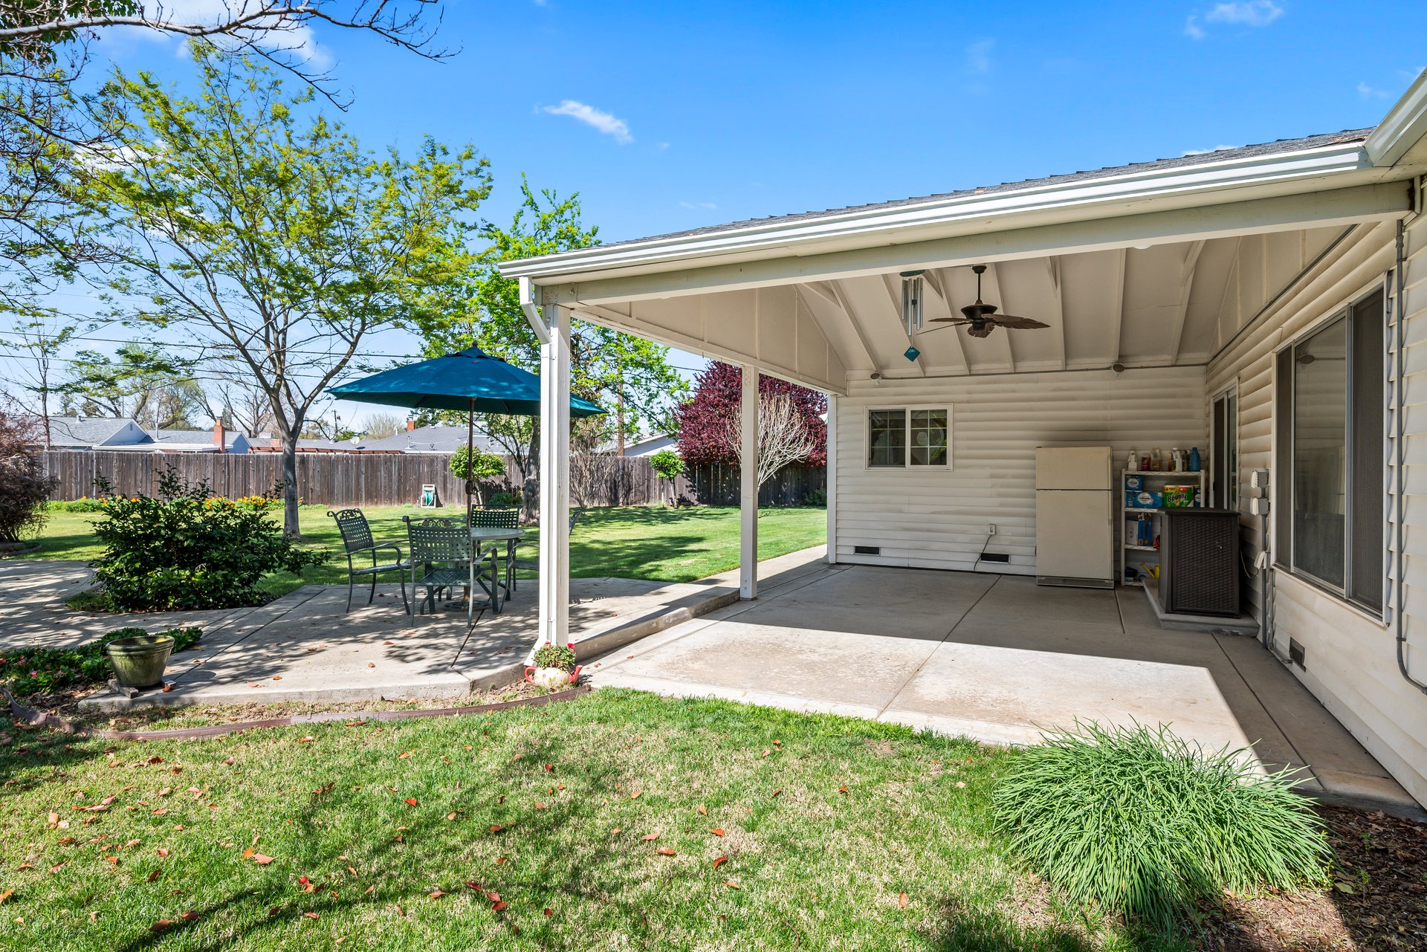
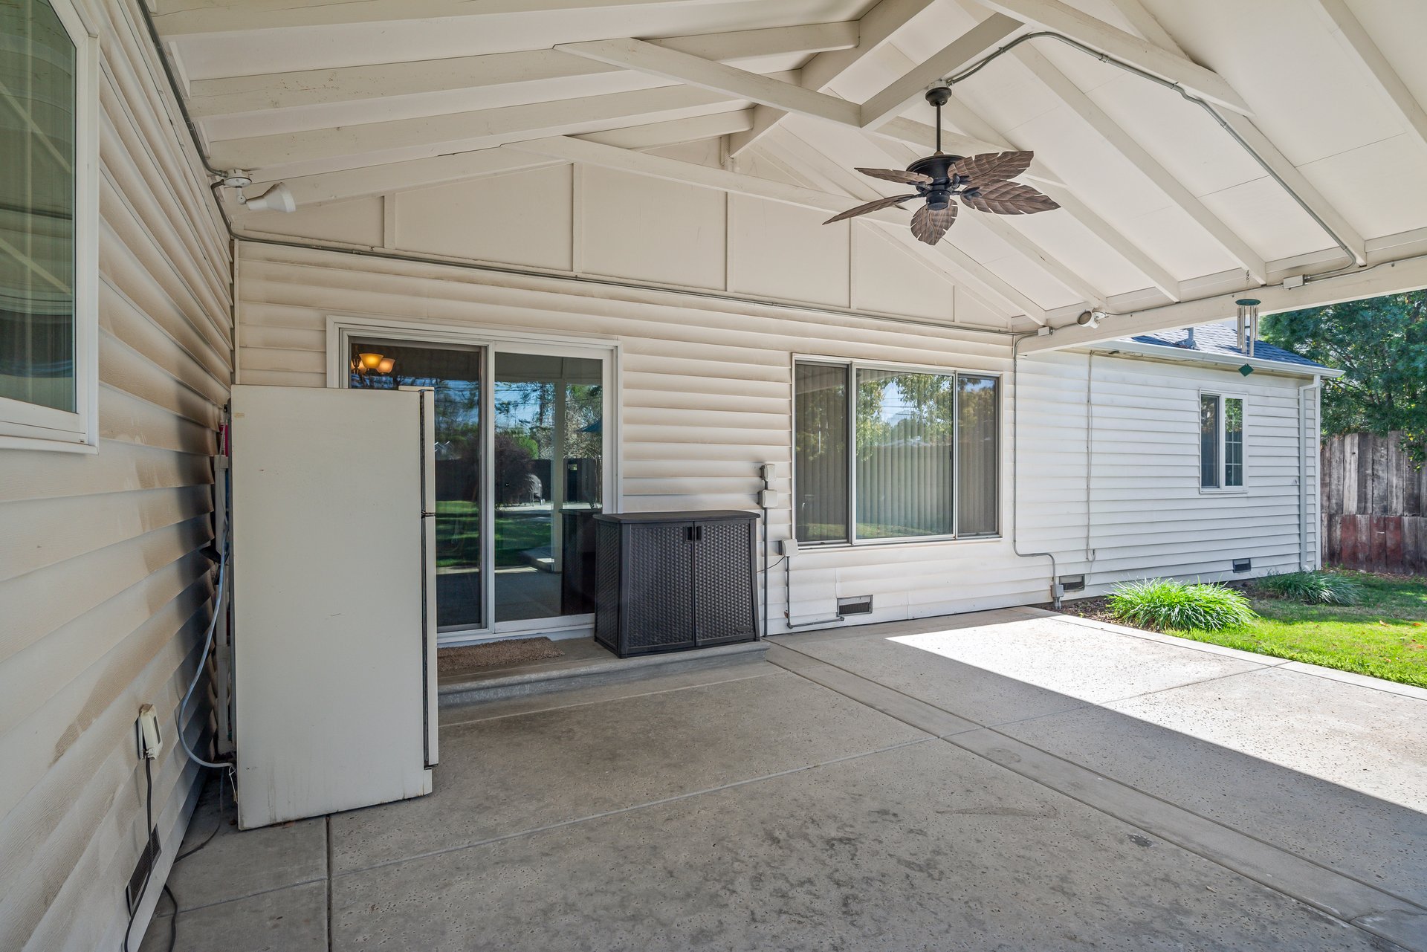
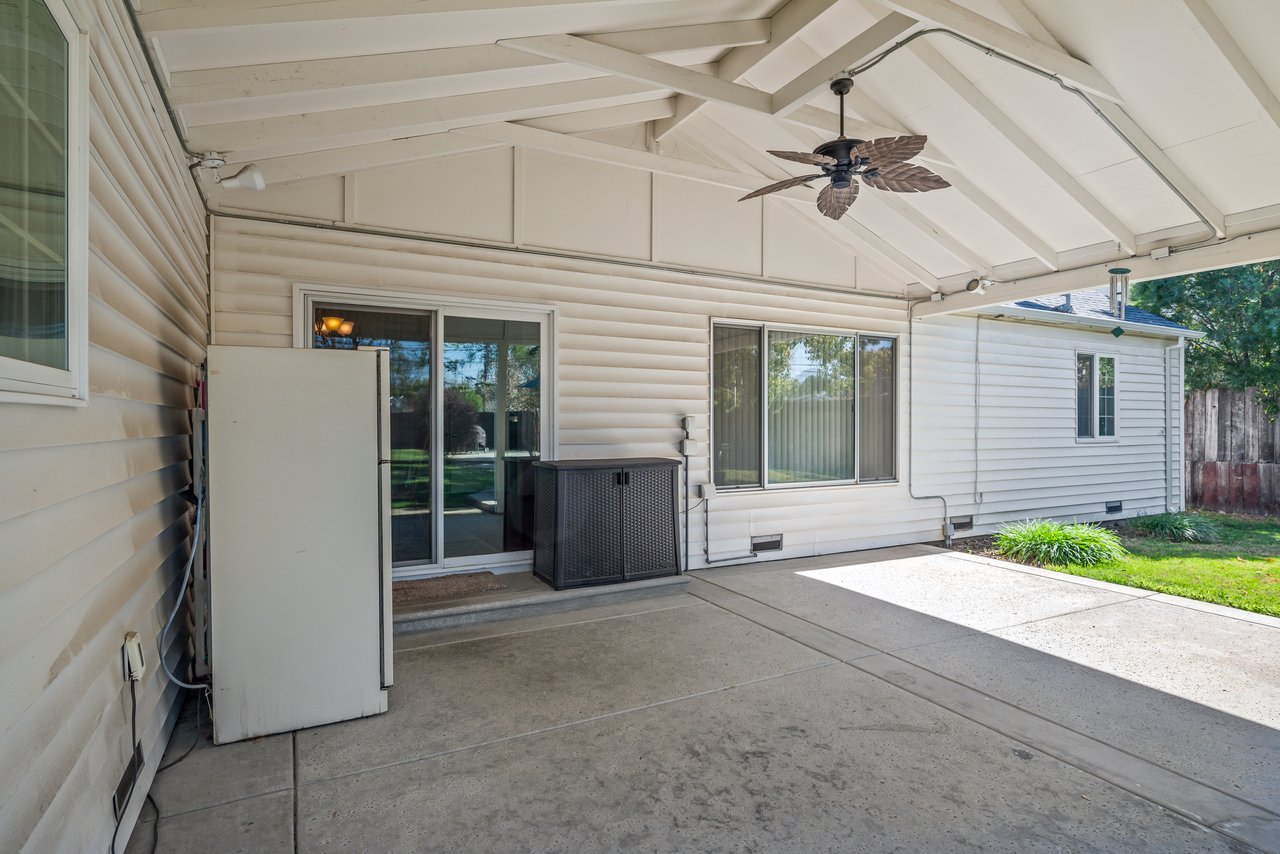
Covered concrete patio with a peaked ceiling, ceiling fan, sliding glass doors, and a small lawn.
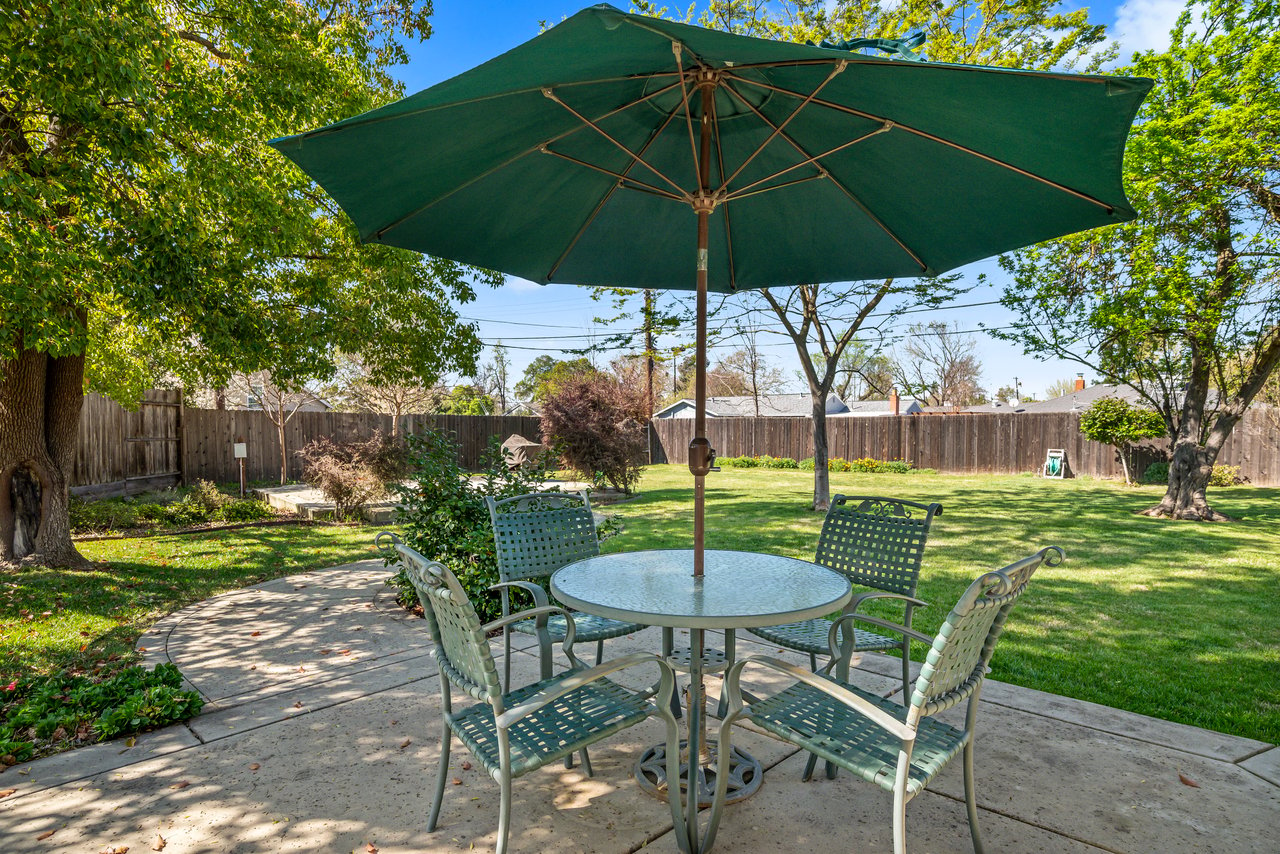
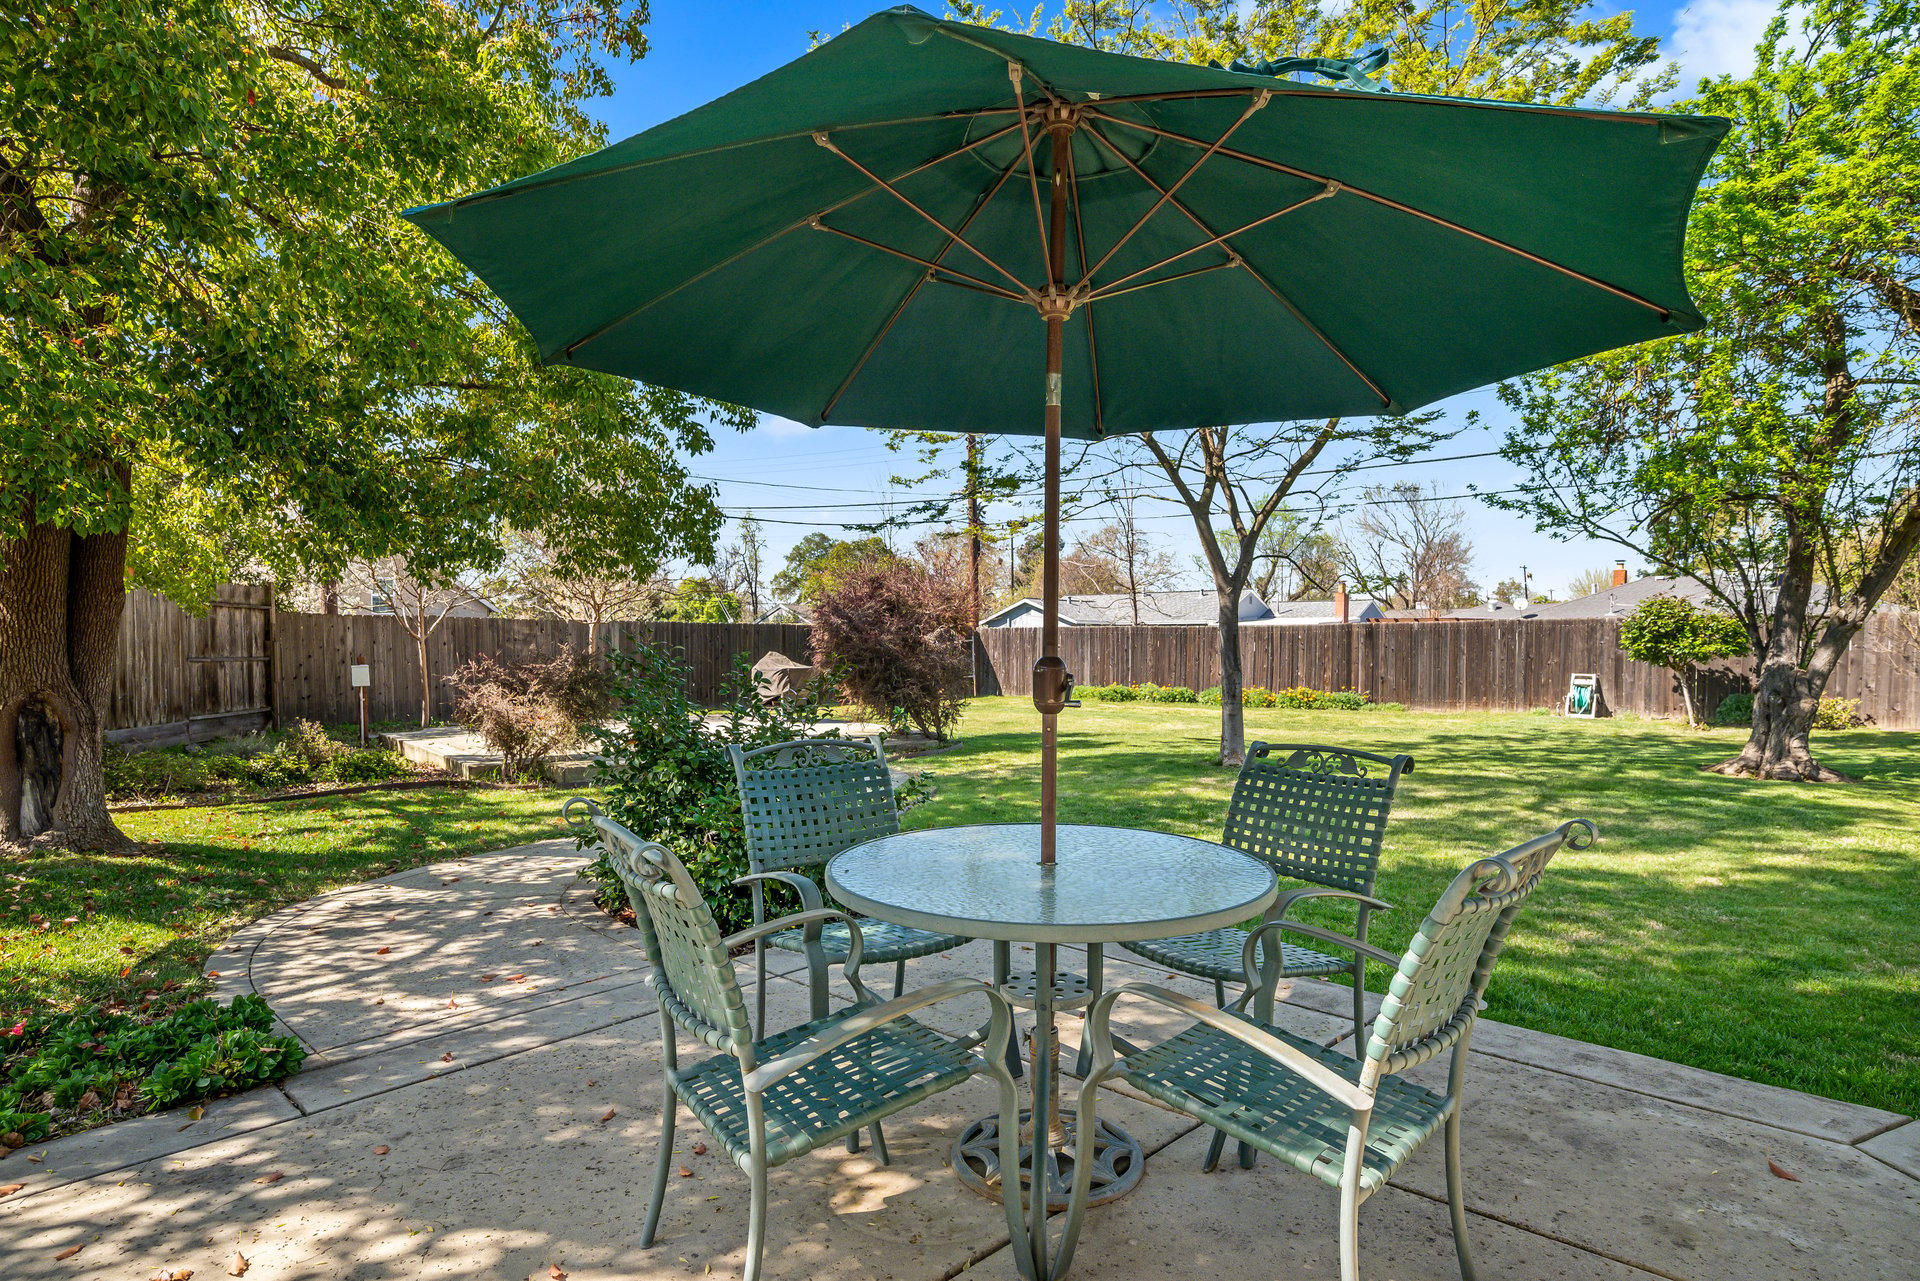
Backyard patio with a shaded table and chairs beside a fenced lawn and mature trees.
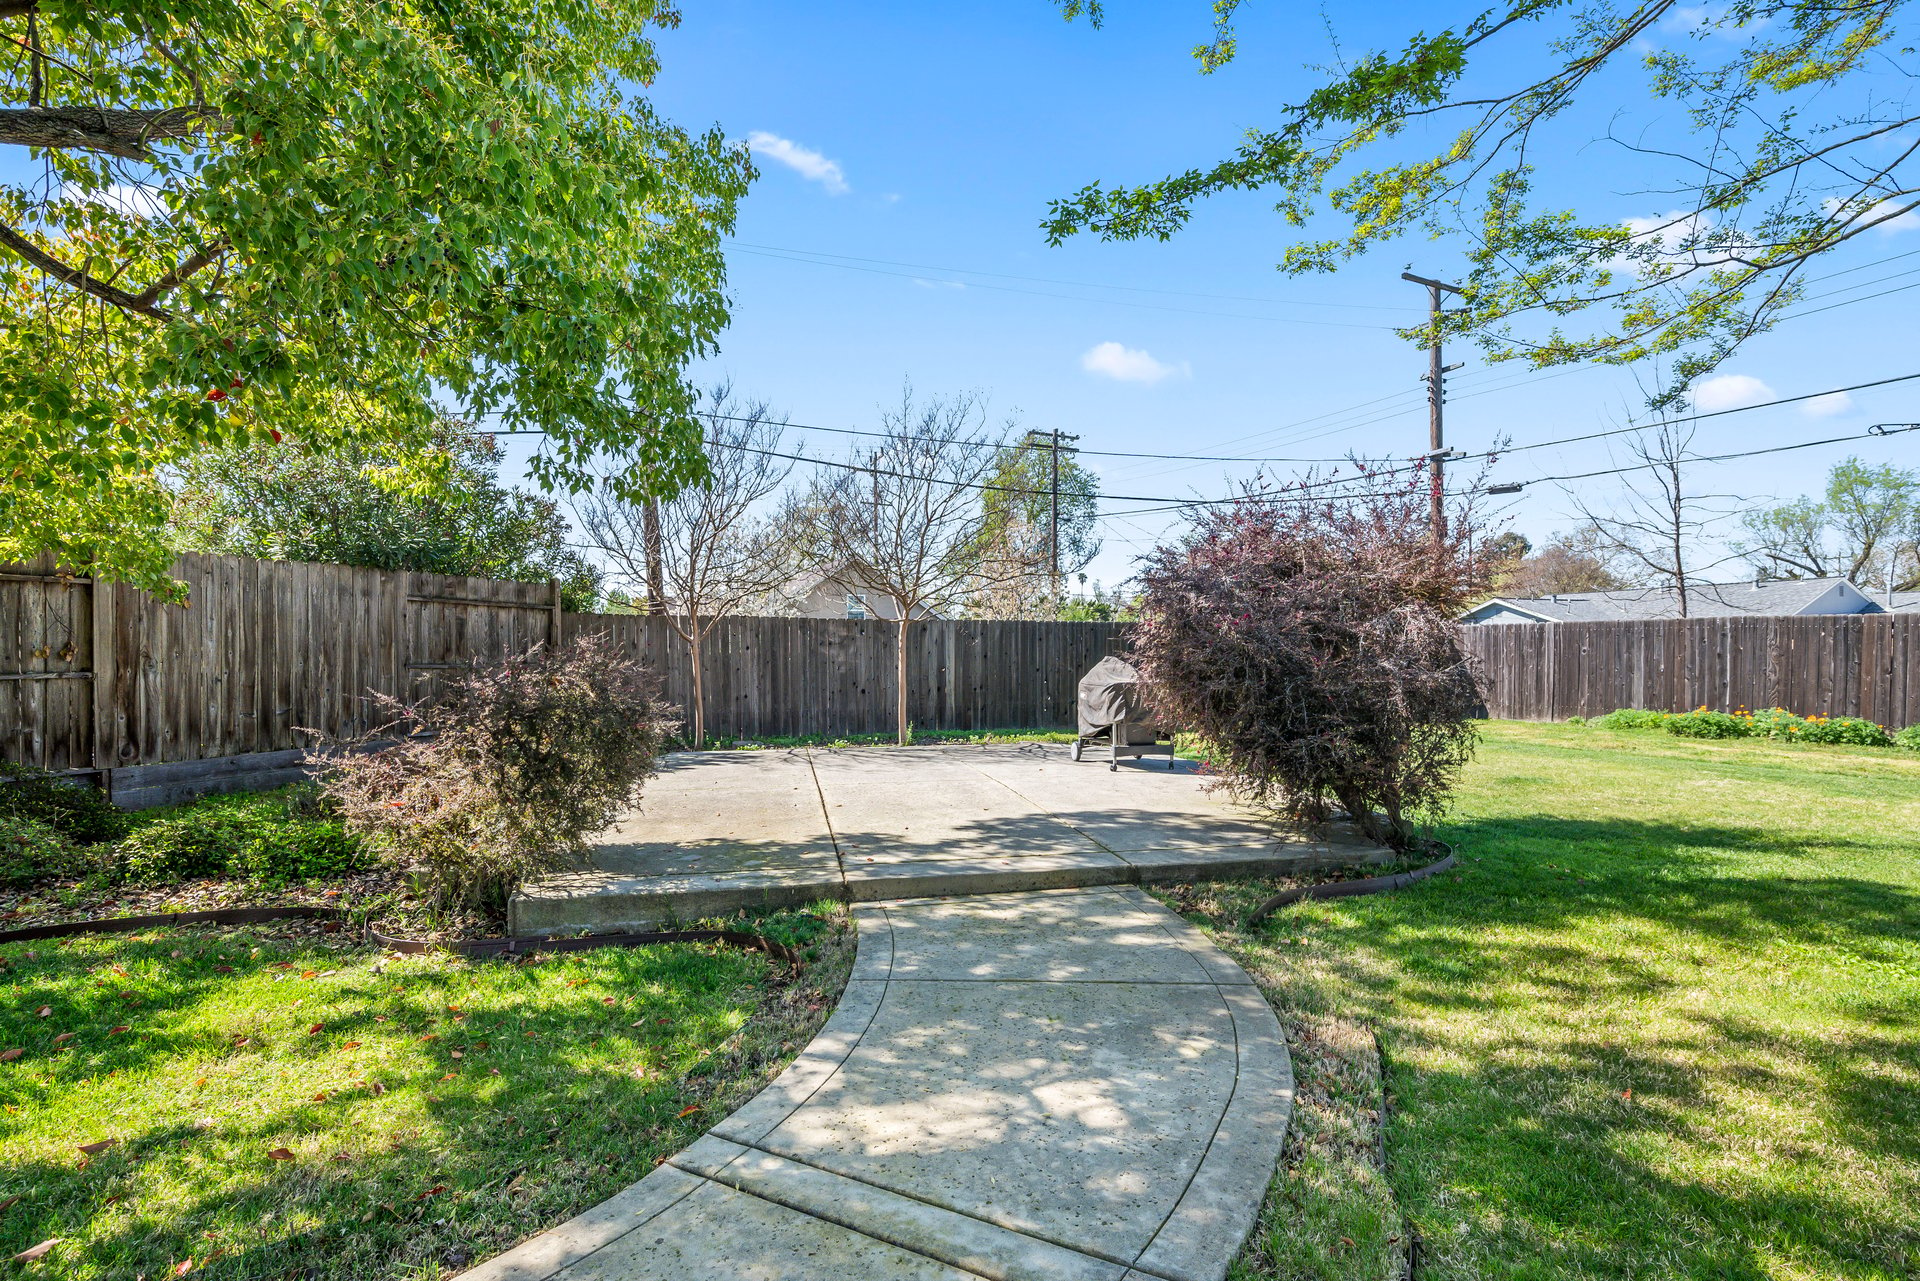
Backyard patio with a curved concrete walkway, fenced lawn, mature trees, and a covered grill.
SEE ALL PHOTOS
Gray-sided single-story house with an attached garage, wide driveway, and large tree in front.
Gray-sided house and detached garage behind a large shade tree, with a broad paved driveway.
House exterior with a covered porch, two chairs, and the number 3529 on a porch post.
White-sided house with a brick chimney, bay window, and landscaped front lawn.
Home exterior with a covered porch, two chairs, and a walkway through the lawn.
Entry hallway with a blue runner and hardwood floors, opening to a carpeted office with a wooden desk.
Living room with exposed wood beams, brick fireplace, gray sofa, and glass doors overlooking the lawn.
Living room with exposed wood-beam ceiling, brick fireplace, hardwood floors, and a large sofa.
Living room with exposed wood beams, a brick fireplace, and an open dining area.
Kitchen with warm wood cabinets, a large tiled island, bar stools, and adjoining dining area.
Kitchen with honey-toned cabinets, stainless steel refrigerator, tiled island and wooden breakfast stools.
Kitchen with honey-colored cabinets, tiled island, double ovens, and adjoining dining area.
Spacious kitchen with honey-colored cabinets, tiled counters, and a dining table beside the windows.
Kitchen dining area with a wooden table, wood cabinetry, and sliding doors to the backyard.
Dining area with a wooden table, built-in wine rack, and windows overlooking the yard.
Dining room with a large wooden table, glass-front china cabinet, and open kitchen.
Dining and living area with an exposed wood-beam ceiling, brick fireplace, and sliding doors to the backyard.
Living room with a brick fireplace, built-in shelves, and a large sectional sofa.
Living room with a brick fireplace, built-in wood cabinetry, and sofas around a glass-top coffee table.
Living room with a piano, built-in wood cabinetry, and a mix of upholstered seating.
Entryway with a dark upright piano, tiled floor, and white front door with an arched window.
White bathroom with a pedestal sink, toilet beneath a frosted window, and blue hand towels.
Furnished home office with a dark wood desk, dual monitors, and a black chair.
Furnished home office with a dark wood desk and black chair beside a curtained window.
Bathroom with a tiled vanity, wood cabinets, large mirror, and patterned shower curtain.
Bedroom with a floral bedspread, pink lower walls, and a ceiling fan.
Bedroom with blue and yellow walls, a patchwork bed, dark wood crib, and ceiling fan.
Entry hall with carpeted stairs, hardwood floors, and a blue rug beside the front door.
Bedroom with a colorful patchwork quilt on the bed beneath a sloped ceiling.
Bedroom with a colorful patchwork quilt, wooden dressers, and a sloped ceiling.
Bathroom with a glass-enclosed beige tile shower, white toilet, pedestal sink, and window.
Walk-in closet with clothing on both sides, an ironing board, and boxes beneath shelves.
House rear with covered patio and umbrella, shaded lawn, mature trees, and fenced backyard.
White-sided home behind a broad lawn, with a concrete patio and red-leaved tree.
Rear of a single-story home with a covered patio, teal umbrella, and curved walkway across the lawn.
Detached white garage beside a light-sided home, with a brick chimney and paved driveway.
Covered backyard patio with a ceiling fan and outdoor dining set beside a sunny lawn.
Covered concrete patio with a peaked ceiling, ceiling fan, sliding glass doors, and a small lawn.
Backyard patio with a shaded table and chairs beside a fenced lawn and mature trees.
Backyard patio with a curved concrete walkway, fenced lawn, mature trees, and a covered grill.
UNKNOWN

3529 Ridgewood Way

3529 Ridgewood Way, Sacramento, CA
1 Sq.Ft. LIVING AREA
Taylor Hirst

Taylor Hirst

Features & Amenities

Area & Lot

  • Status UNKNOWN
  • Living Area1 Sq.Ft.
Gray-sided house and detached garage behind a large shade tree, with a broad paved driveway.

Schedule a Showing

We would love to show you our beautiful property. Please select your preferred date and time below. An agent will be in touch shortly to confirm your appointment.

Schedule a Showing

We would love to show you our beautiful property. Please select your preferred date and time below. An agent will be in touch shortly to confirm your appointment.
Thank you for your interest in 3529 Ridgewood Way, Sacramento, CA. We are reviewing your request and will be in touch shortly!

Mortgage Calculator

Estimate your monthly mortgage payment, including the principal and interest, property taxes, and HOA. Adjust the values to generate a more accurate rate.
All estimates are provided for informational purposes only. Actual amounts may vary.
$0,000 Your Payment 20 15 65
$0,000 Your Payment

Work With Us

But seriously, whether you are in the market for your first home or have been around the block and now are looking to sell your luxurious home, I'm your girl! My team seriously does rock, so for all your real estate needs, think Hirst first!

Follow Me on Instagram