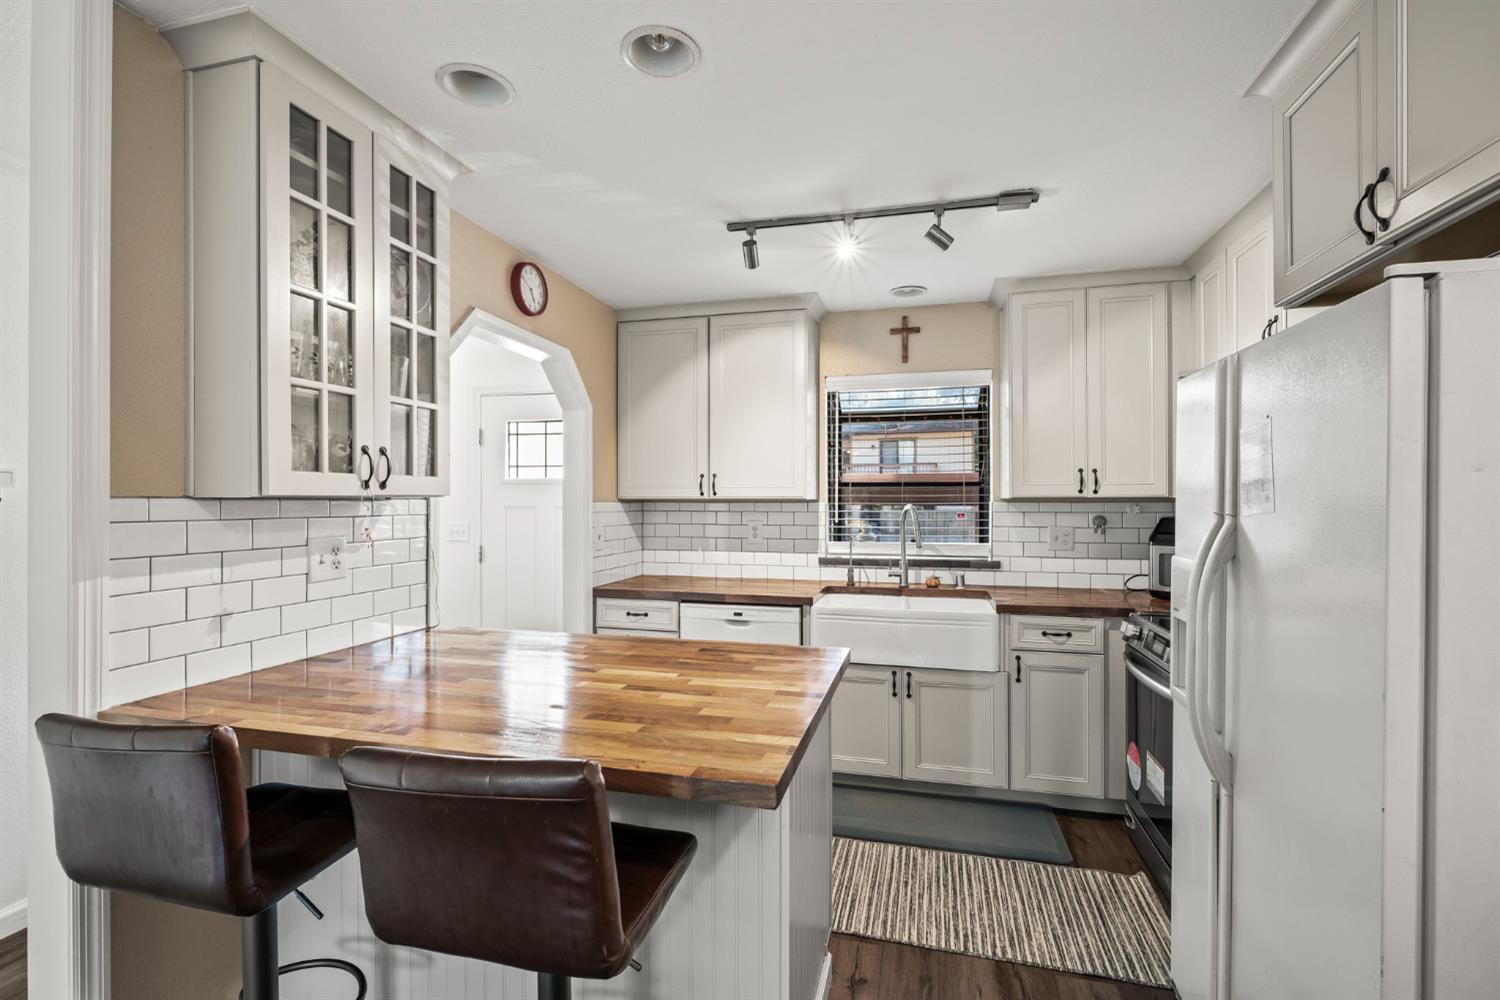
Kitchen with a wood-topped peninsula, white cabinets, subway tile, and farmhouse sink.
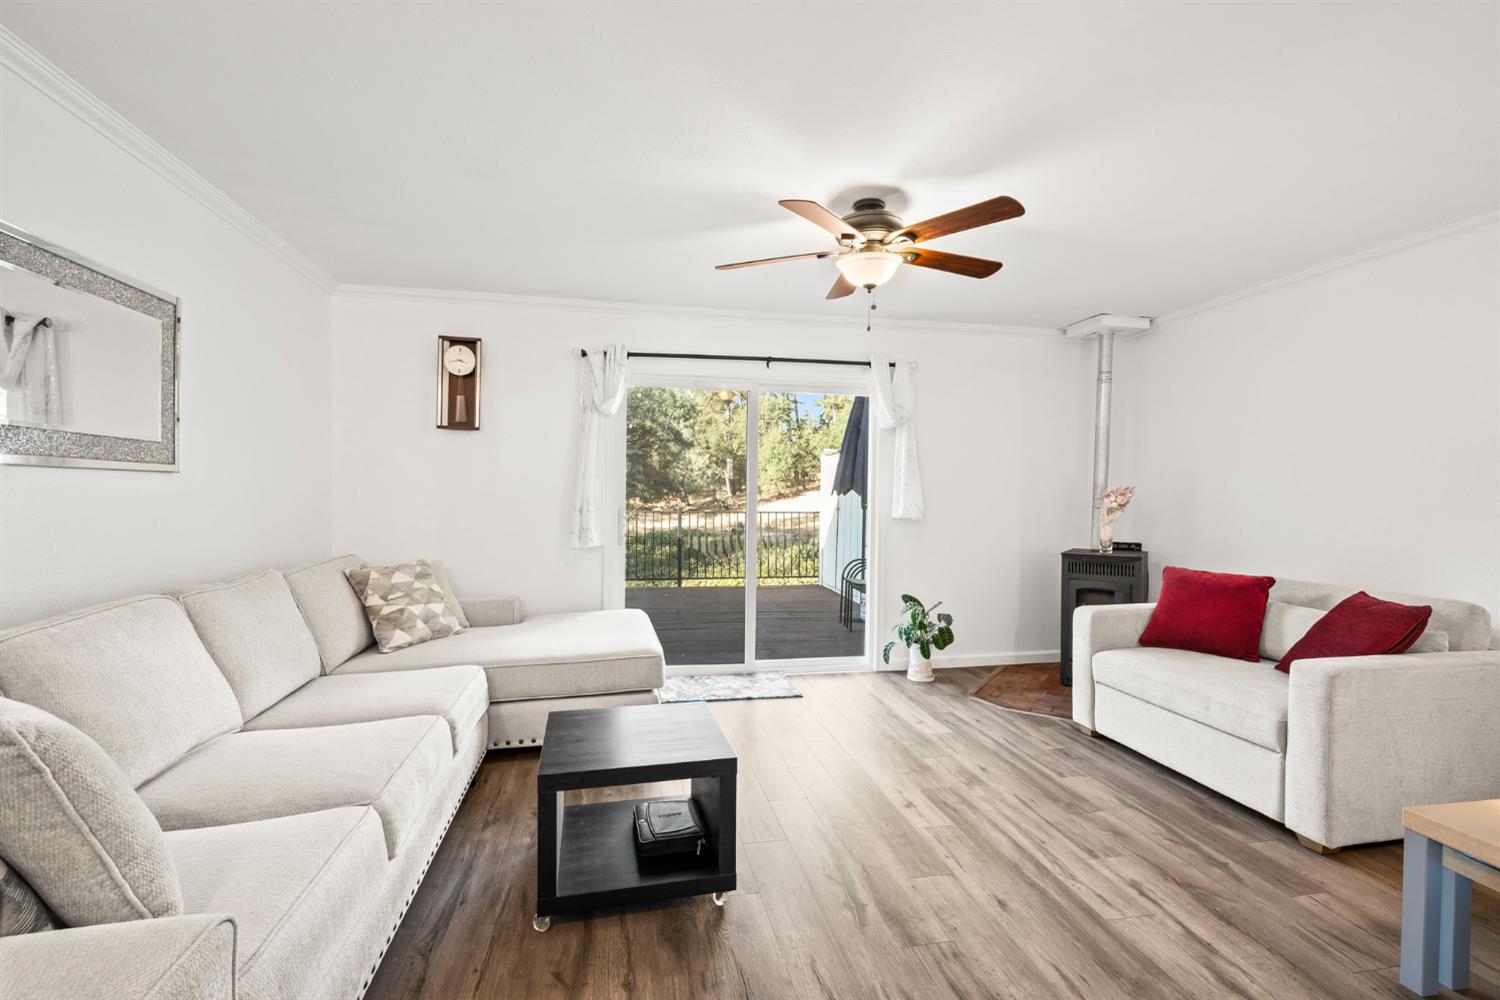
Living room with pale sofas, wood-look flooring, and sliding doors to a deck.
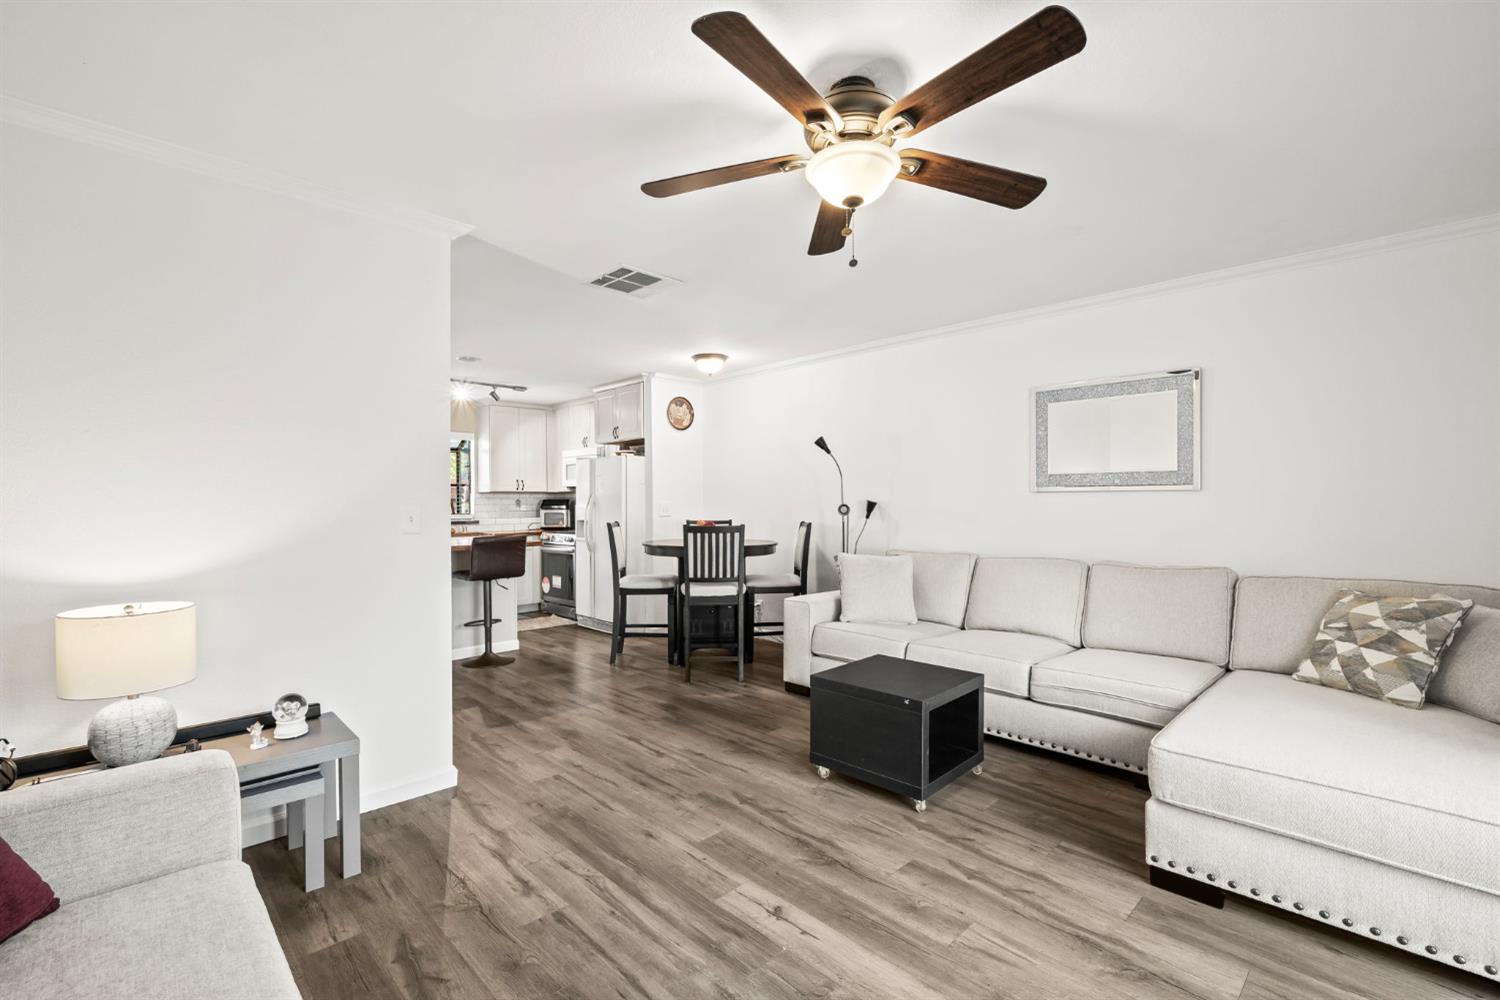
Open-plan living room with a gray sectional, dark coffee table, and kitchen and dining area beyond.
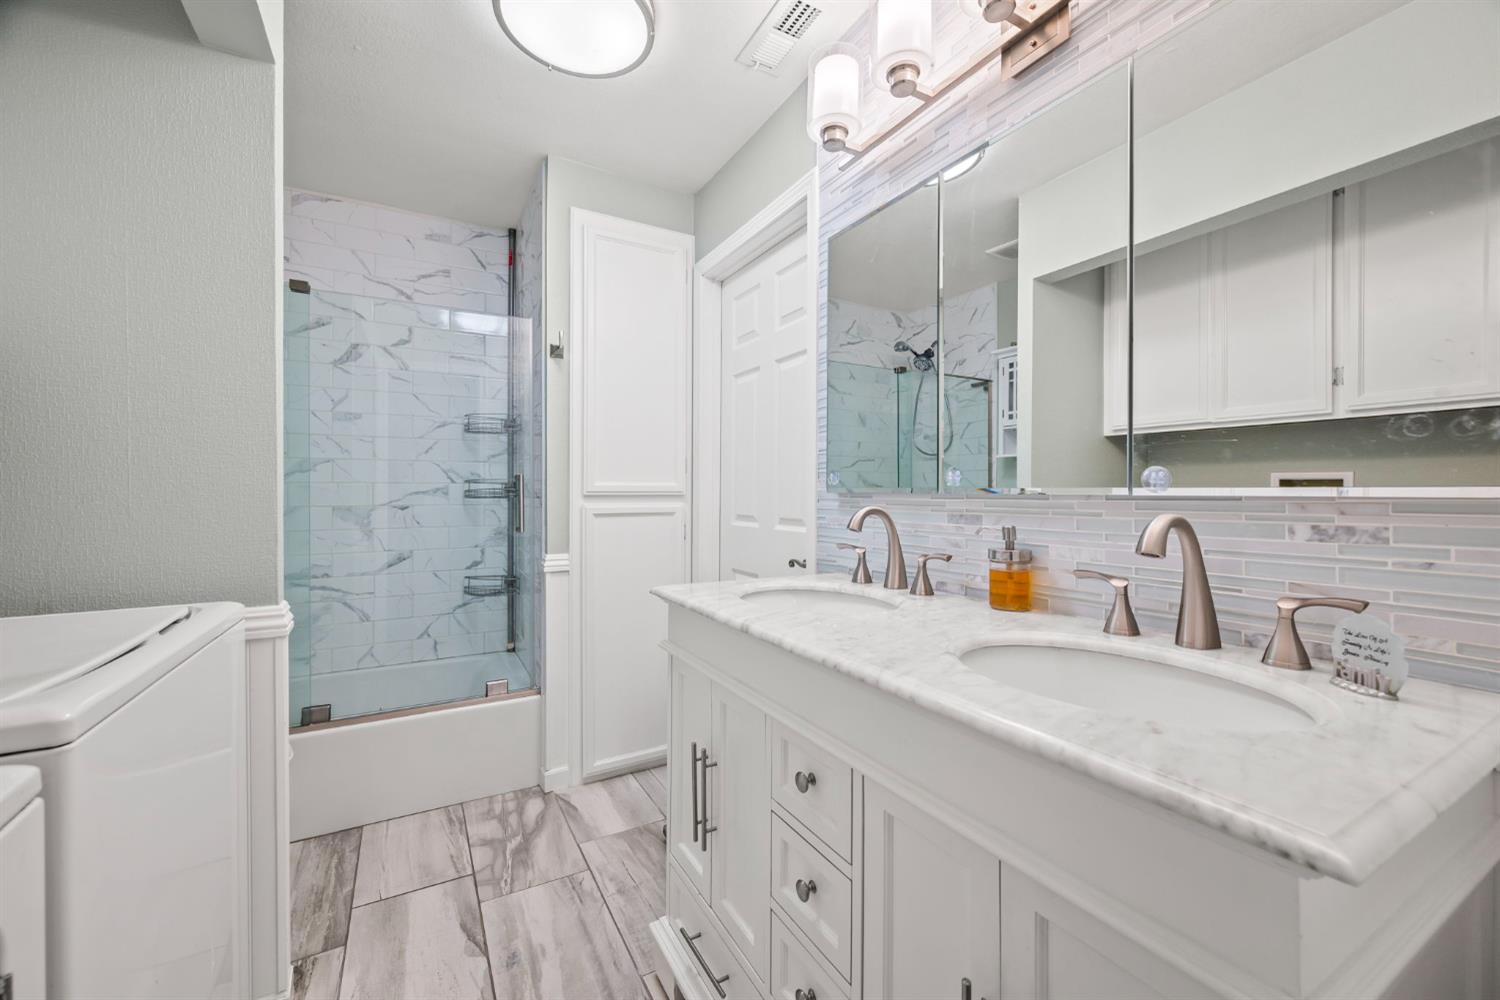
Bathroom with a double-sink vanity and glass-enclosed marble-look shower.
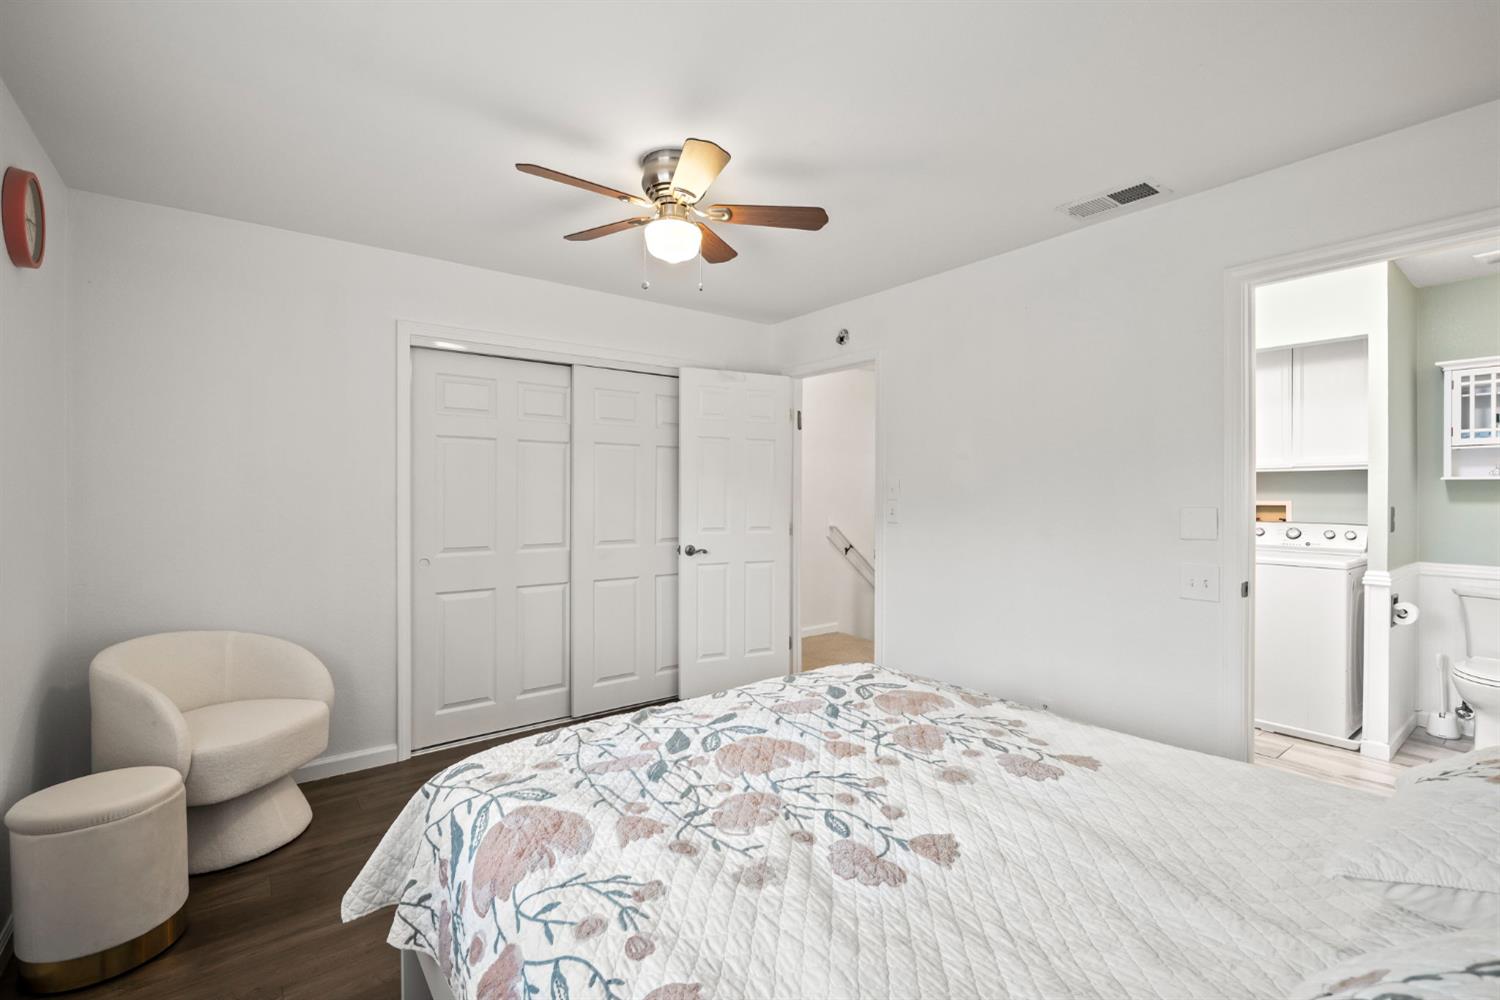
Bedroom with a patterned quilt, cream chair, sliding closet doors, and an adjoining bathroom.
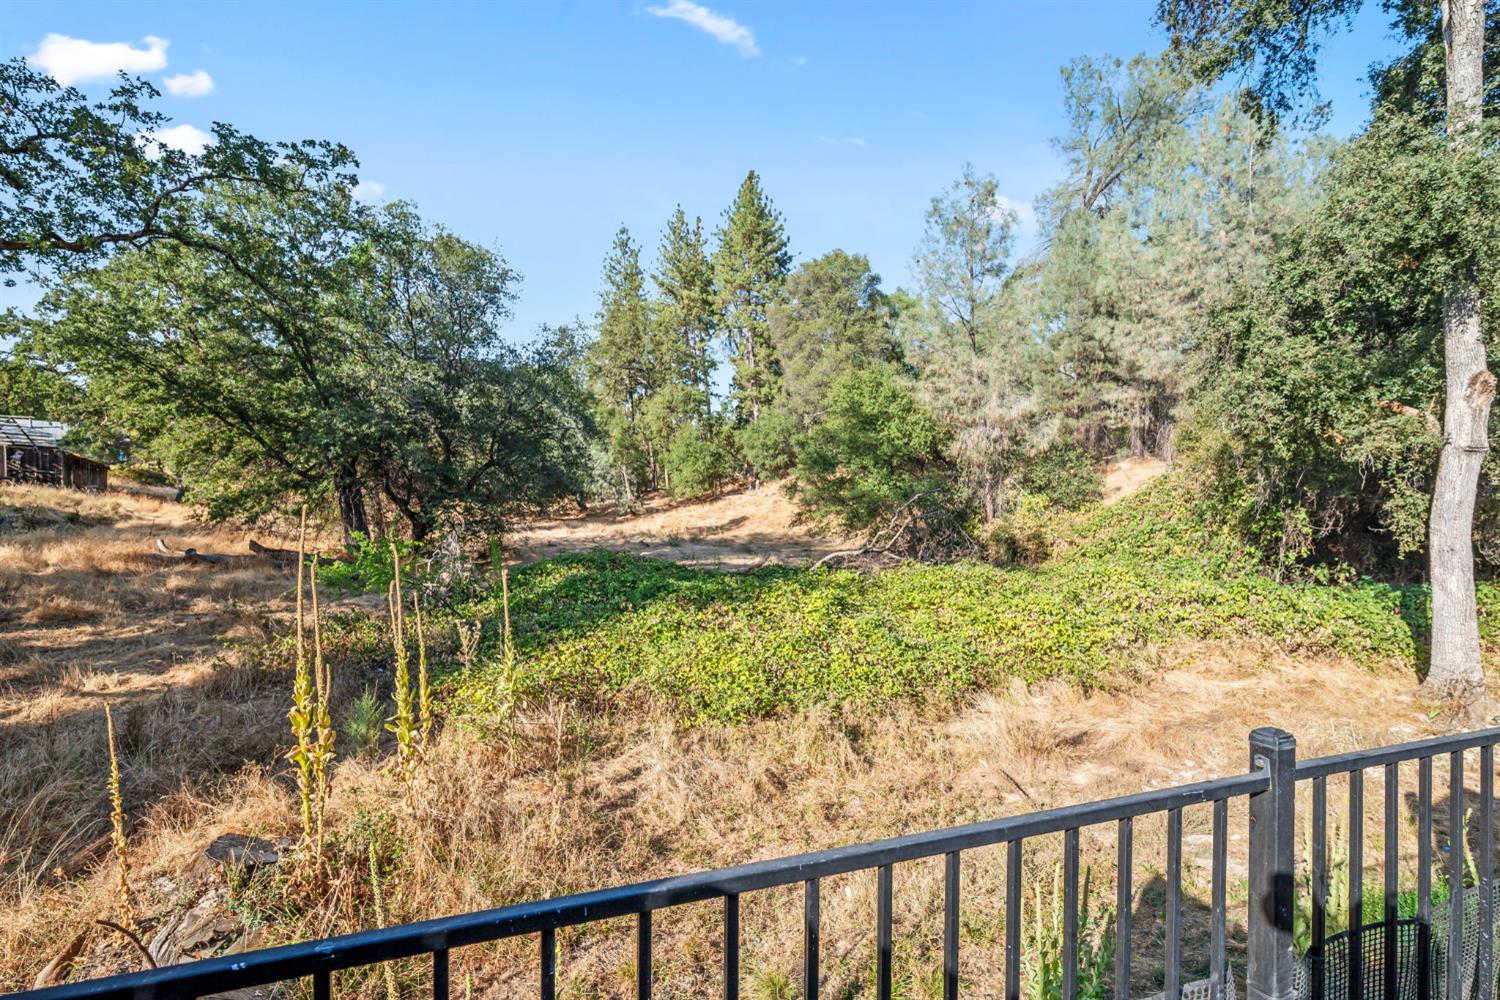
Sloping wooded lot with mature trees, dry grass, and a black metal fence.
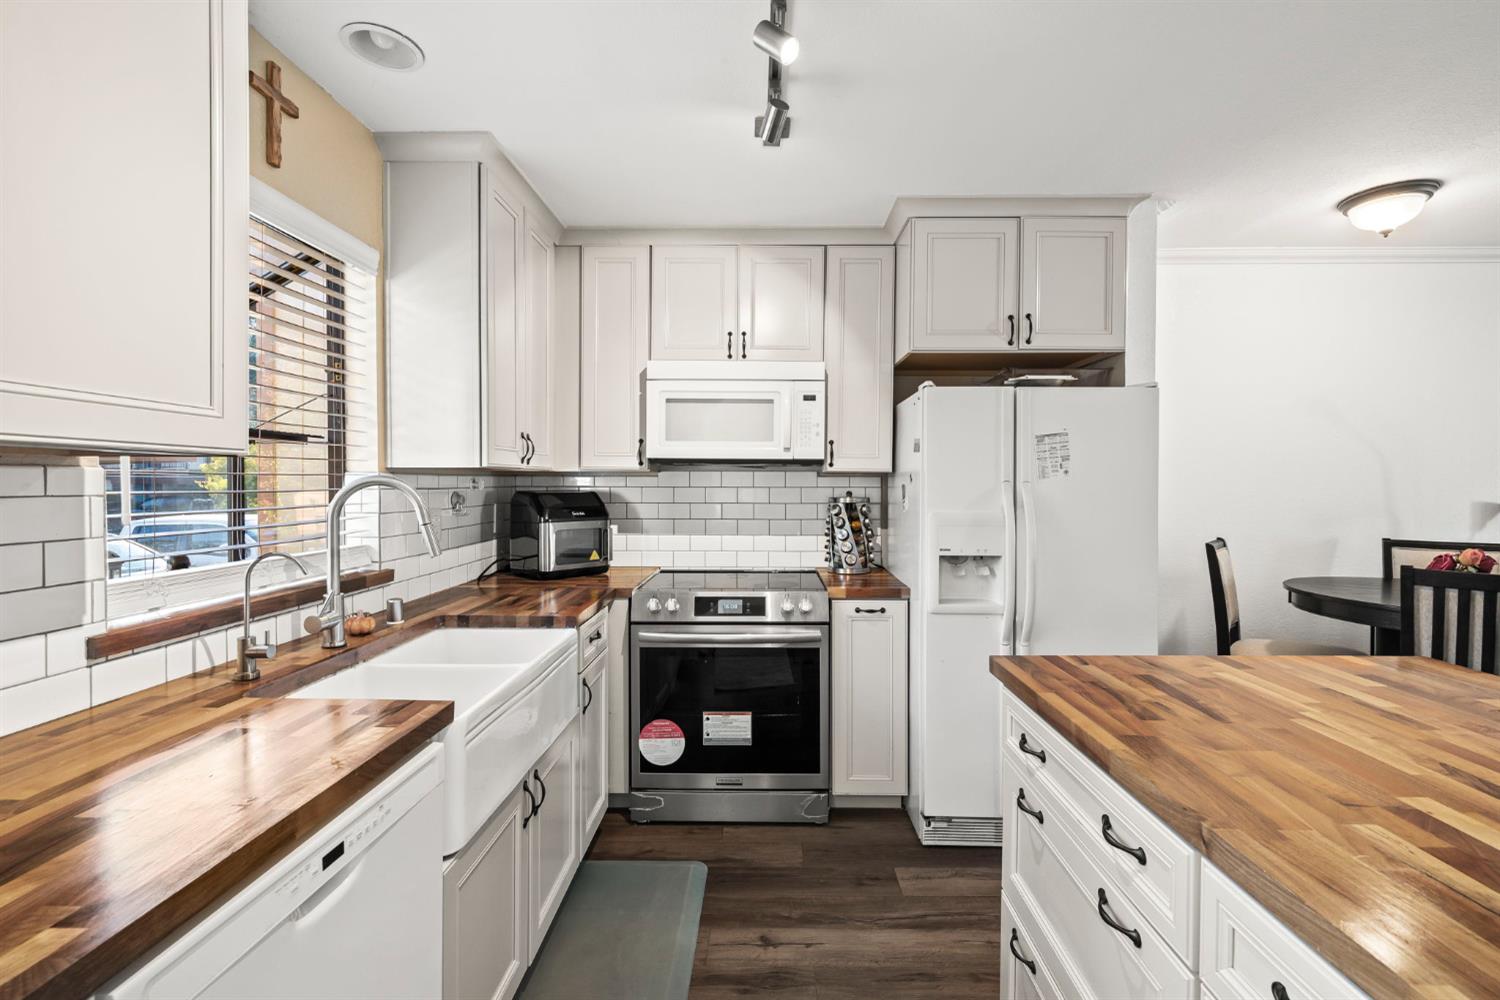
Kitchen with butcher-block countertops, white cabinets, farmhouse sink, and subway tile backsplash.
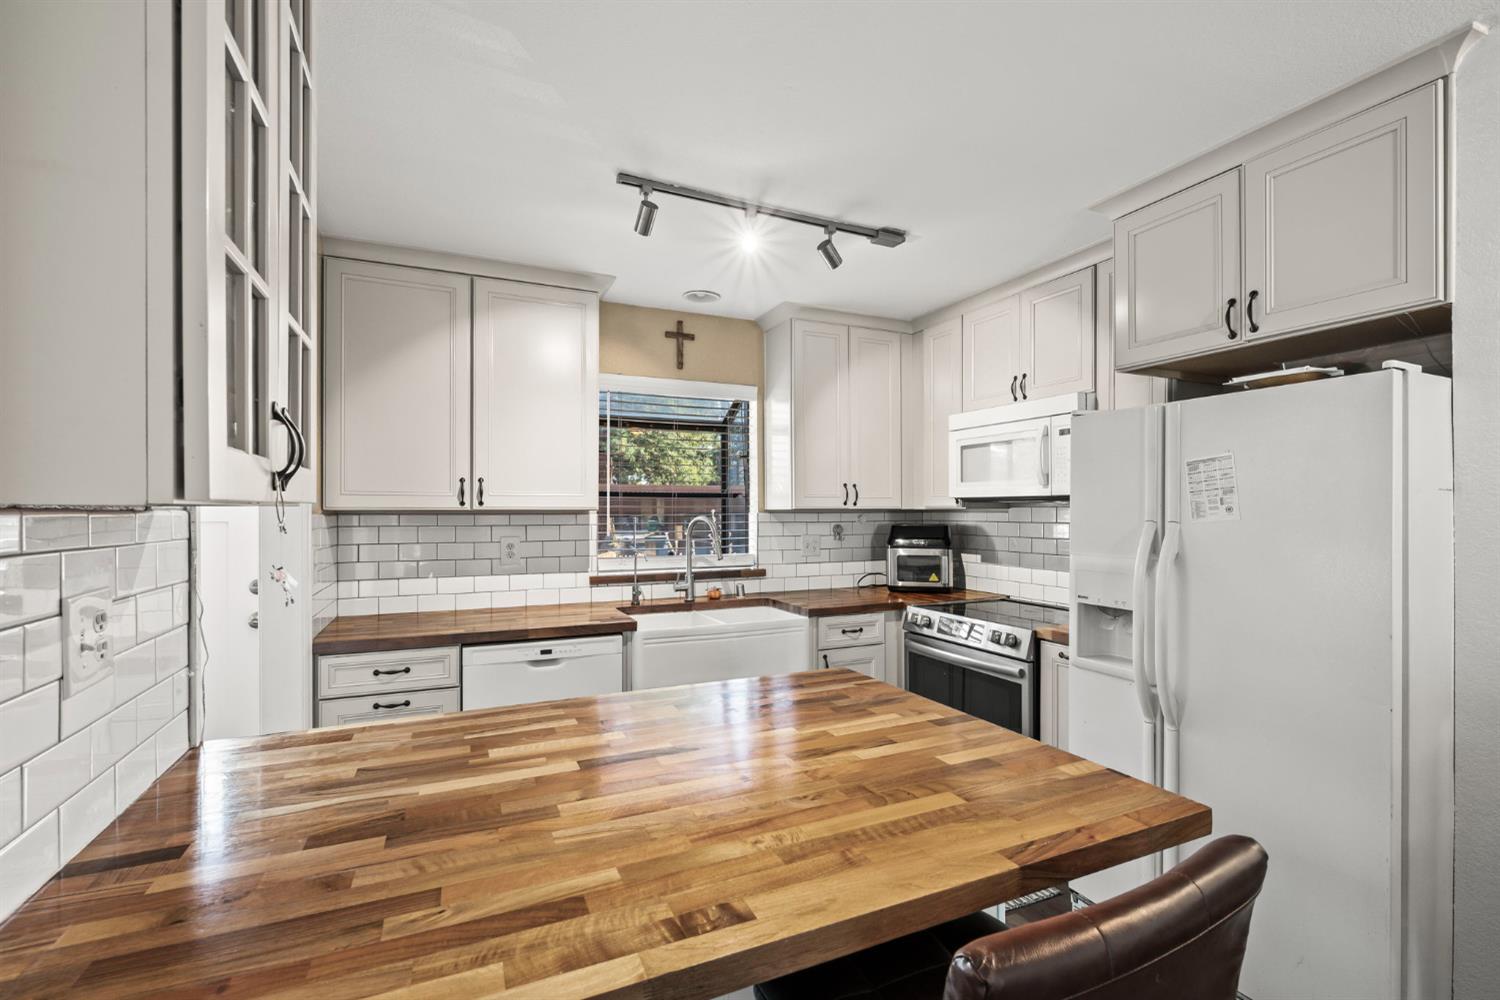
Kitchen with a large butcher-block island, white cabinets, and subway tile backsplash.
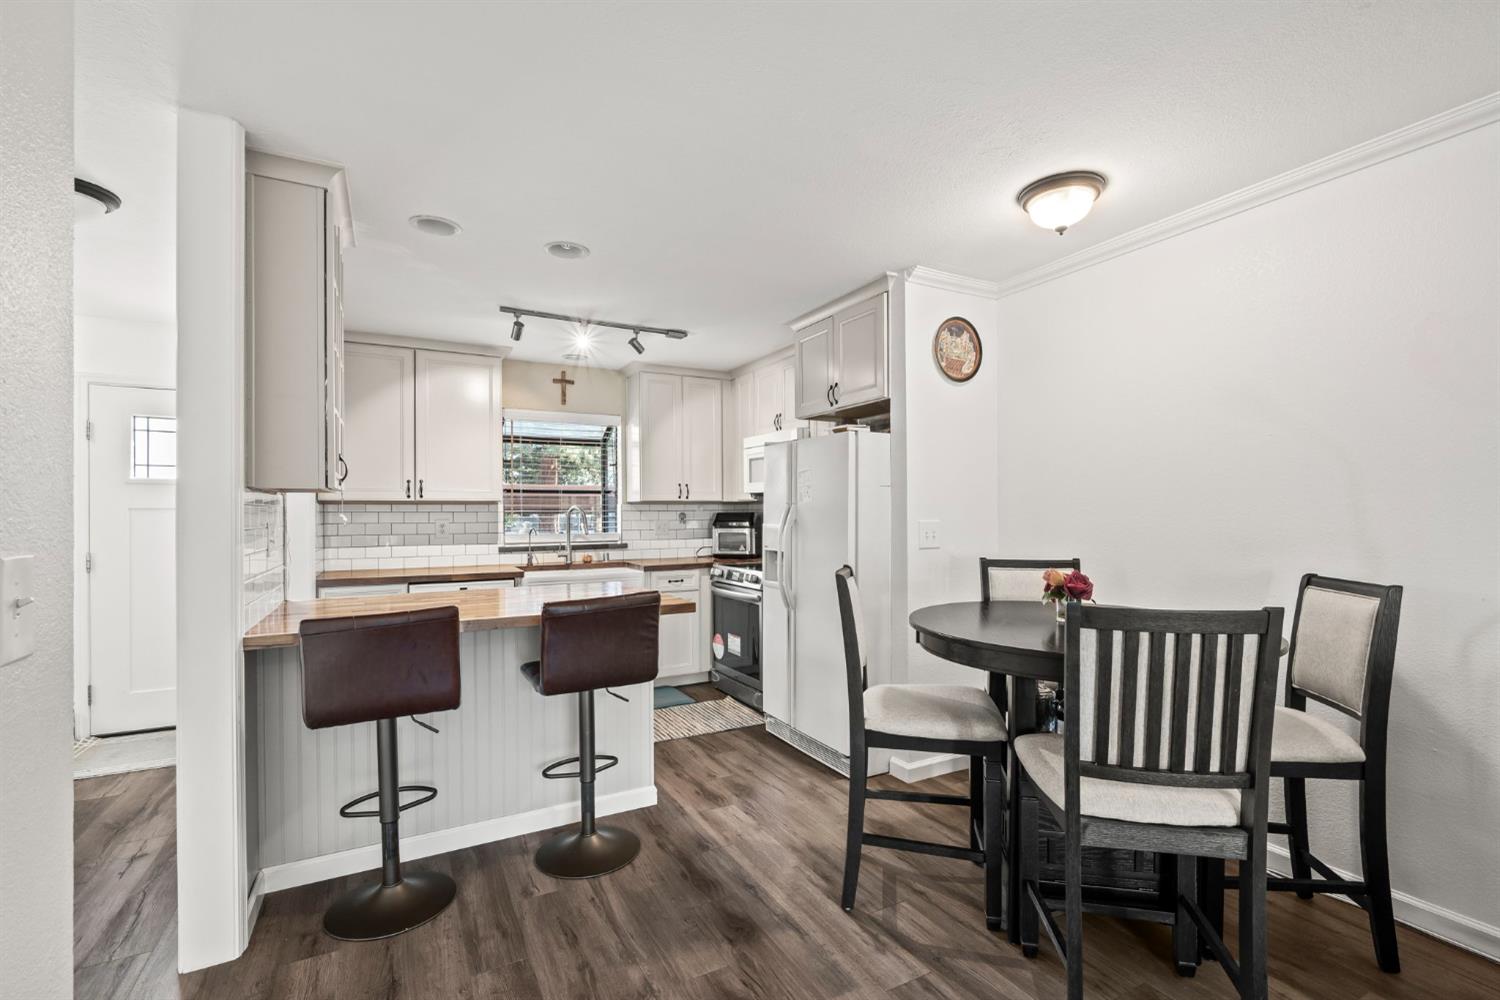
Kitchen with white cabinets, stainless steel appliances, a breakfast bar, and an adjacent dining table.
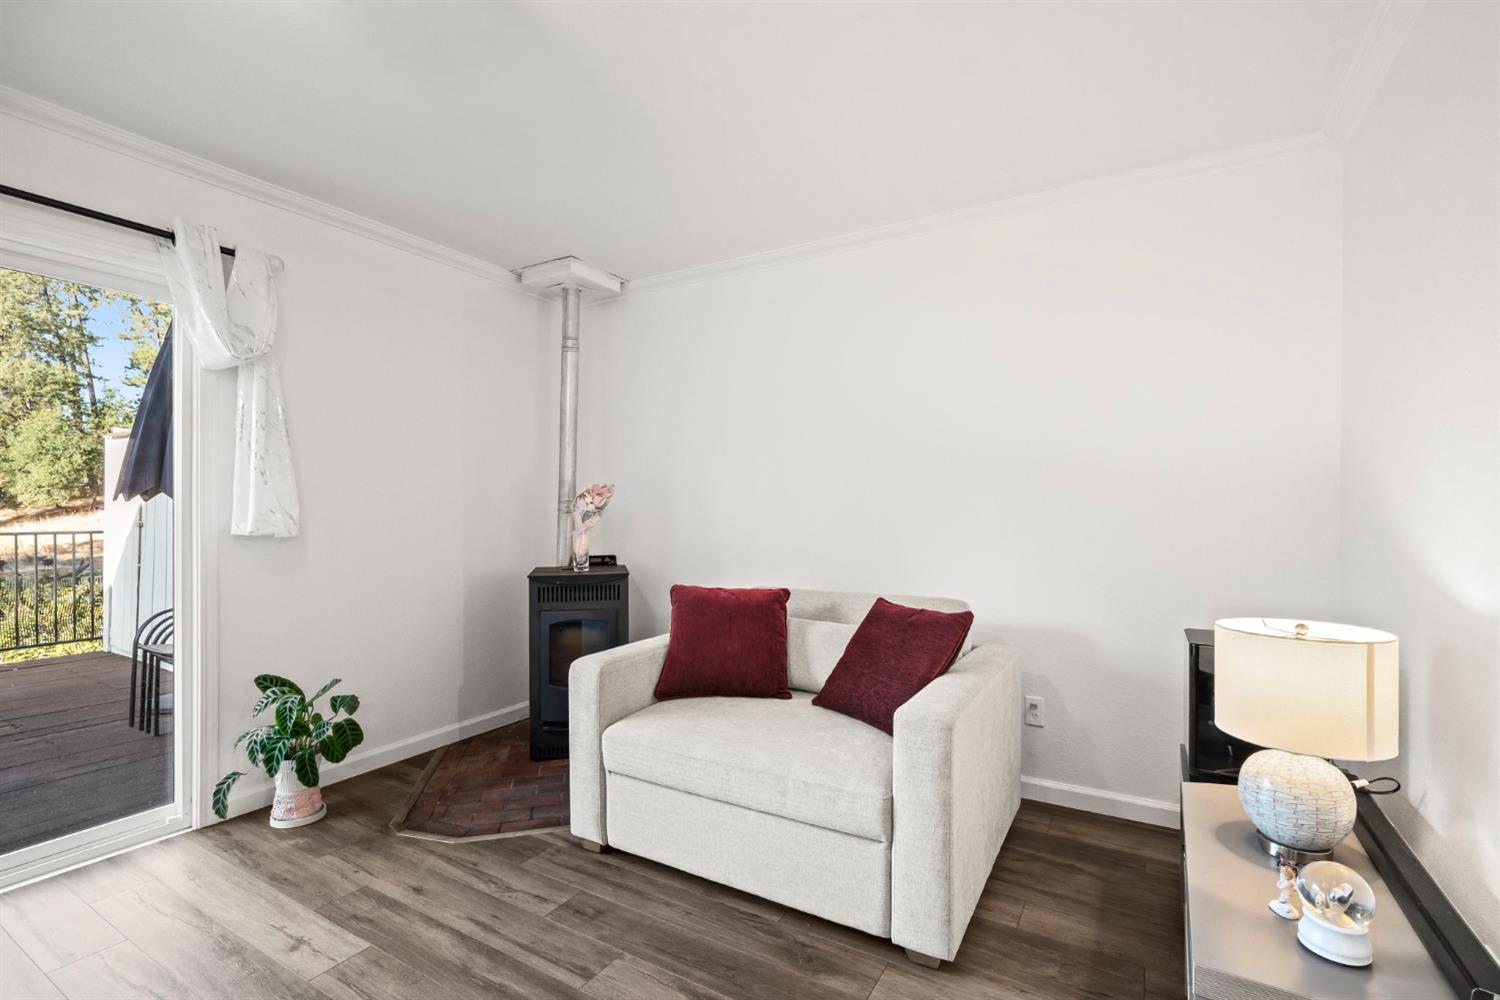
Living room with a burgundy-cushioned armchair, freestanding wood stove, and sliding door to a deck.
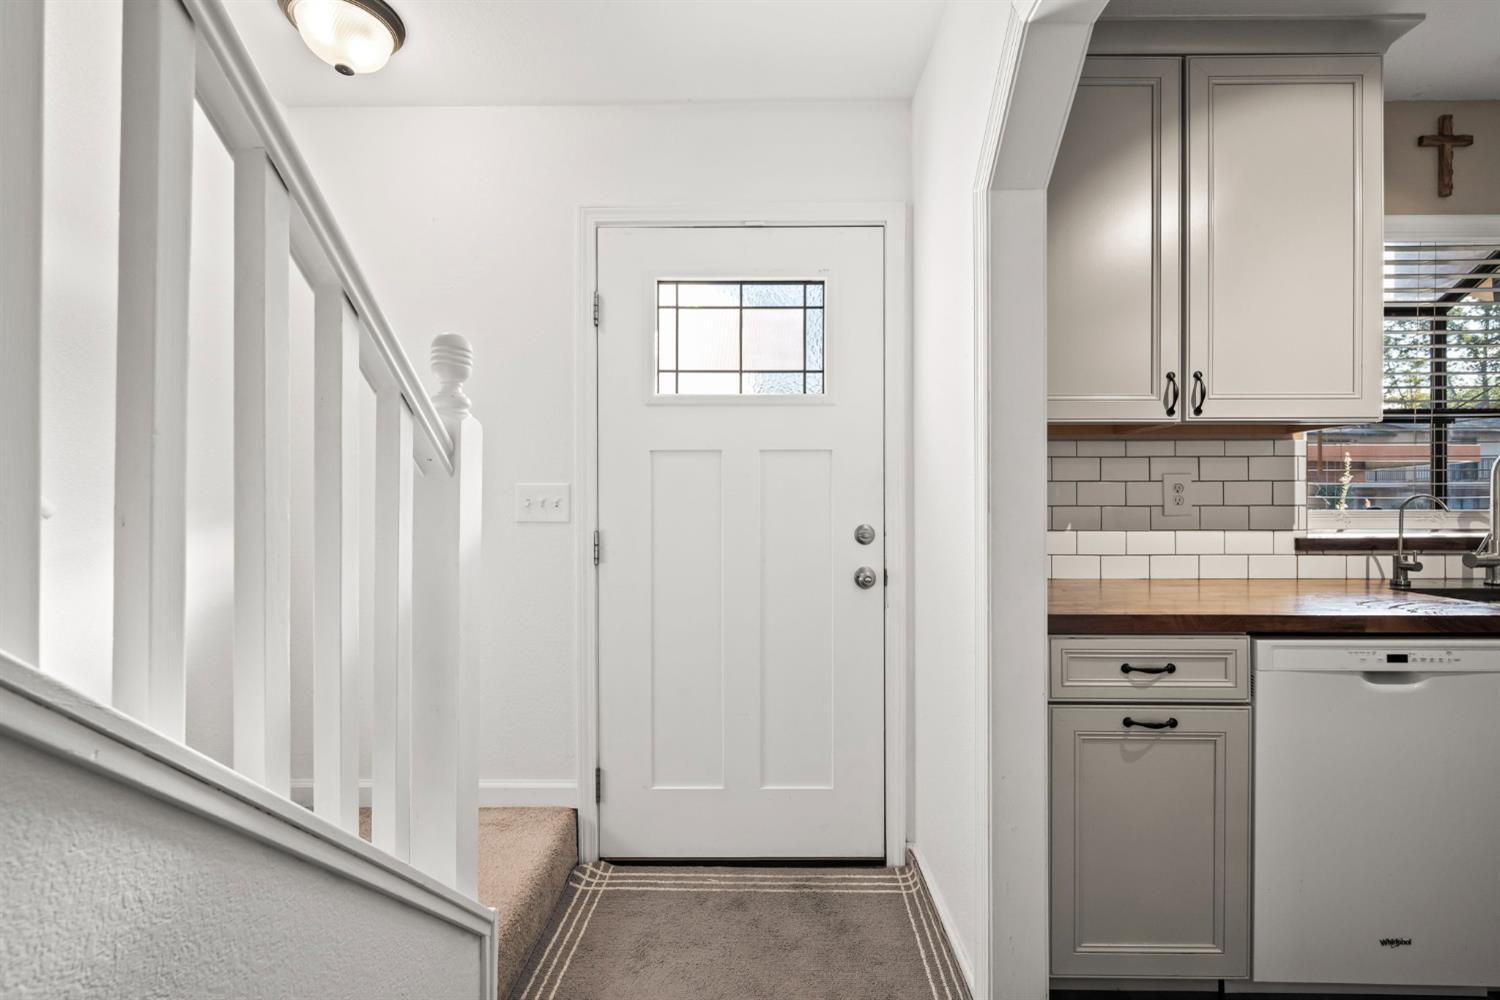
Entryway with a divided-light front door, carpeted stairs, and gray kitchen cabinets.
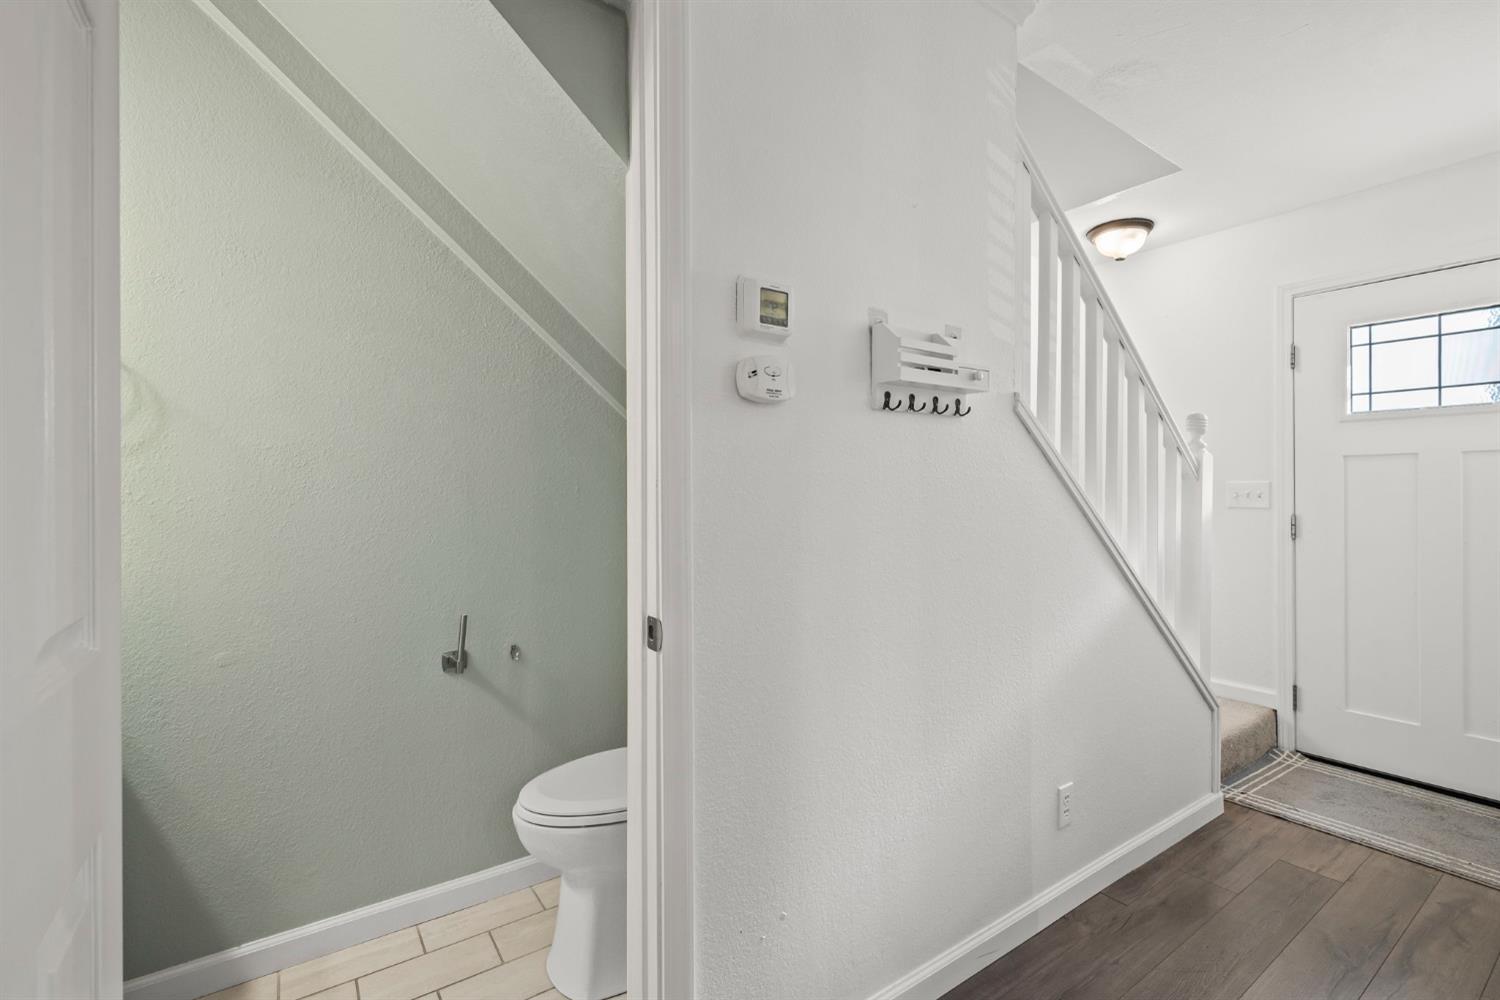
Entryway with staircase and front door beside an open half bathroom.
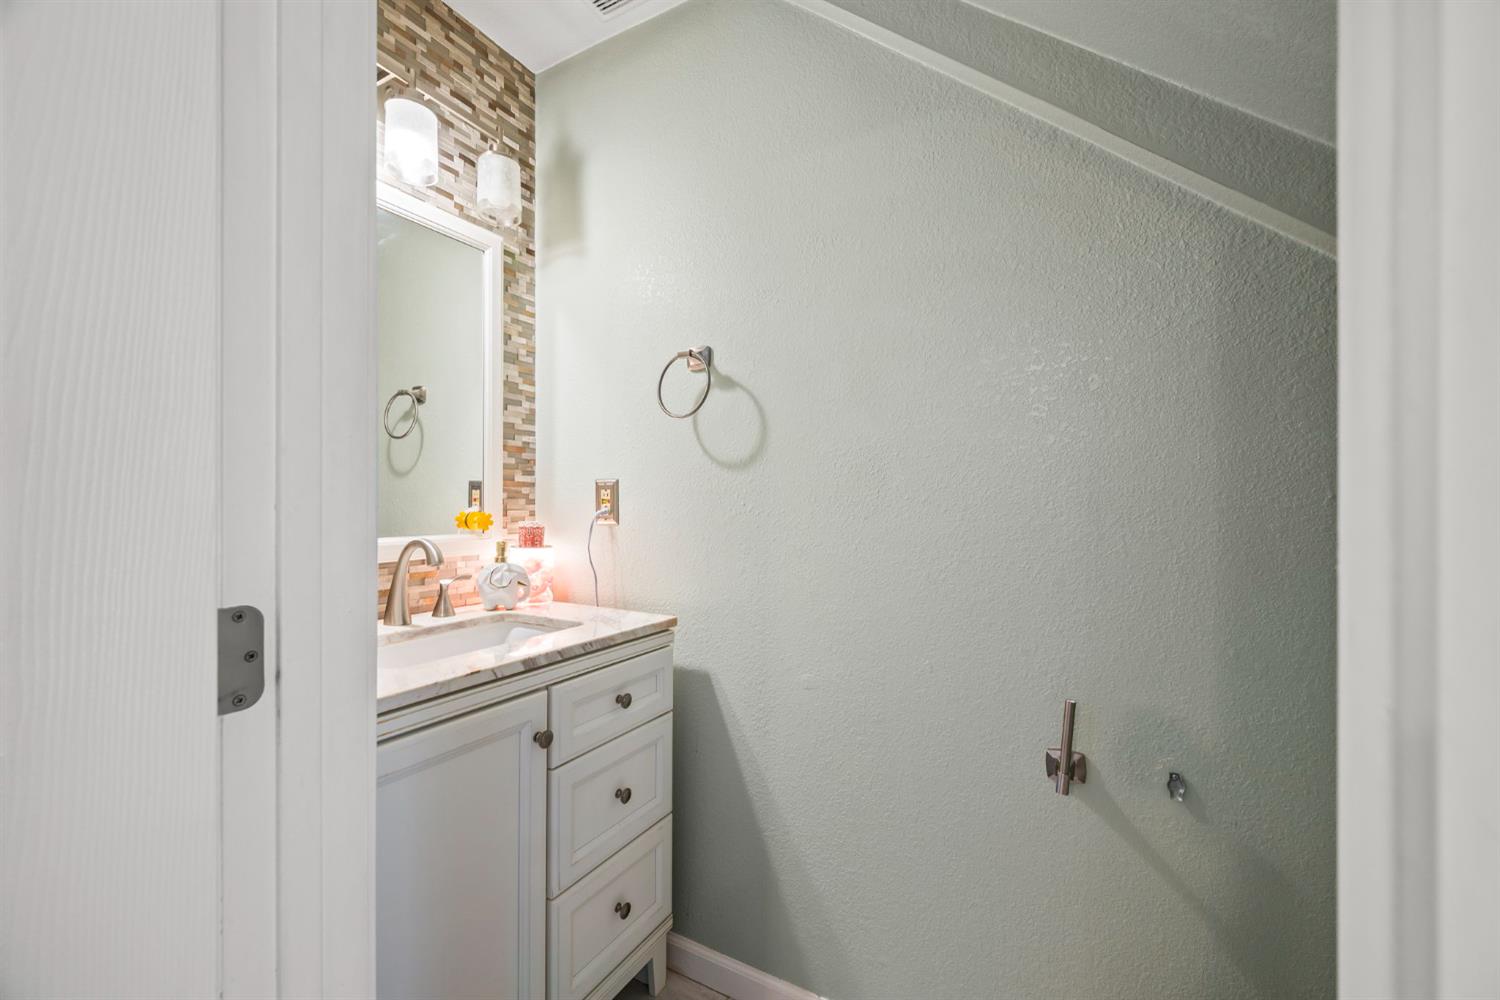
Bathroom vanity with a mosaic tile backsplash, white cabinetry, and shower fixtures on the adjacent wall.
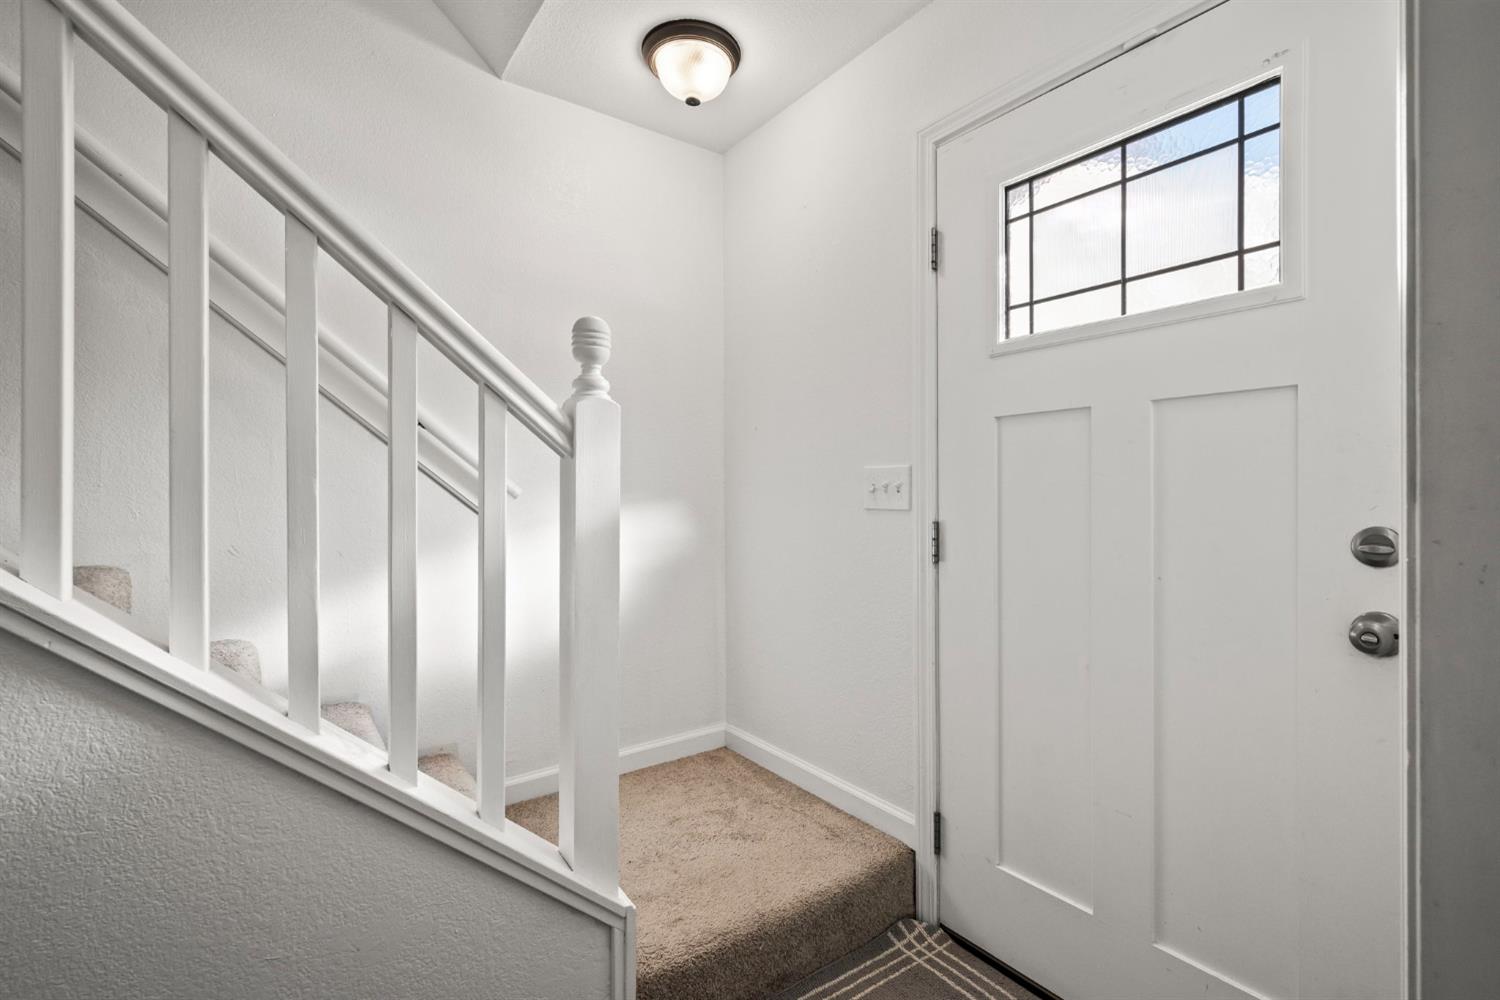
Entryway with a white gridded-window front door and carpeted stairs with white railing.
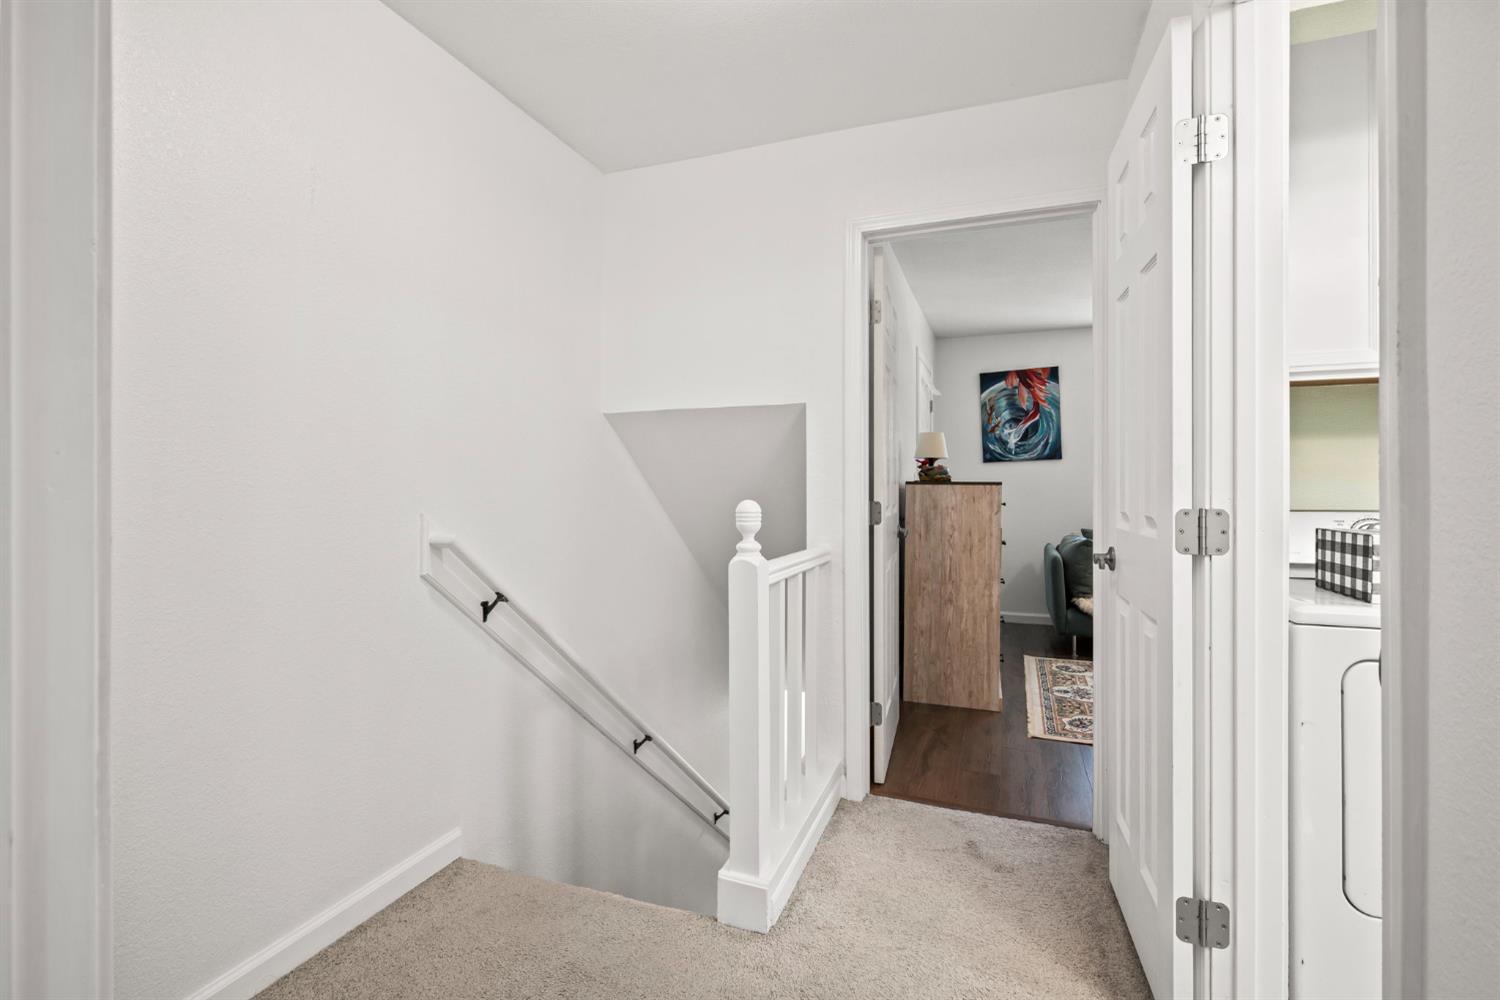
Carpeted hallway and stair landing with a white railing, open doors, and a furnished room beyond.
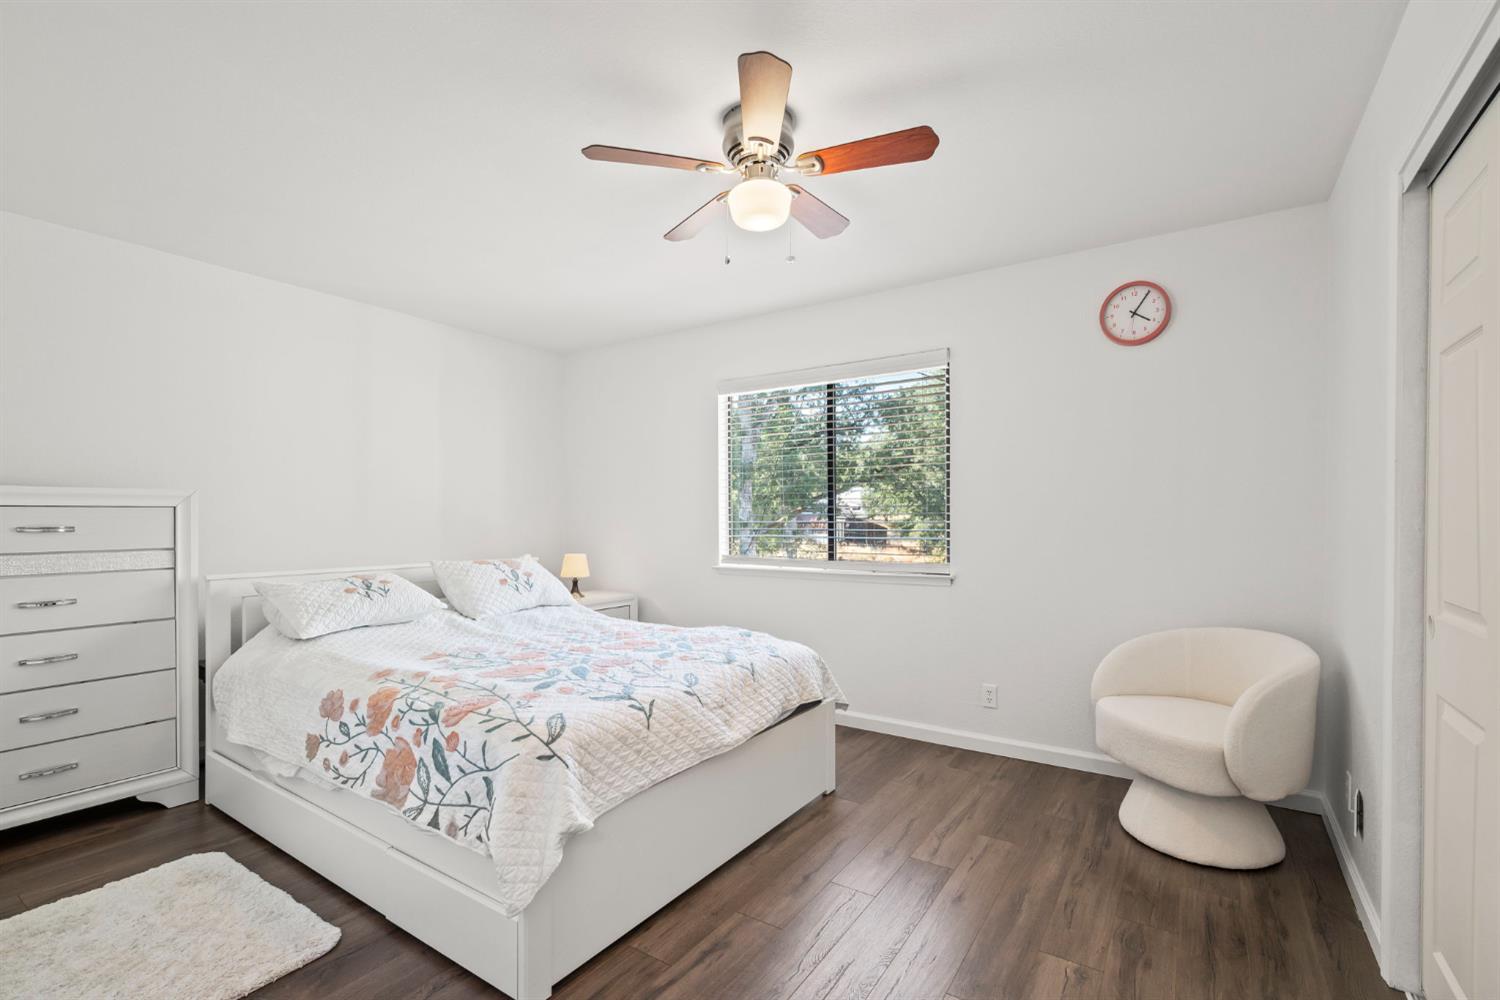
Bright bedroom with a white floral-quilted bed, dark wood floors, and a rounded chair by the window.
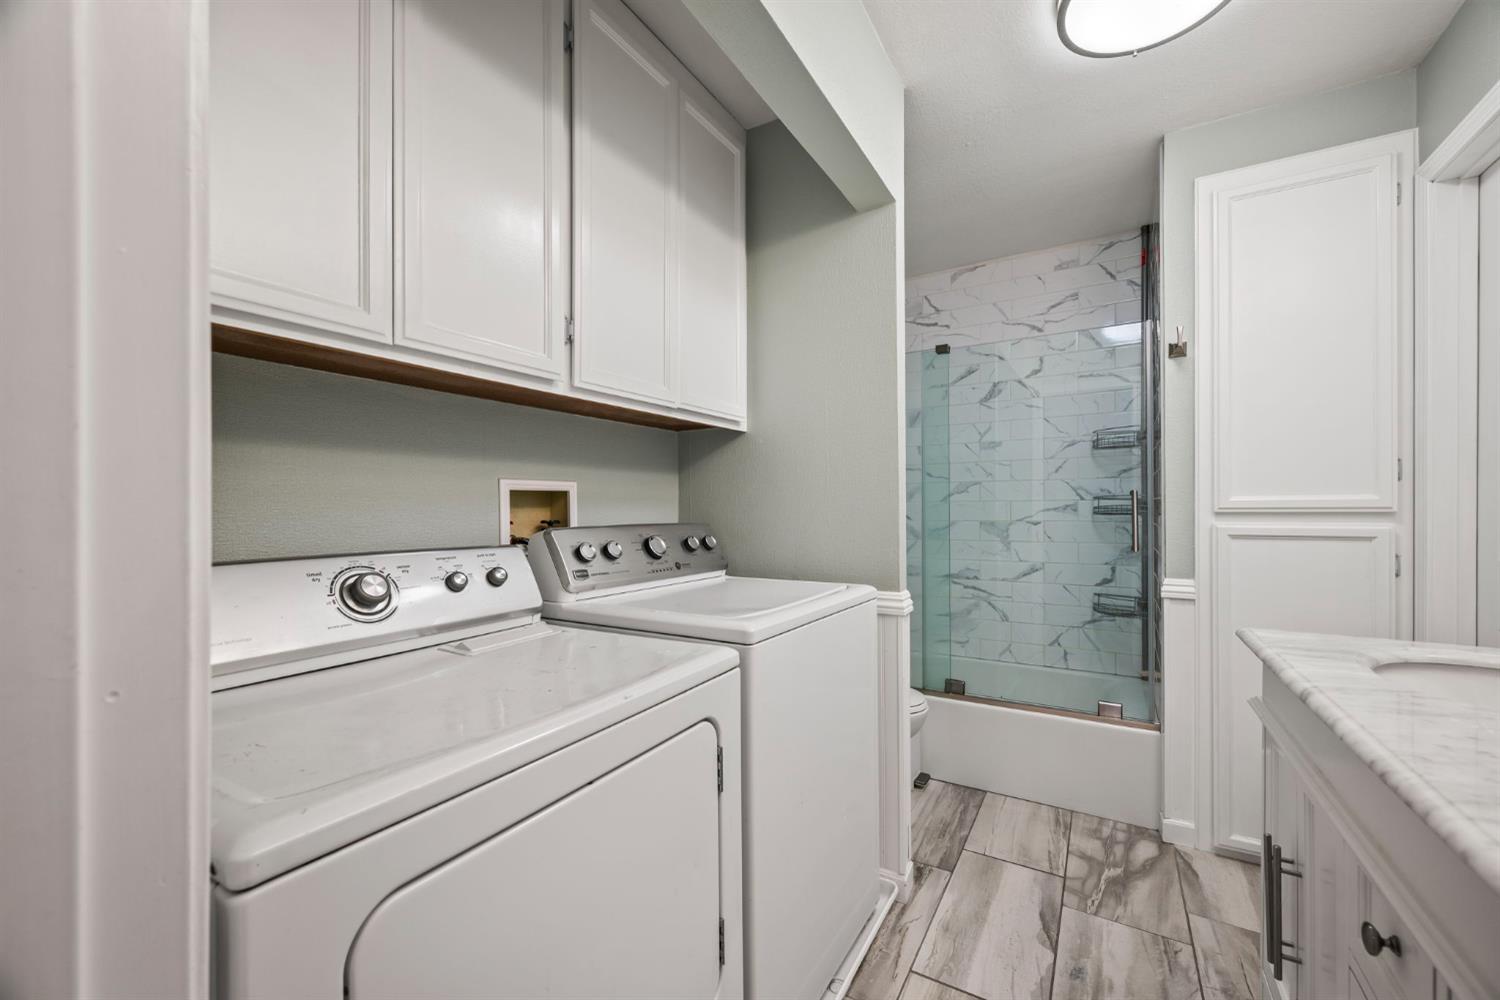
Laundry room with white washer and dryer, upper cabinets, and an adjoining glass-enclosed shower.
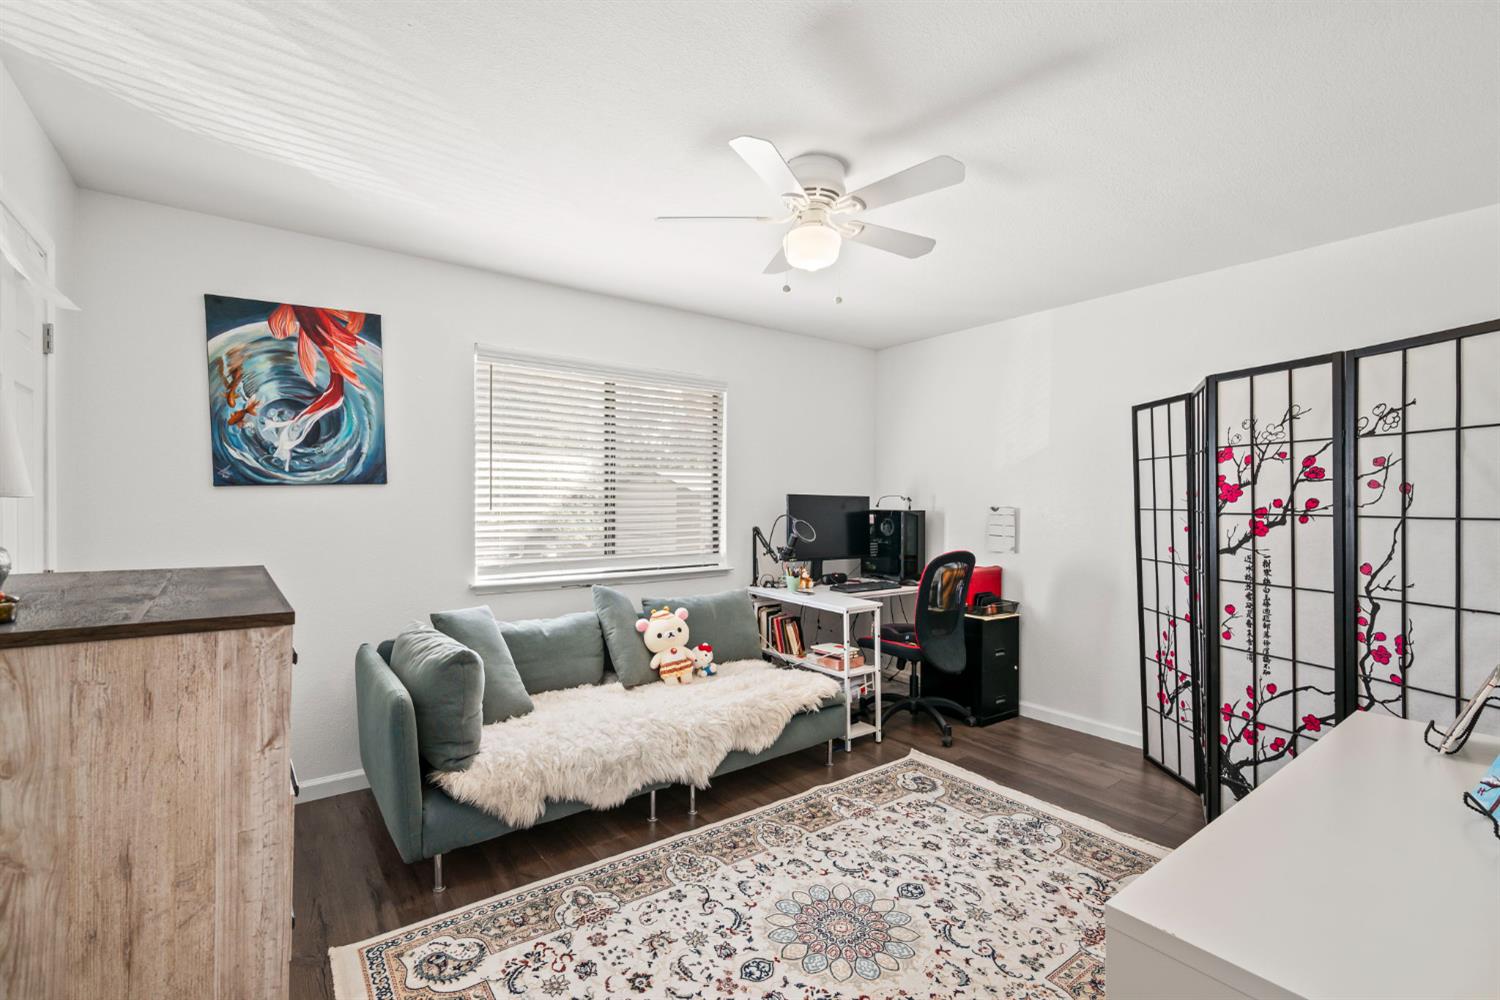
Home office and sitting area with a gray sofa, computer desk, and floral folding screen.
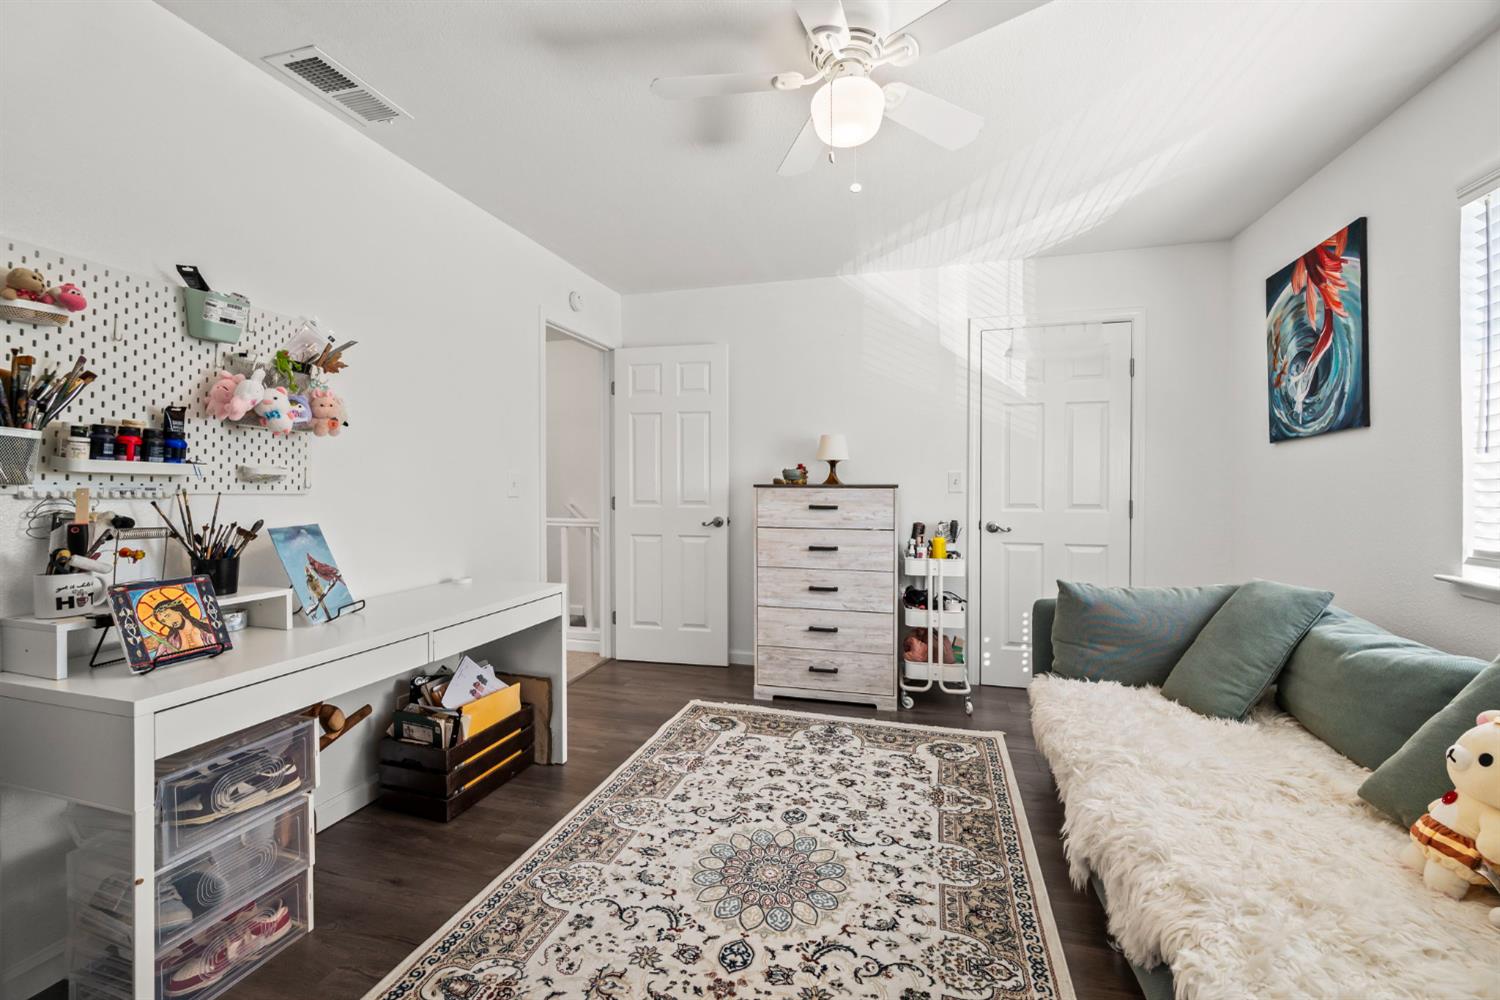
Craft room with an art-supply pegboard, white worktable, patterned rug, and sofa.
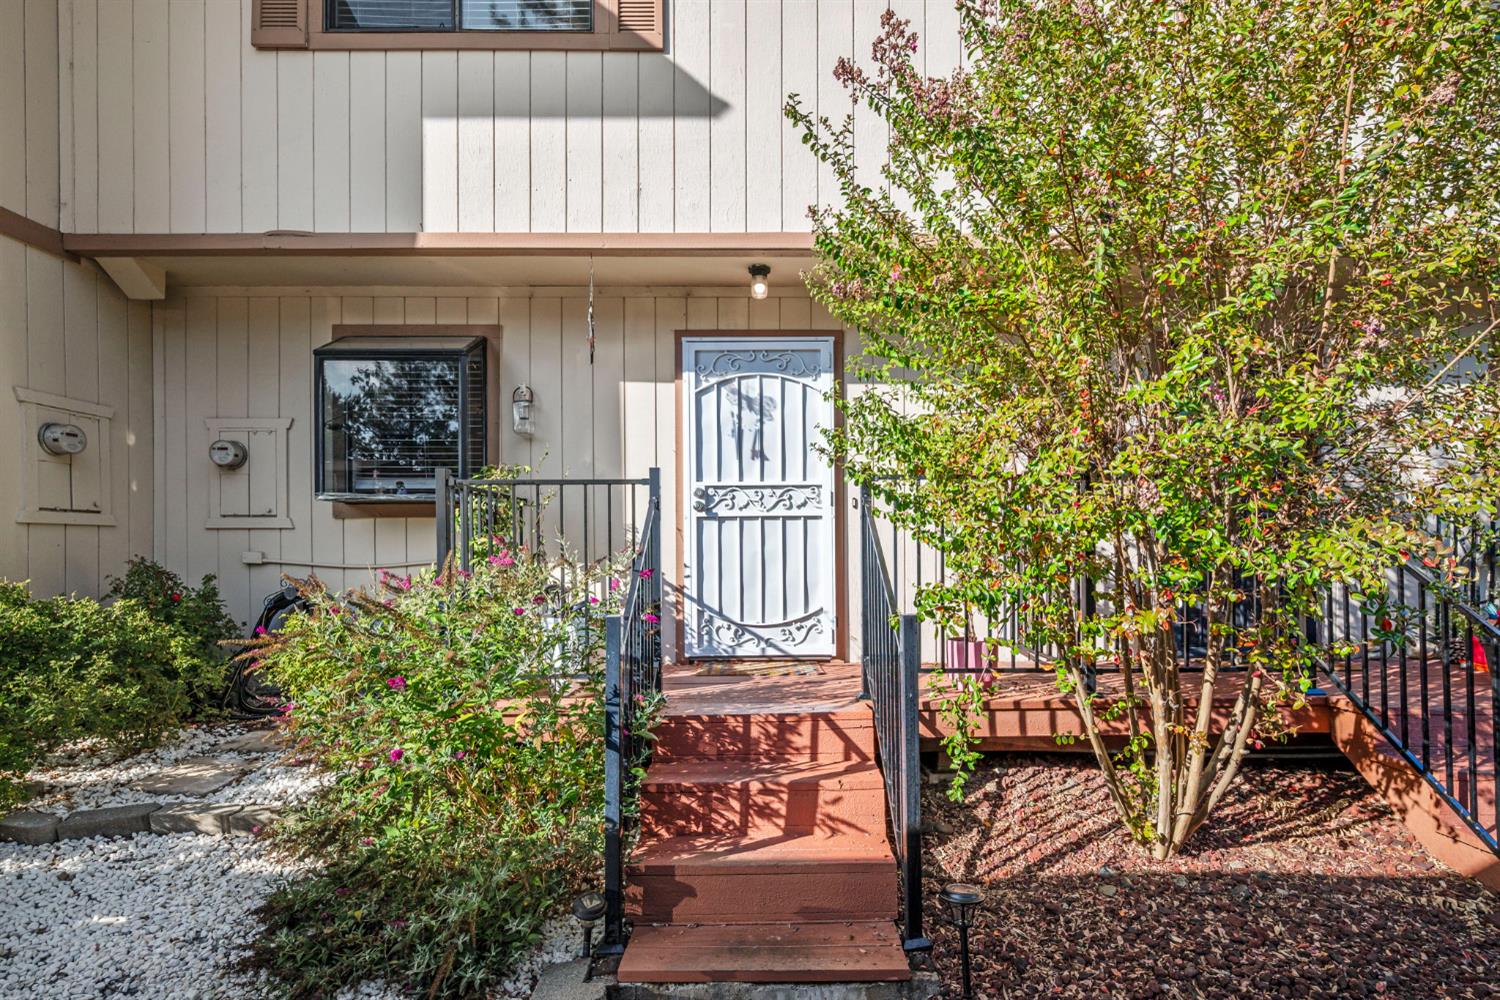
Home entrance with red steps, an ornate white security door, and flowering shrubs.
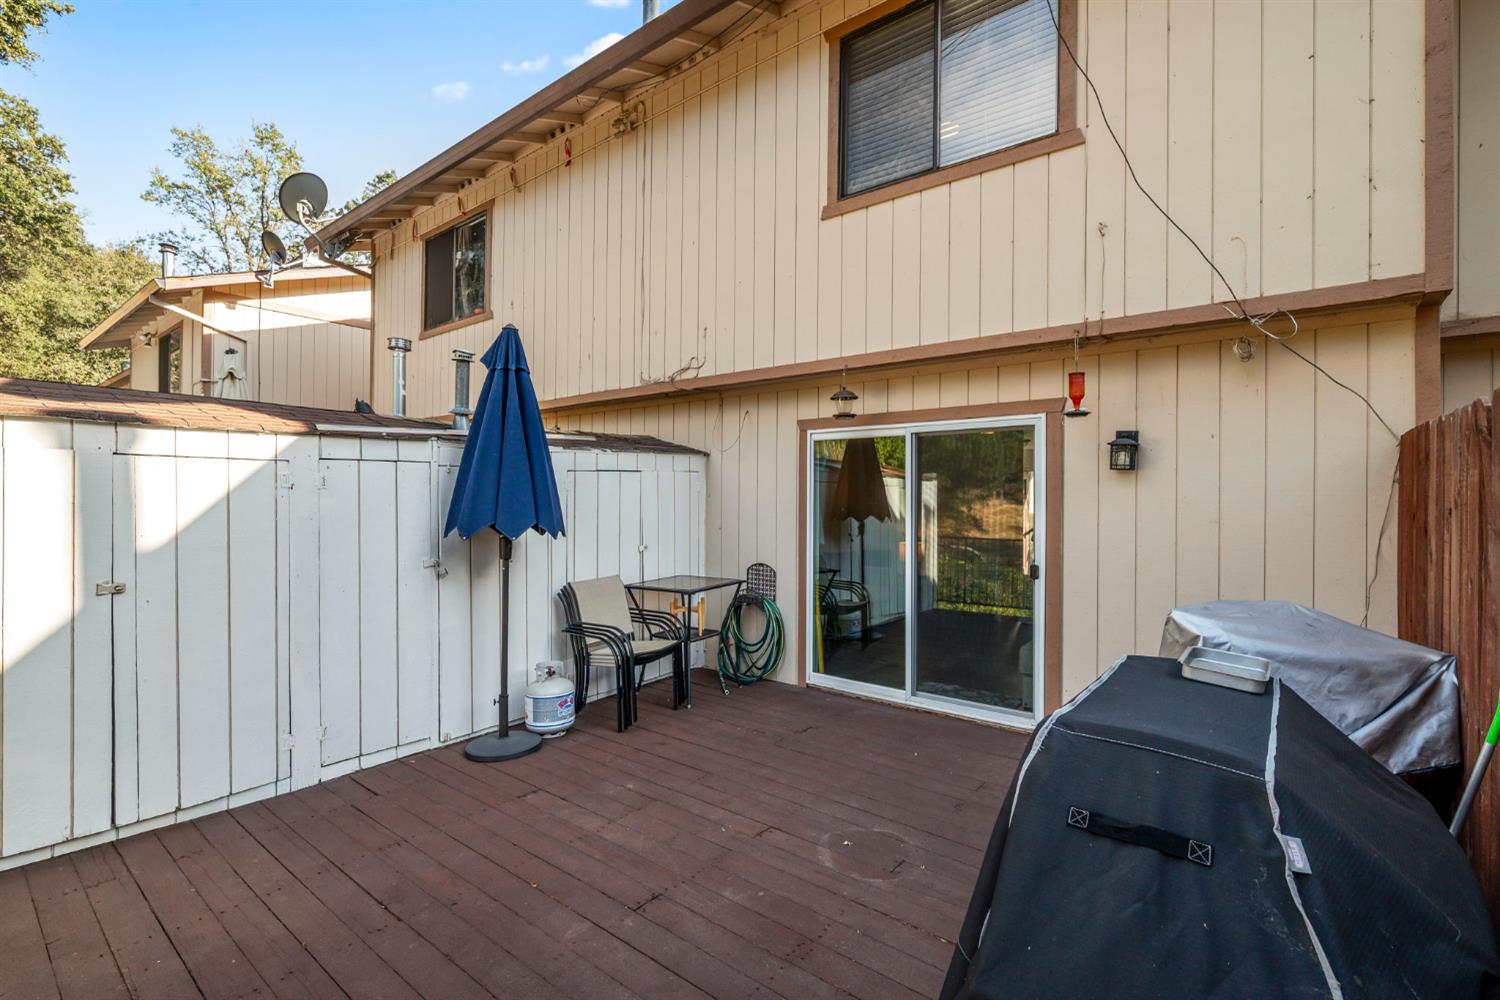
Rear patio with a wood deck, sliding glass door, and outdoor seating beneath a blue umbrella.
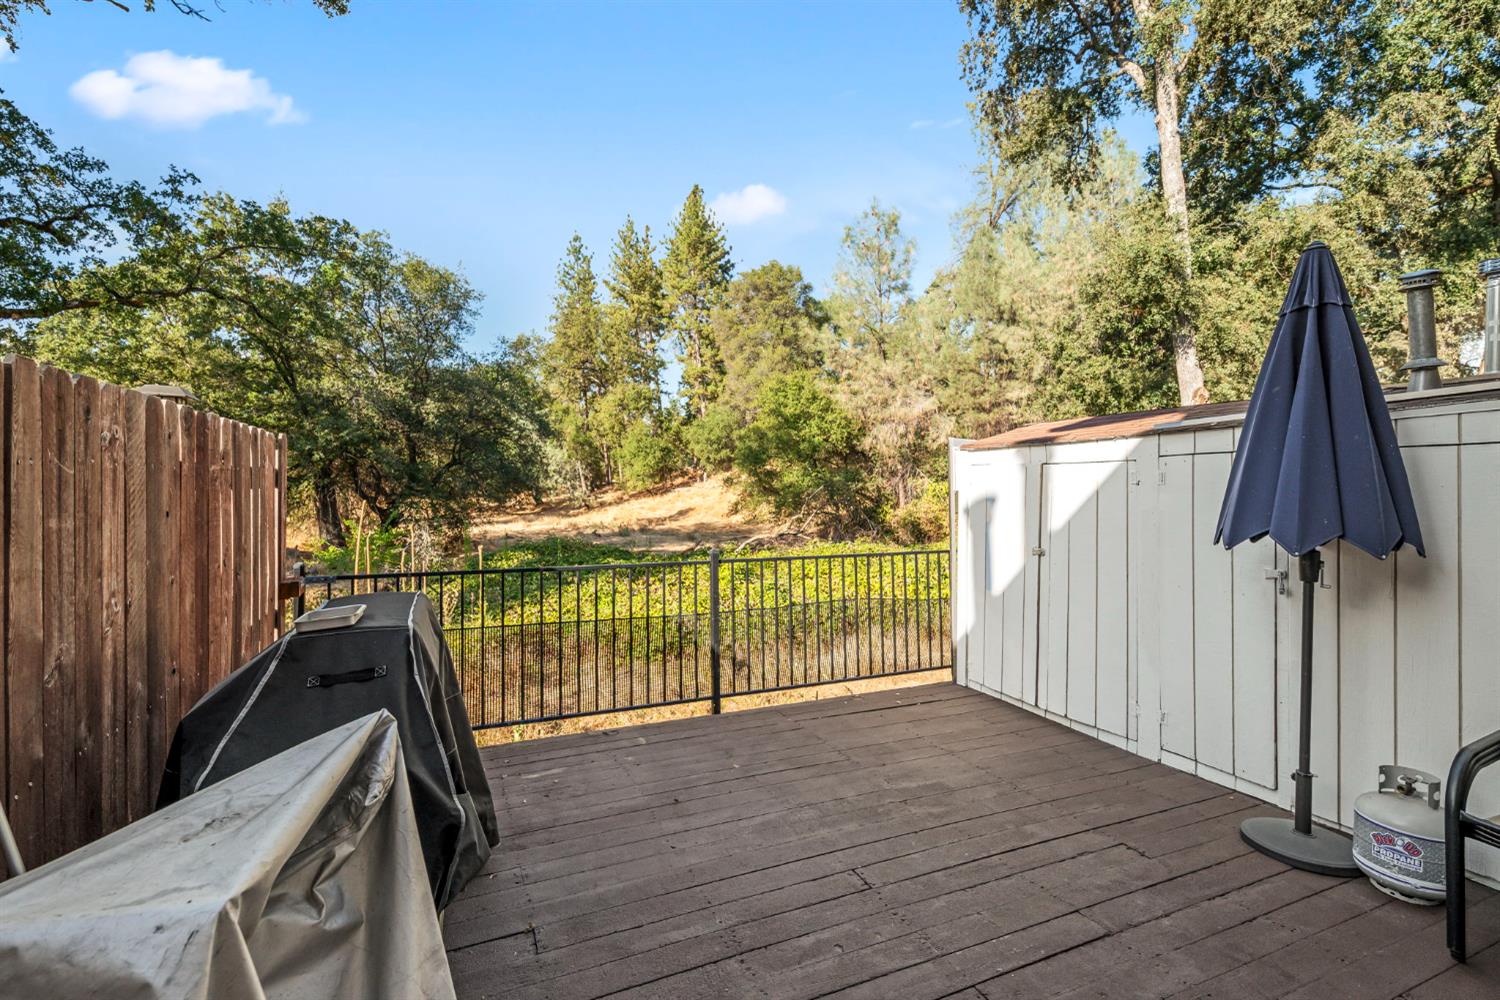
Wooden deck overlooking a wooded hillside, with a storage shed and closed patio umbrella.
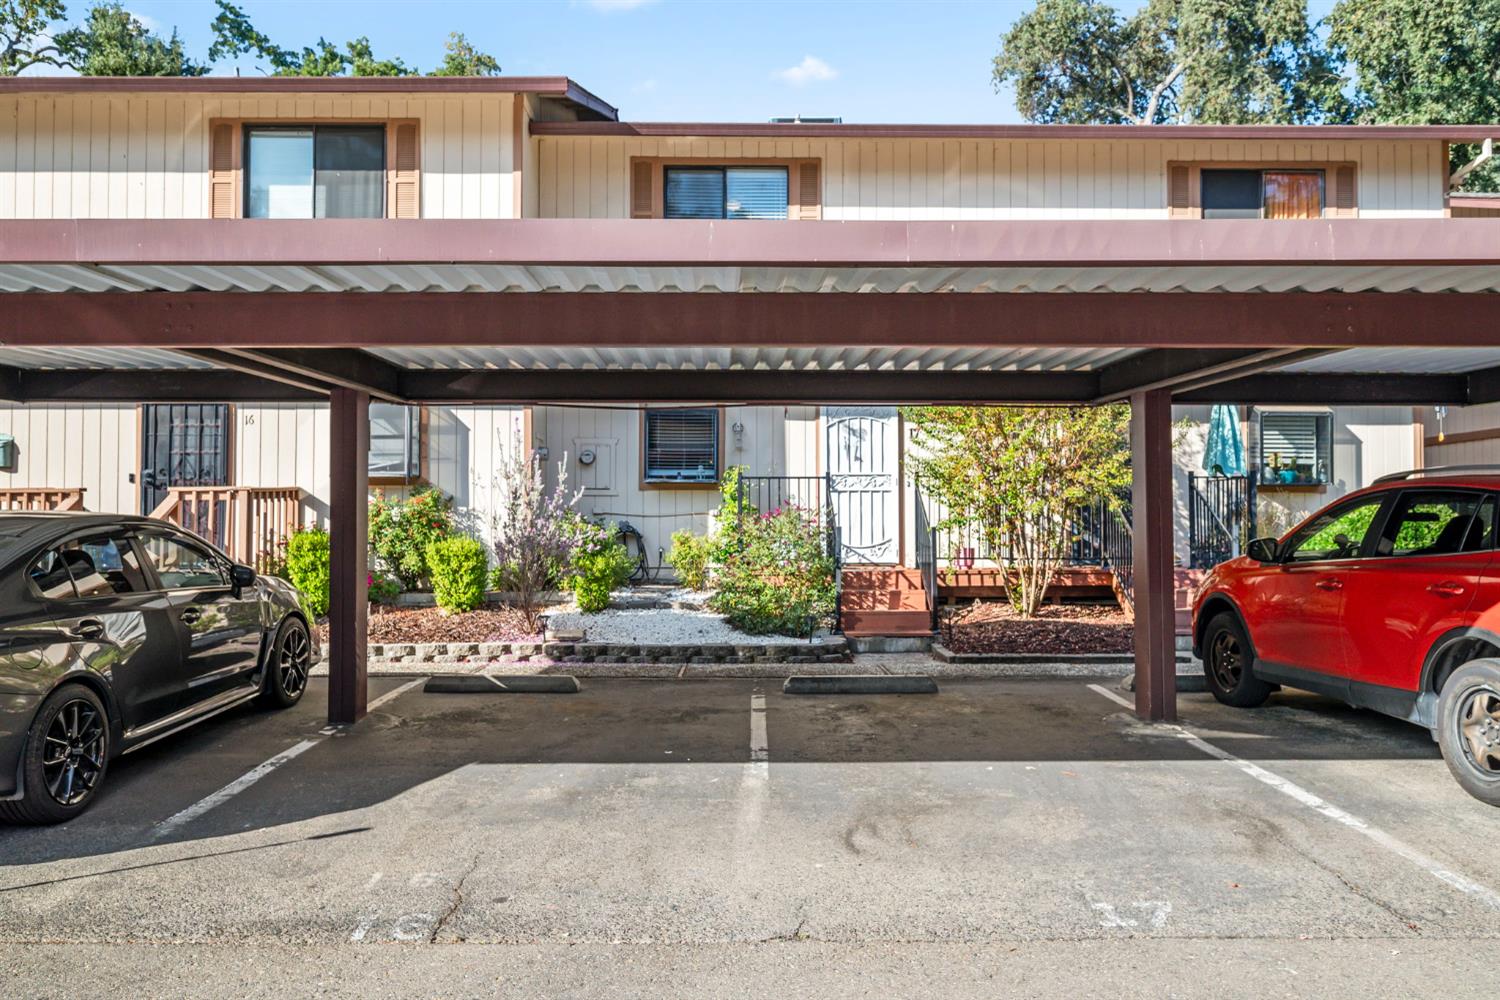
Two-story beige residence behind a covered carport, with parked cars and a landscaped entry.
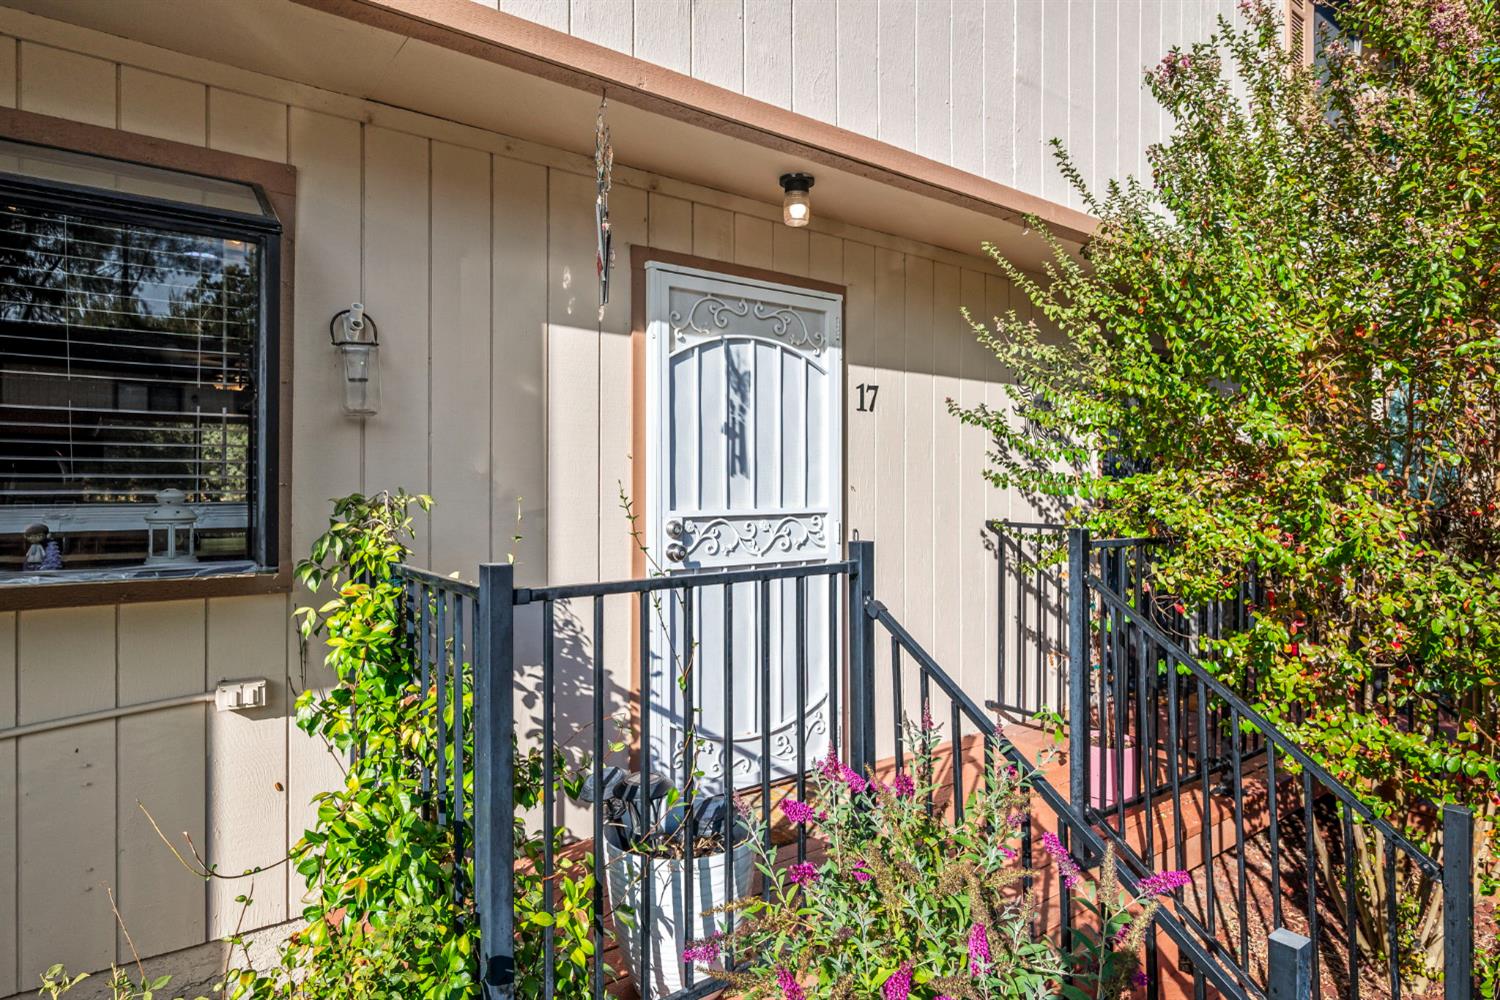
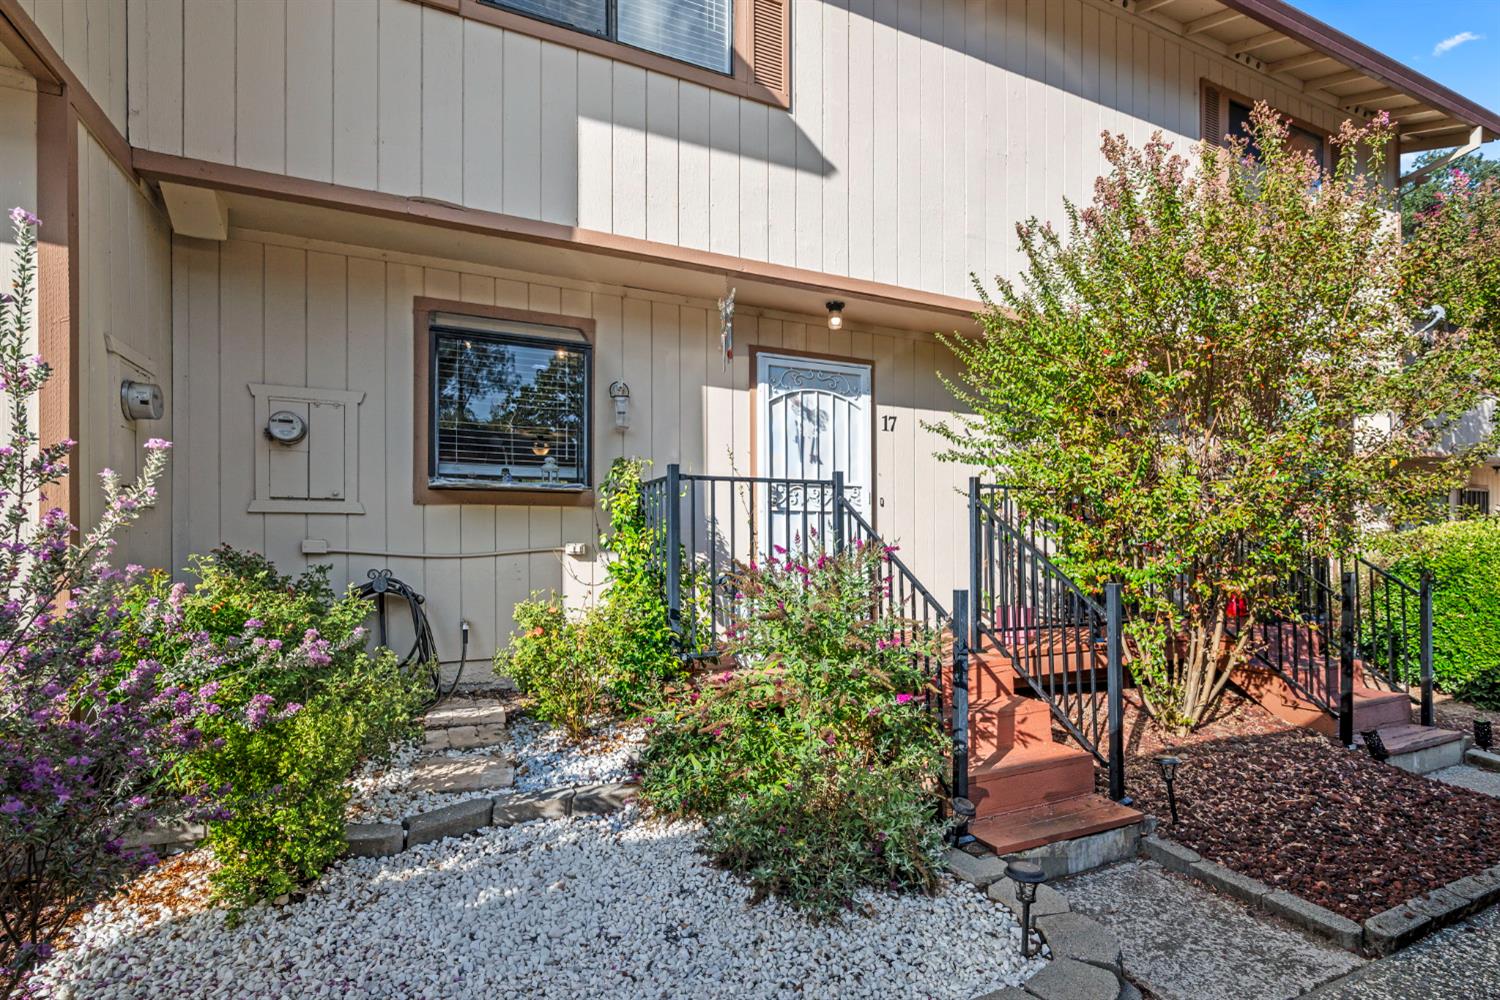
Unit 17 entrance with an ornate white door, black metal railing, and flowering plants.
Home entrance with white decorative door, red steps, black railings, and flowering shrubs.
SEE ALL PHOTOS
Kitchen with a wood-topped peninsula, white cabinets, subway tile, and farmhouse sink.
Living room with pale sofas, wood-look flooring, and sliding doors to a deck.
Open-plan living room with a gray sectional, dark coffee table, and kitchen and dining area beyond.
Bathroom with a double-sink vanity and glass-enclosed marble-look shower.
Bedroom with a patterned quilt, cream chair, sliding closet doors, and an adjoining bathroom.
Sloping wooded lot with mature trees, dry grass, and a black metal fence.
Kitchen with butcher-block countertops, white cabinets, farmhouse sink, and subway tile backsplash.
Kitchen with a large butcher-block island, white cabinets, and subway tile backsplash.
Kitchen with white cabinets, stainless steel appliances, a breakfast bar, and an adjacent dining table.
Living room with a burgundy-cushioned armchair, freestanding wood stove, and sliding door to a deck.
Entryway with a divided-light front door, carpeted stairs, and gray kitchen cabinets.
Entryway with staircase and front door beside an open half bathroom.
Bathroom vanity with a mosaic tile backsplash, white cabinetry, and shower fixtures on the adjacent wall.
Entryway with a white gridded-window front door and carpeted stairs with white railing.
Carpeted hallway and stair landing with a white railing, open doors, and a furnished room beyond.
Bright bedroom with a white floral-quilted bed, dark wood floors, and a rounded chair by the window.
Laundry room with white washer and dryer, upper cabinets, and an adjoining glass-enclosed shower.
Home office and sitting area with a gray sofa, computer desk, and floral folding screen.
Craft room with an art-supply pegboard, white worktable, patterned rug, and sofa.
Home entrance with red steps, an ornate white security door, and flowering shrubs.
Rear patio with a wood deck, sliding glass door, and outdoor seating beneath a blue umbrella.
Wooden deck overlooking a wooded hillside, with a storage shed and closed patio umbrella.
Two-story beige residence behind a covered carport, with parked cars and a landscaped entry.
Unit 17 entrance with an ornate white door, black metal railing, and flowering plants.
Home entrance with white decorative door, red steps, black railings, and flowering shrubs.
Pending

4291 Patterson Drive 17

4291 Patterson Drive 17, Diamond Springs, CA 95619

$310,000
Welcome to this charming 2-bedroom, 1.5-bath home offering comfort, style, and functionality. The spacious living room features a cozy fireplace and sliding glass door leading to a private deck, perfect for relaxing or entertaining. The updated kitchen shines with white cabinetry, stainless steel appliances, warm butcher block countertops, and a large island that provides additional prep space and seating. A convenient half bath completes the main level. Upstairs, the primary bedroom offers direct access to the shared full bath featuring dual vanities, granite countertops, an updated glass-enclosed tub/shower, and a conveniently located laundry area. Enjoy the expansive deck overlooking mature trees and open natural space, creating a peaceful setting for morning coffee, summer barbecues, or quiet evenings. Conveniently located near shopping, dining, and outdoor recreation, this move-in ready home is ready to welcome its next owner.

2
beds

2
baths

1,062 Sq.Ft. LIVING AREA

436 Sq.Ft. lot

Taylor Hirst

Taylor Hirst

Features & Amenities

Interior

  • total bedrooms2
  • Total bathrooms2
  • full bathroom1
  • Laundry room See Remarks, Upper Level
  • Flooring Carpet, Laminate, Tile
  • Fireplace Living Room
  • APPLIANCES Free-Standing Refrigerator, Ice Maker, Dishwasher, Disposal, Microwave, Free-Standing Electric Range, Water Purifier
  • other interior Features Double Vanity, Kitchen Island

Area & Lot

  • Status Pending
  • Living Area1,062 Sq.Ft.
  • Lot Area436 Sq.Ft.
  • MLS® ID226089481
  • TypeCondo
  • YEAR BUILT1985
  • NeighborhoodDiamond Springs
  • View DescriptionPasture
  • School DistrictEl Dorado

Exterior

  • STORIES2
  • water SourcePublic
  • utilitiesElectricity Available
  • roofComposition
  • lot featuresGreenbelt, Landscaped
  • parkingAssigned, Covered, Guest
  • HEAT TYPECentral
  • AIR CONDITIONINGCeiling Fan(s), Central Air
  • sewerPublic Sewer
  • SubstructureSlab
  • HOA AmenitiesNone
  • security FeaturesSmoke Detector(s), Carbon Monoxide Detector(s)

Financial

  • Sales Price$310,000
  • HOA $268/mo
  • Zoning R2
View Virtual Tour
Living room with pale sofas, wood-look flooring, and sliding doors to a deck.

Schedule a Showing

We would love to show you our beautiful property. Please select your preferred date and time below. An agent will be in touch shortly to confirm your appointment.

Schedule a Showing

We would love to show you our beautiful property. Please select your preferred date and time below. An agent will be in touch shortly to confirm your appointment.
Thank you for your interest in 4291 Patterson Drive 17, Diamond Springs, CA 95619. We are reviewing your request and will be in touch shortly!

Mortgage Calculator

Estimate your monthly mortgage payment, including the principal and interest, property taxes, and HOA. Adjust the values to generate a more accurate rate.
All estimates are provided for informational purposes only. Actual amounts may vary.
$0,000 Your Payment 20 15 65
$0,000 Your Payment

Diamond Springs

Explore

Work With Us

But seriously, whether you are in the market for your first home or have been around the block and now are looking to sell your luxurious home, I'm your girl! My team seriously does rock, so for all your real estate needs, think Hirst first!

Follow Me on Instagram