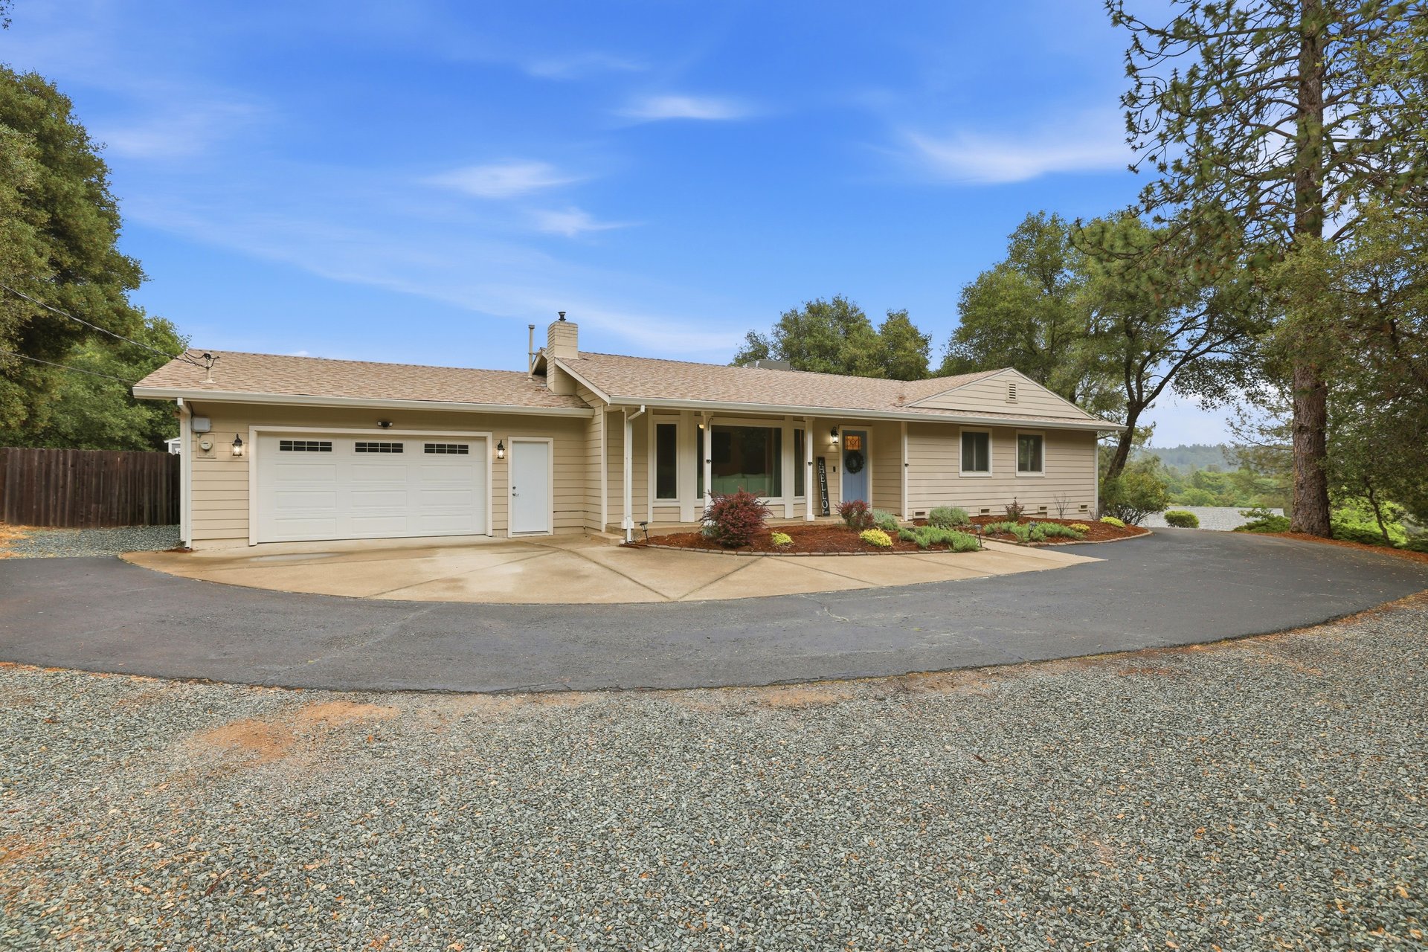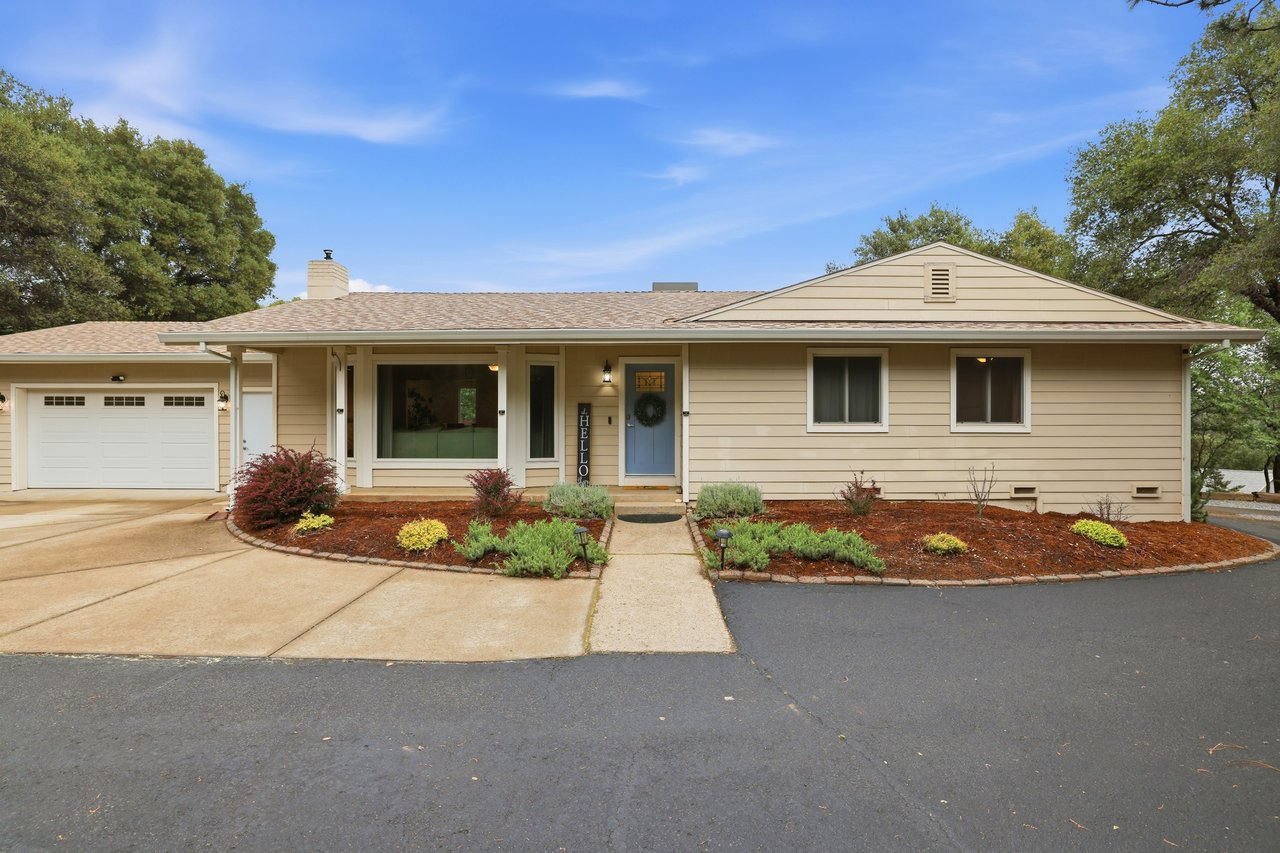
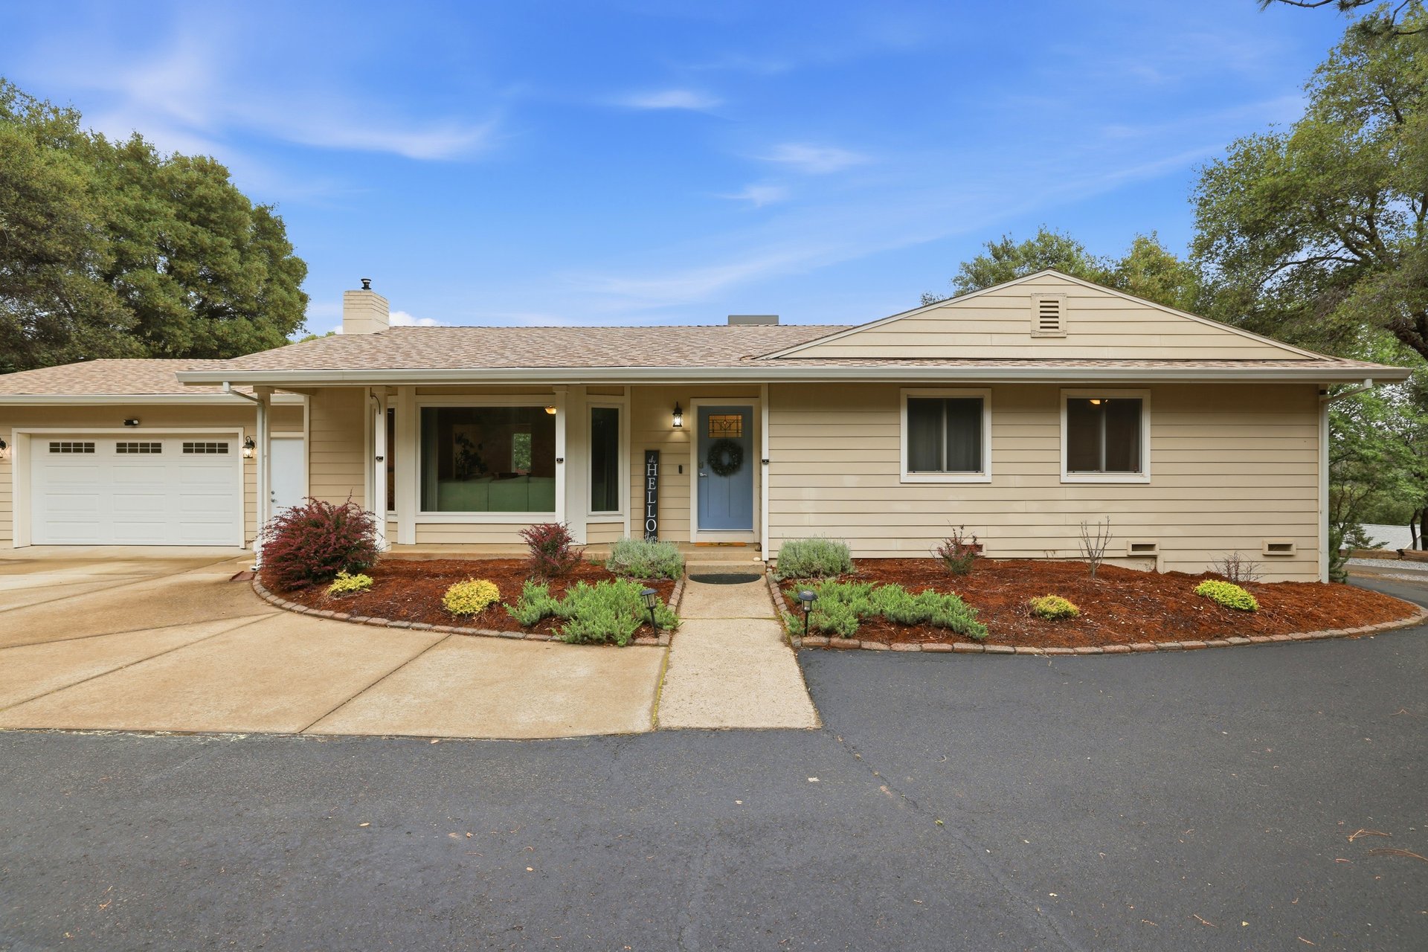
Single-story beige home with an attached garage, blue front door, and landscaped front garden.
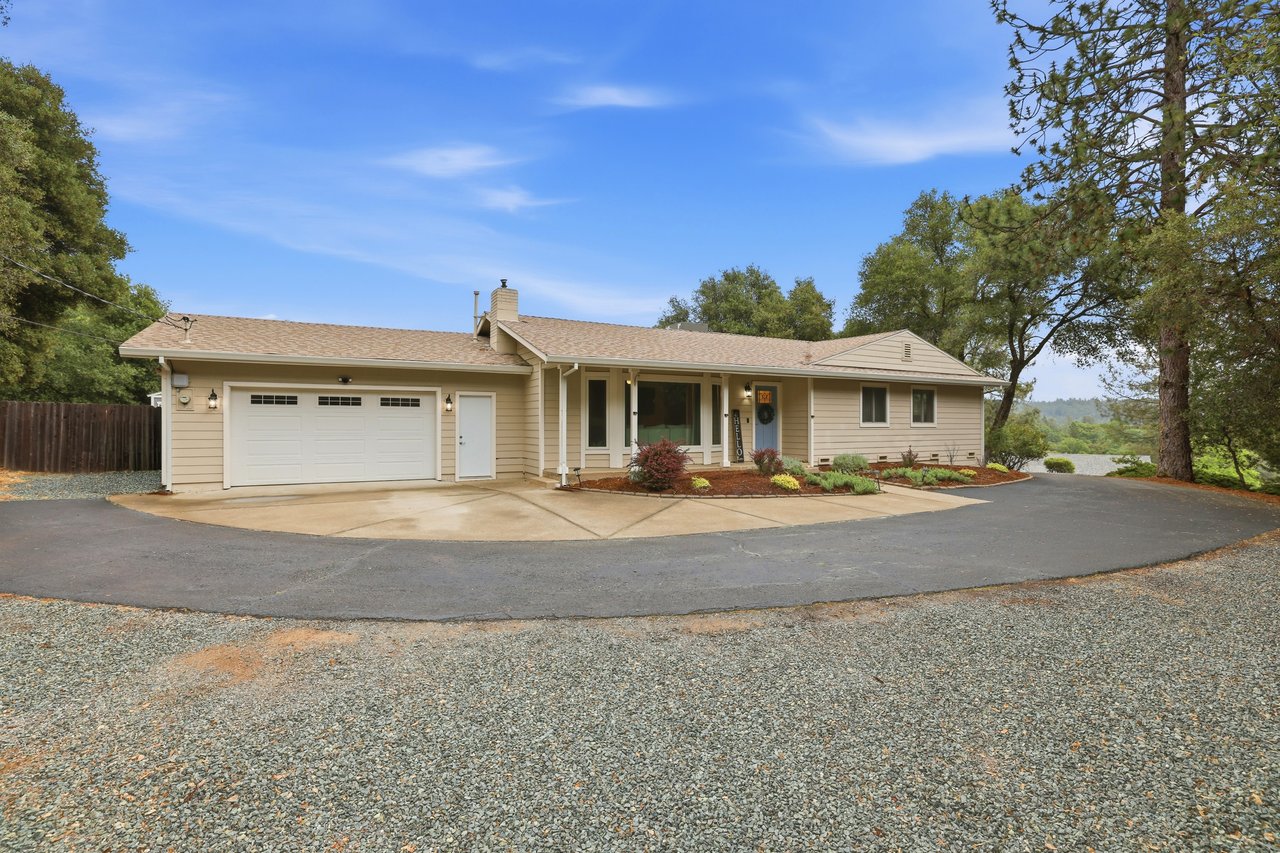
Single-story beige home with an attached two-car garage, landscaped entry, and broad paved driveway.
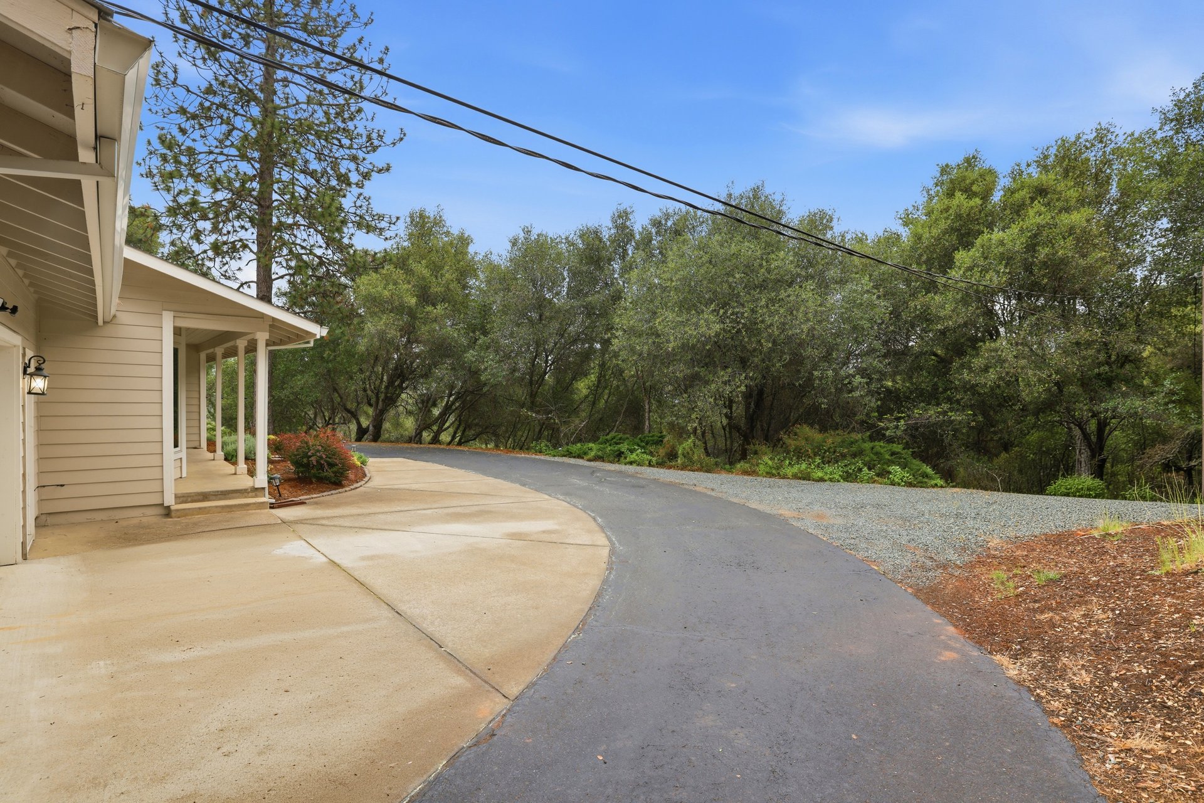
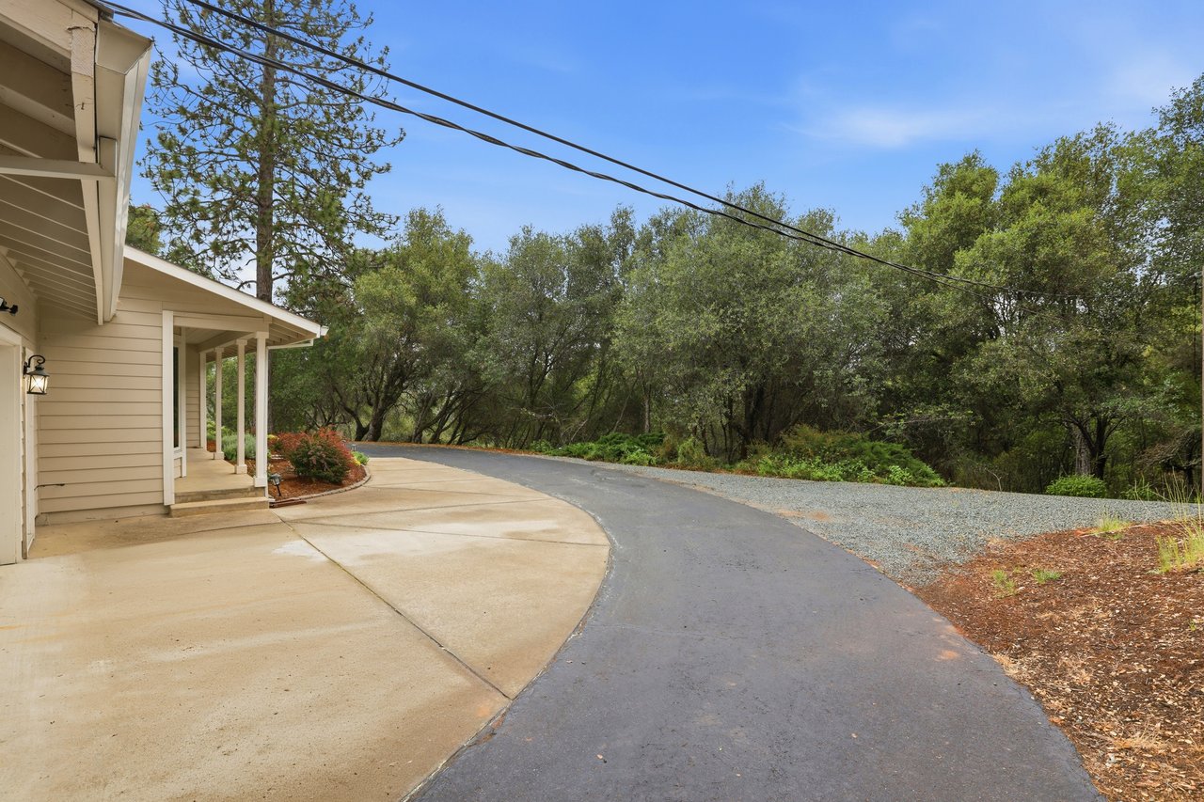
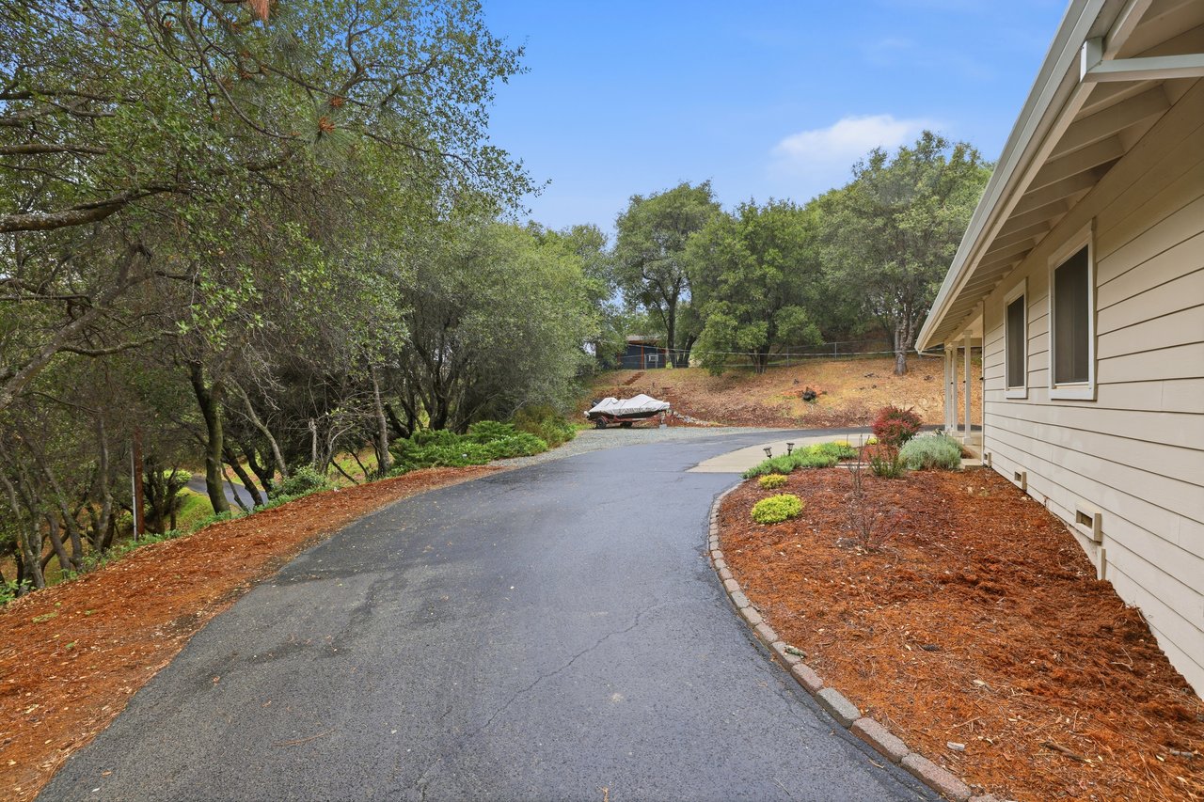
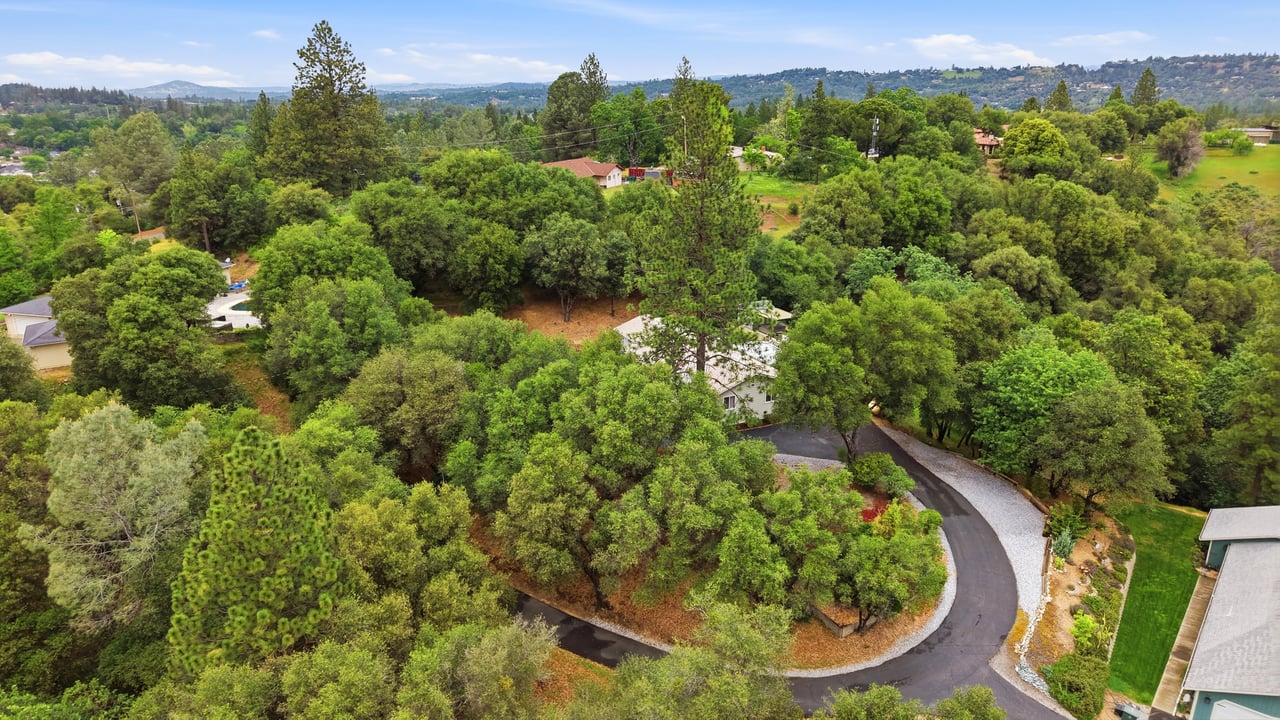
Curved driveway beside a covered house entrance, bordered by gravel and mature trees.
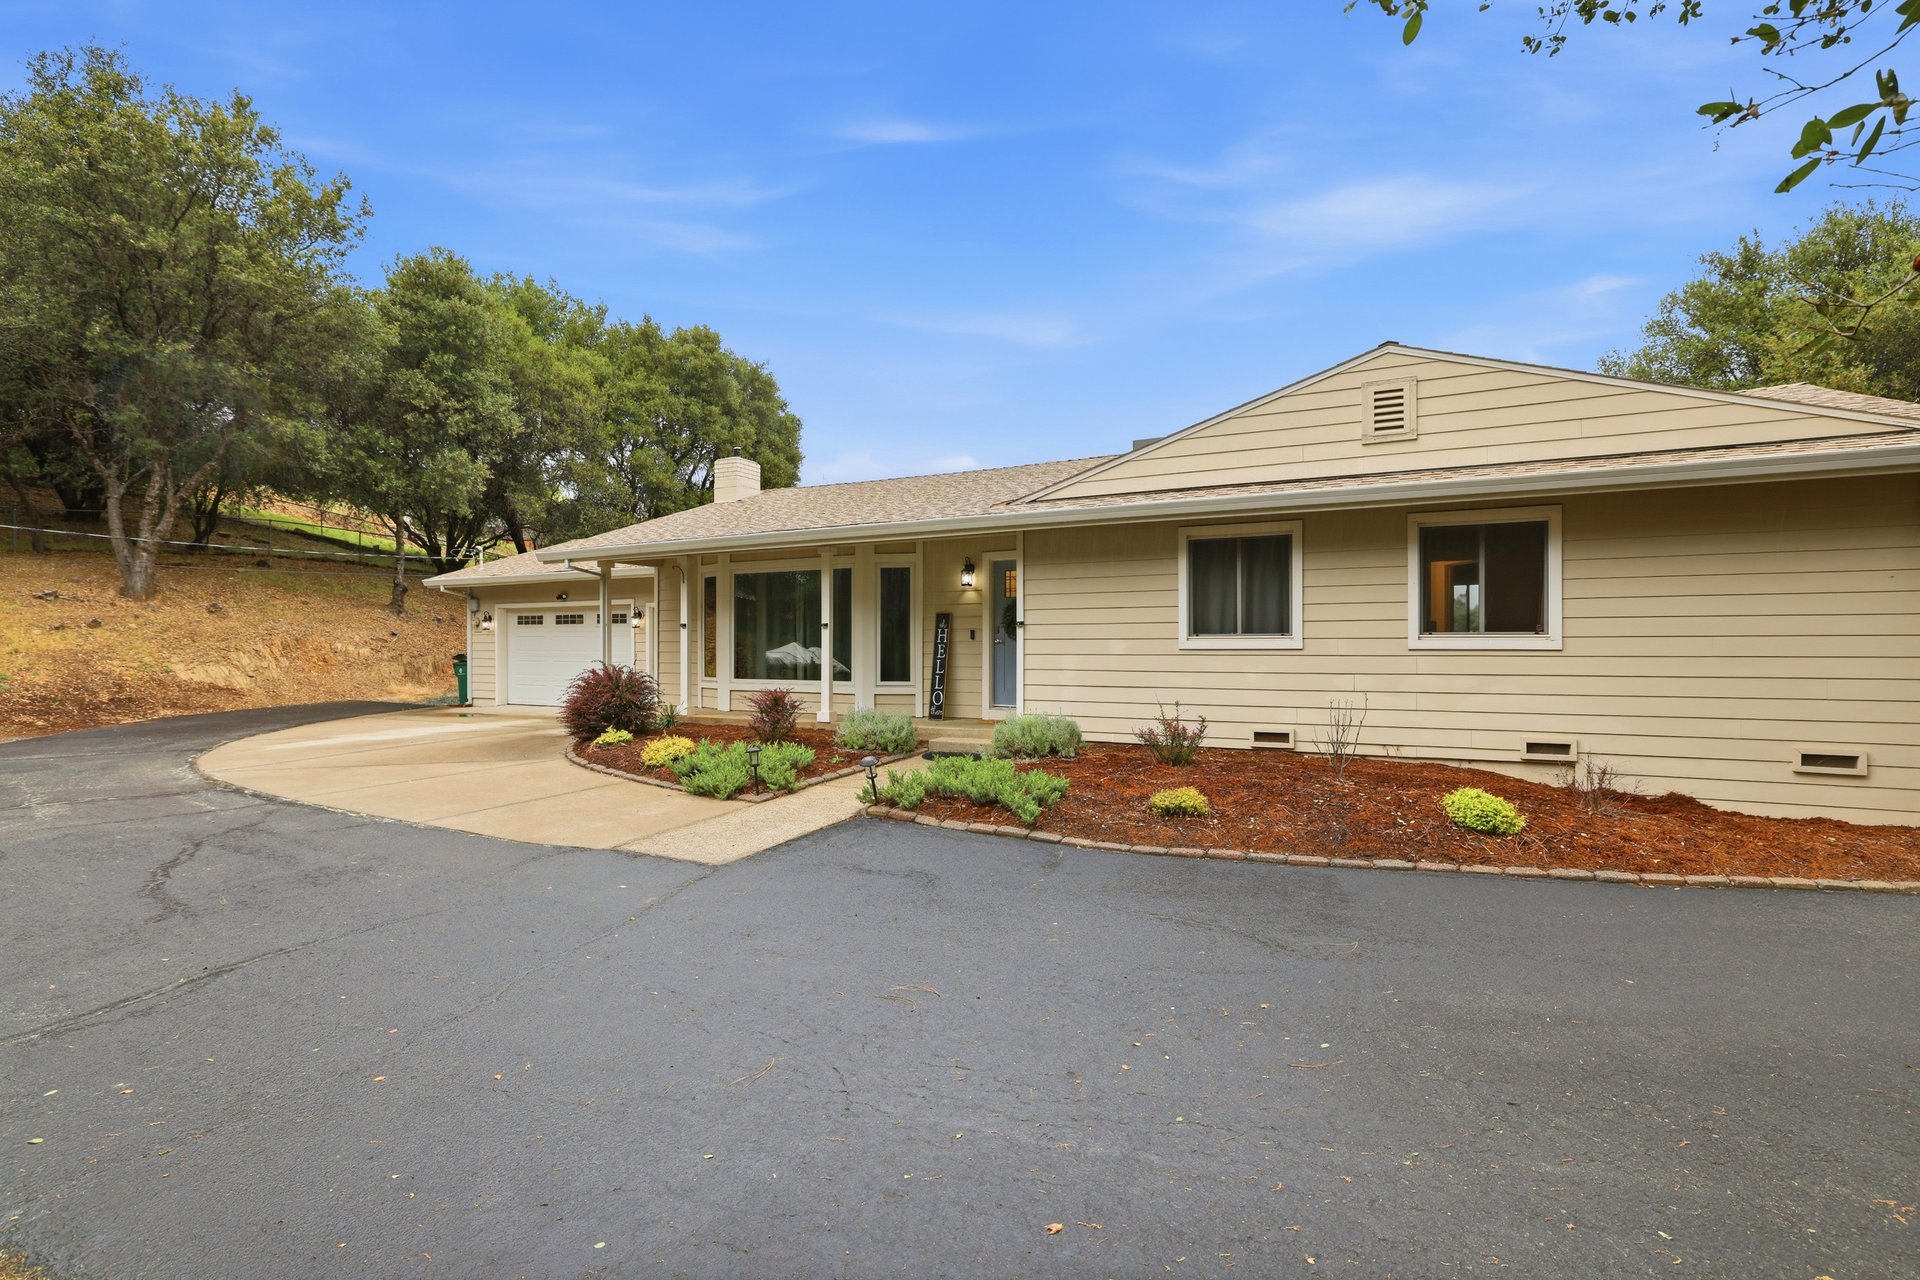
Single-story beige house with an attached garage, broad driveway, and landscaped garden beds.
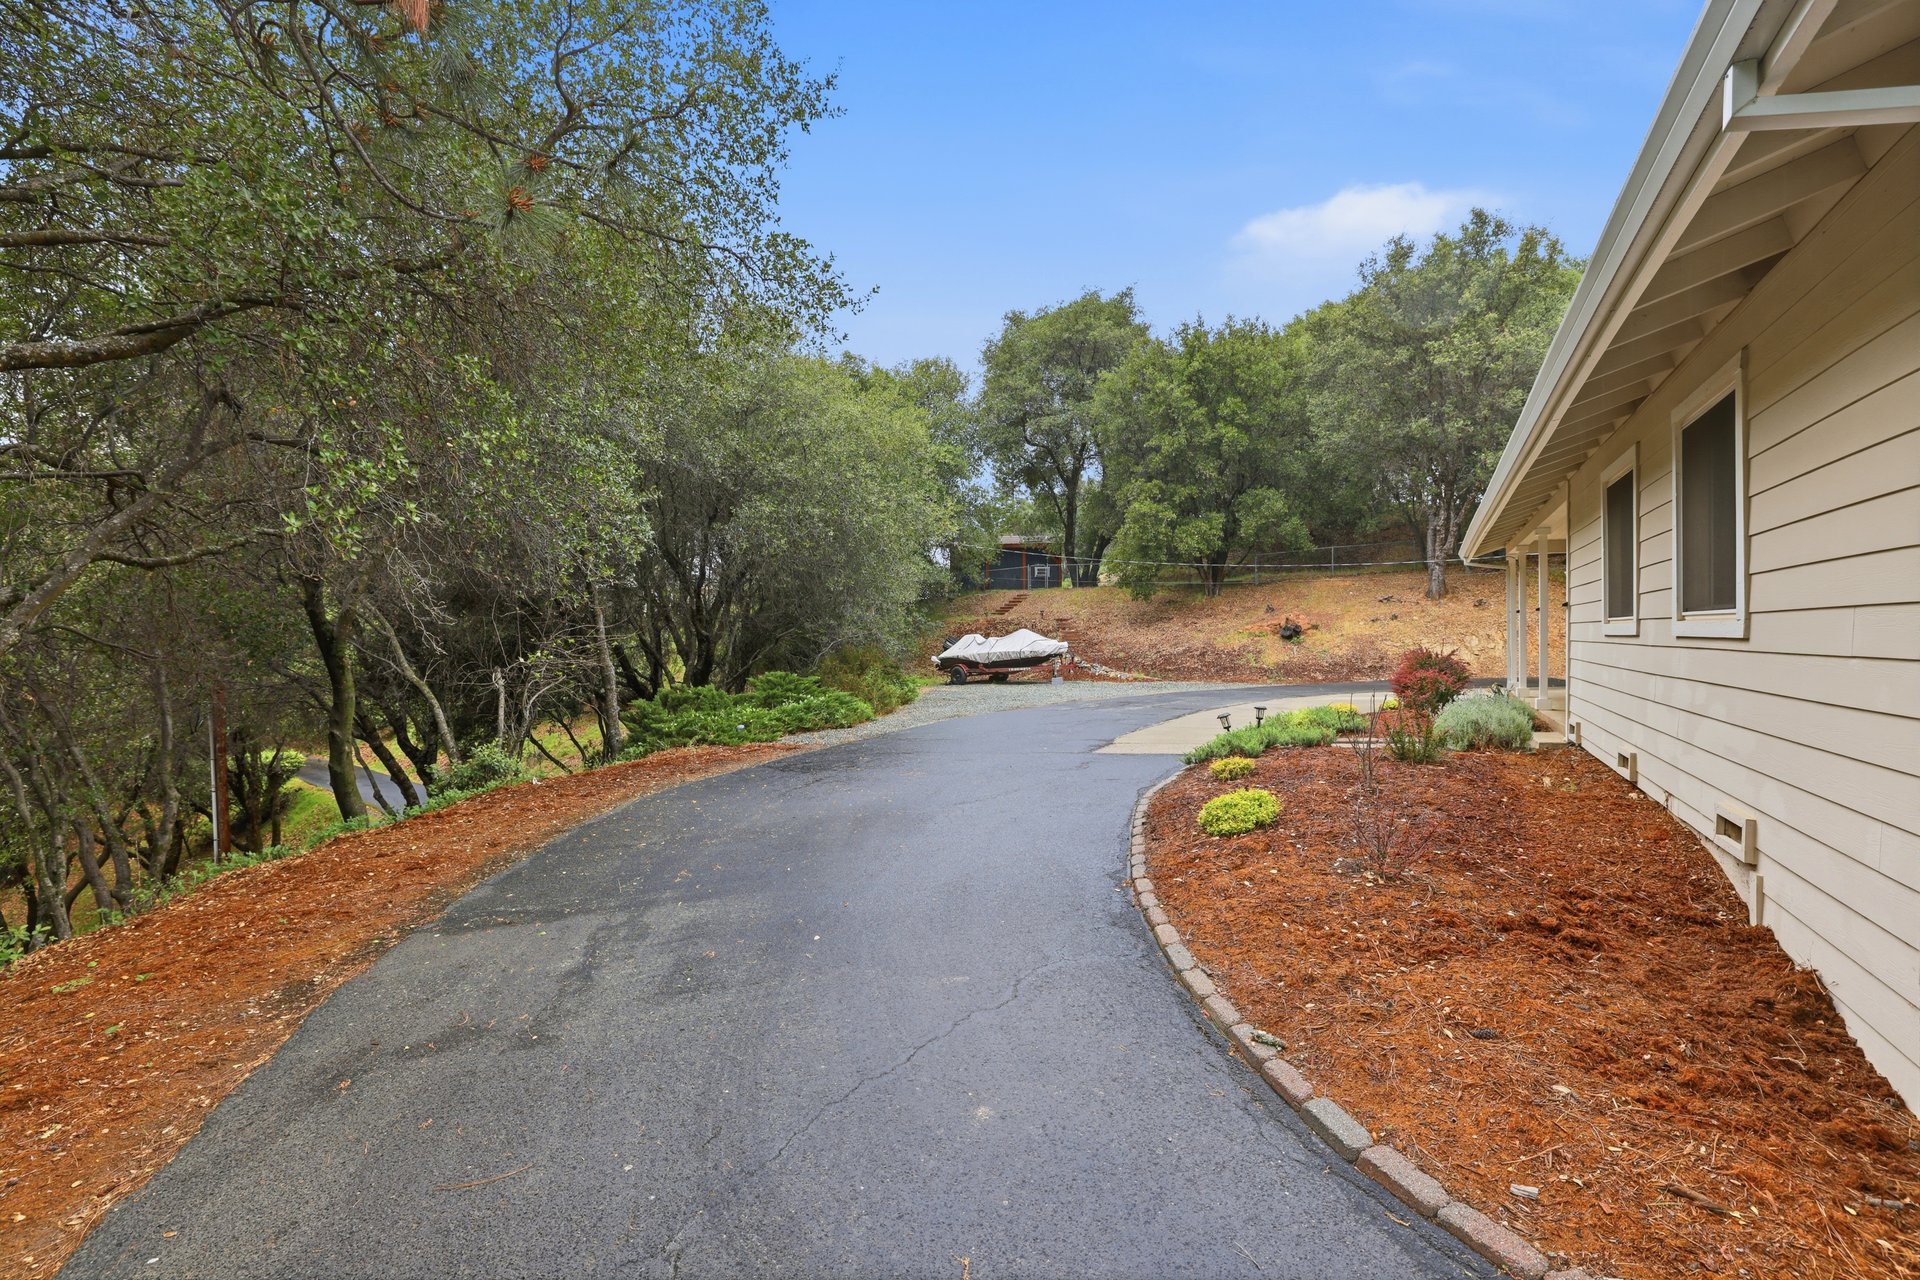
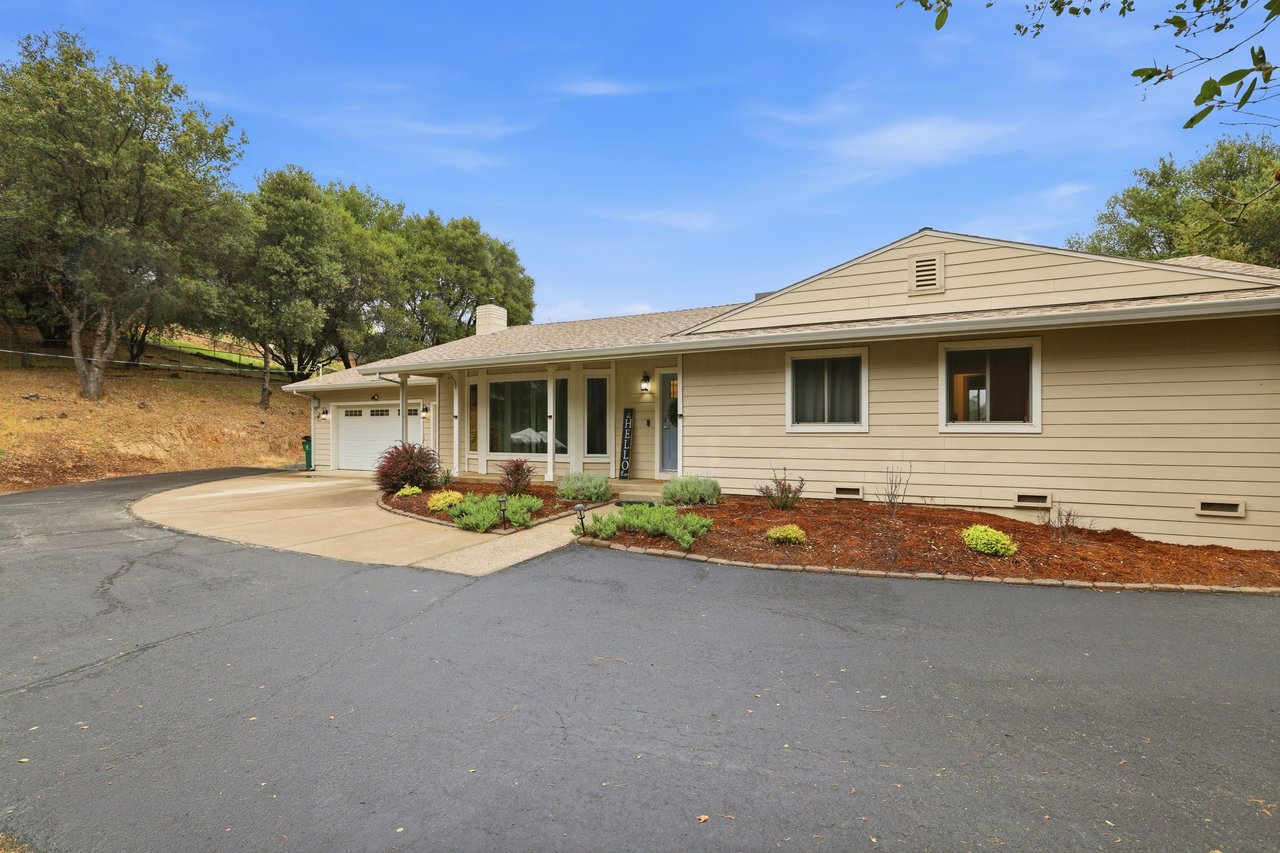
Curving driveway beside a light-colored house, bordered by mulched beds and mature trees.
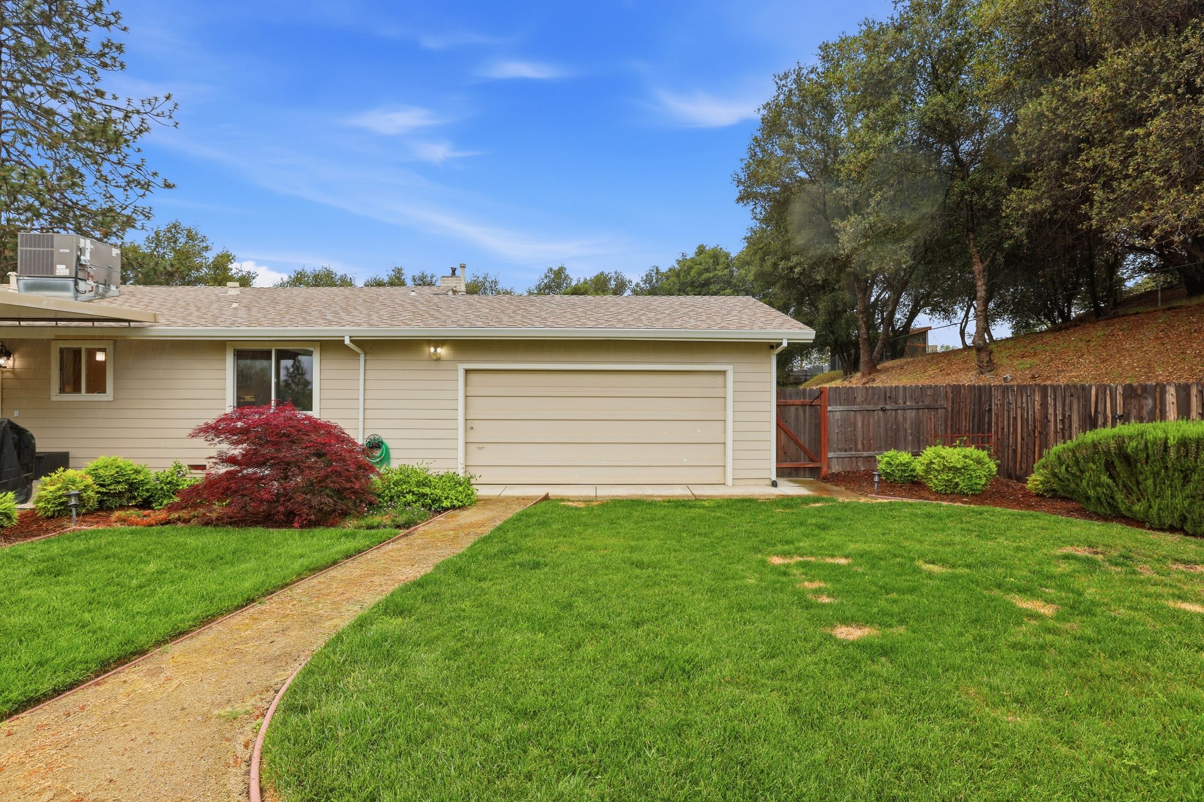
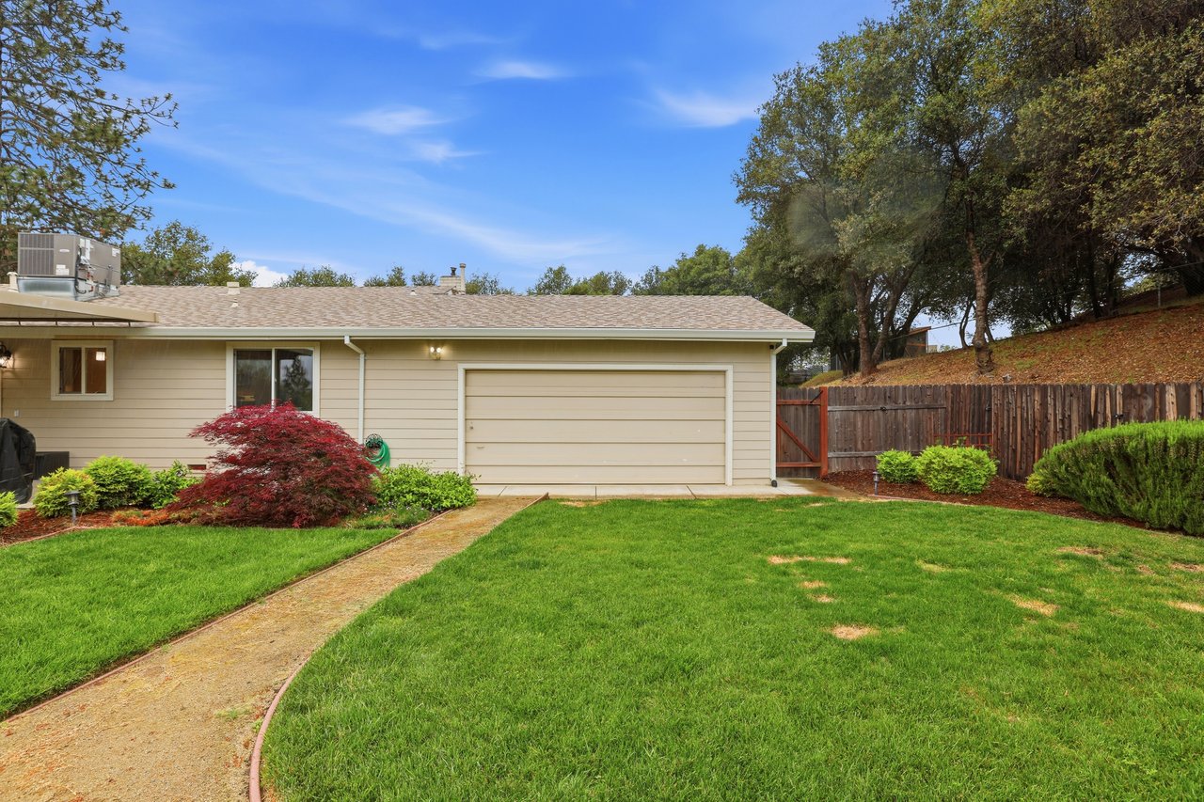
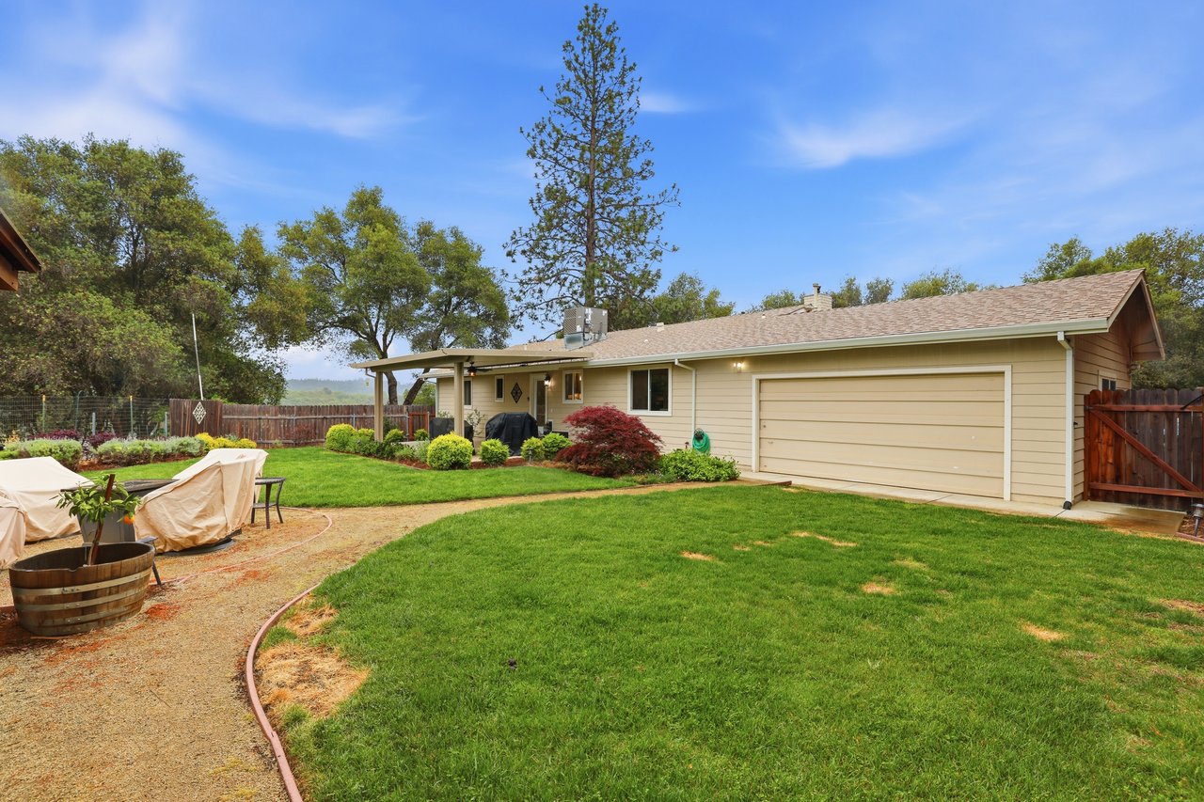
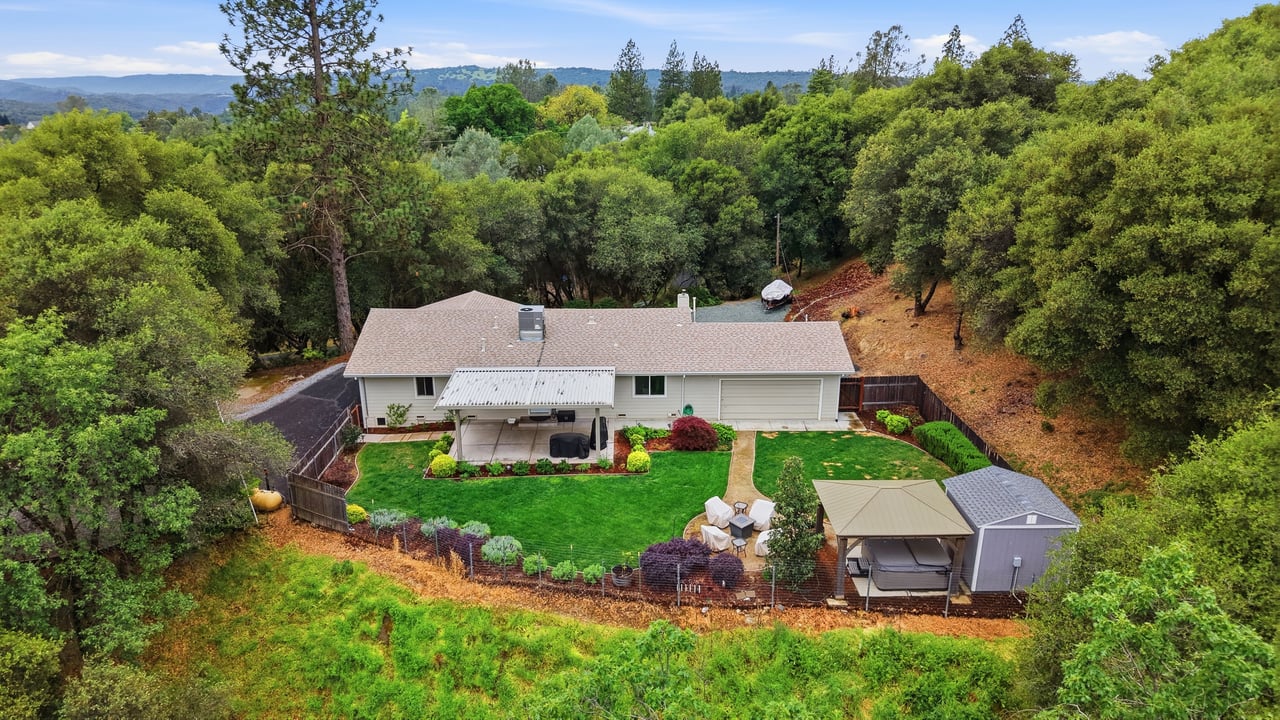
Single-story beige house with a wide garage door, fenced yard, and curved garden path.
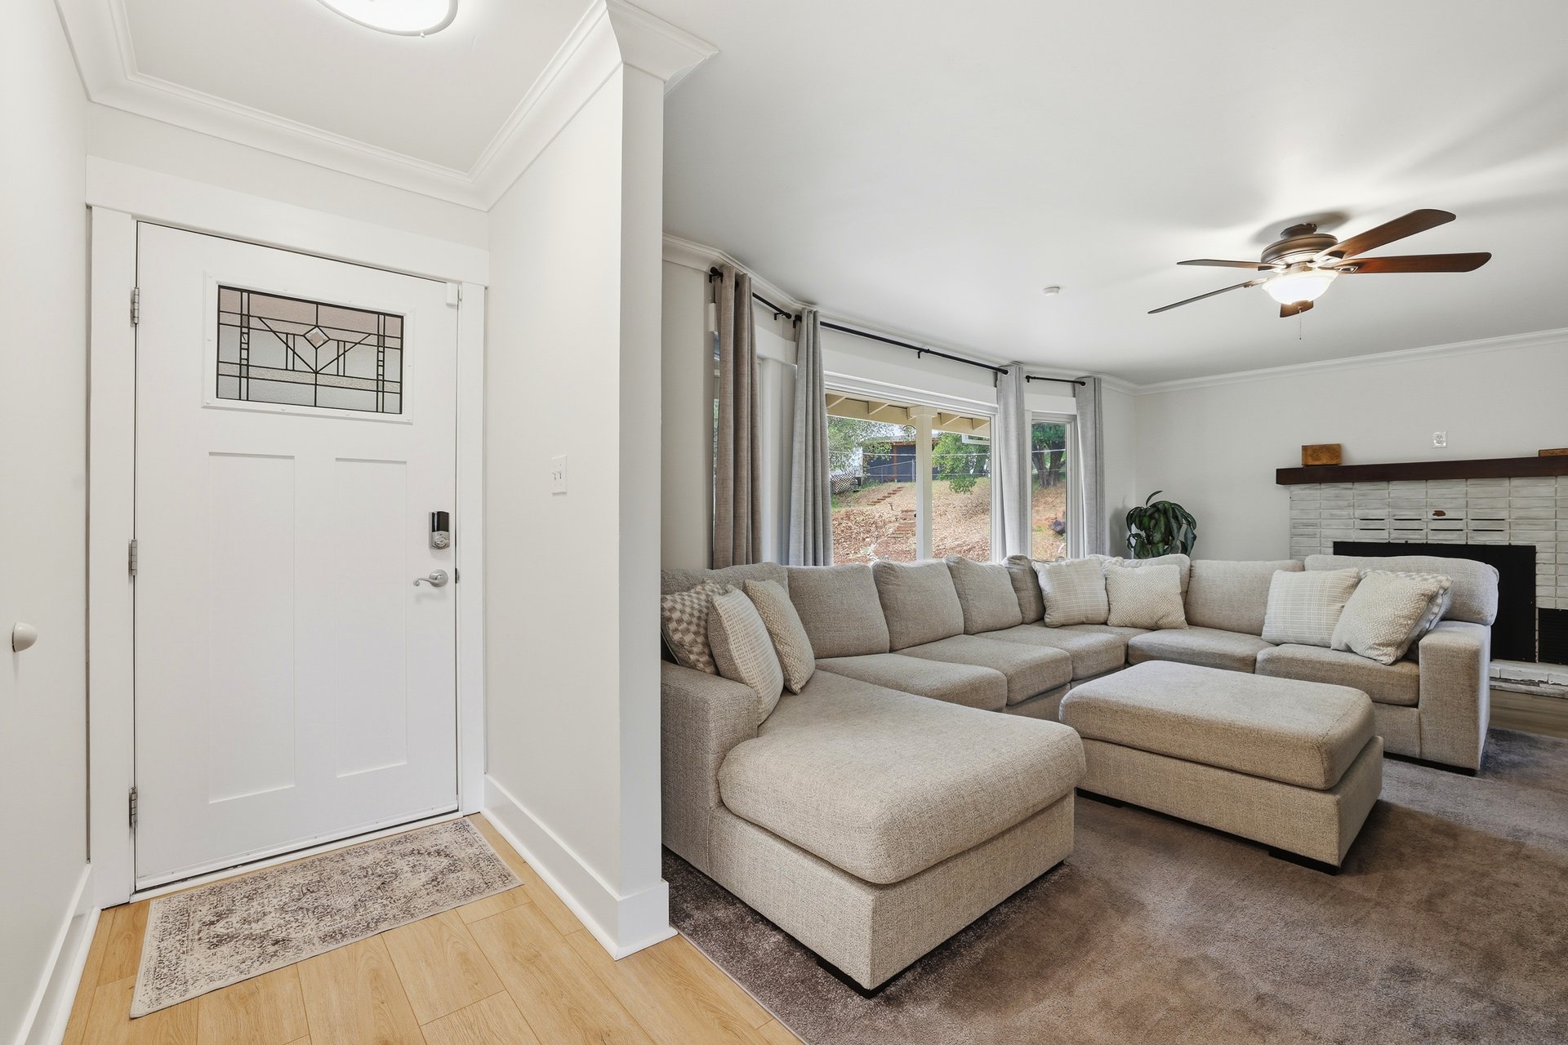
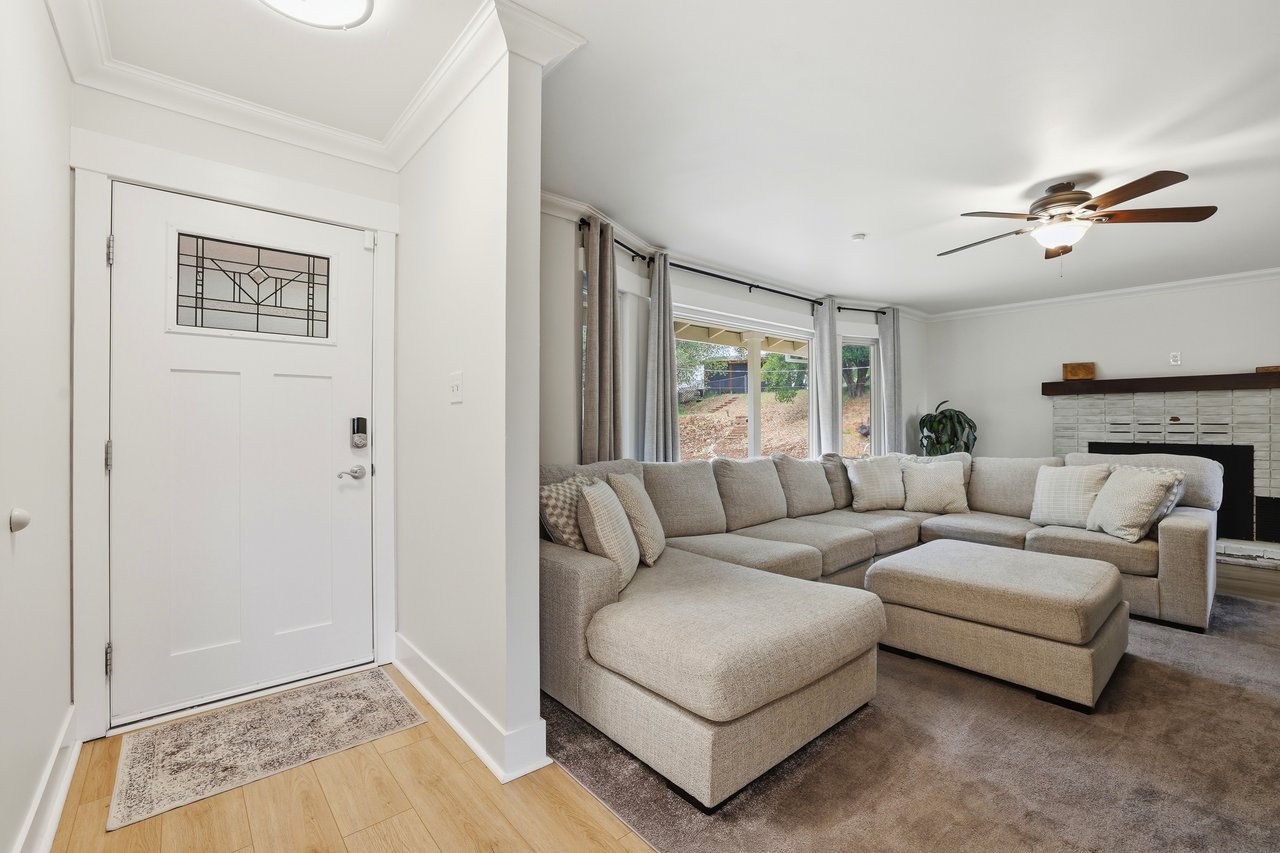
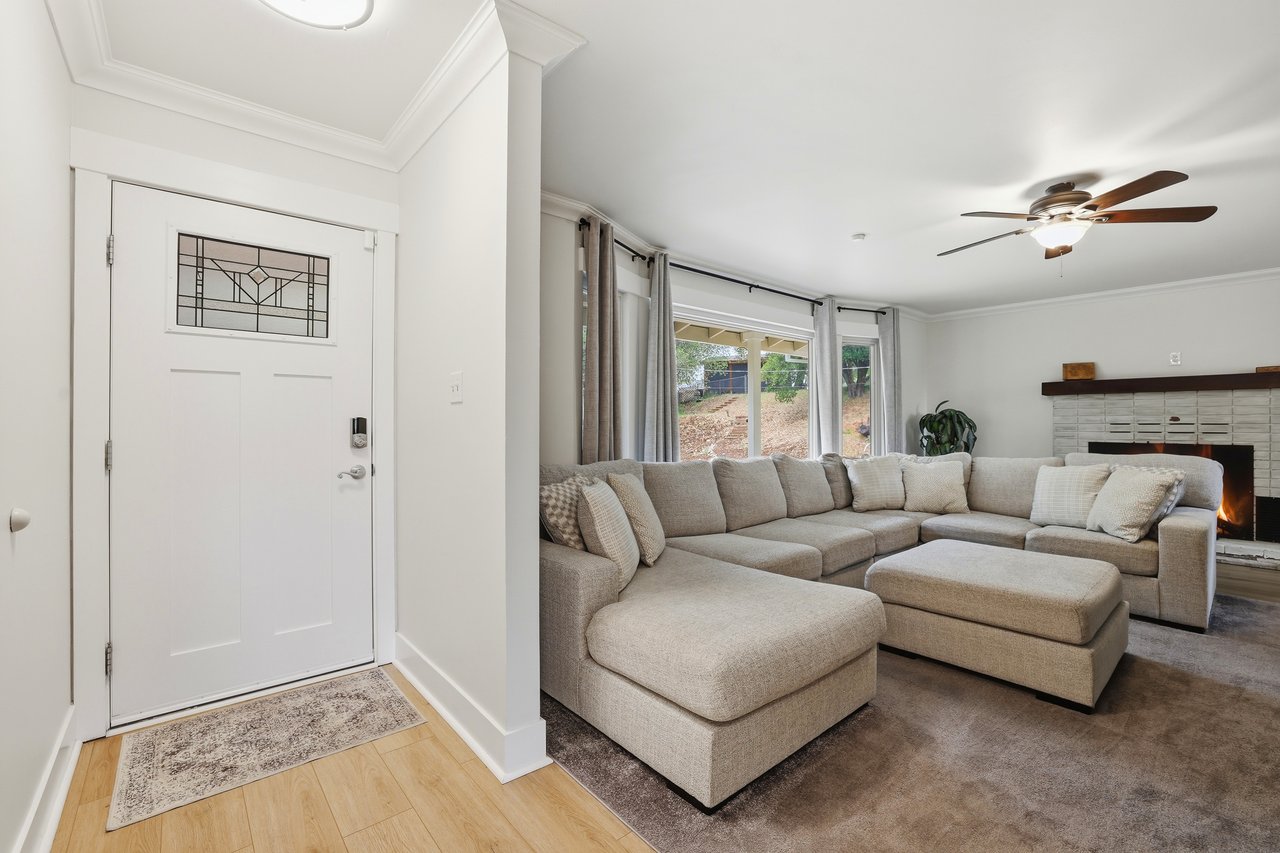
Living room with a large beige sectional, tiled fireplace, and decorative-glass front door.
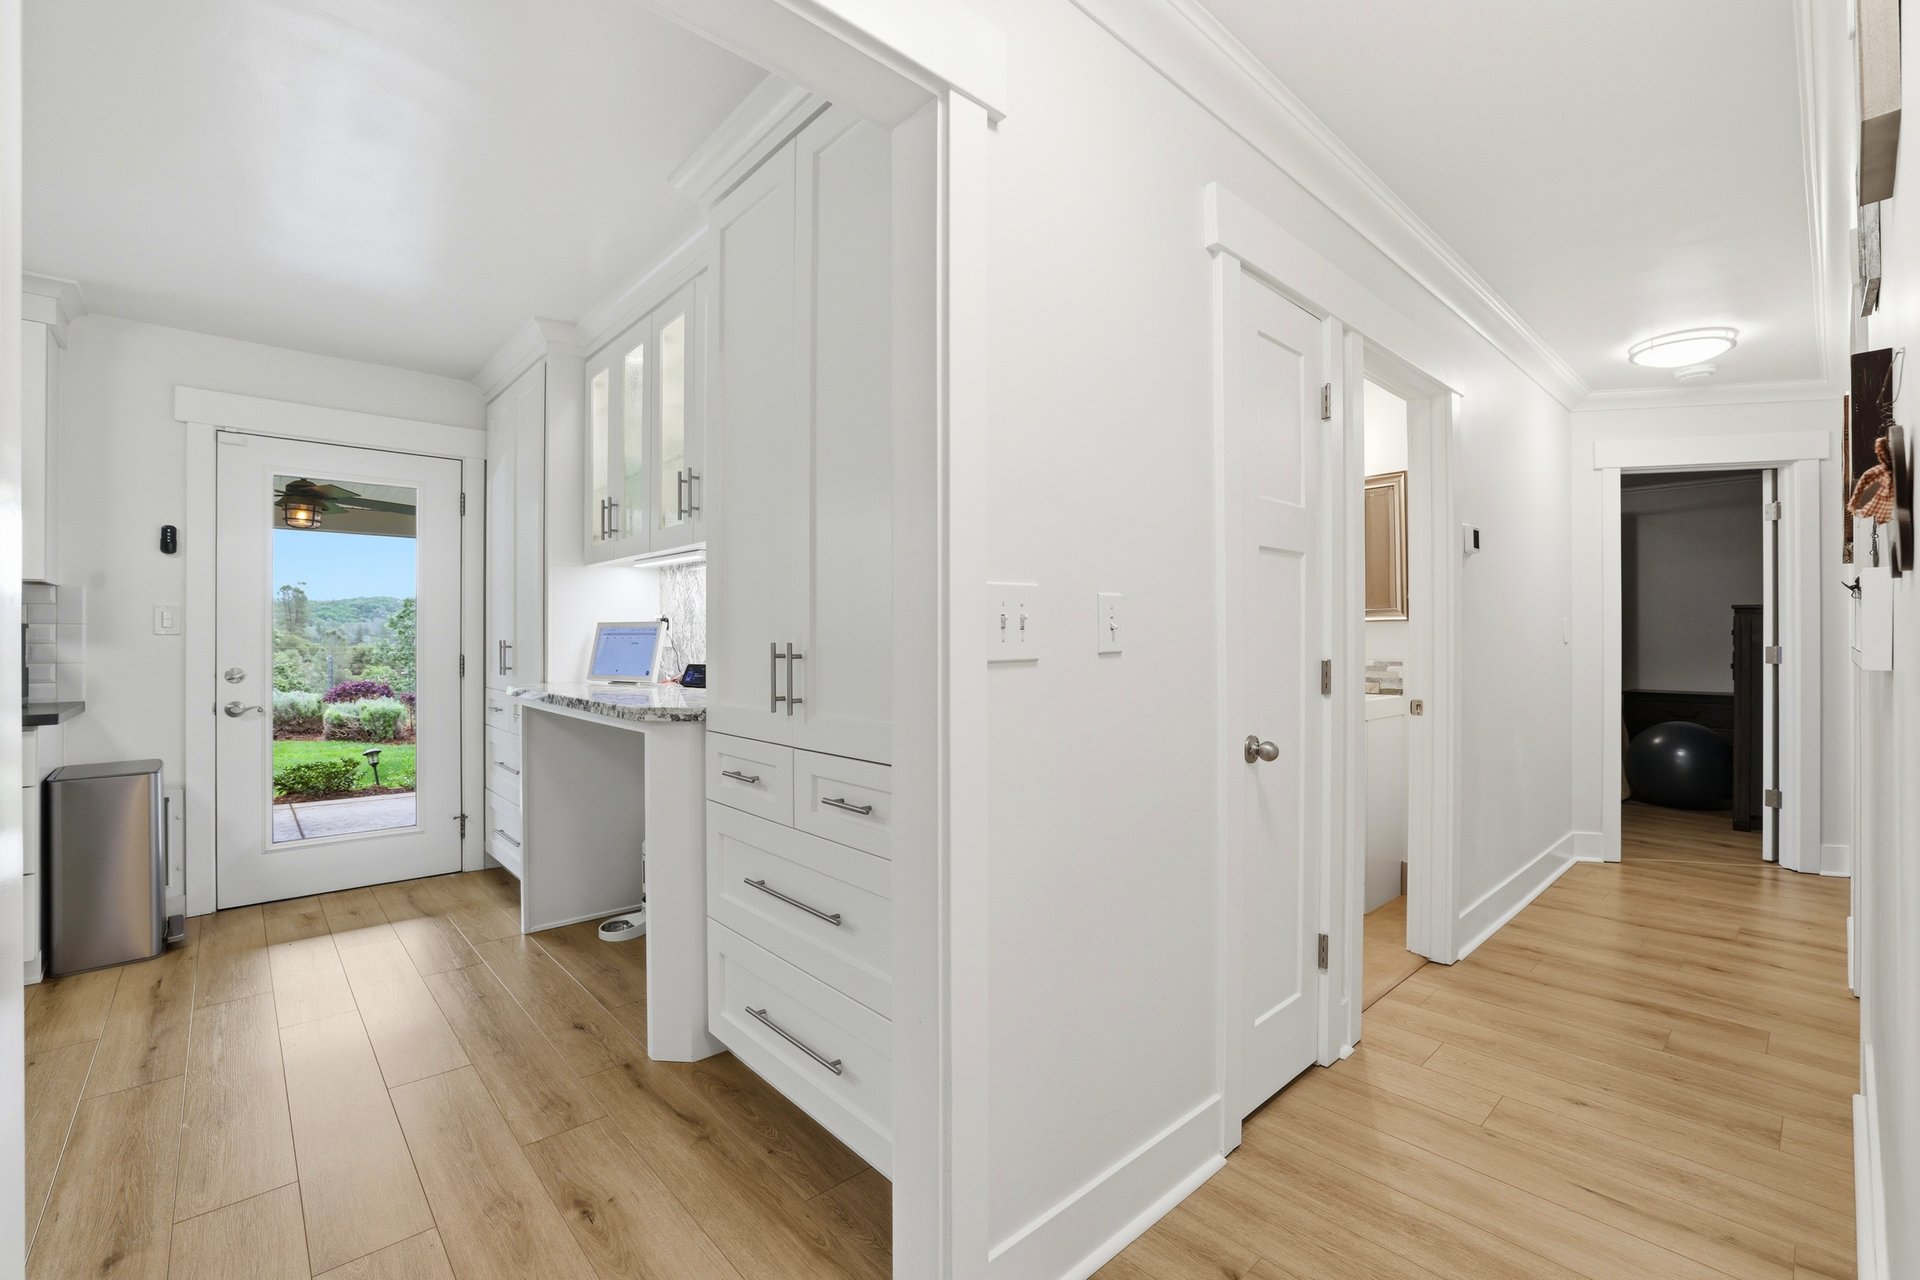
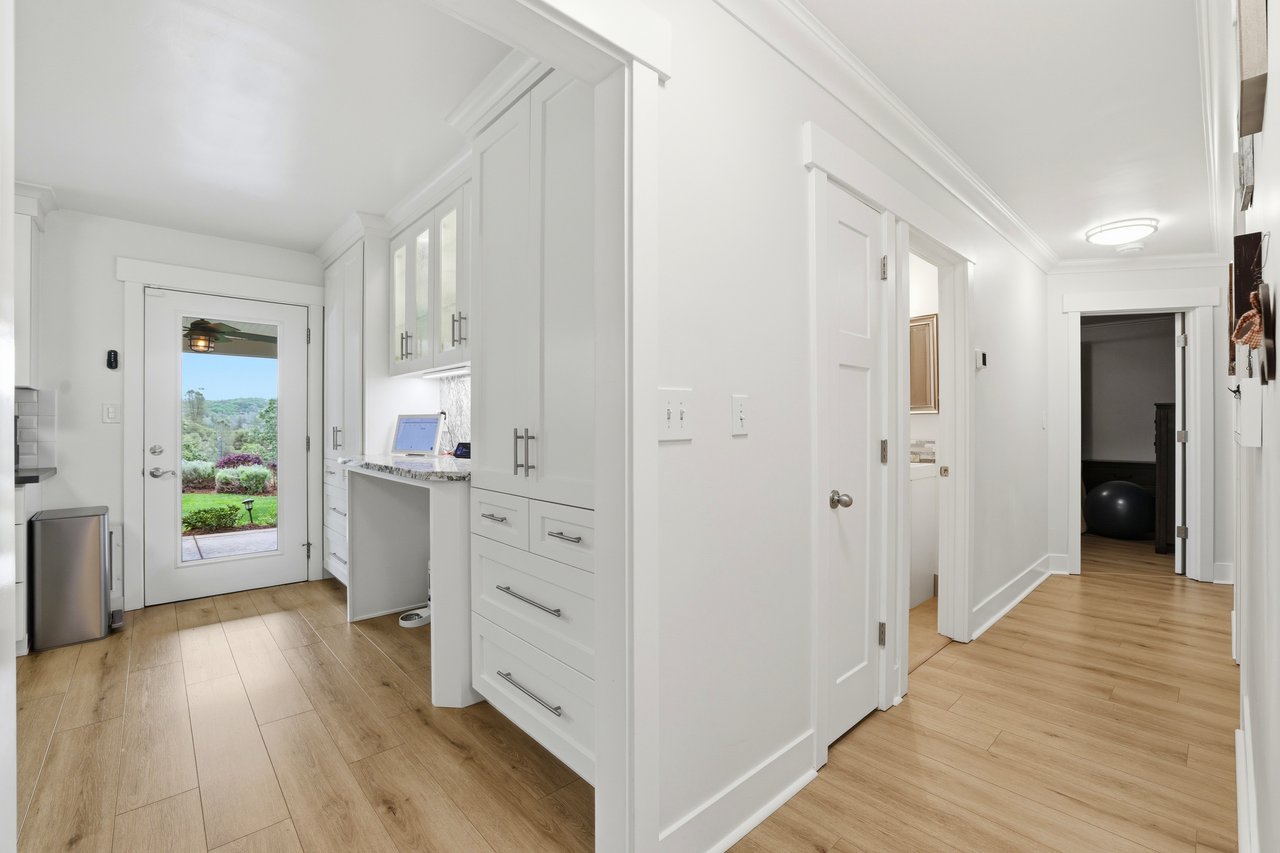
Bright mudroom and hallway with built-in white cabinets, a desk nook, and a glass door to the garden.
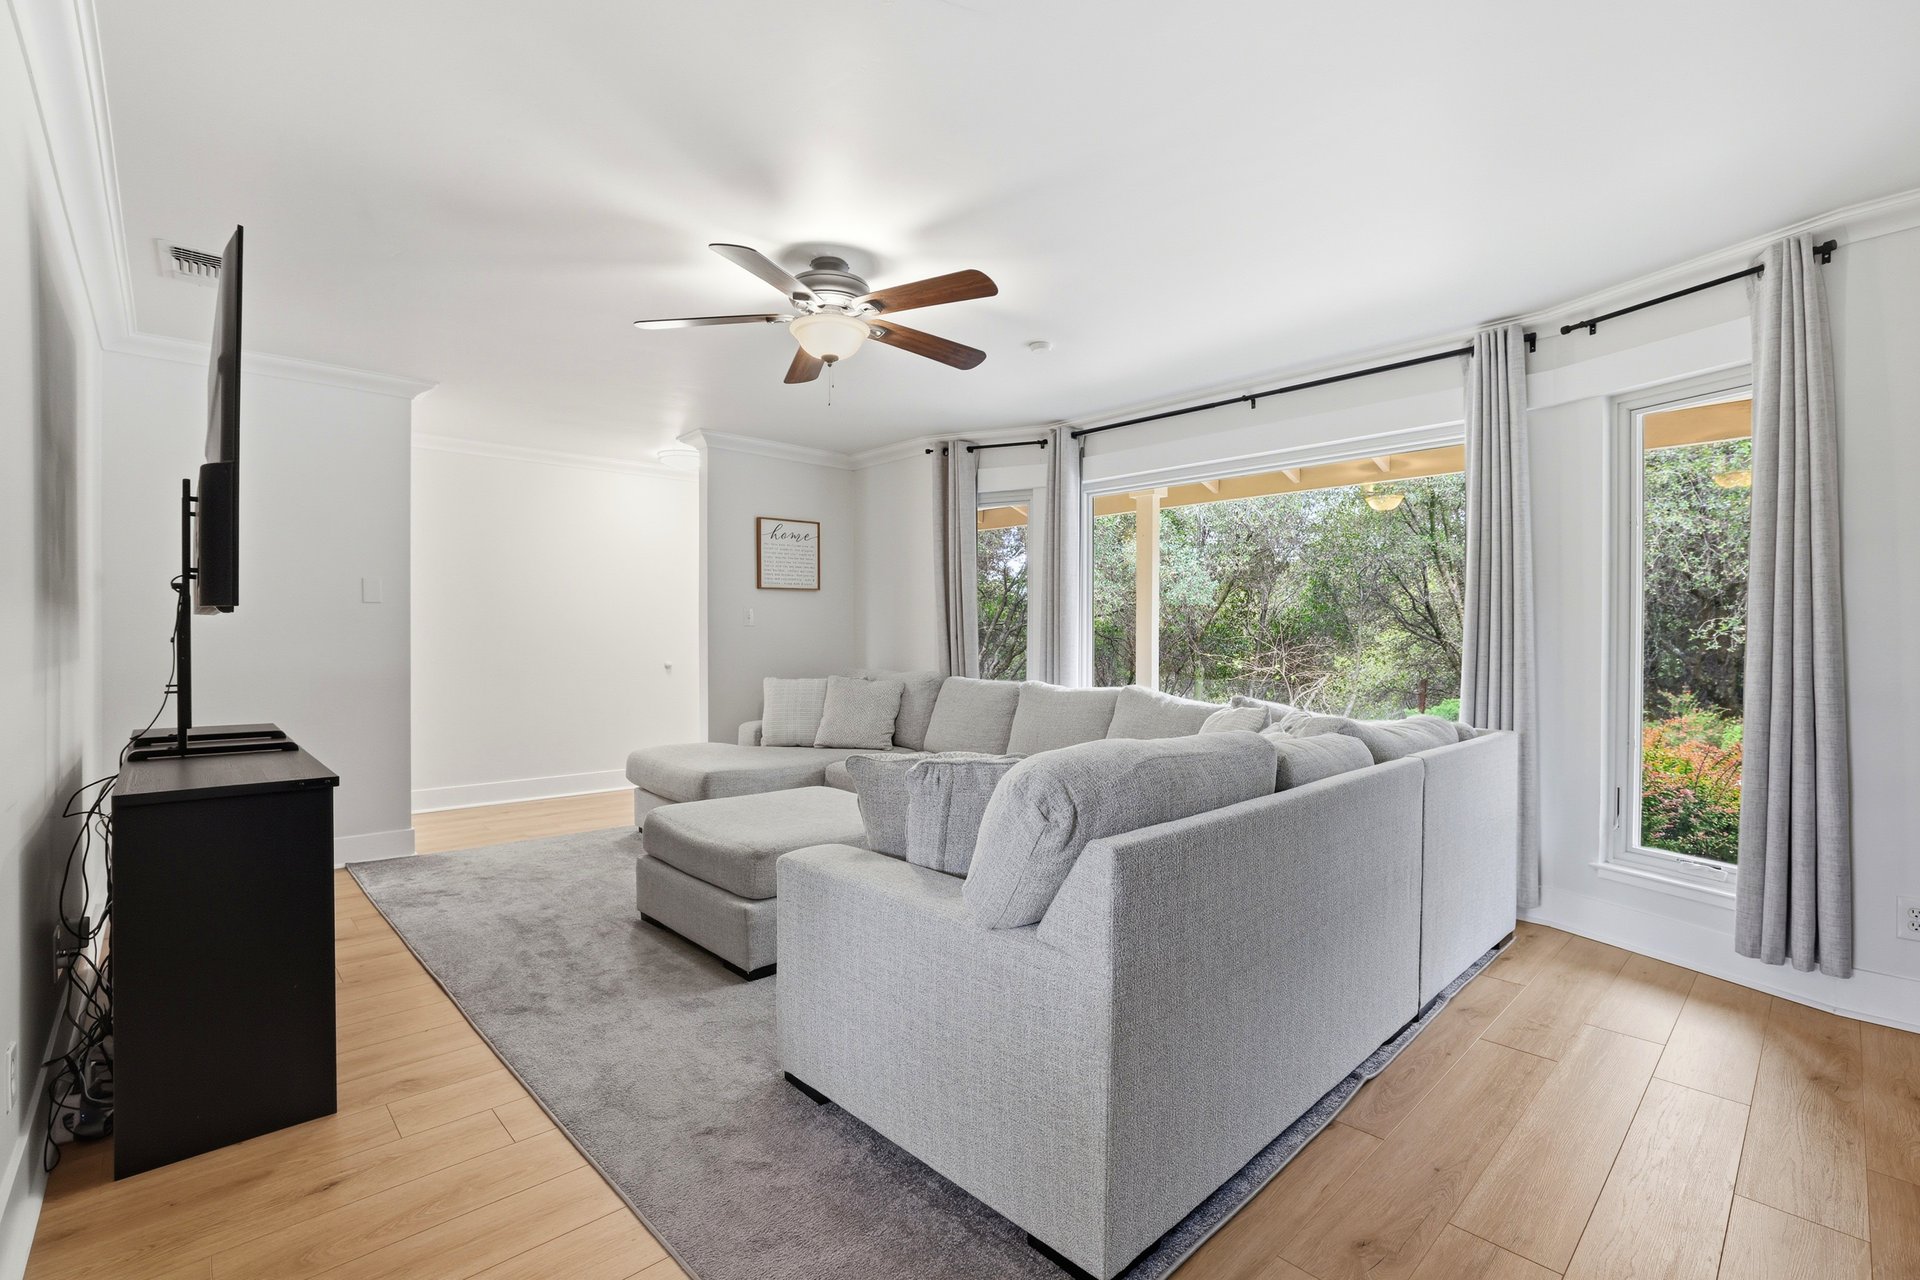
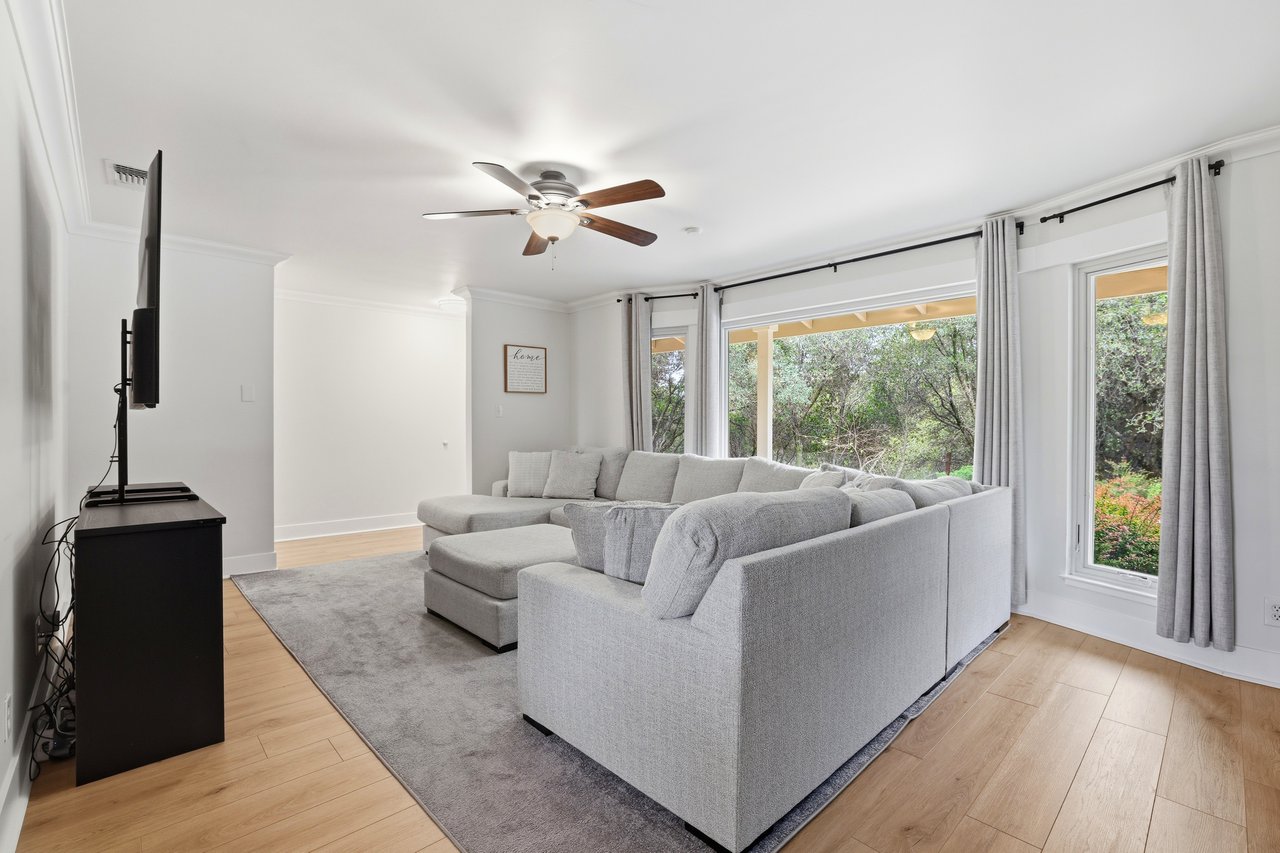
Living room with a large gray sectional sofa, fireplace, and windows overlooking a wooded yard.
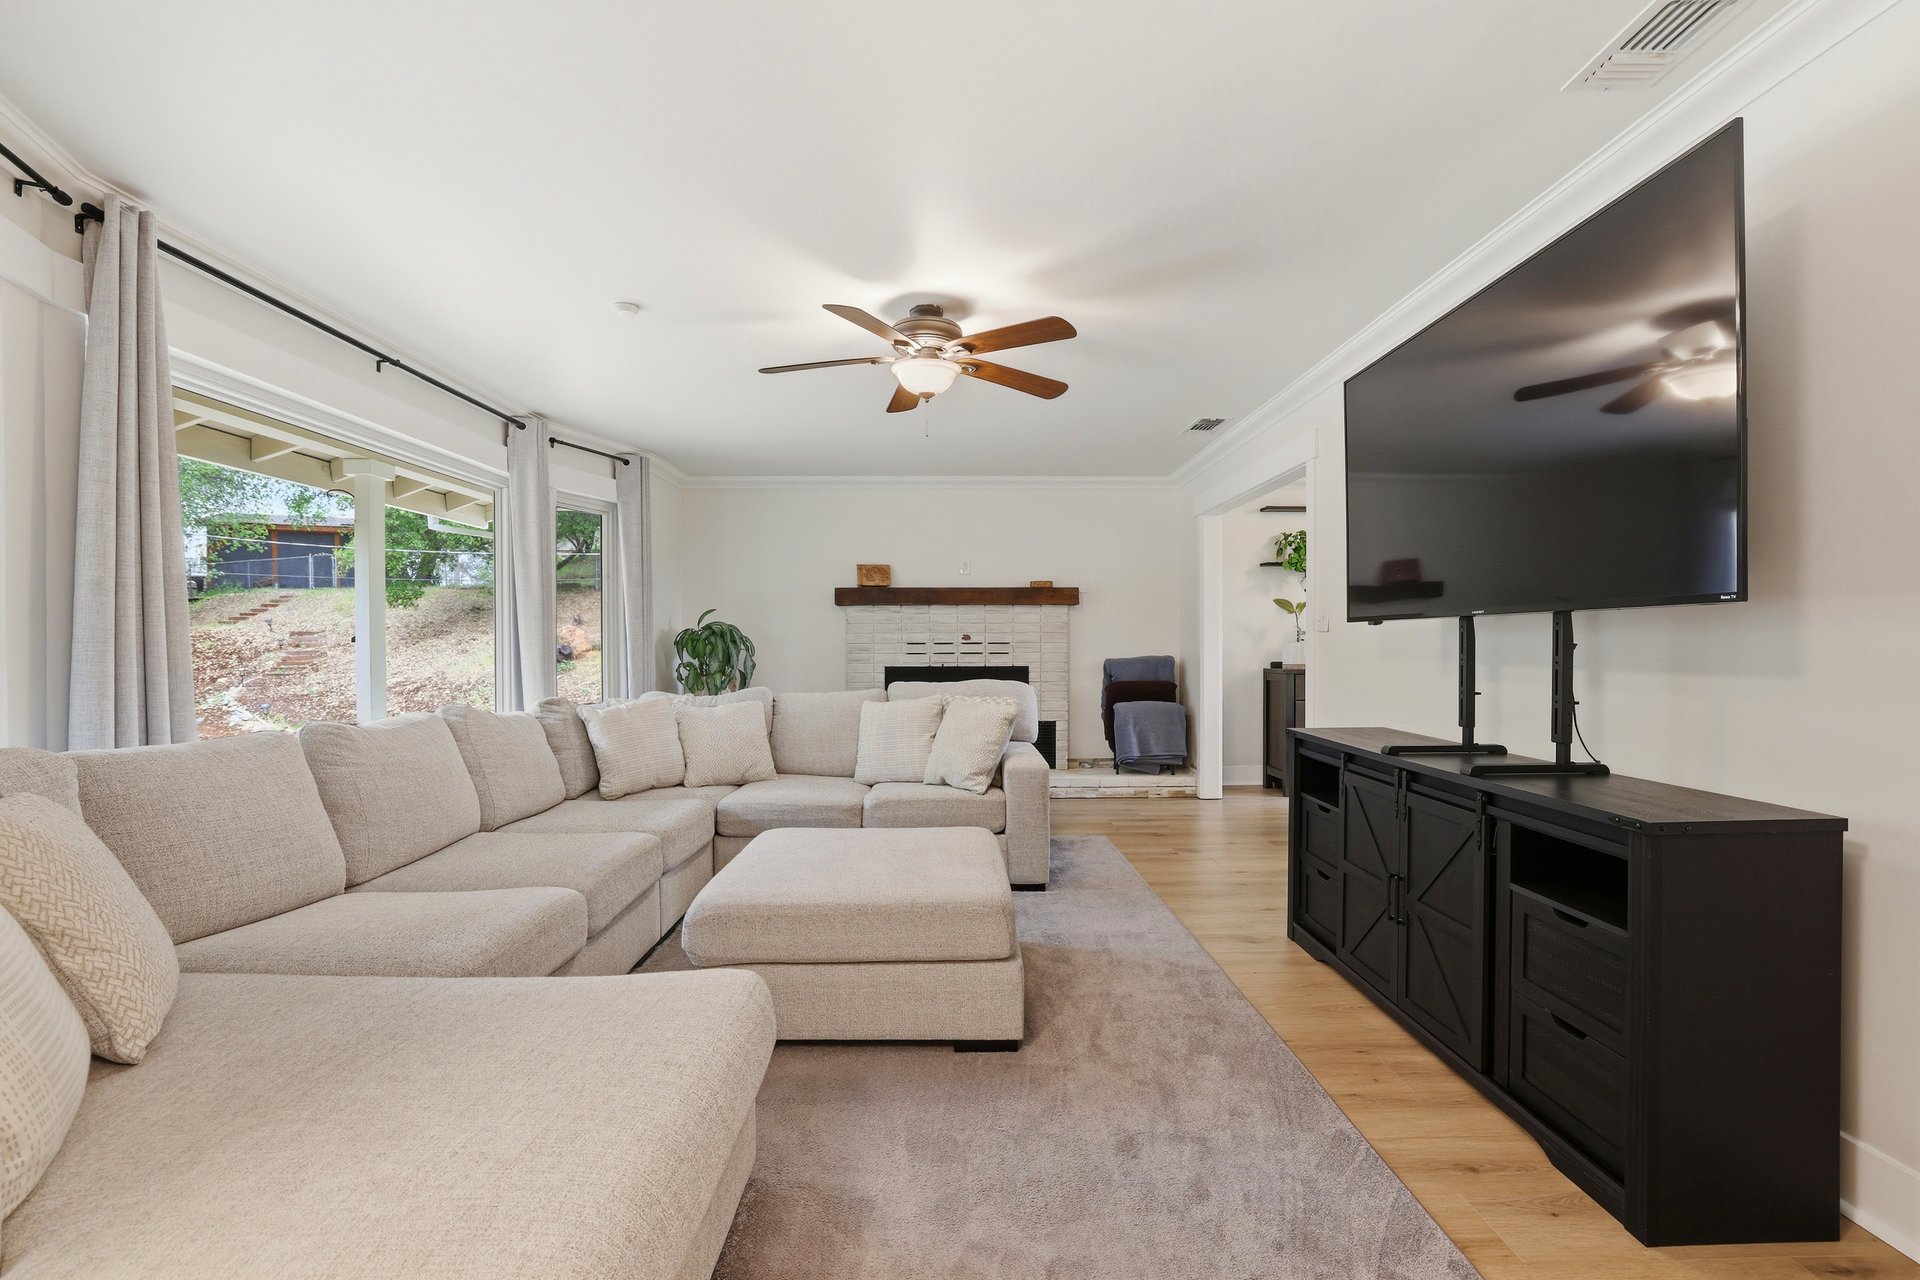
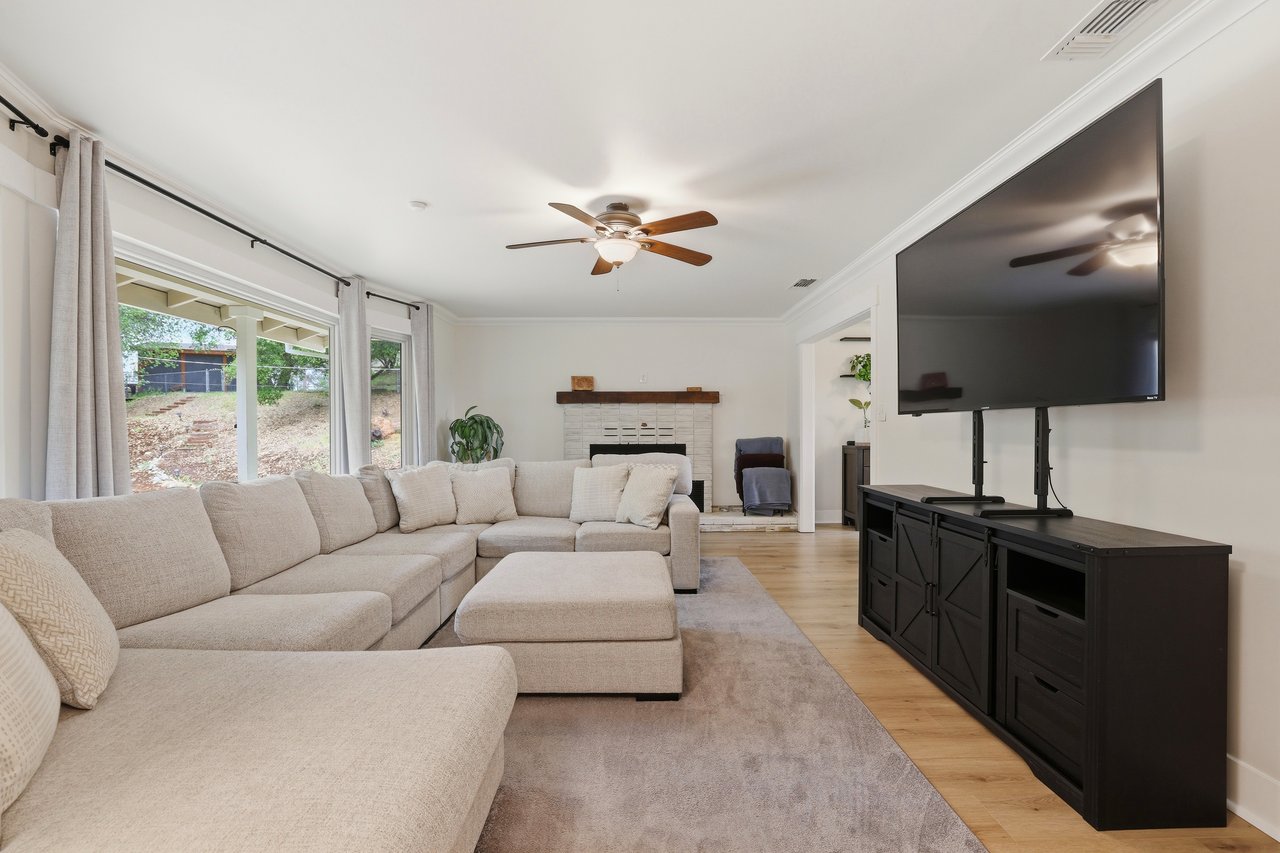
Living room with a large sectional sofa, fireplace, ceiling fan, and wall-mounted television.
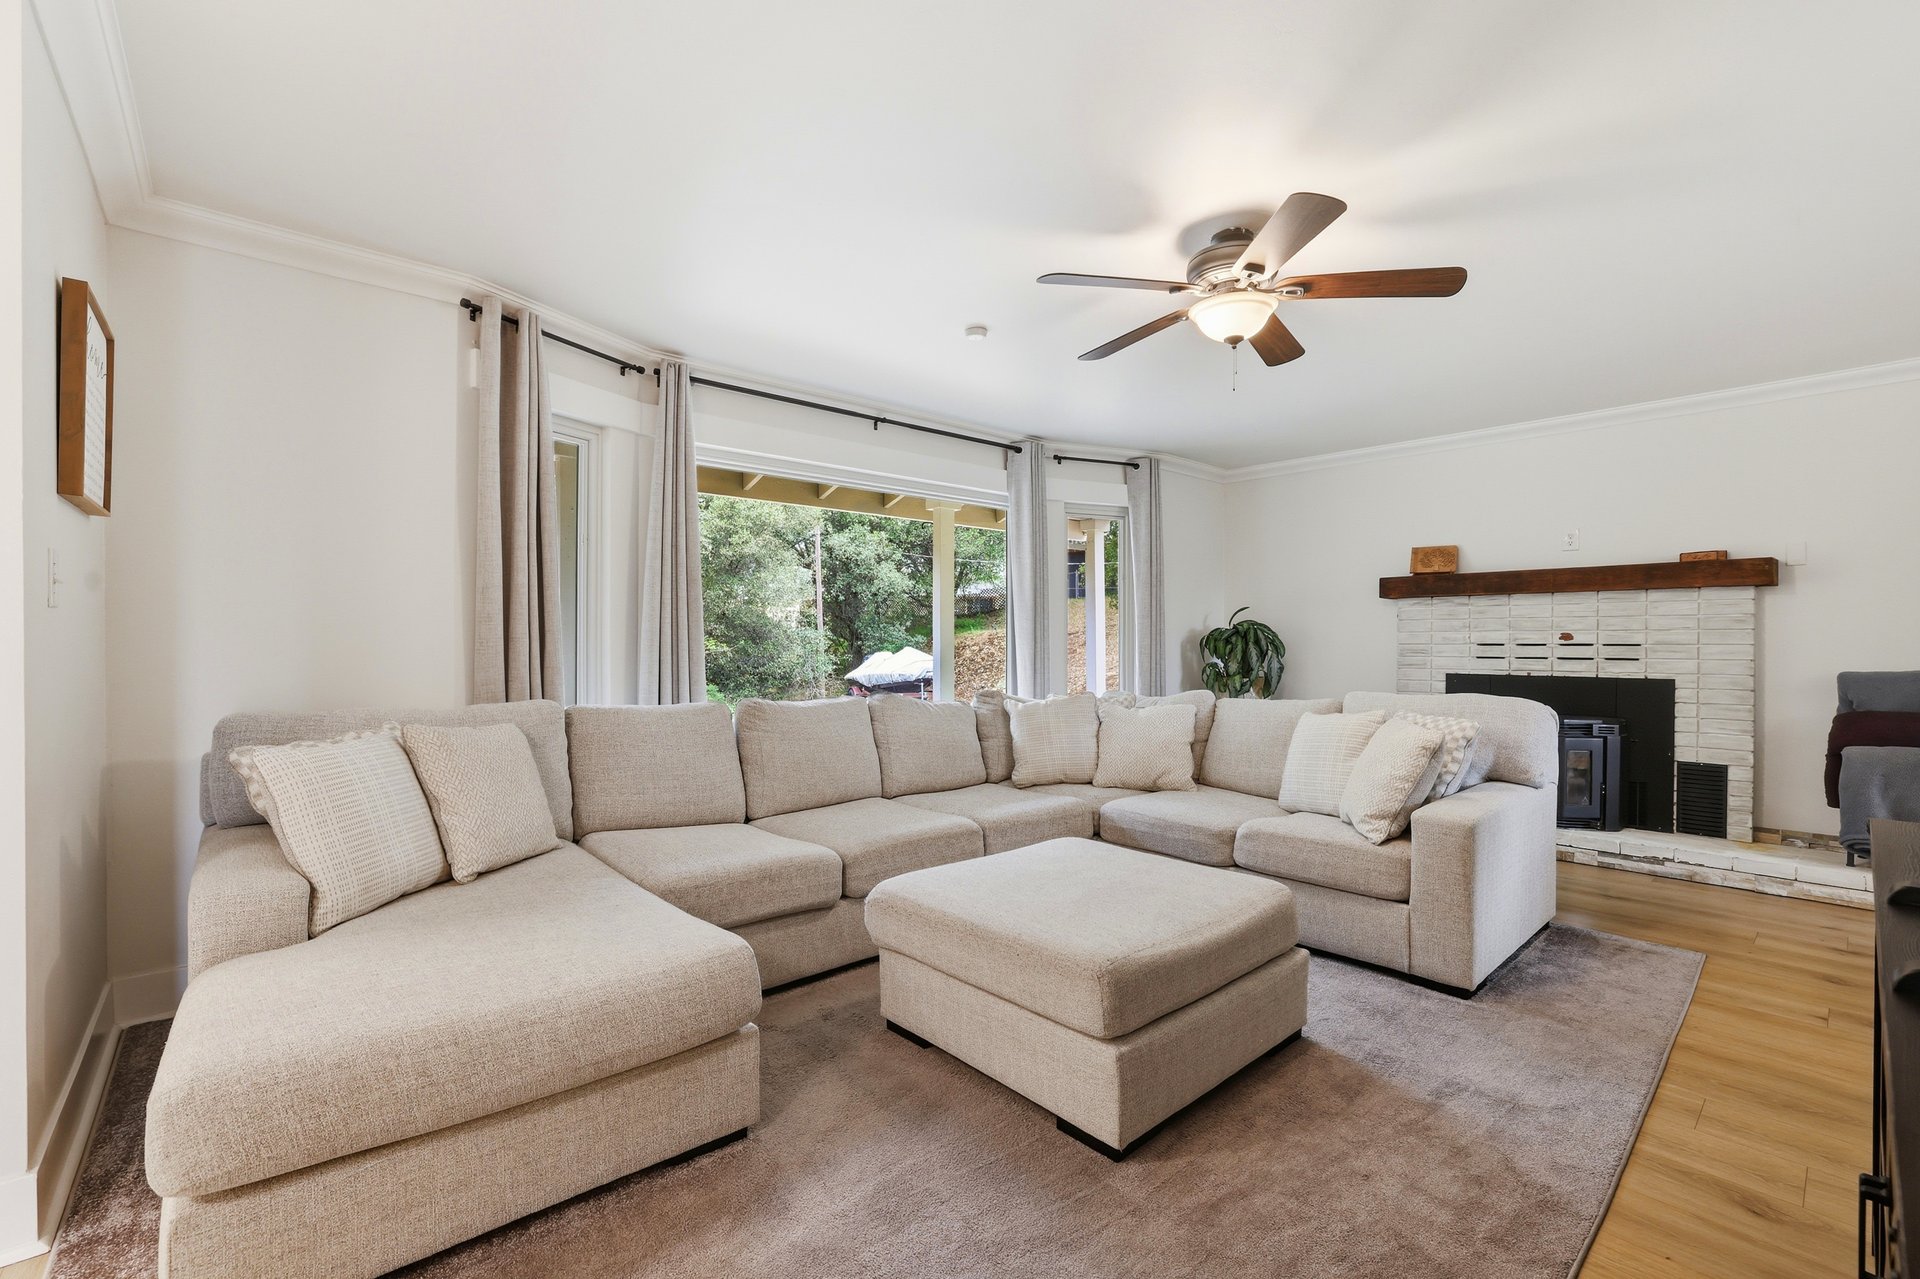
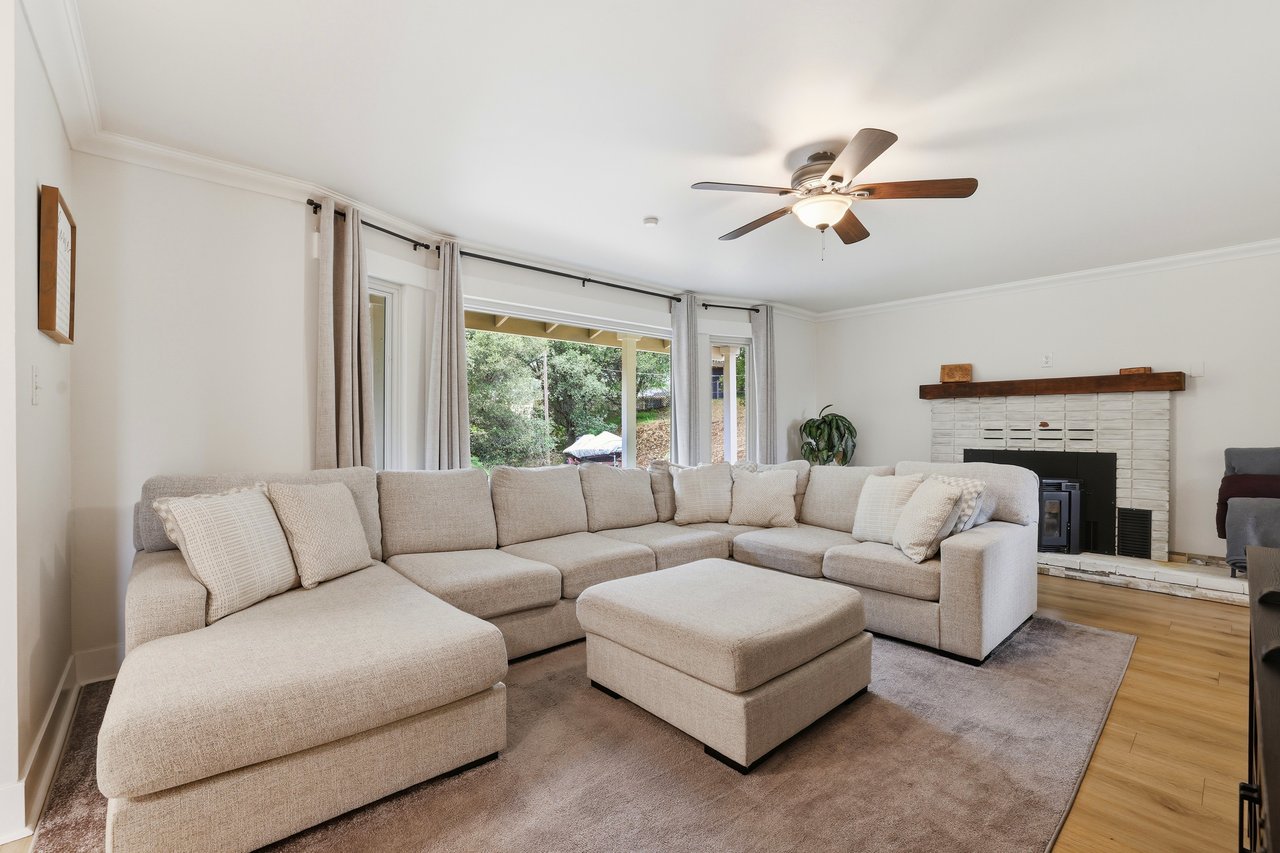
Living room with a beige sectional, ottoman, tiled fireplace, and wide glass doors to a leafy outdoor area.
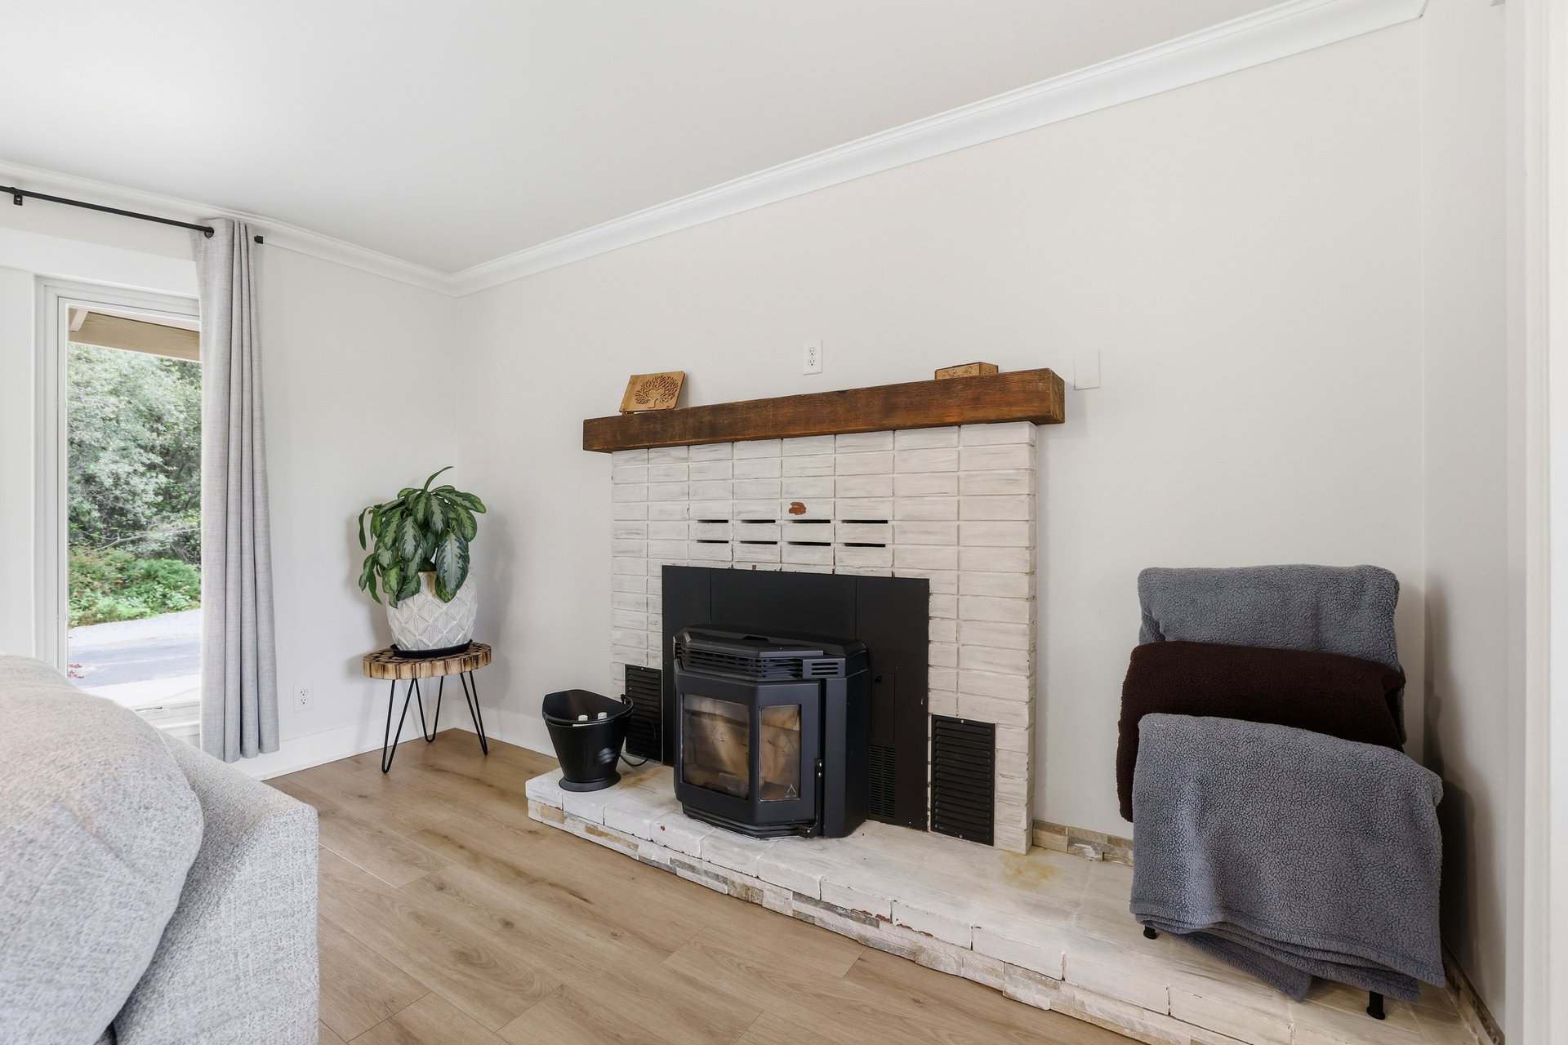
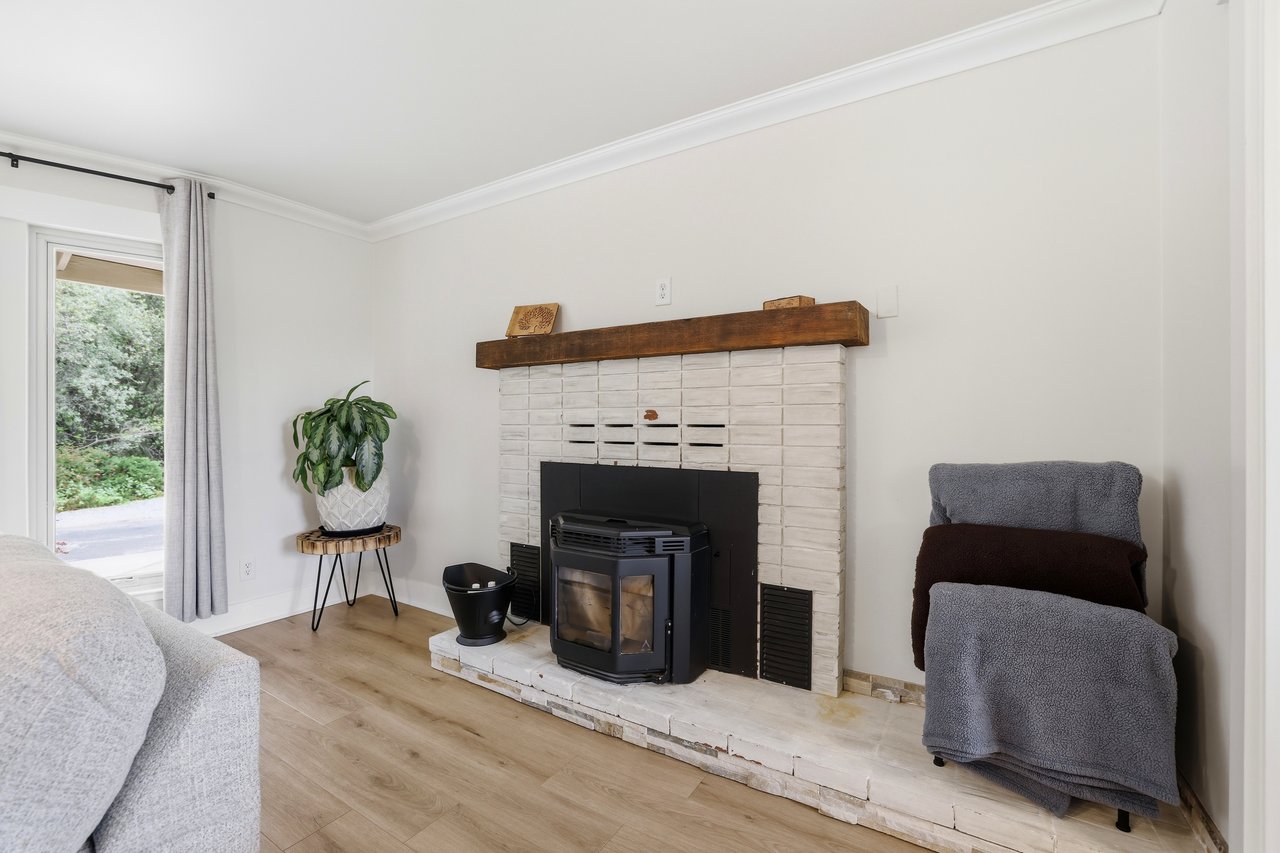
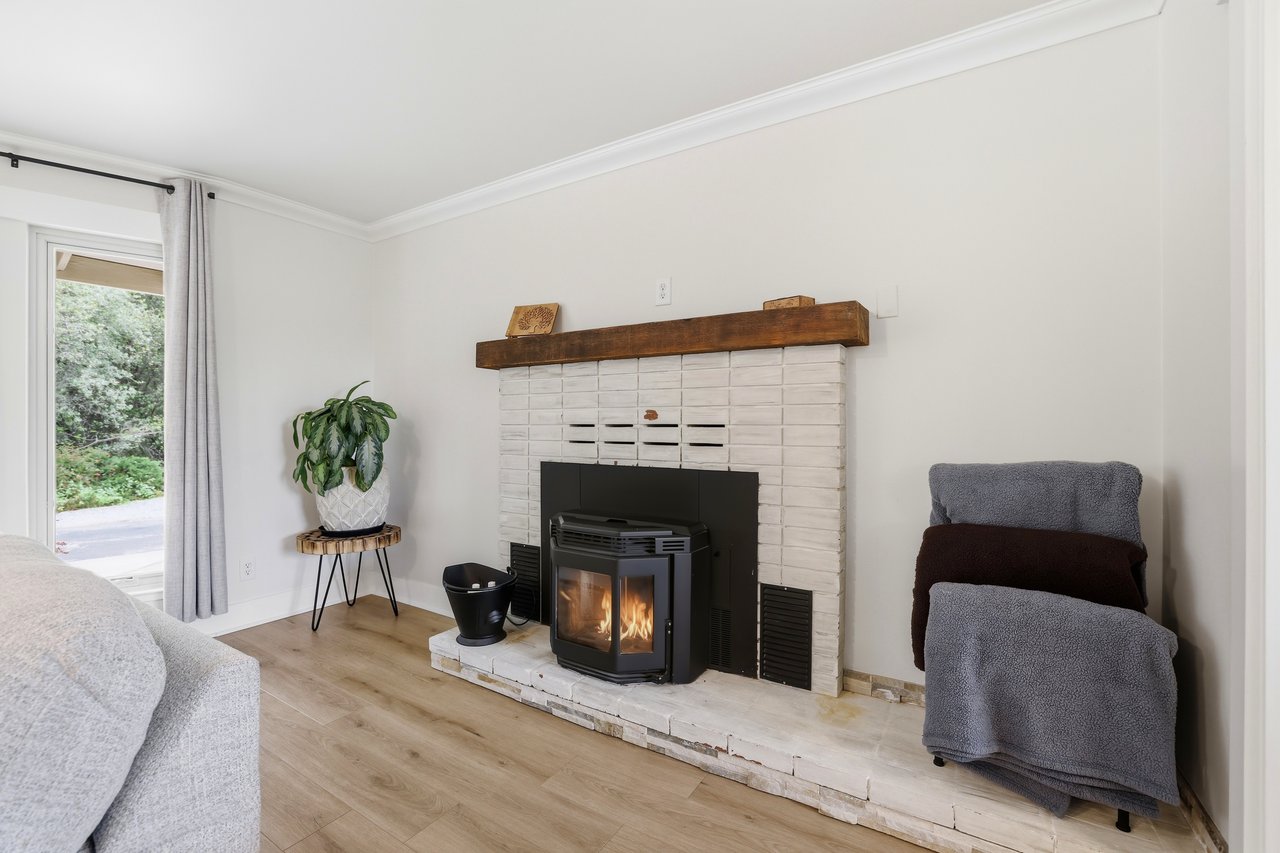
Living room with a tiled fireplace and wood-burning stove beneath a thick wooden mantel.
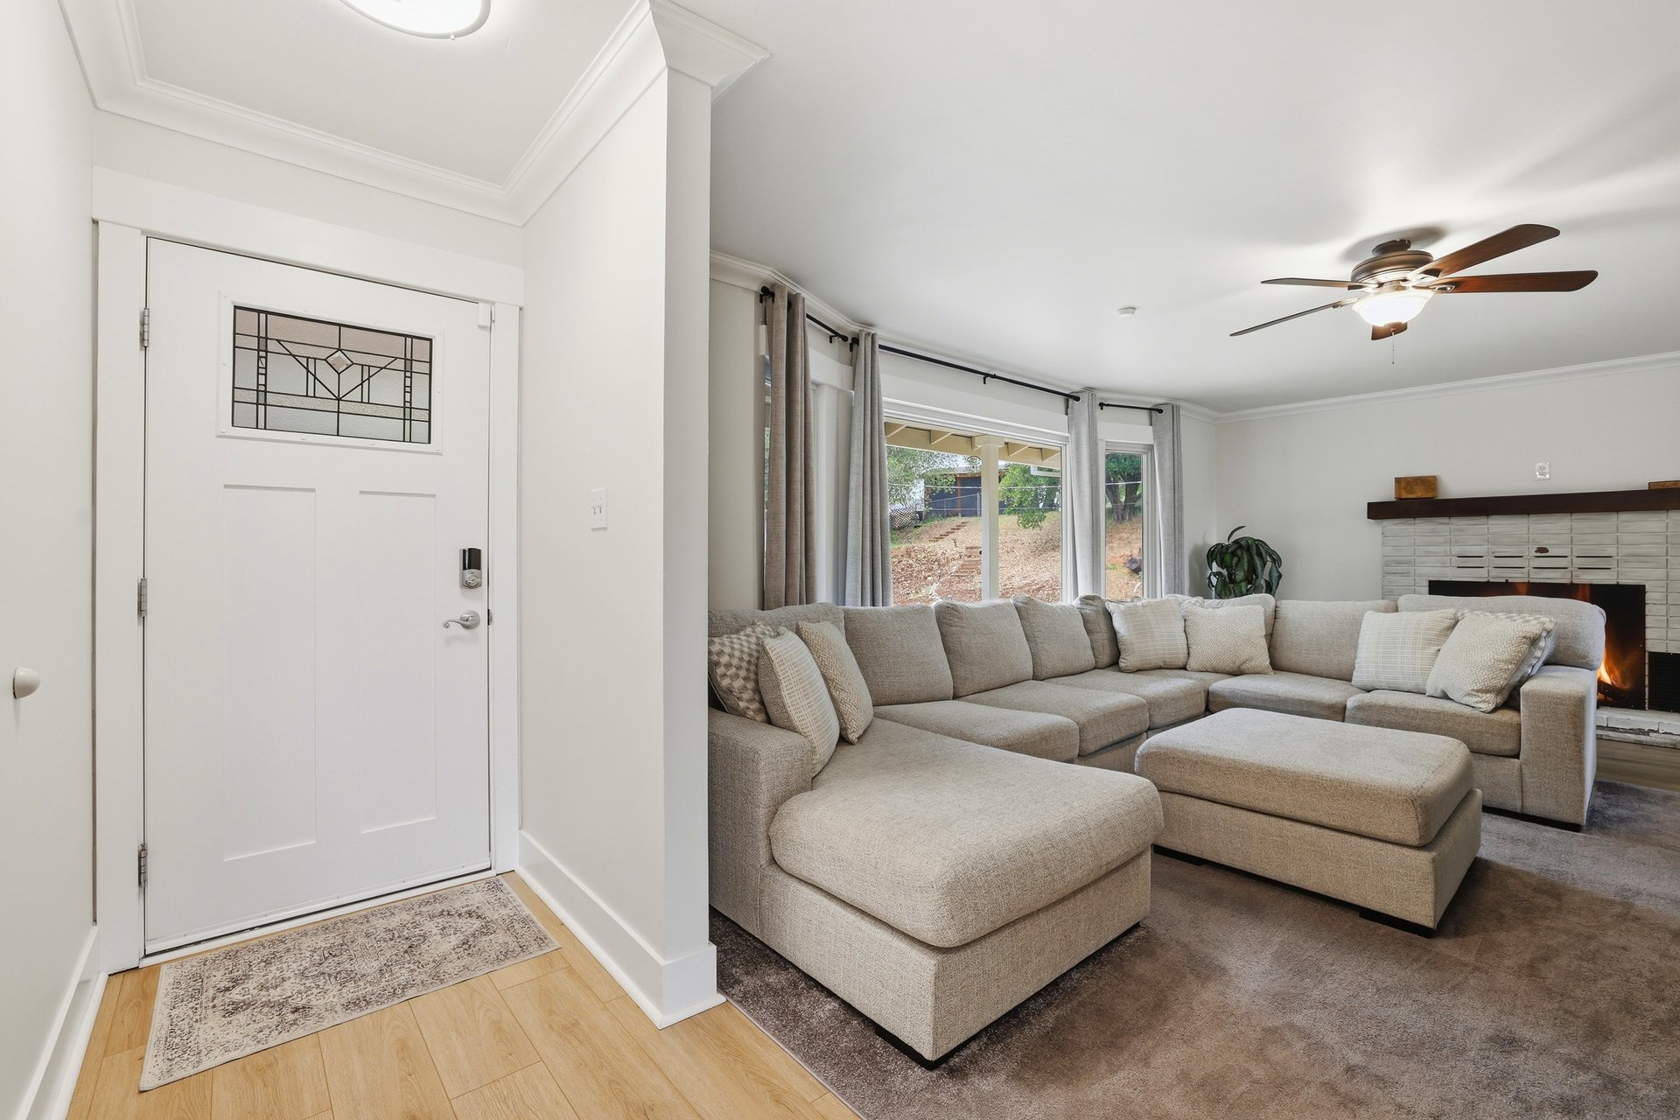
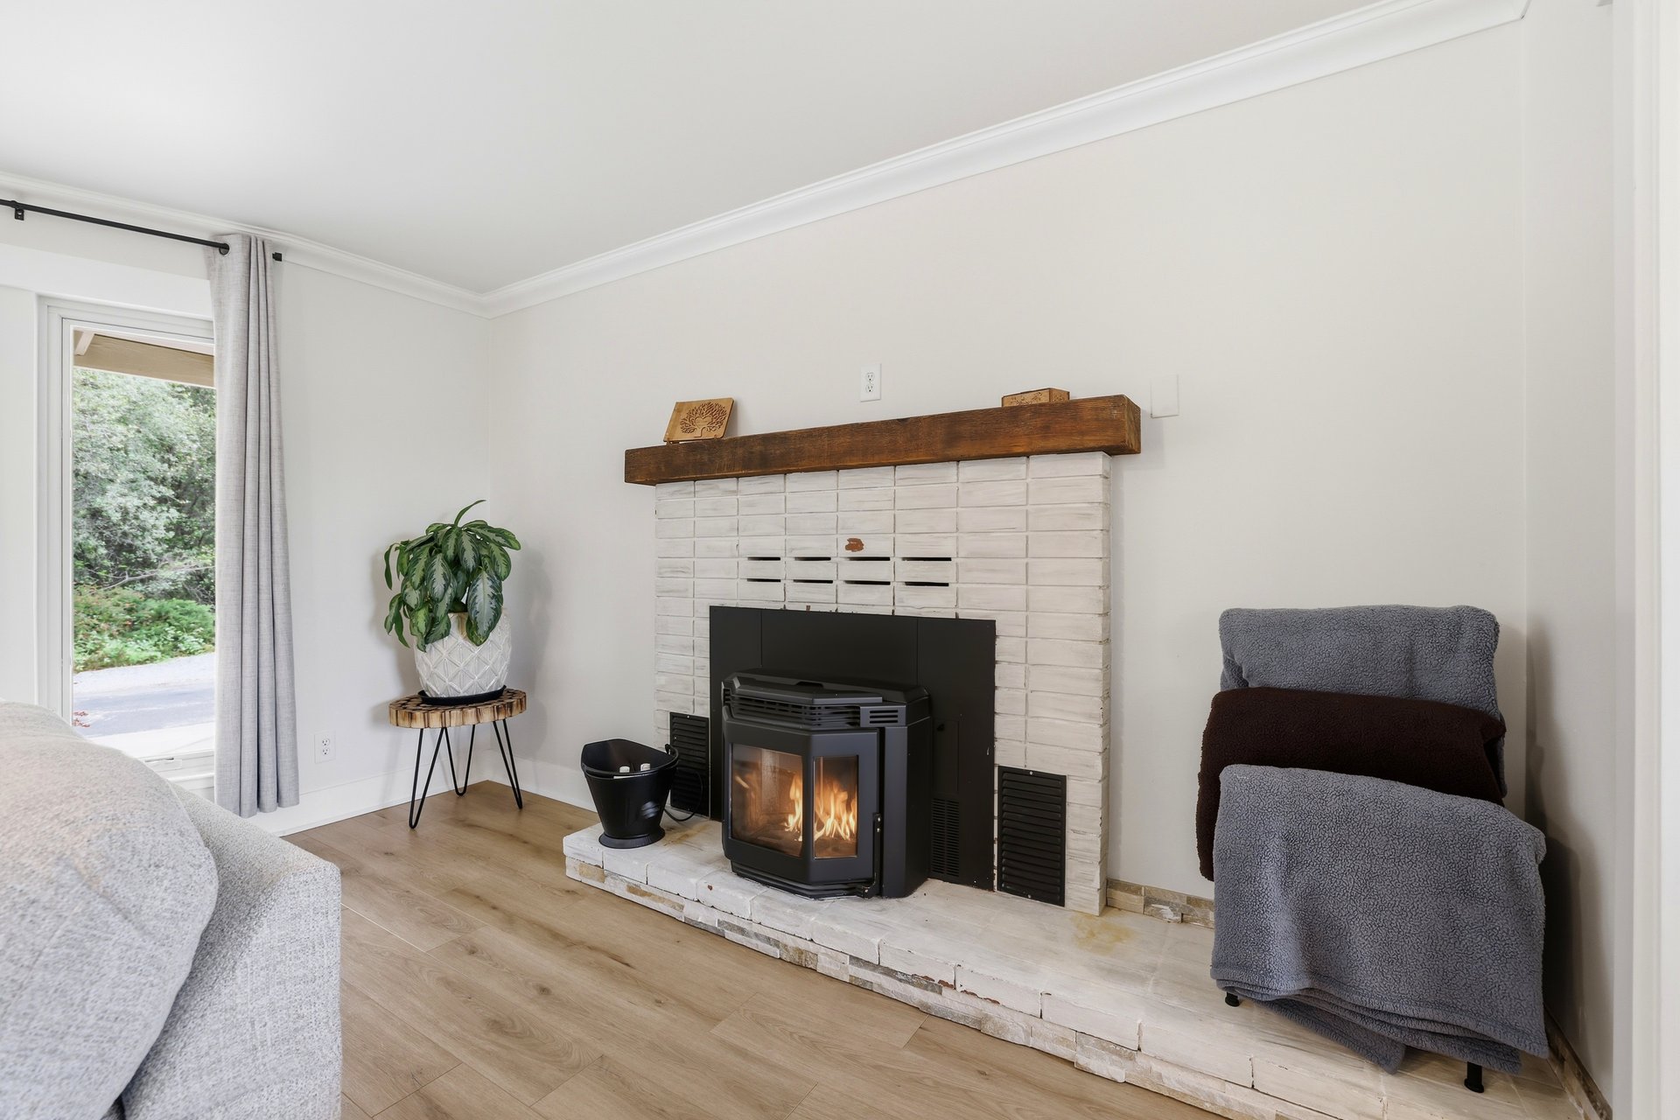
Living room with a lit wood stove set into a white tiled fireplace beneath a thick wood mantel.
Living room with a gray sectional sofa, wide windows overlooking trees, and light wood flooring.
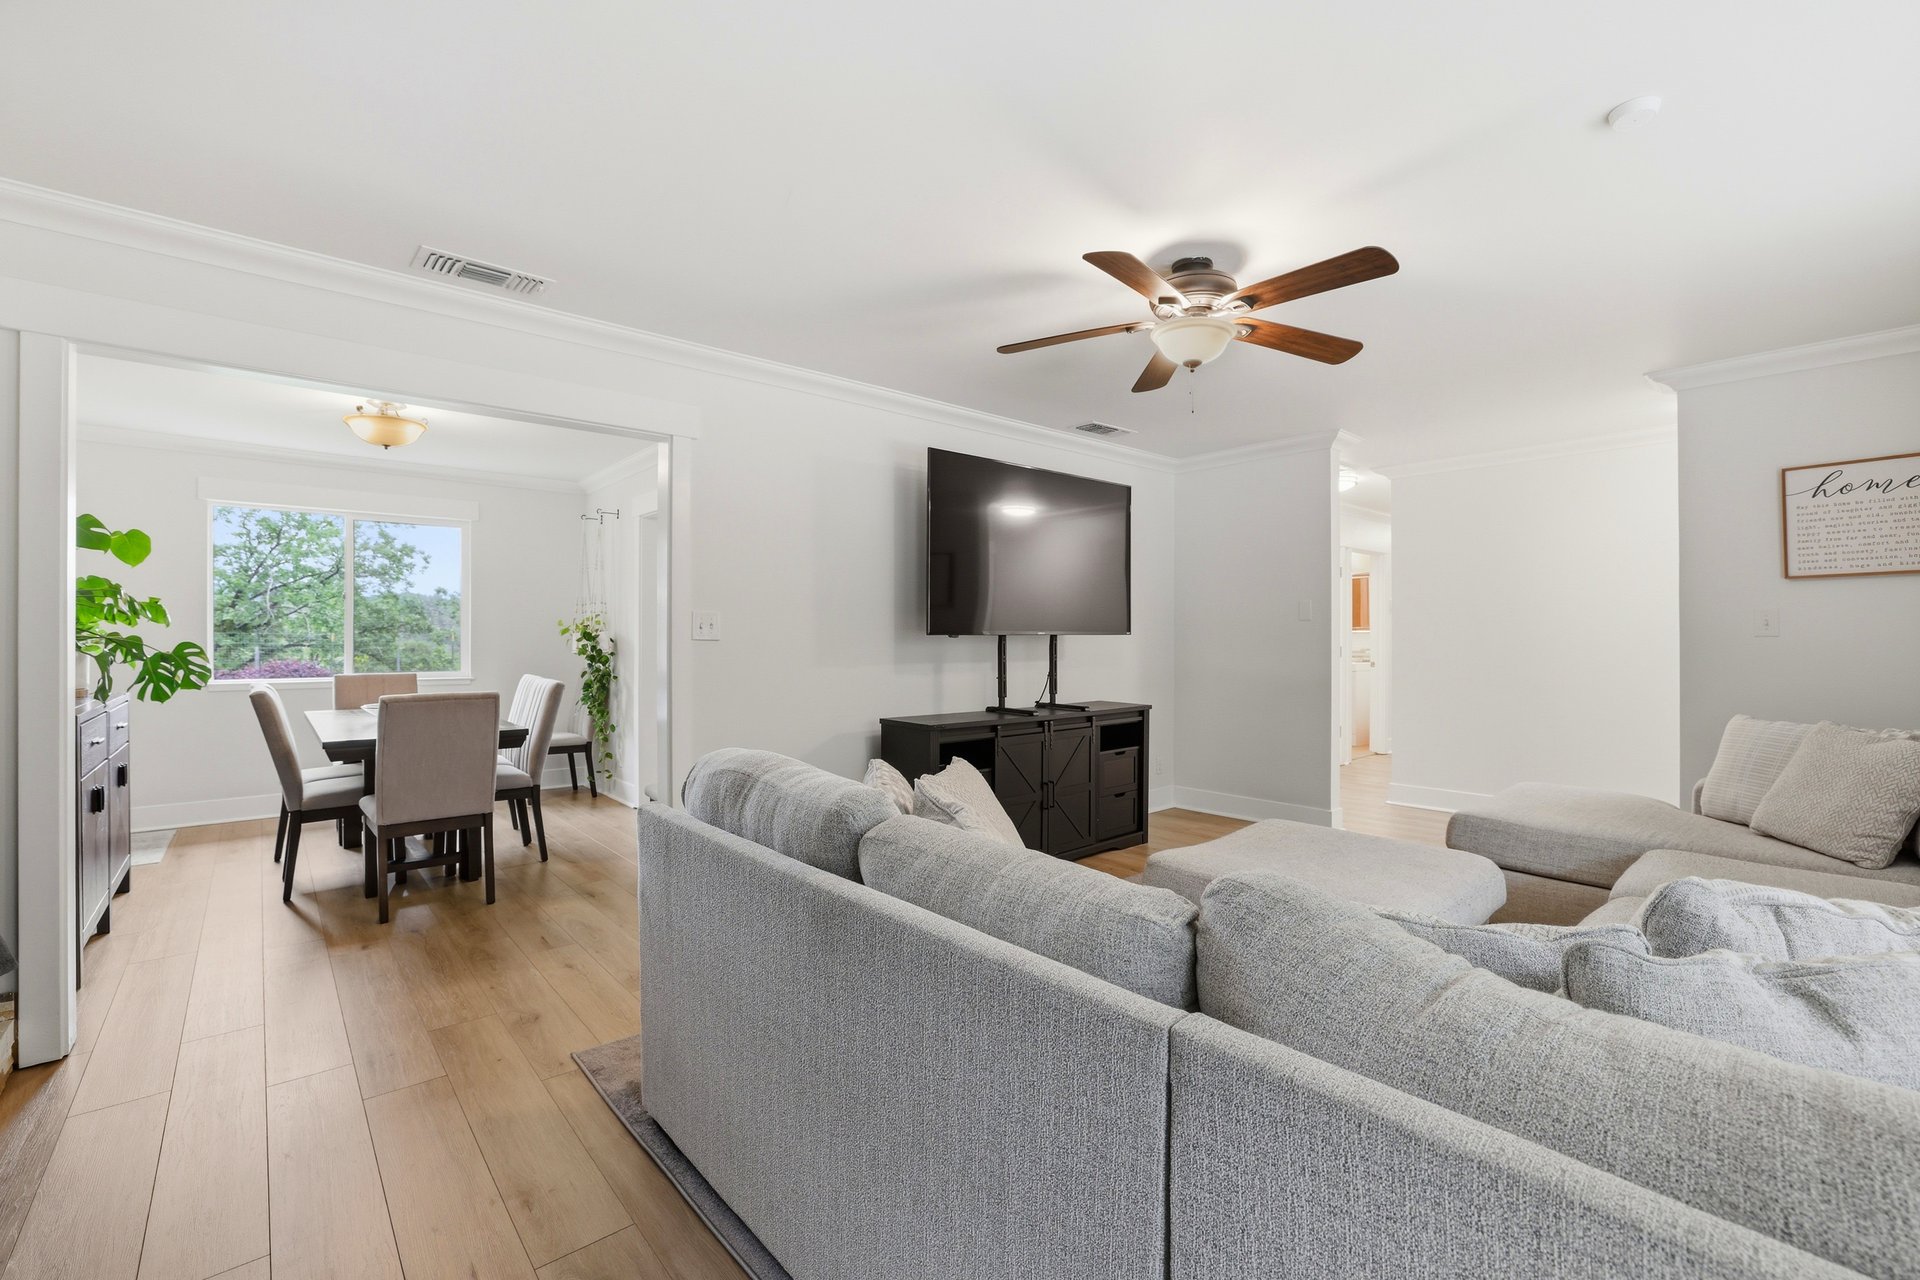
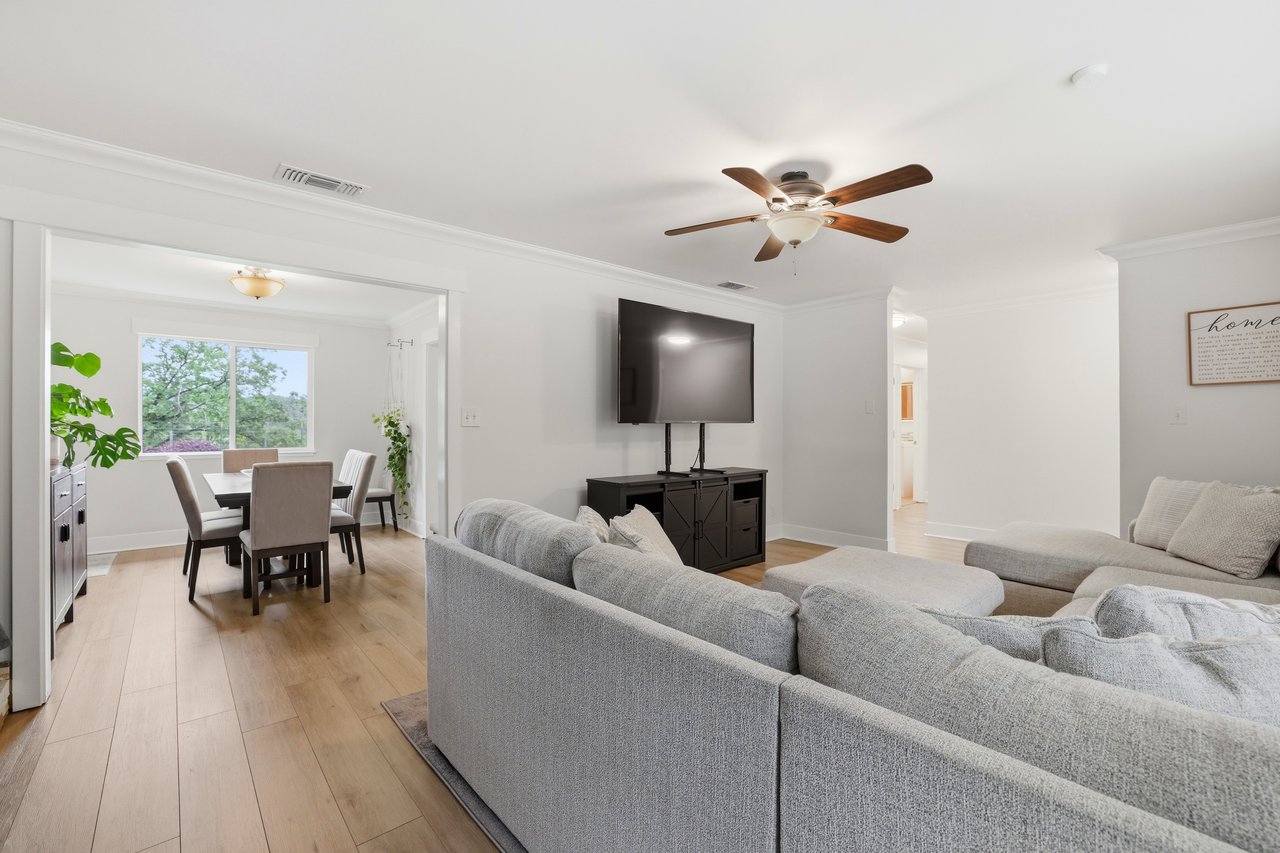
Living room with a gray sectional and television, opening to a dining area beside a large window.
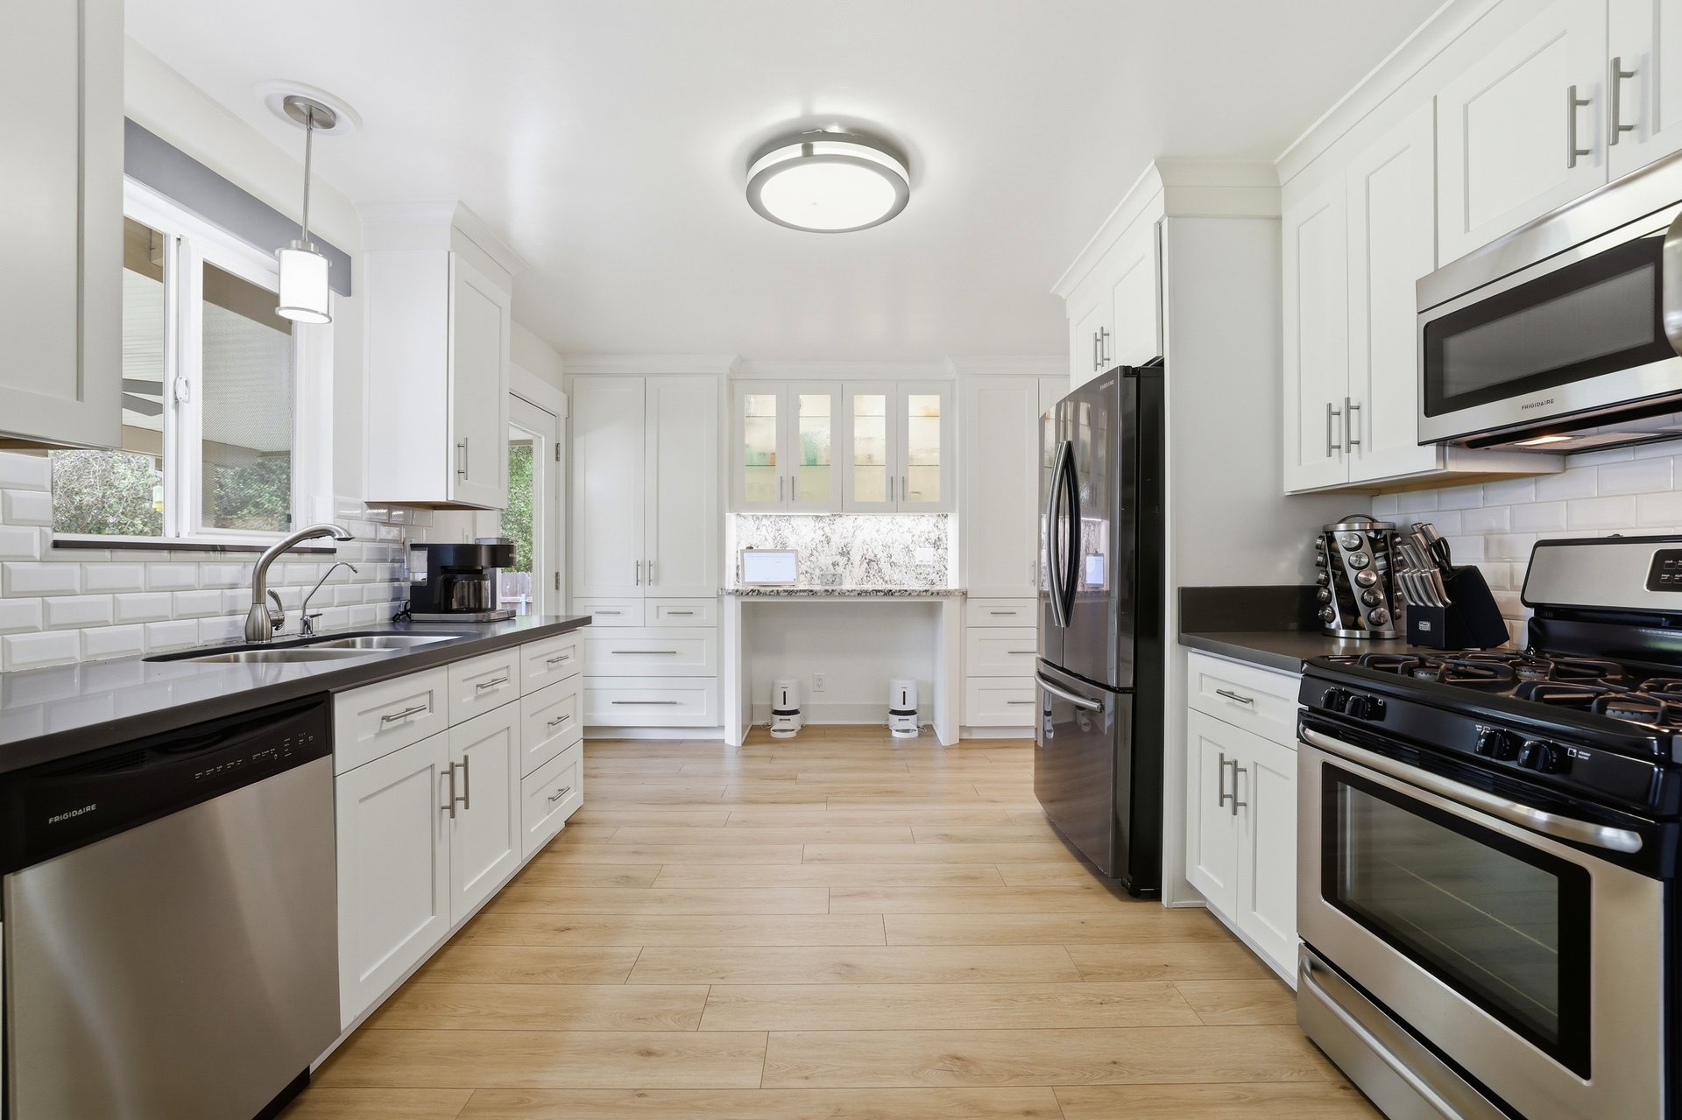
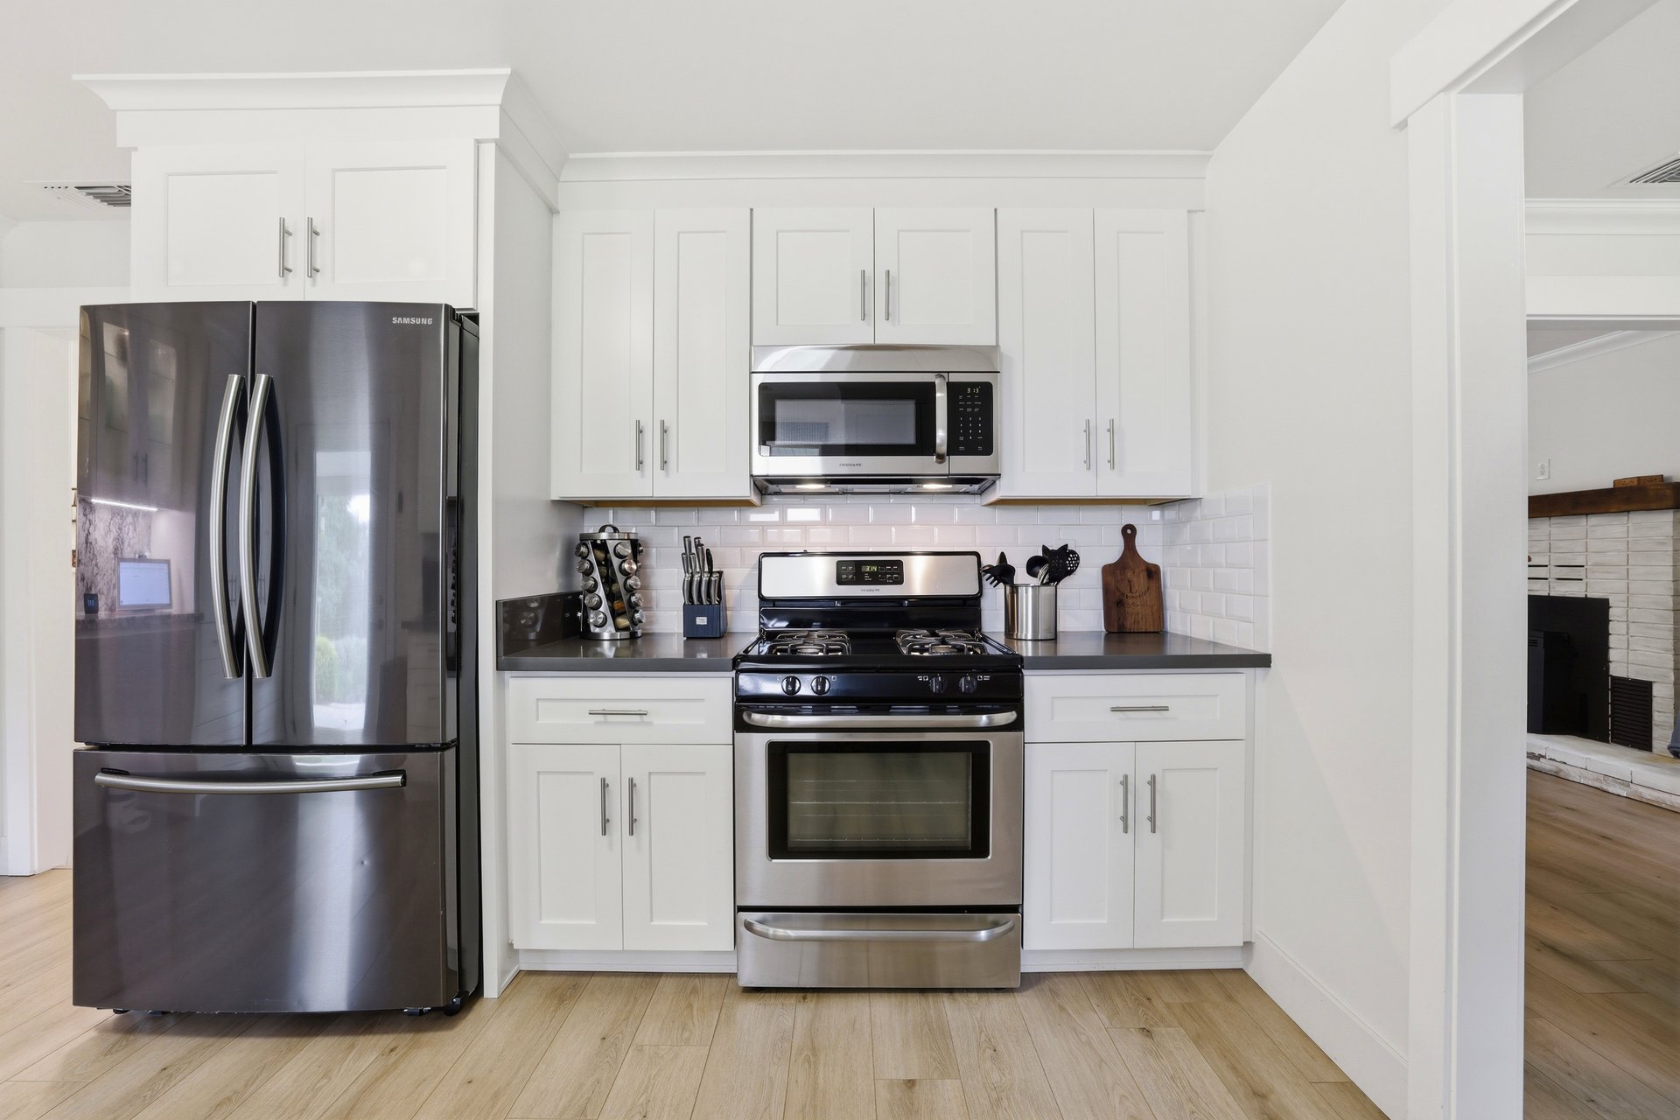
Bright white kitchen with stainless steel appliances, dark counters, and light wood floors.
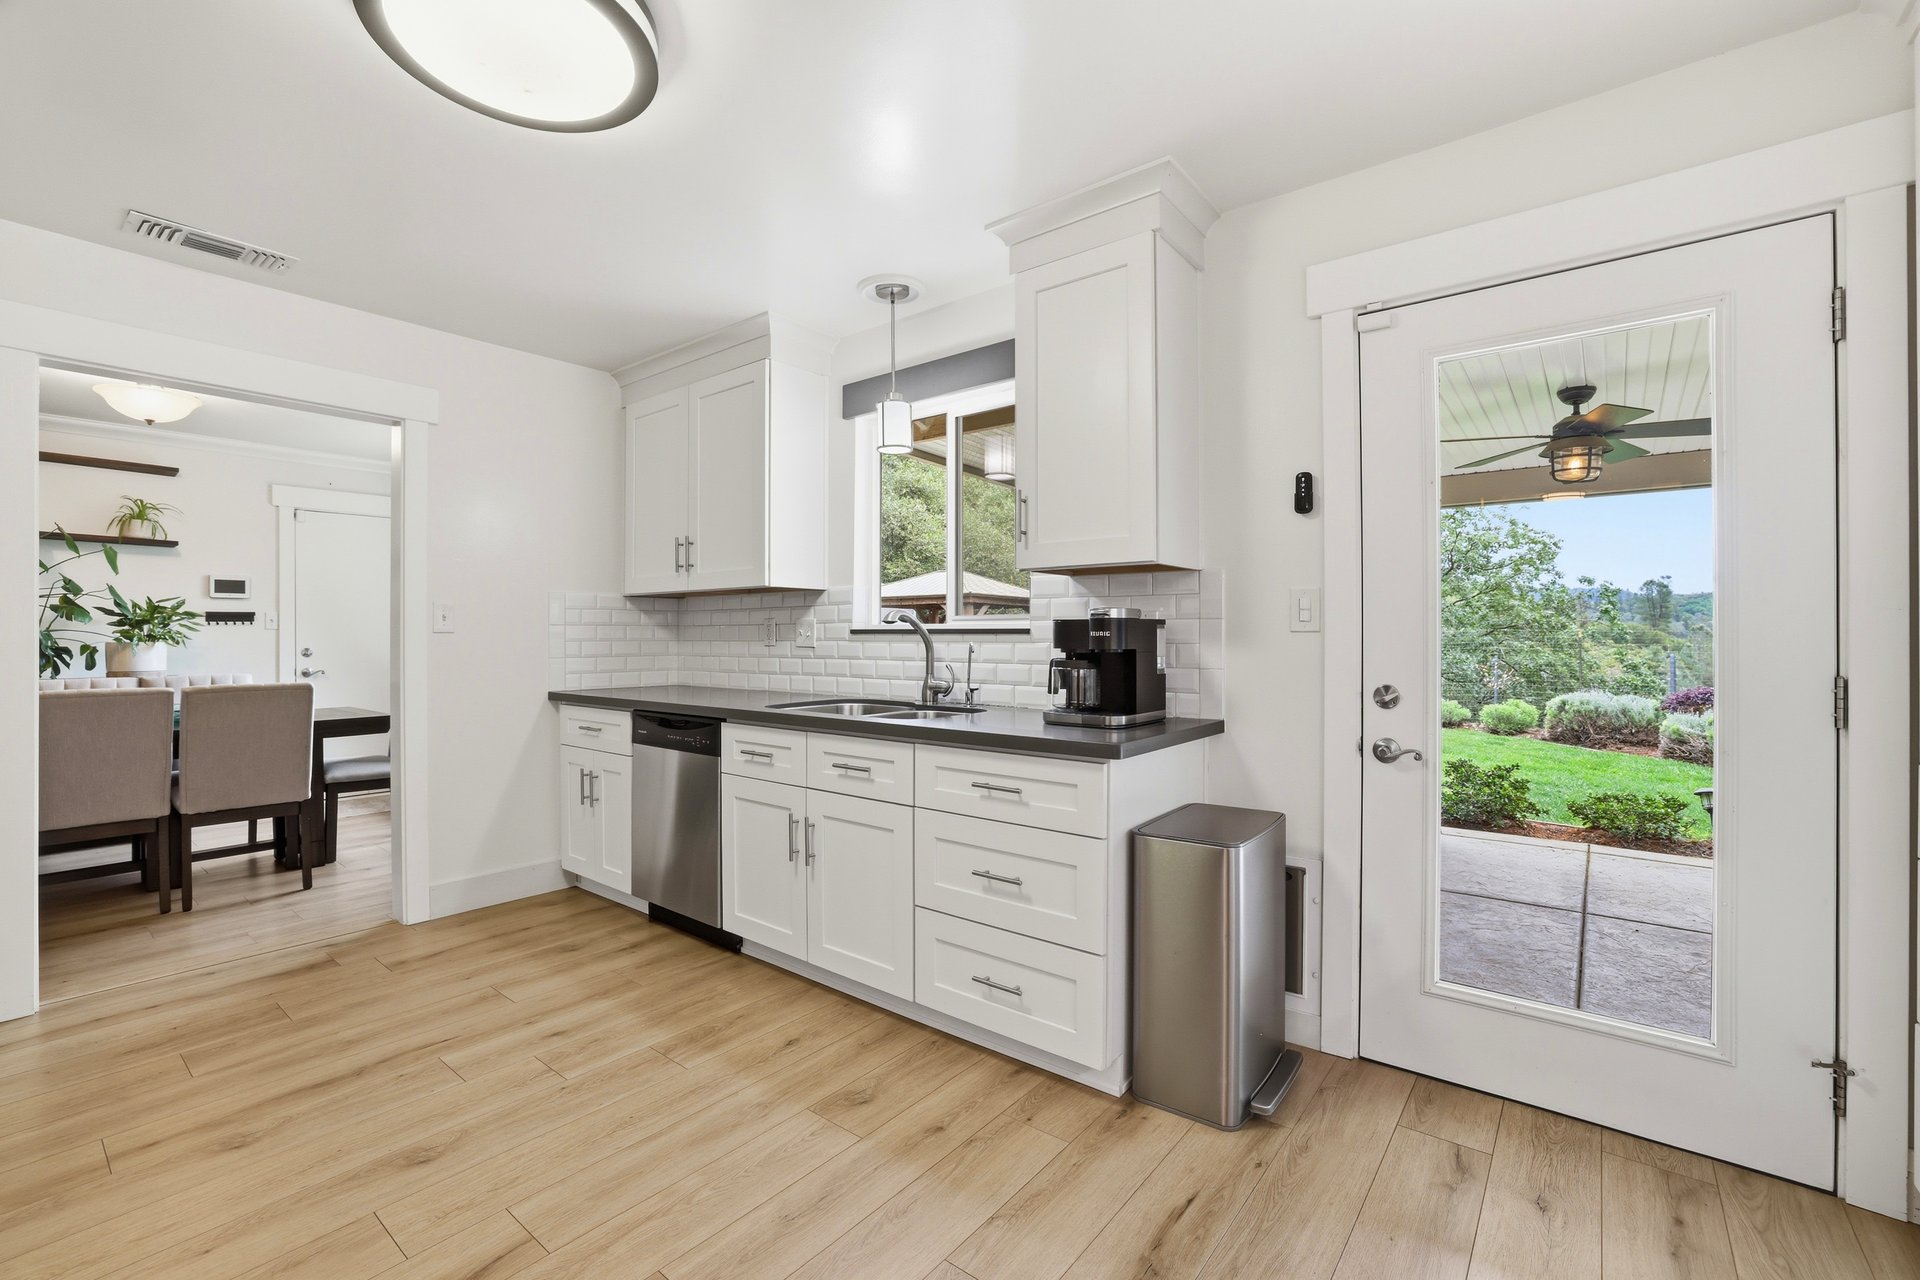
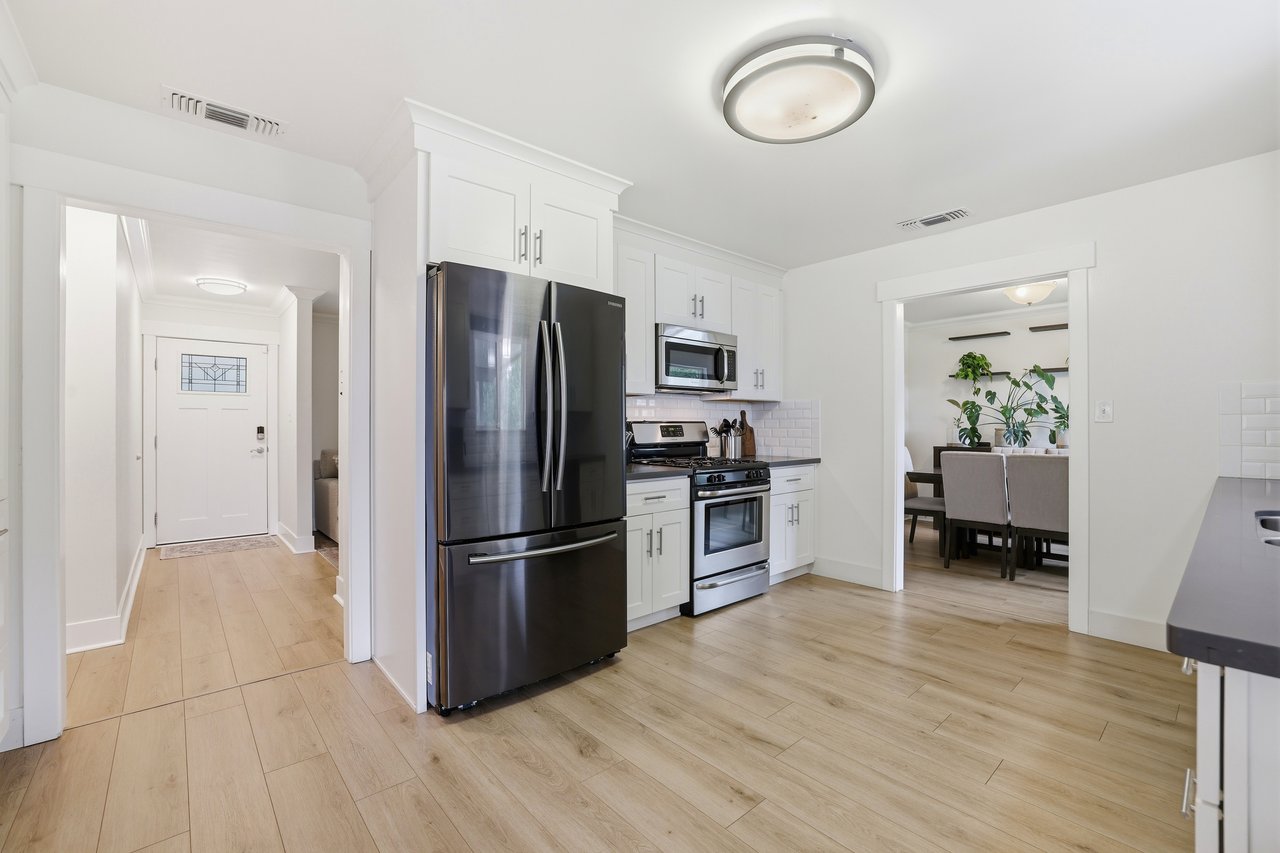
Kitchen with white shaker cabinets, dark countertops, subway tile backsplash, and light wood-look floors.
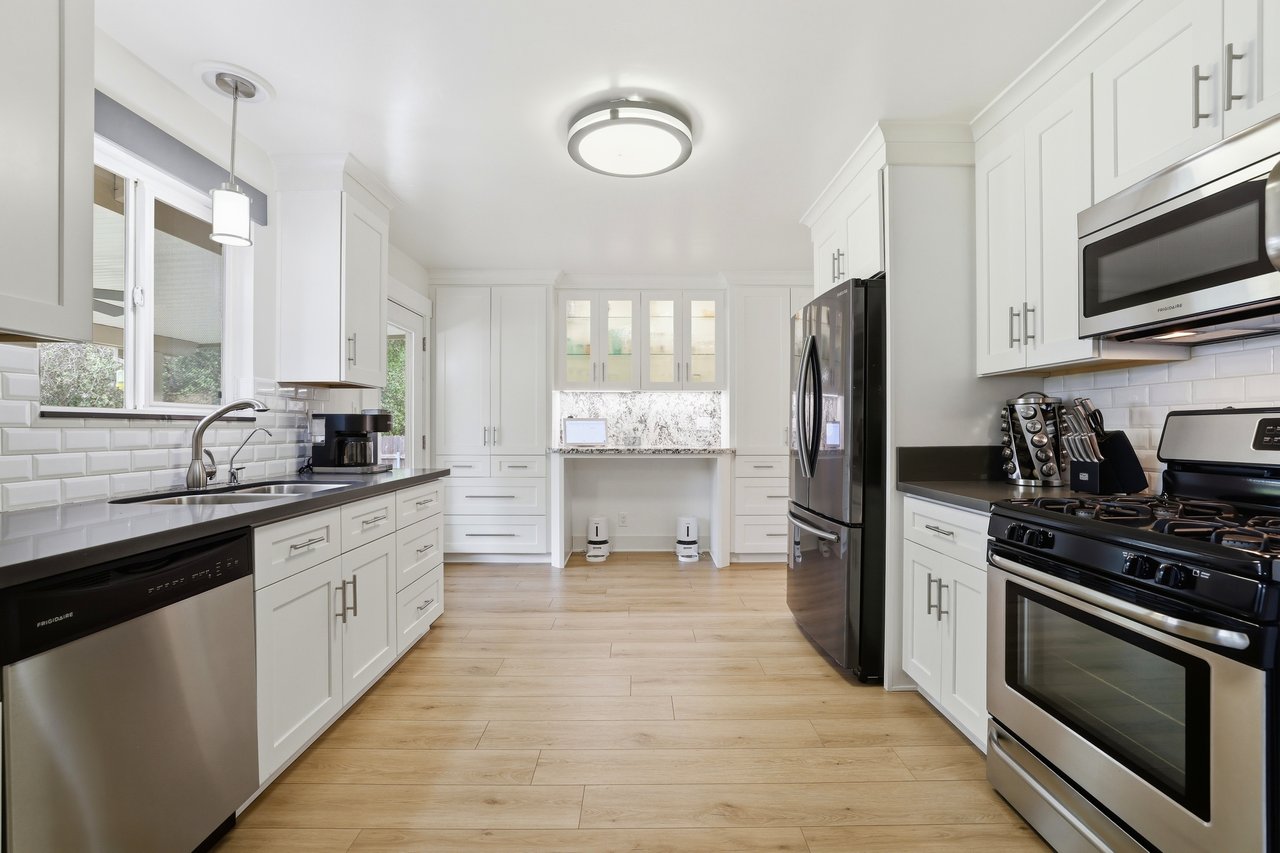
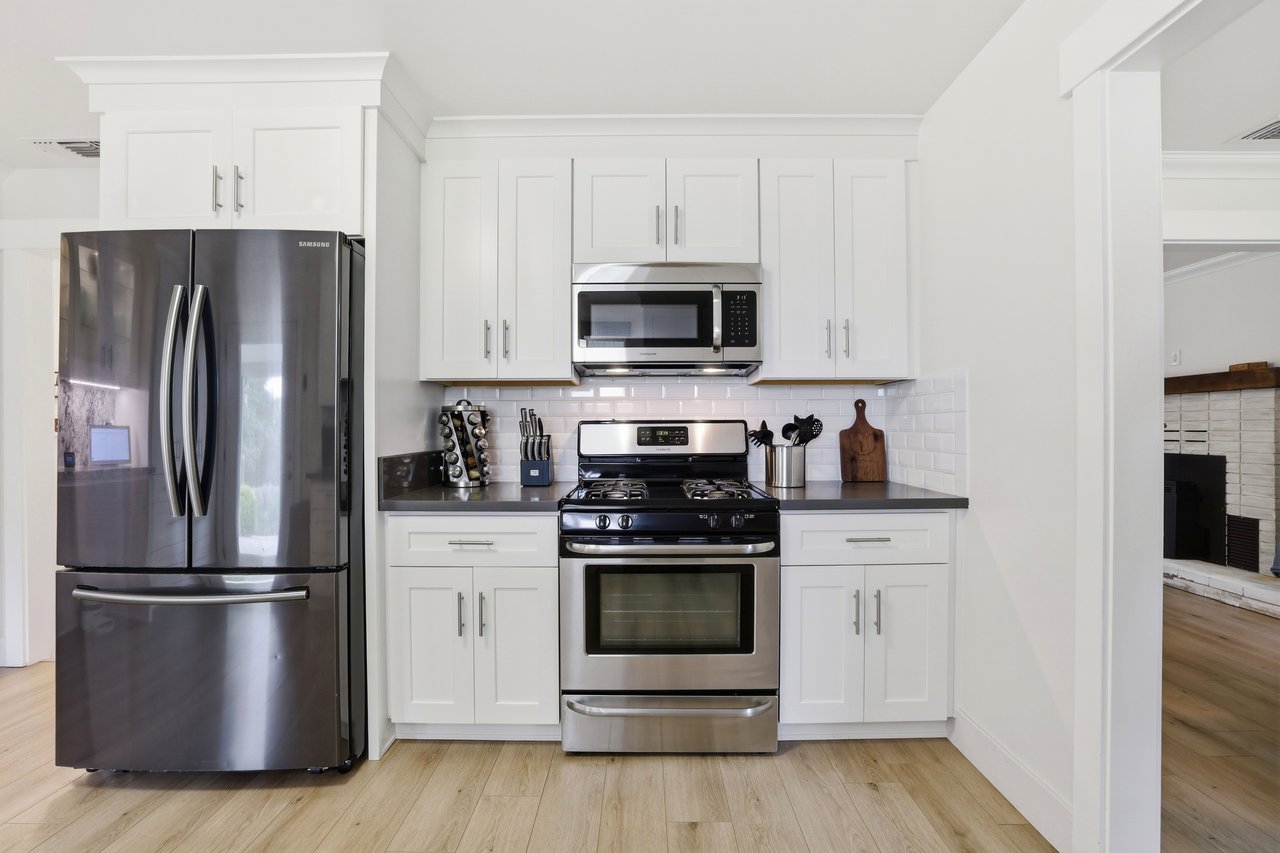
Kitchen with white cabinets, stainless steel appliances, dark countertops, and light wood flooring.
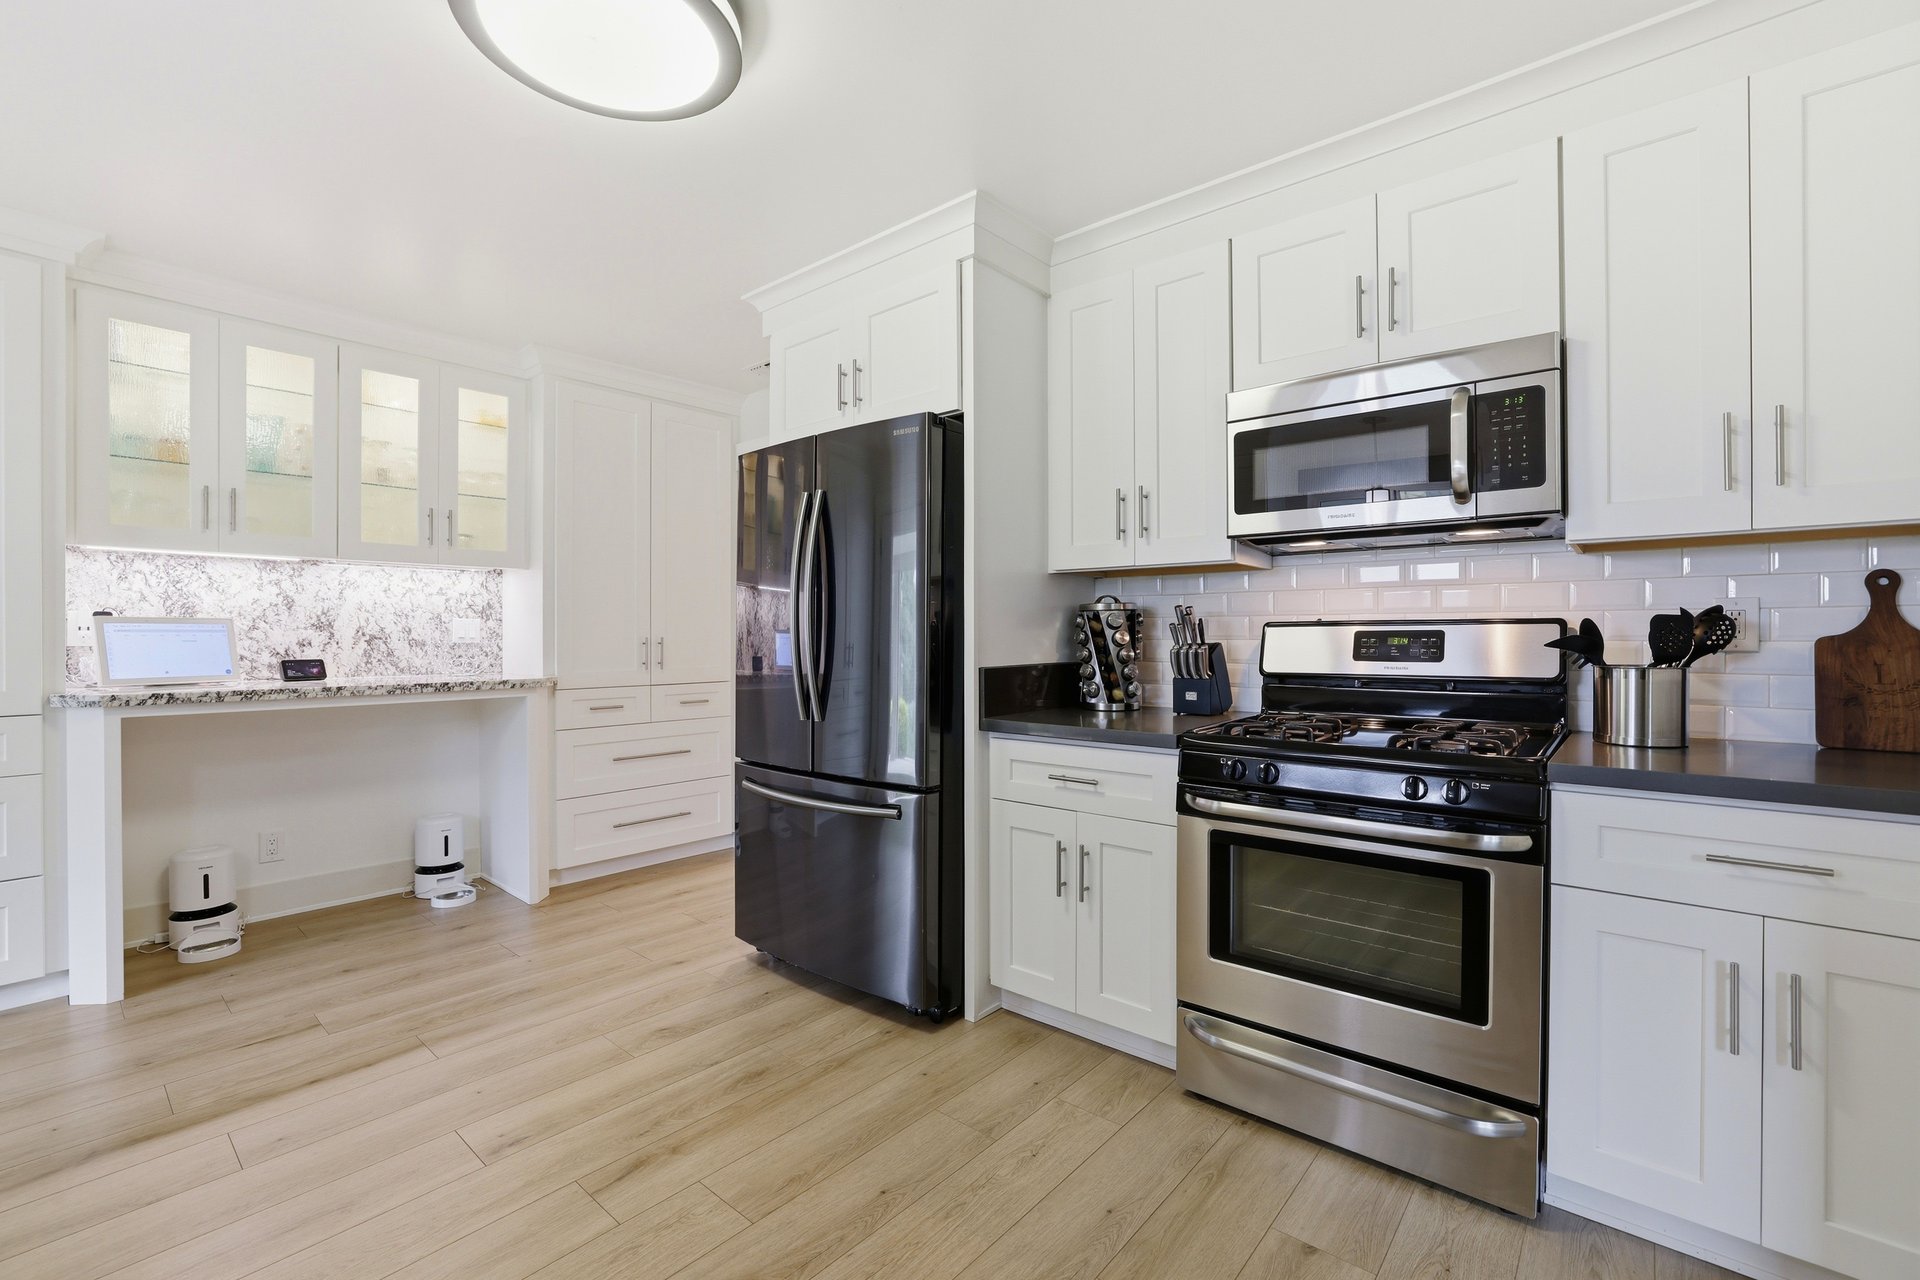
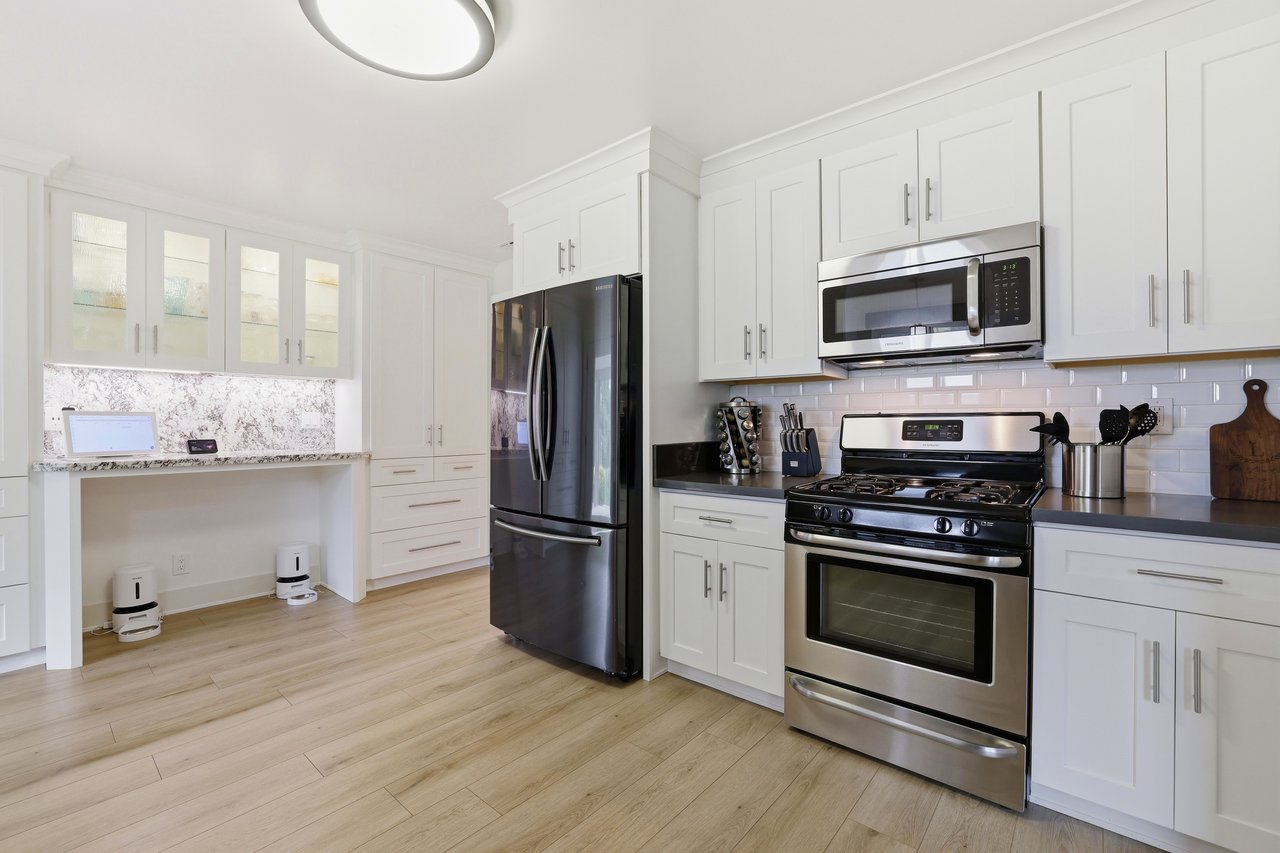
Kitchen with white shaker cabinets, stainless steel appliances, and a built-in desk nook.
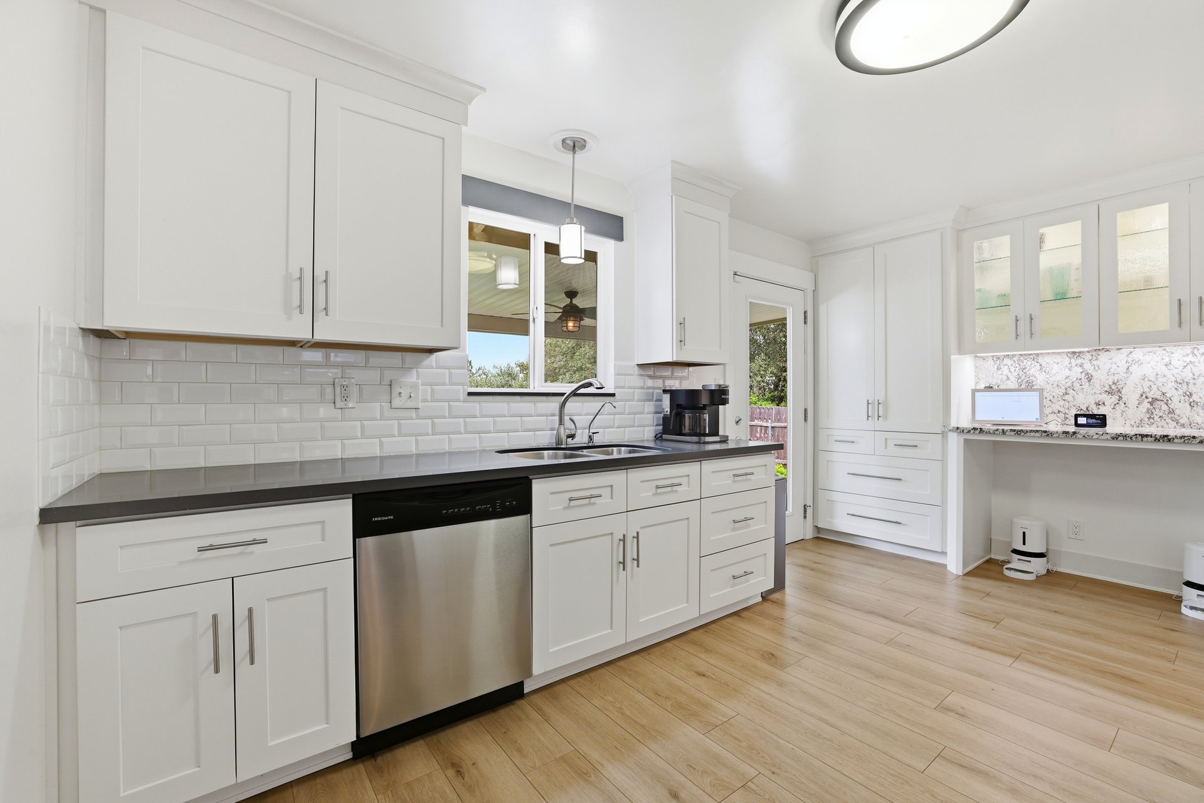
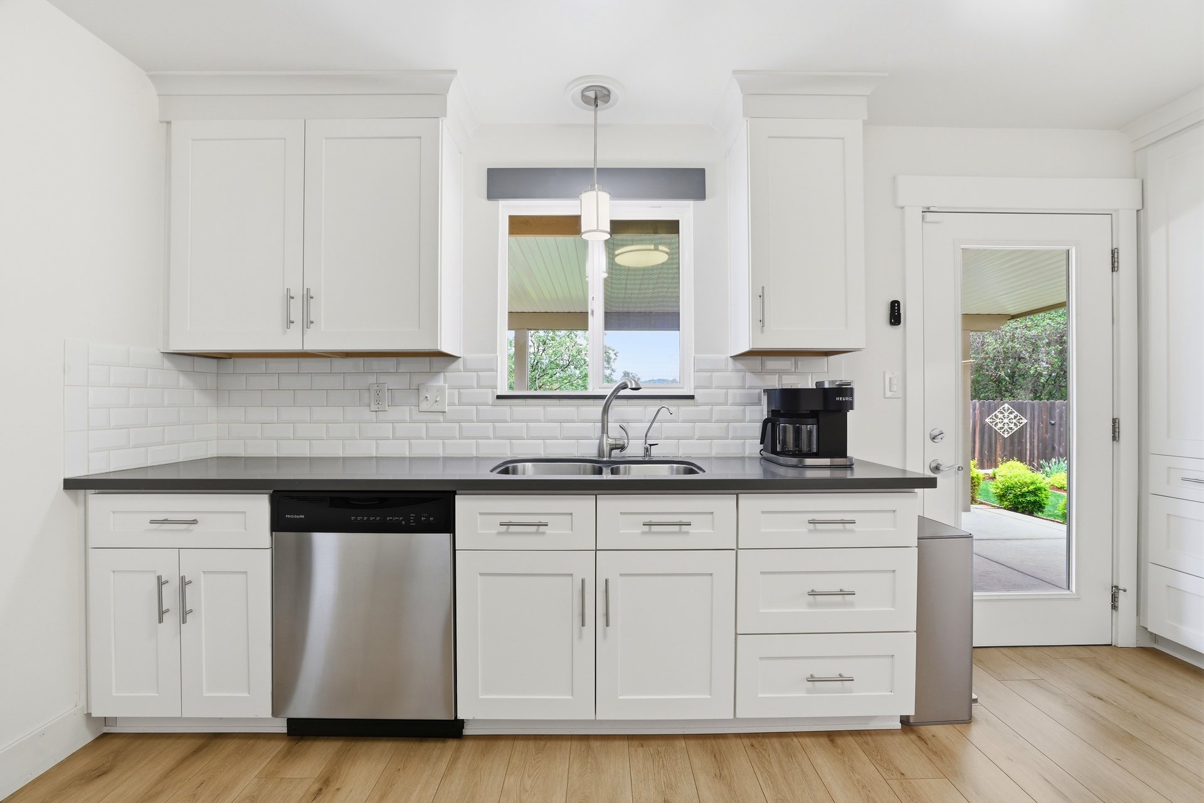
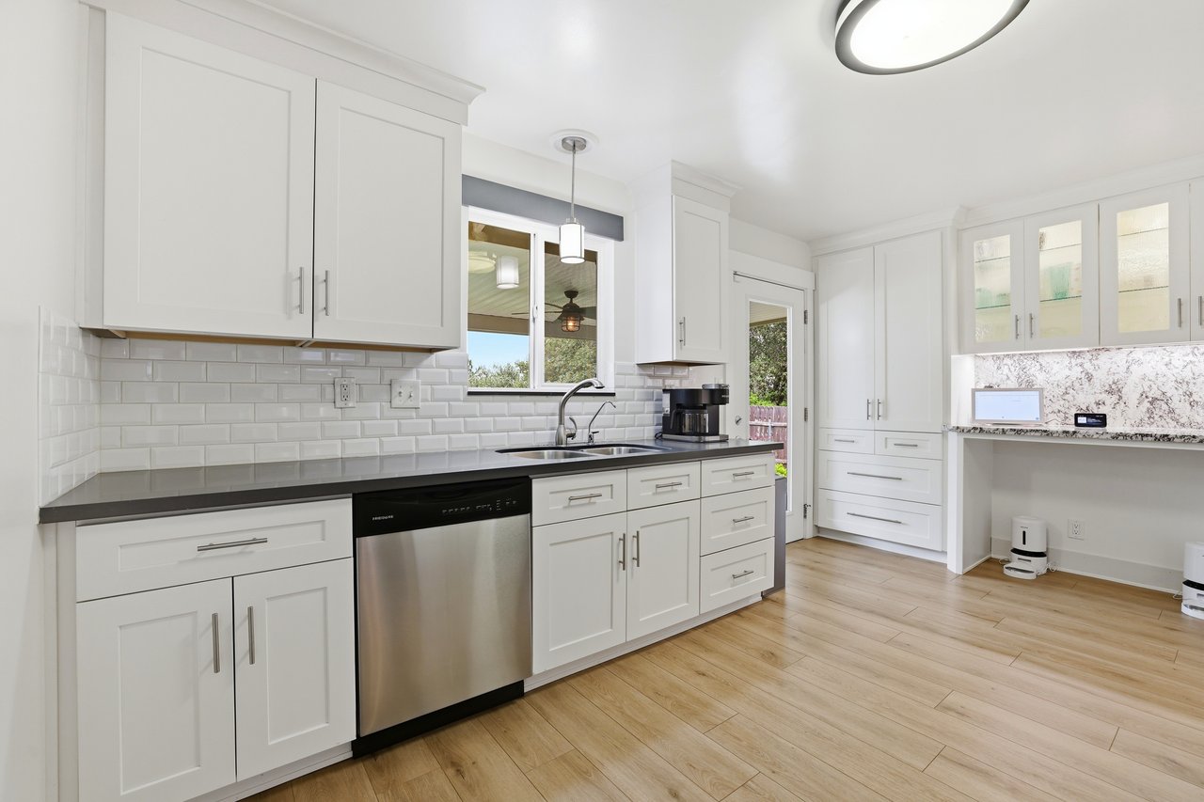
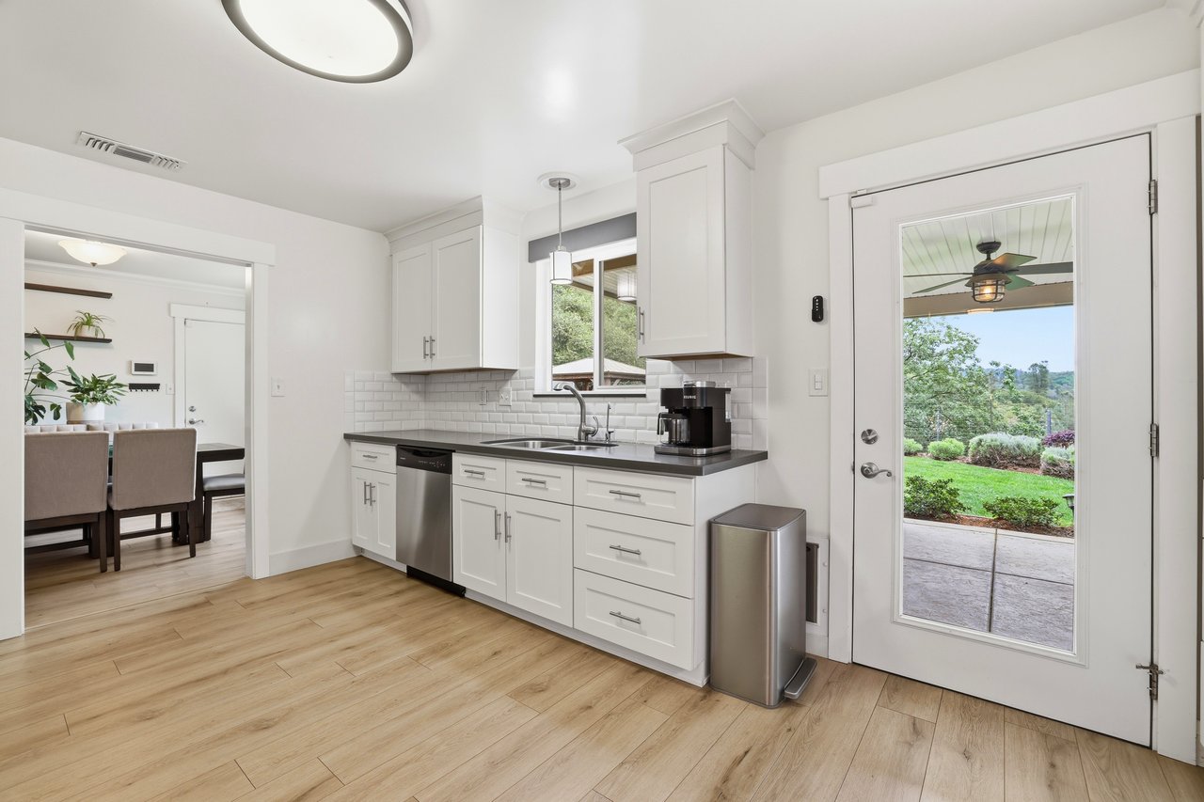
Bright white kitchen with subway tile, stainless dishwasher, and sink beneath a window.
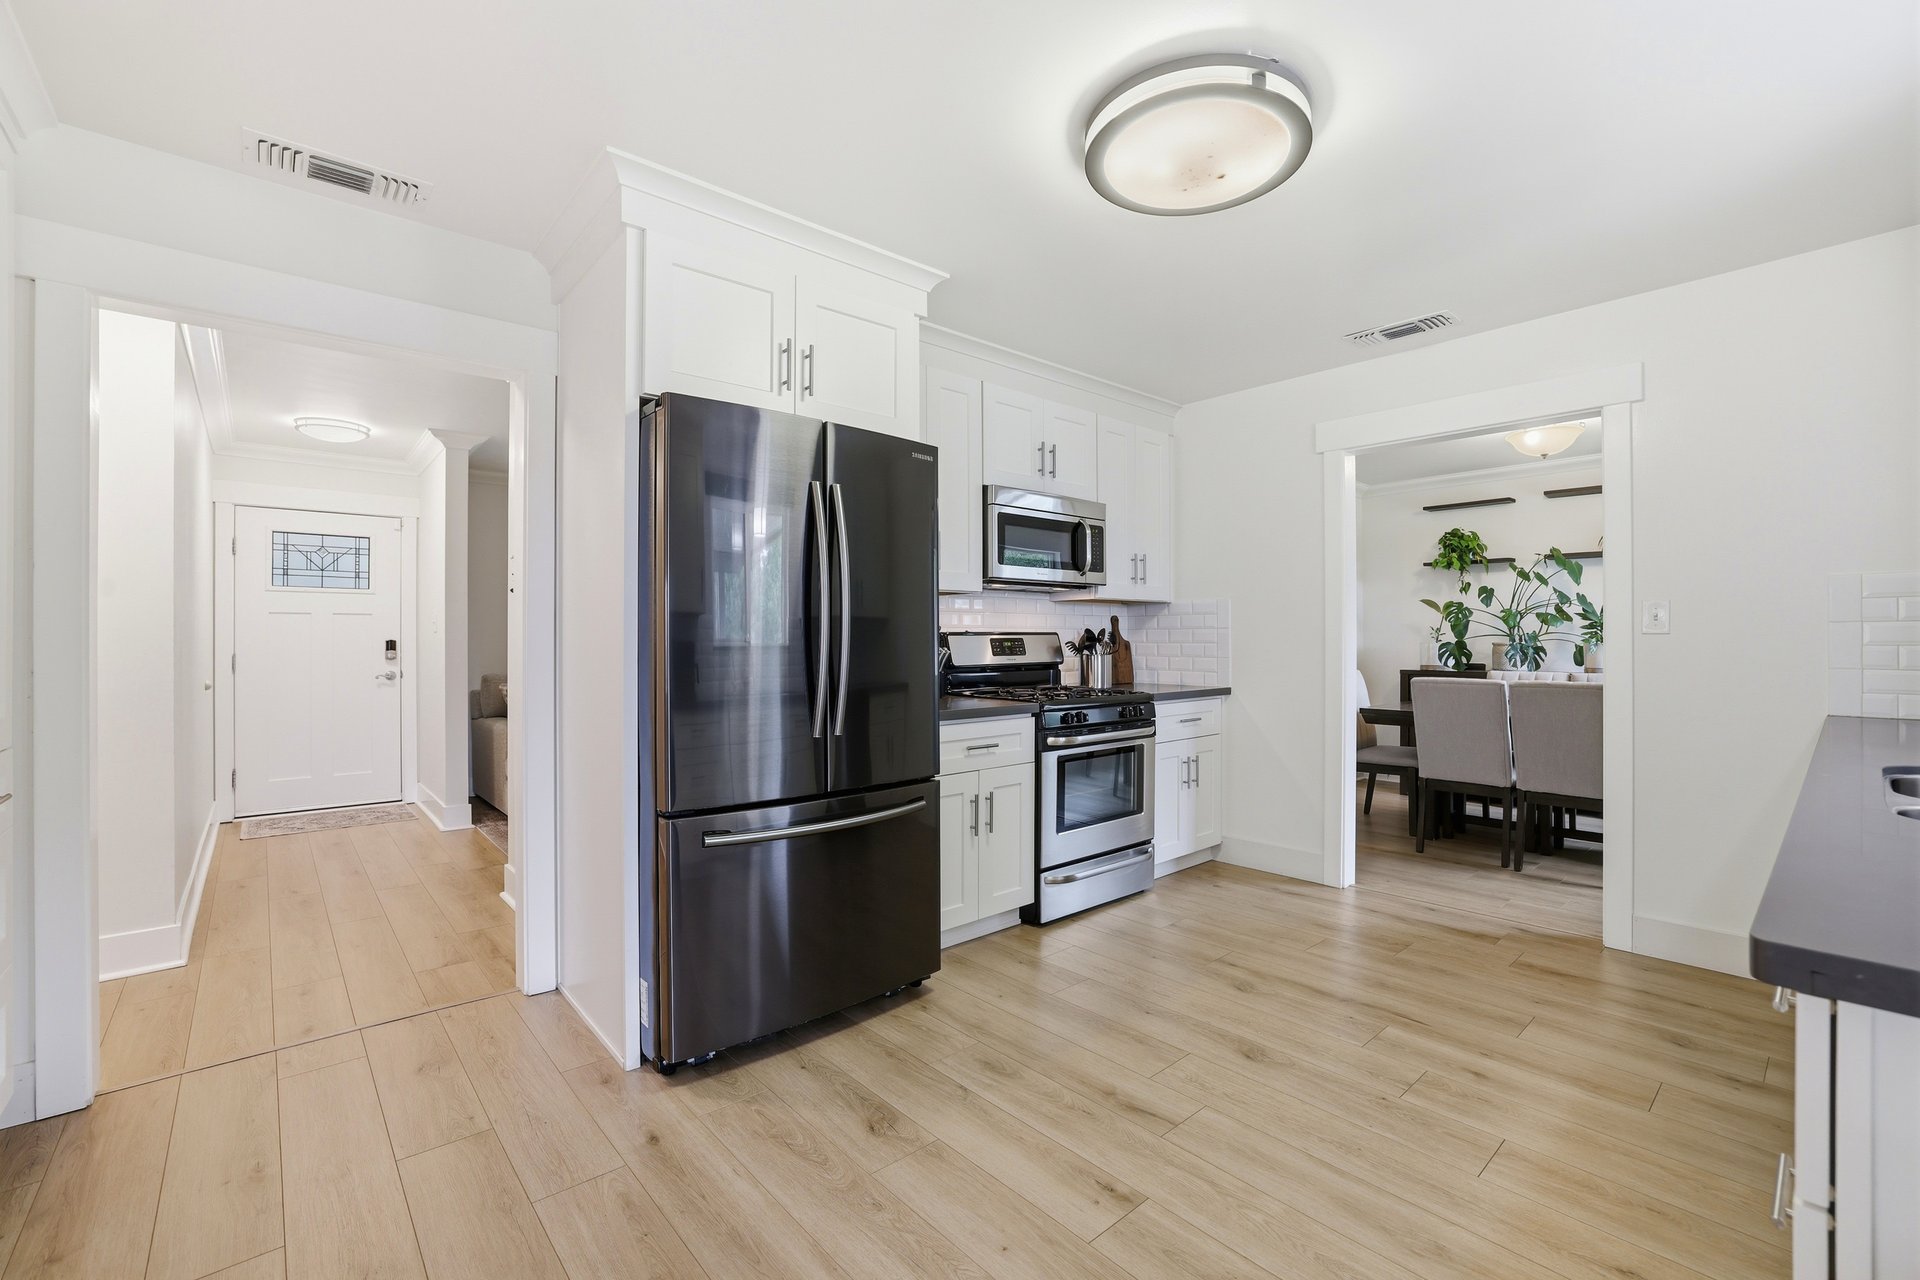
Bright kitchen with white cabinetry, stainless steel appliances, and light wood-look floors.
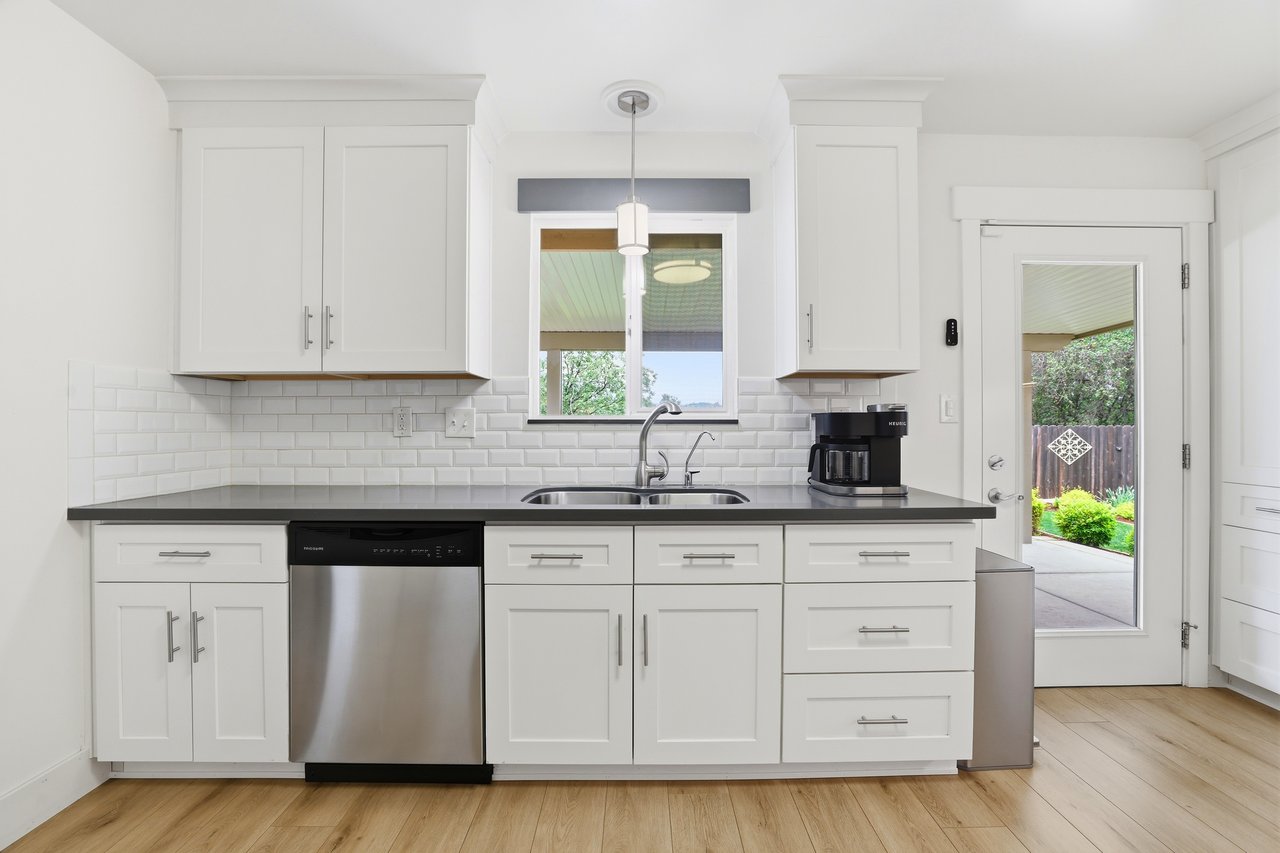
Bright white kitchen with subway tile backsplash, dark countertops, and a glass door to the garden.
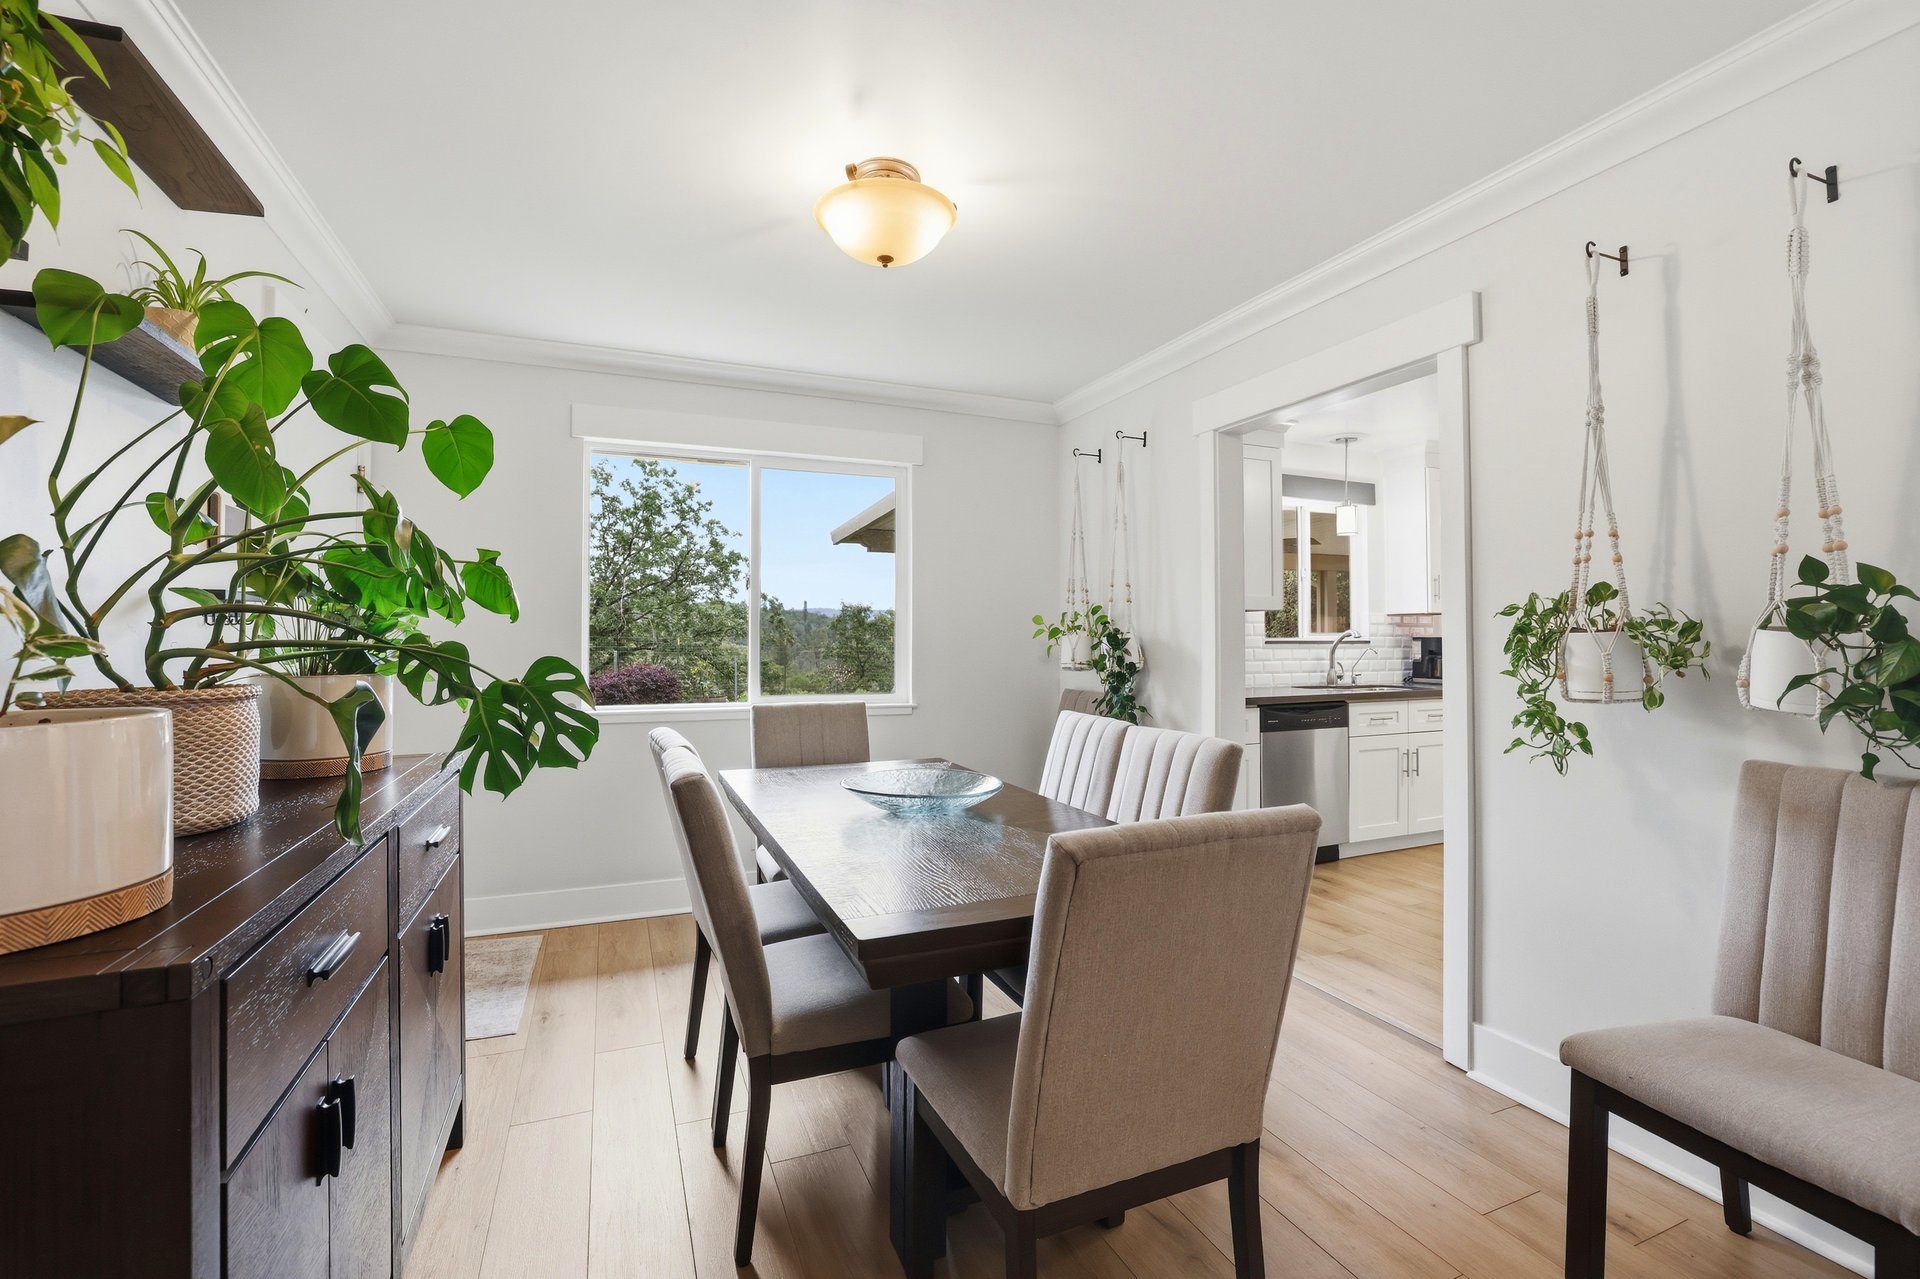
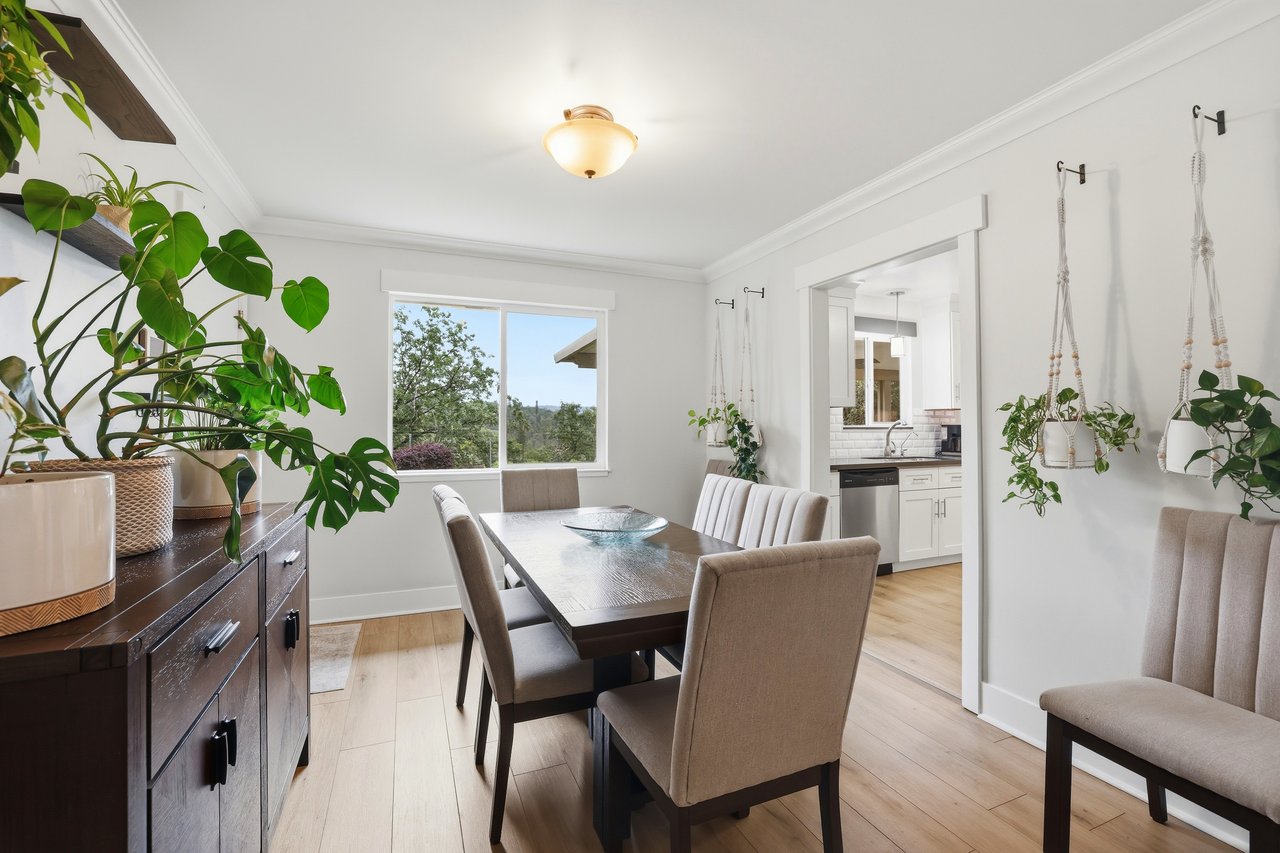
Dining room with a dark wood table, upholstered chairs, leafy plants, and an adjoining bright kitchen.
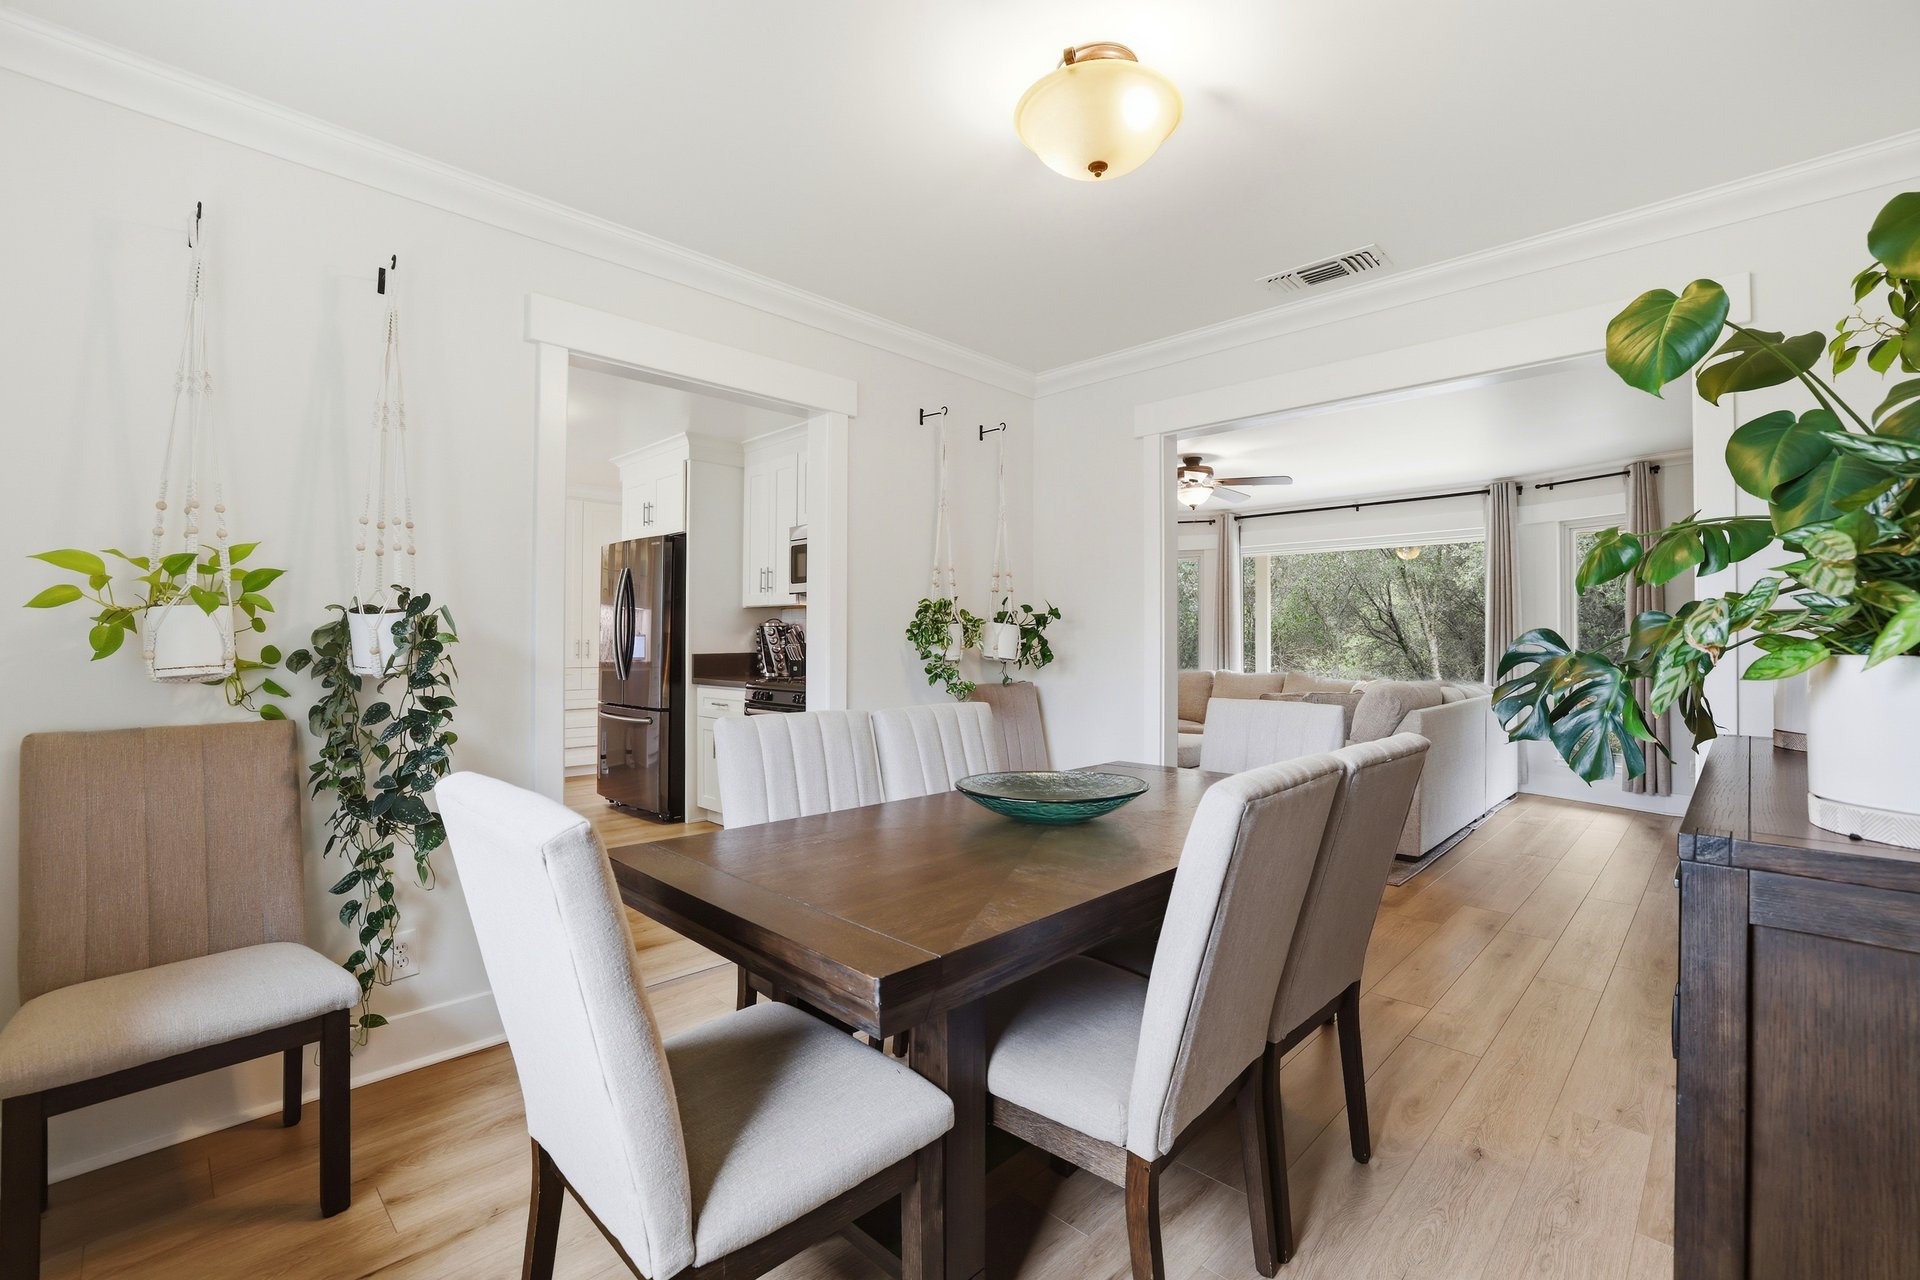
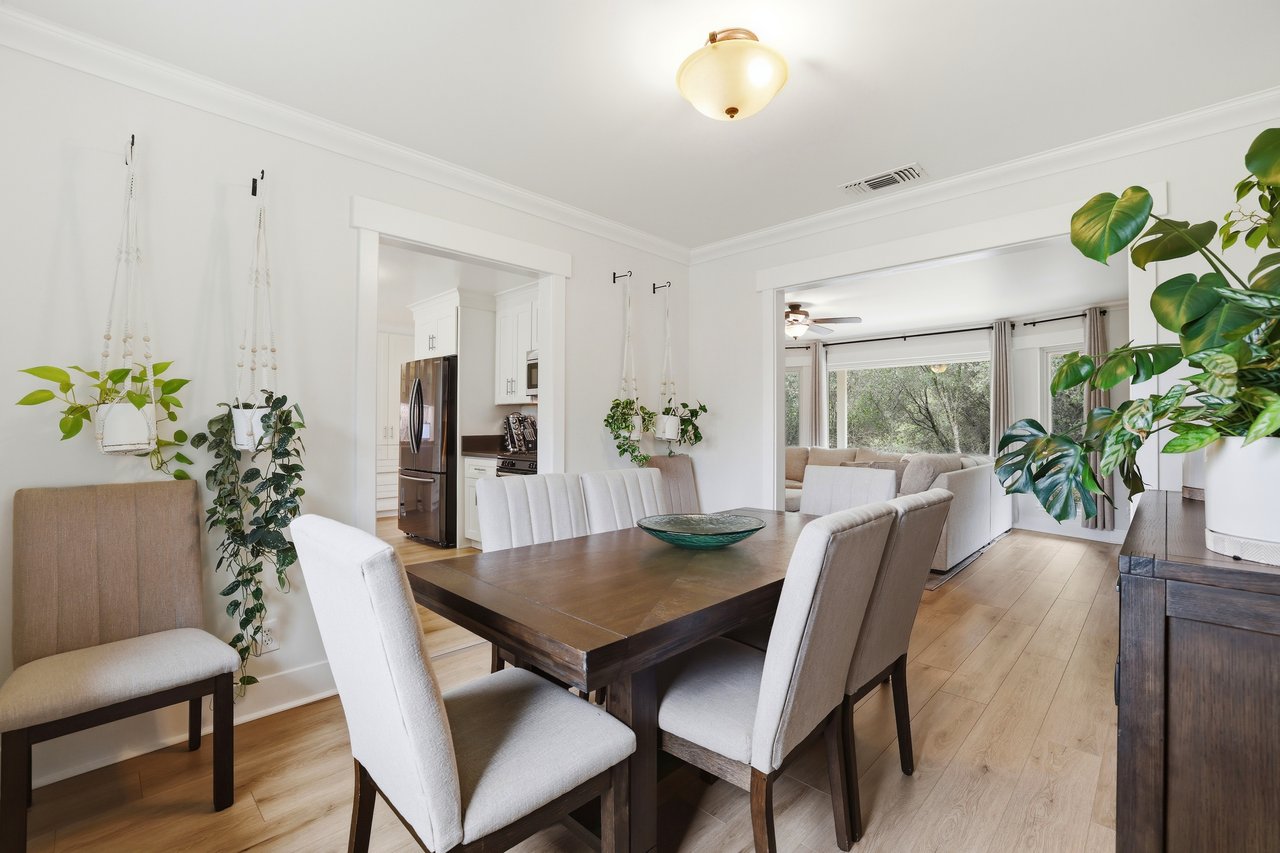
Dining room with a dark wood table, upholstered chairs, and an open view into the living room.
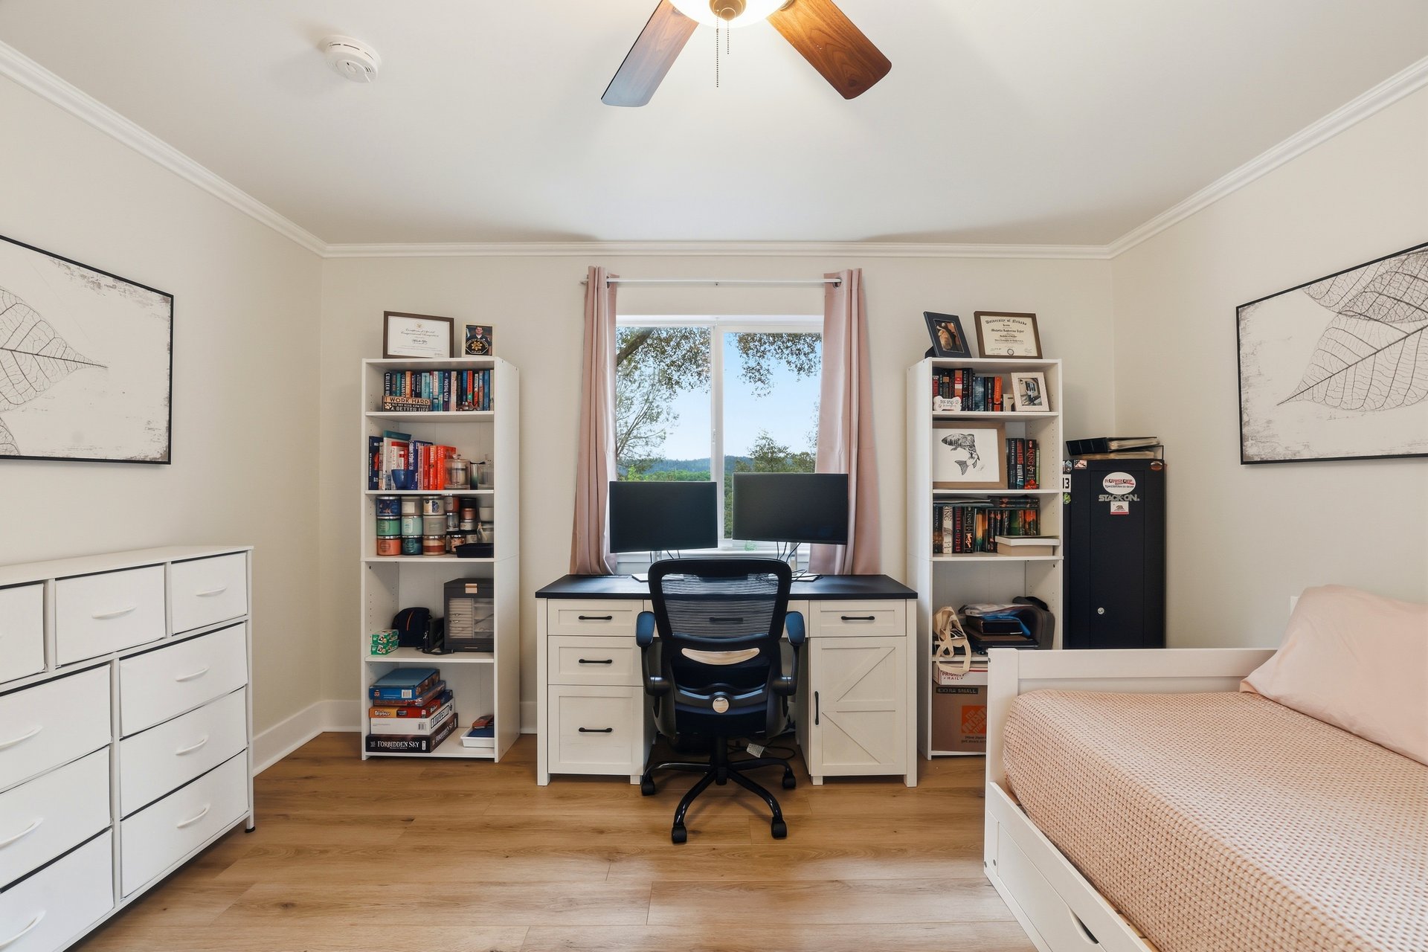
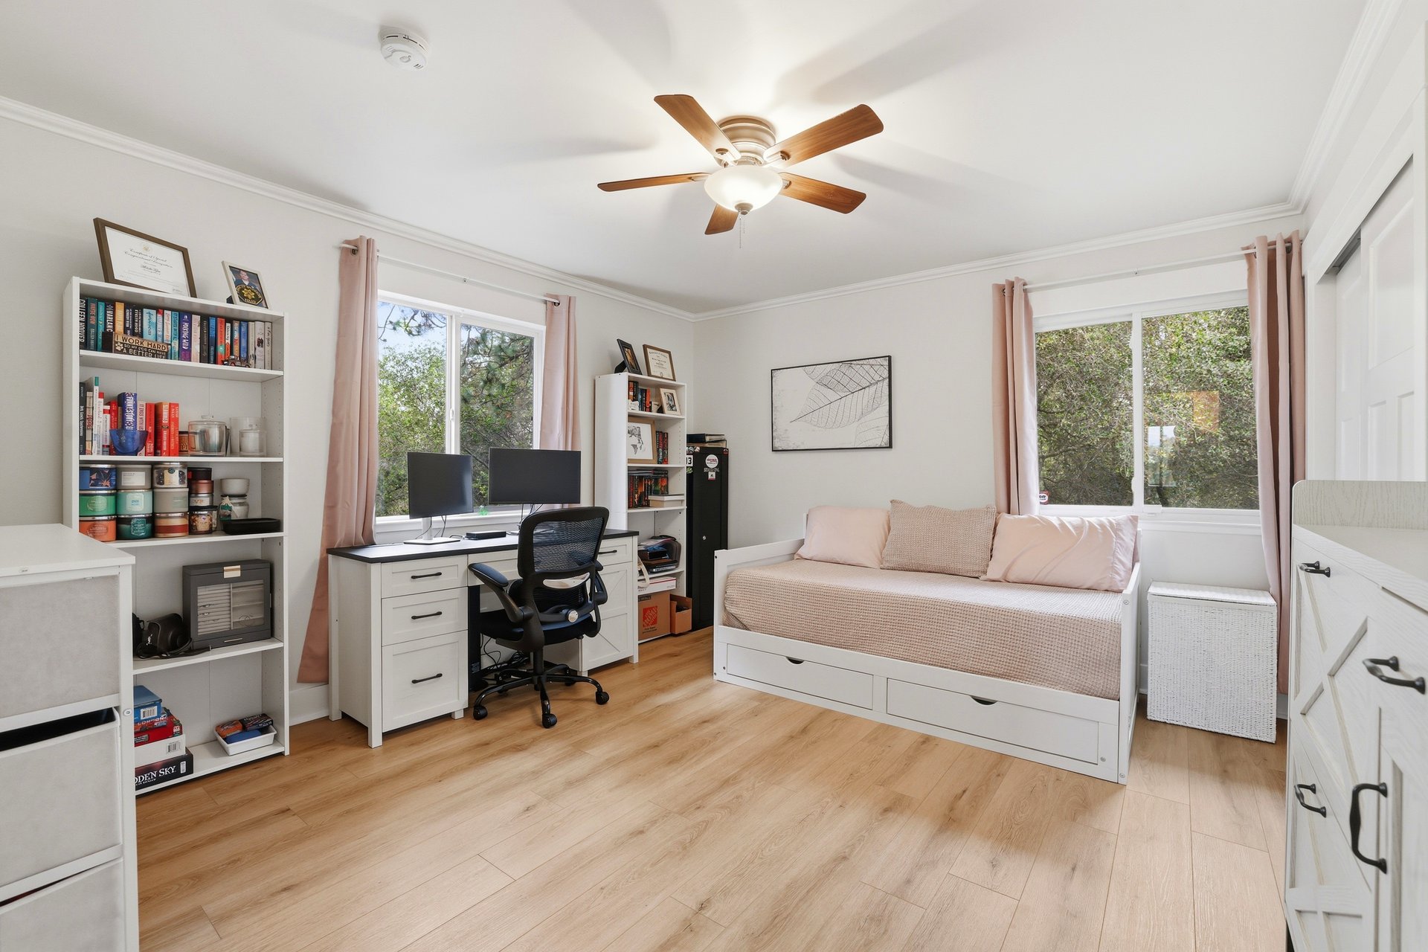
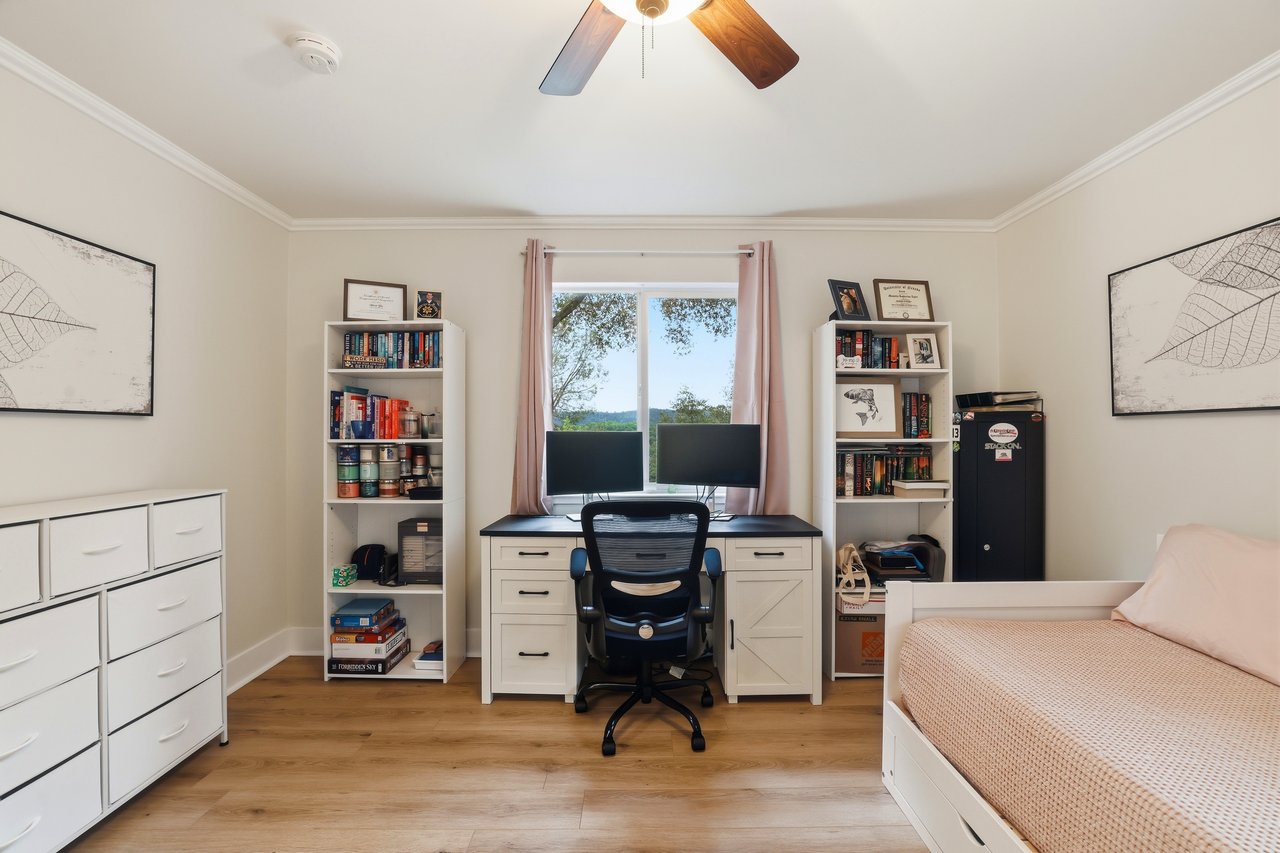
Bedroom with a desk and dual monitors beneath the window, bookshelves, and a bed at right.
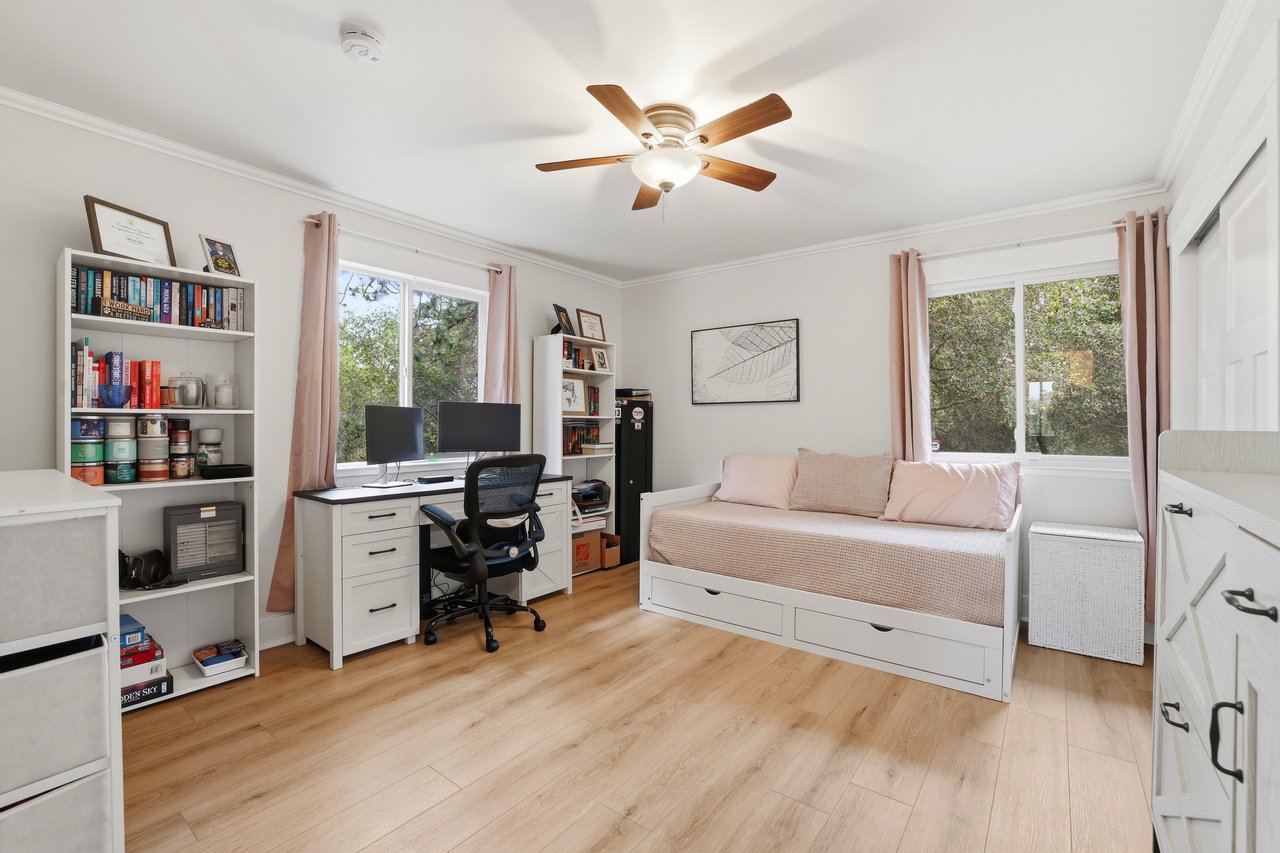
Bedroom with a desk and computer beside a white daybed and large windows.
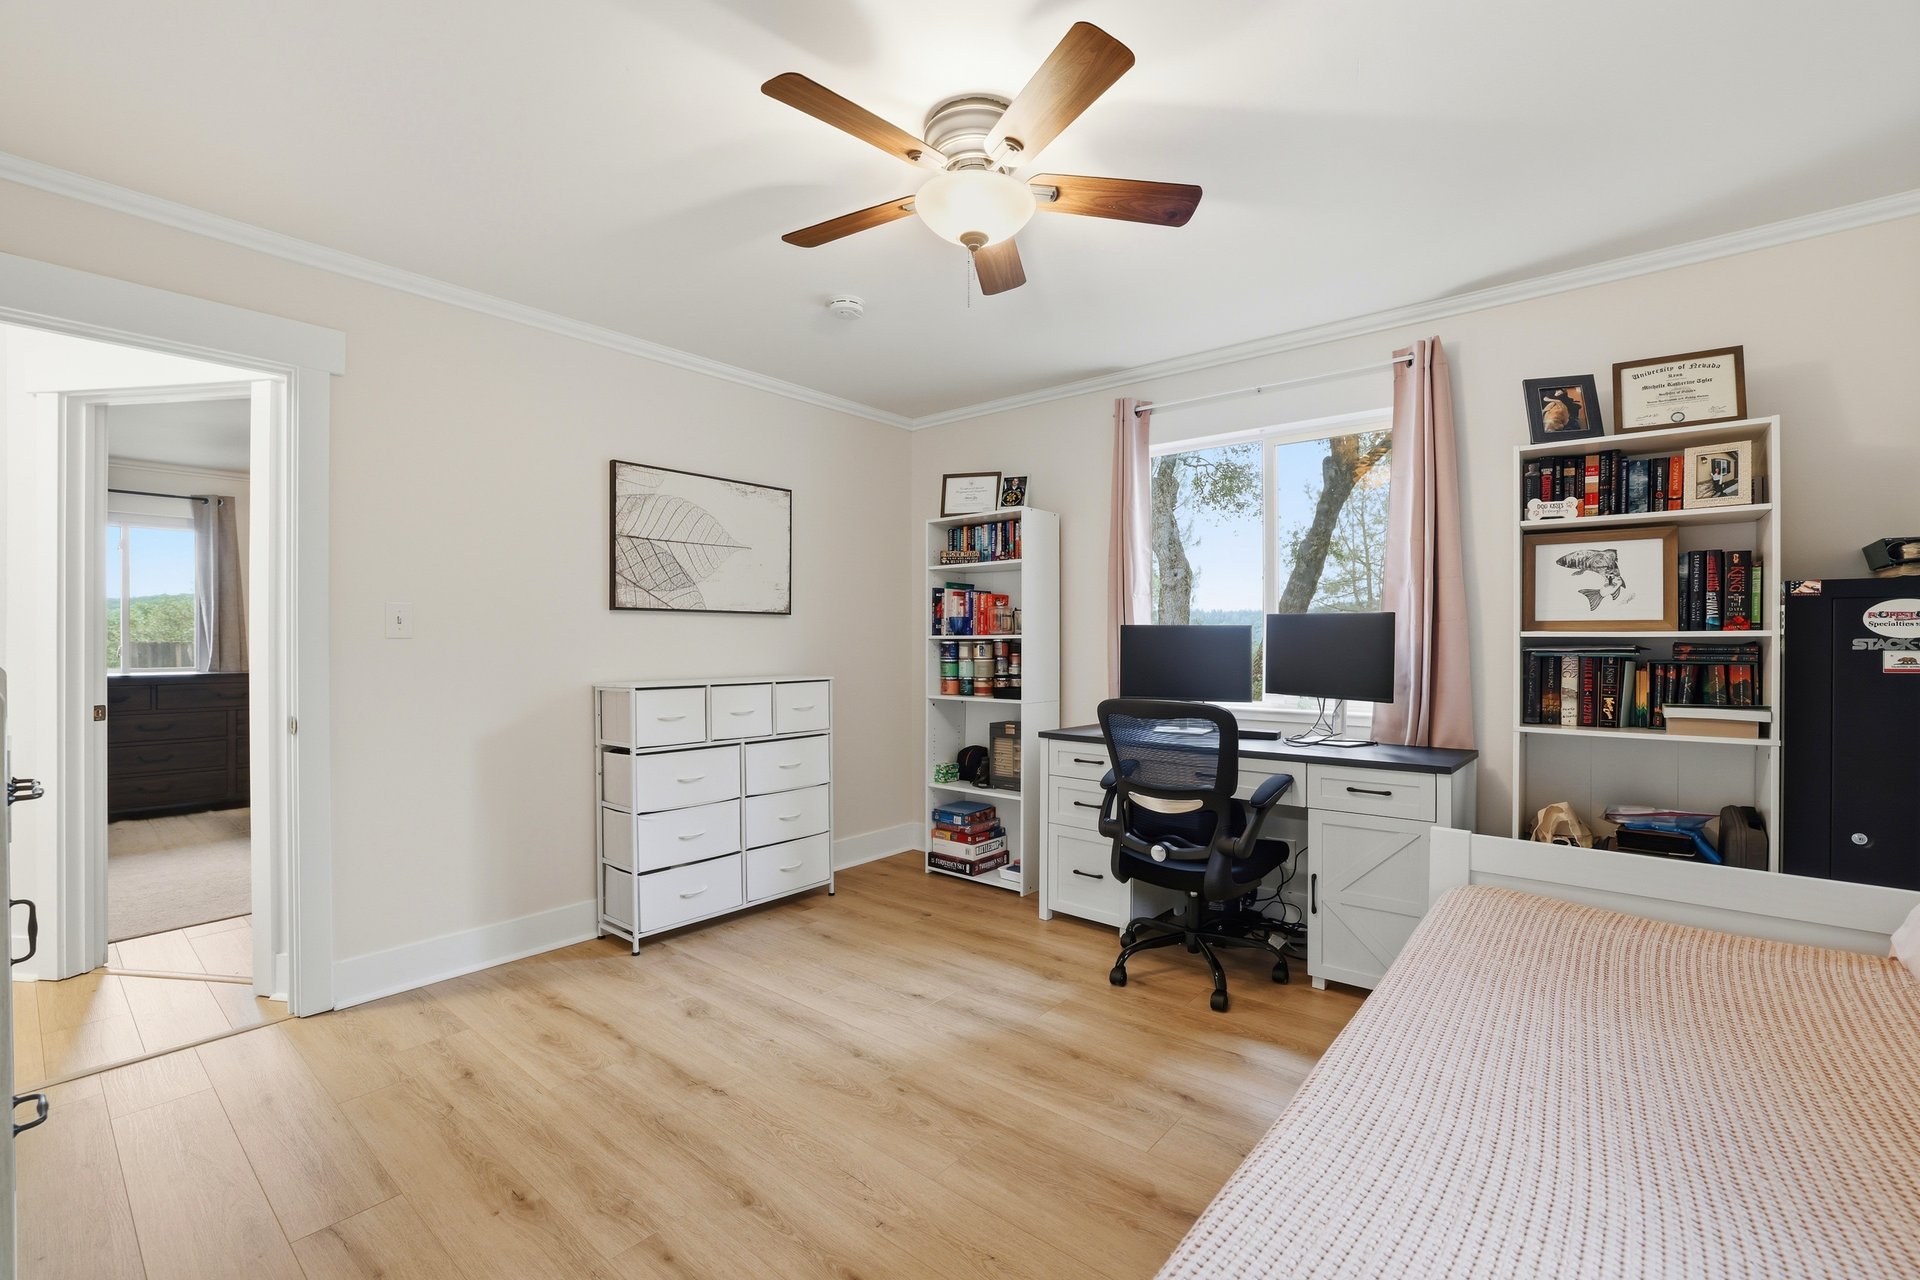
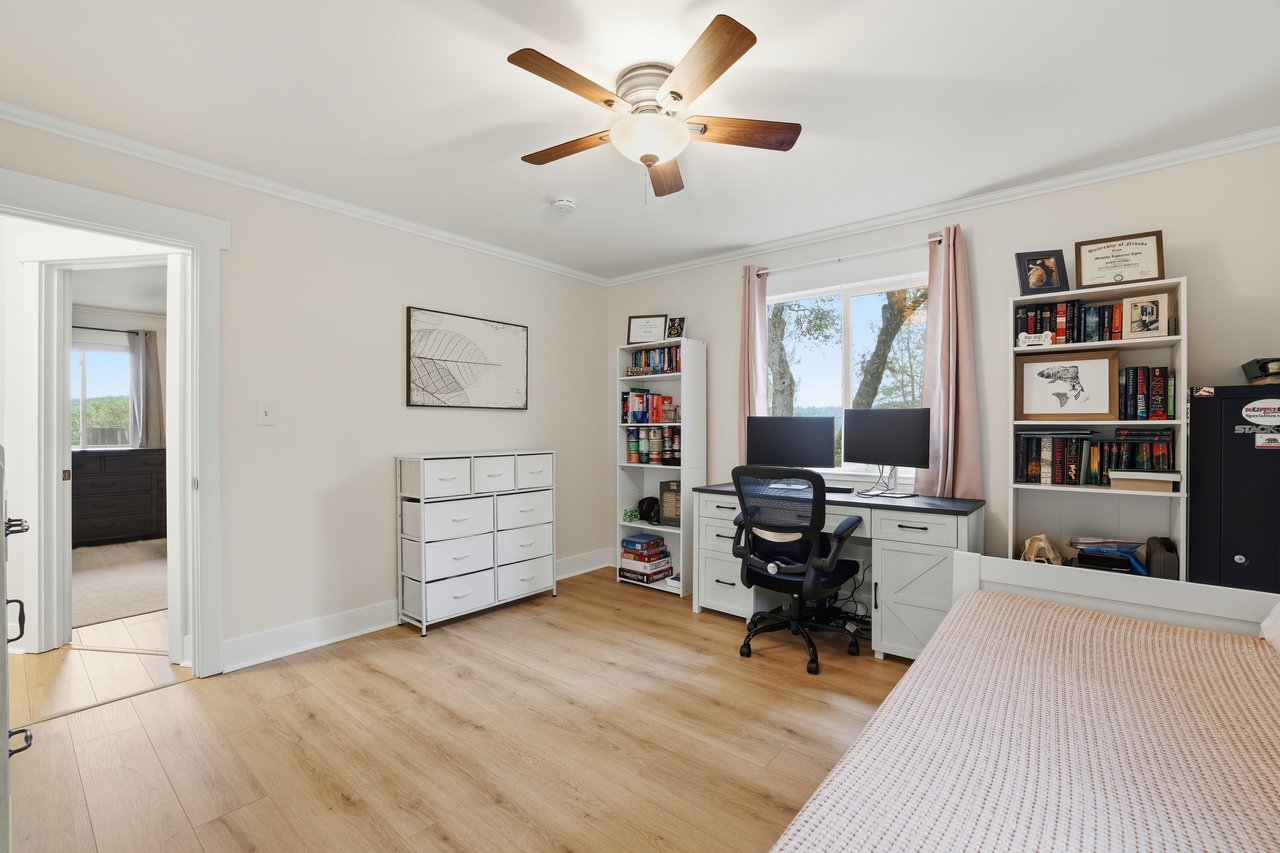
Bedroom with a desk and bookshelves beside the bed, light wood flooring, and a ceiling fan.
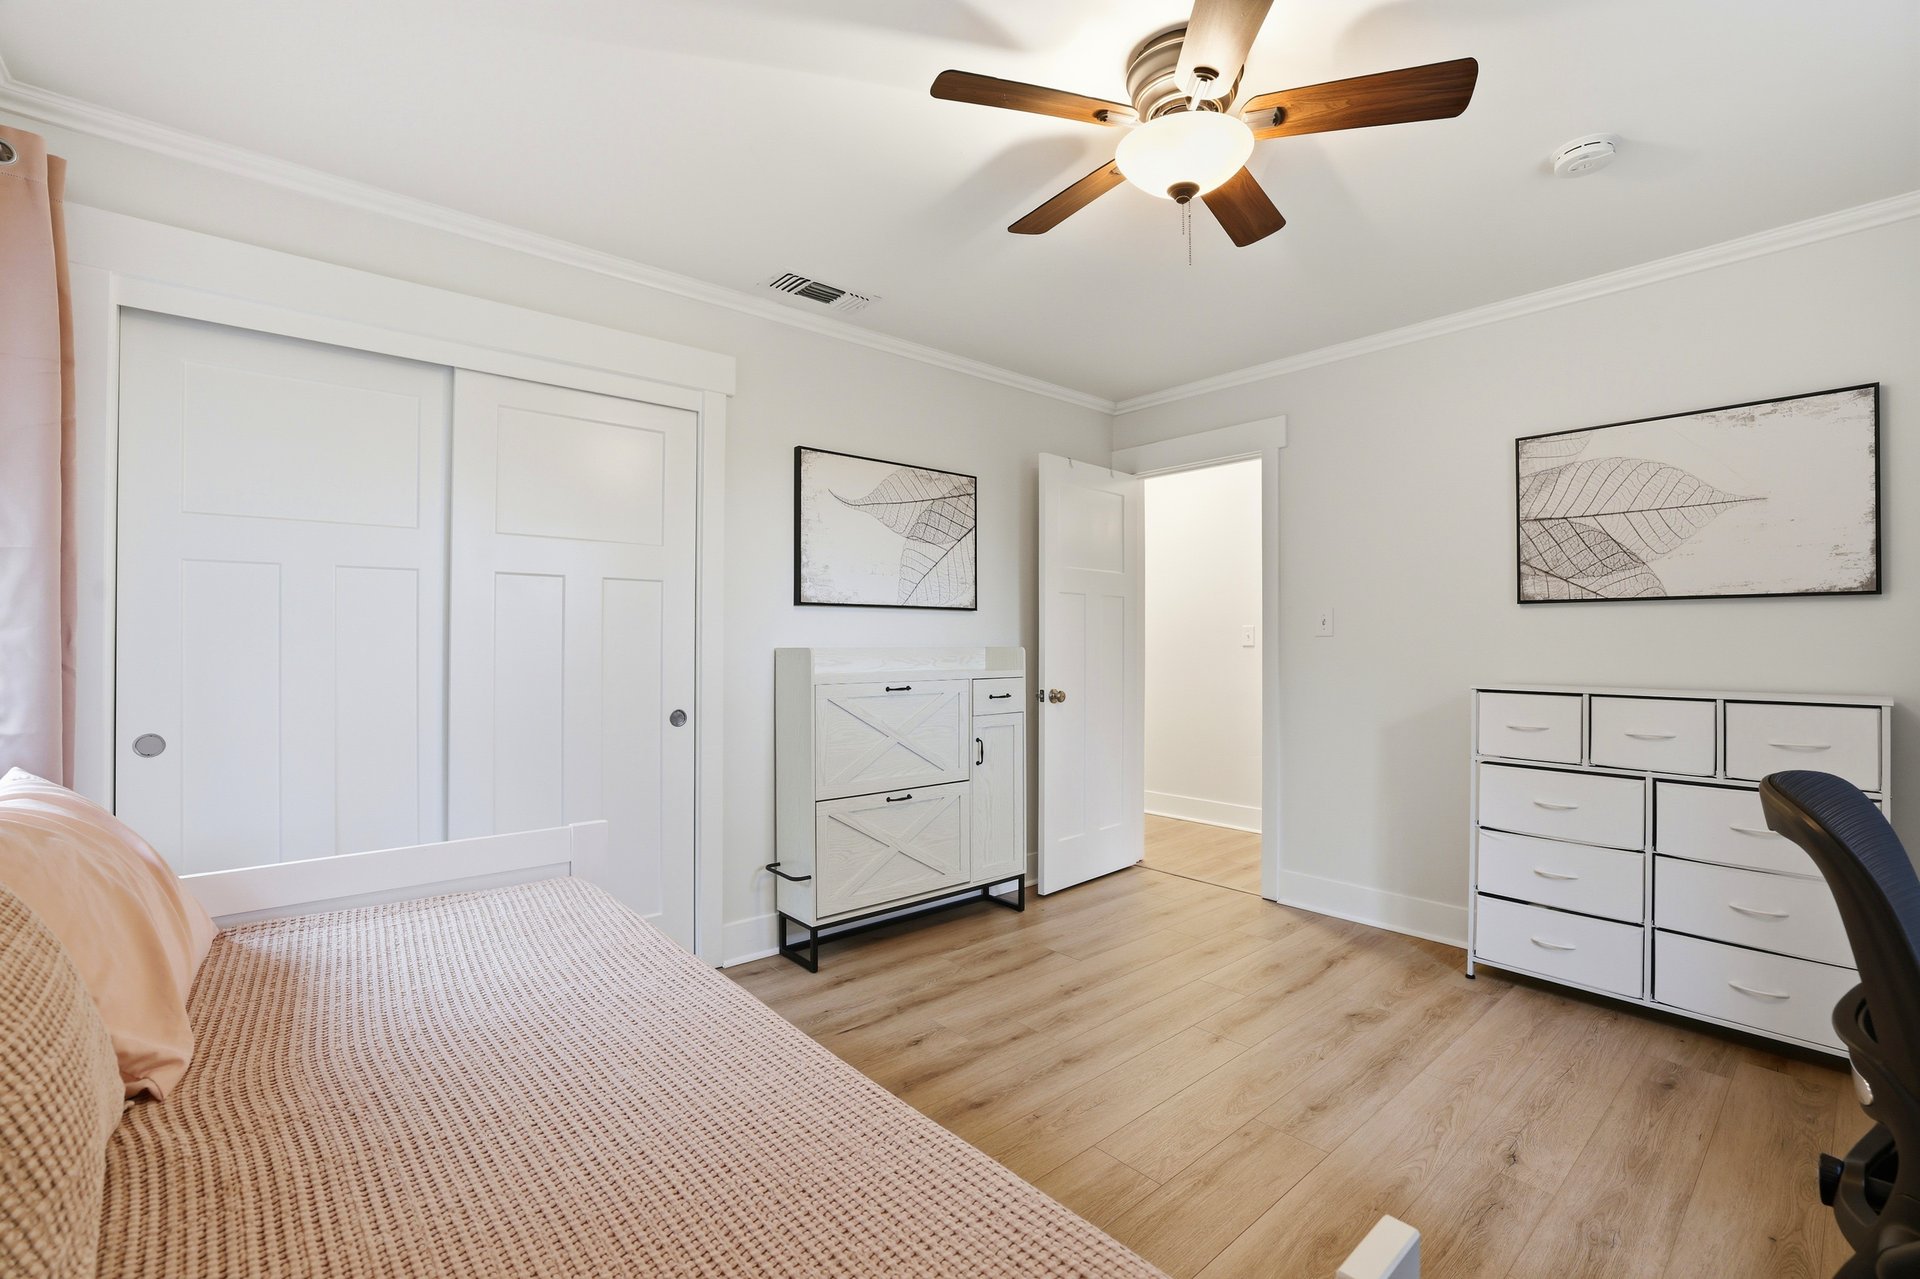
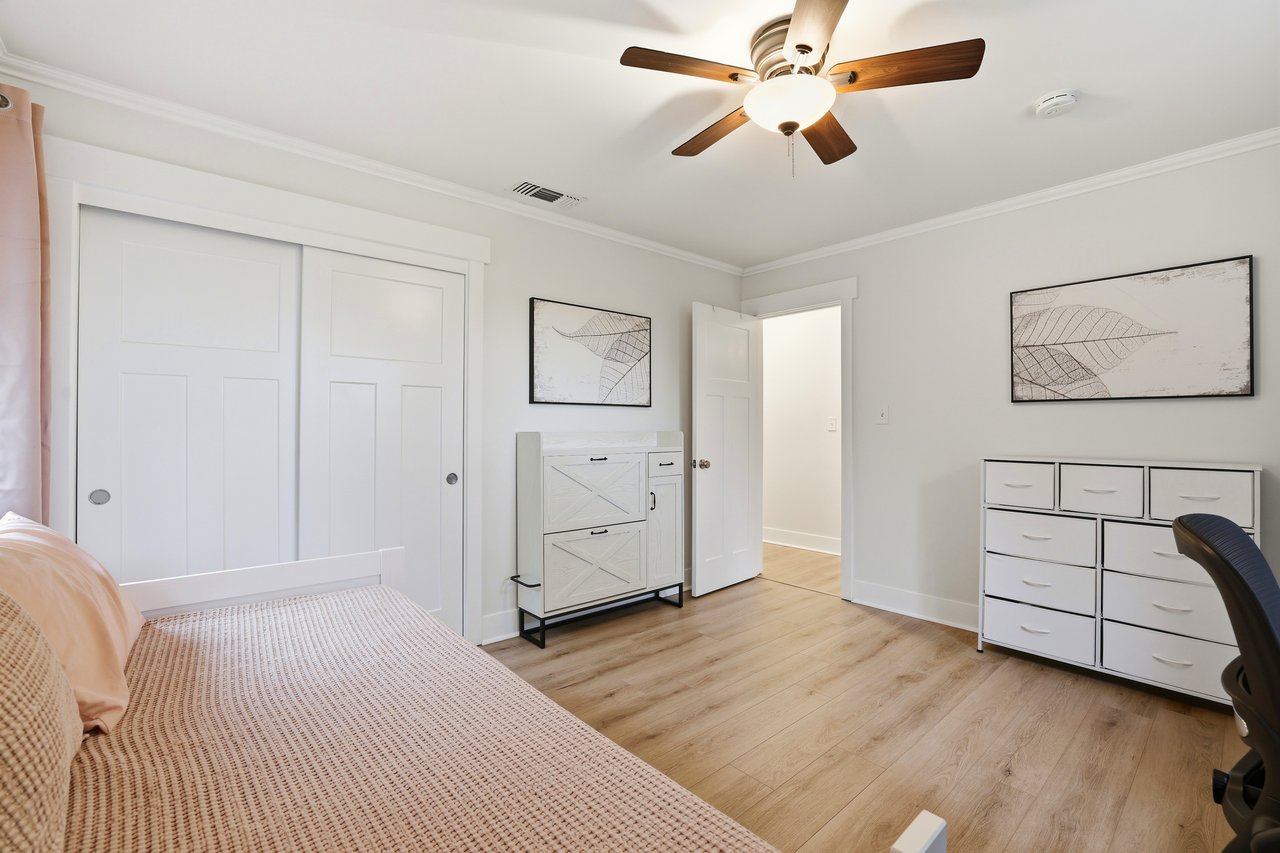
Bedroom with white sliding closet doors, a ceiling fan, and light wood flooring.
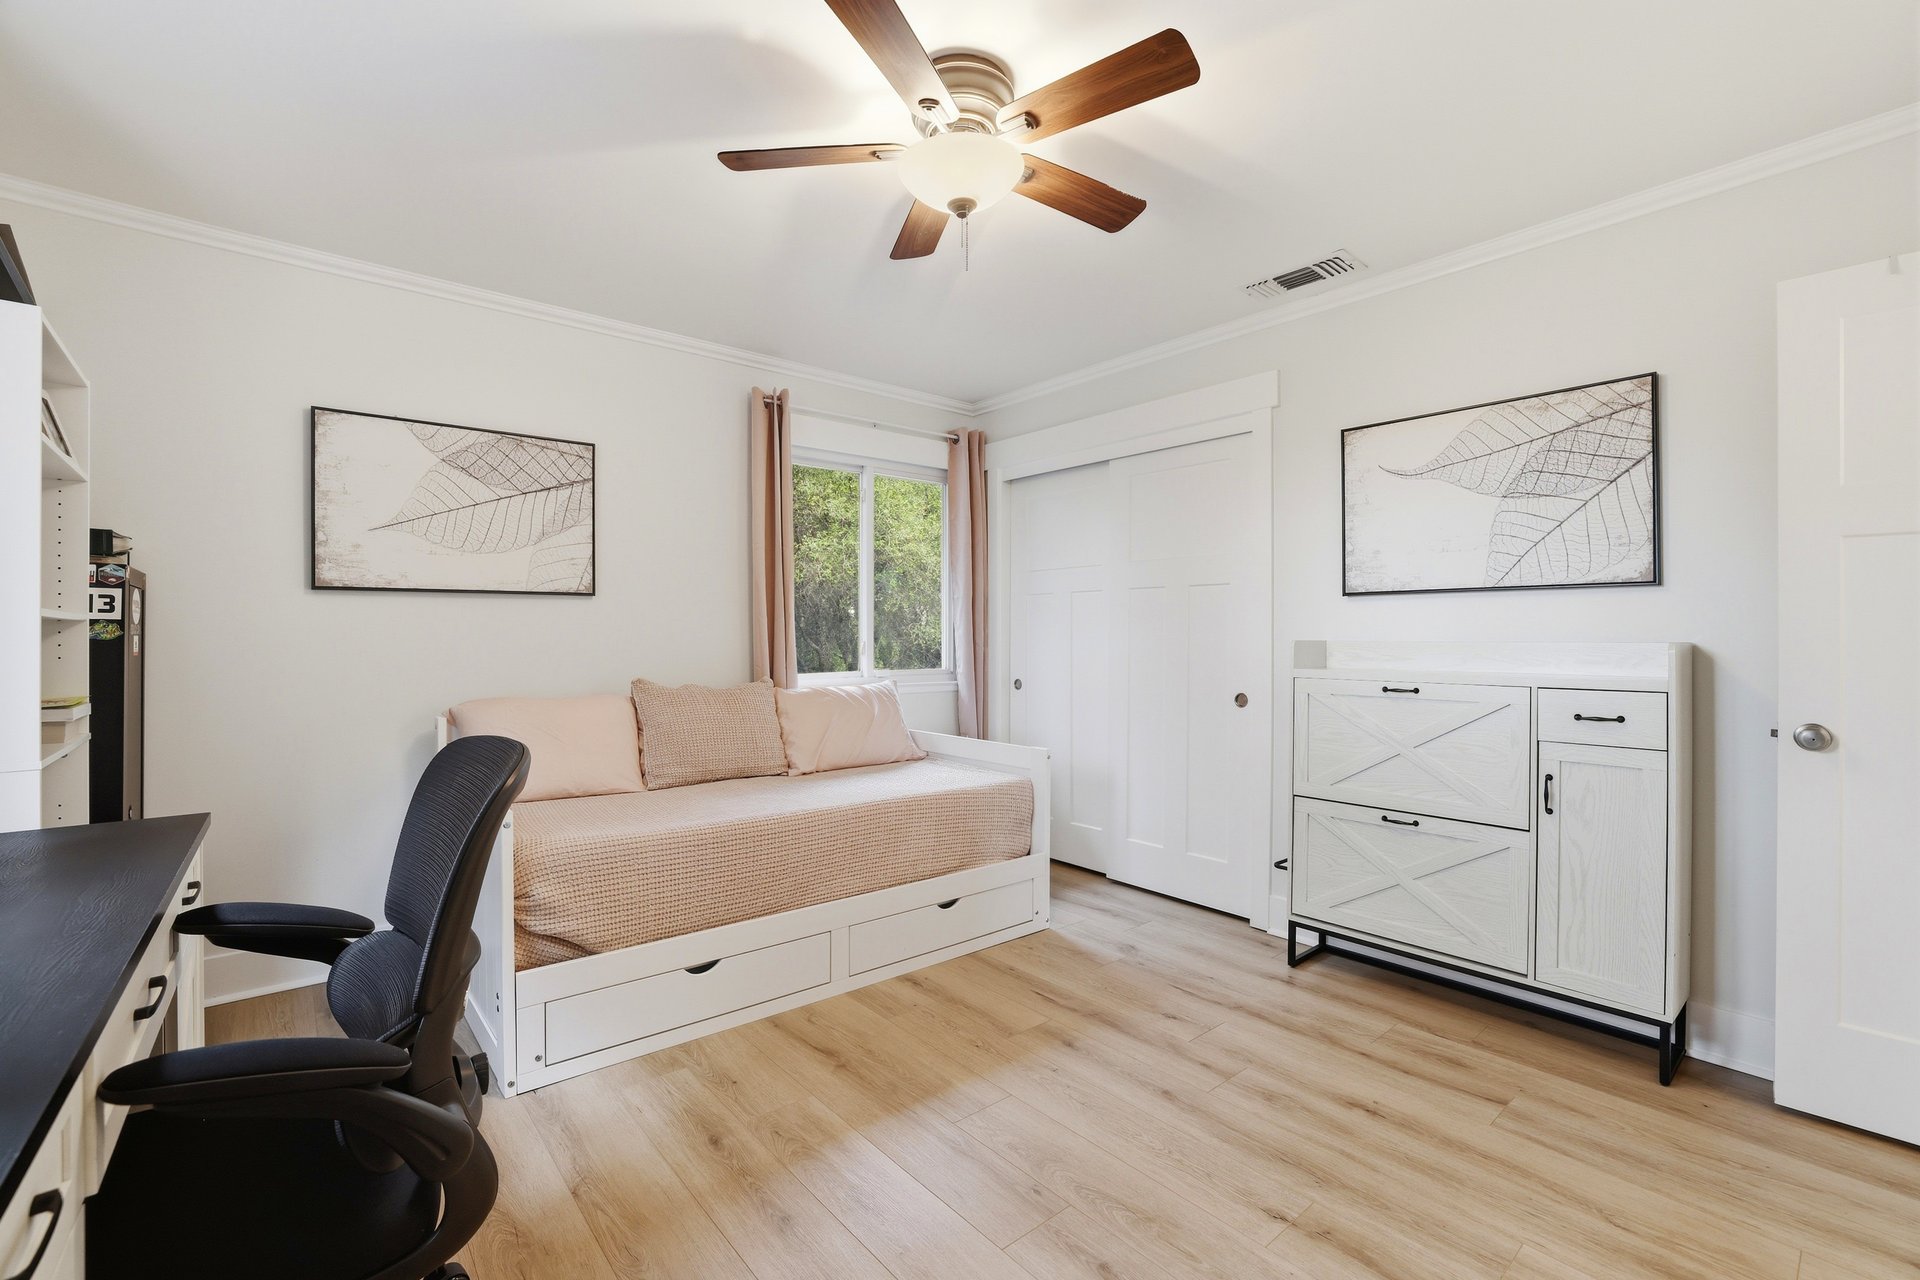
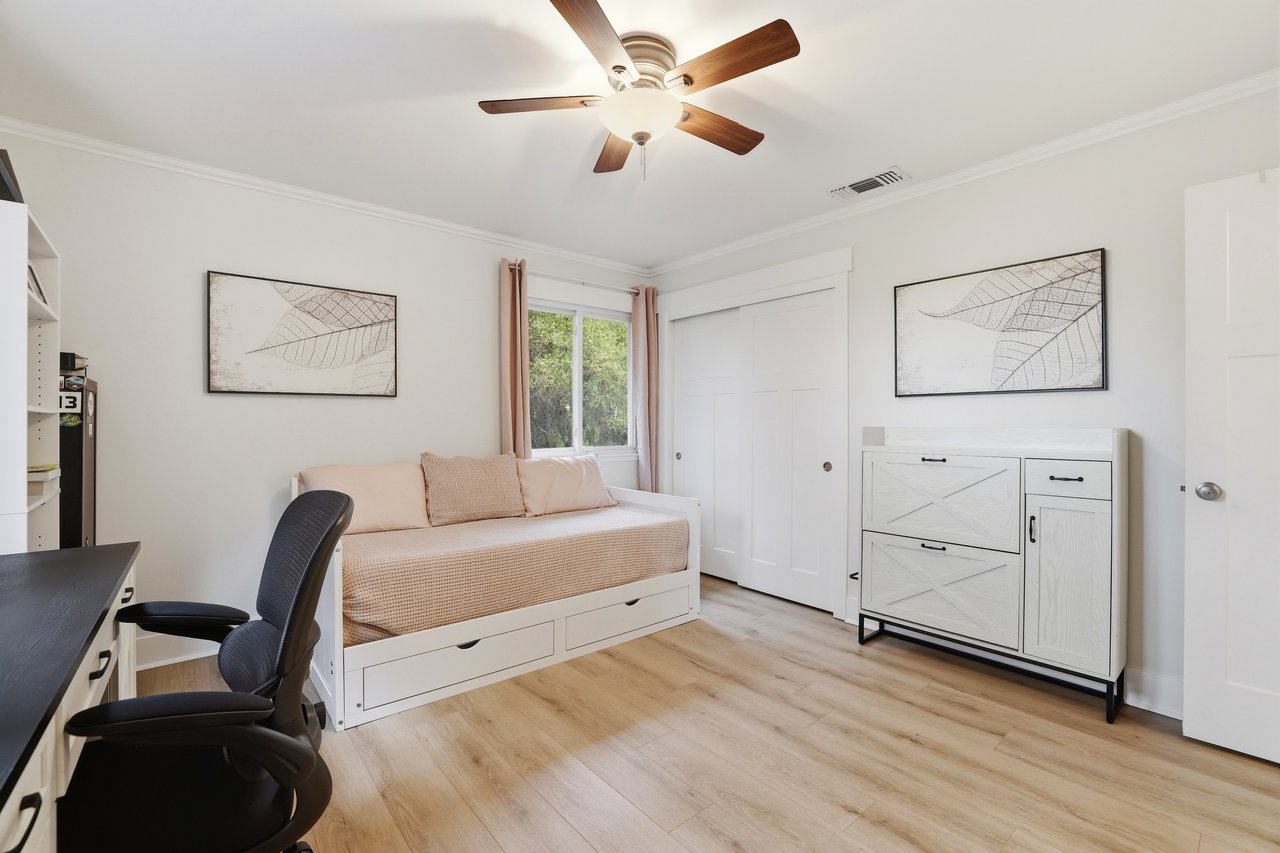
Bedroom with a white storage daybed, sliding closet doors, and a black desk and chair.
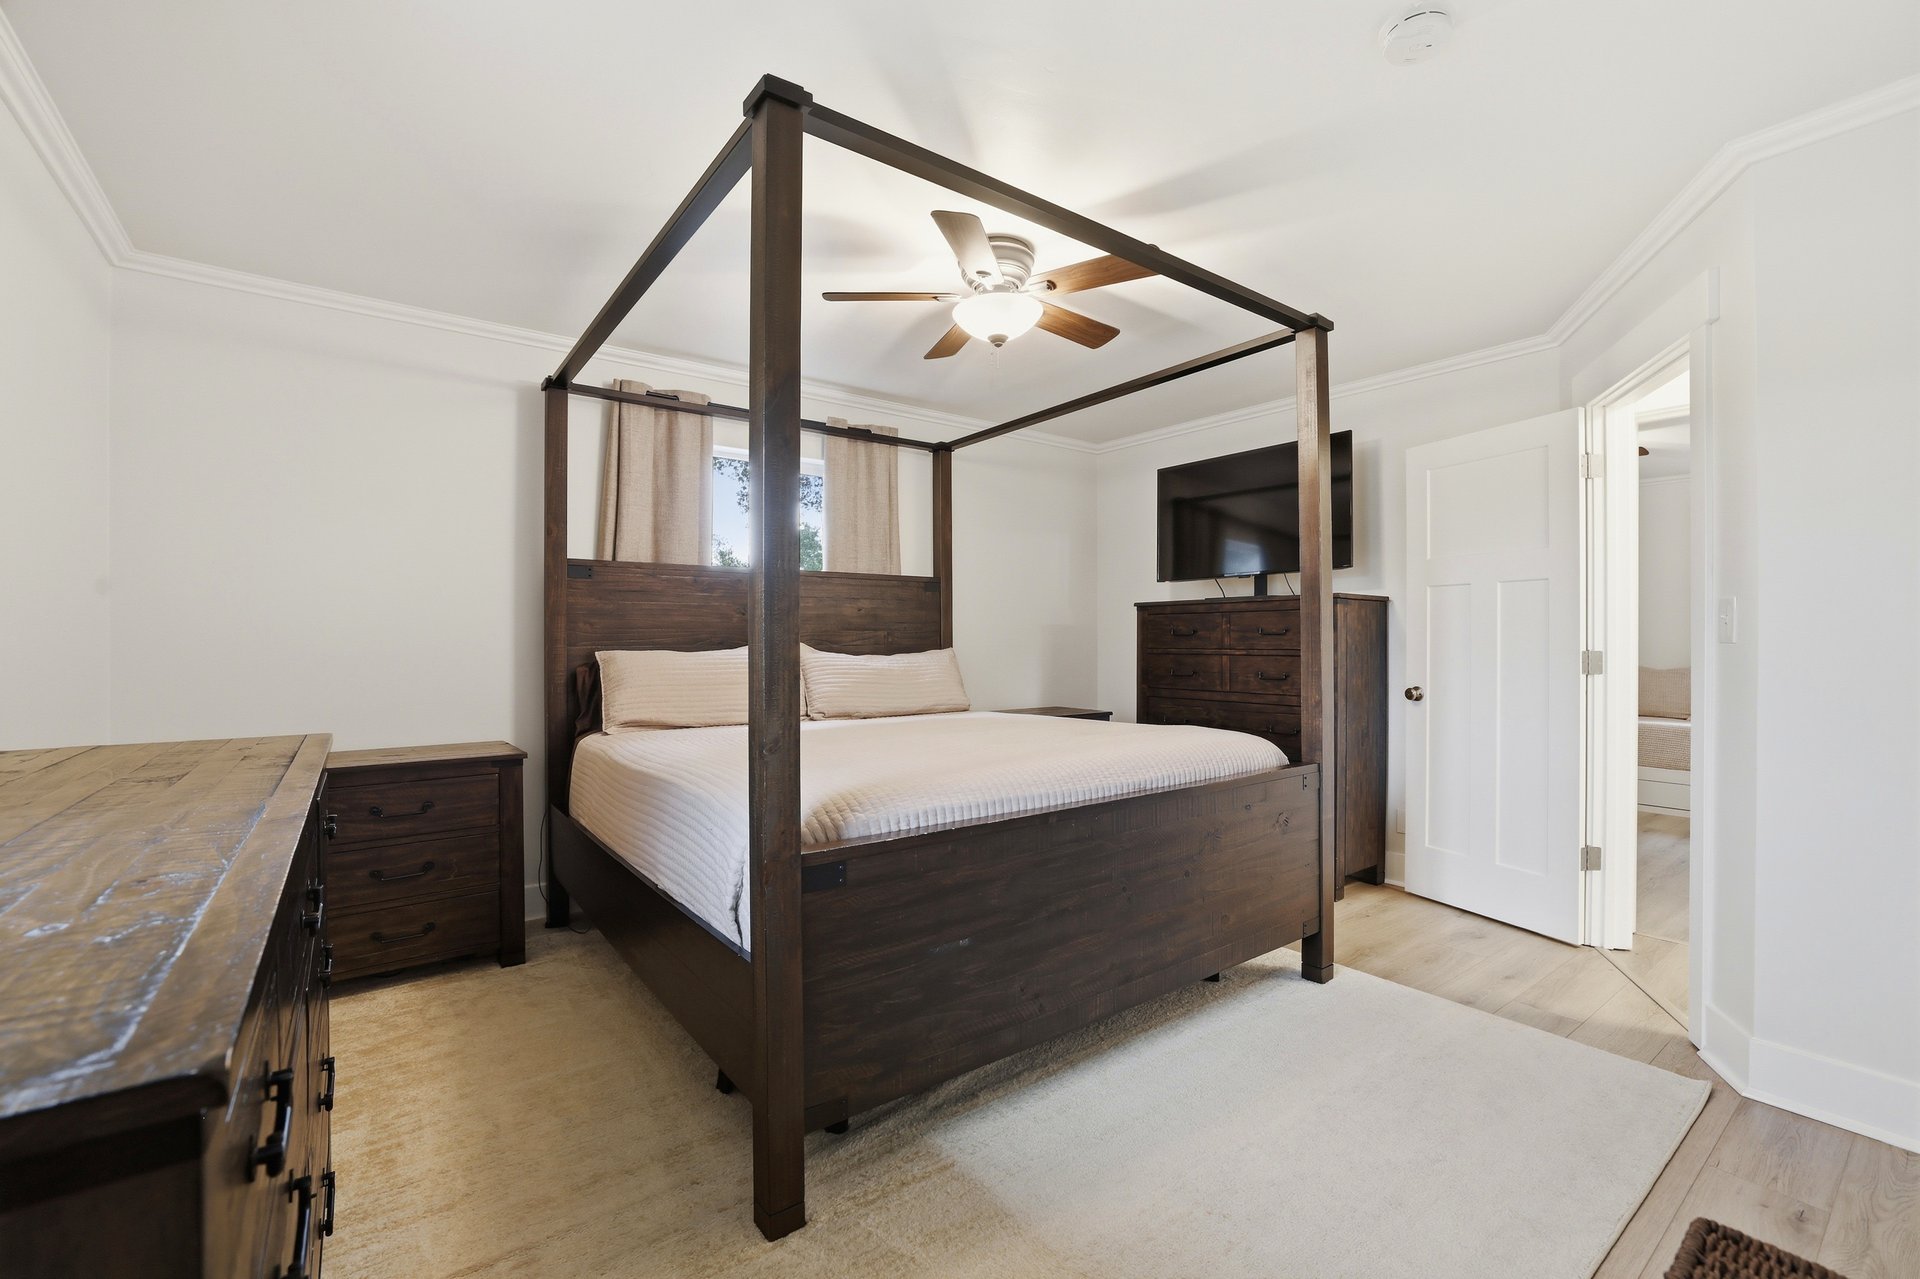
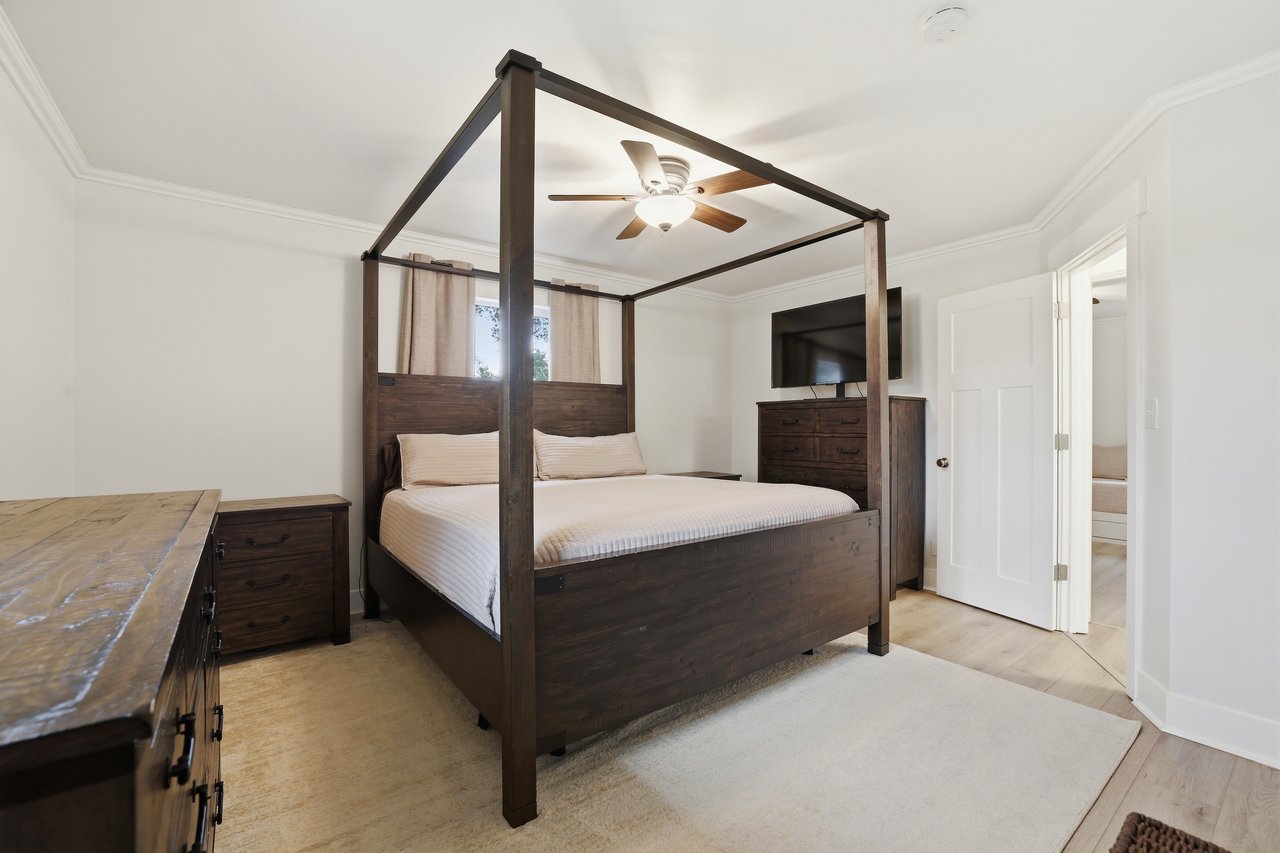
Bedroom with a dark wood canopy bed, matching dressers, and a ceiling fan.
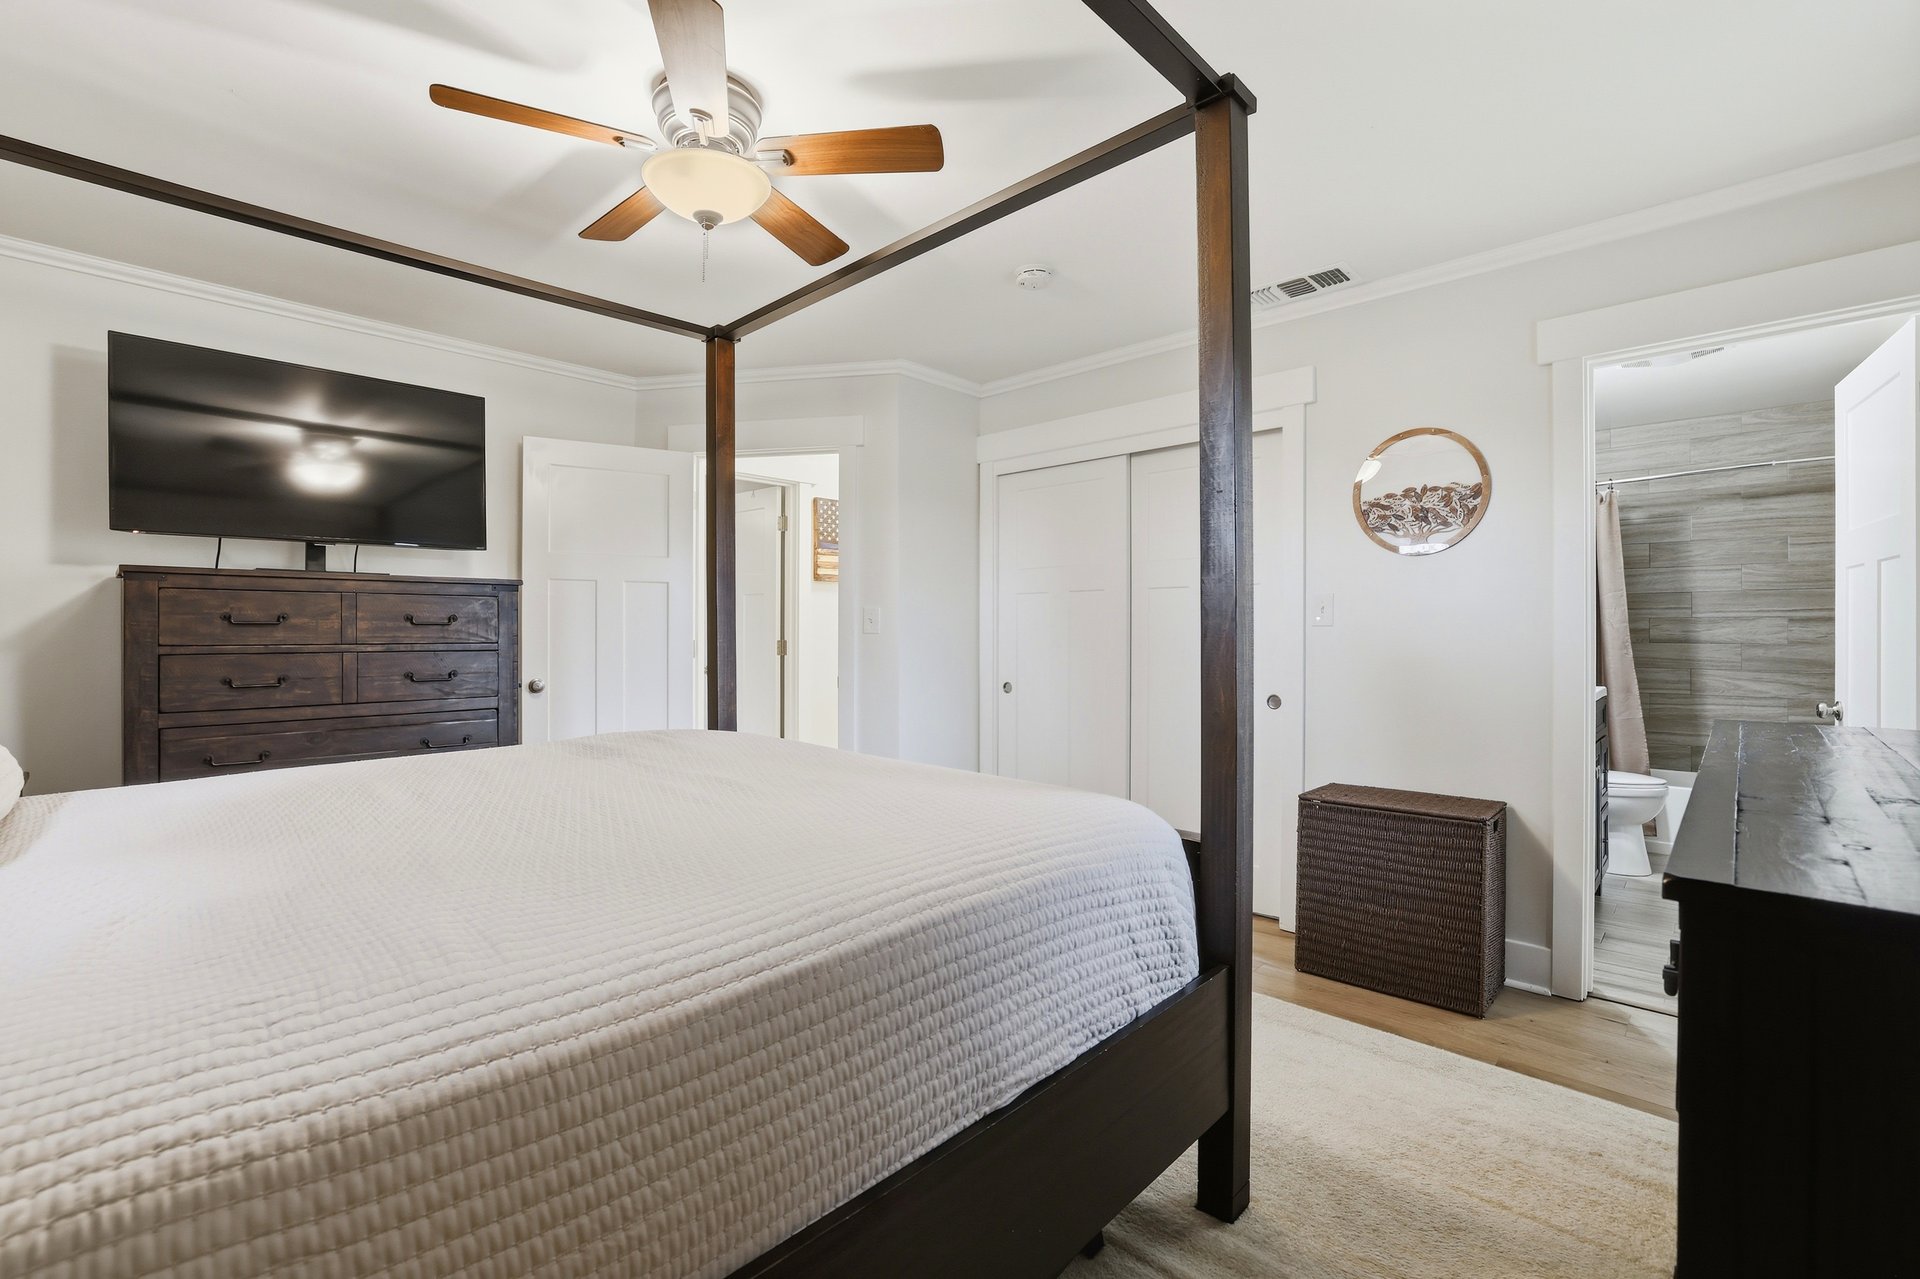
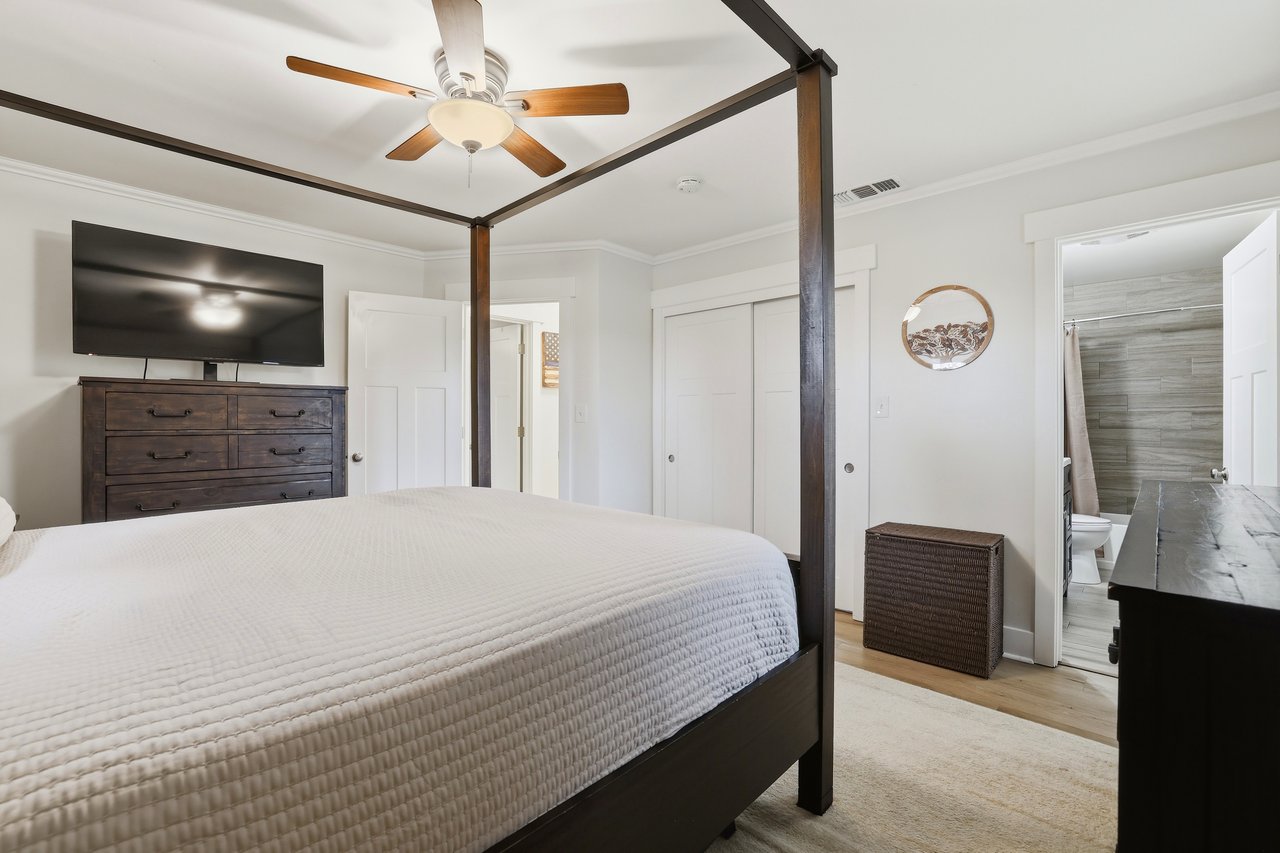
Bedroom with a dark four-poster bed and an adjoining bathroom visible through the doorway.
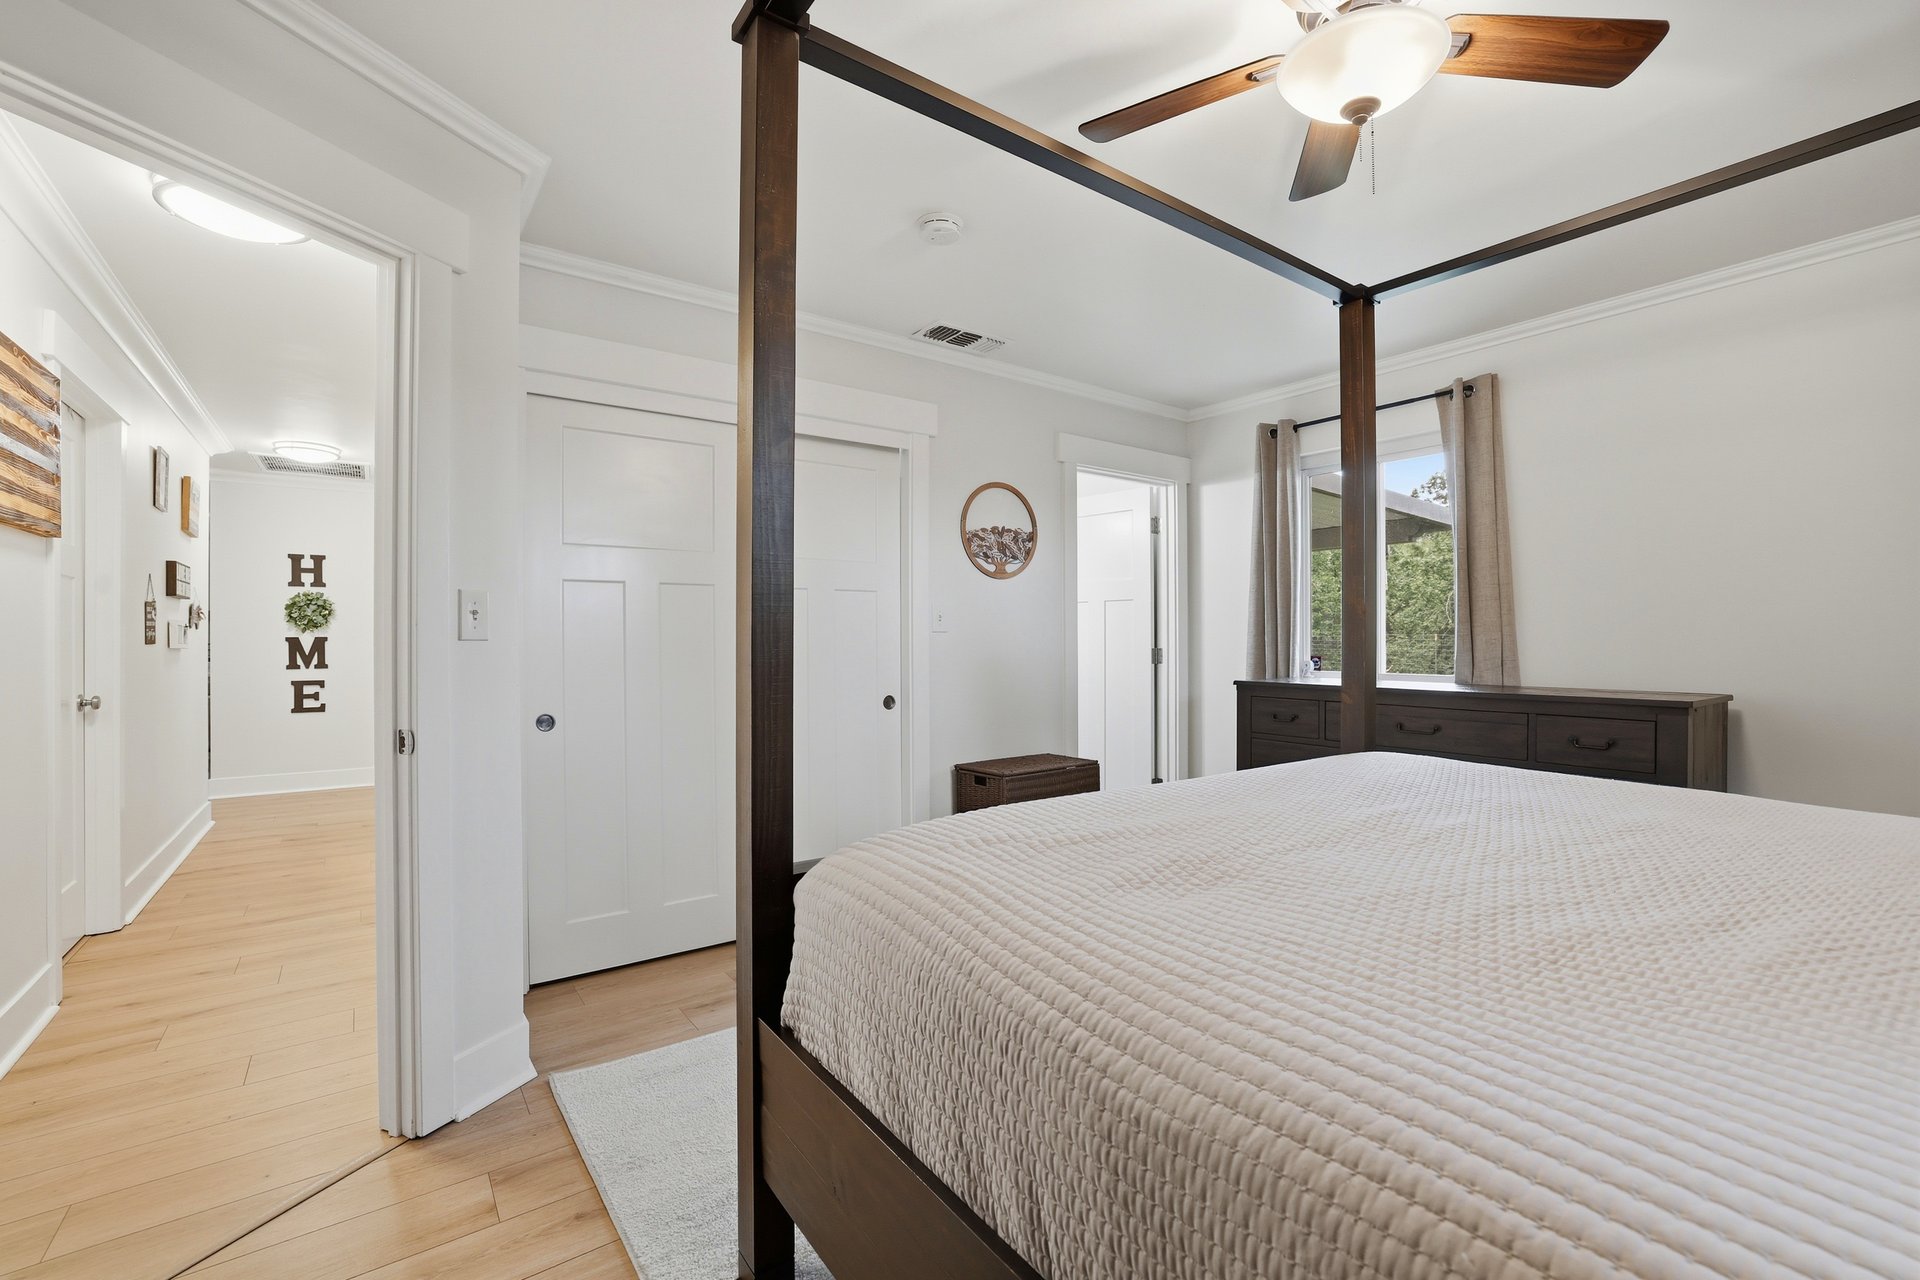
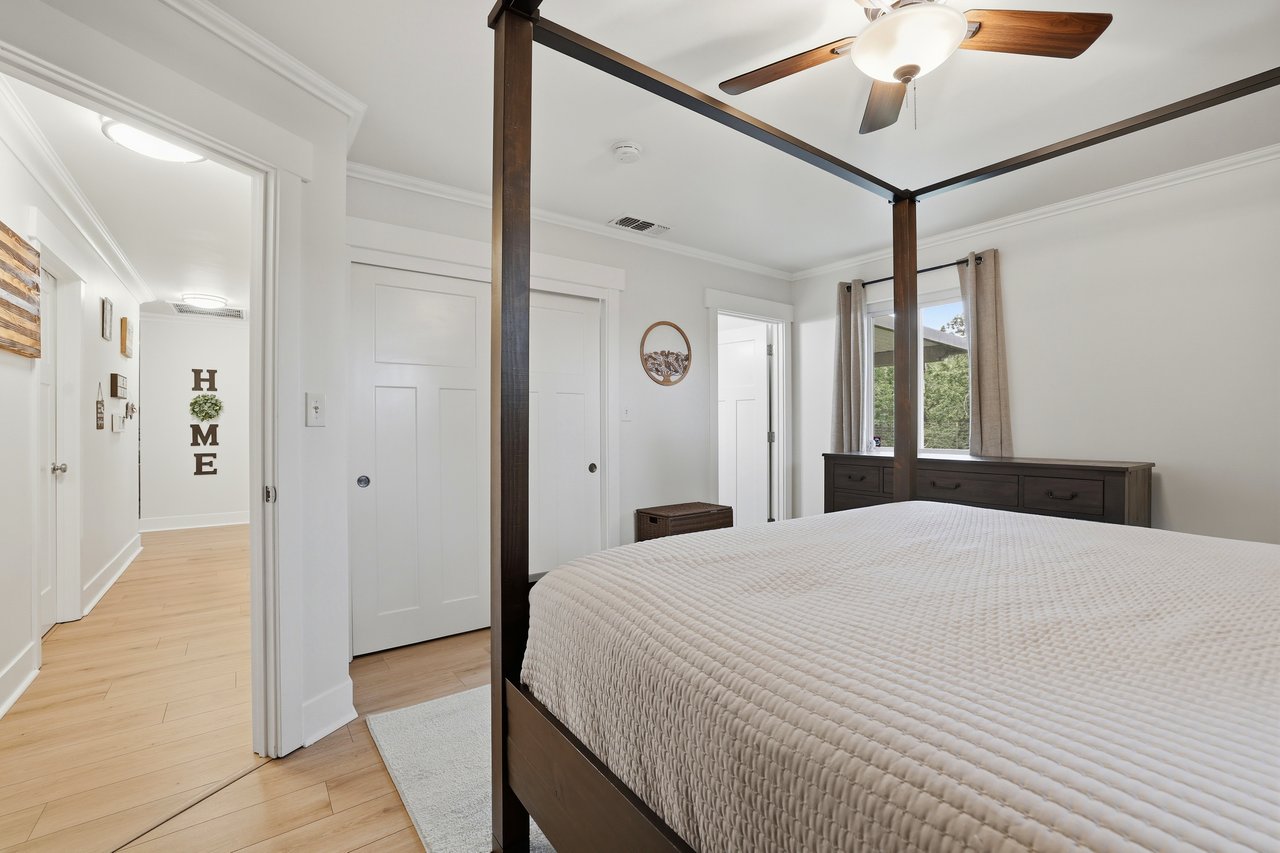
Bedroom with a dark wood four-poster bed, white quilted bedding, and light wood floors.
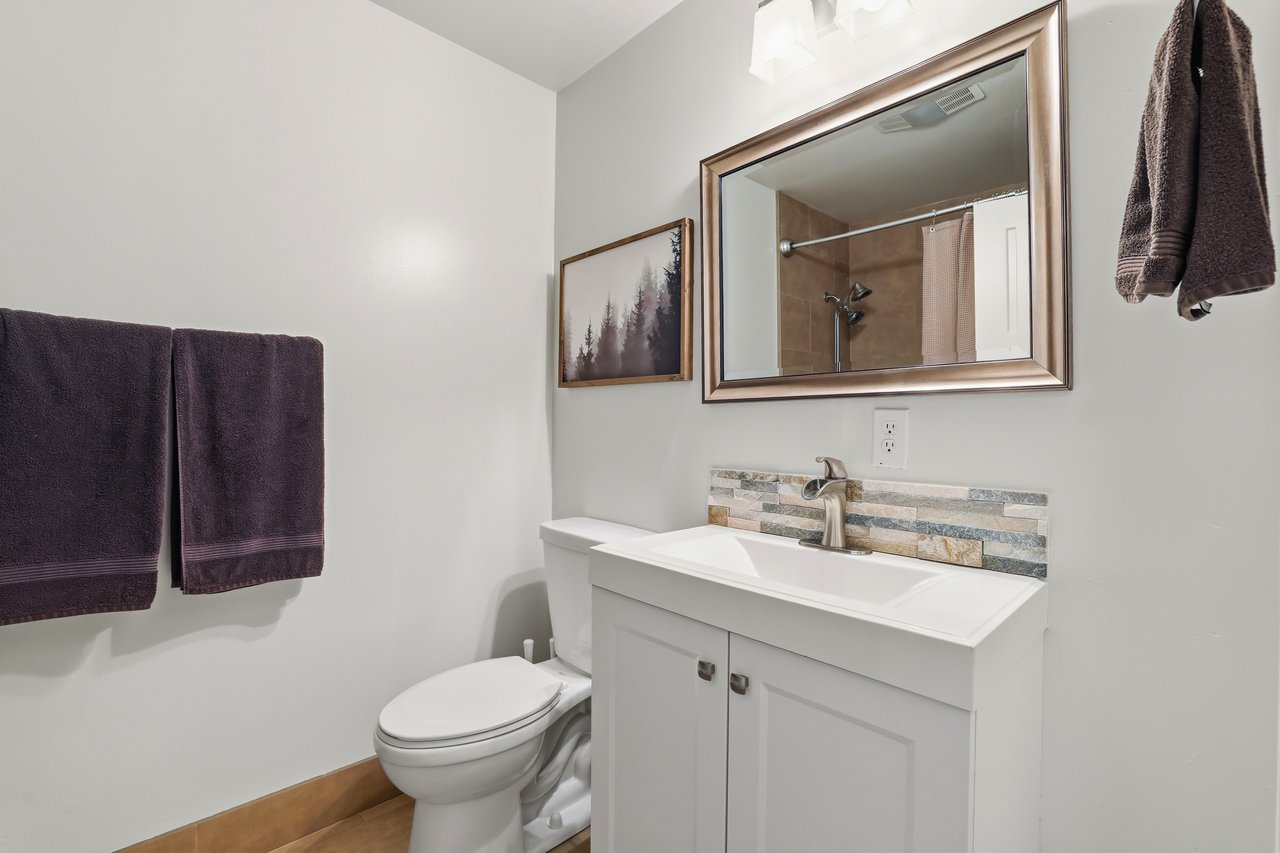
Bathroom with white vanity, multicolored tile backsplash, and mirror reflecting the shower.
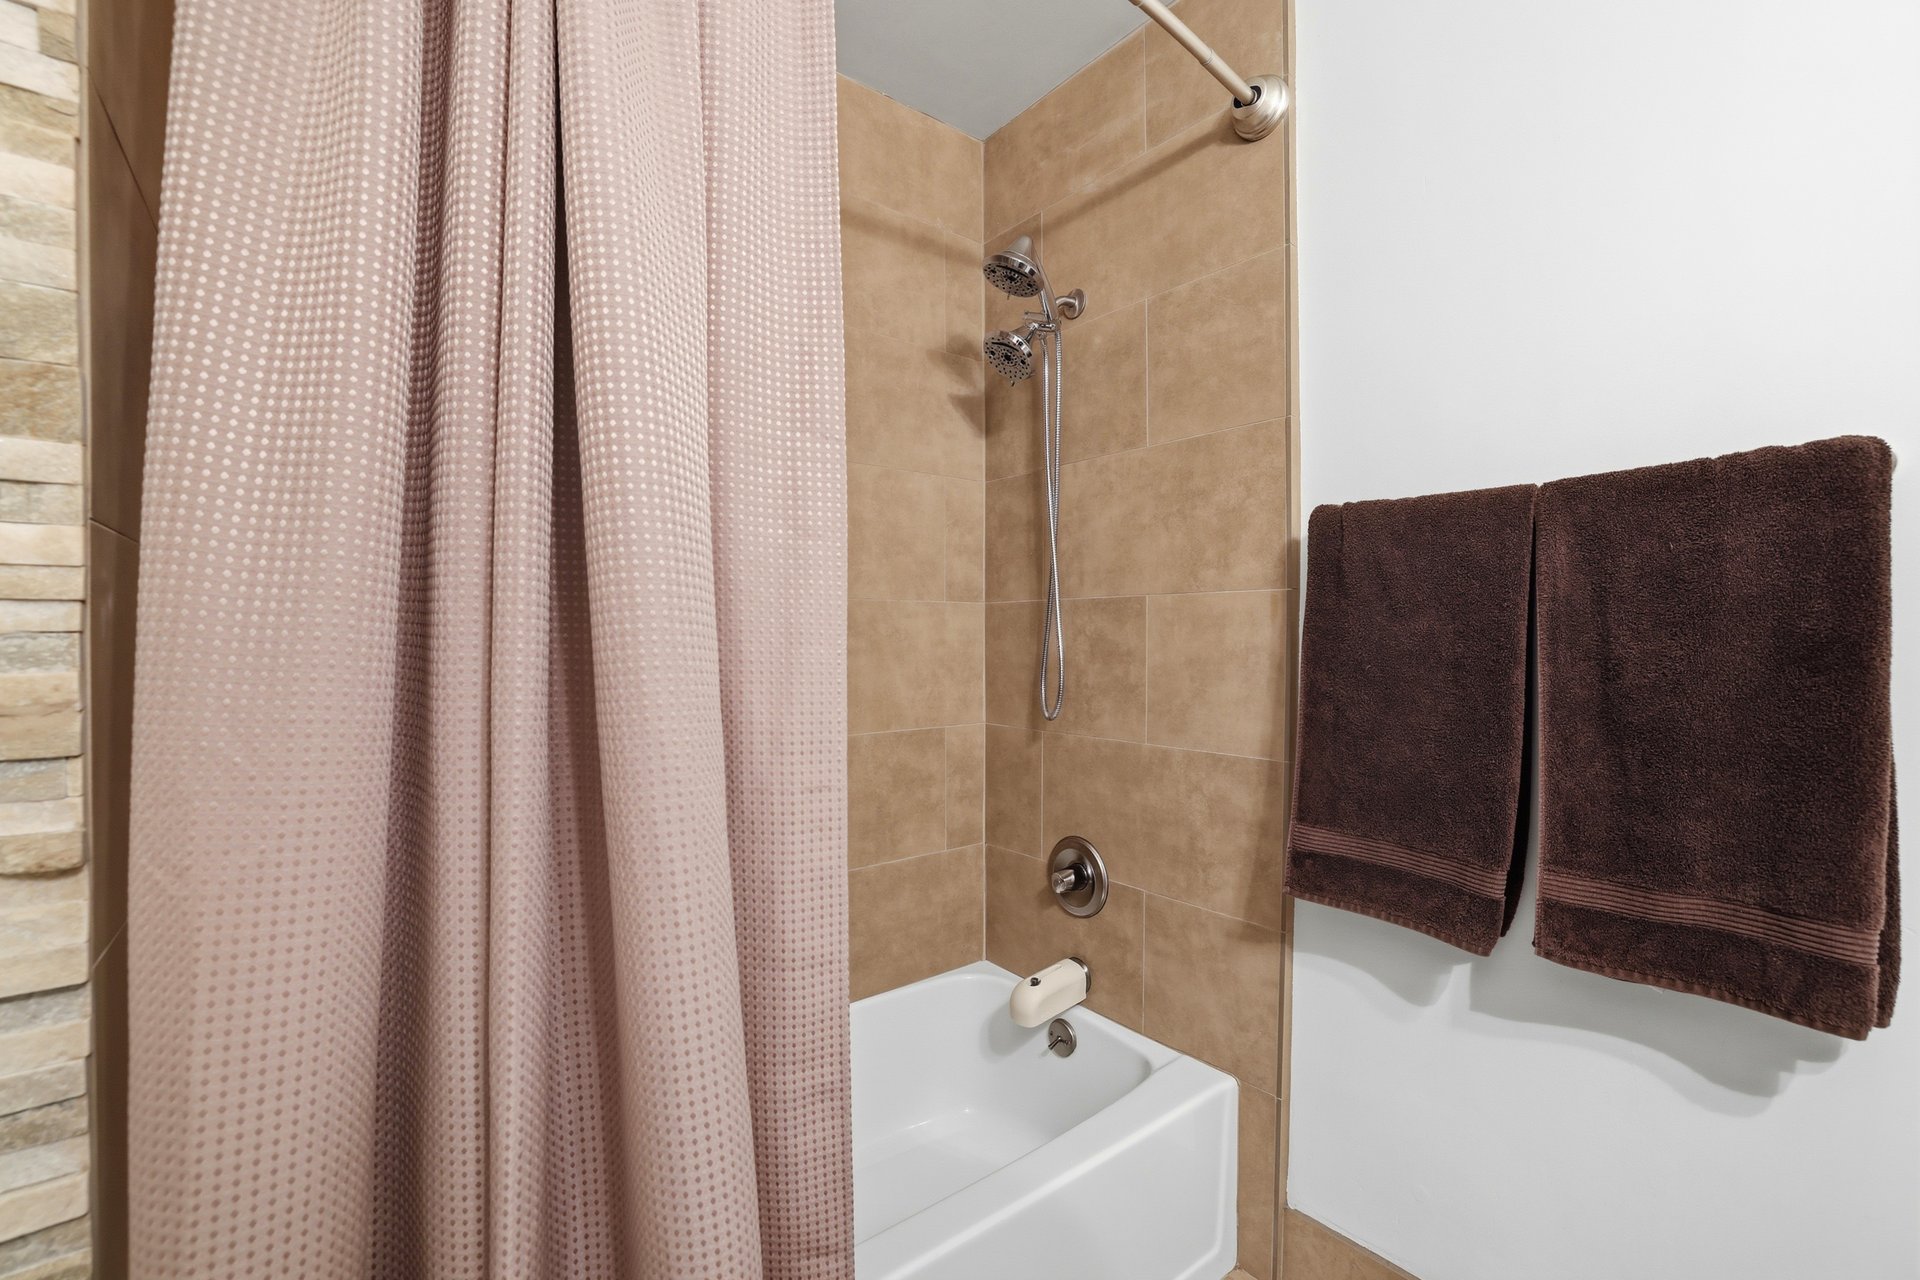
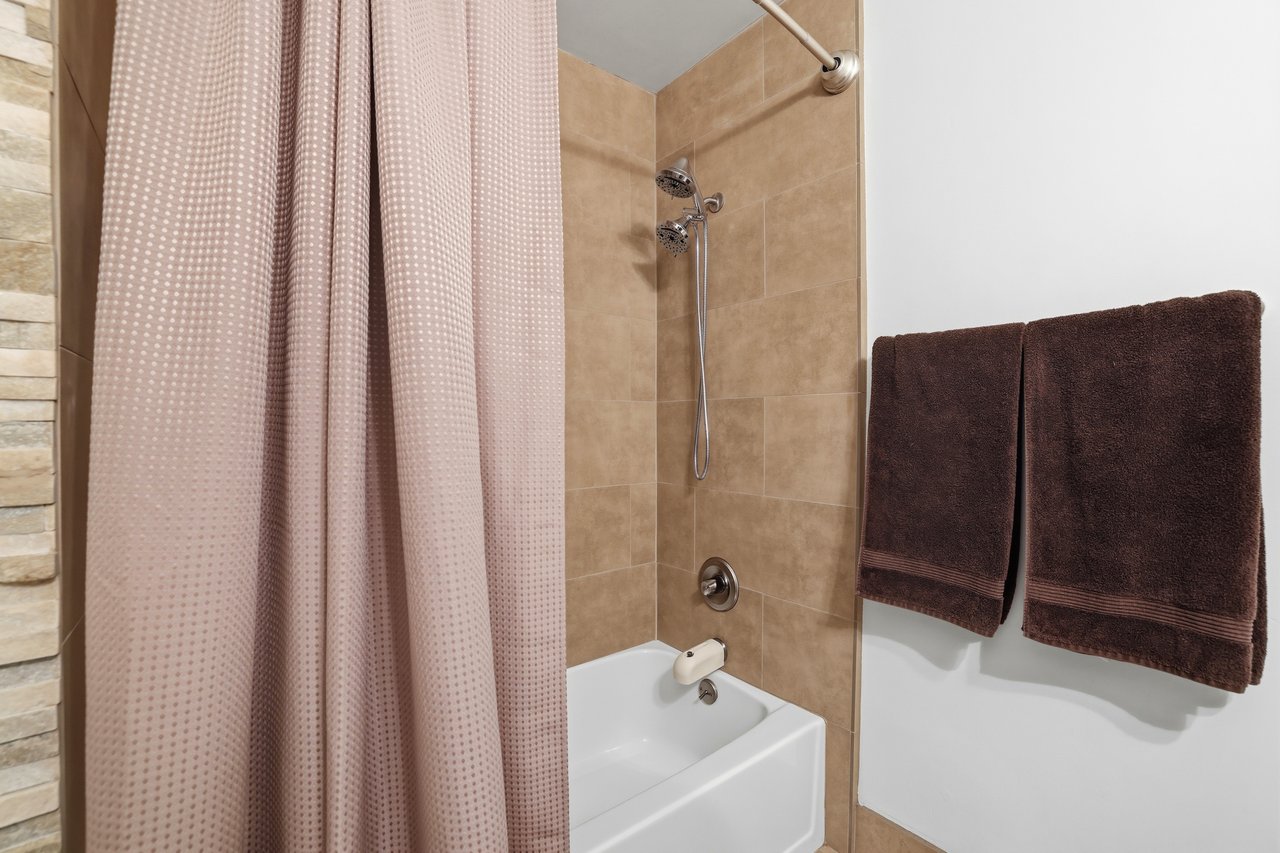
Bathroom tub and shower with tan tile, a pink patterned curtain, and brown towels.
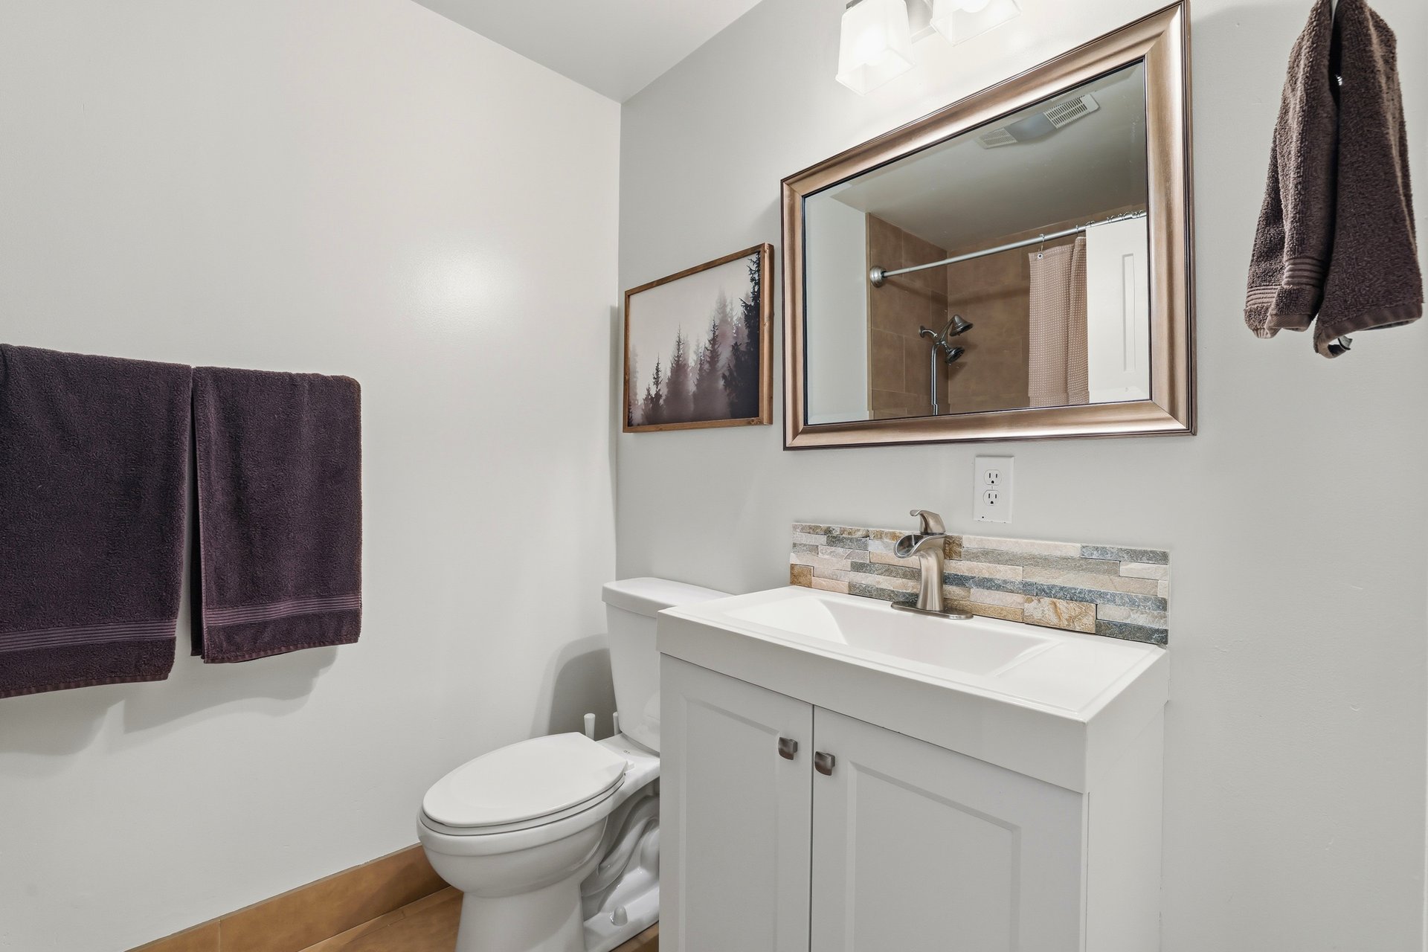
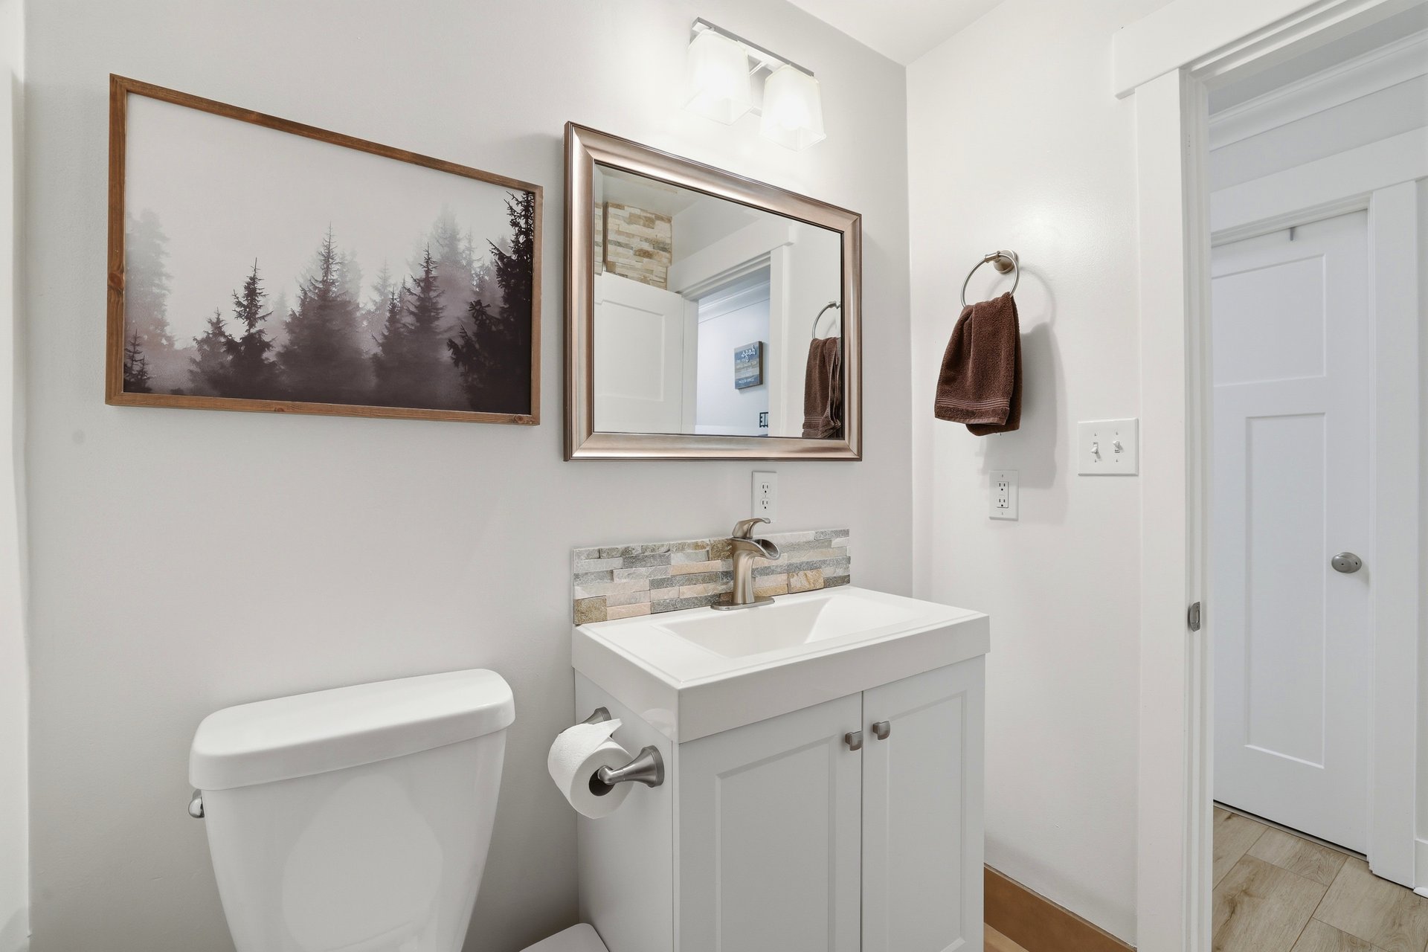
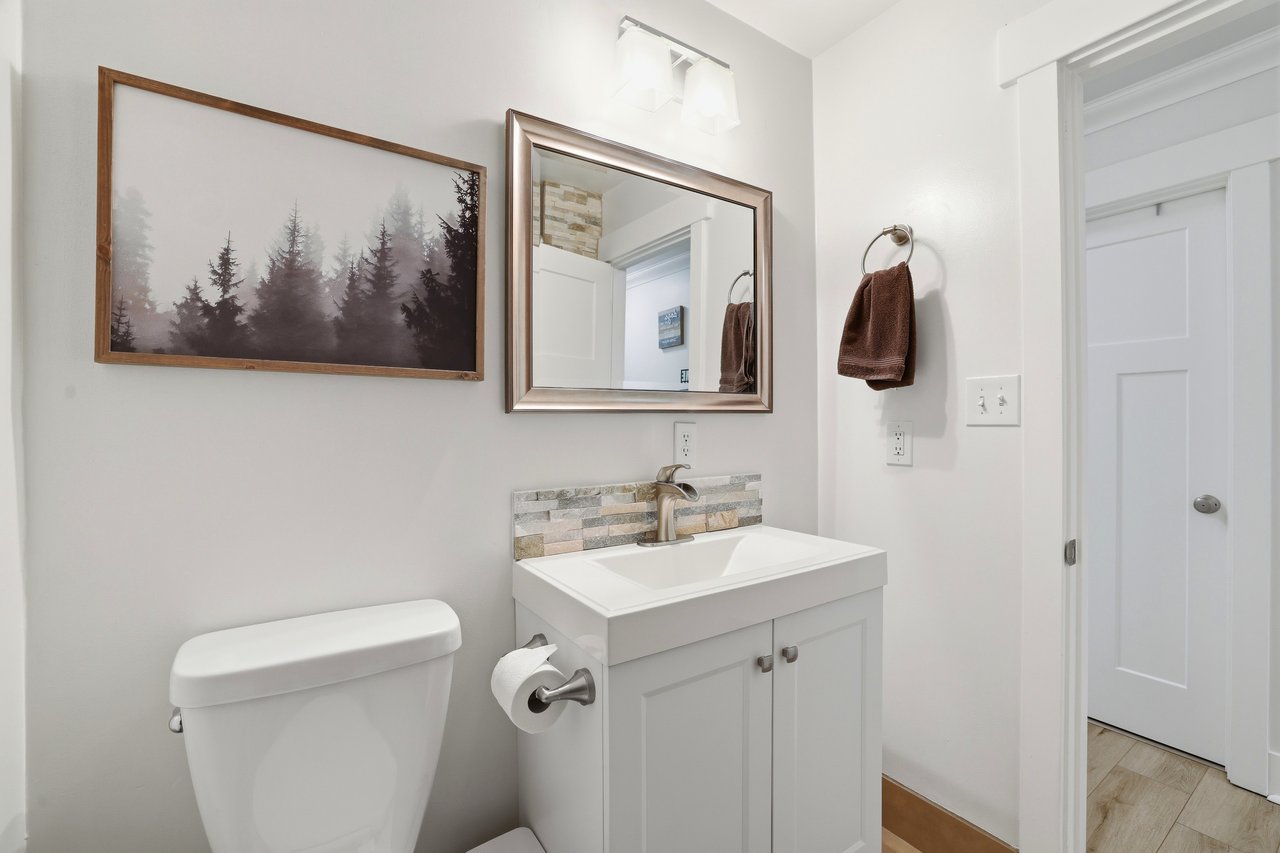
Bathroom with white vanity, stone-look backsplash, framed mirror, and toilet.
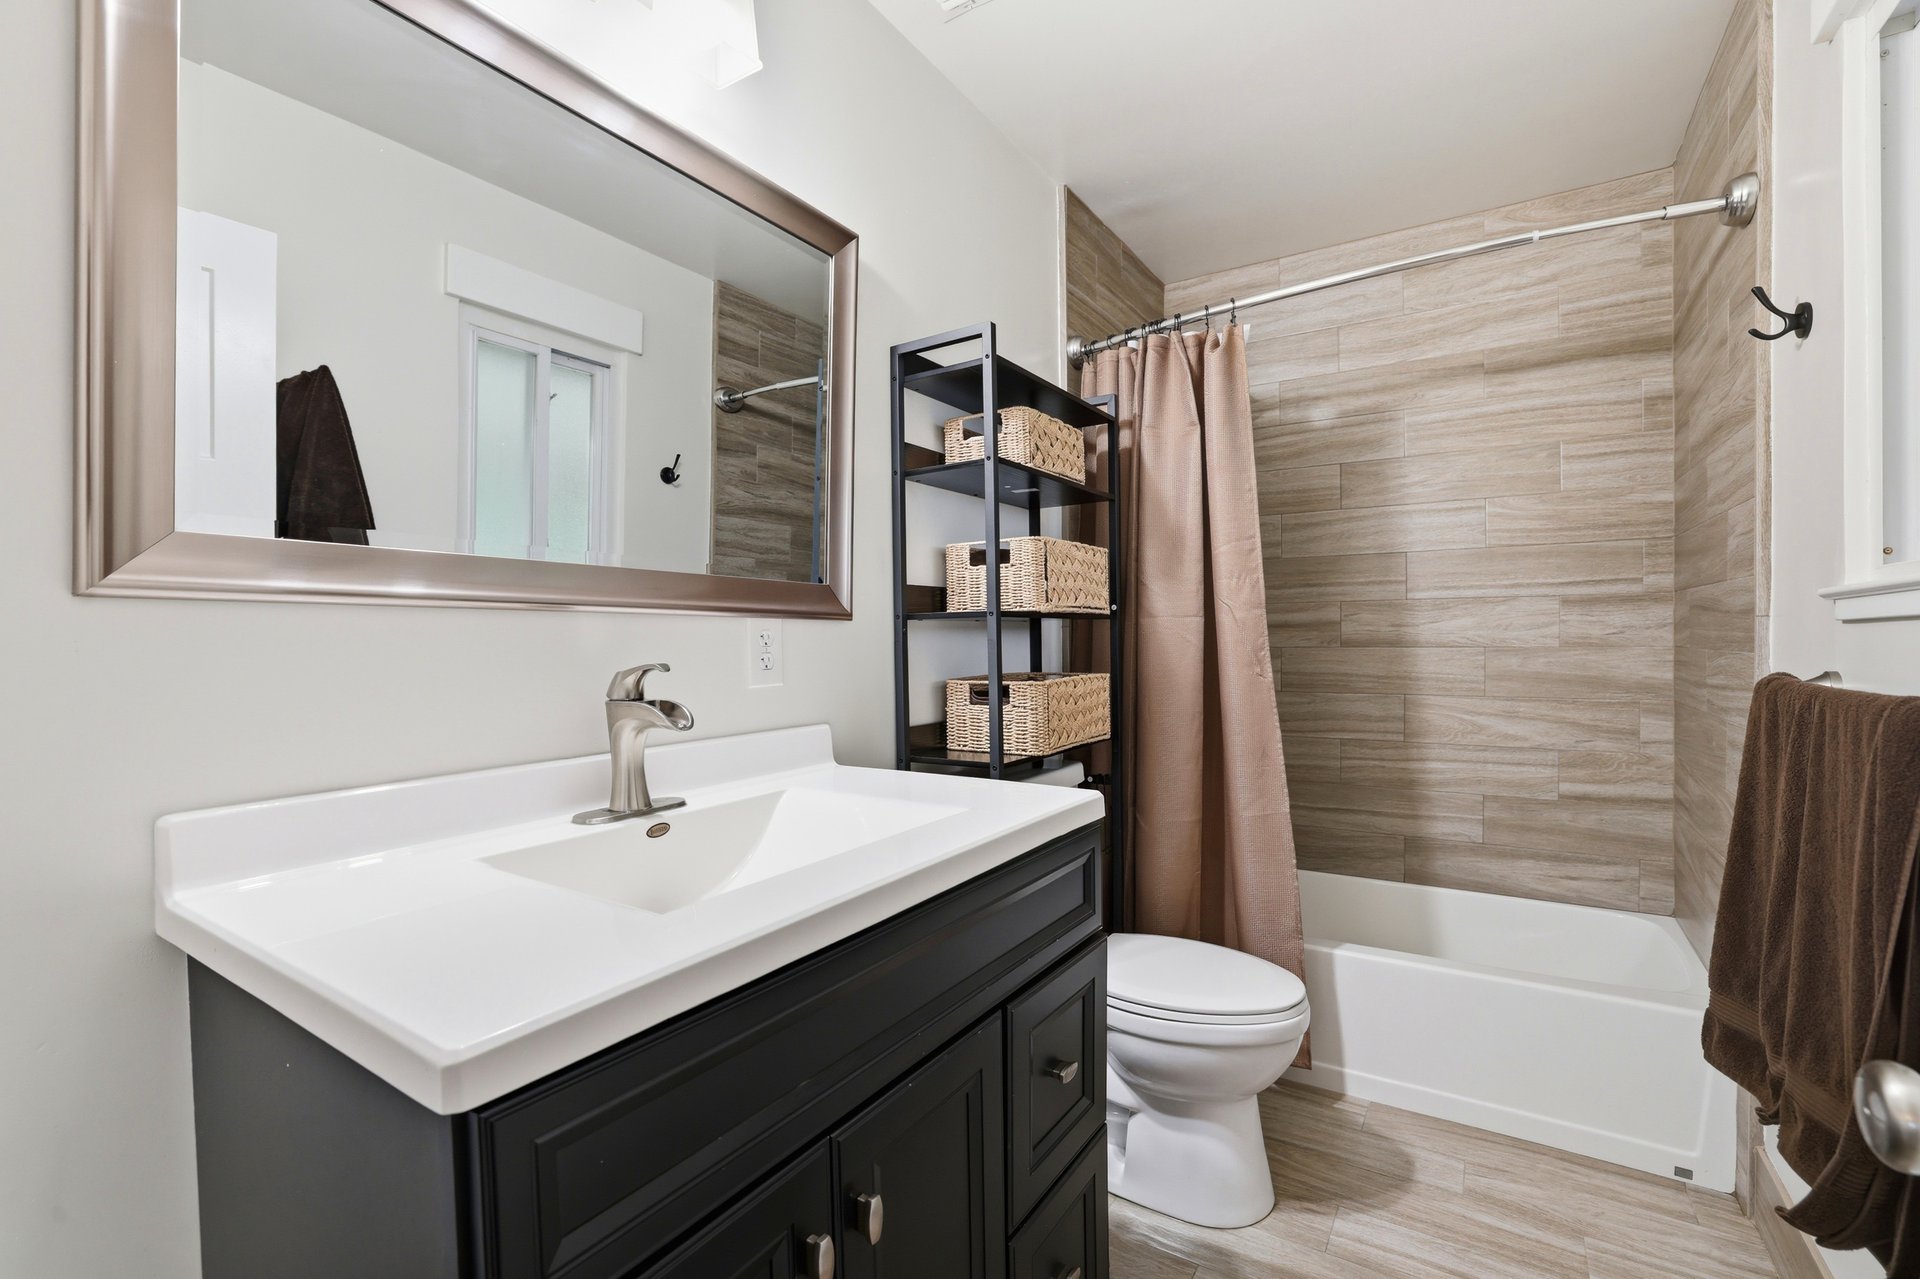
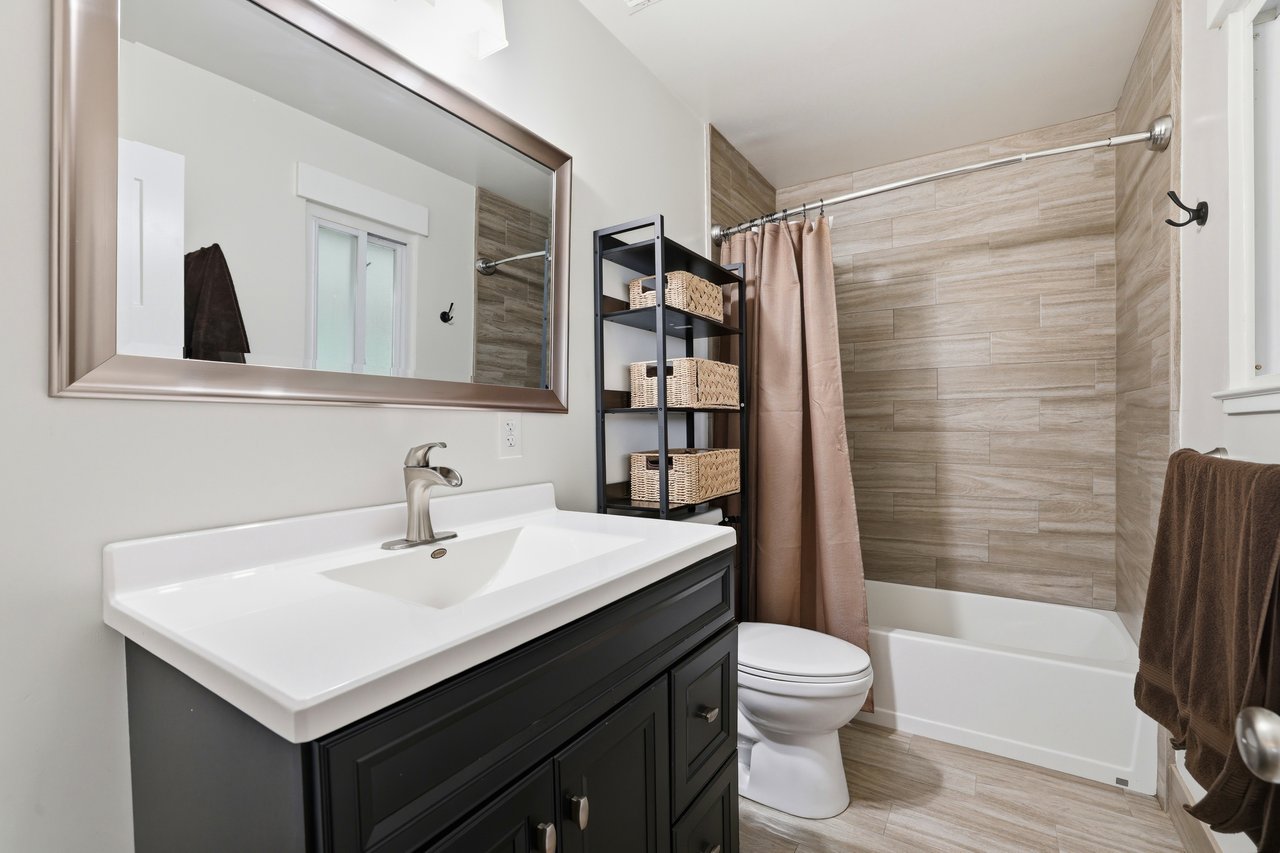
Bathroom with a dark vanity, large mirror, and bathtub surrounded by beige tile.
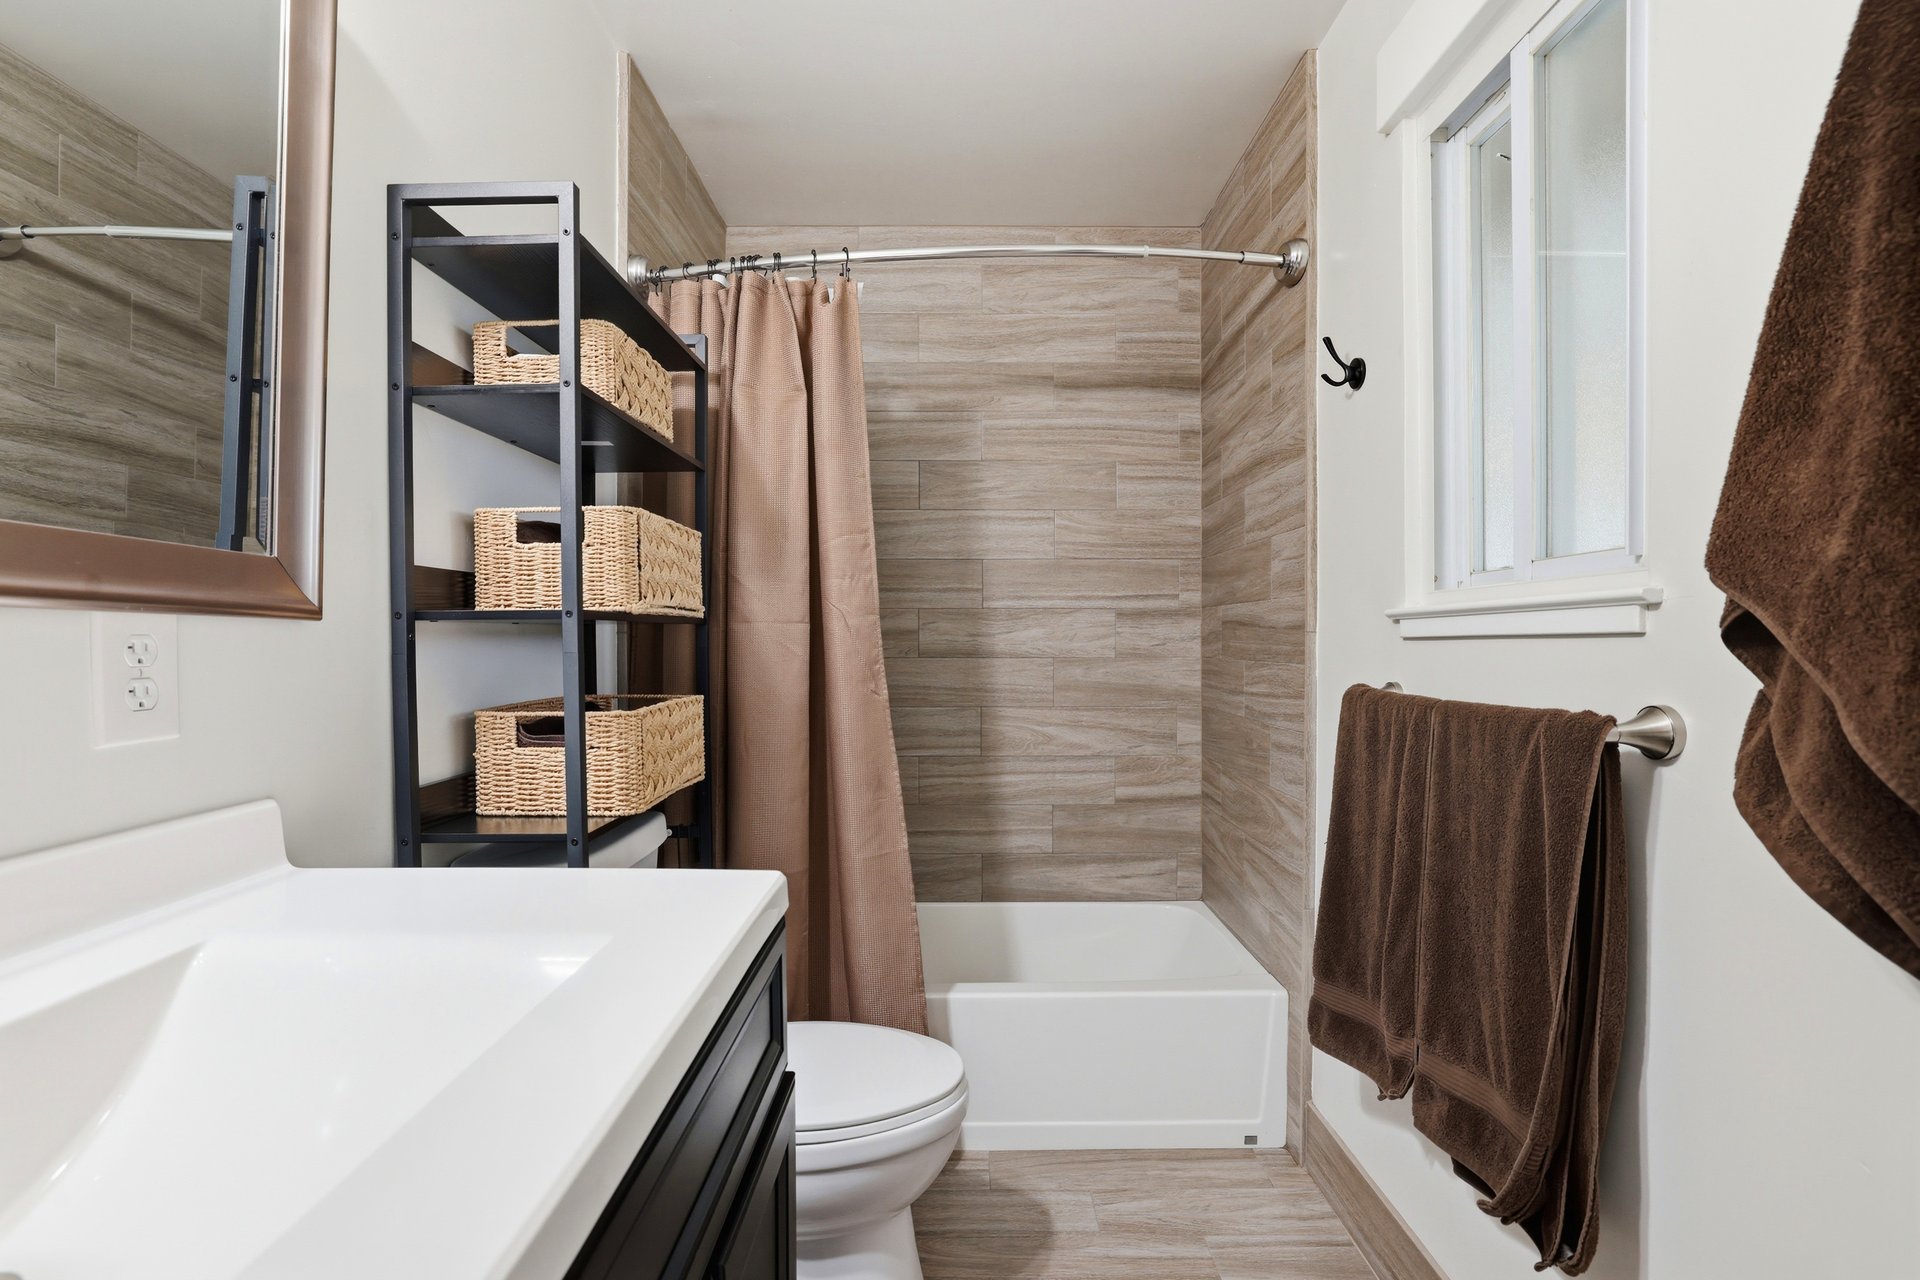
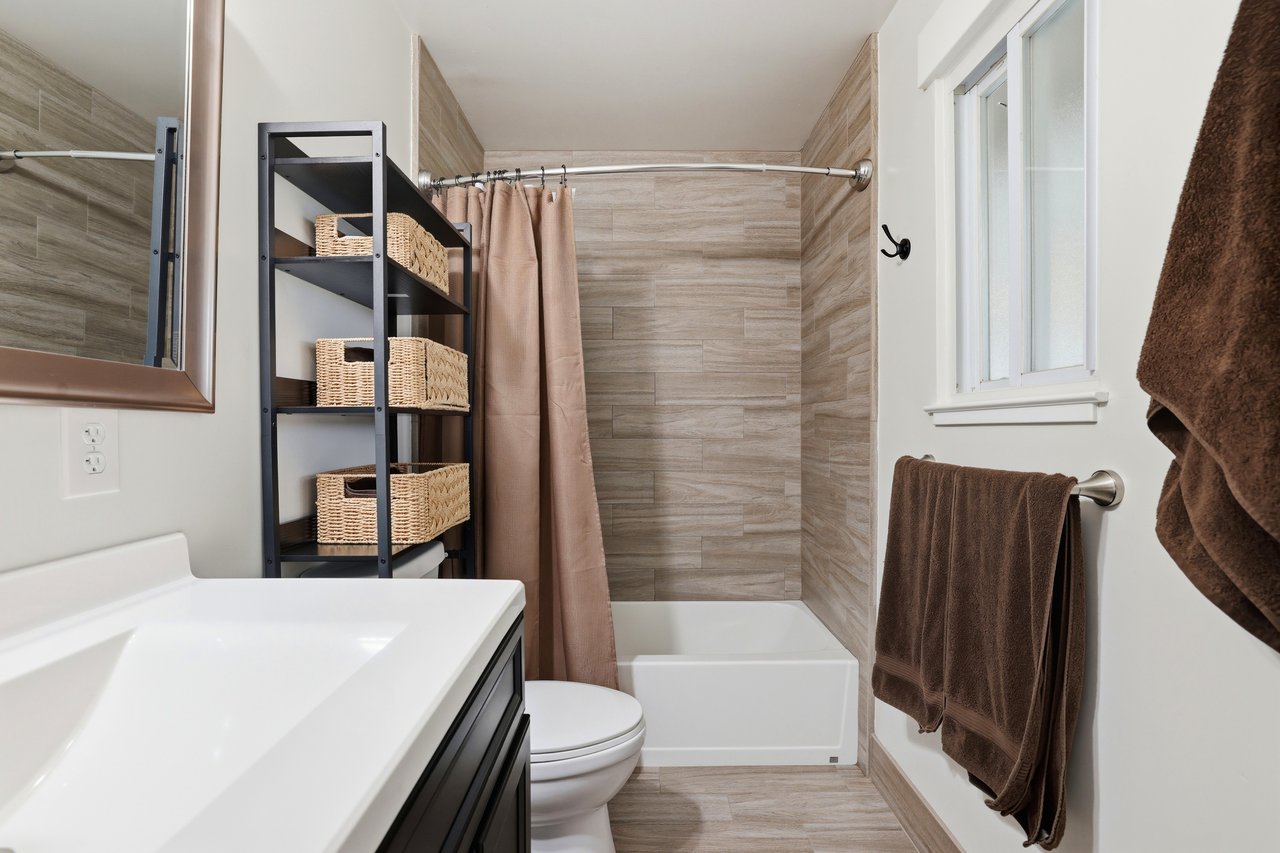
Bathroom with a tiled tub surround, white vanity, and open shelving with wicker baskets.
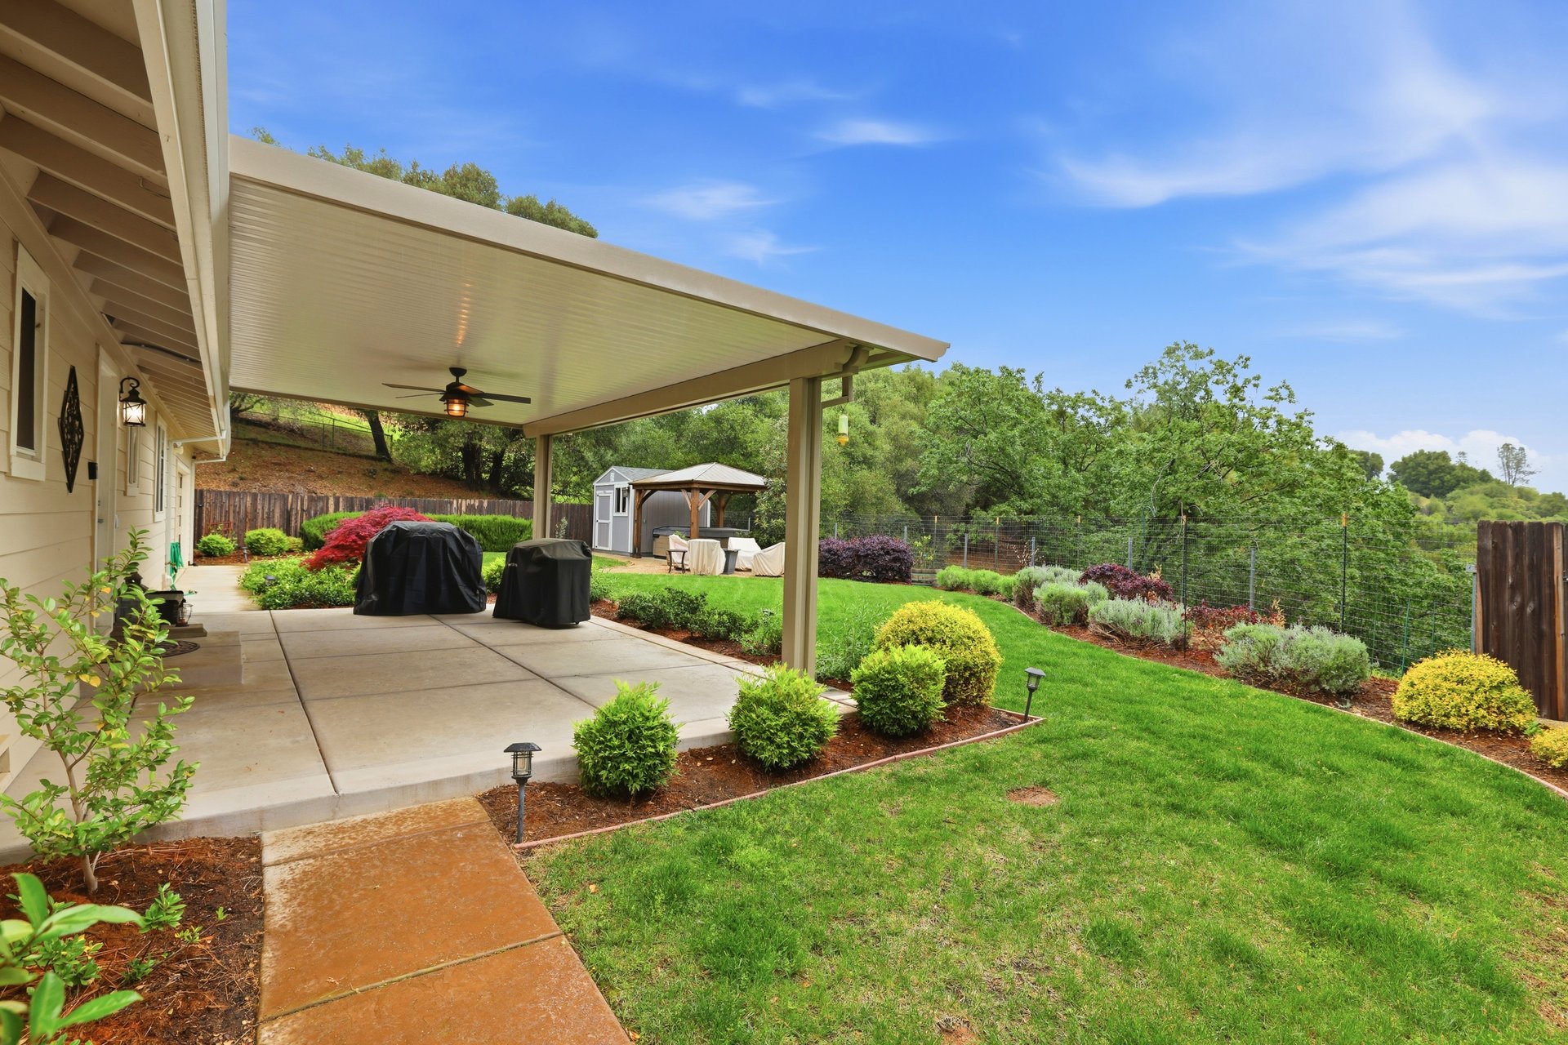
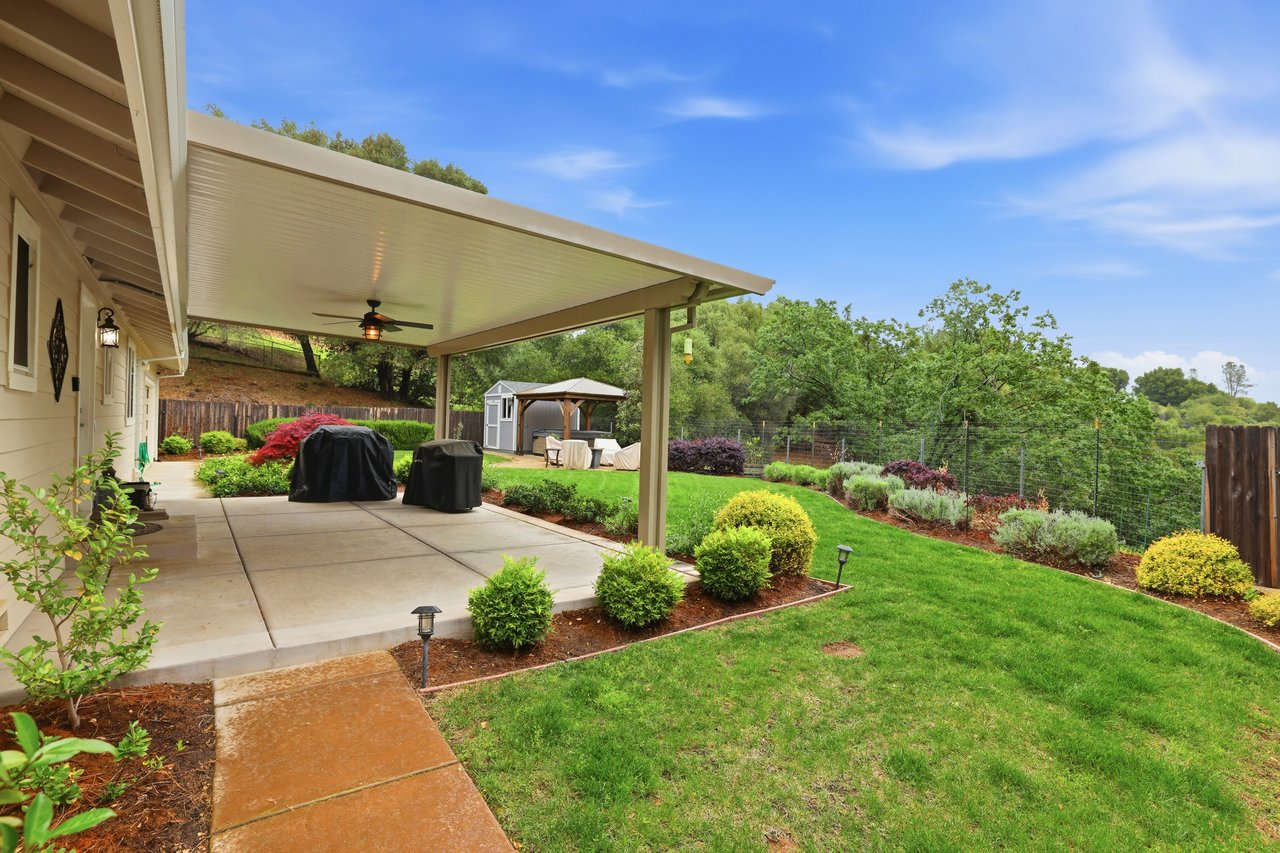
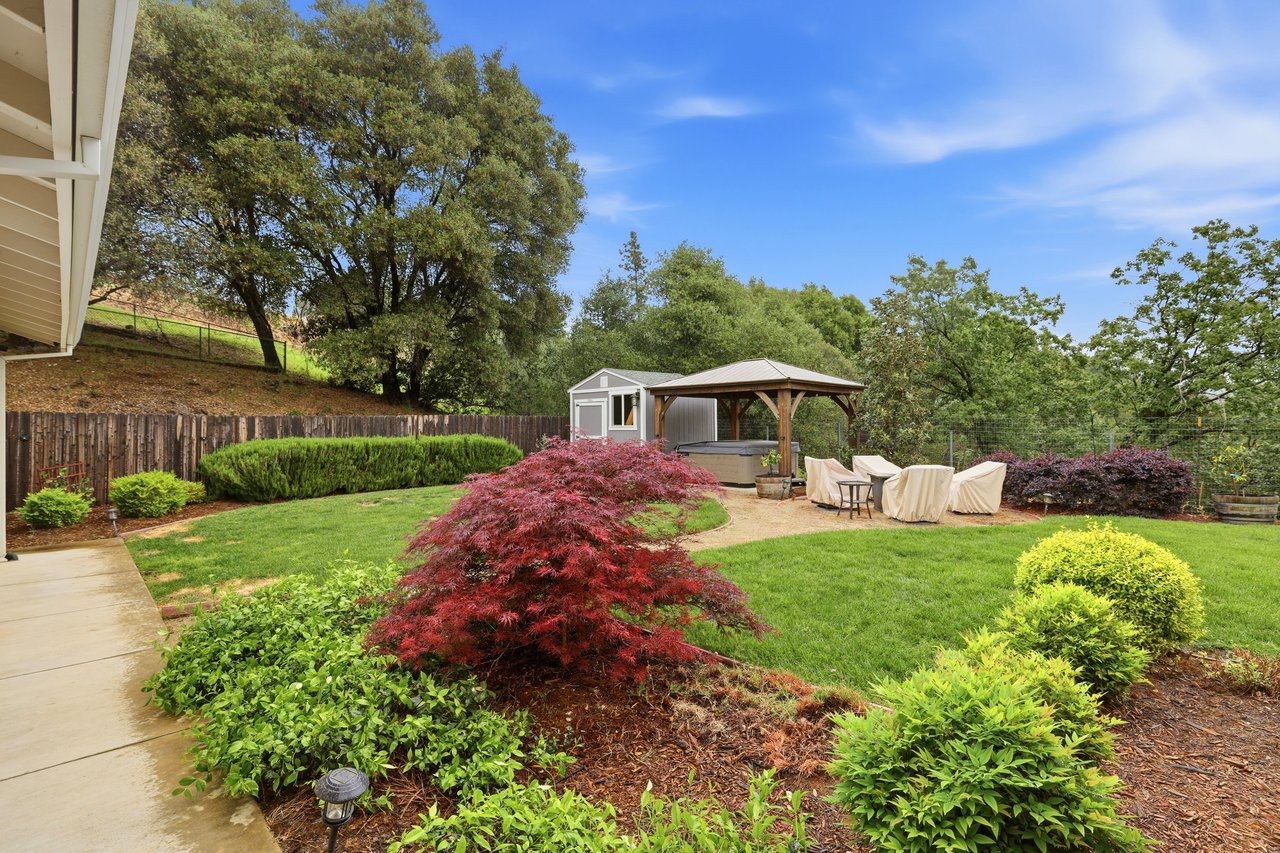
Covered patio overlooking a landscaped lawn, gazebo, and fenced backyard.
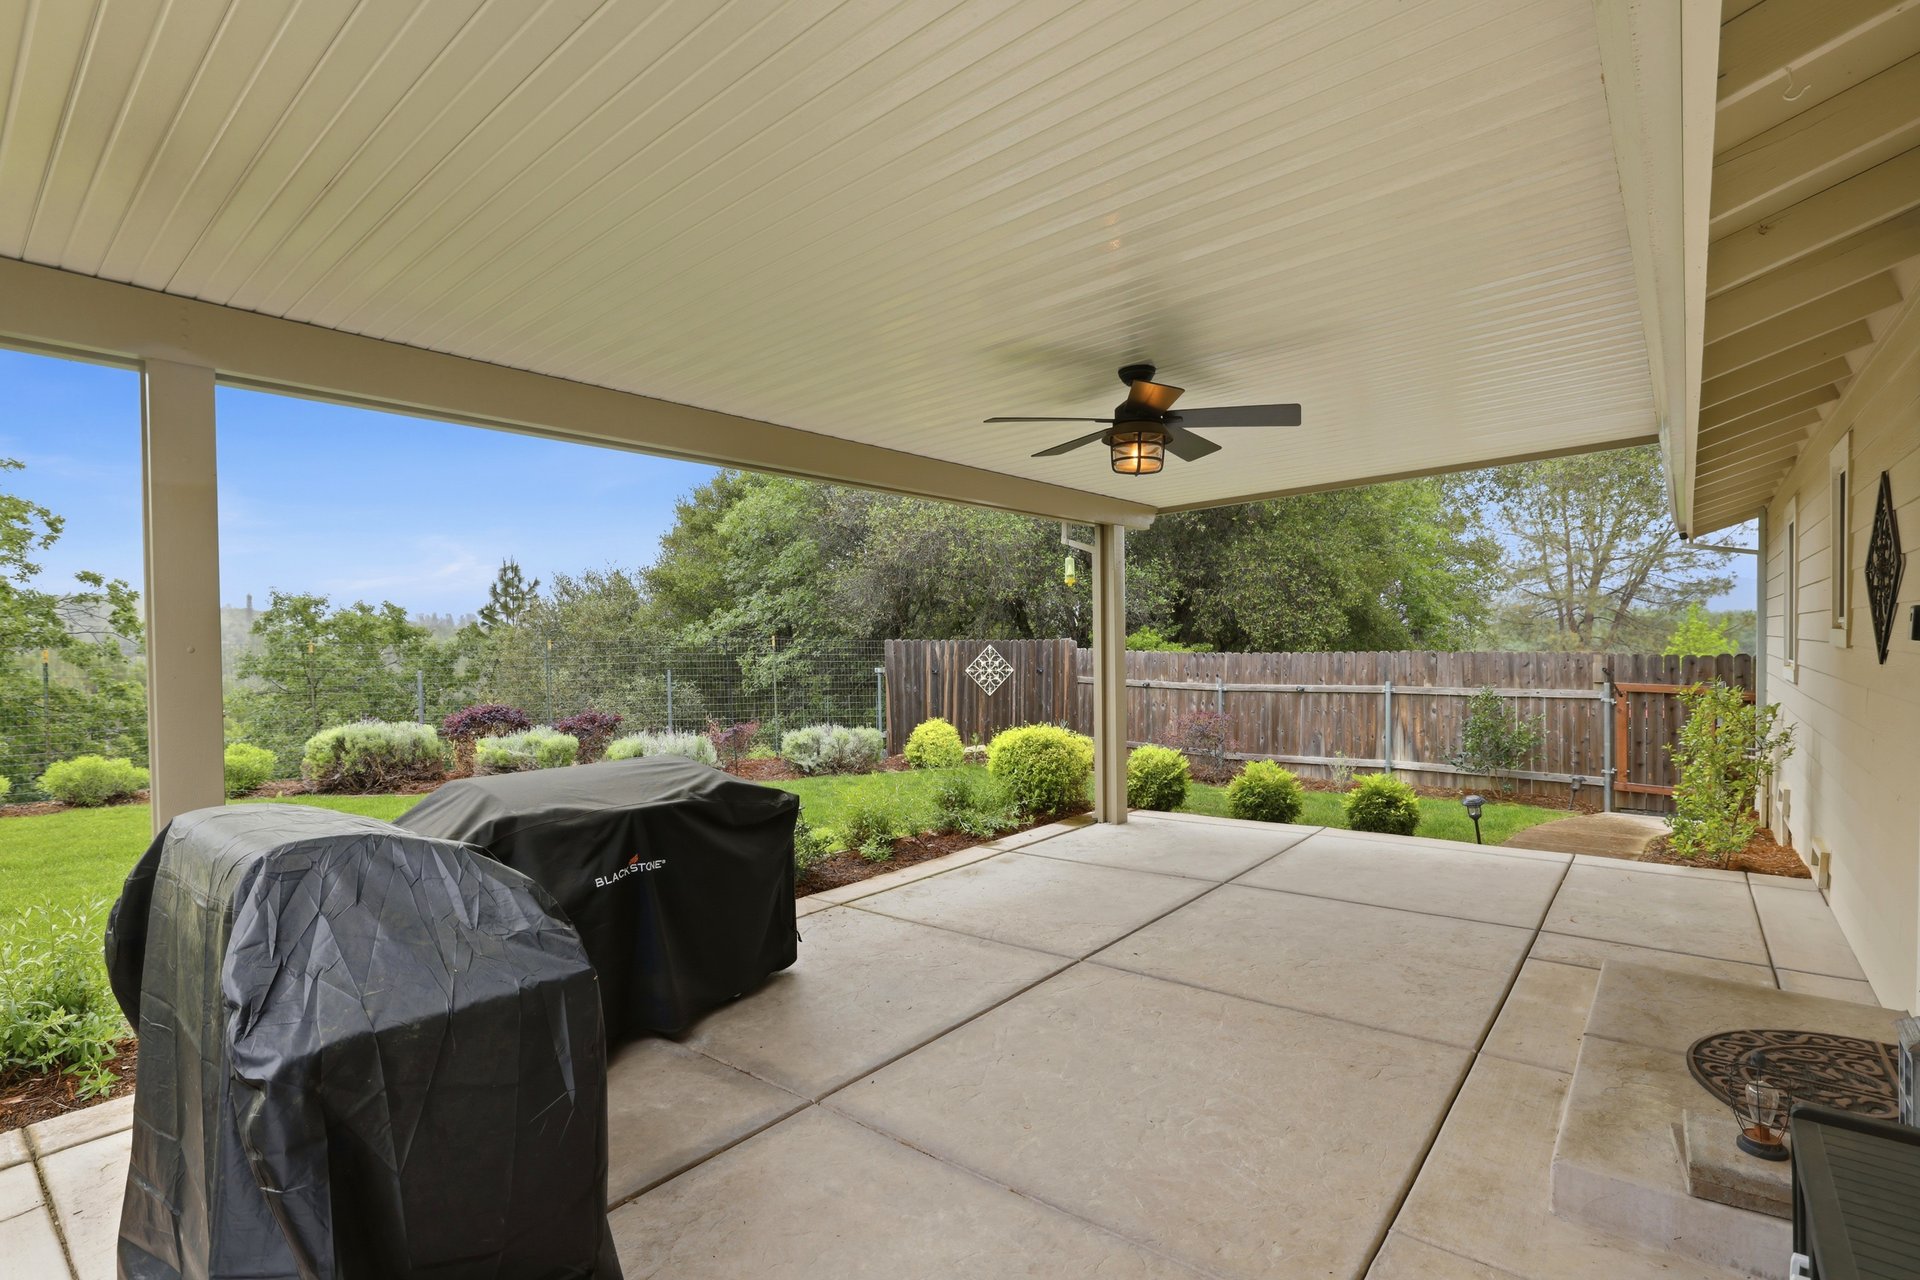
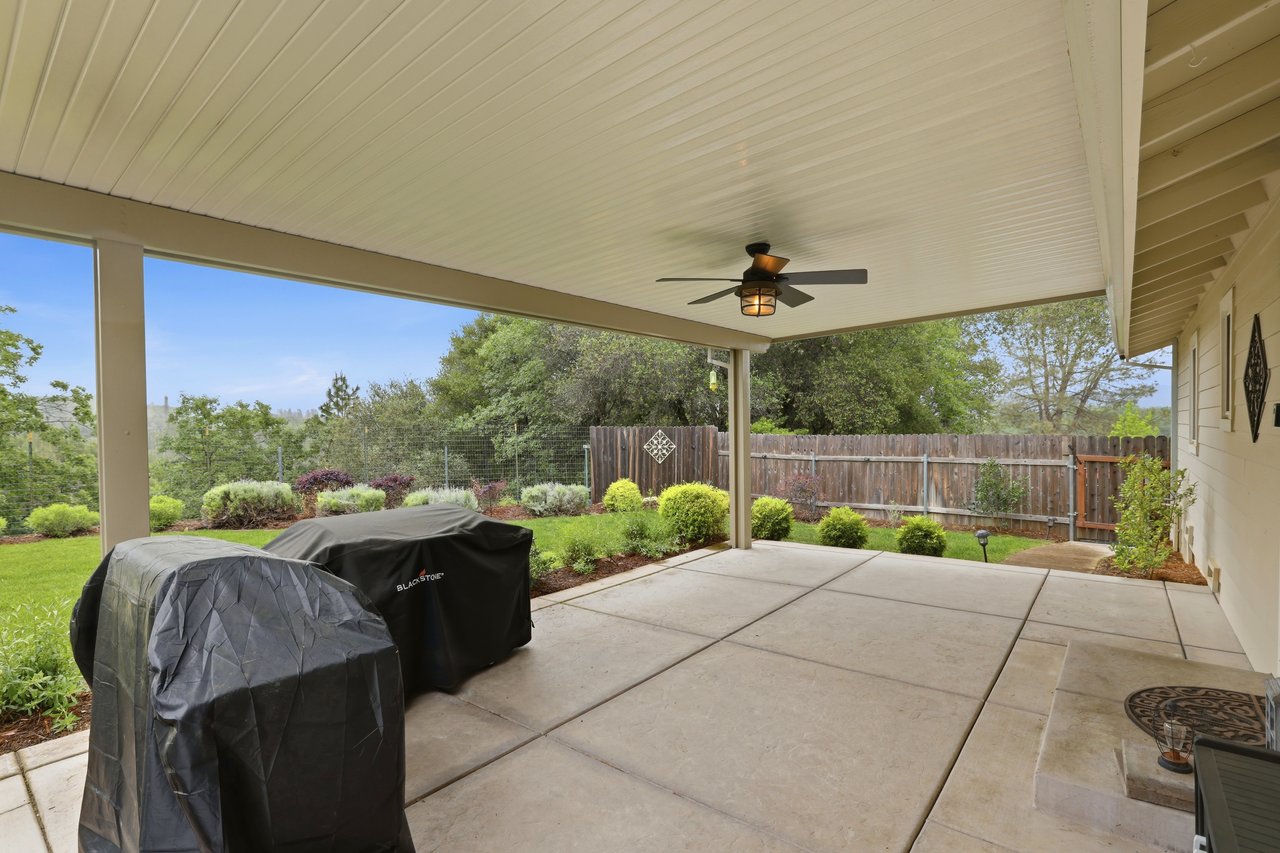
Covered patio with ceiling fan and tiled floor overlooking a landscaped backyard and outdoor seating.
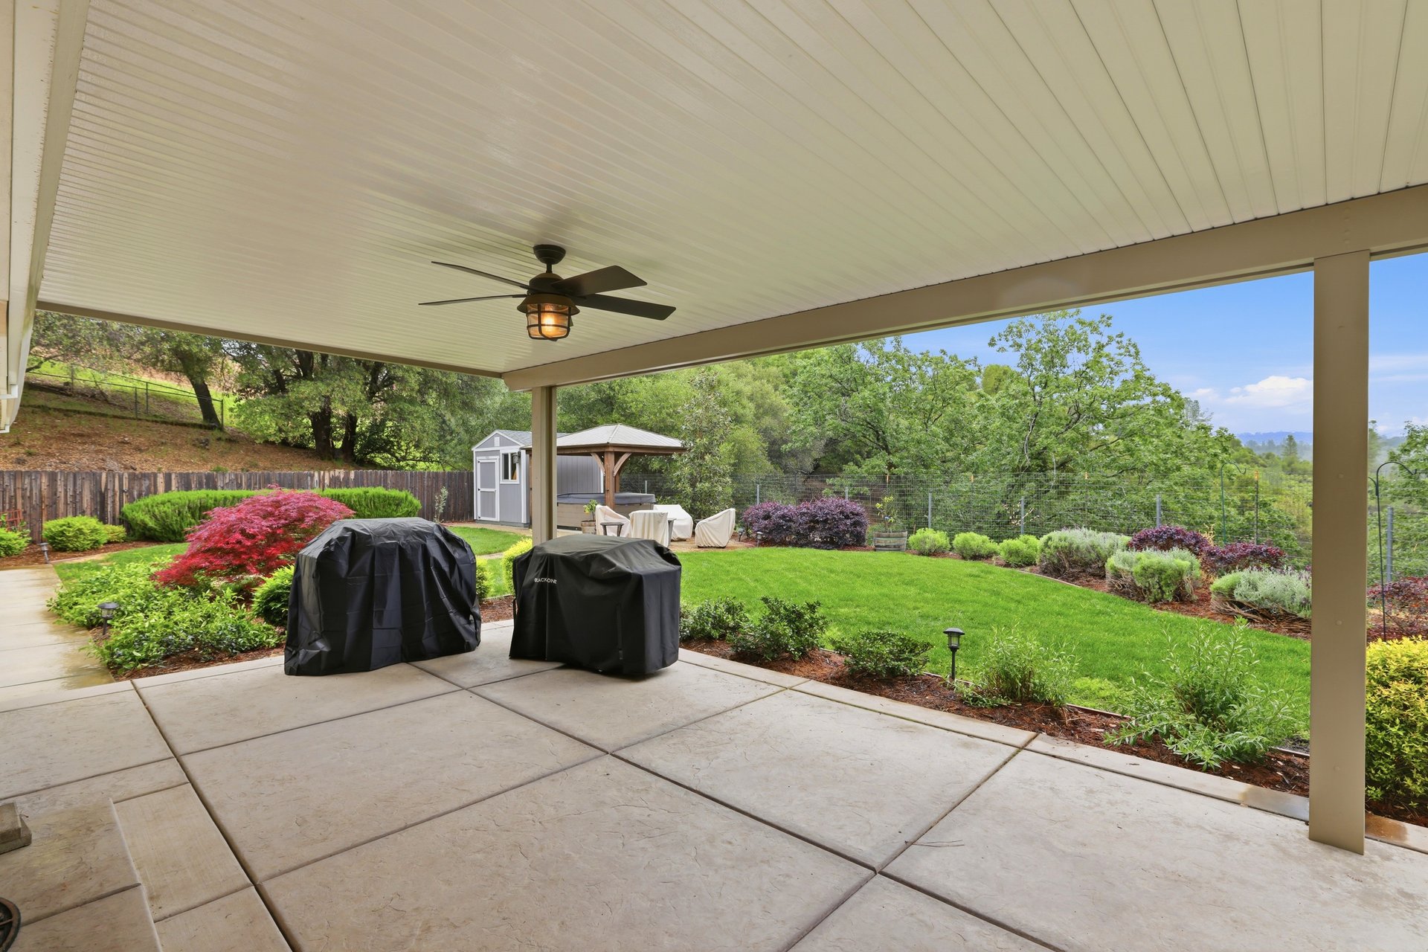
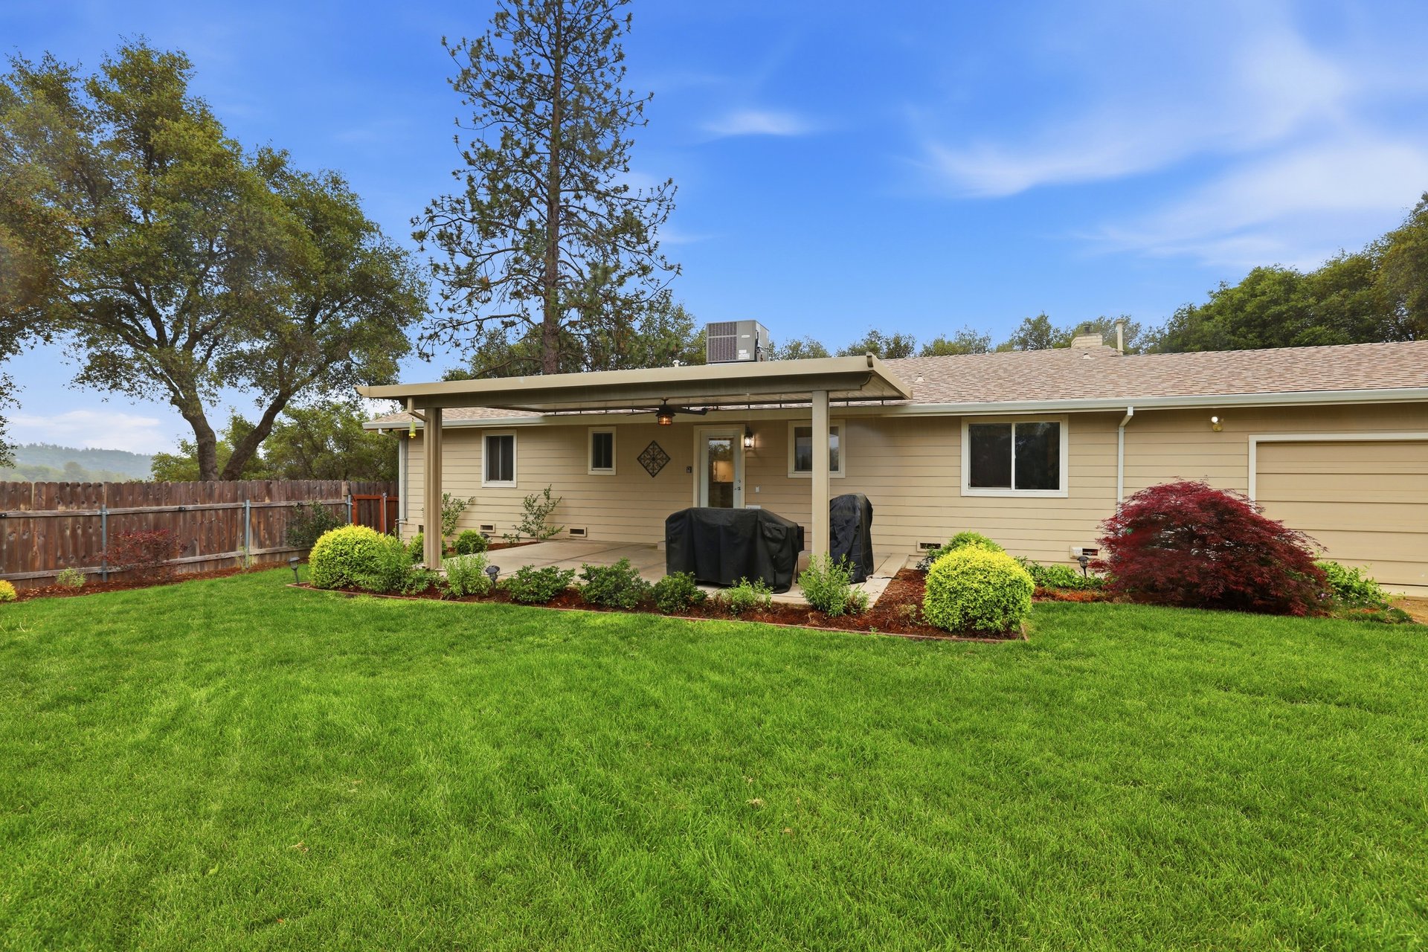
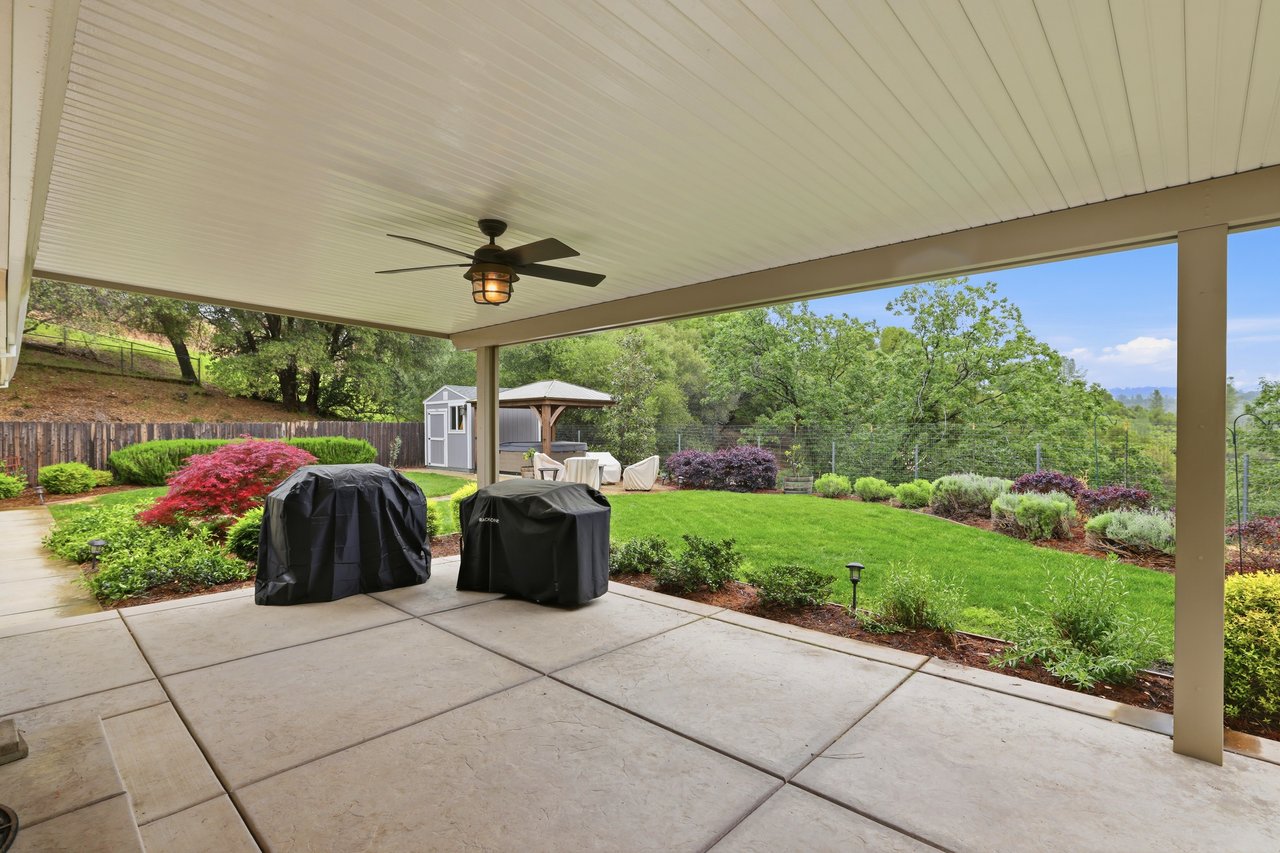
Covered patio with a ceiling fan and covered grills overlooking a landscaped, fenced backyard.
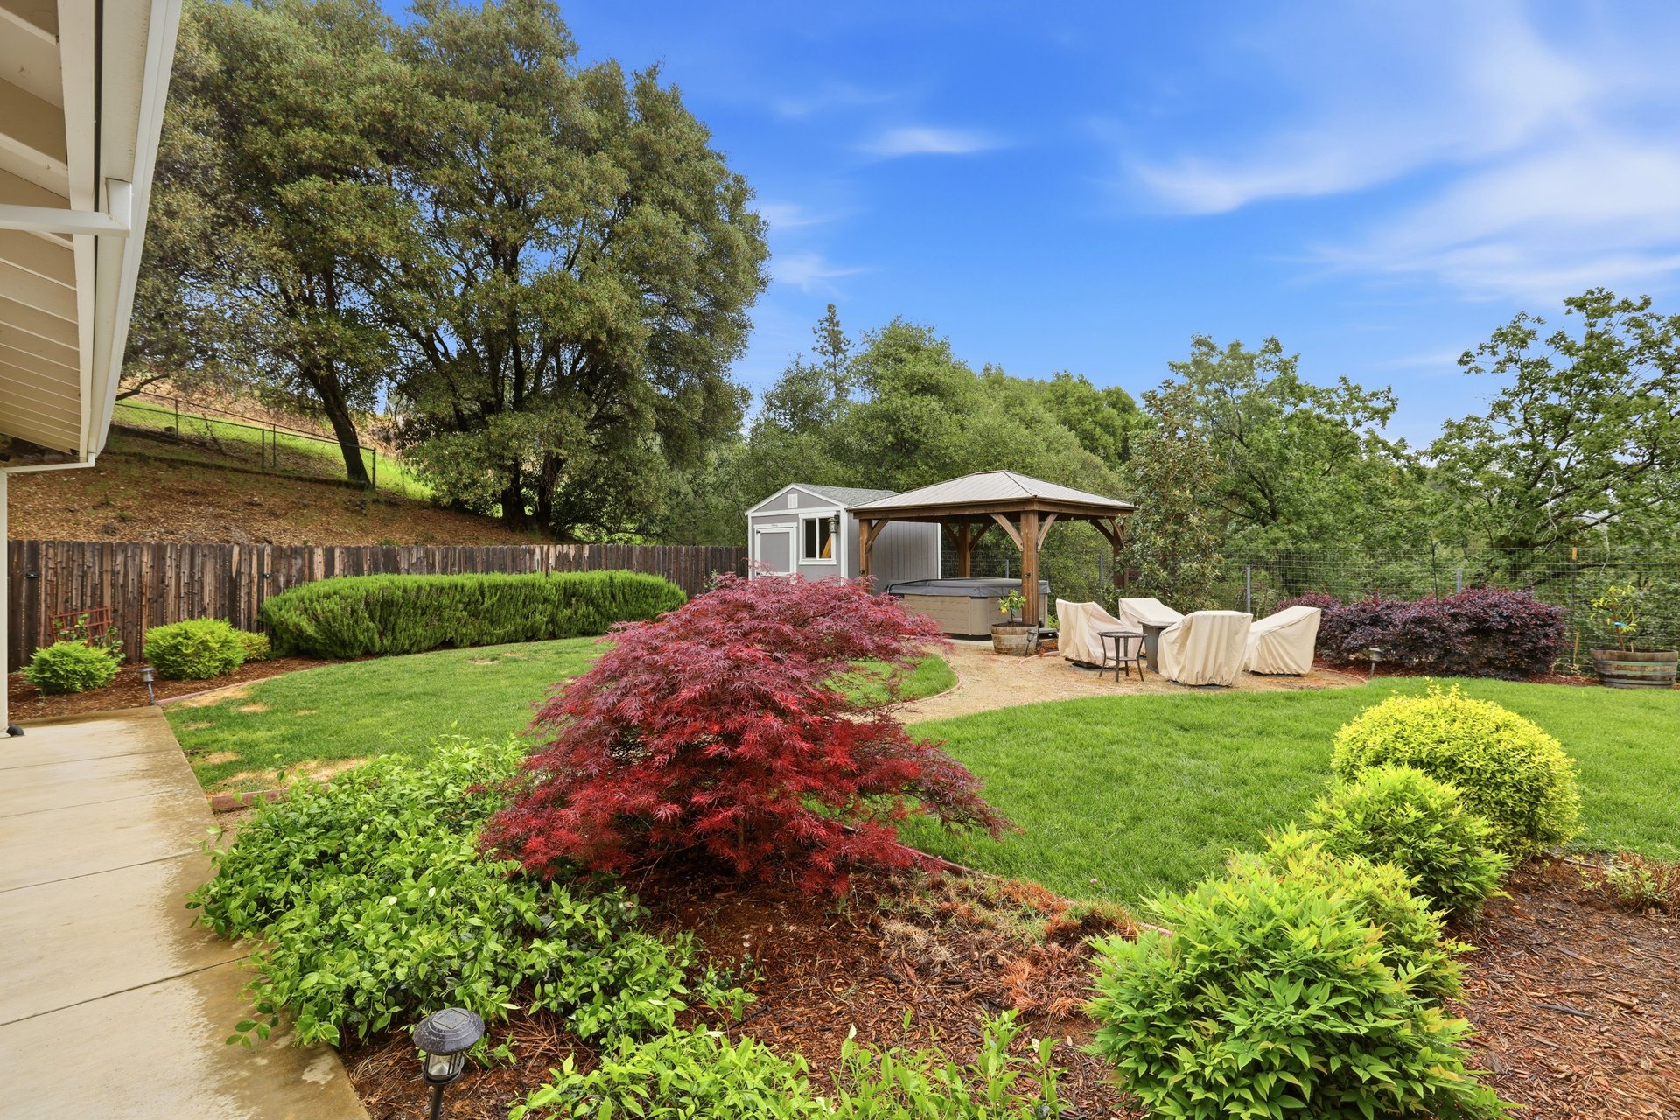
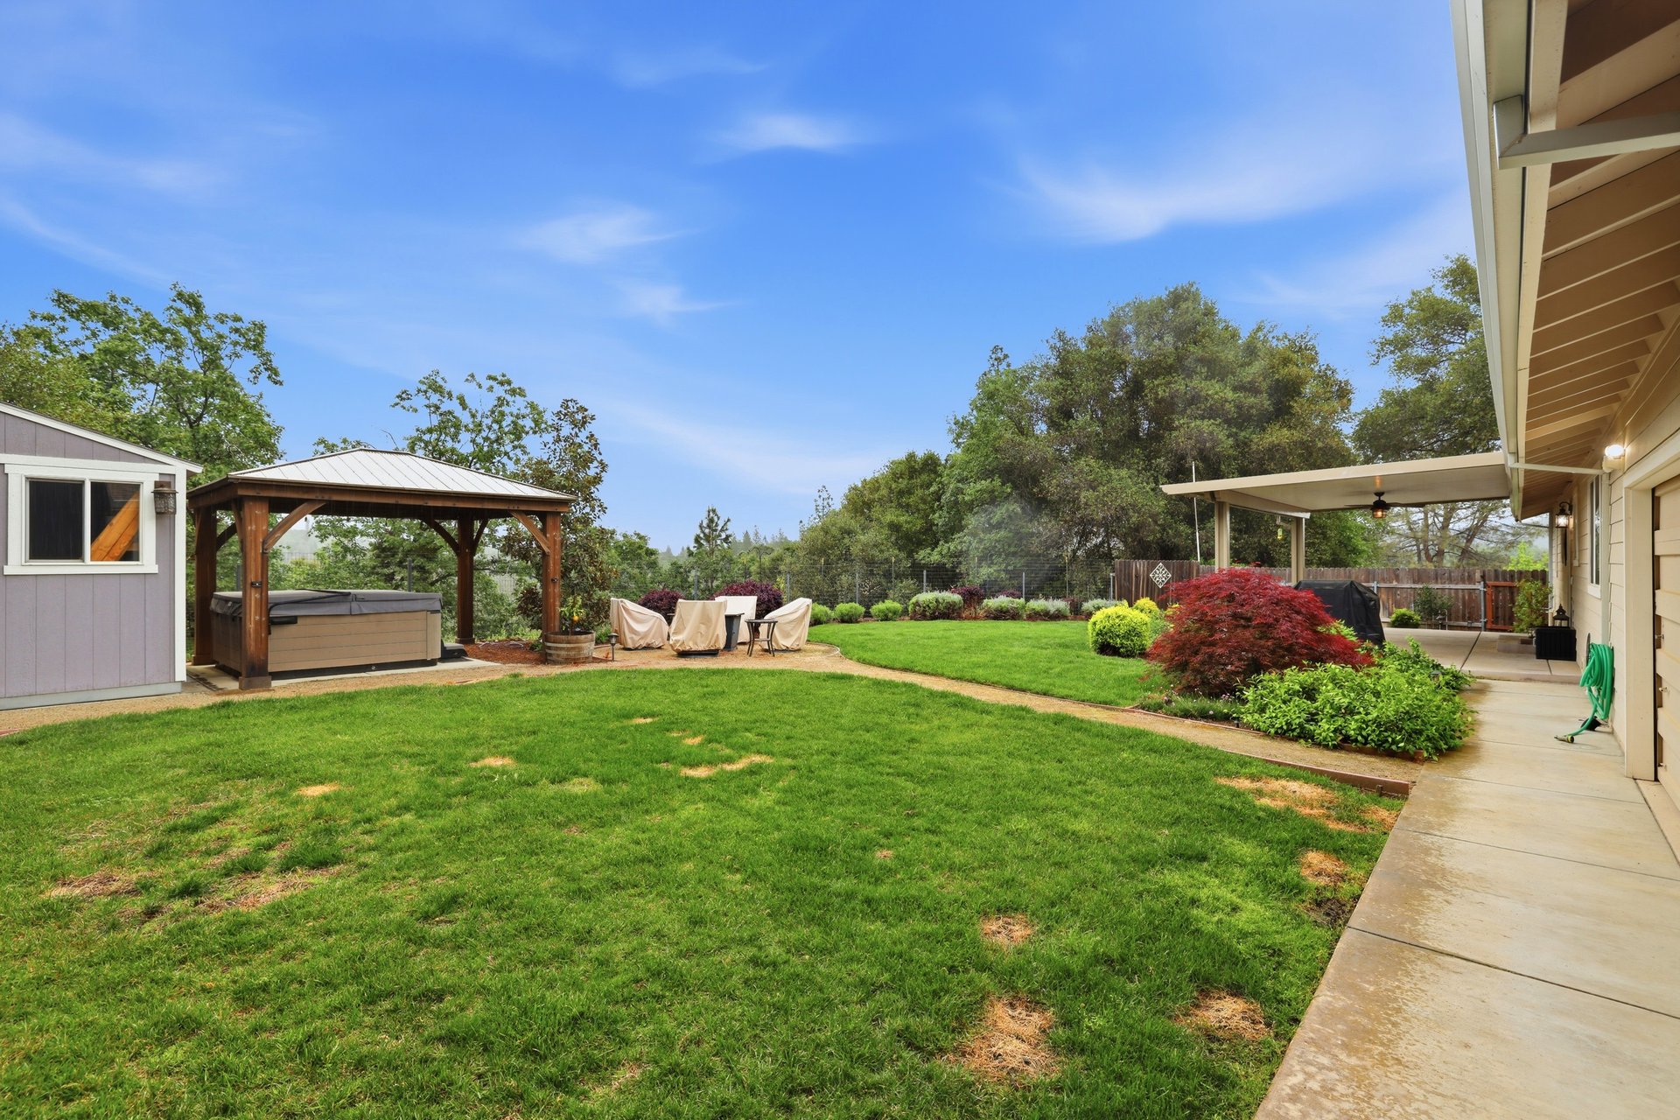
Landscaped backyard with a covered hot tub, patio seating, and mature trees.
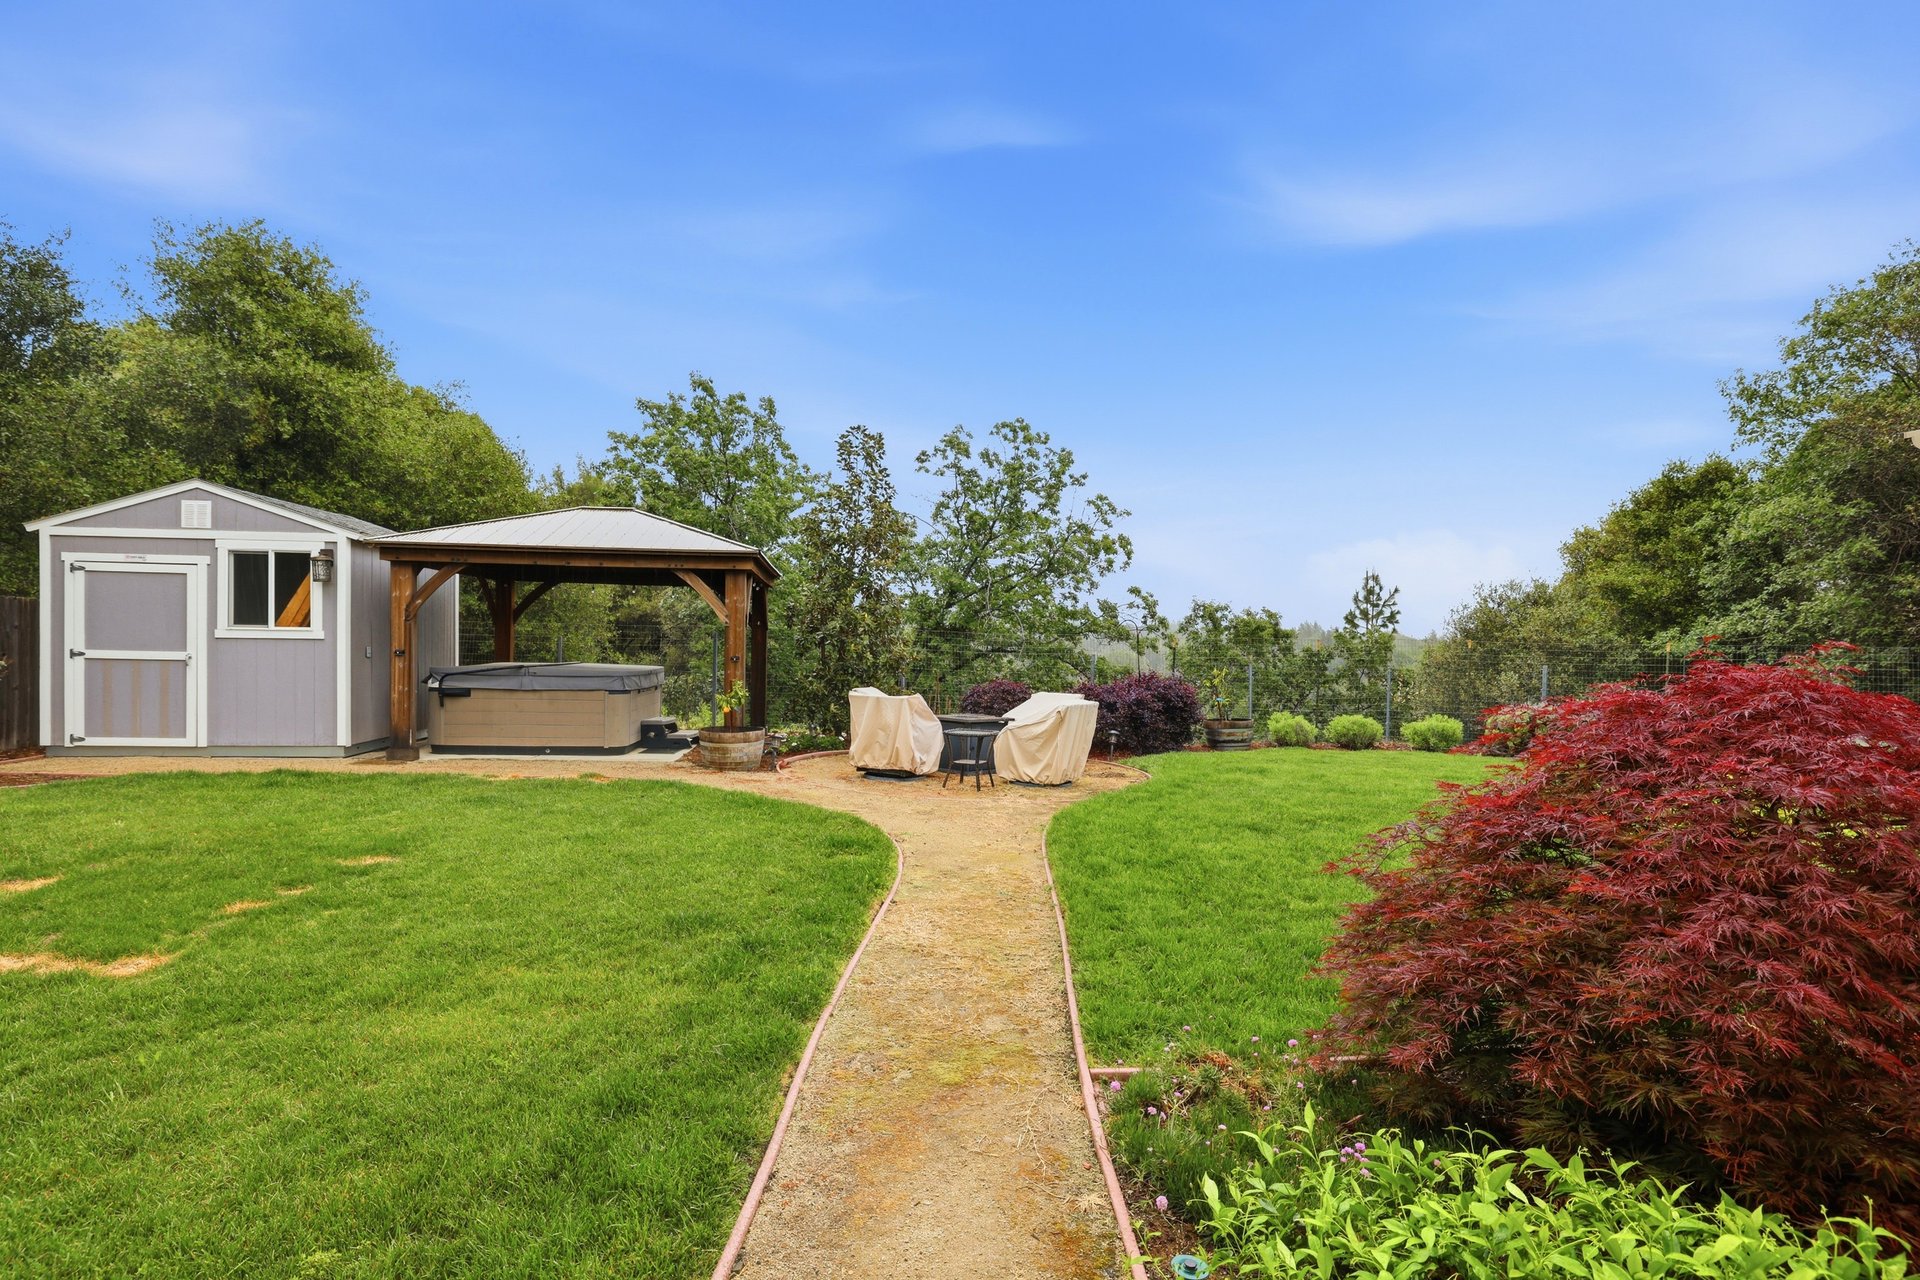
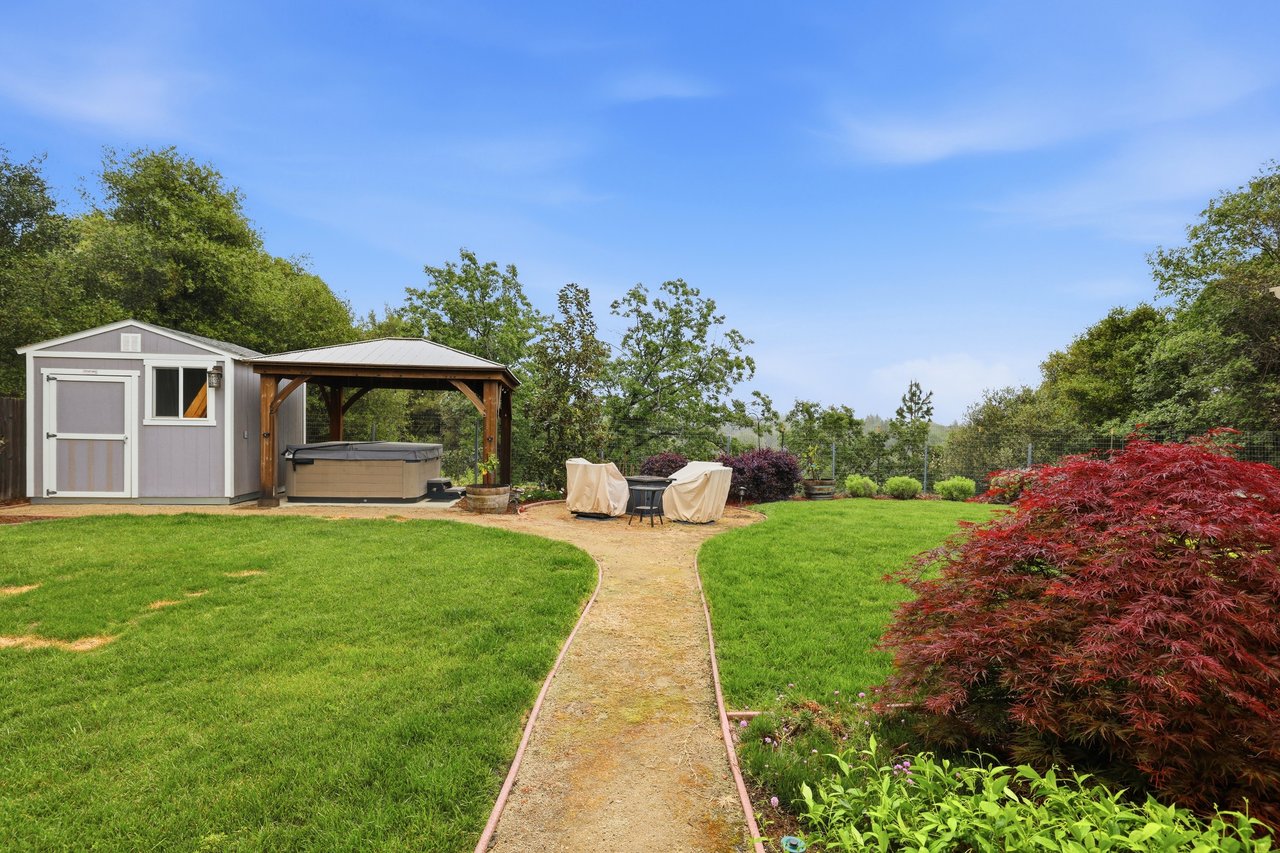
Backyard with a covered hot tub beside a gray shed and a path through the lawn.
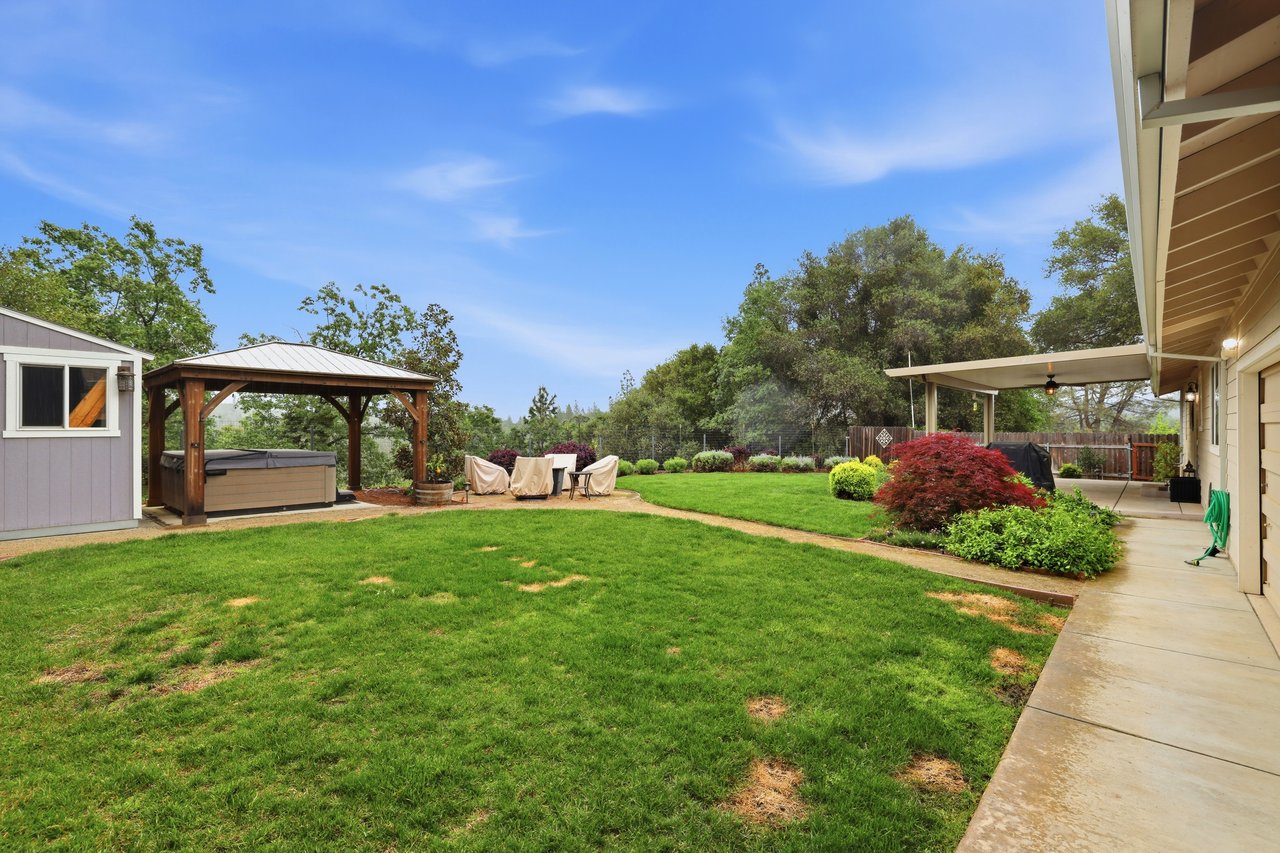
Backyard with a broad lawn, gazebo-covered hot tub, outdoor seating, and covered patio.
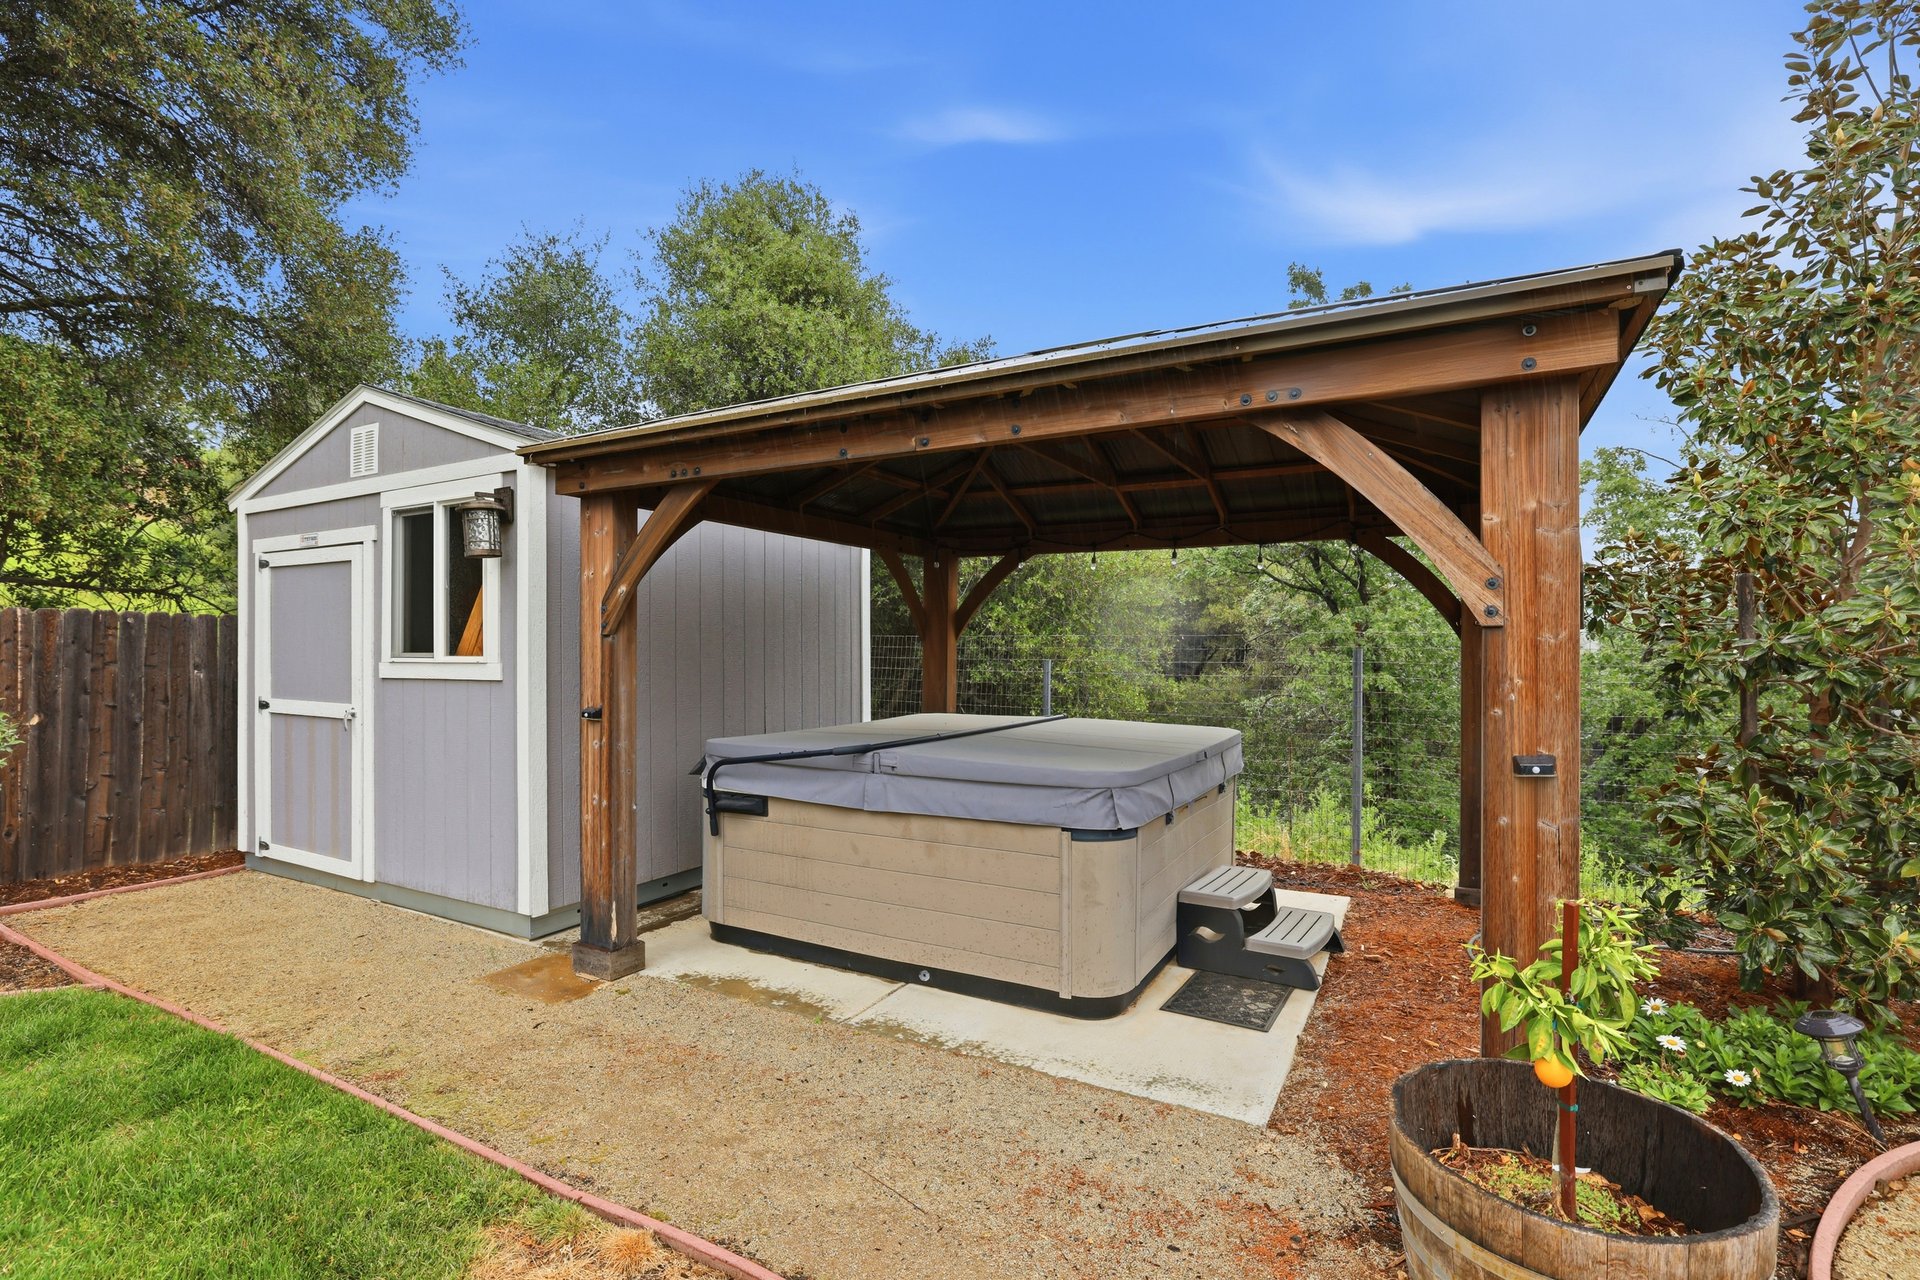
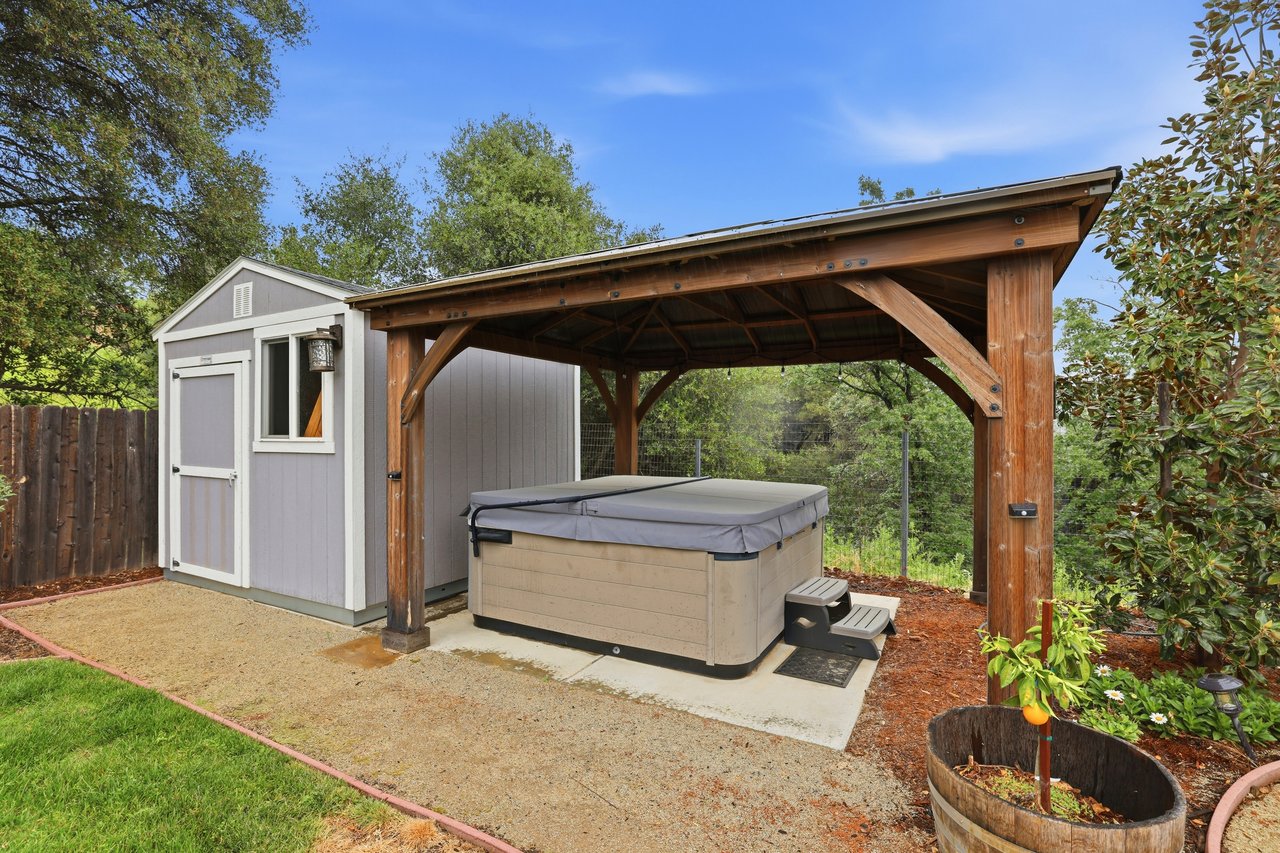
Backyard hot tub beneath a timber pavilion beside a gray garden shed.
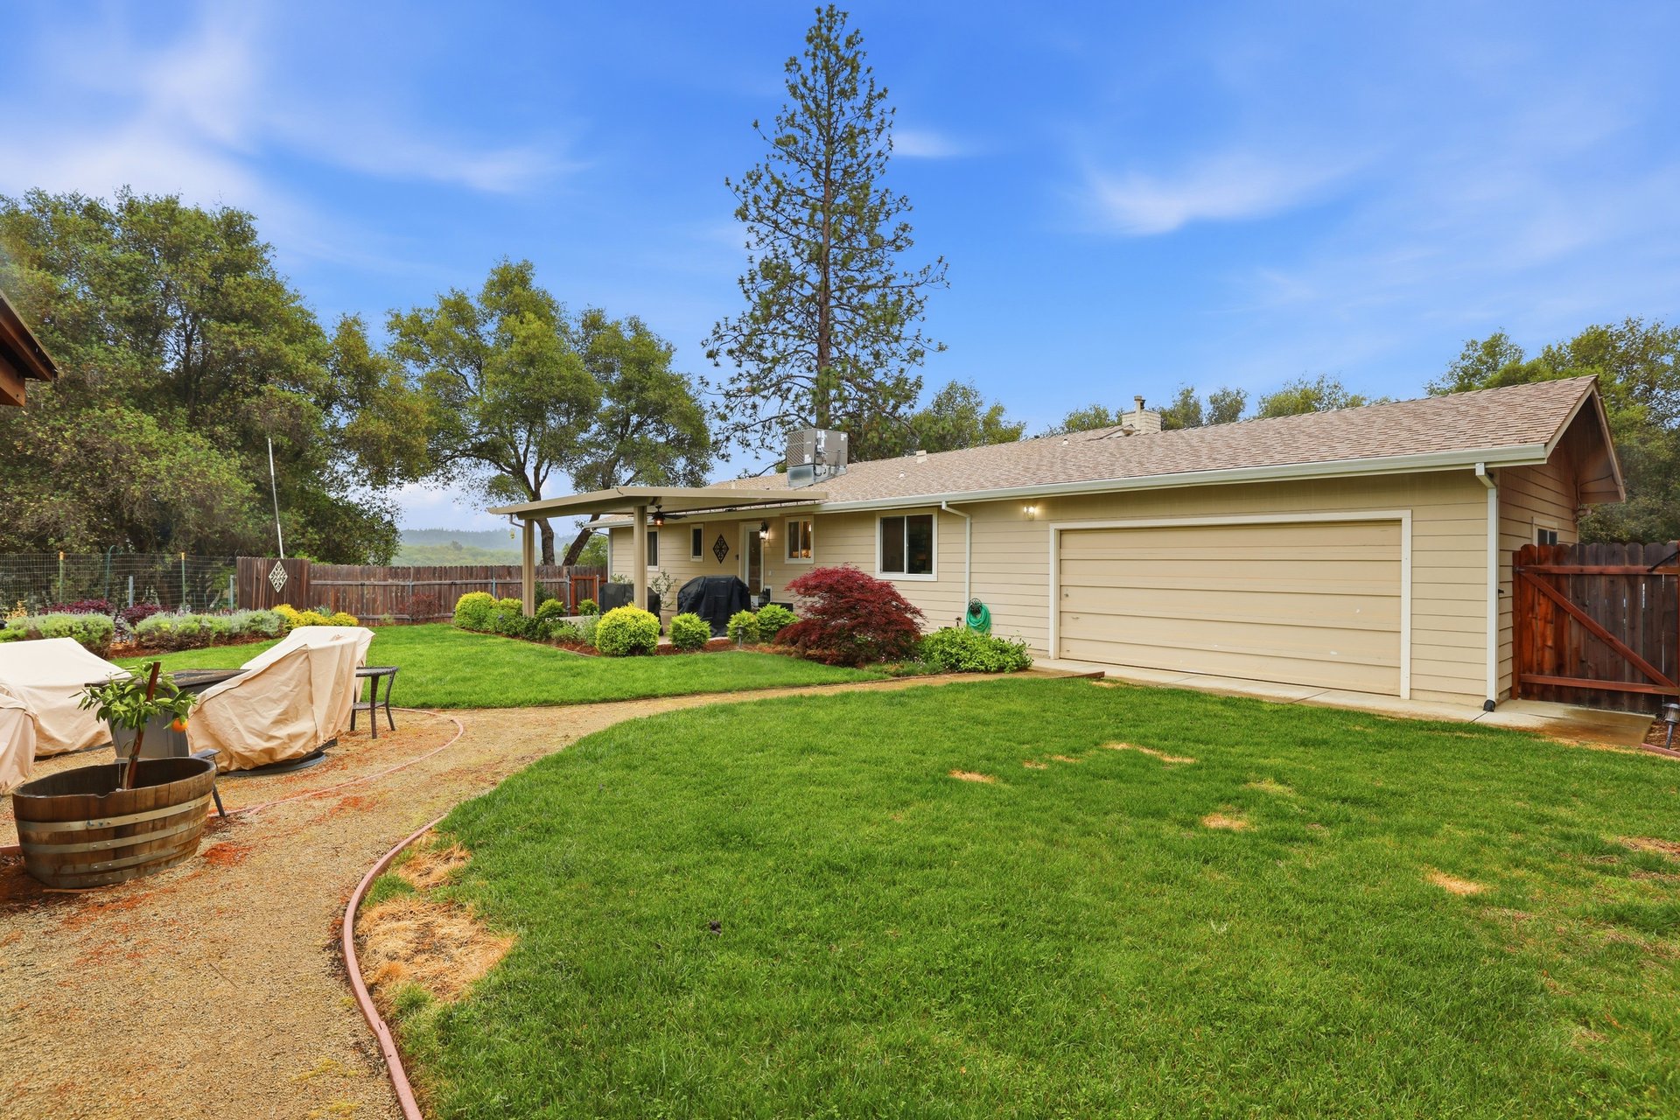
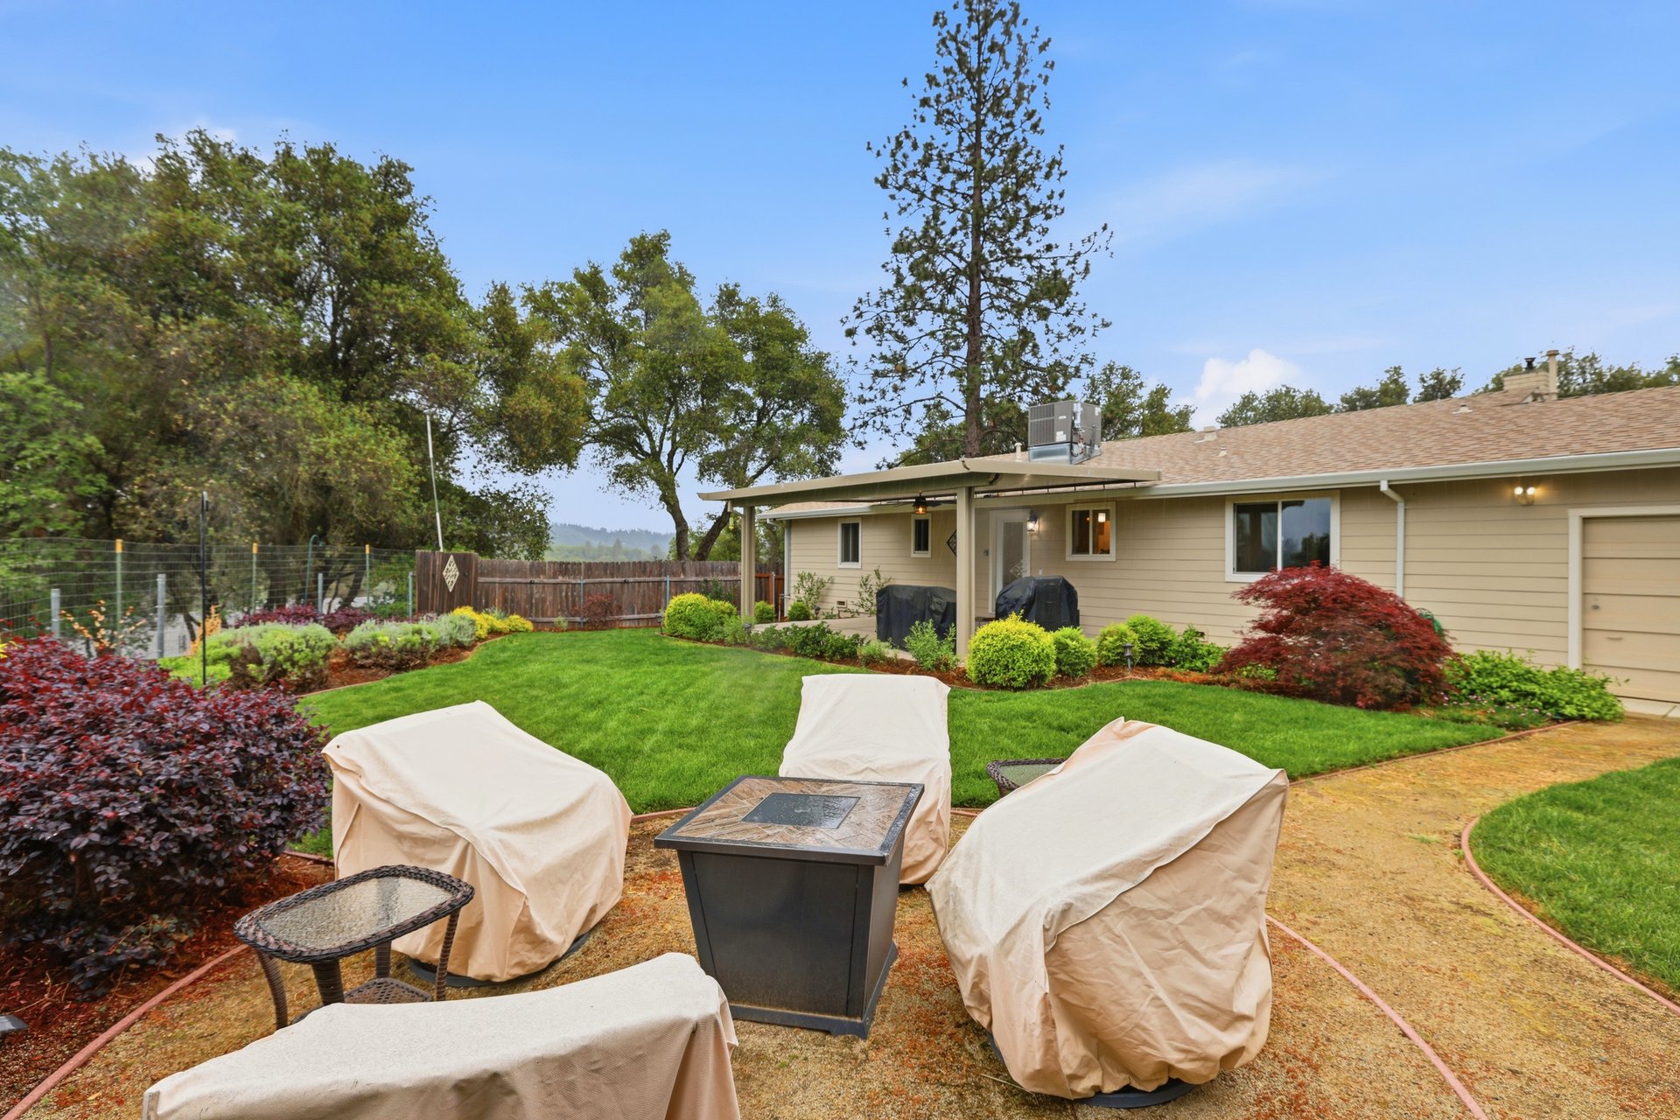
Single-story house with an attached garage, fenced lawn, landscaped shrubs, and covered patio furniture.
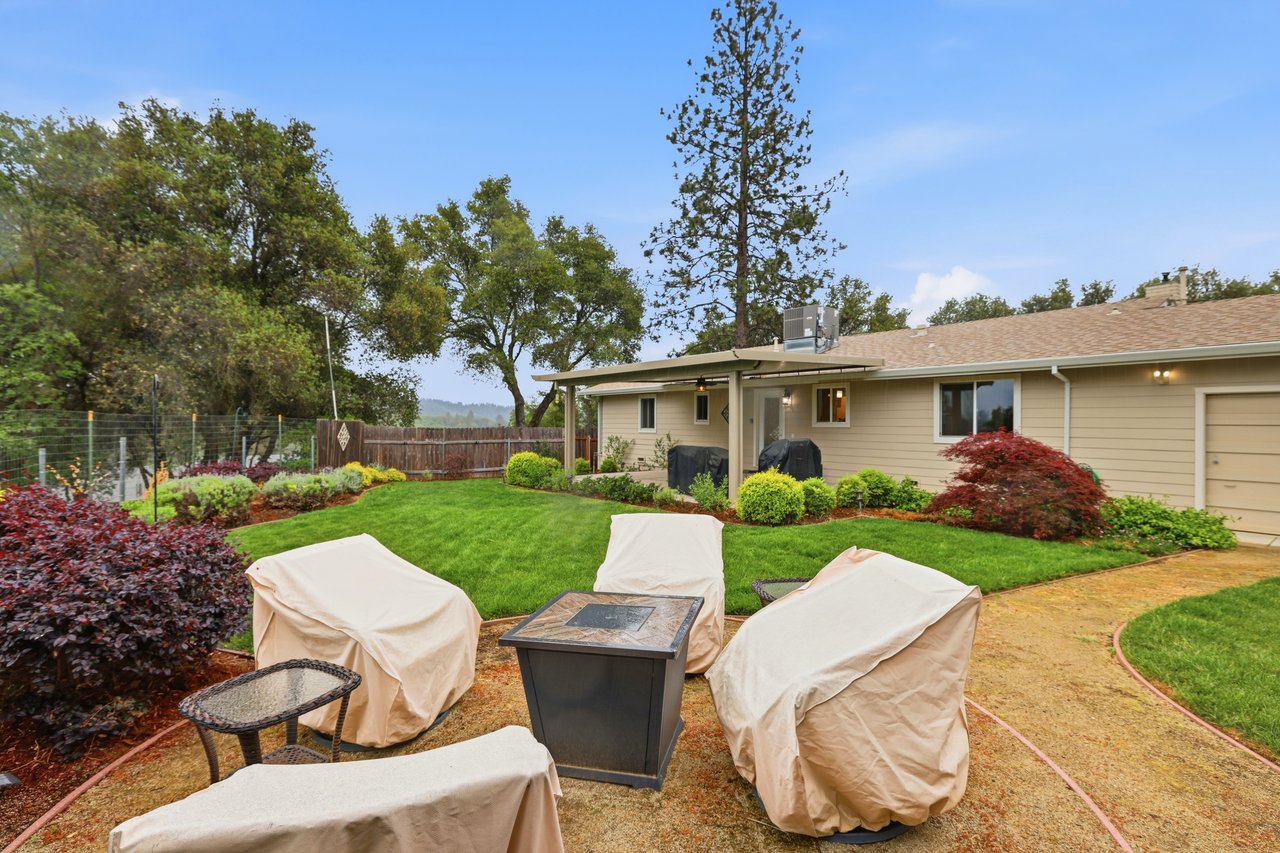
Backyard patio with covered furniture, stone paving, landscaped lawn, and a single-story beige home.
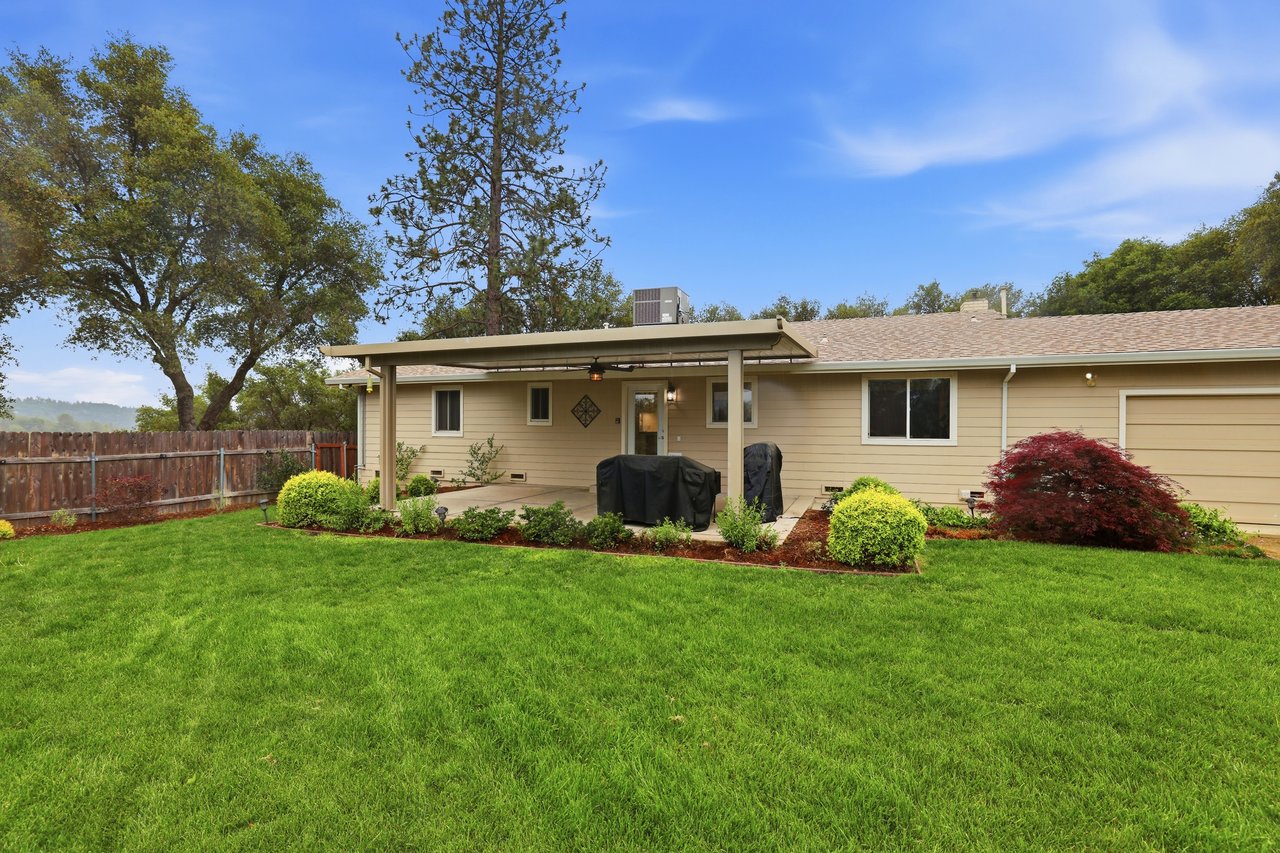
Rear of a beige home with a covered patio, landscaped shrubs, and a broad green lawn.
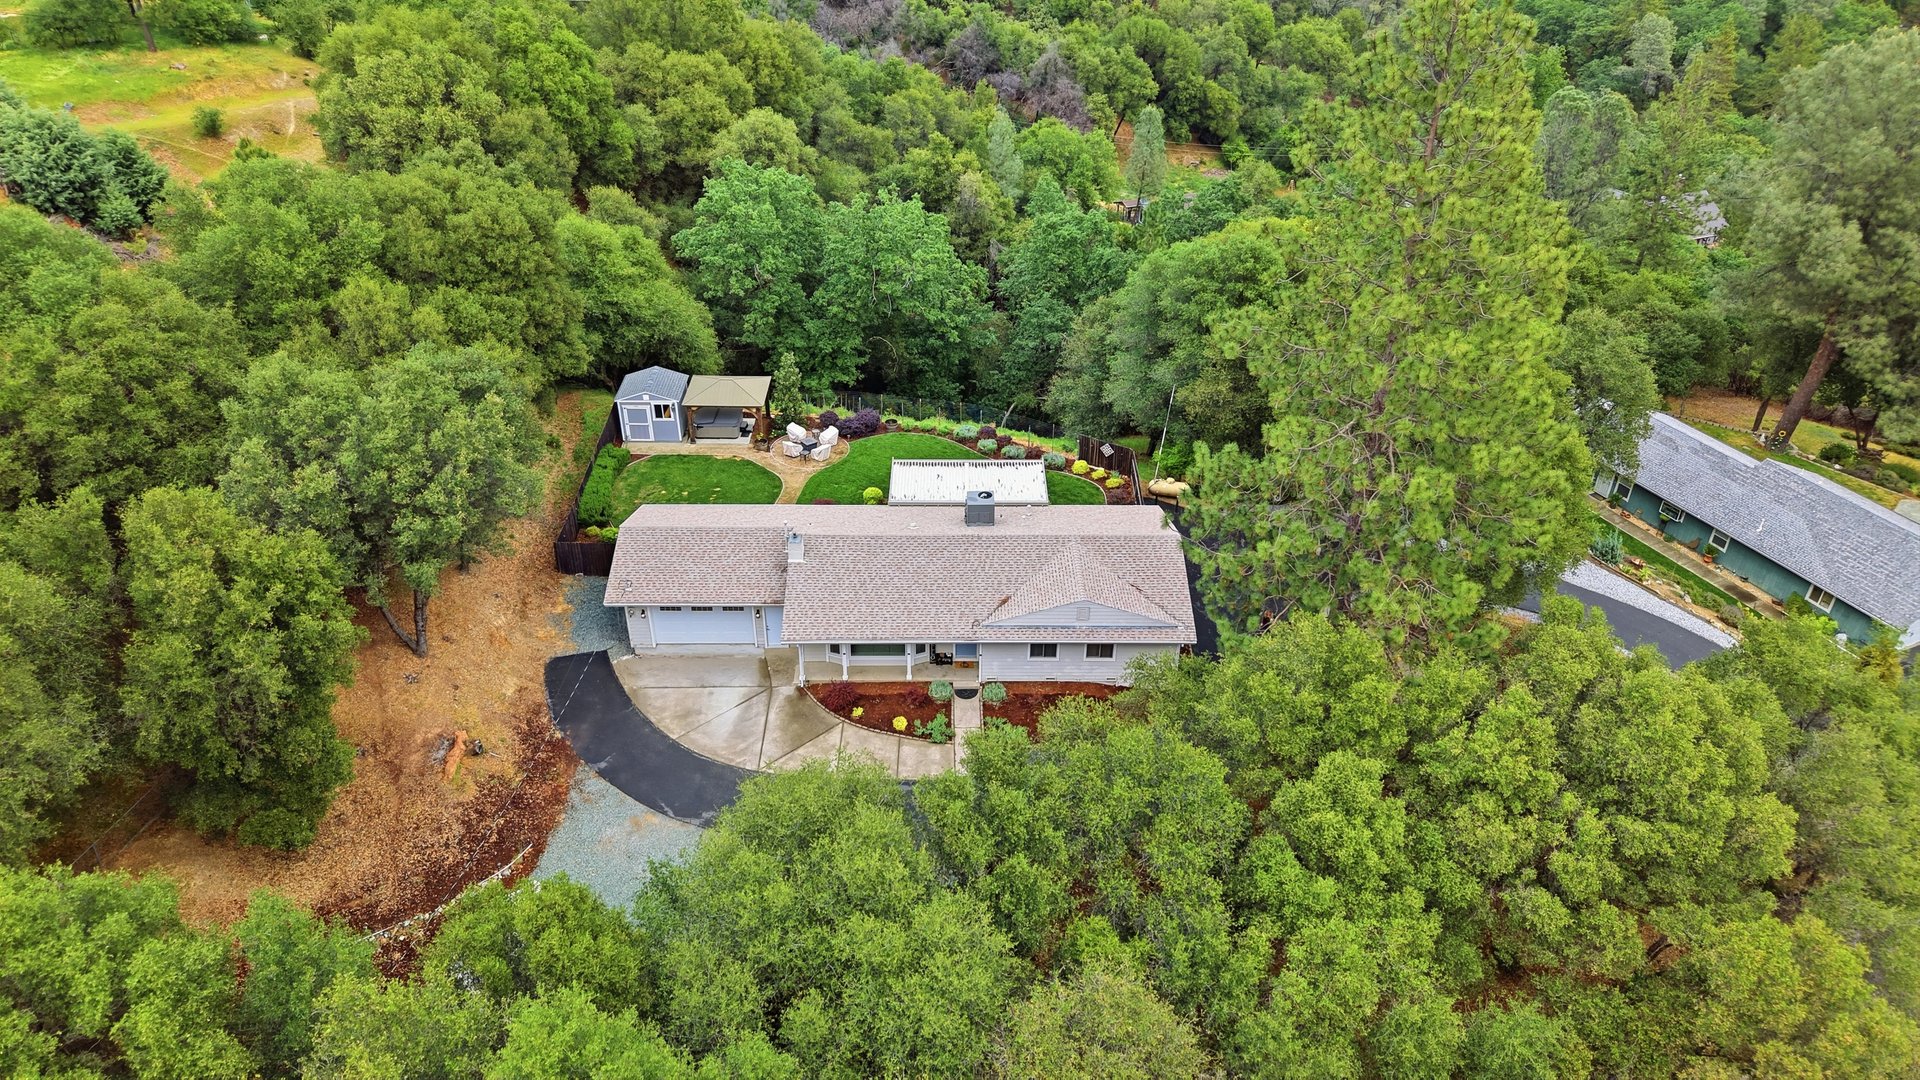
Aerial view of a home among dense trees, with a backyard pool and curved driveway.
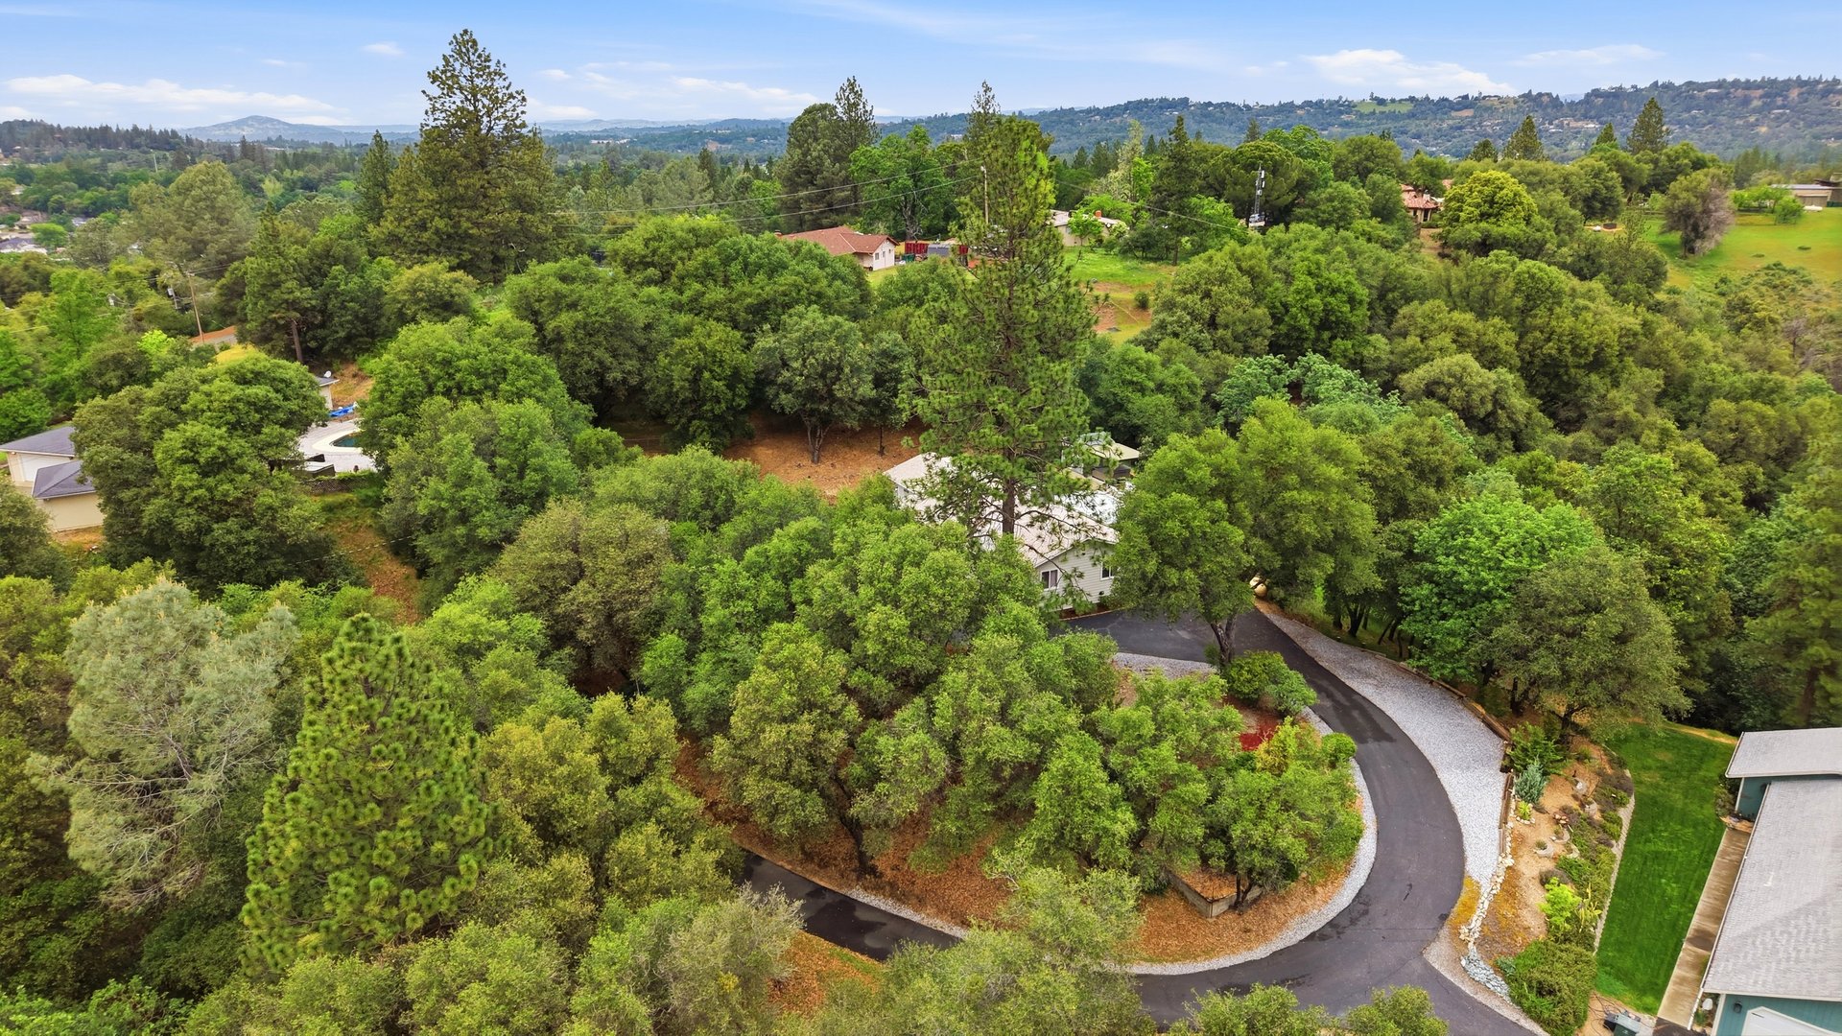
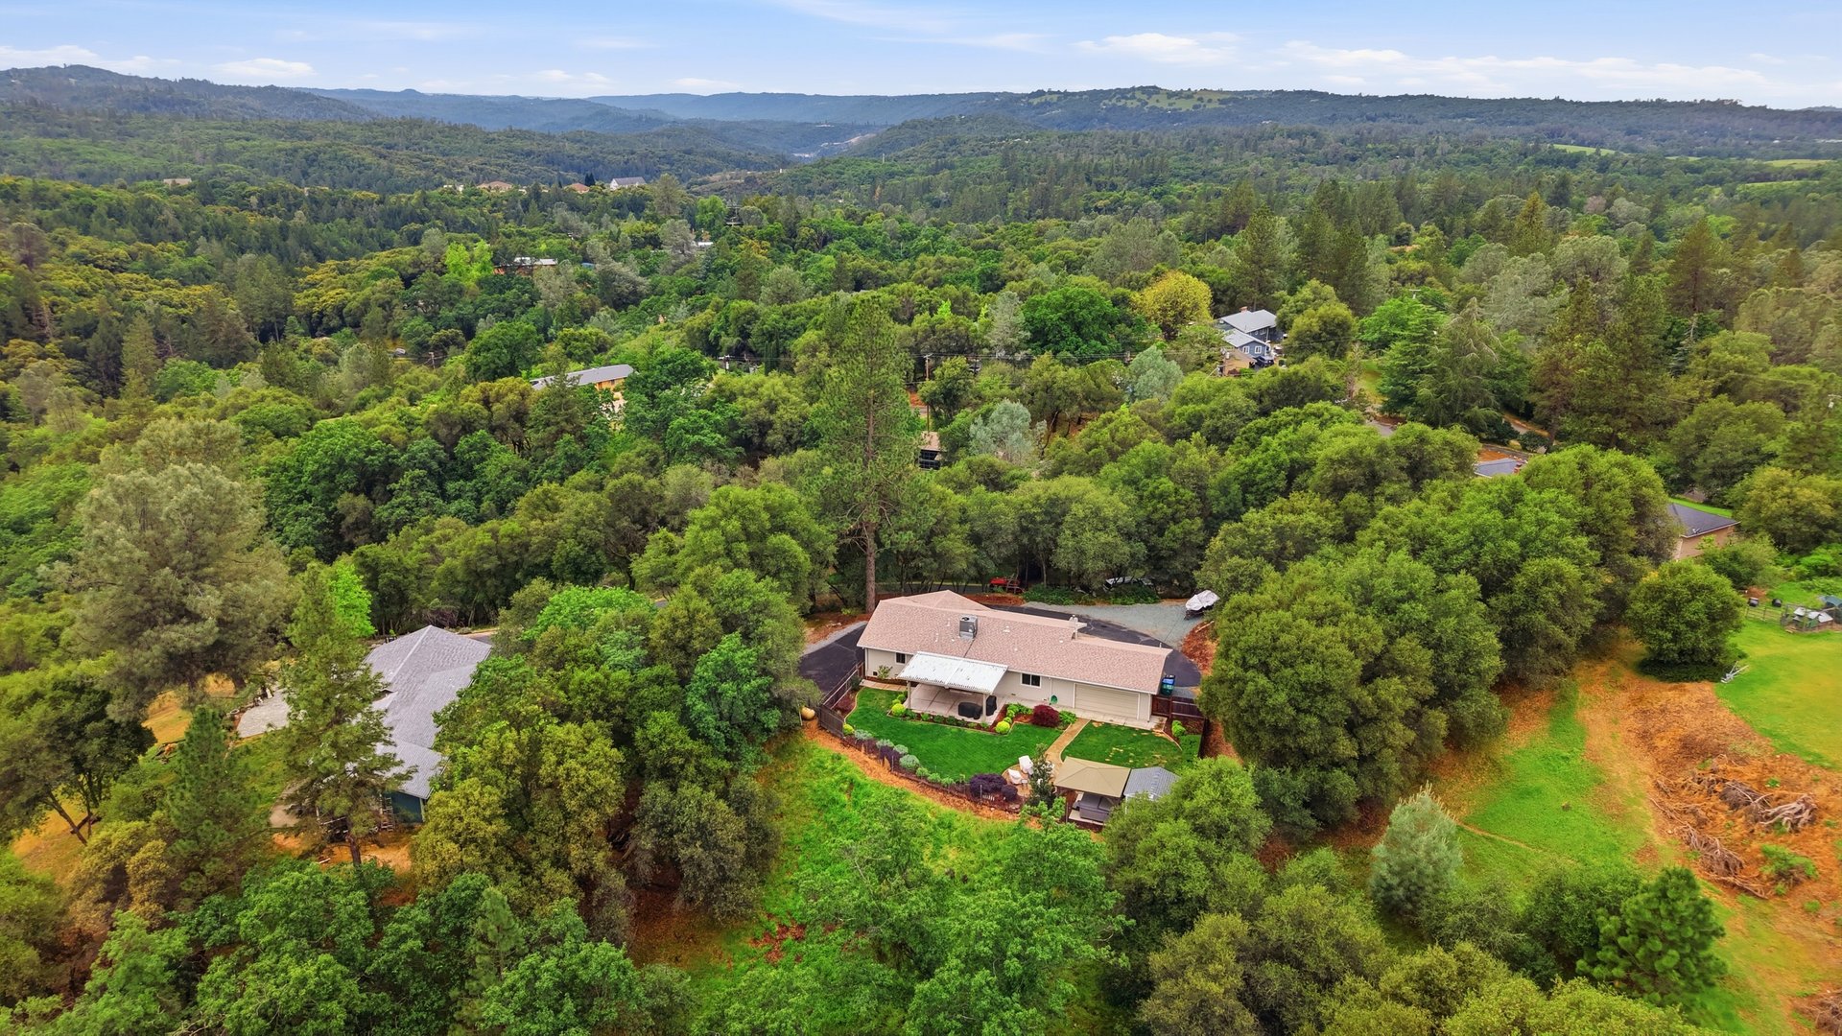
Aerial view of a wooded home and curved driveway, with tree-covered hills in the distance.
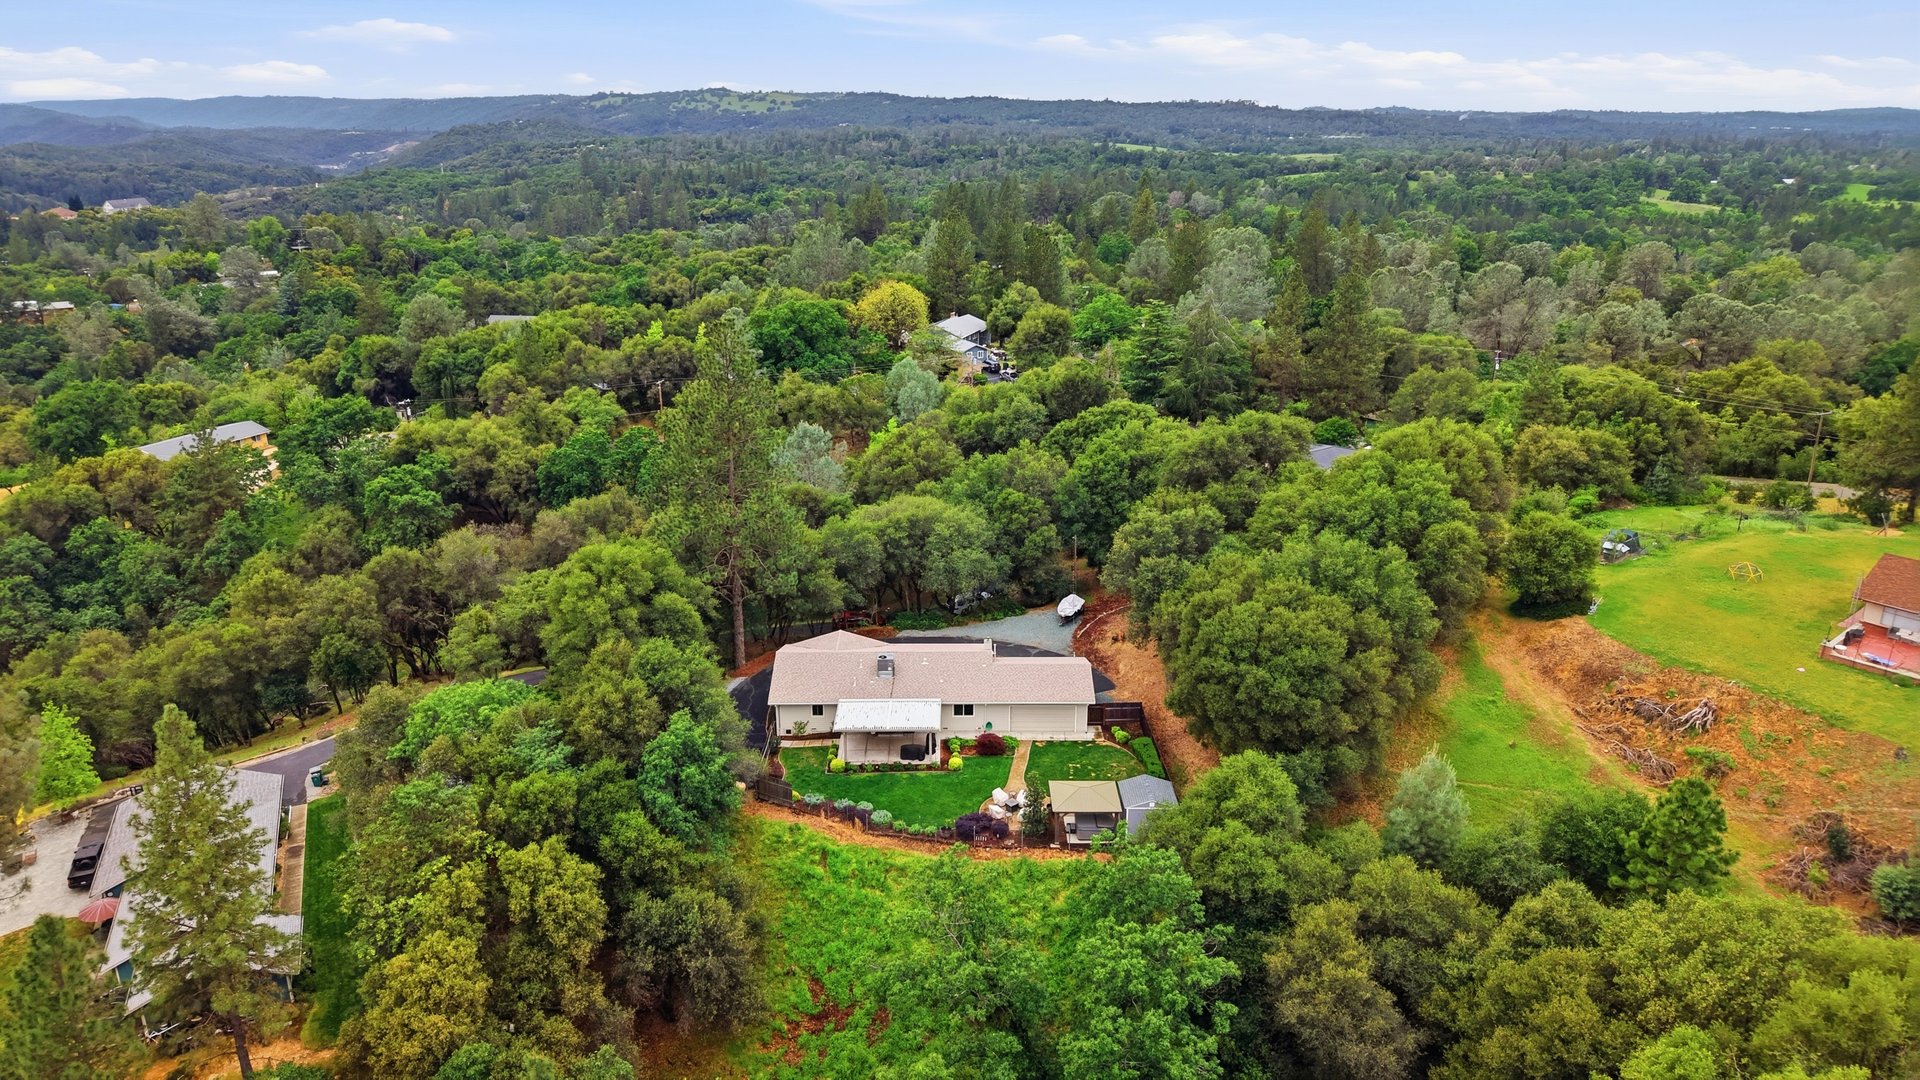
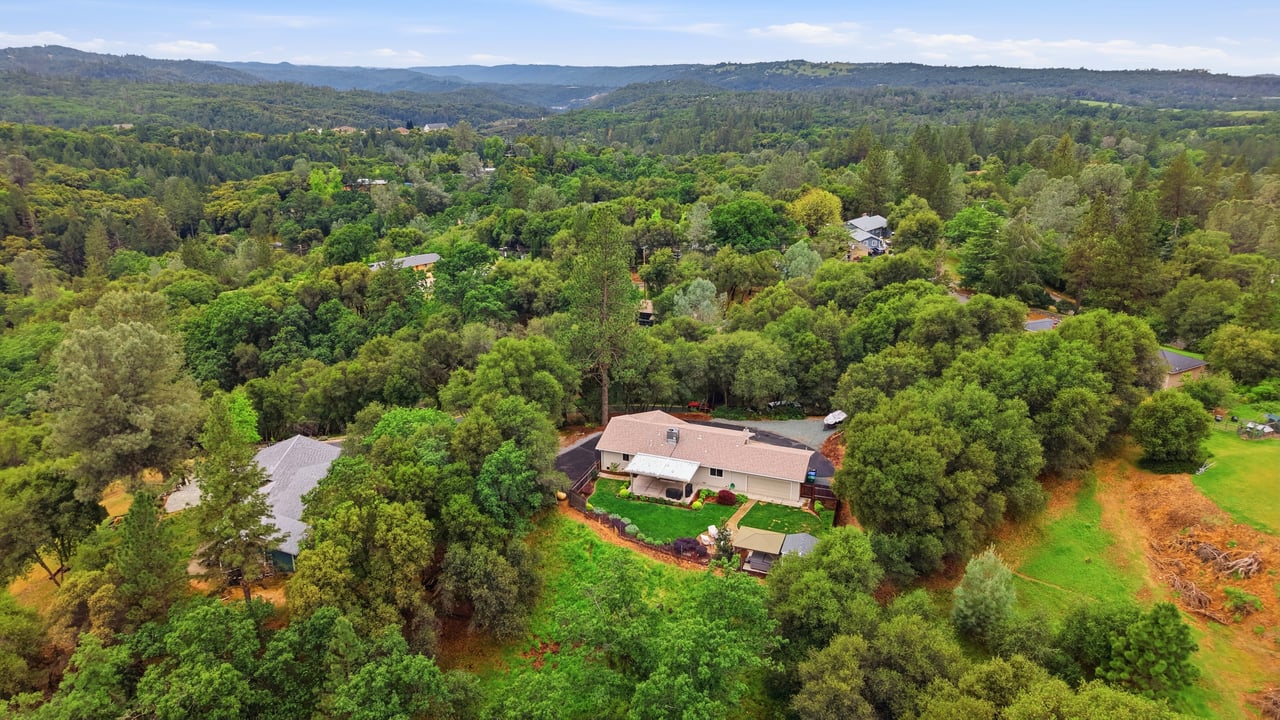
Aerial view of a single-story home amid dense trees, with rolling forested hills in the distance.
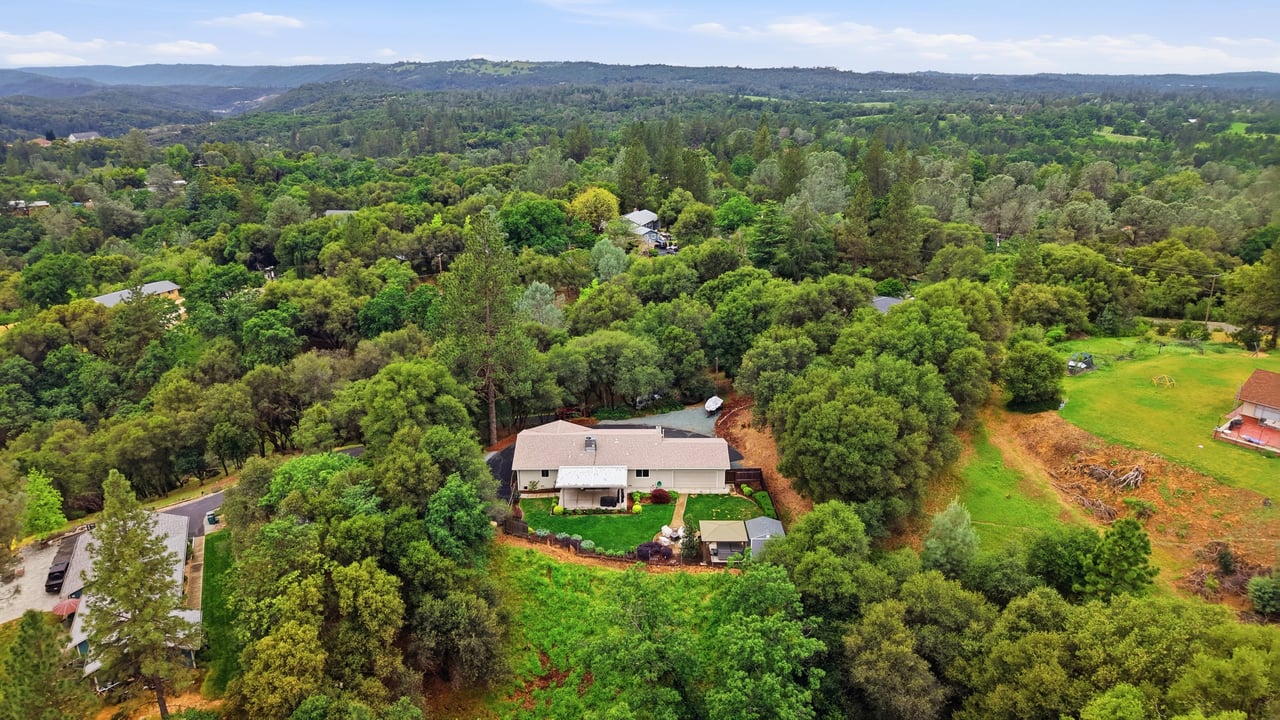
Aerial view of a single-story home amid dense trees, with wooded hills in the distance.
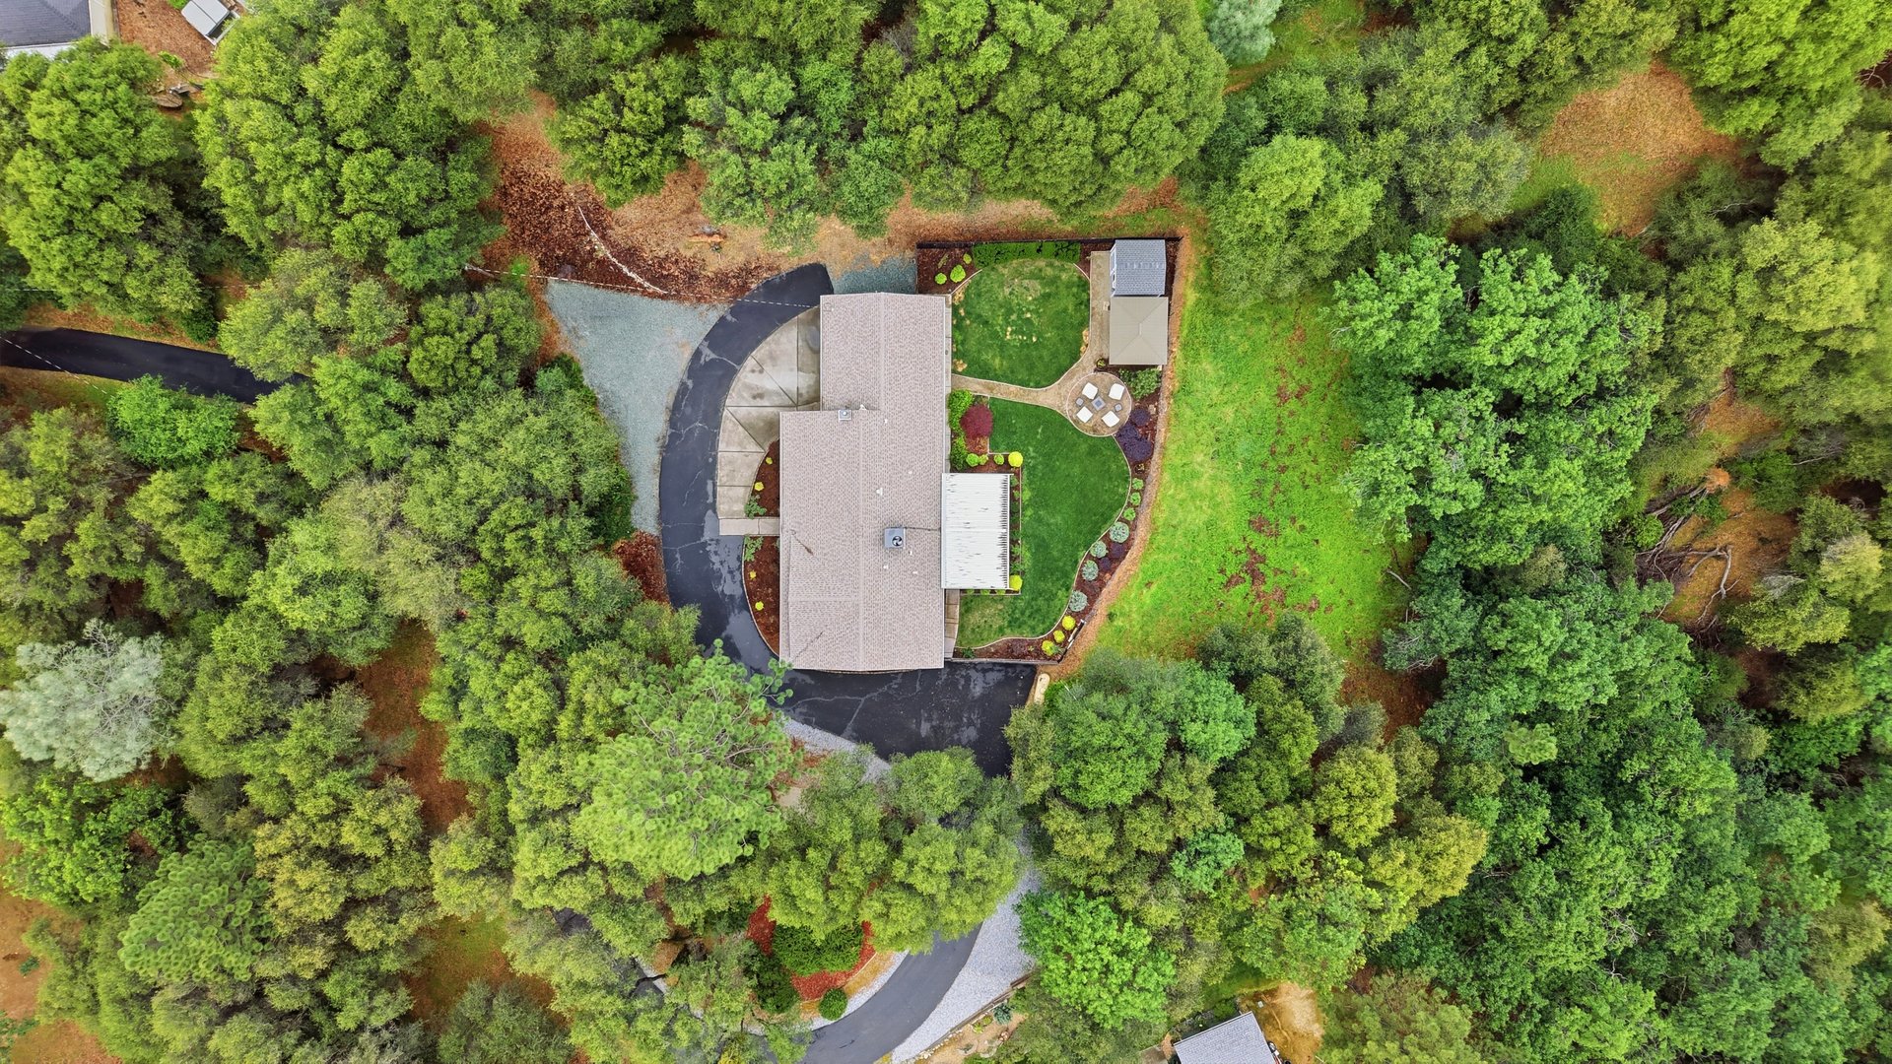
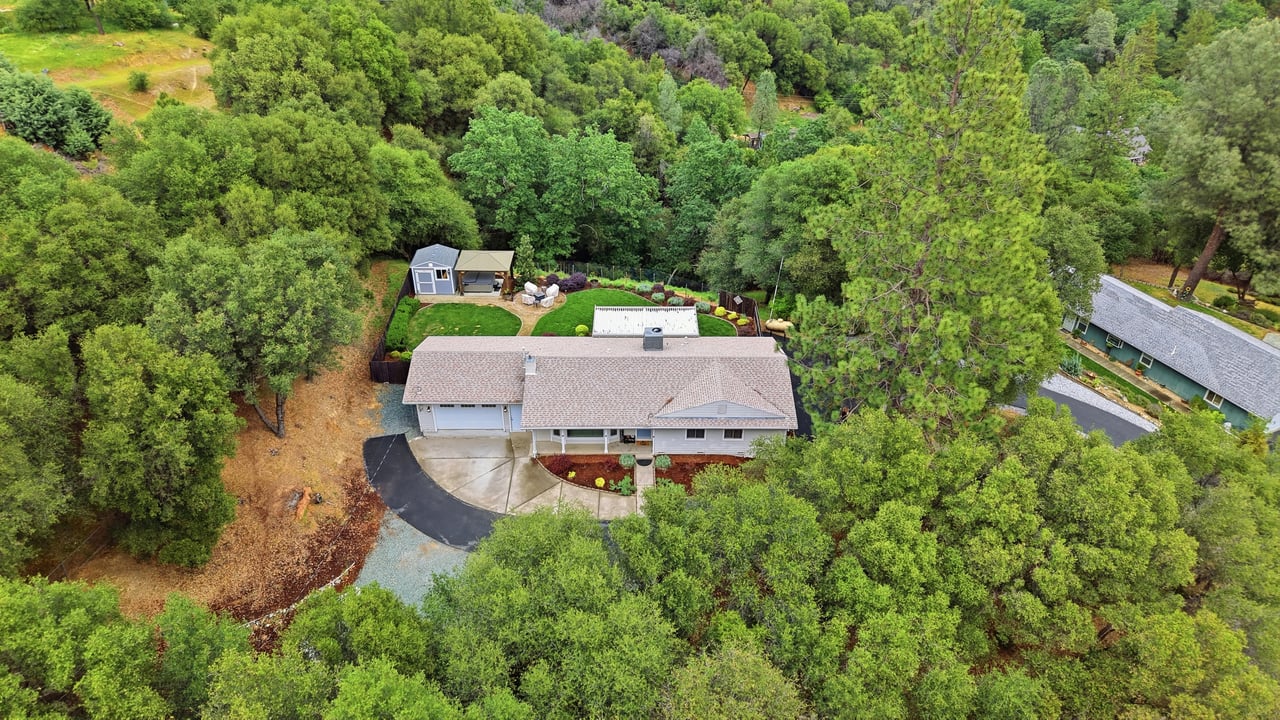
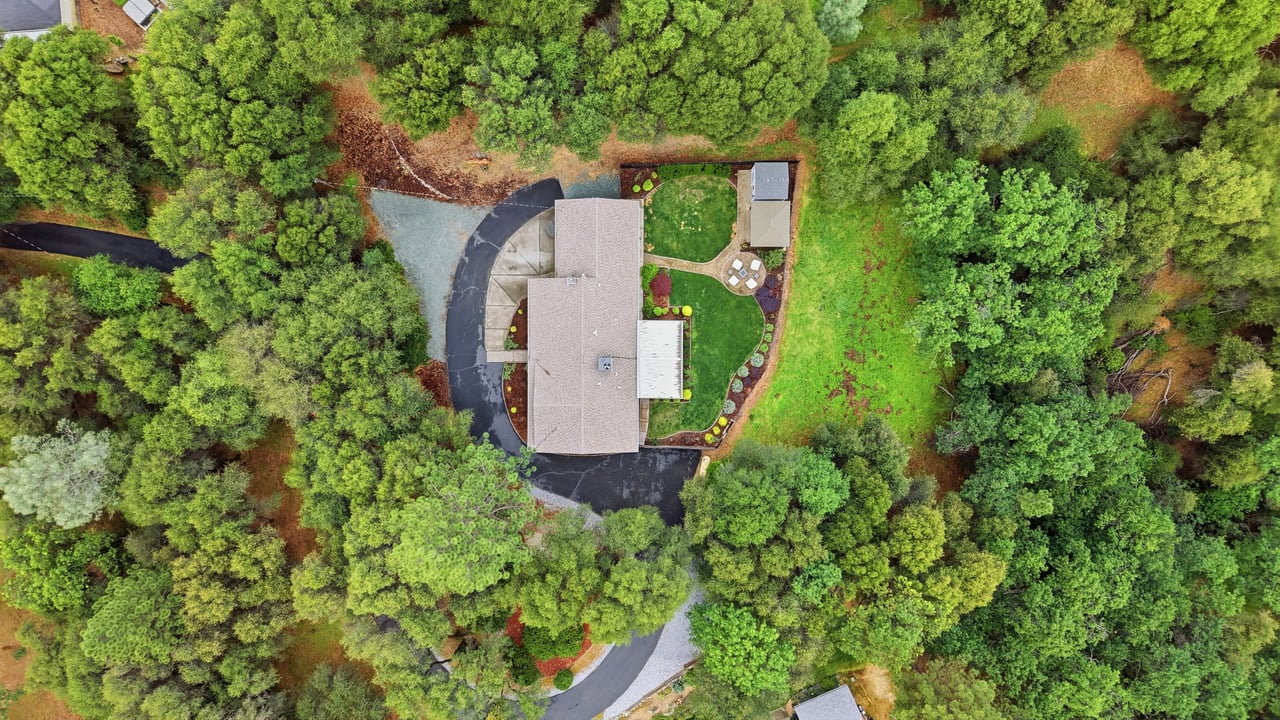
Aerial view of a wooded property with a landscaped yard, curved driveway, and patio.
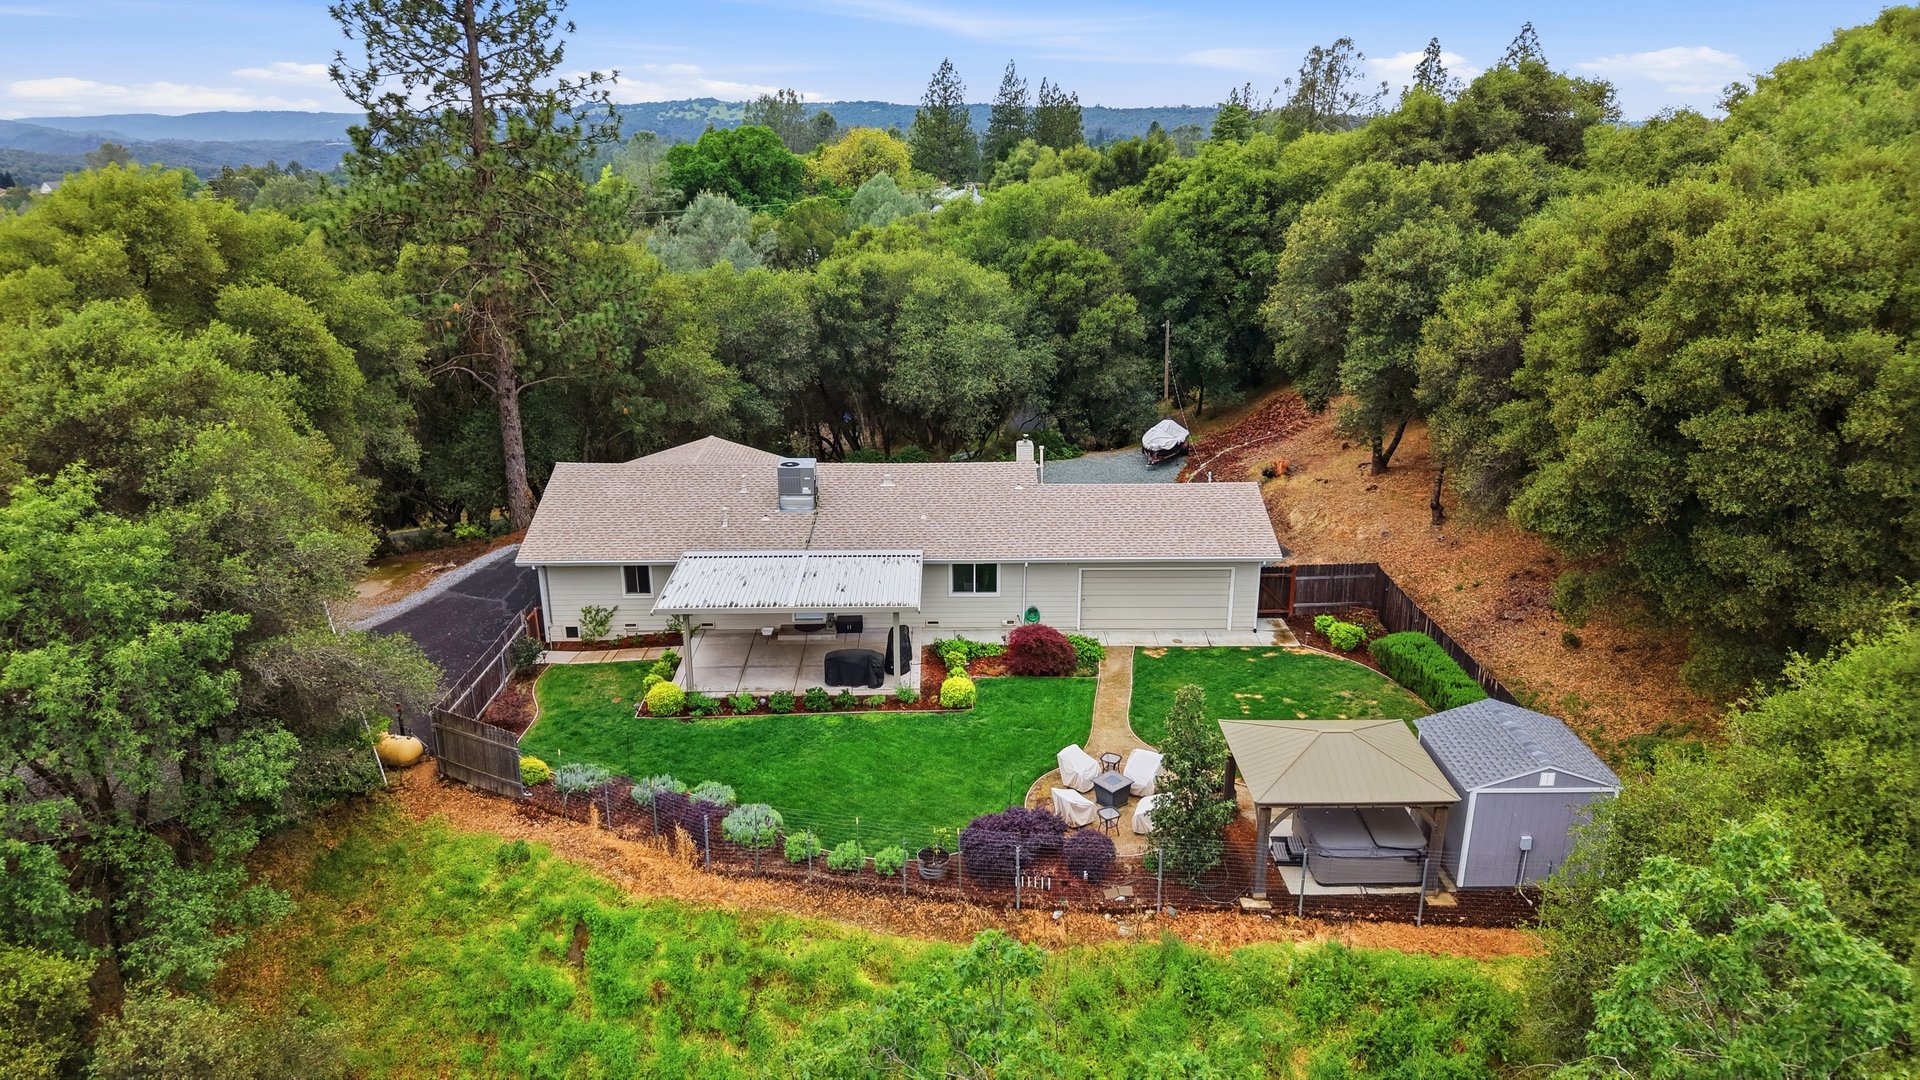
Aerial view of a single-story home with a fenced lawn, covered patio, and wooded hills beyond.
SEE ALL PHOTOS
Single-story beige home with an attached garage, blue front door, and landscaped front garden.
Single-story beige home with an attached two-car garage, landscaped entry, and broad paved driveway.
Curved driveway beside a covered house entrance, bordered by gravel and mature trees.
Single-story beige house with an attached garage, broad driveway, and landscaped garden beds.
Curving driveway beside a light-colored house, bordered by mulched beds and mature trees.
Single-story beige house with a wide garage door, fenced yard, and curved garden path.
Living room with a large beige sectional, tiled fireplace, and decorative-glass front door.
Bright mudroom and hallway with built-in white cabinets, a desk nook, and a glass door to the garden.
Living room with a large gray sectional sofa, fireplace, and windows overlooking a wooded yard.
Living room with a large sectional sofa, fireplace, ceiling fan, and wall-mounted television.
Living room with a beige sectional, ottoman, tiled fireplace, and wide glass doors to a leafy outdoor area.
Living room with a tiled fireplace and wood-burning stove beneath a thick wooden mantel.
Living room with a lit wood stove set into a white tiled fireplace beneath a thick wood mantel.
Living room with a gray sectional sofa, wide windows overlooking trees, and light wood flooring.
Living room with a gray sectional and television, opening to a dining area beside a large window.
Bright white kitchen with stainless steel appliances, dark counters, and light wood floors.
Kitchen with white shaker cabinets, dark countertops, subway tile backsplash, and light wood-look floors.
Kitchen with white cabinets, stainless steel appliances, dark countertops, and light wood flooring.
Kitchen with white shaker cabinets, stainless steel appliances, and a built-in desk nook.
Bright white kitchen with subway tile, stainless dishwasher, and sink beneath a window.
Bright kitchen with white cabinetry, stainless steel appliances, and light wood-look floors.
Bright white kitchen with subway tile backsplash, dark countertops, and a glass door to the garden.
Dining room with a dark wood table, upholstered chairs, leafy plants, and an adjoining bright kitchen.
Dining room with a dark wood table, upholstered chairs, and an open view into the living room.
Bedroom with a desk and dual monitors beneath the window, bookshelves, and a bed at right.
Bedroom with a desk and computer beside a white daybed and large windows.
Bedroom with a desk and bookshelves beside the bed, light wood flooring, and a ceiling fan.
Bedroom with white sliding closet doors, a ceiling fan, and light wood flooring.
Bedroom with a white storage daybed, sliding closet doors, and a black desk and chair.
Bedroom with a dark wood canopy bed, matching dressers, and a ceiling fan.
Bedroom with a dark four-poster bed and an adjoining bathroom visible through the doorway.
Bedroom with a dark wood four-poster bed, white quilted bedding, and light wood floors.
Bathroom with white vanity, multicolored tile backsplash, and mirror reflecting the shower.
Bathroom tub and shower with tan tile, a pink patterned curtain, and brown towels.
Bathroom with white vanity, stone-look backsplash, framed mirror, and toilet.
Bathroom with a dark vanity, large mirror, and bathtub surrounded by beige tile.
Bathroom with a tiled tub surround, white vanity, and open shelving with wicker baskets.
Covered patio overlooking a landscaped lawn, gazebo, and fenced backyard.
Covered patio with ceiling fan and tiled floor overlooking a landscaped backyard and outdoor seating.
Covered patio with a ceiling fan and covered grills overlooking a landscaped, fenced backyard.
Landscaped backyard with a covered hot tub, patio seating, and mature trees.
Backyard with a covered hot tub beside a gray shed and a path through the lawn.
Backyard with a broad lawn, gazebo-covered hot tub, outdoor seating, and covered patio.
Backyard hot tub beneath a timber pavilion beside a gray garden shed.
Single-story house with an attached garage, fenced lawn, landscaped shrubs, and covered patio furniture.
Backyard patio with covered furniture, stone paving, landscaped lawn, and a single-story beige home.
Rear of a beige home with a covered patio, landscaped shrubs, and a broad green lawn.
Aerial view of a home among dense trees, with a backyard pool and curved driveway.
Aerial view of a wooded home and curved driveway, with tree-covered hills in the distance.
Aerial view of a single-story home amid dense trees, with rolling forested hills in the distance.
Aerial view of a single-story home amid dense trees, with wooded hills in the distance.
Aerial view of a wooded property with a landscaped yard, curved driveway, and patio.
Aerial view of a single-story home with a fenced lawn, covered patio, and wooded hills beyond.
UNKNOWN

4478 Lewis Road

4478 Lewis Road, Diamond Springs, CA 95619
1 Sq.Ft. LIVING AREA

Taylor Hirst

Taylor Hirst

Features & Amenities

Area & Lot

  • Status UNKNOWN
  • Living Area1 Sq.Ft.
  • NeighborhoodDiamond Springs
Single-story beige home with an attached two-car garage, landscaped entry, and broad paved driveway.

Schedule a Showing

We would love to show you our beautiful property. Please select your preferred date and time below. An agent will be in touch shortly to confirm your appointment.

Schedule a Showing

We would love to show you our beautiful property. Please select your preferred date and time below. An agent will be in touch shortly to confirm your appointment.
Thank you for your interest in 4478 Lewis Road, Diamond Springs, CA 95619. We are reviewing your request and will be in touch shortly!

Mortgage Calculator

Estimate your monthly mortgage payment, including the principal and interest, property taxes, and HOA. Adjust the values to generate a more accurate rate.
All estimates are provided for informational purposes only. Actual amounts may vary.
$0,000 Your Payment 20 15 65
$0,000 Your Payment

Diamond Springs

Explore

Work With Us

But seriously, whether you are in the market for your first home or have been around the block and now are looking to sell your luxurious home, I'm your girl! My team seriously does rock, so for all your real estate needs, think Hirst first!

Follow Me on Instagram