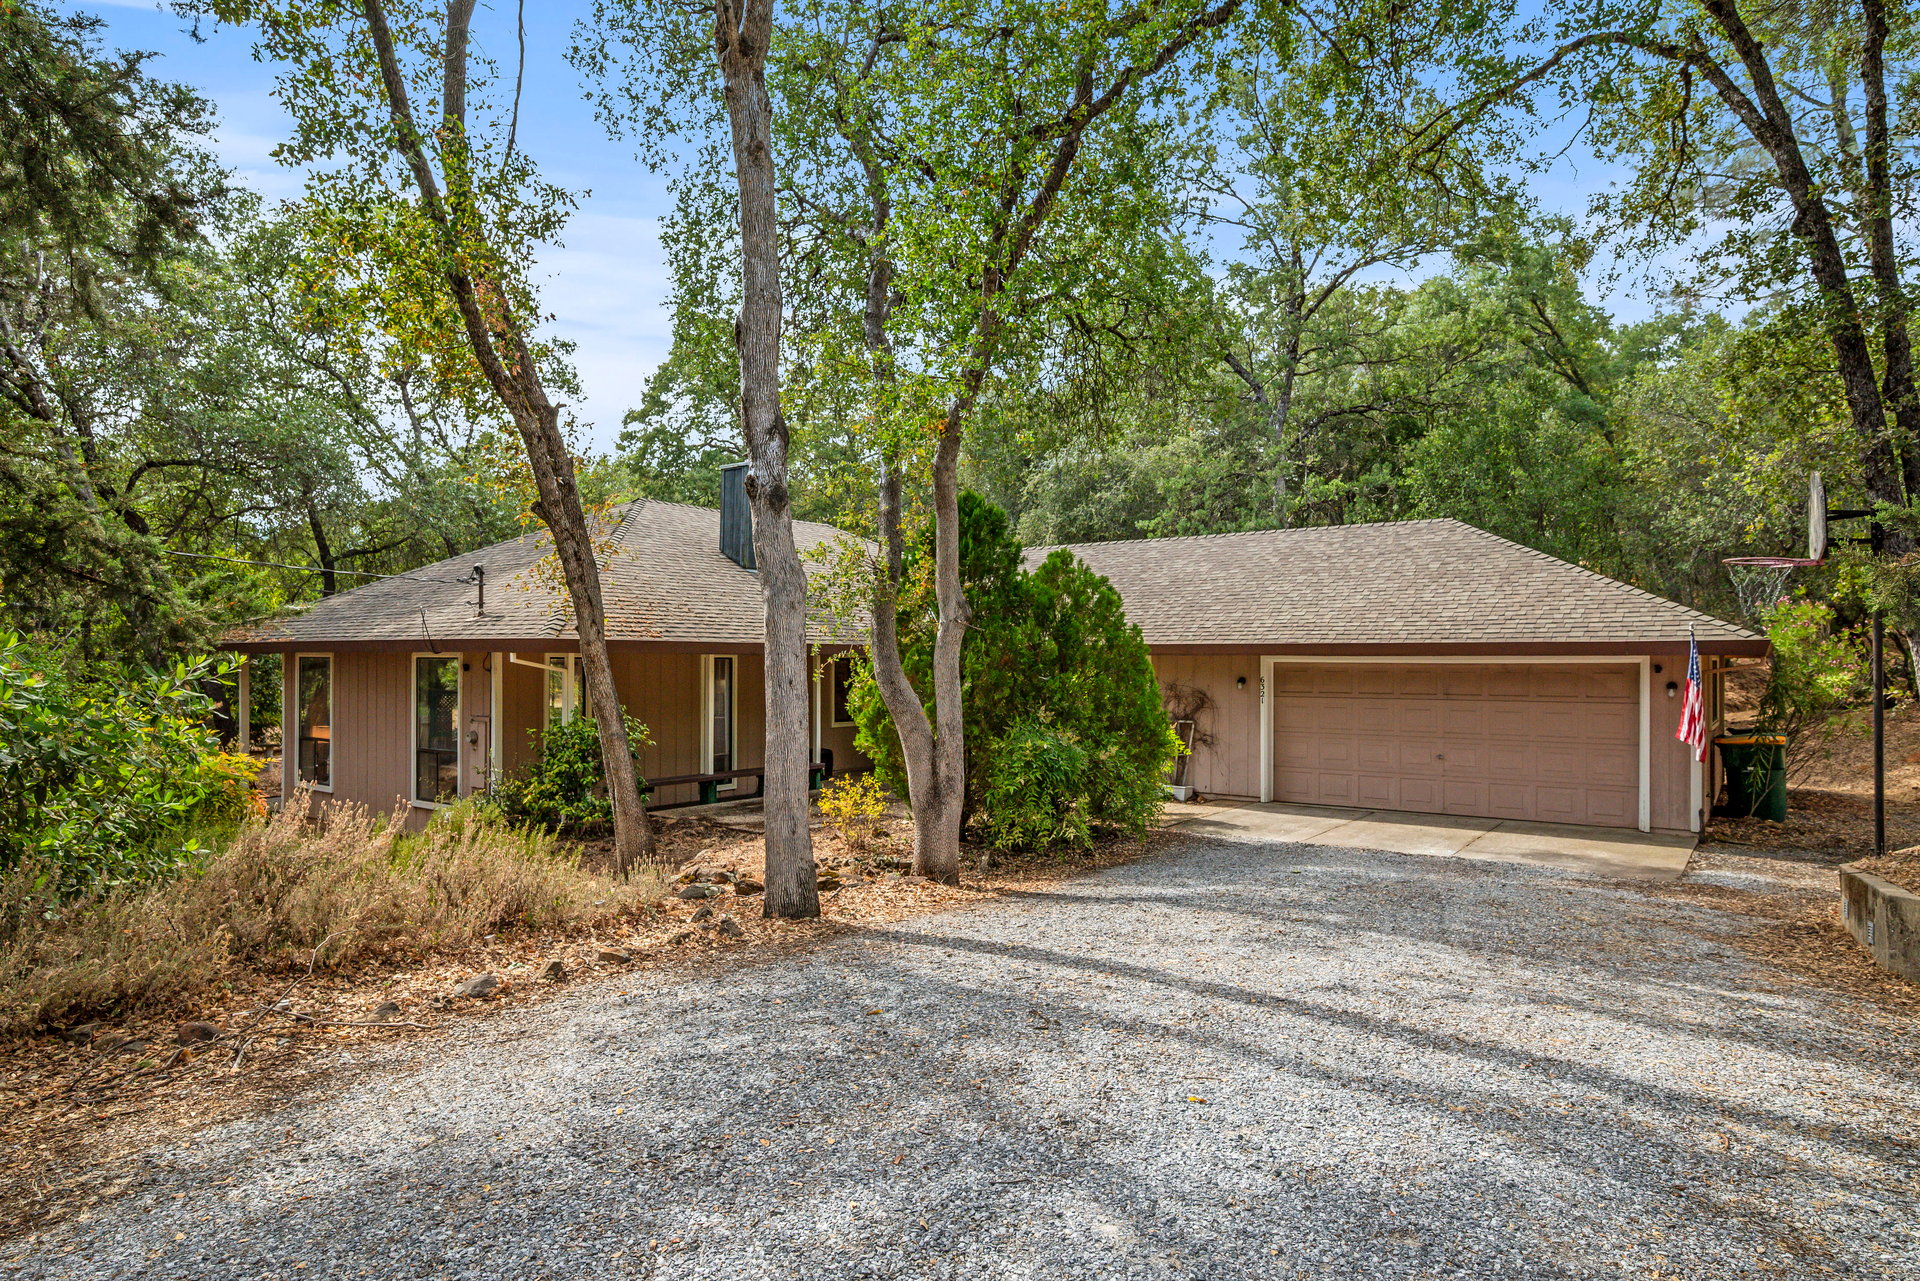
Single-story house with a two-car garage, mature trees, and a broad gravel driveway.
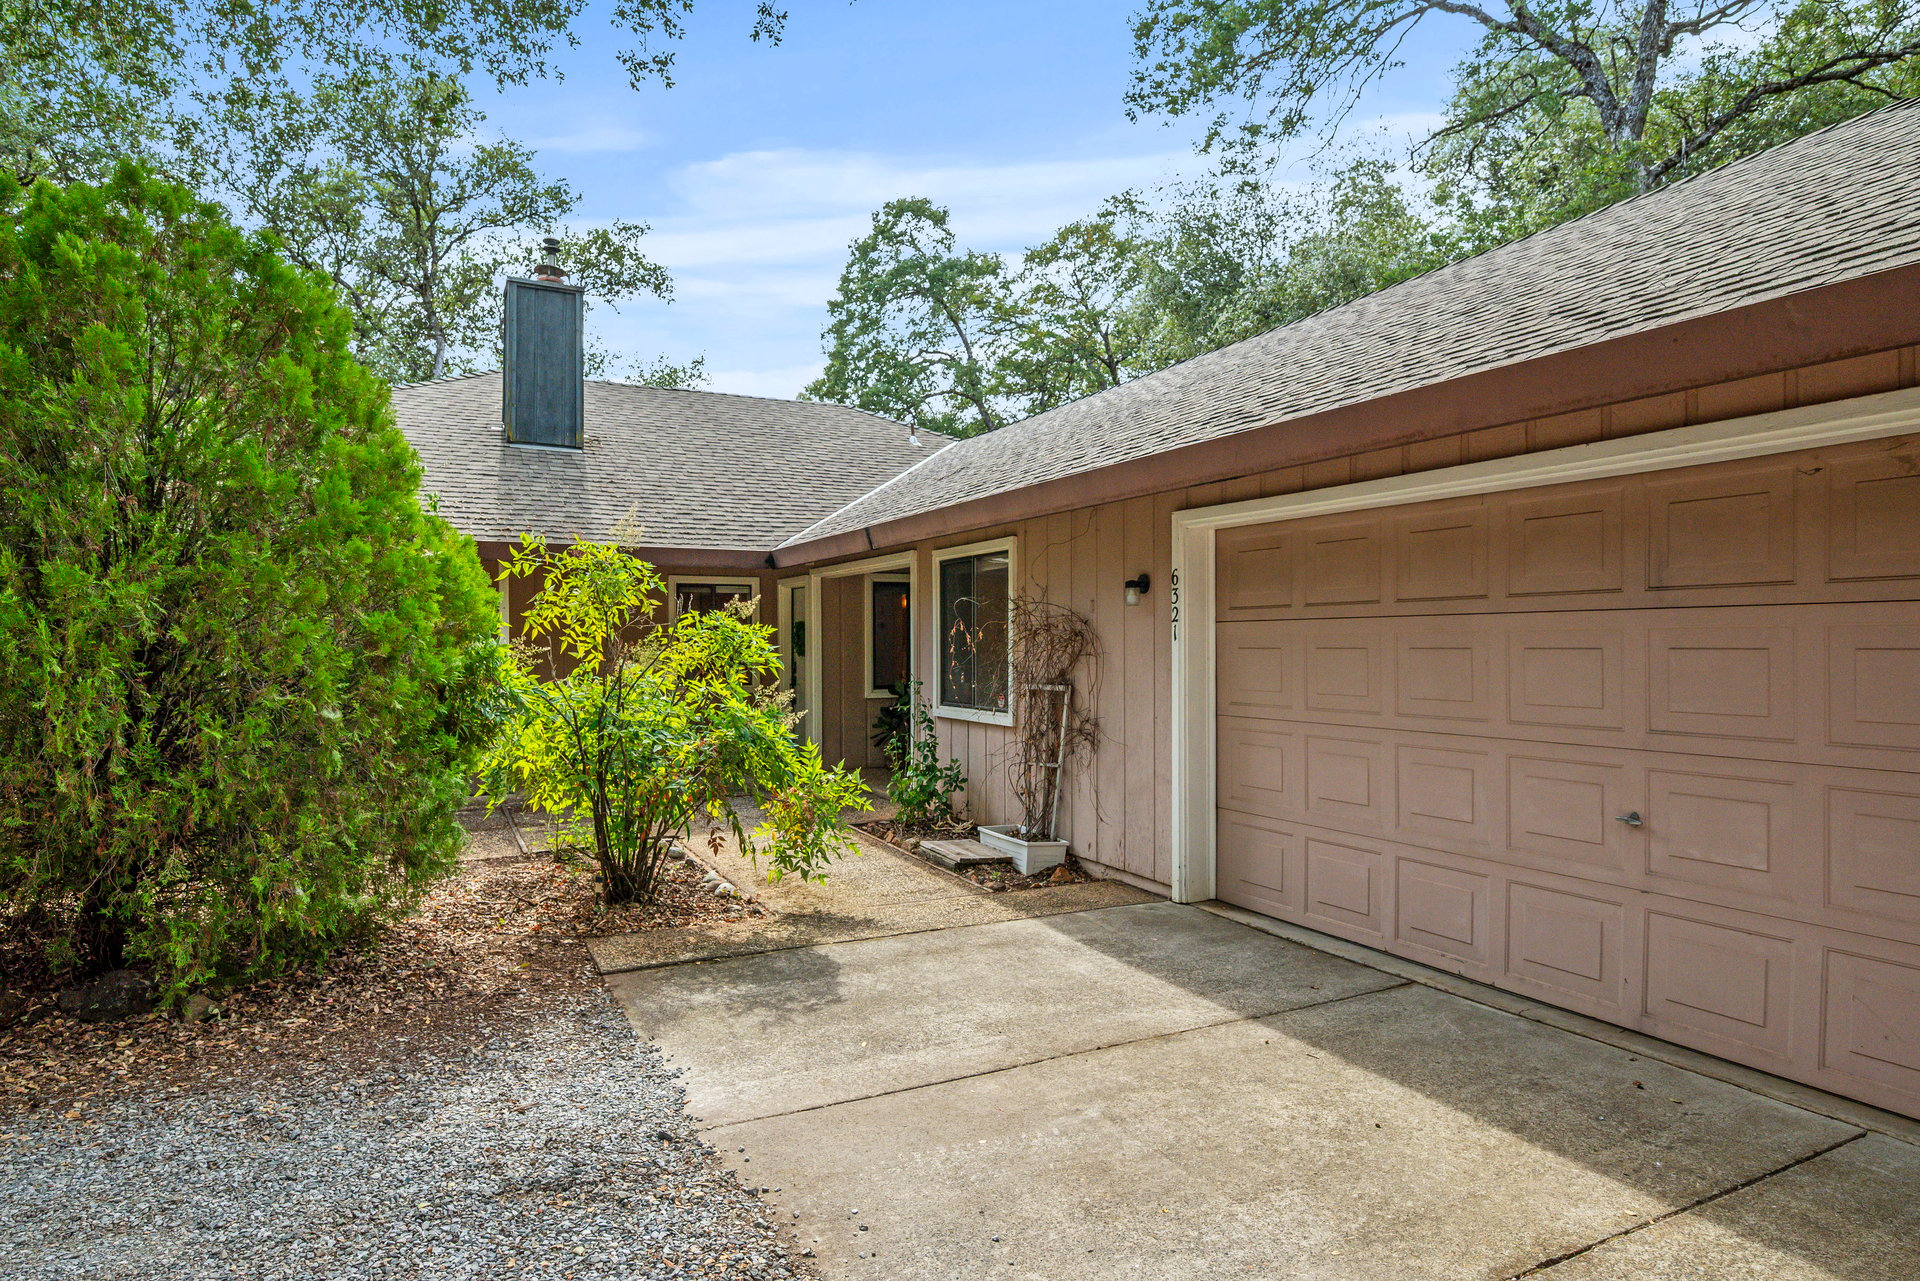
Home exterior with a large attached garage, concrete driveway, and landscaped entry.
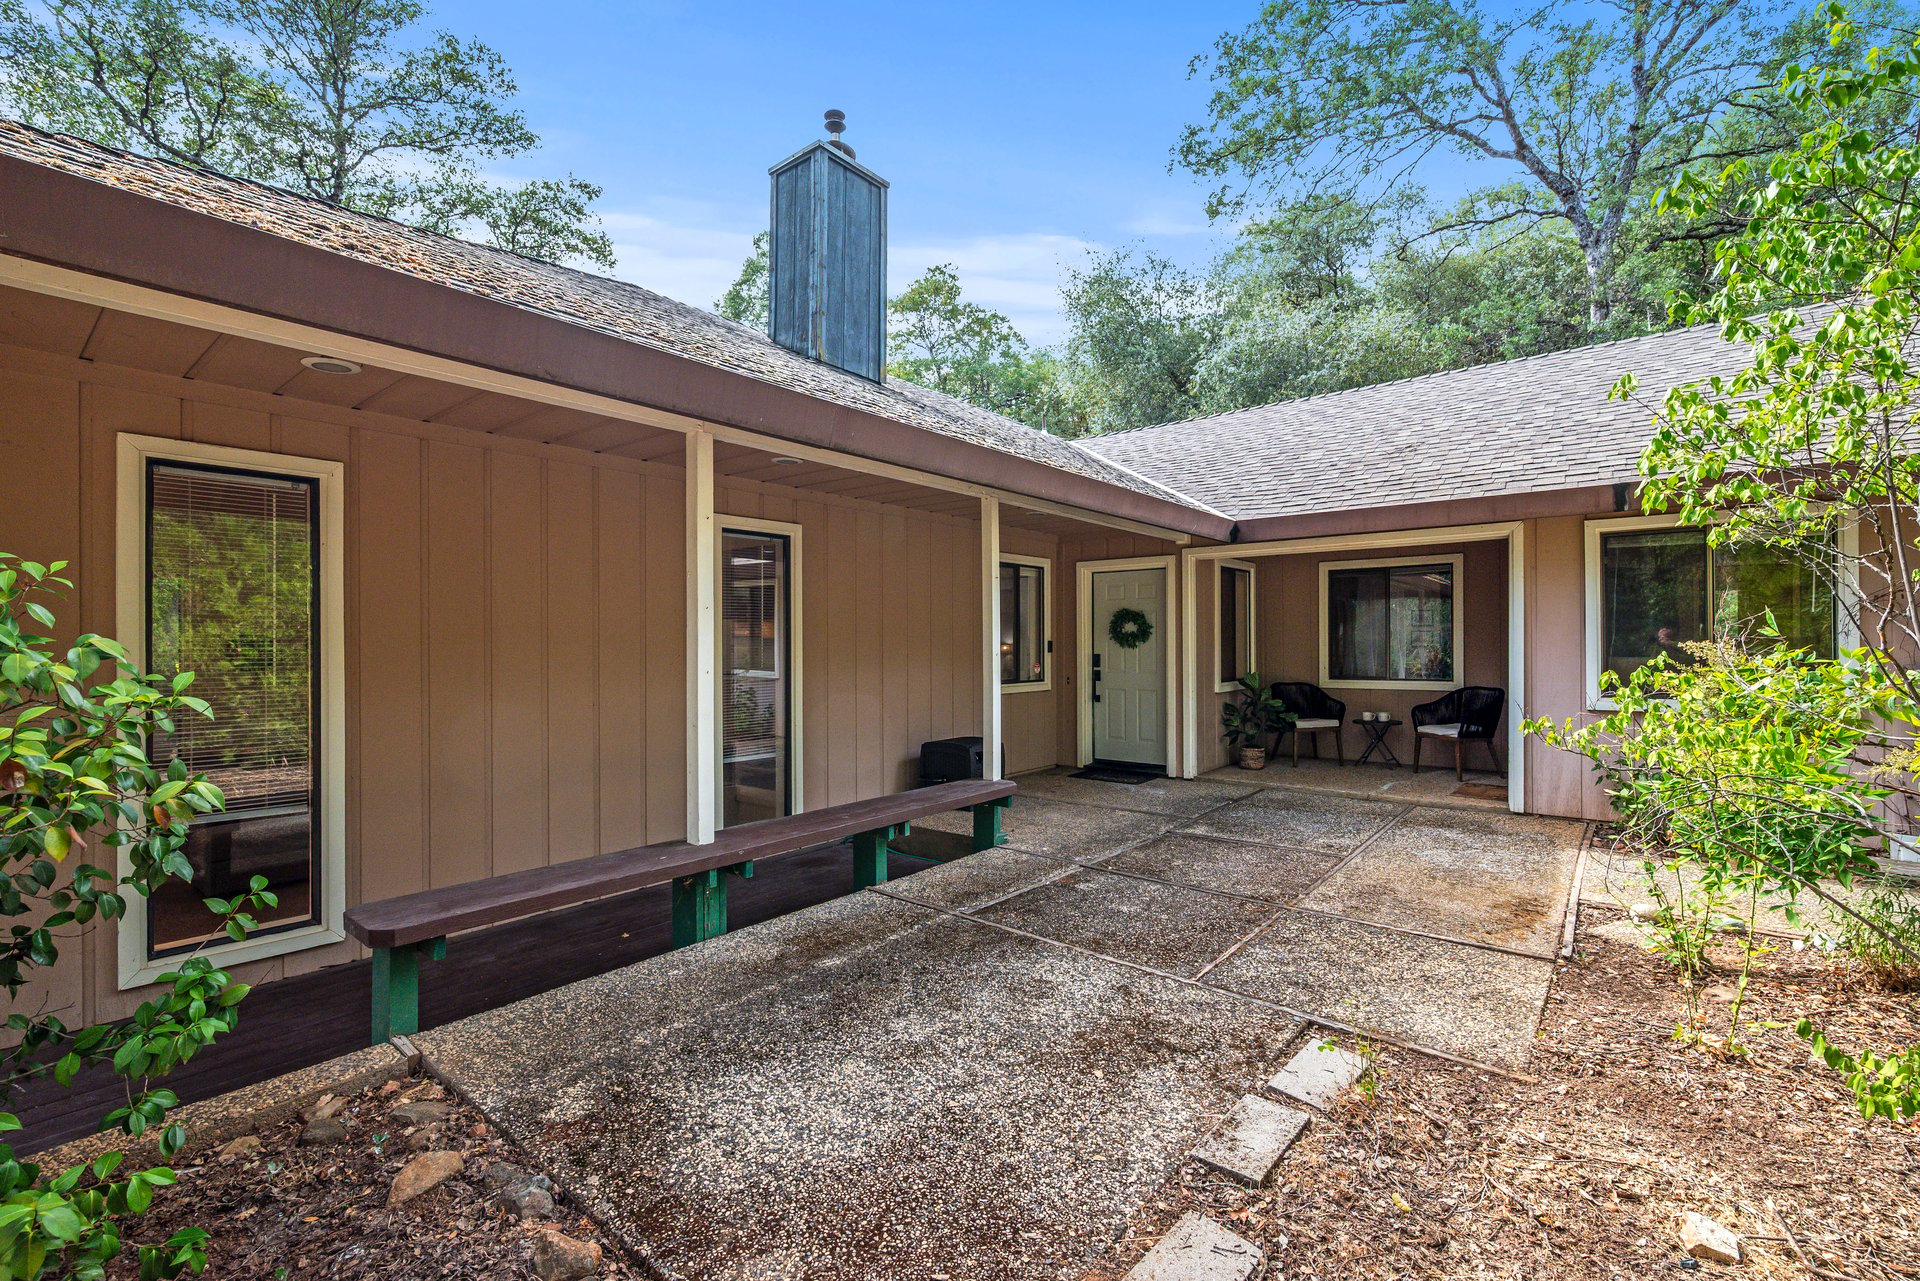
Home courtyard with a covered entry, built-in bench, and two outdoor chairs.
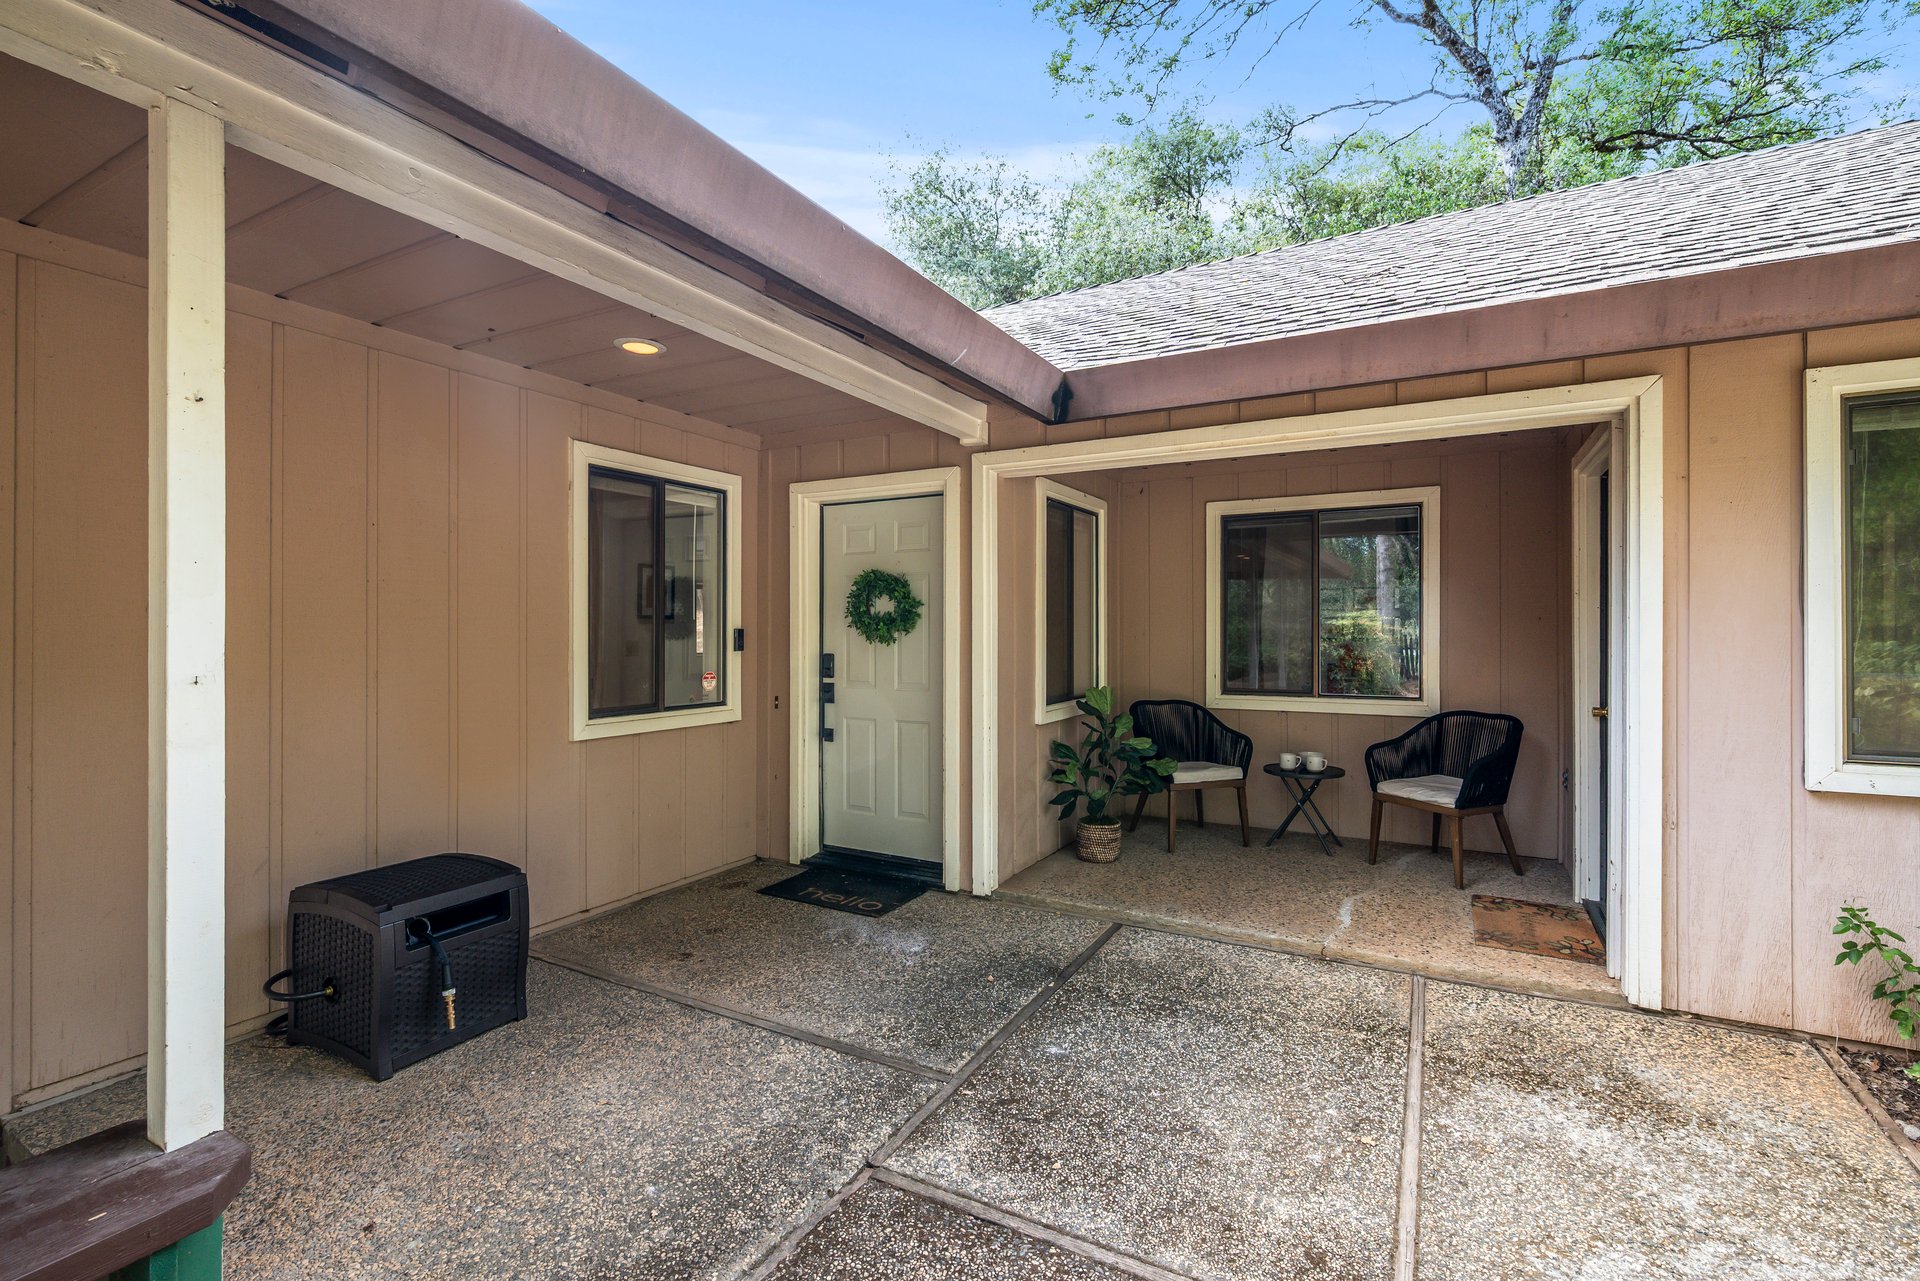
Covered entry patio with two black chairs, a small table, and a white front door.
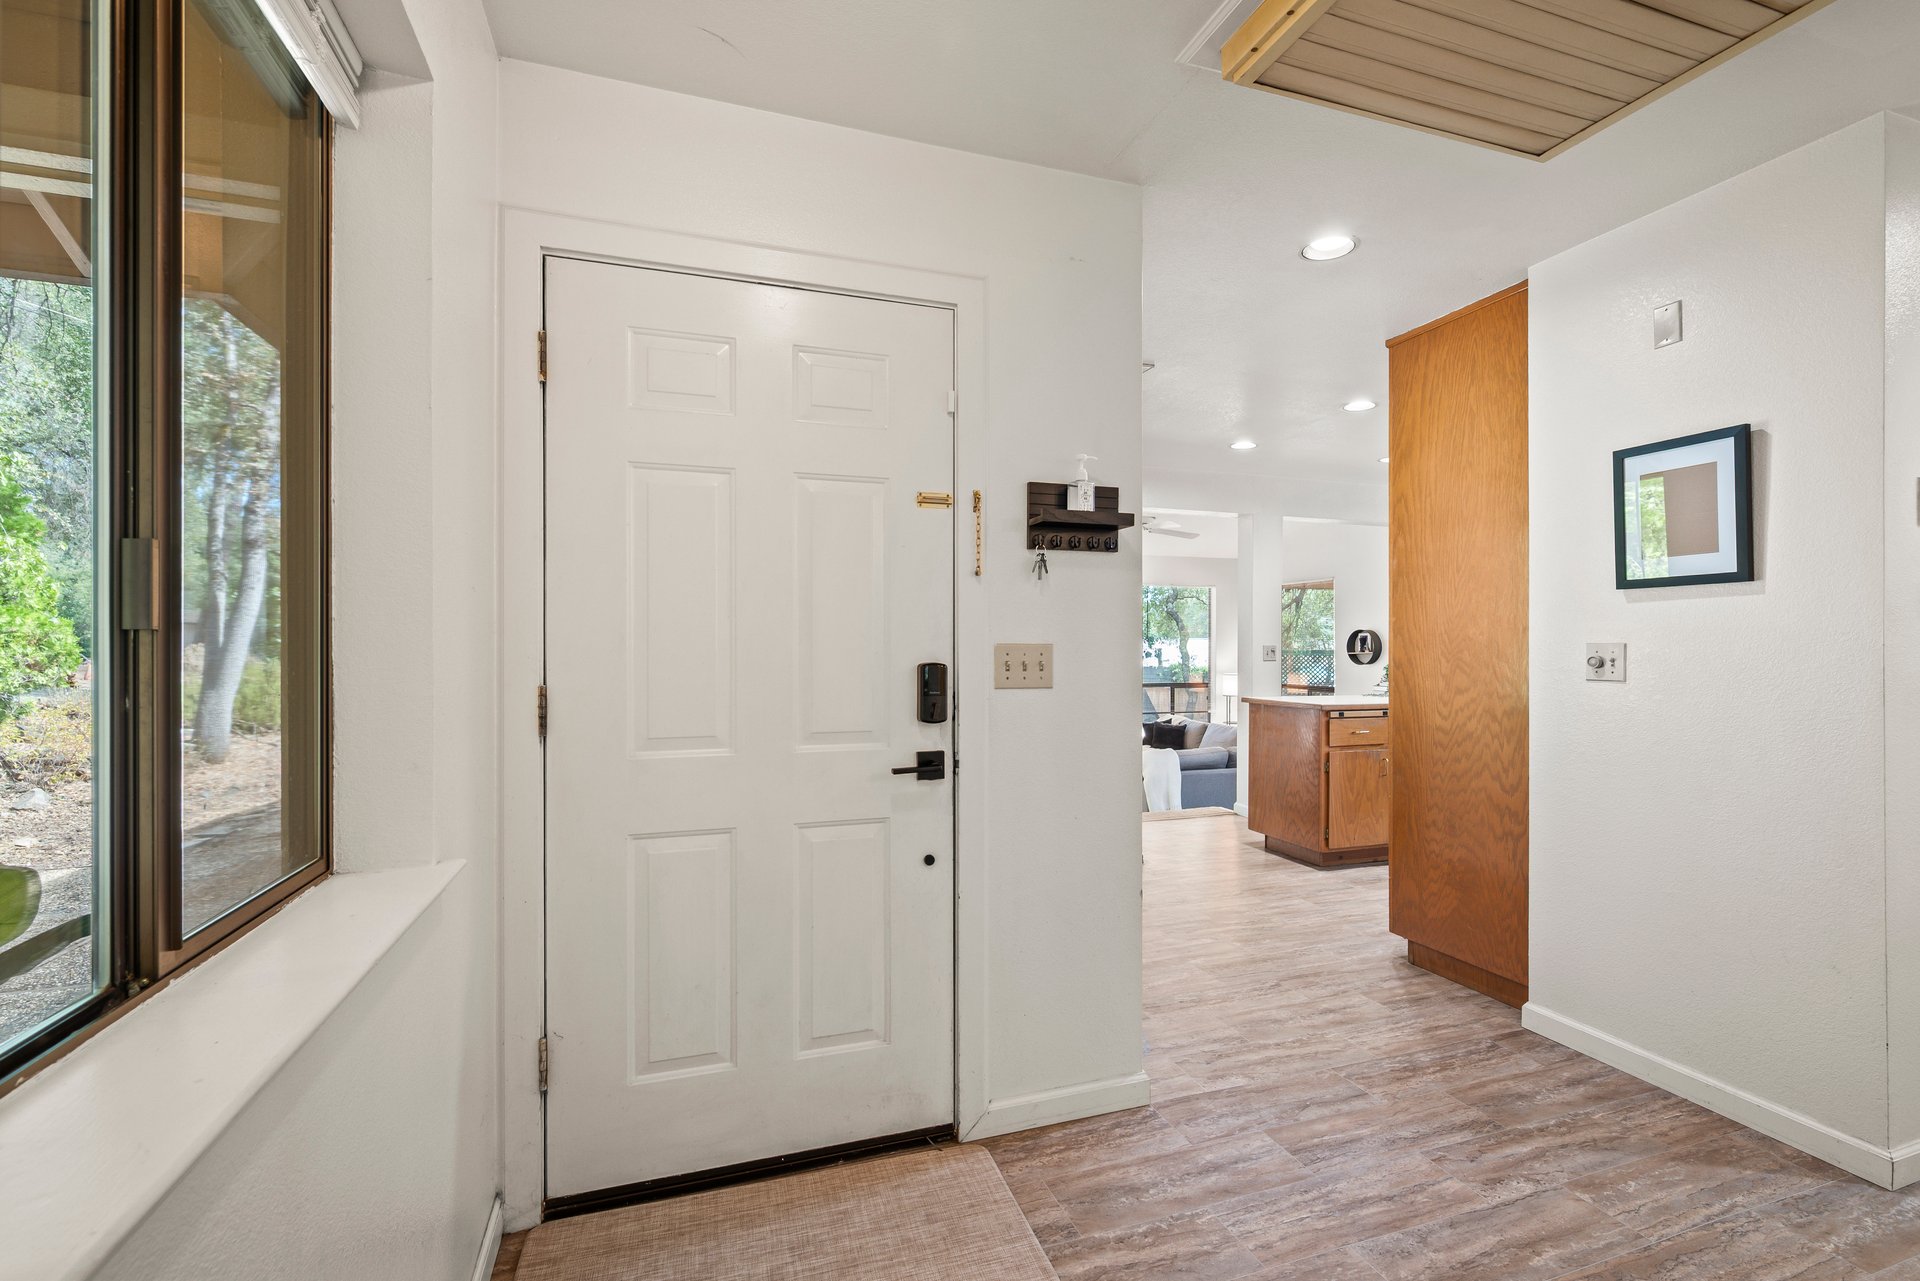
Home entryway with a white paneled door, large window, and wood cabinetry.
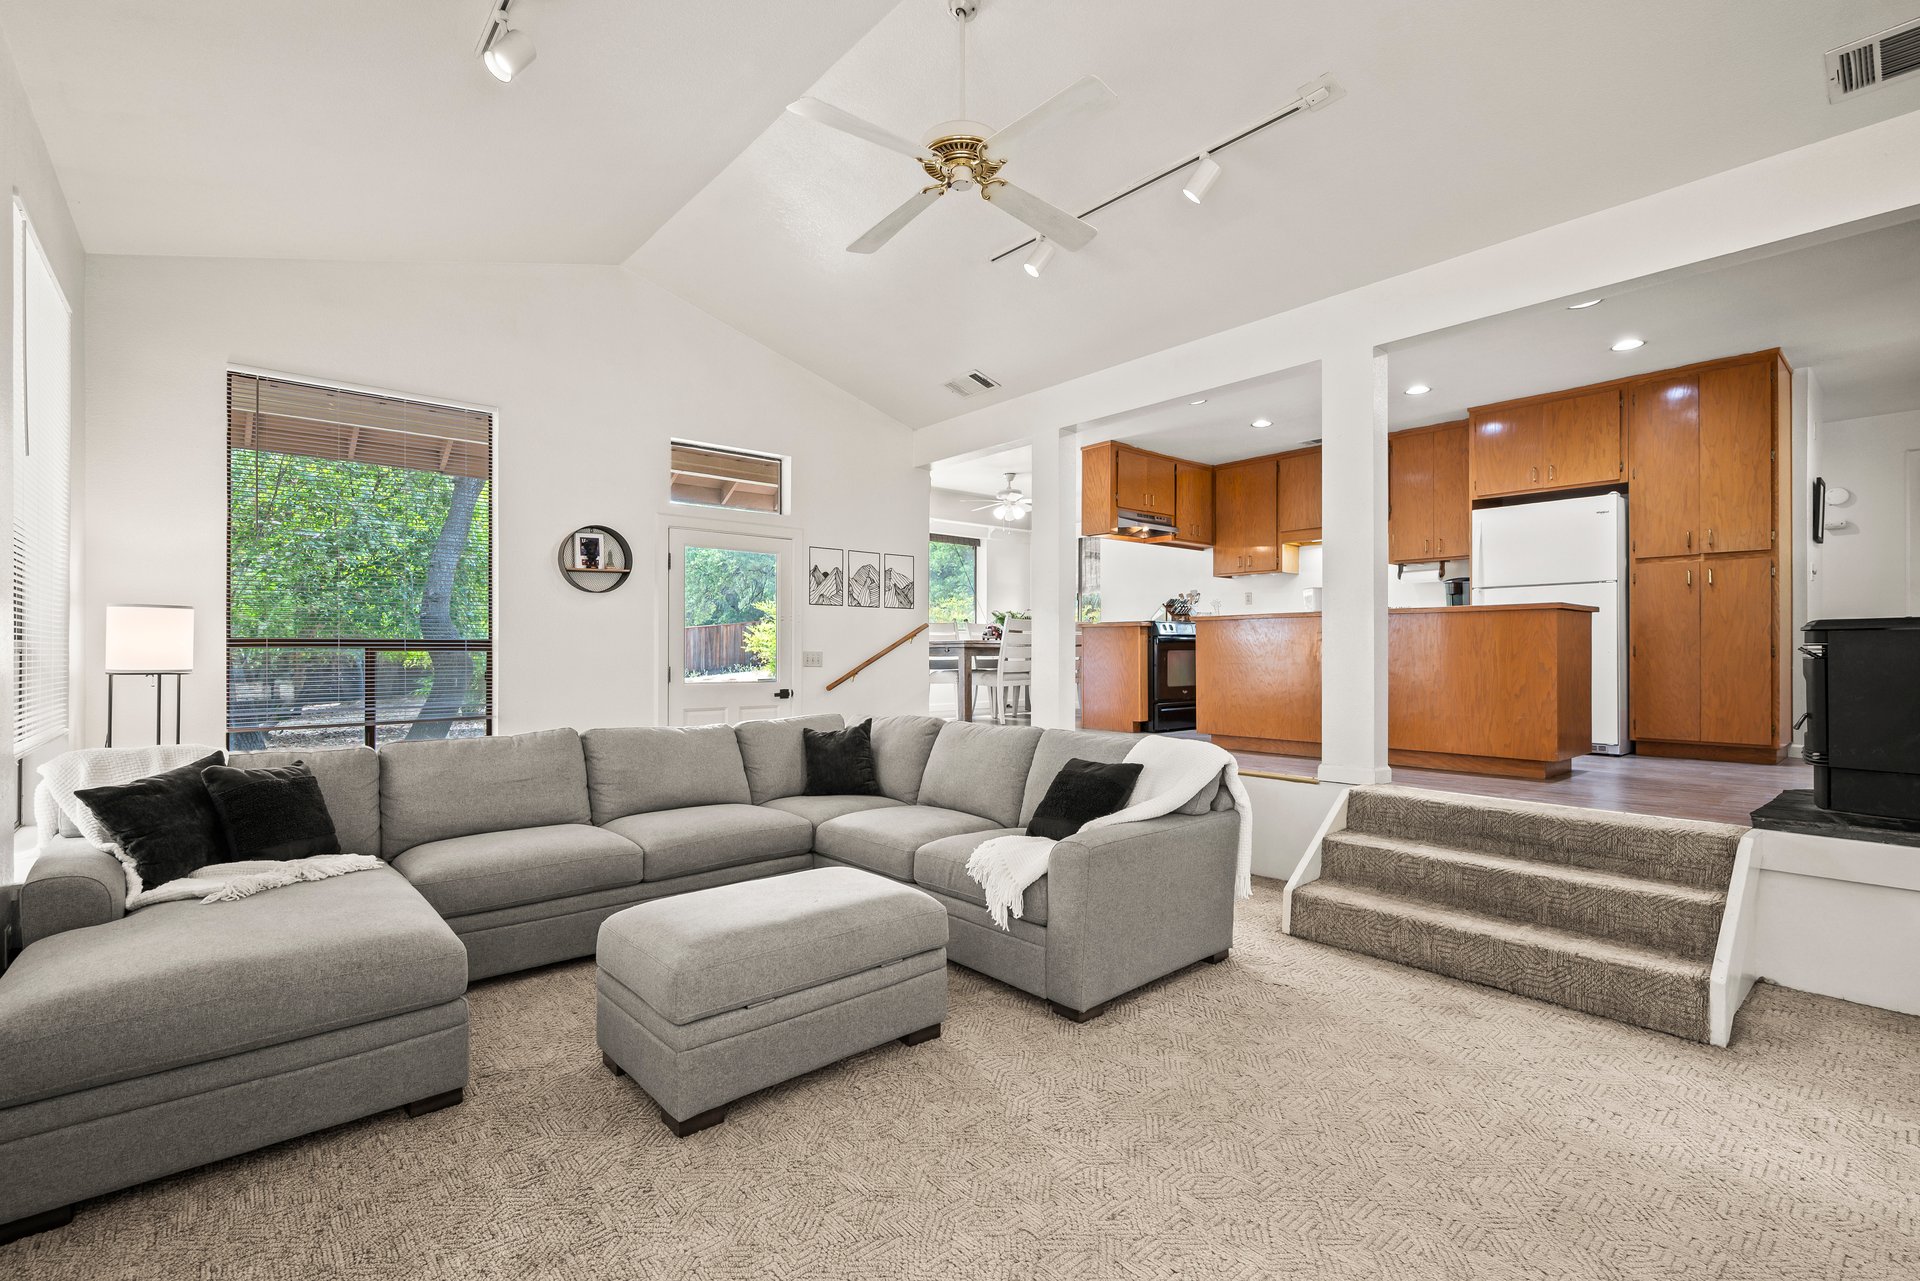
Living room with a gray sectional and ottoman opening onto a kitchen with warm wood cabinets.
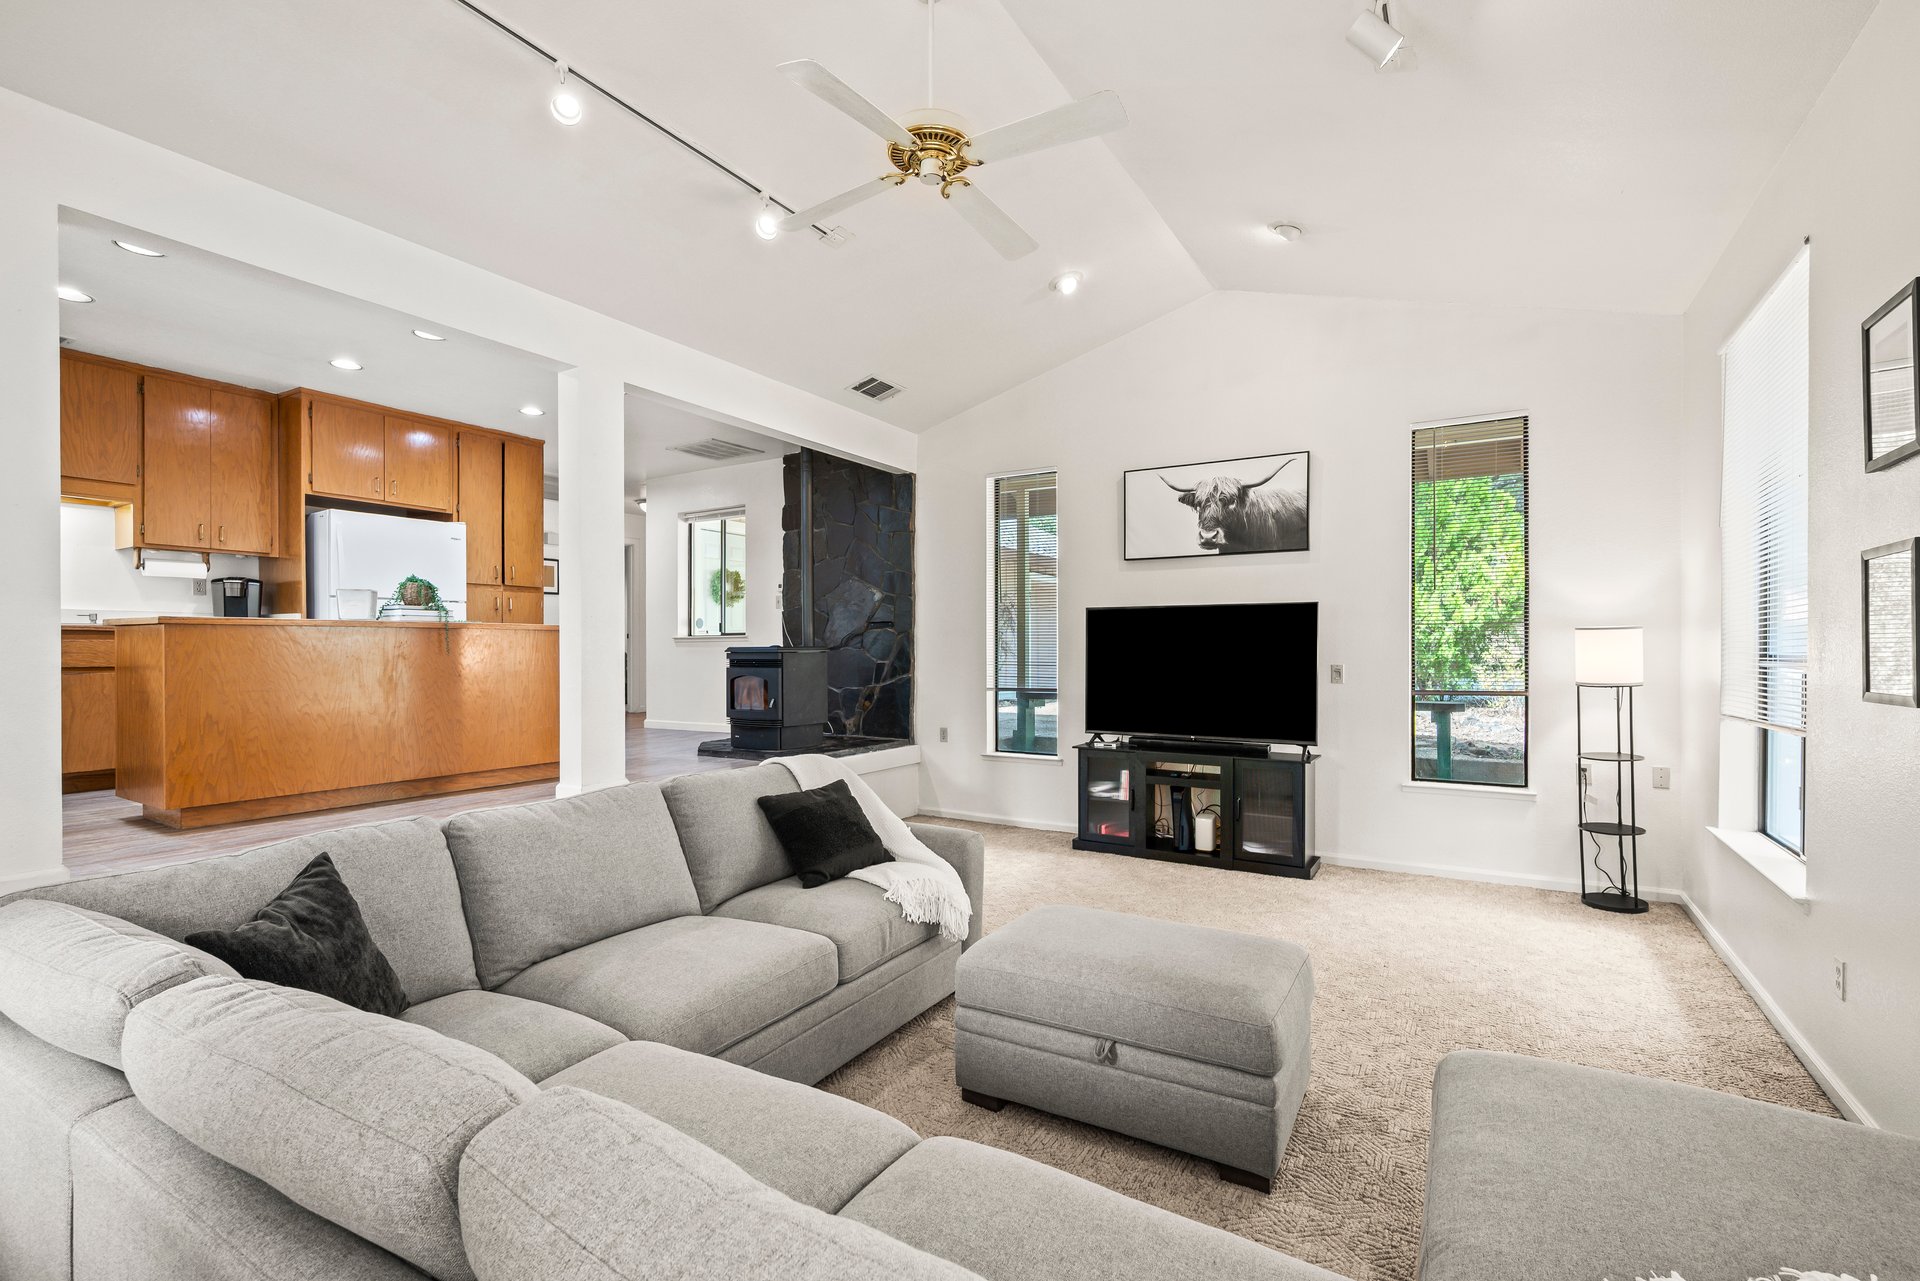
Living room with a gray sectional, open wood-cabinet kitchen, and dark stone fireplace.
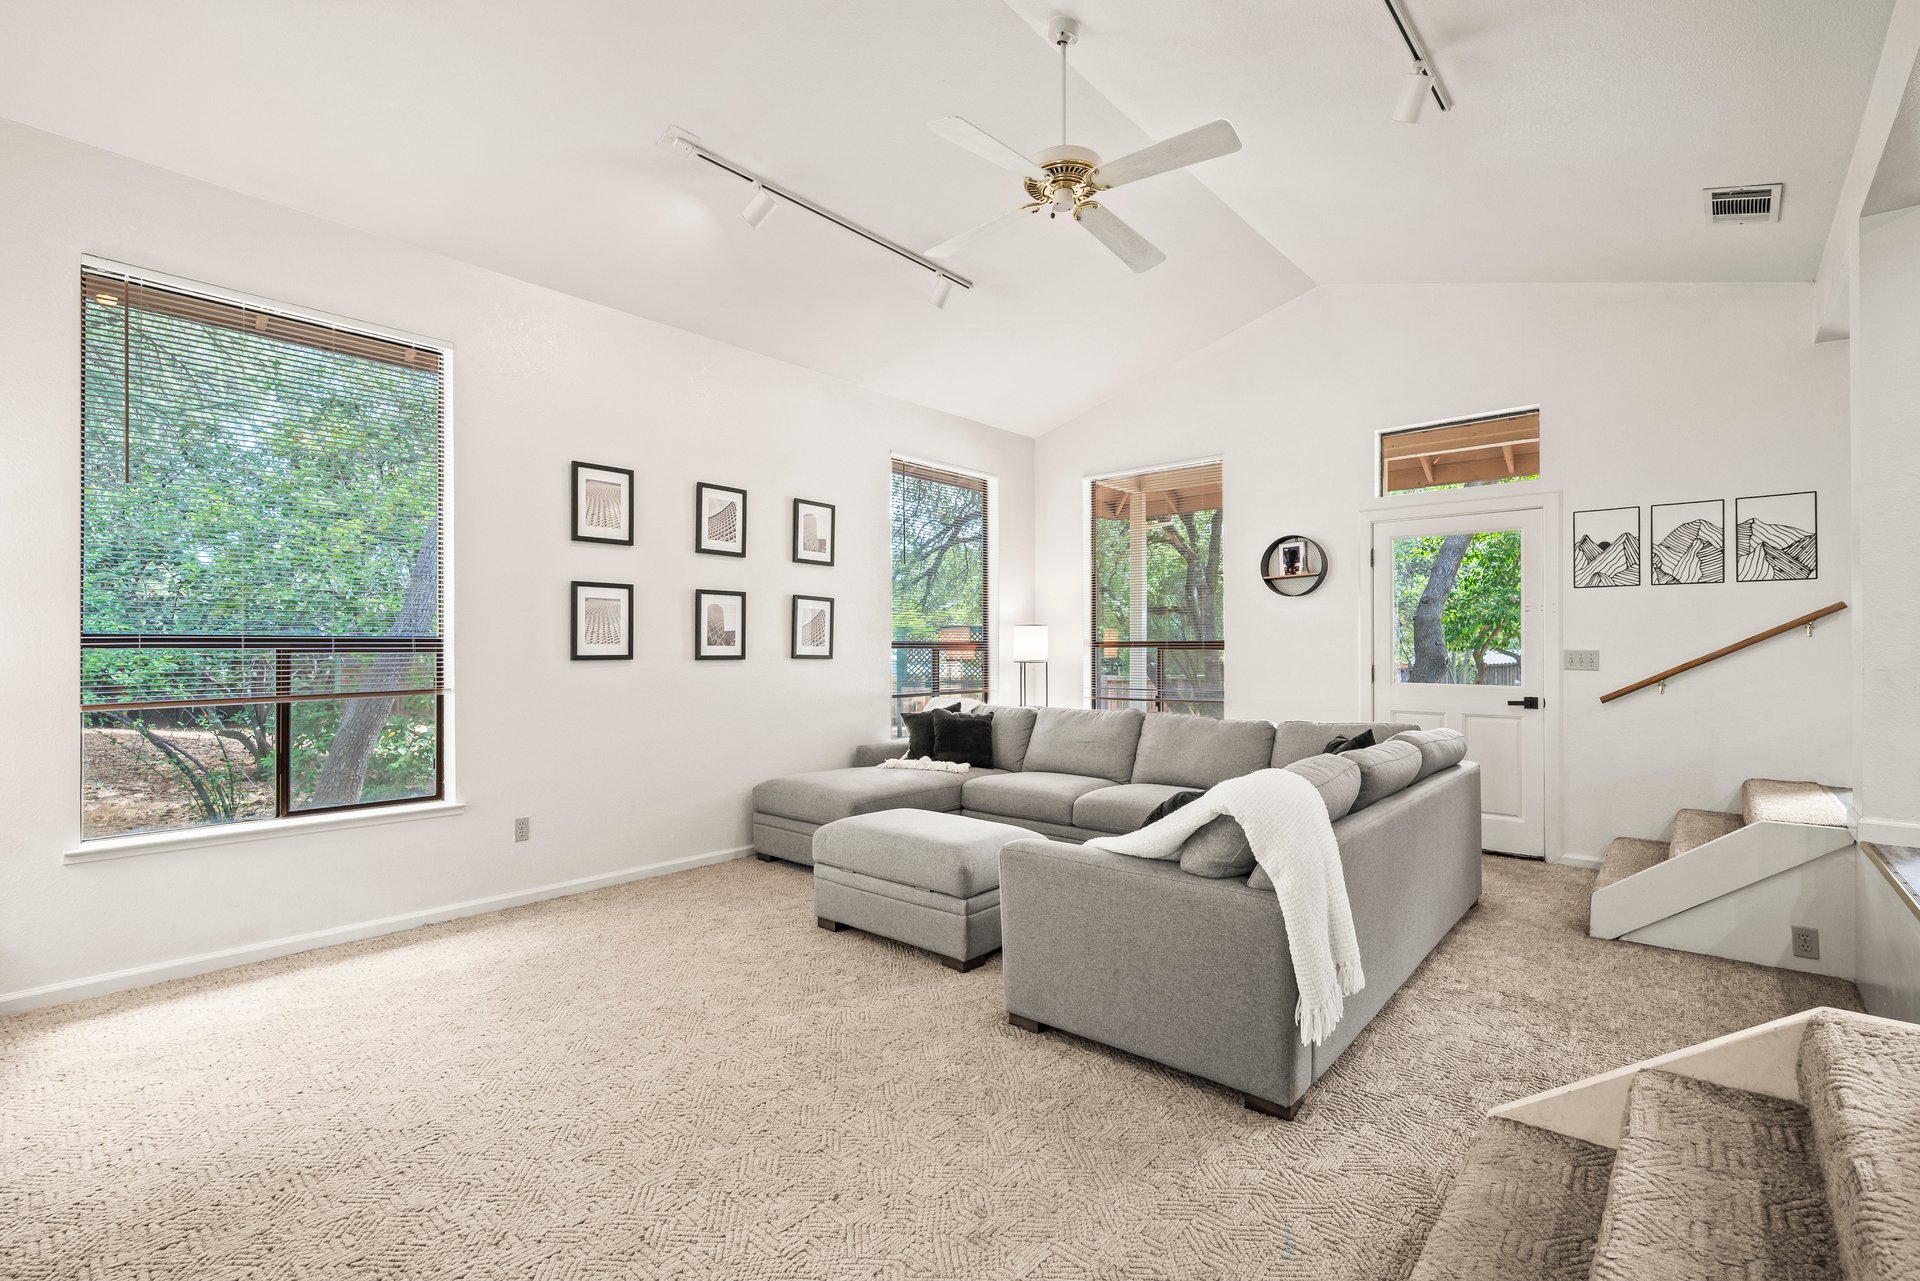
Furnished living room with a gray sectional, tall windows overlooking trees, and a staircase.
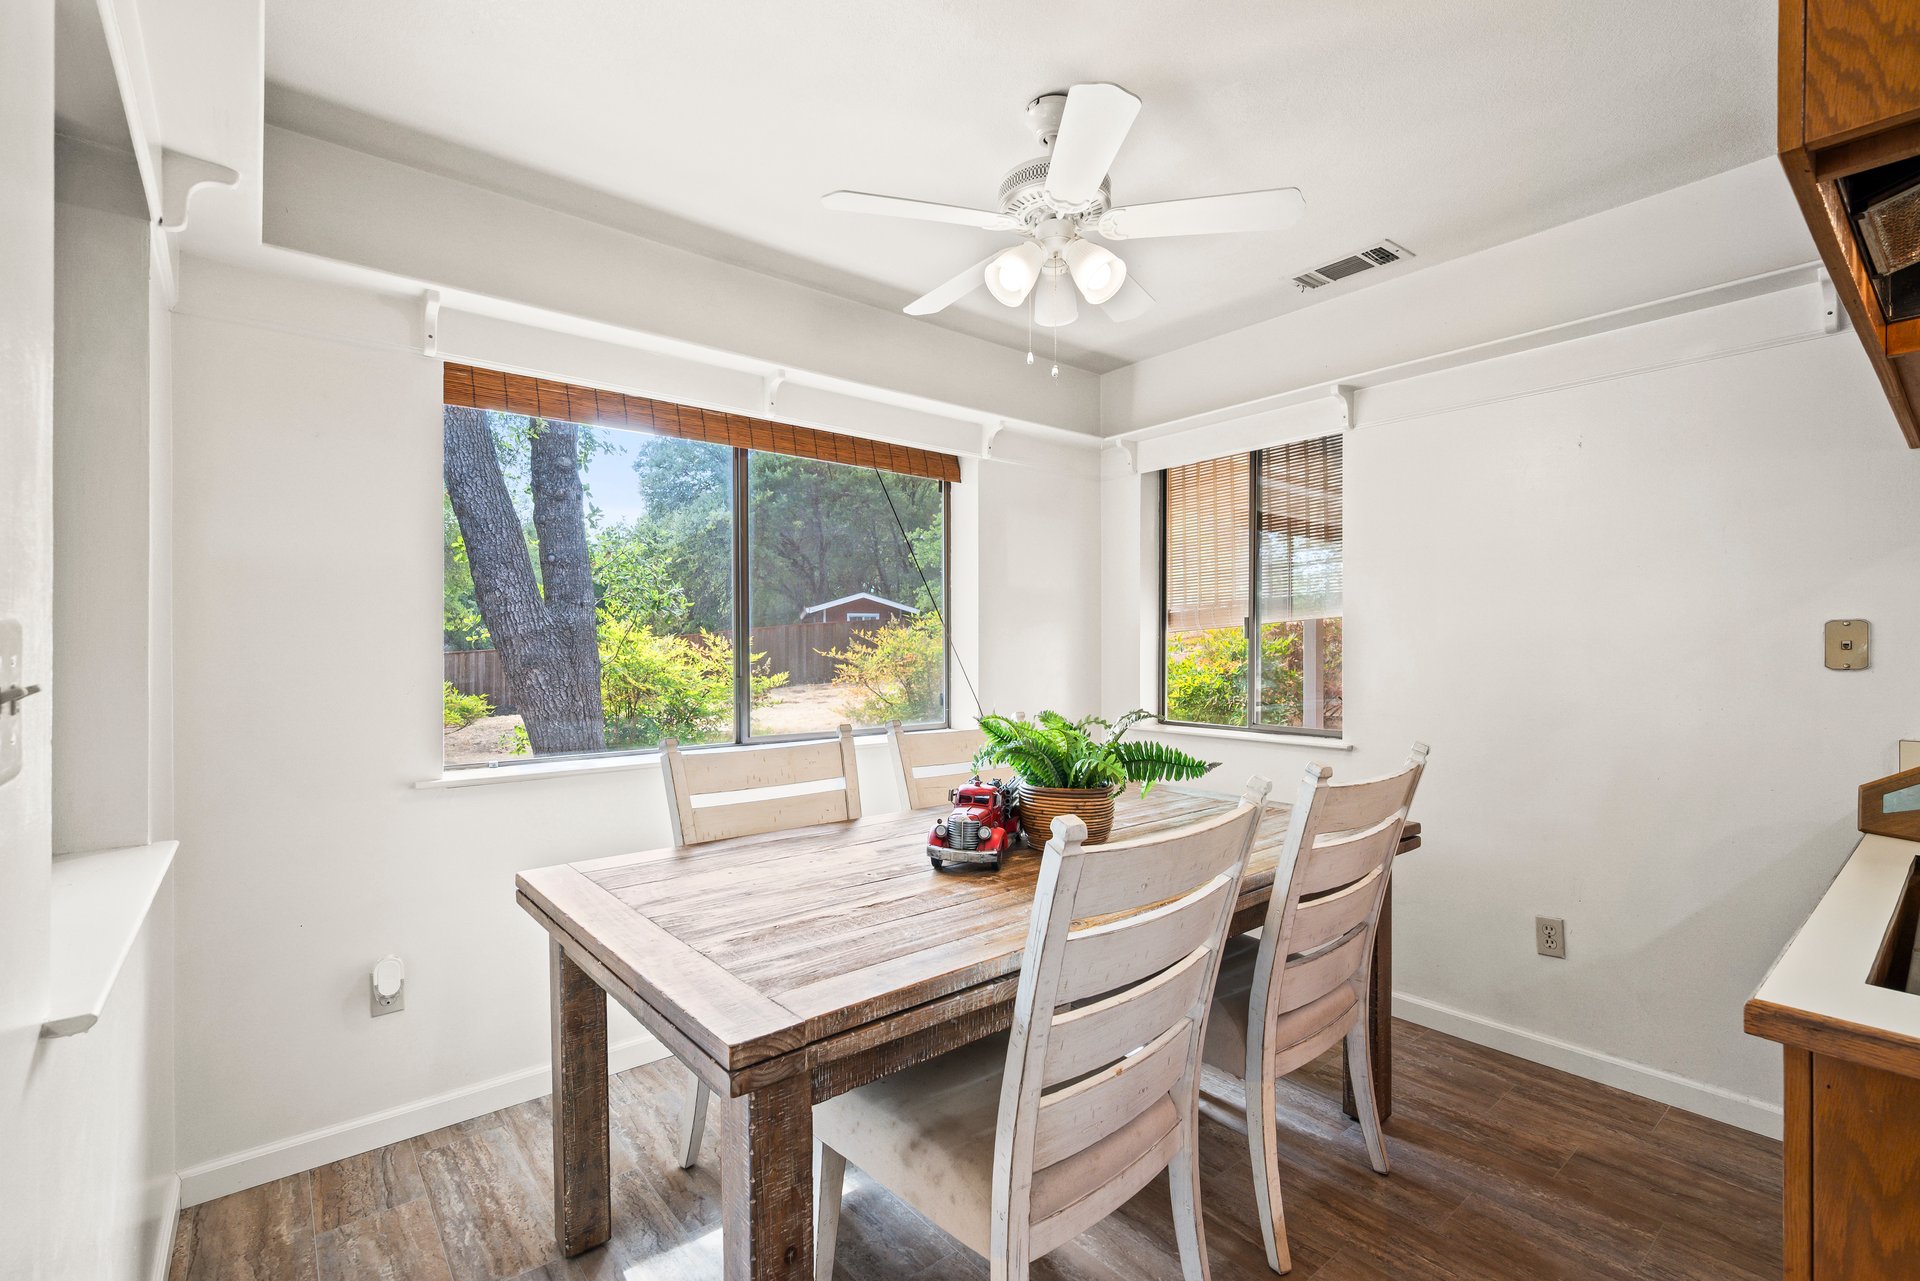
Dining area with a rustic wooden table, pale chairs, and windows overlooking a leafy yard.
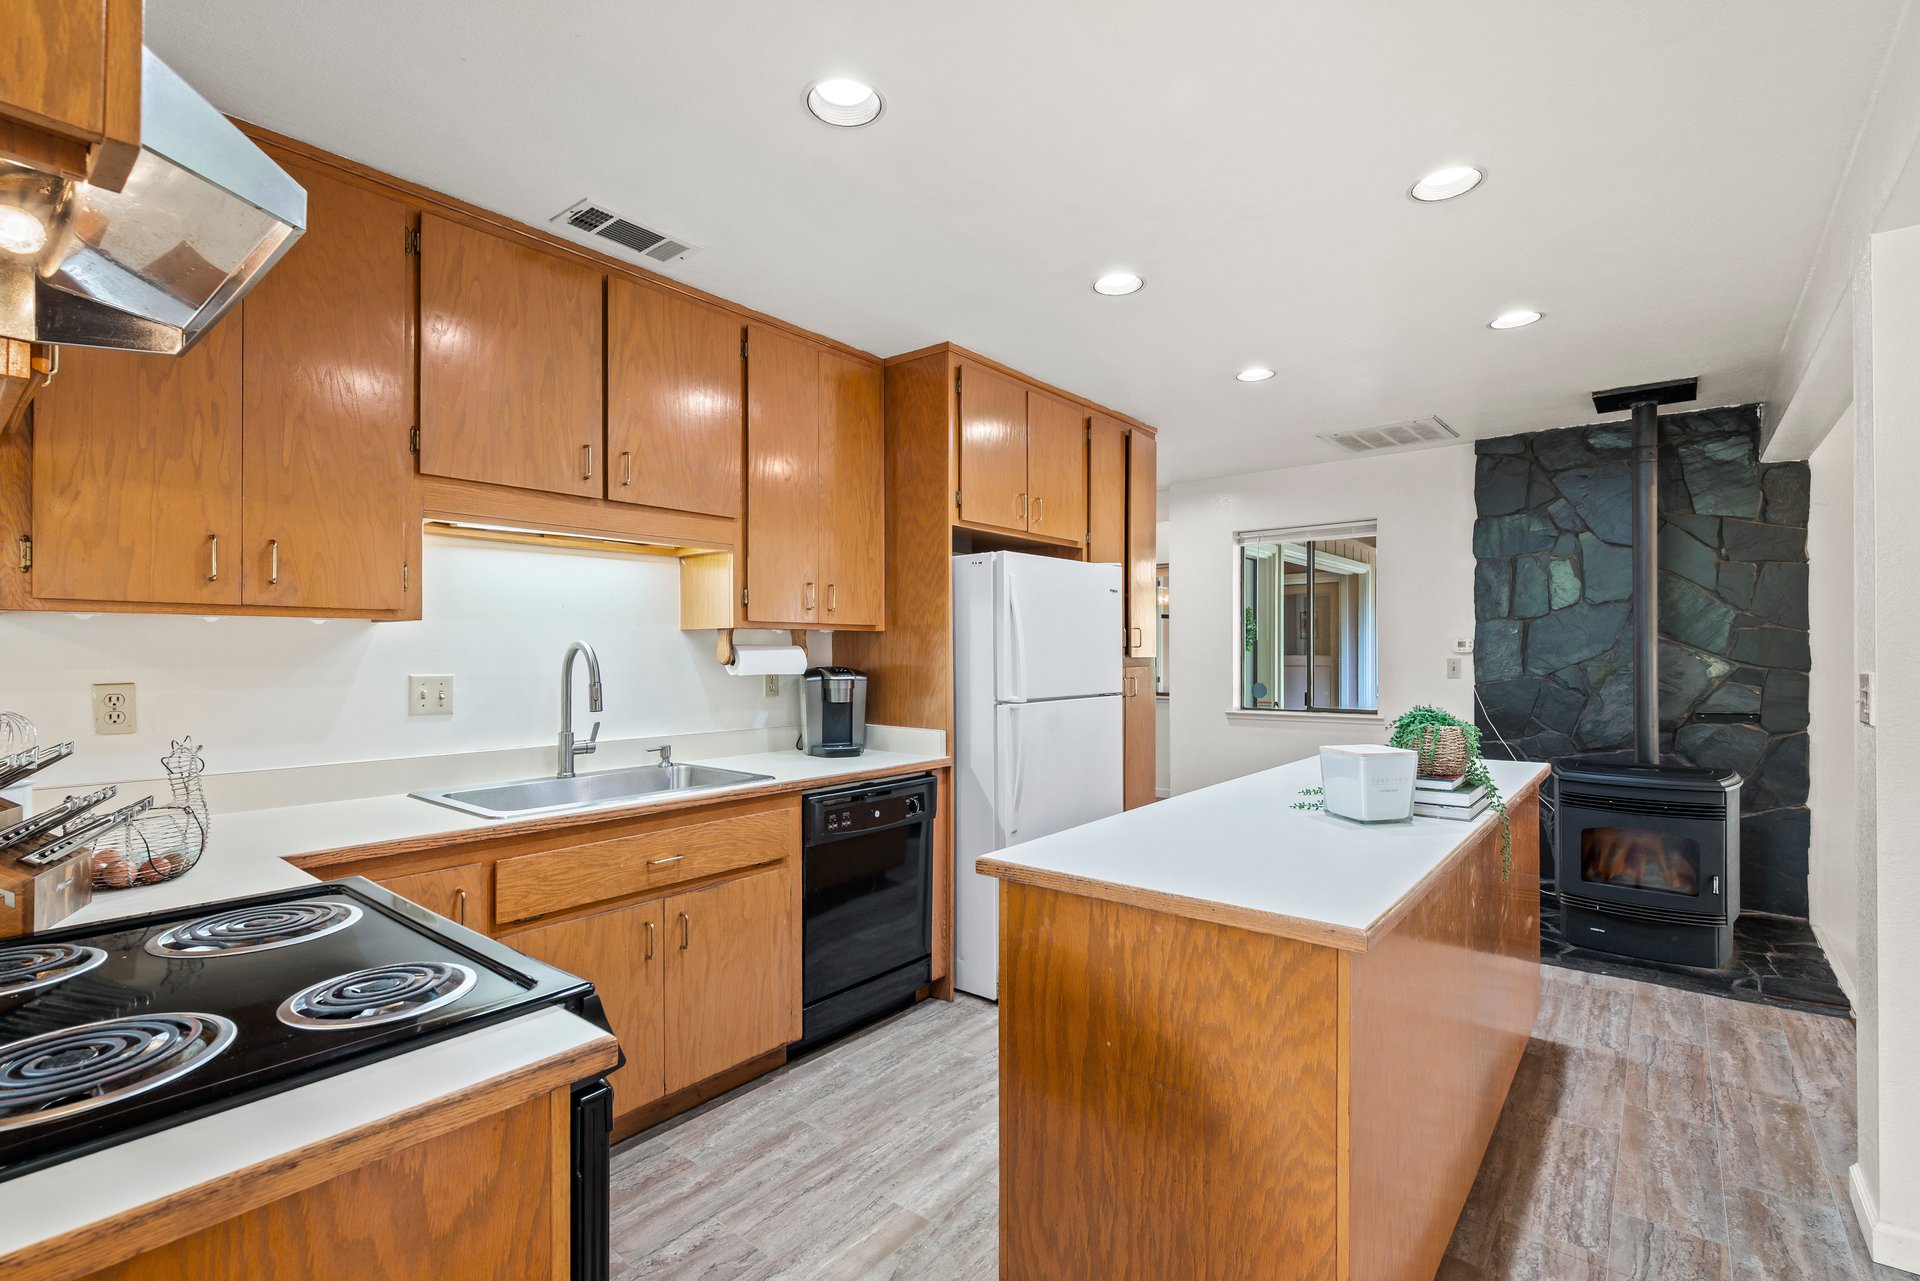
Kitchen with honey-toned wood cabinets, a white island, and a stone fireplace with a wood-burning stove.
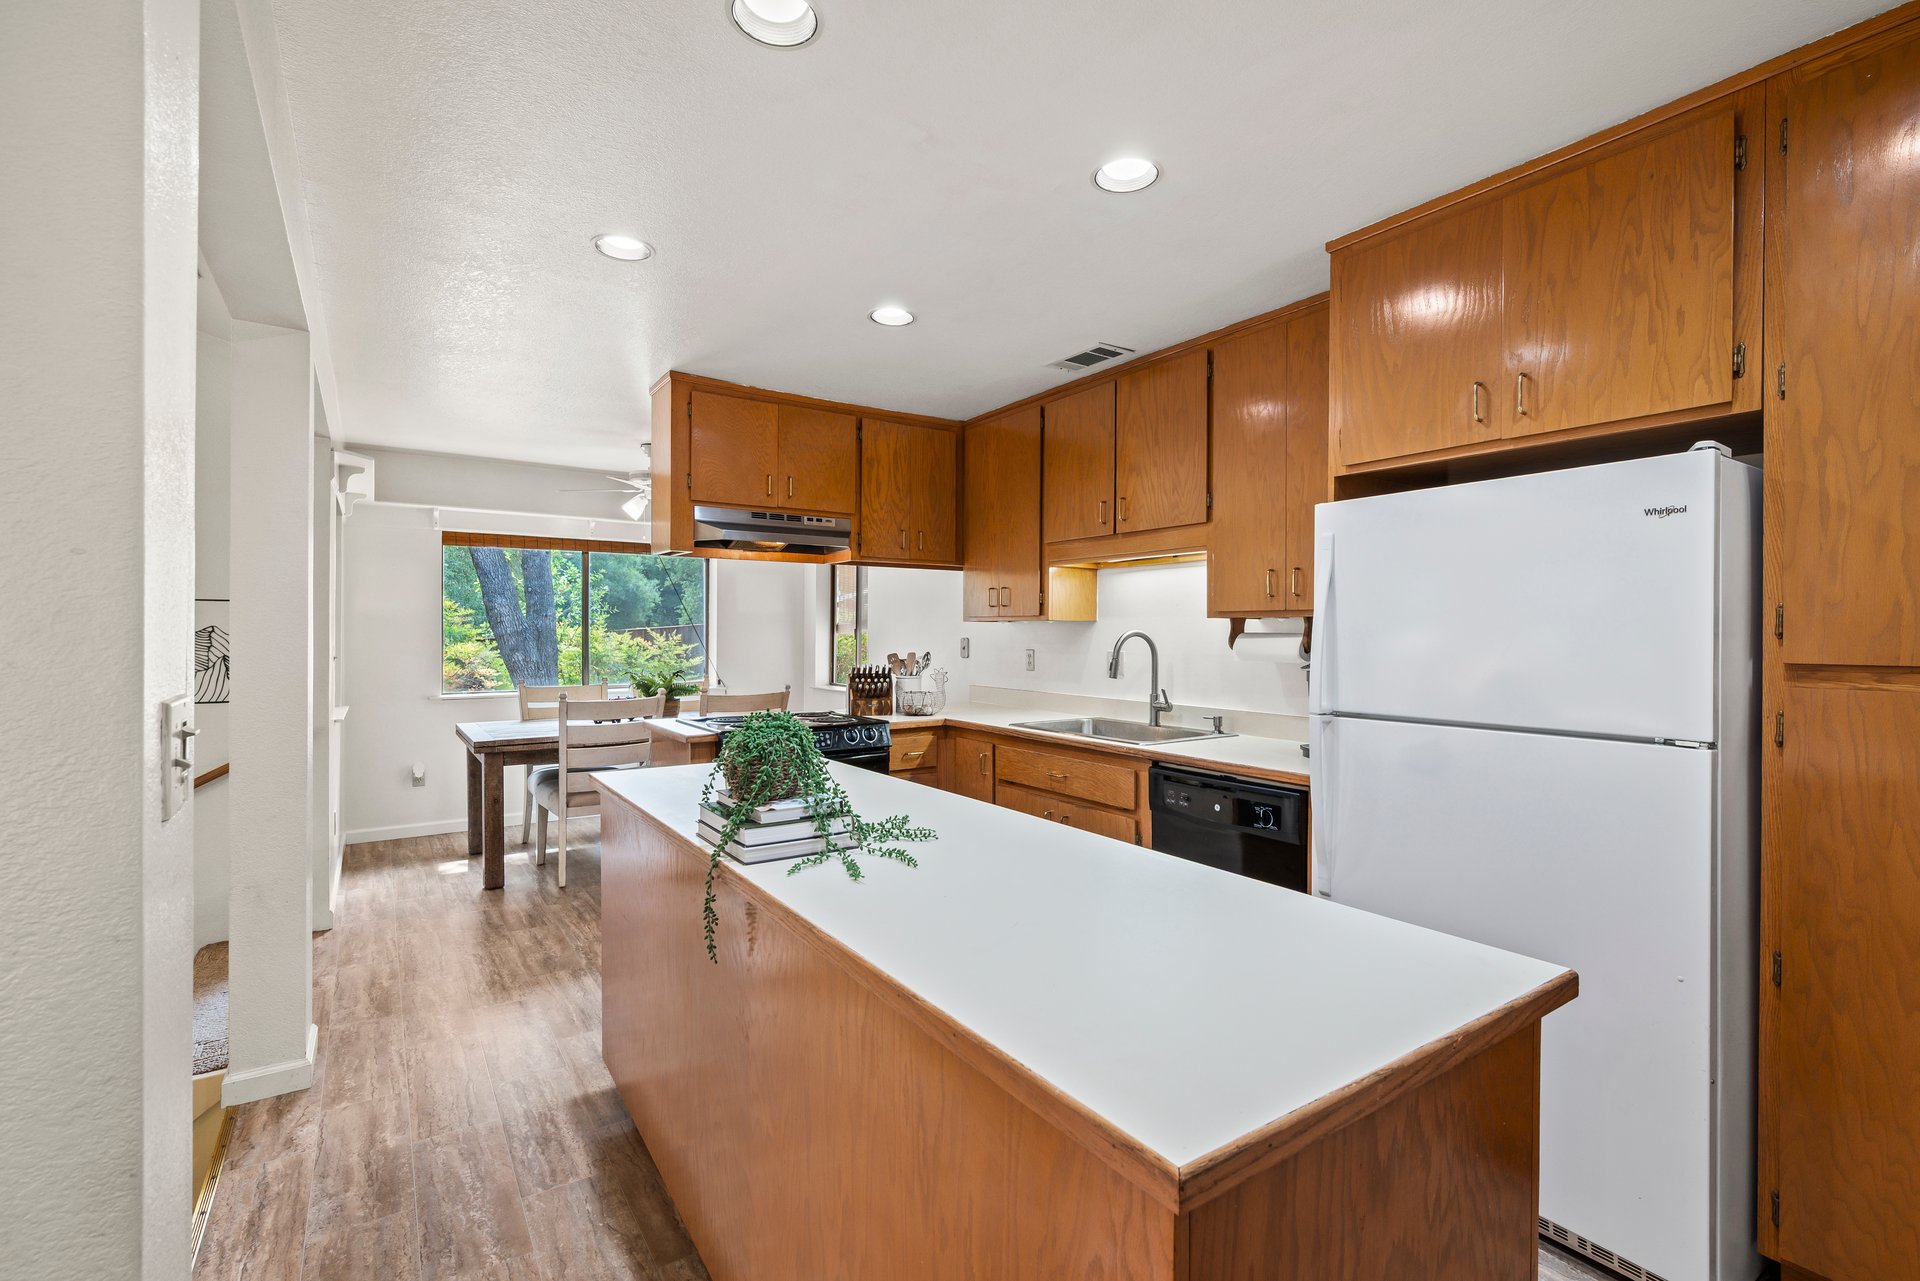
Kitchen with wood cabinets, a large white island, and an adjoining dining area by the window.
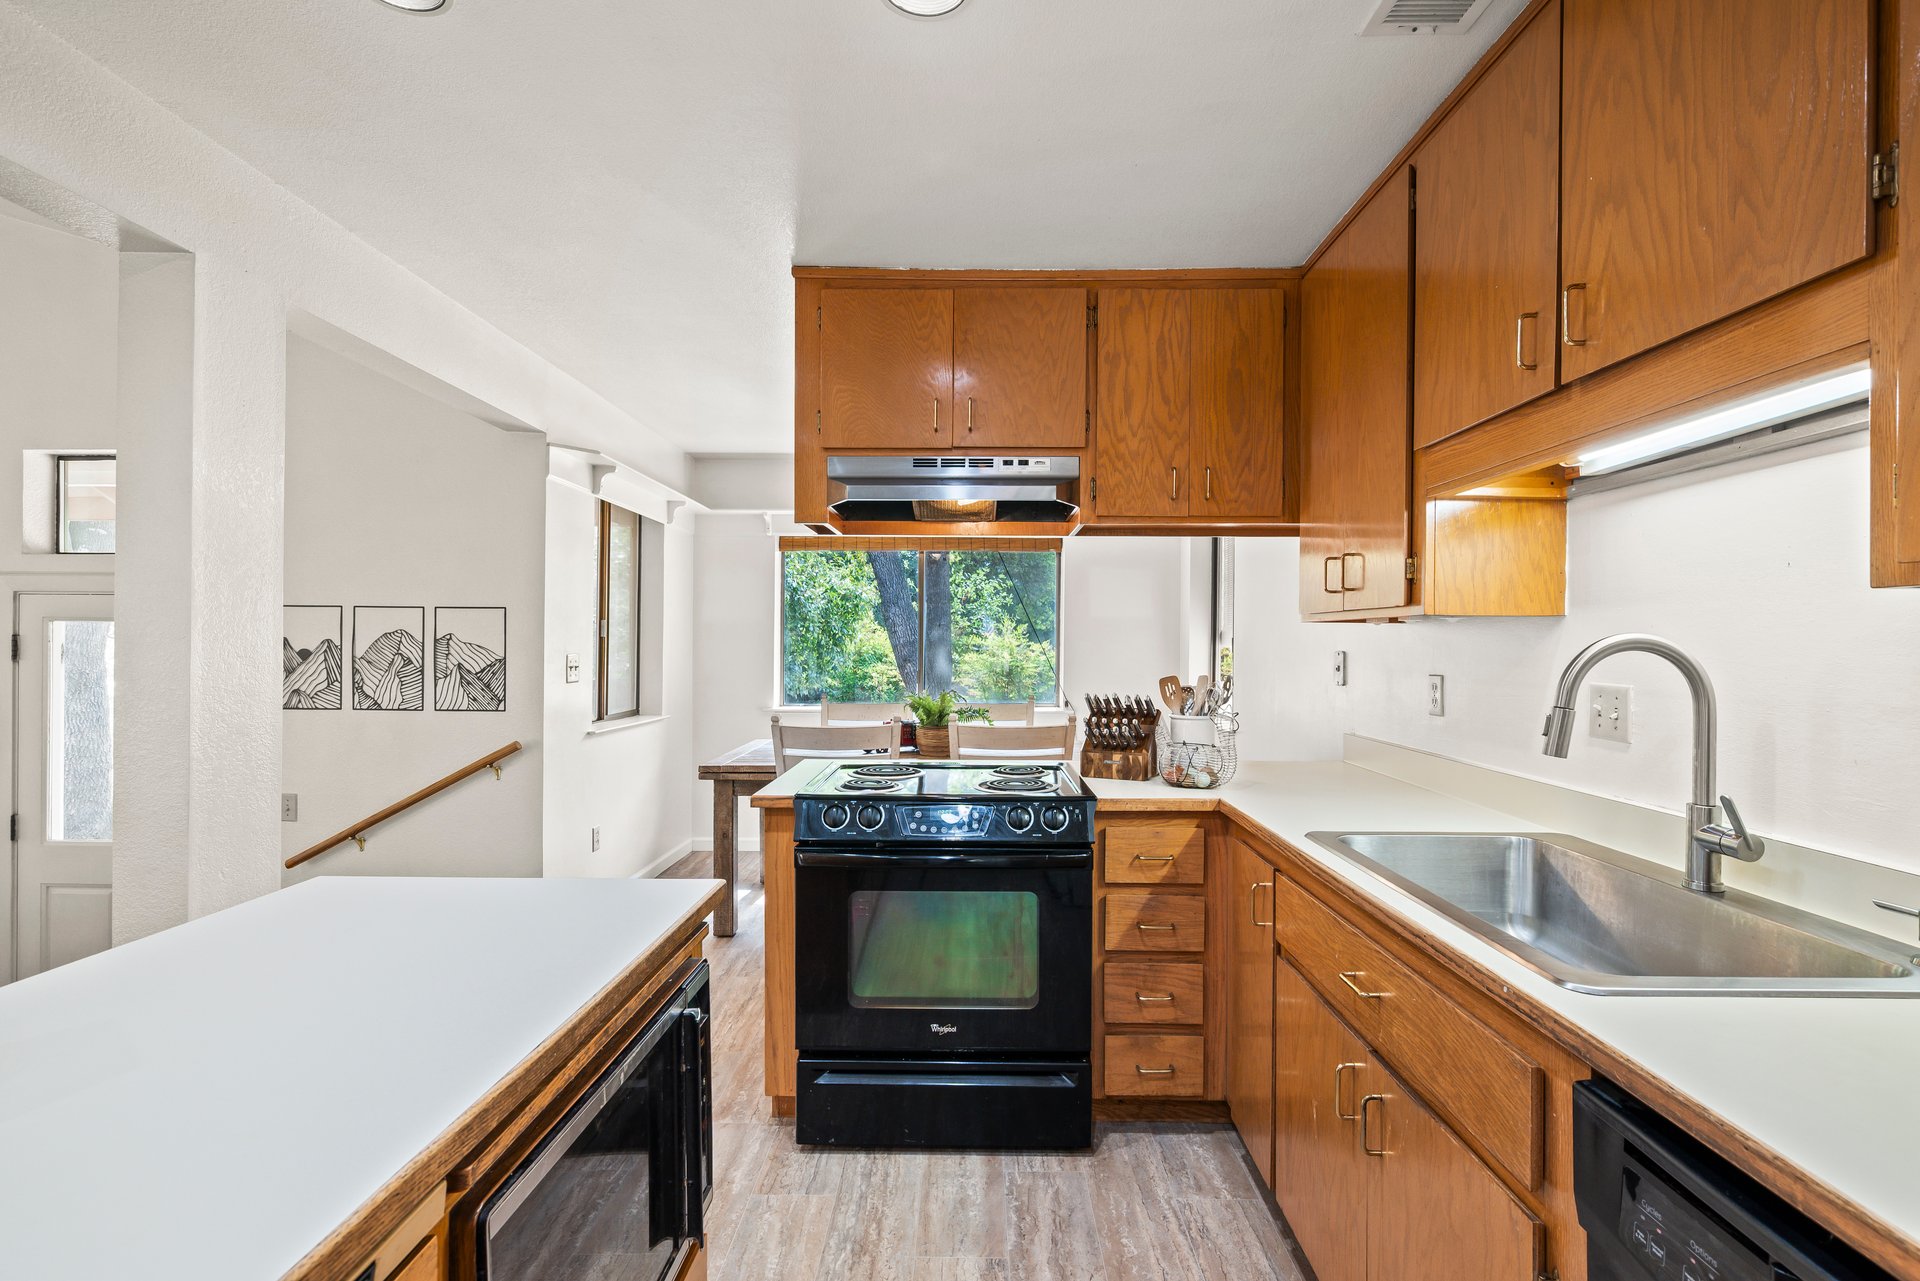
Kitchen with warm wood cabinets, white countertops, a black range, and a stainless-steel sink.
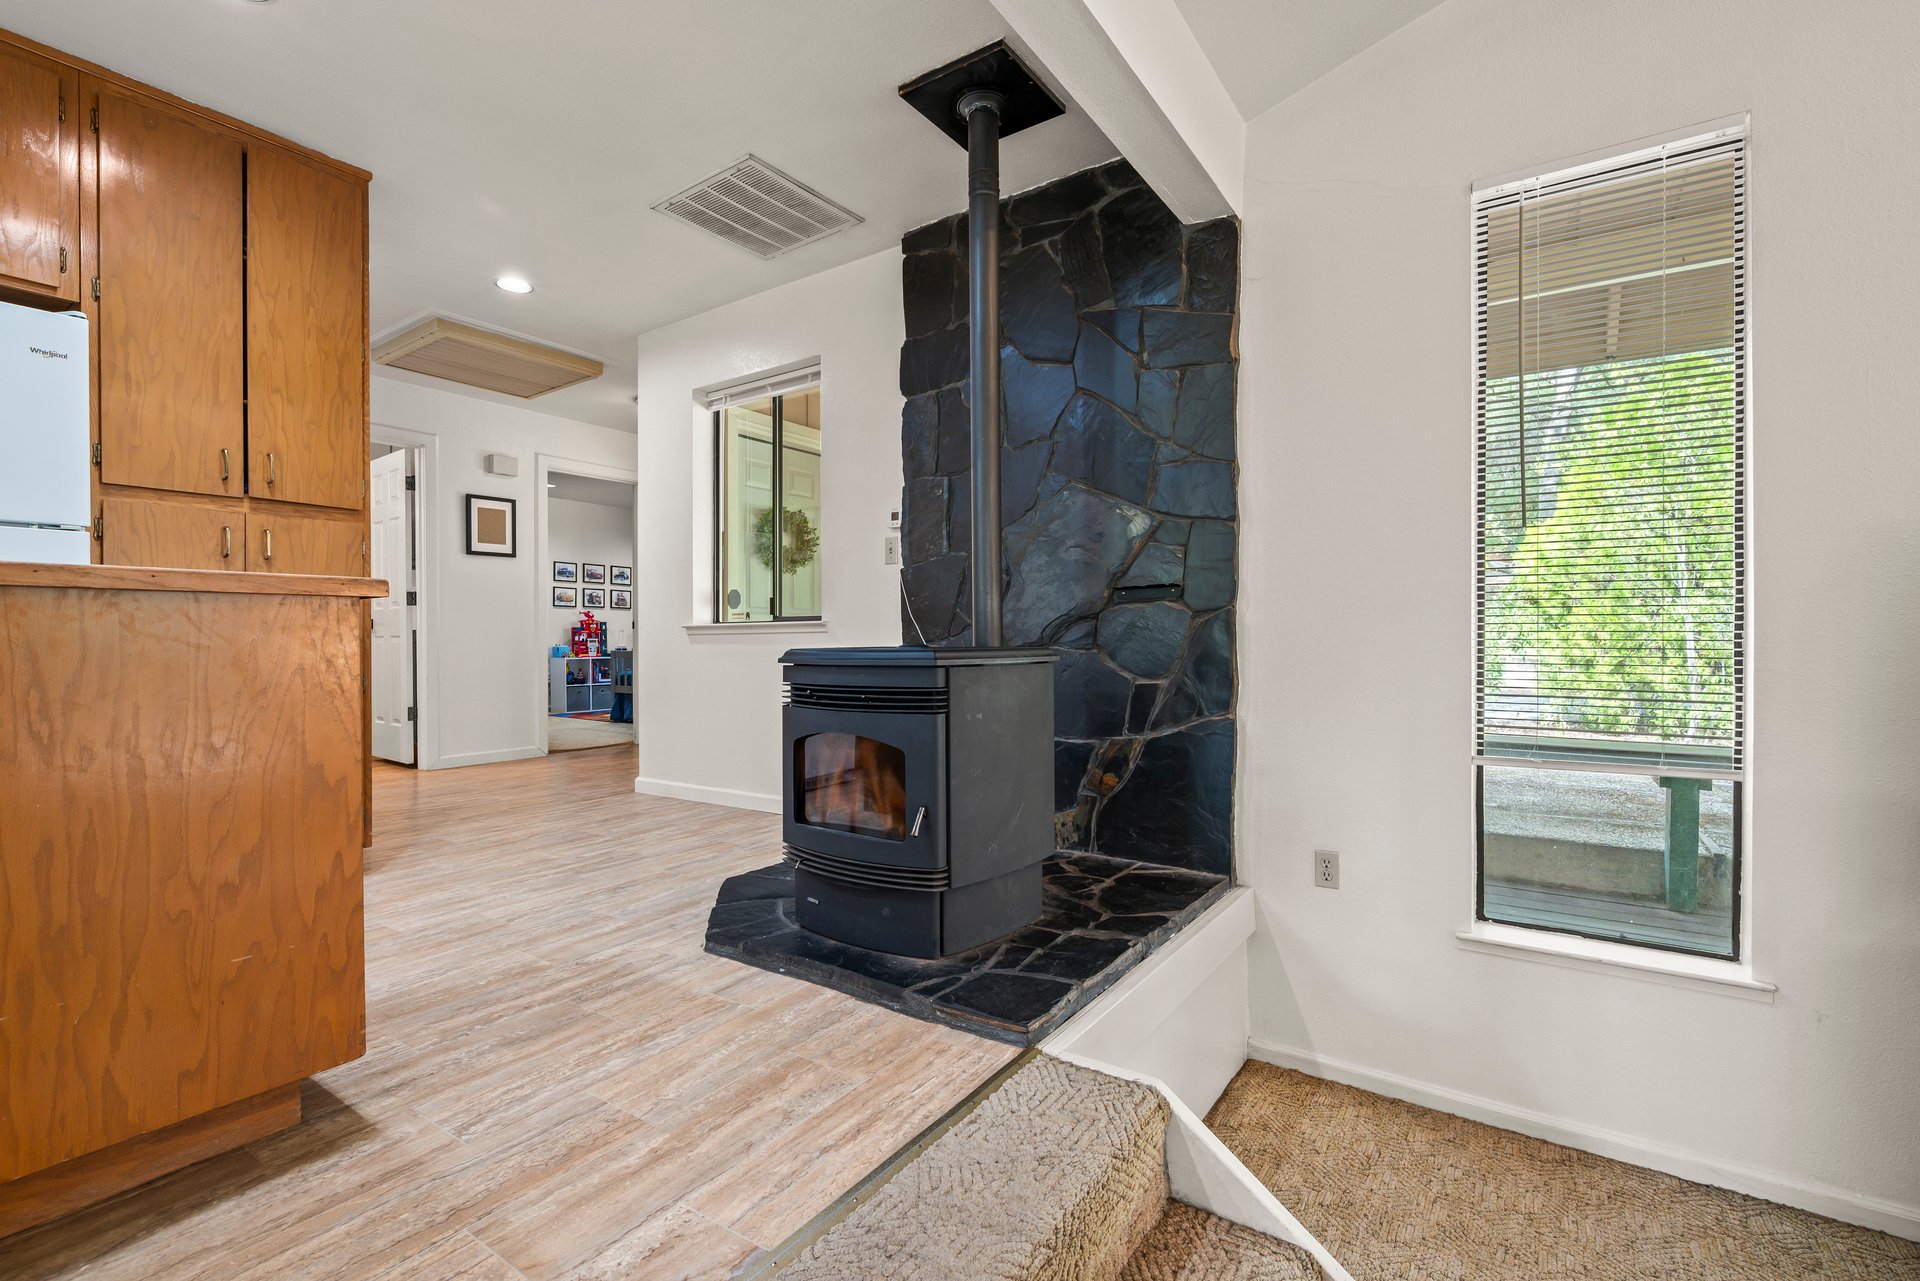
Kitchen with wood cabinets and a black wood stove against a dark stone hearth.
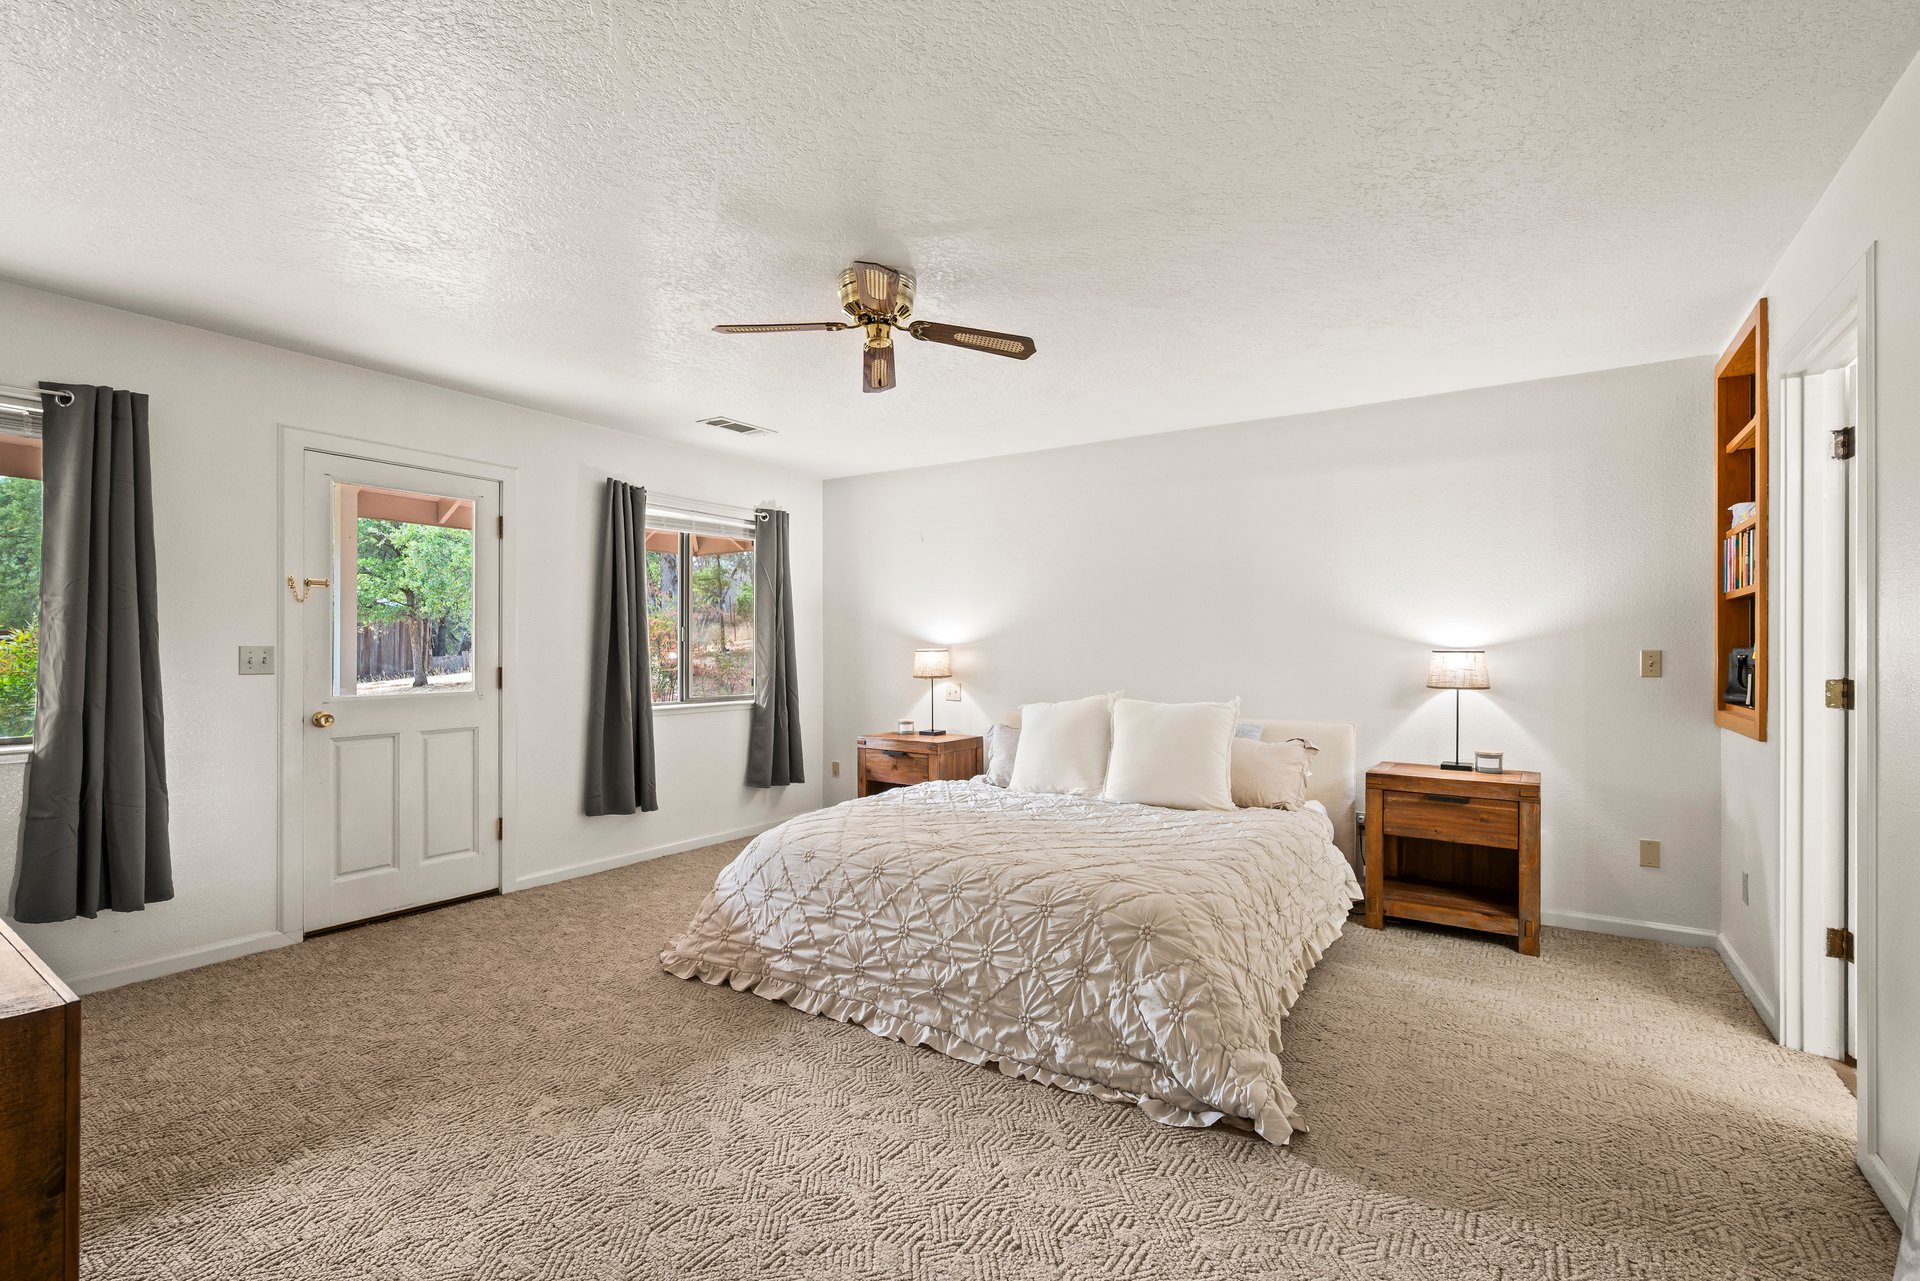
Bedroom with a large bed, beige carpet, and windows framed by dark curtains.
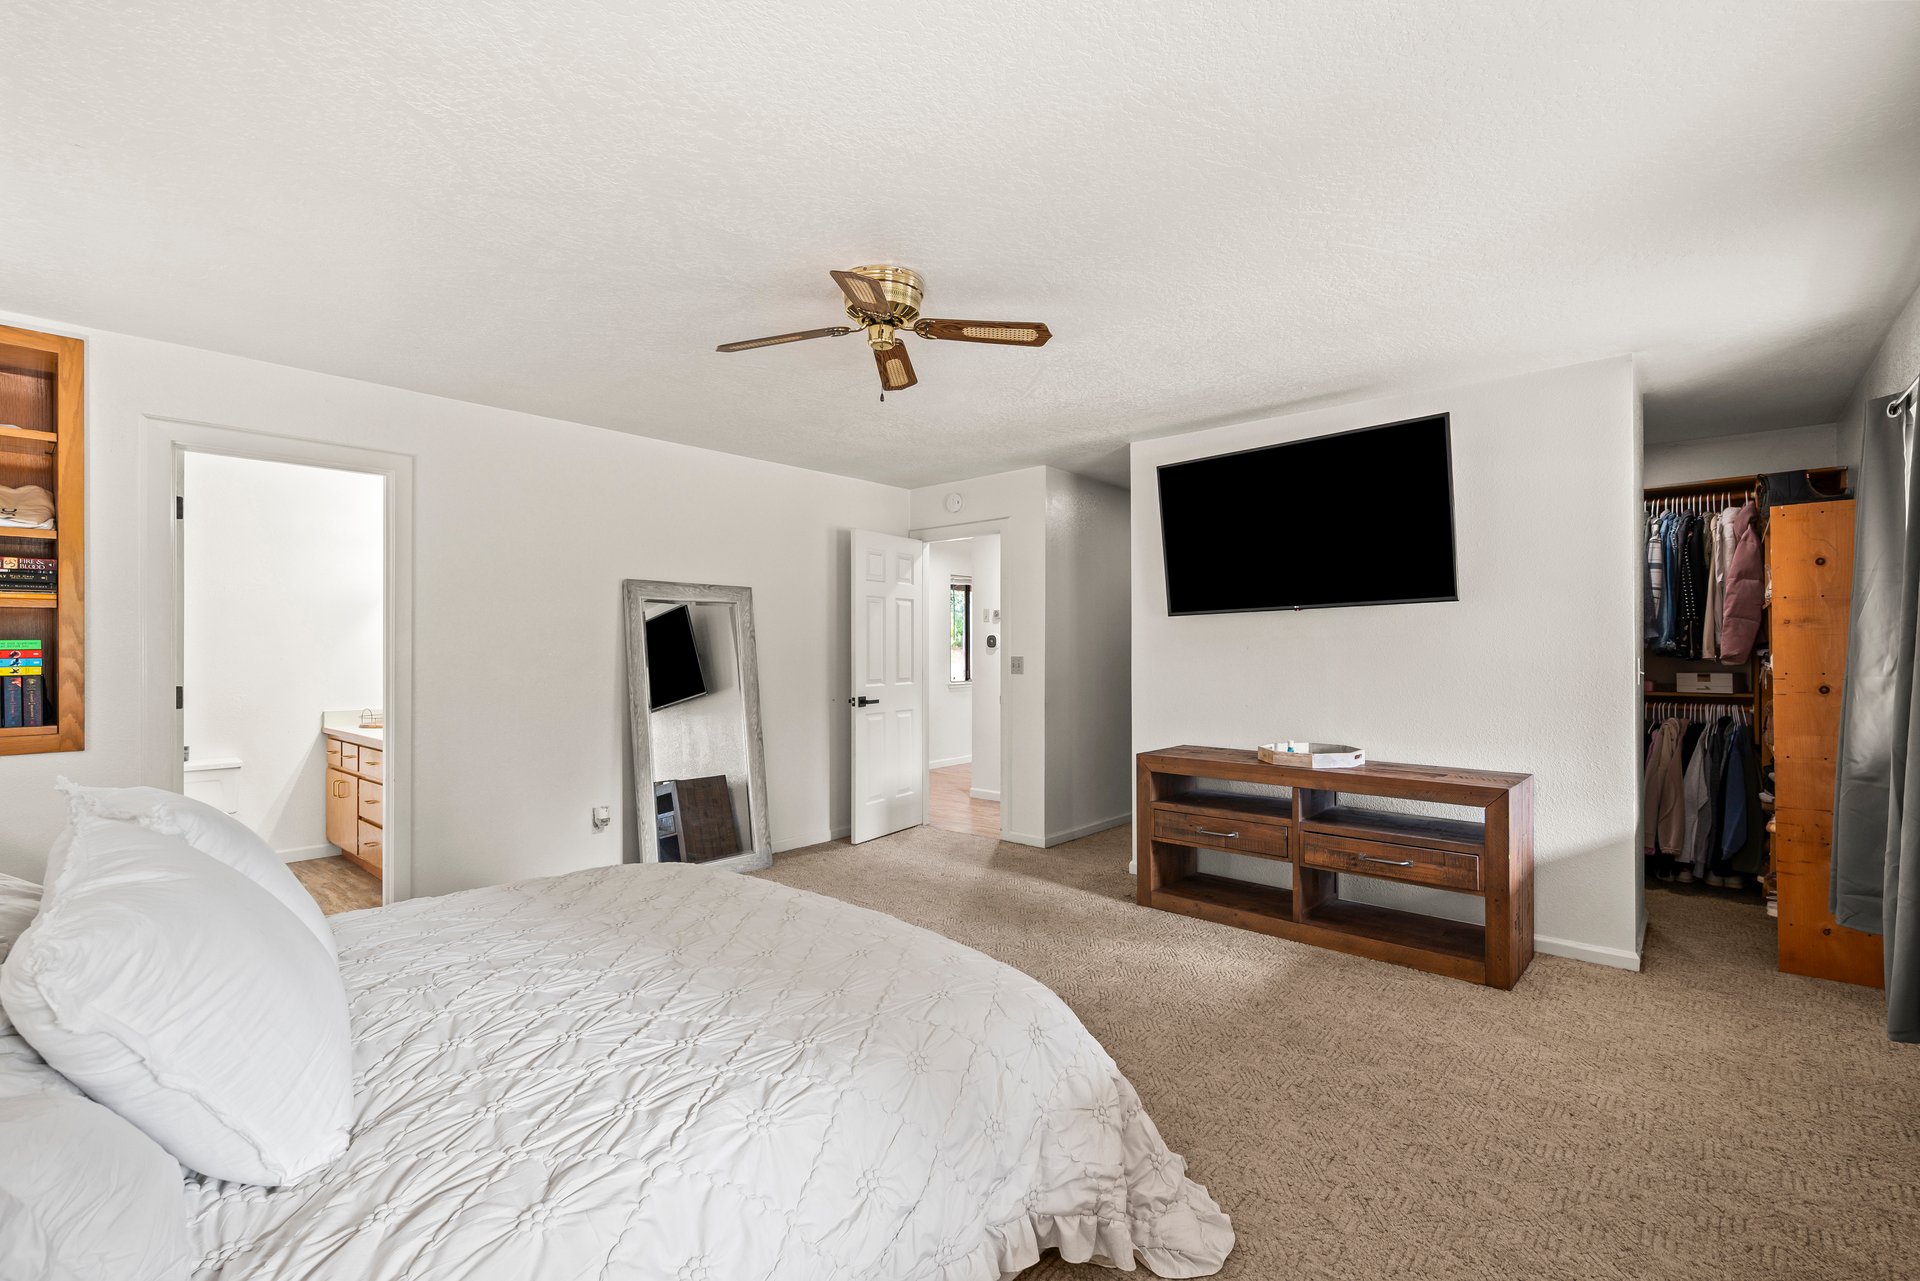
Bedroom with a white bed, wall-mounted television, ceiling fan, and open walk-in closet.
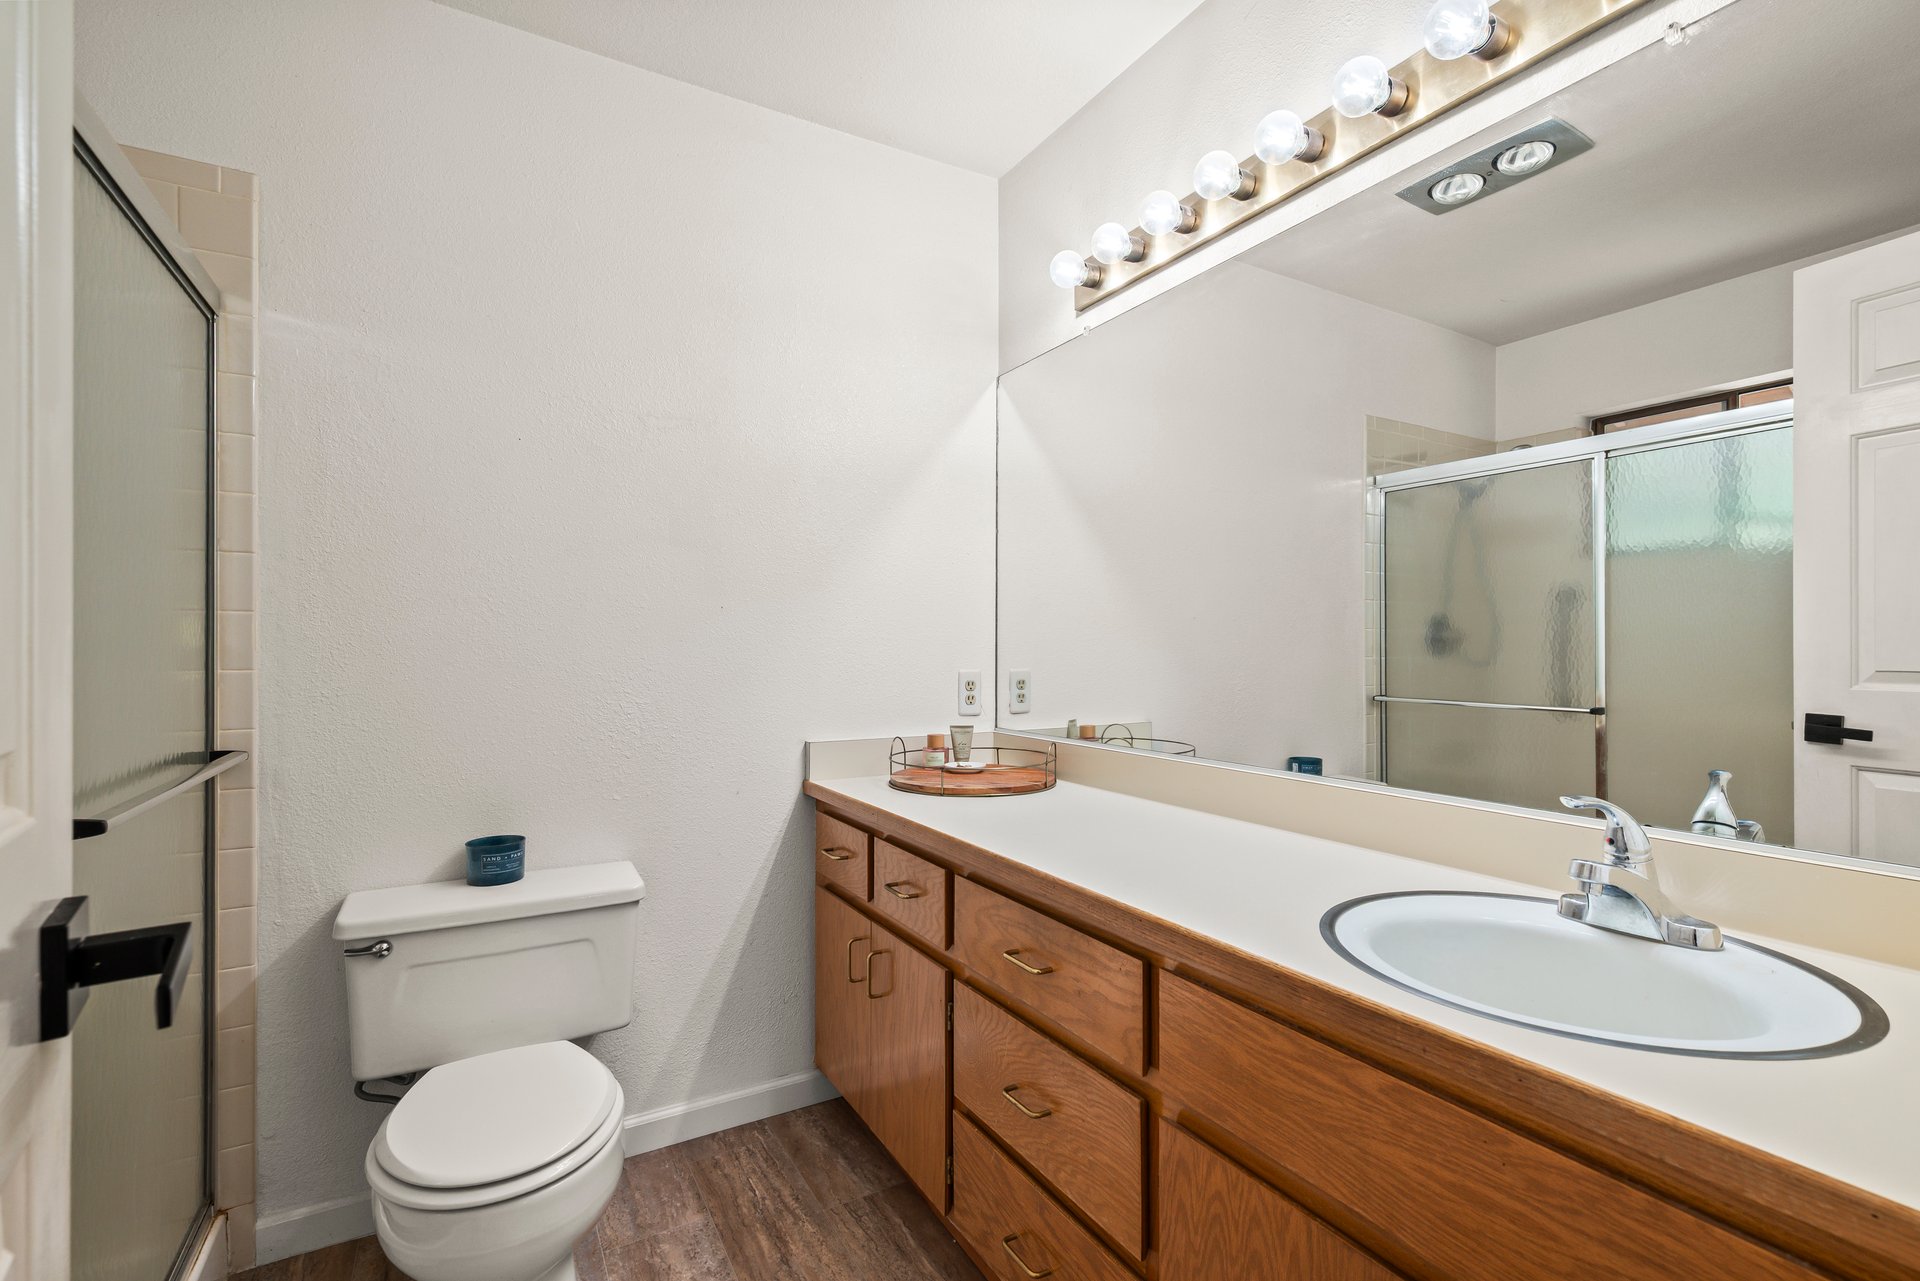
Bathroom with a long wood vanity, oval sink, and sliding glass shower.
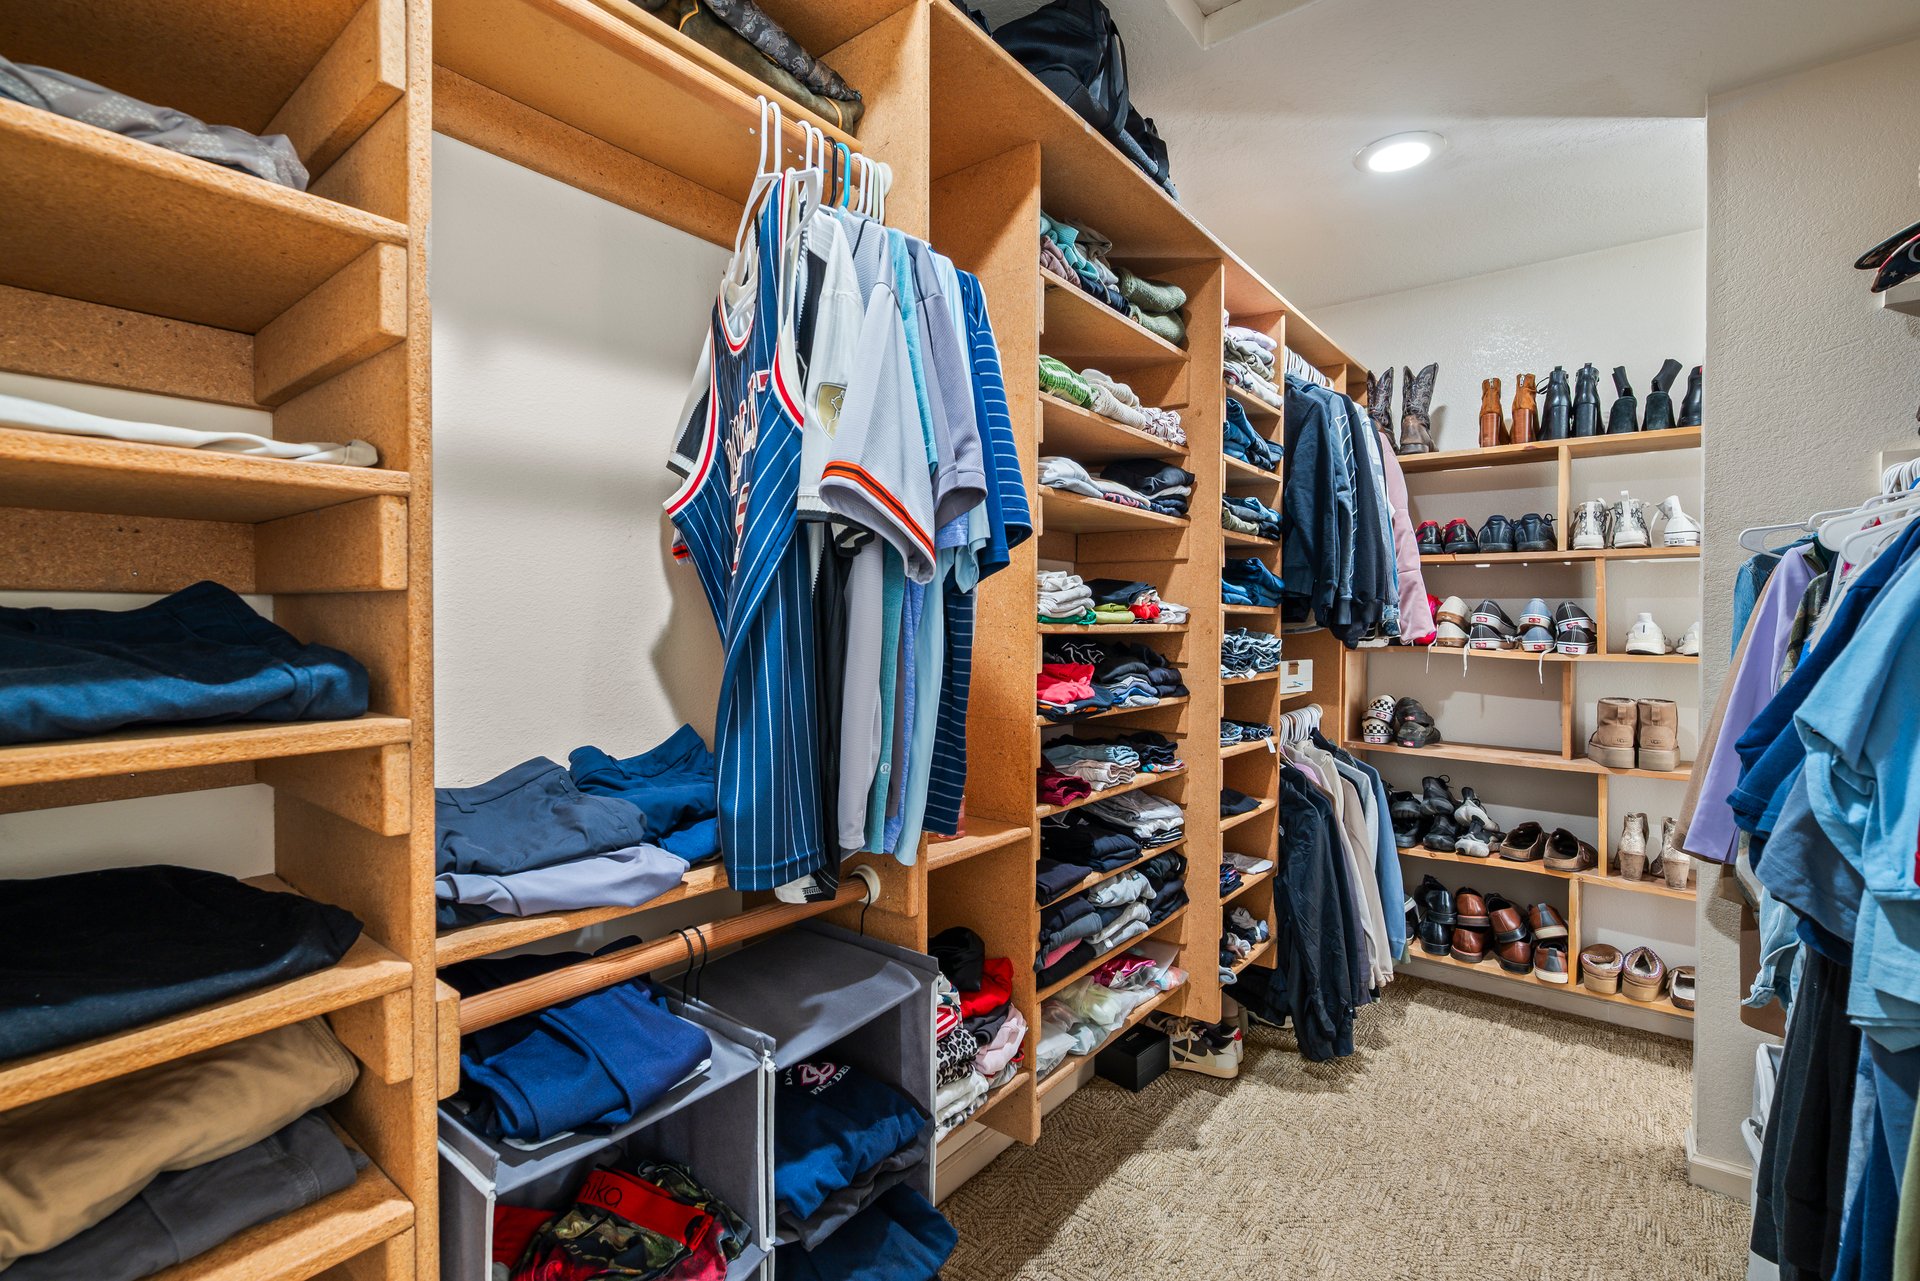
Walk-in closet with extensive wooden shelving, hanging clothes, folded garments, and rows of shoes.
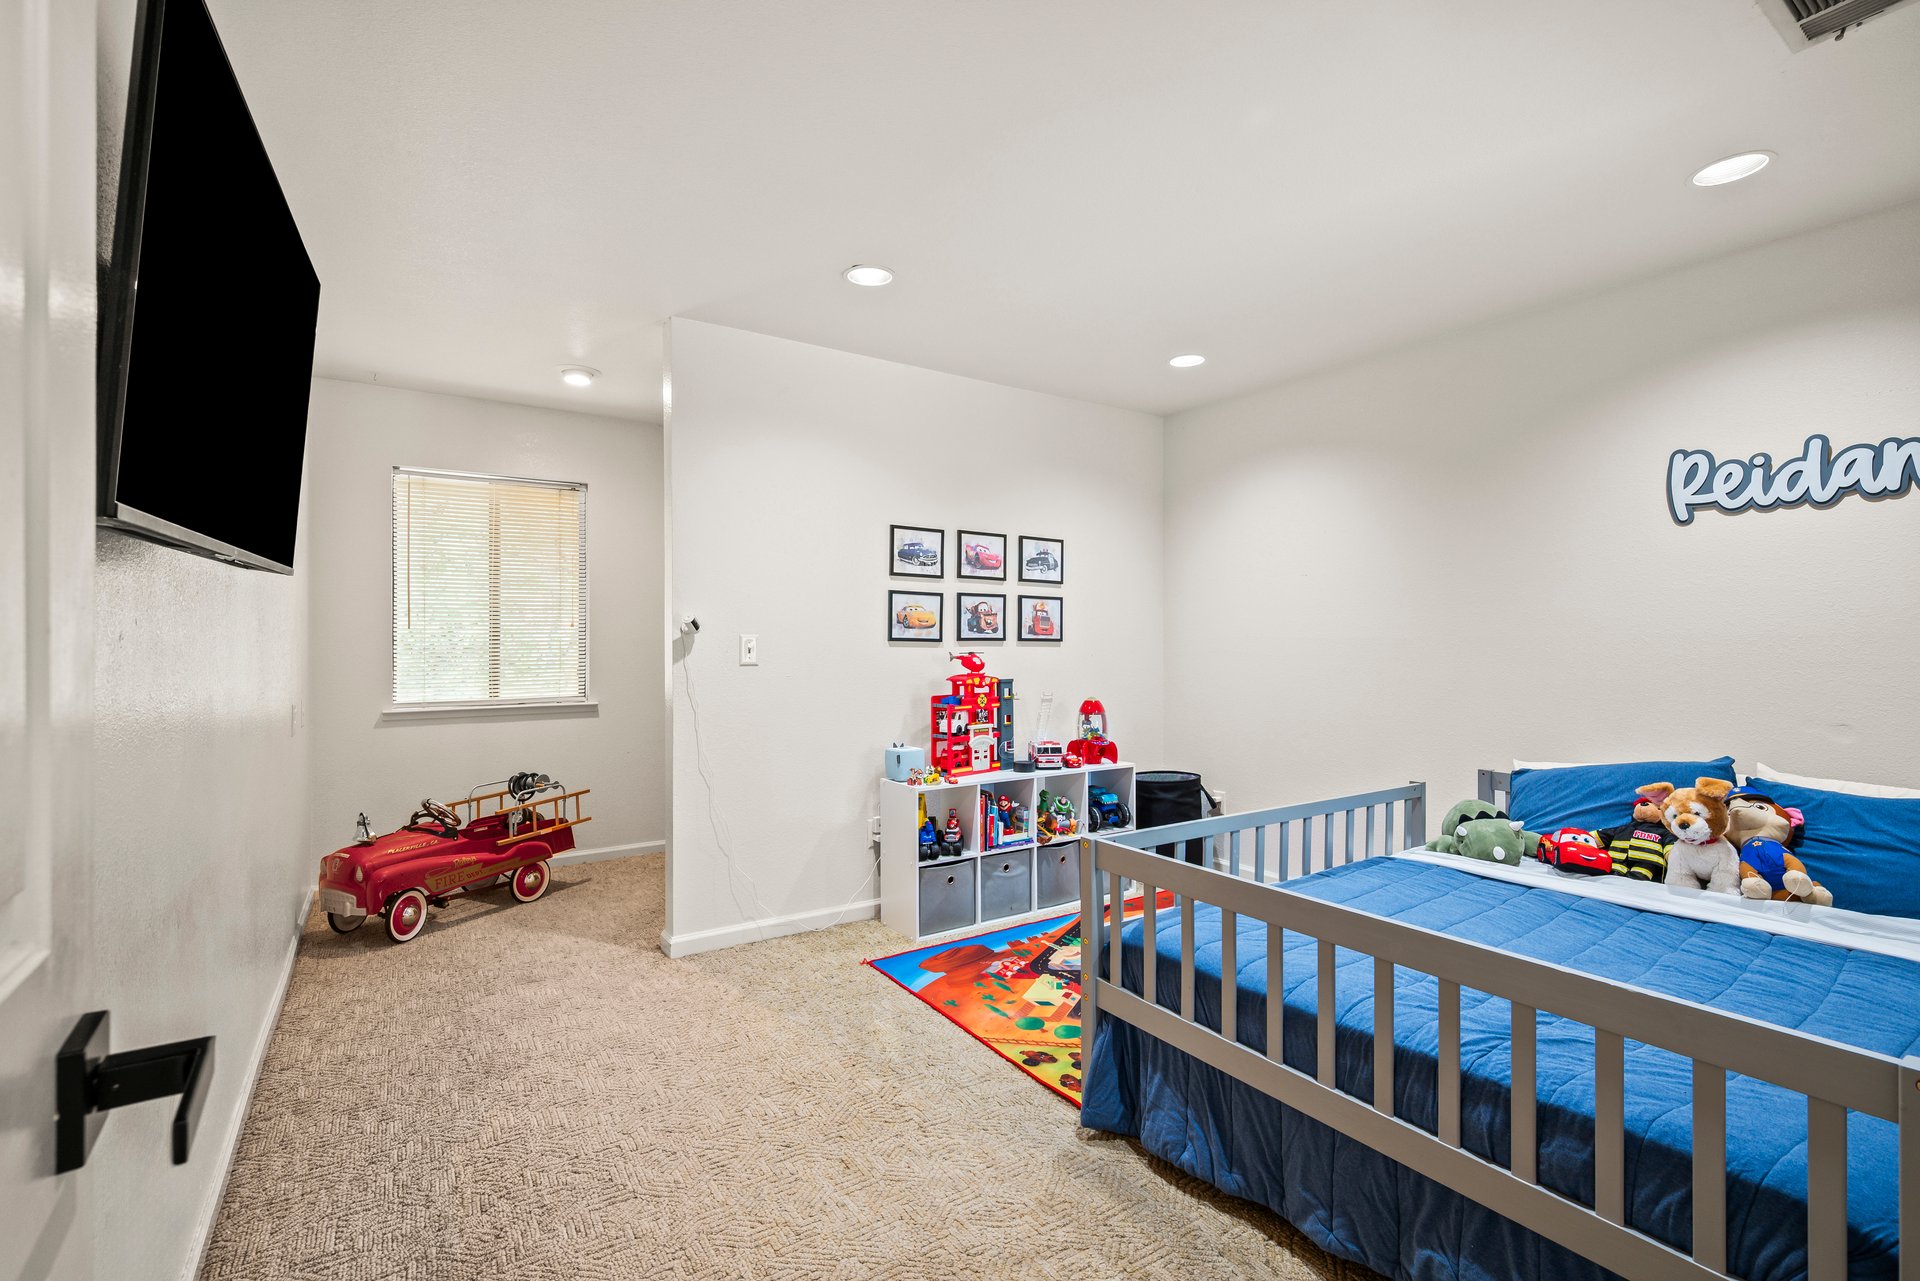
Child’s bedroom with a blue bed, toy storage, and a red ride-on fire truck.
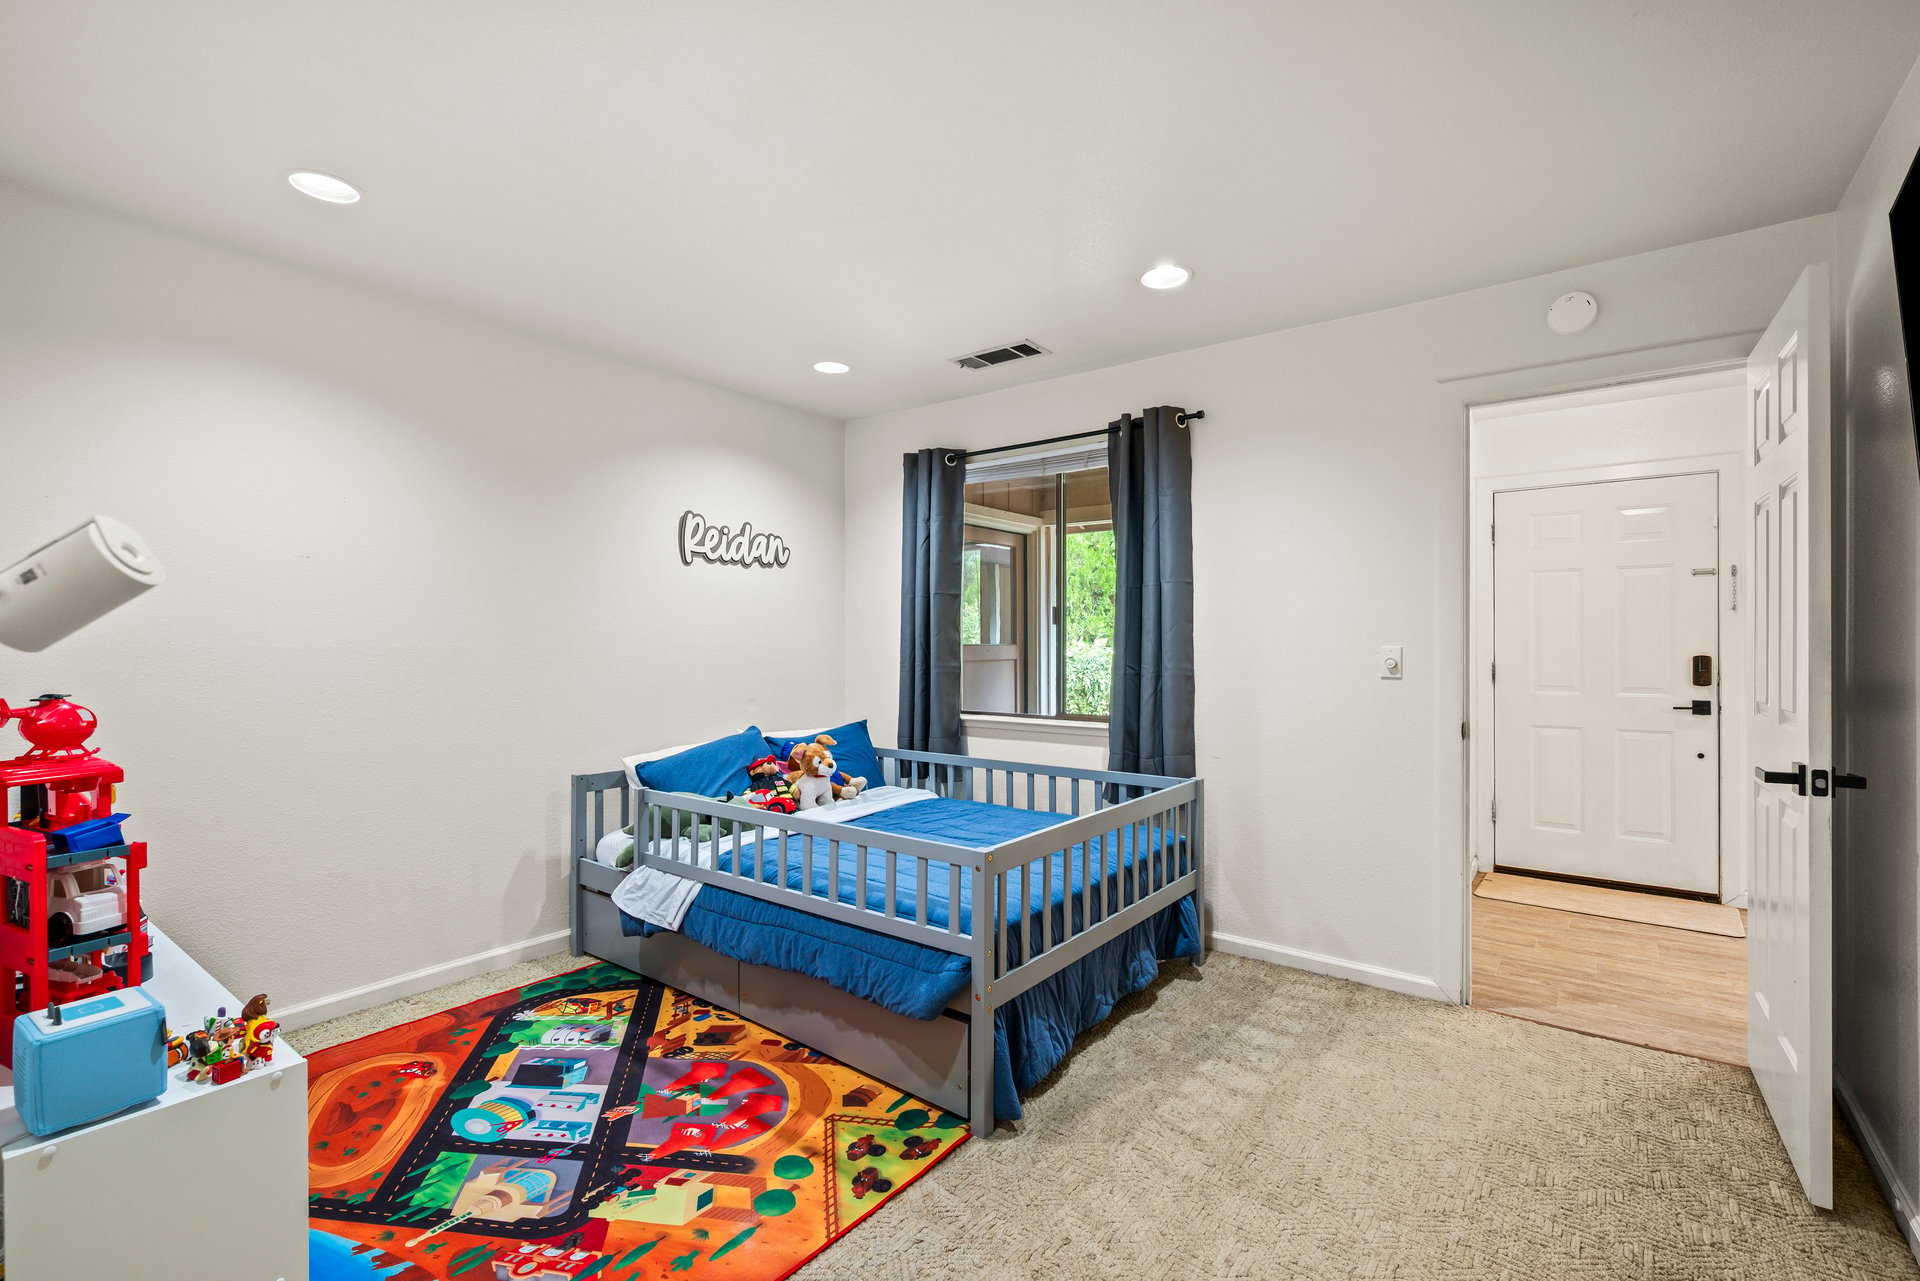
Bedroom with a low gray bed, blue bedding, toys, and a colorful road-pattern rug.
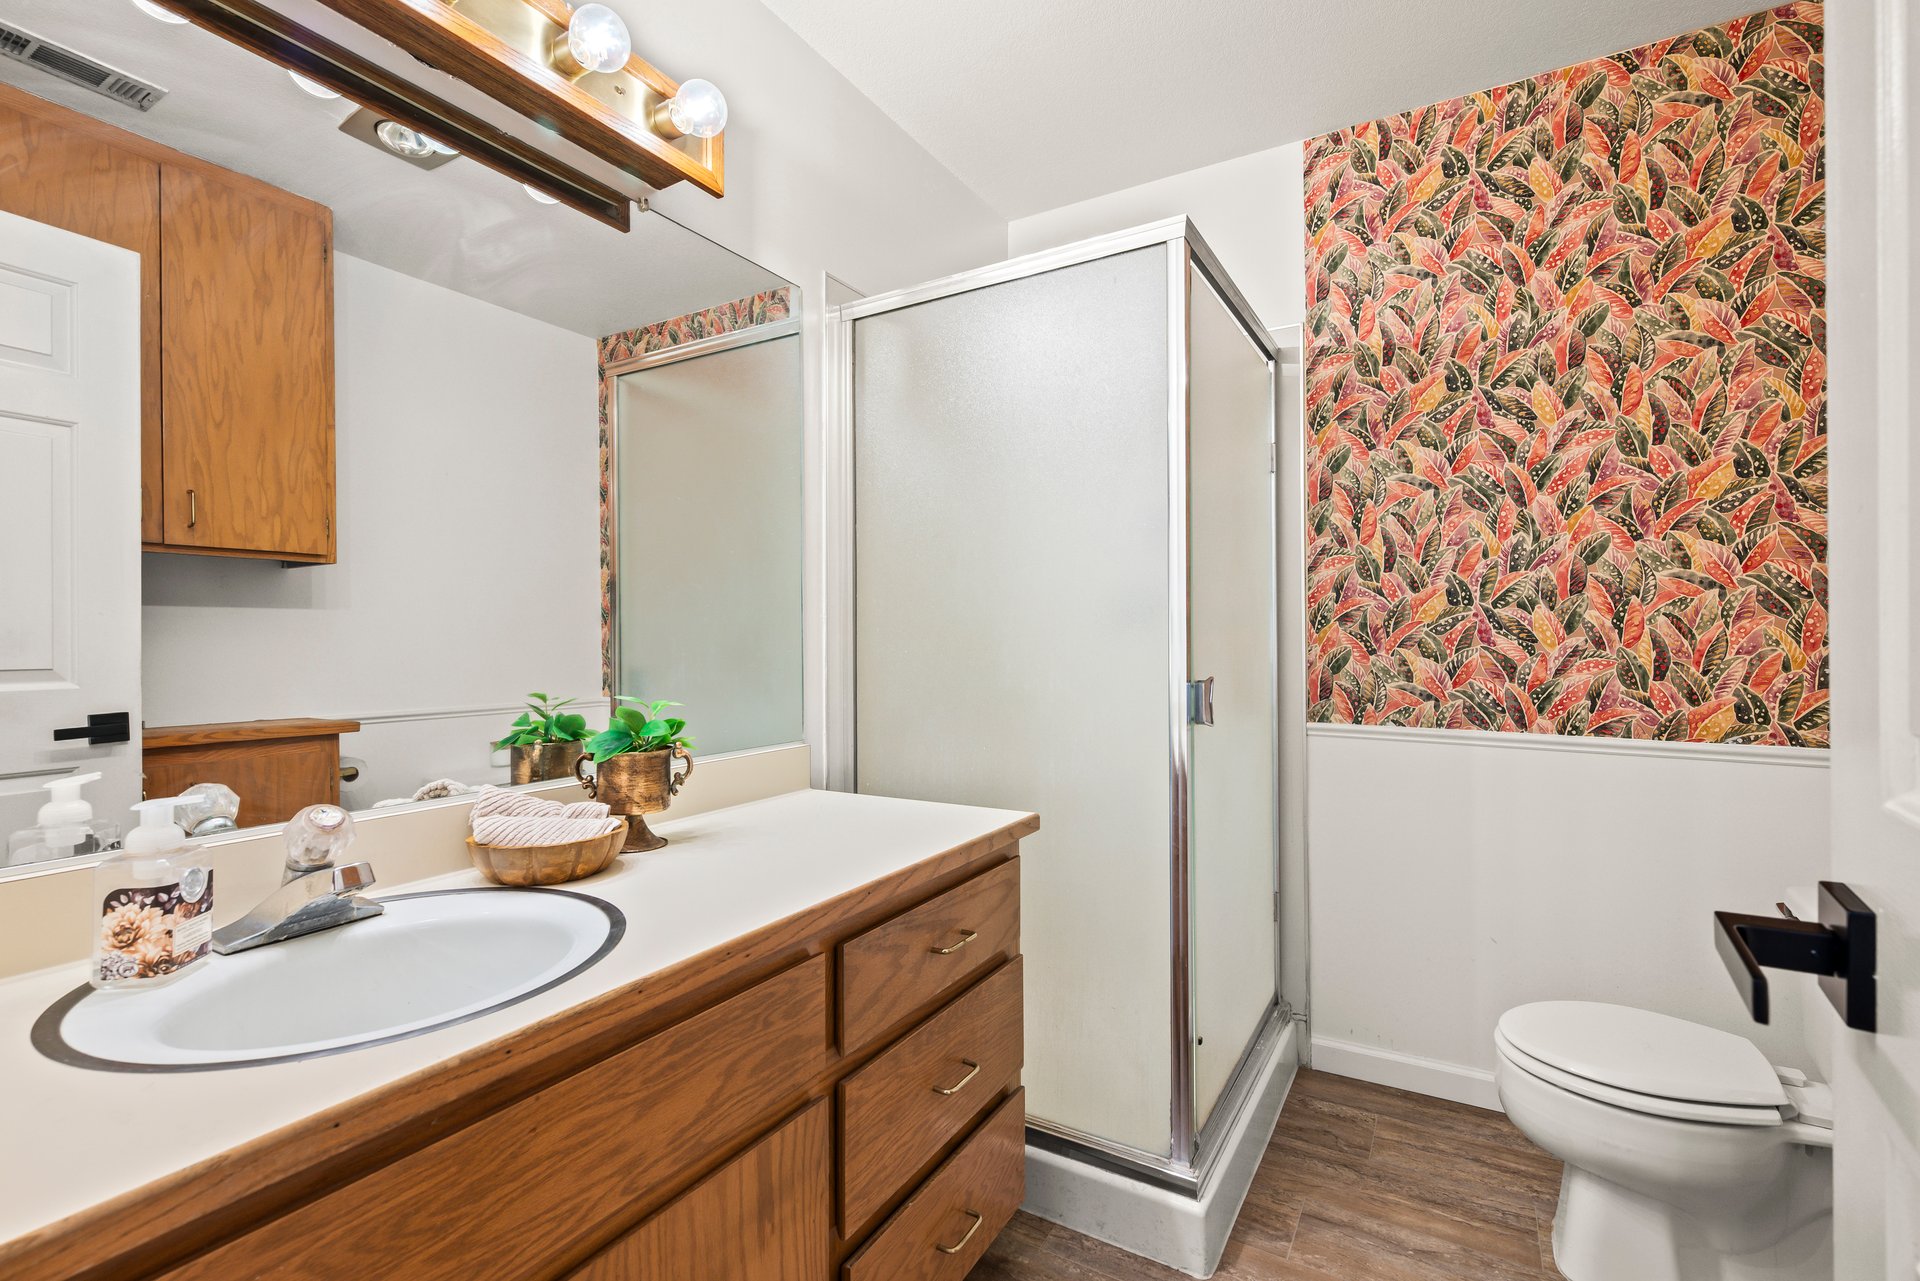
Bathroom with a wood vanity, glass shower, and colorful leaf-patterned wallpaper.
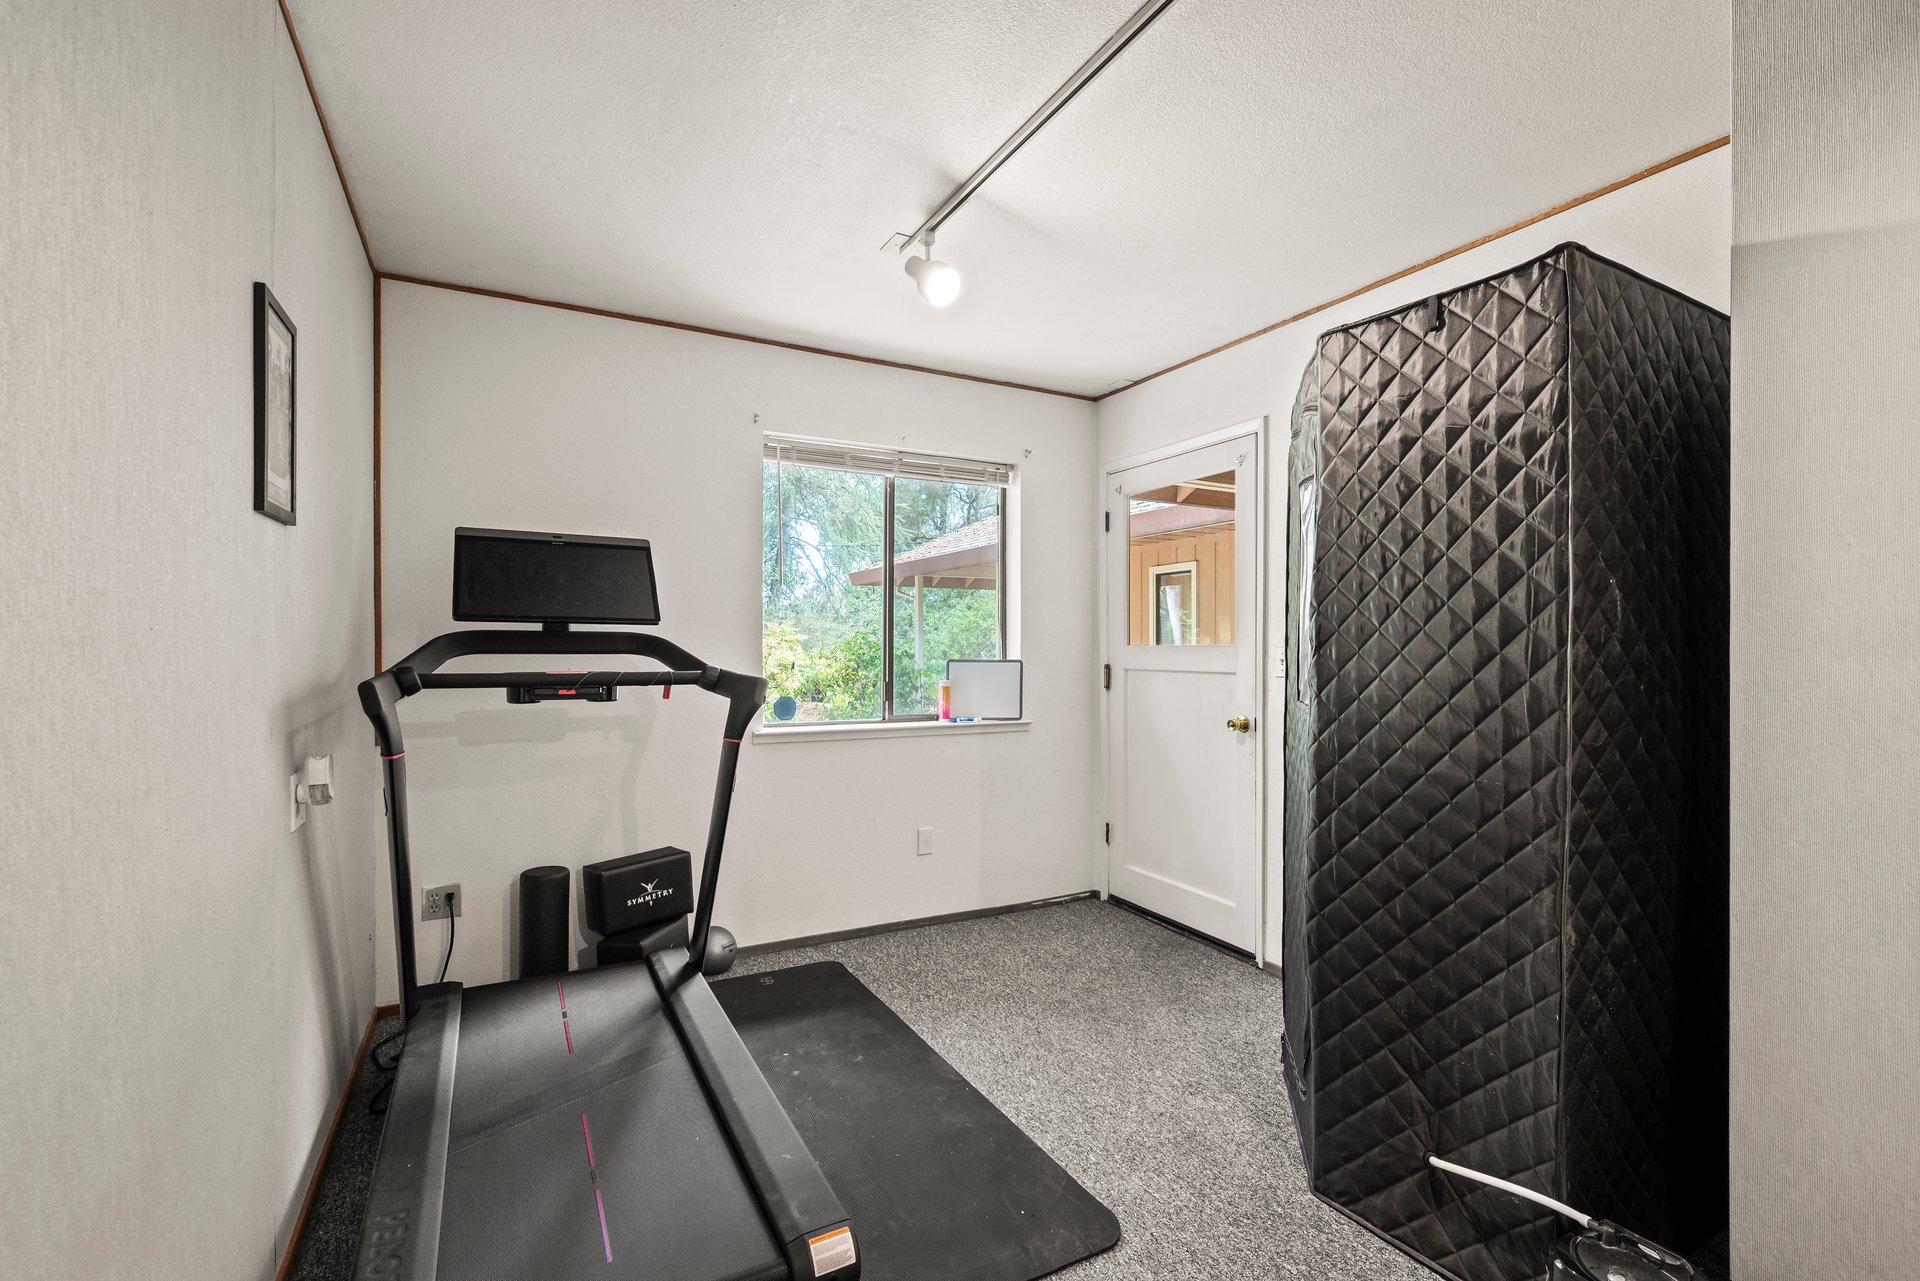
Exercise room with a treadmill, gray carpet, and a window overlooking greenery.
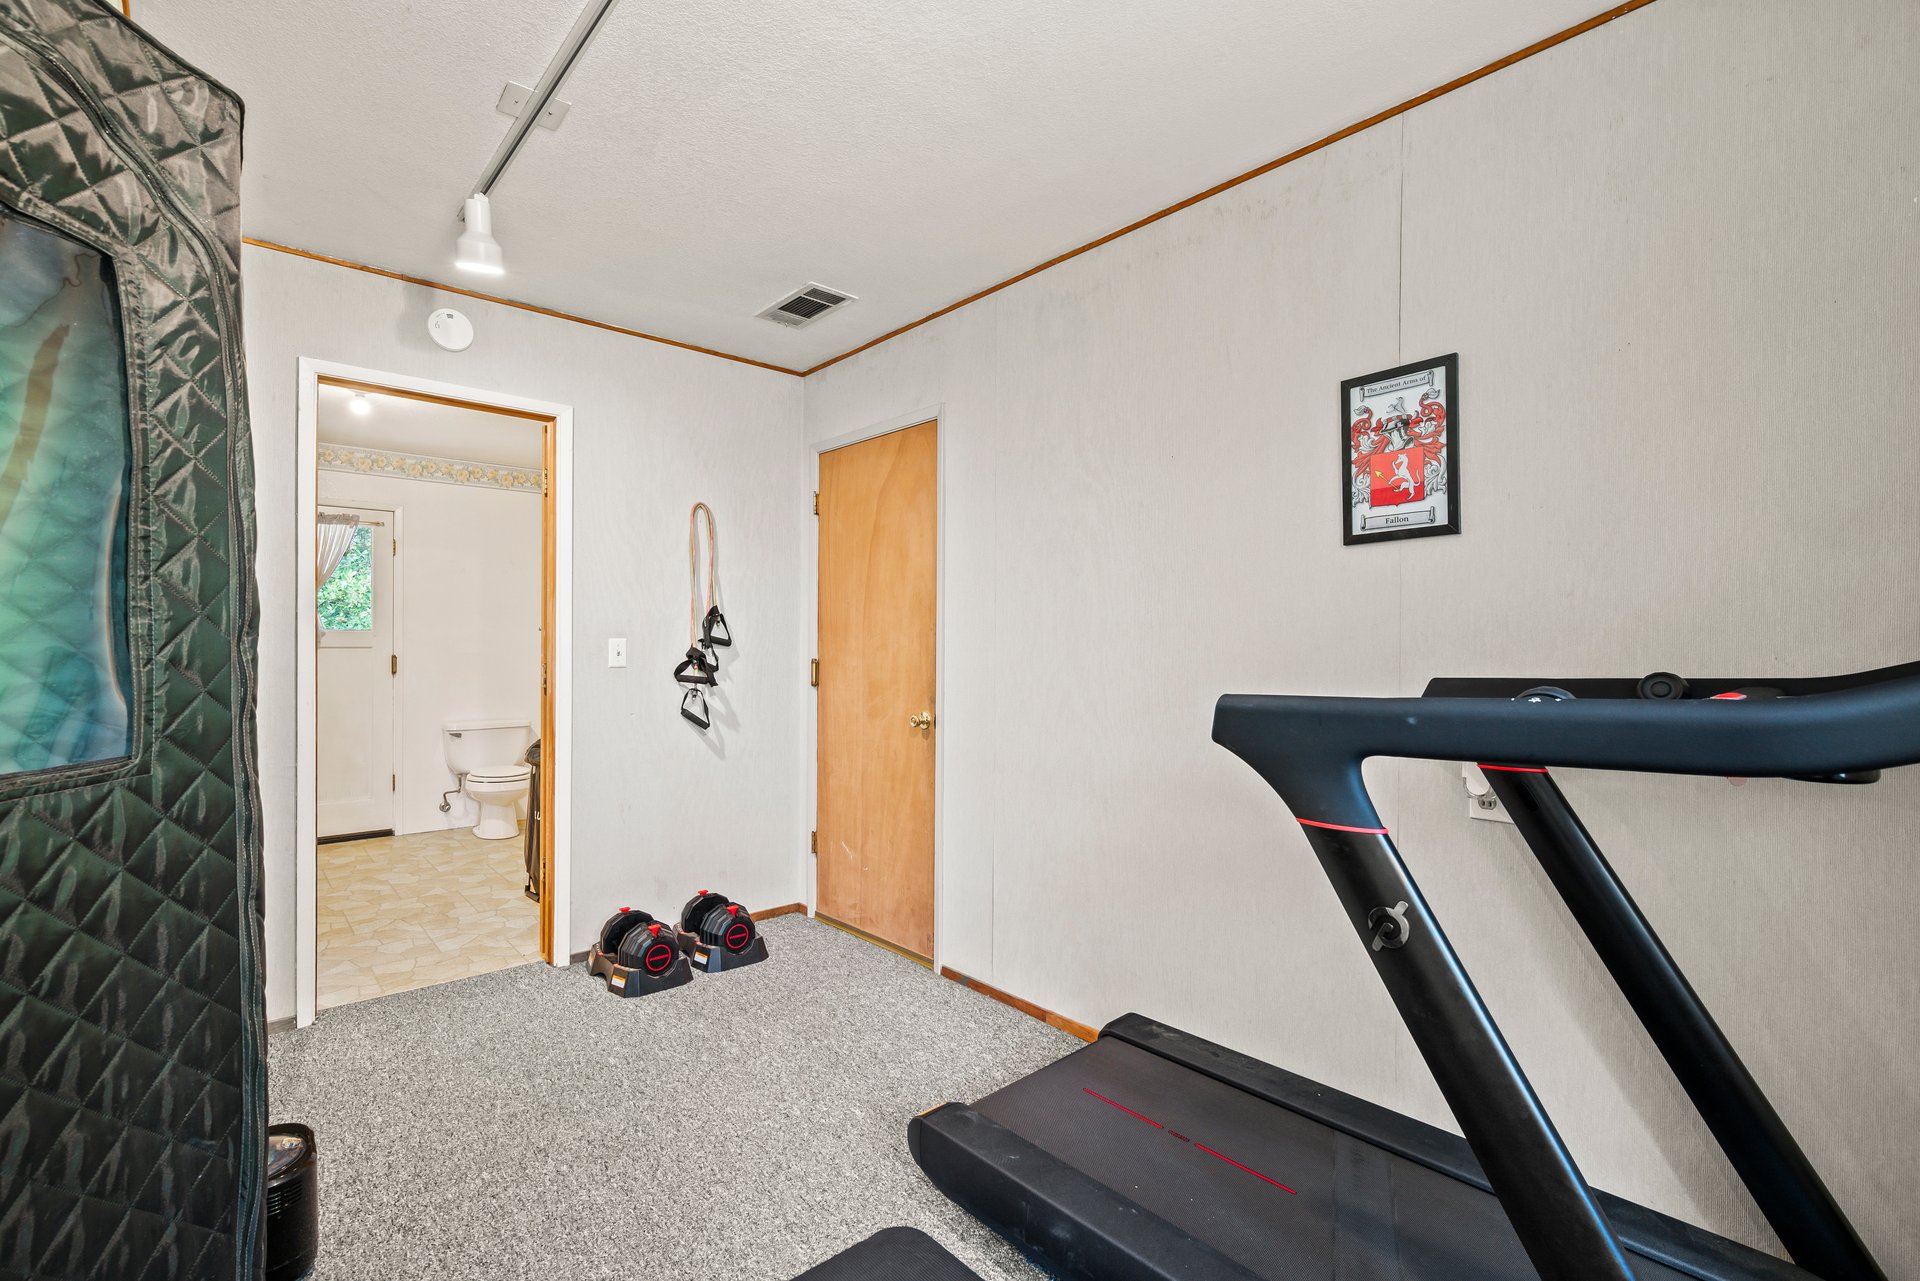
Home workout room with a treadmill, adjustable dumbbells, and an adjoining bathroom doorway.
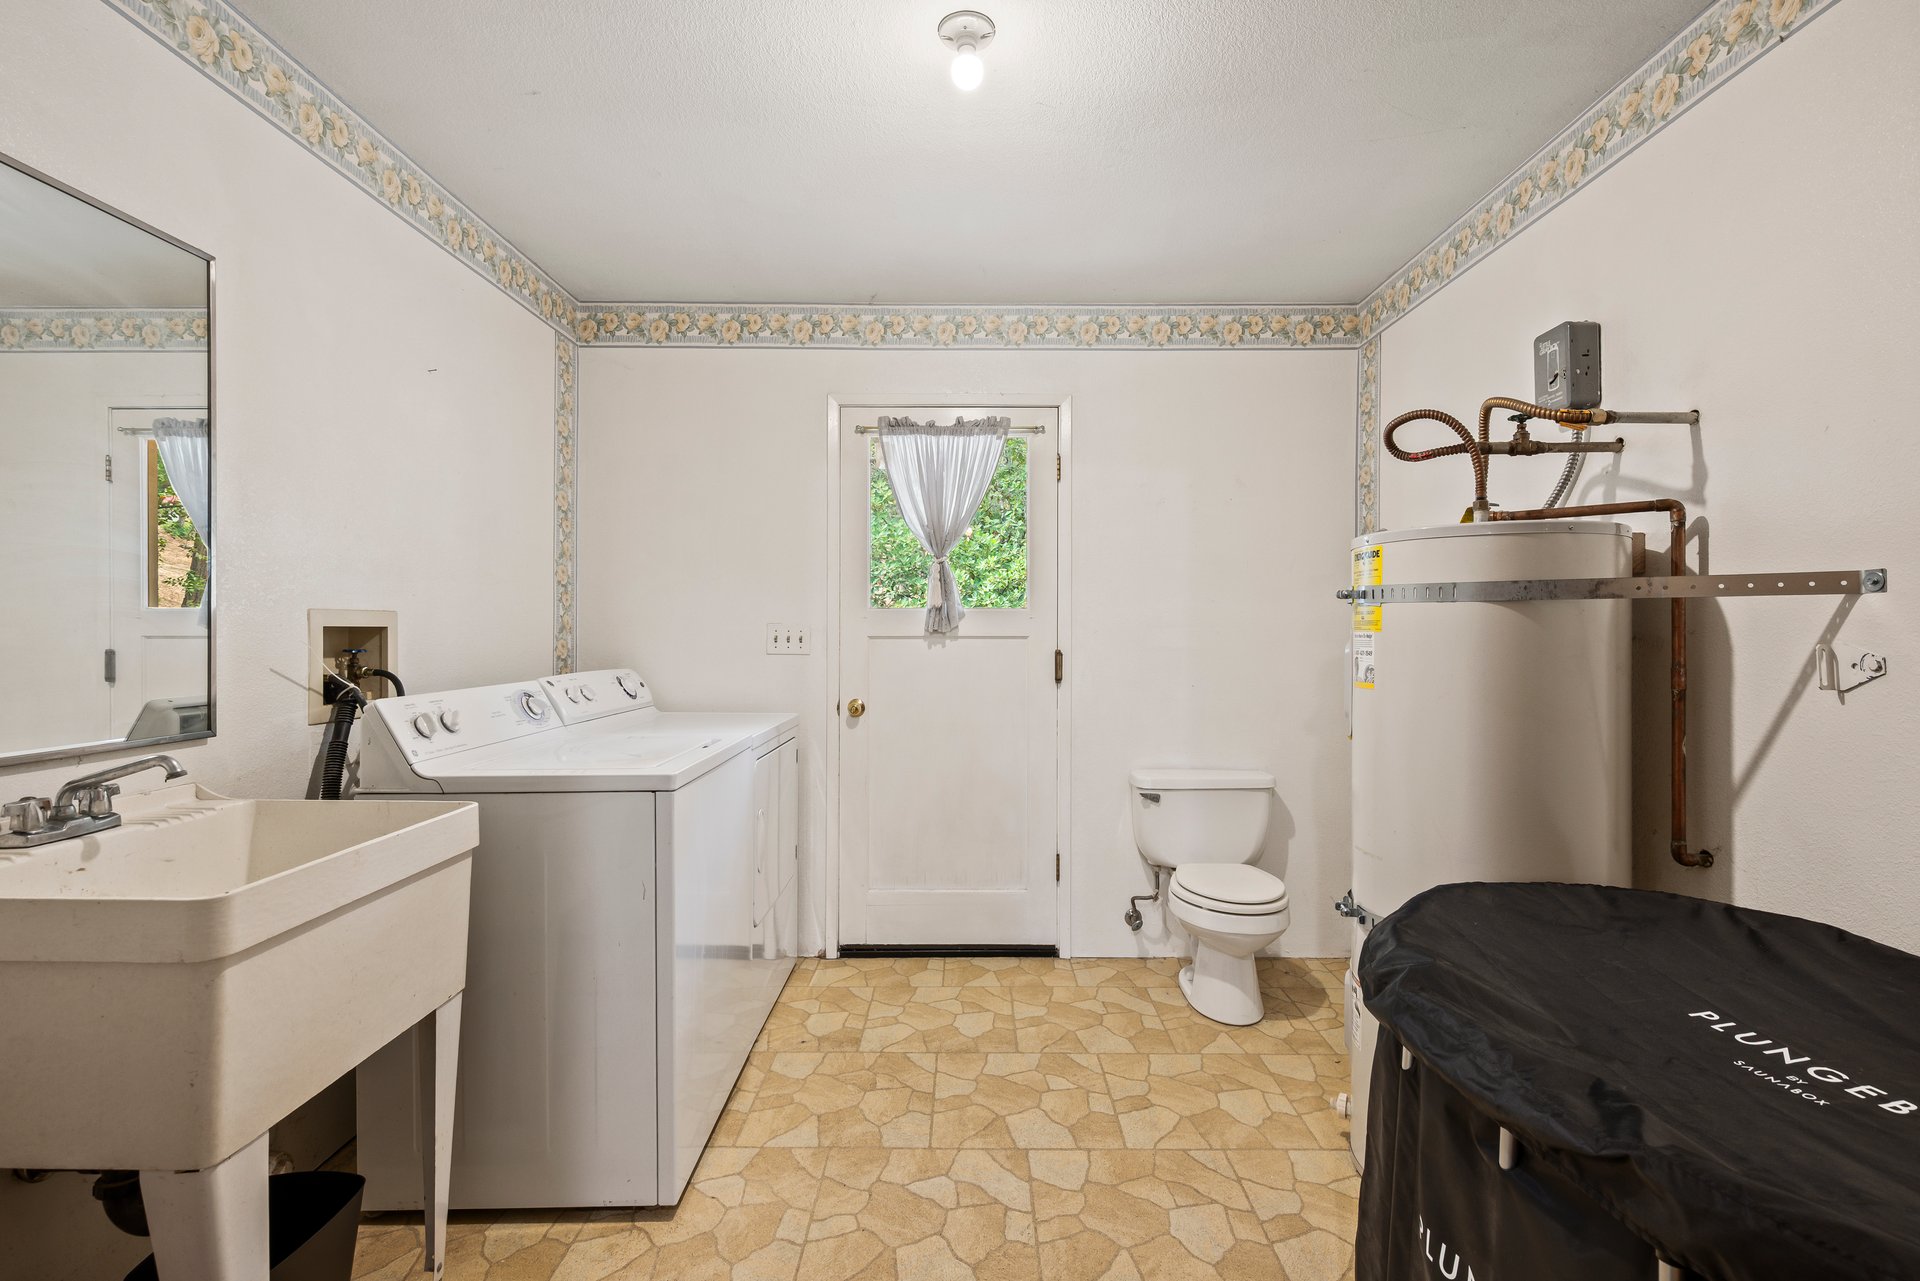
Laundry room with washer and dryer, utility sink, toilet, and water heater.
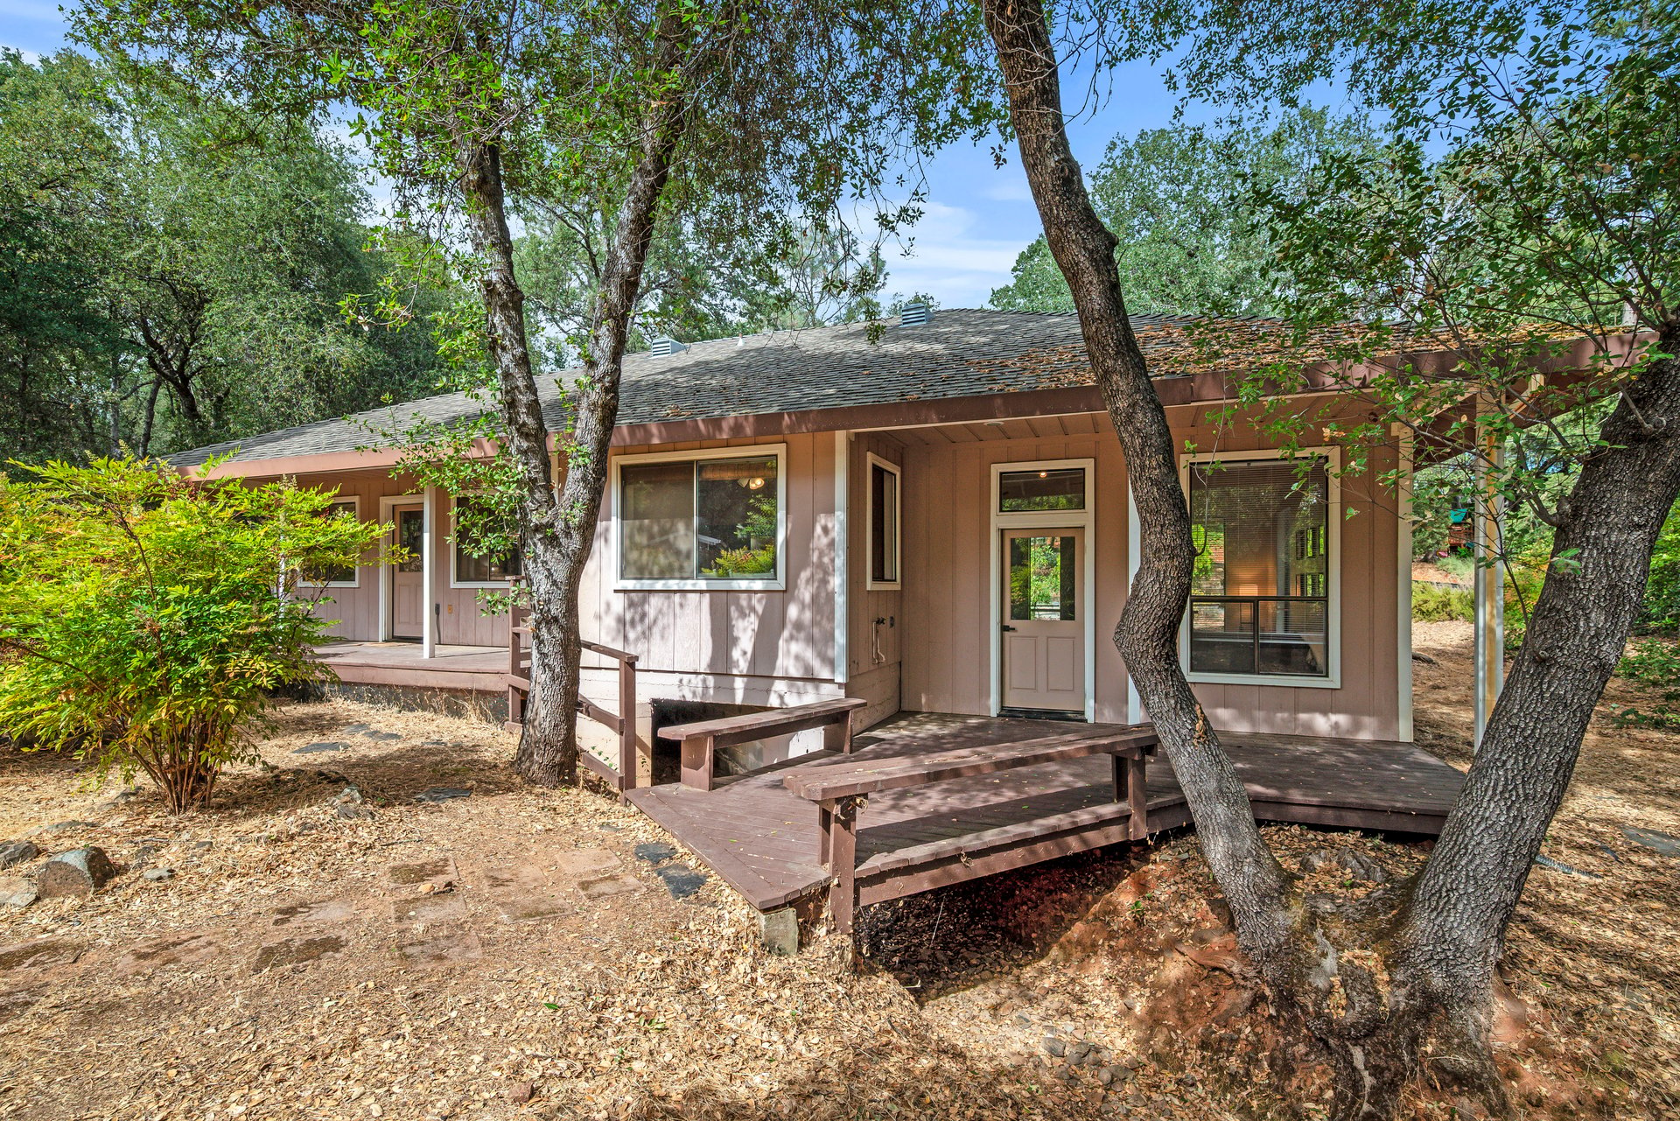
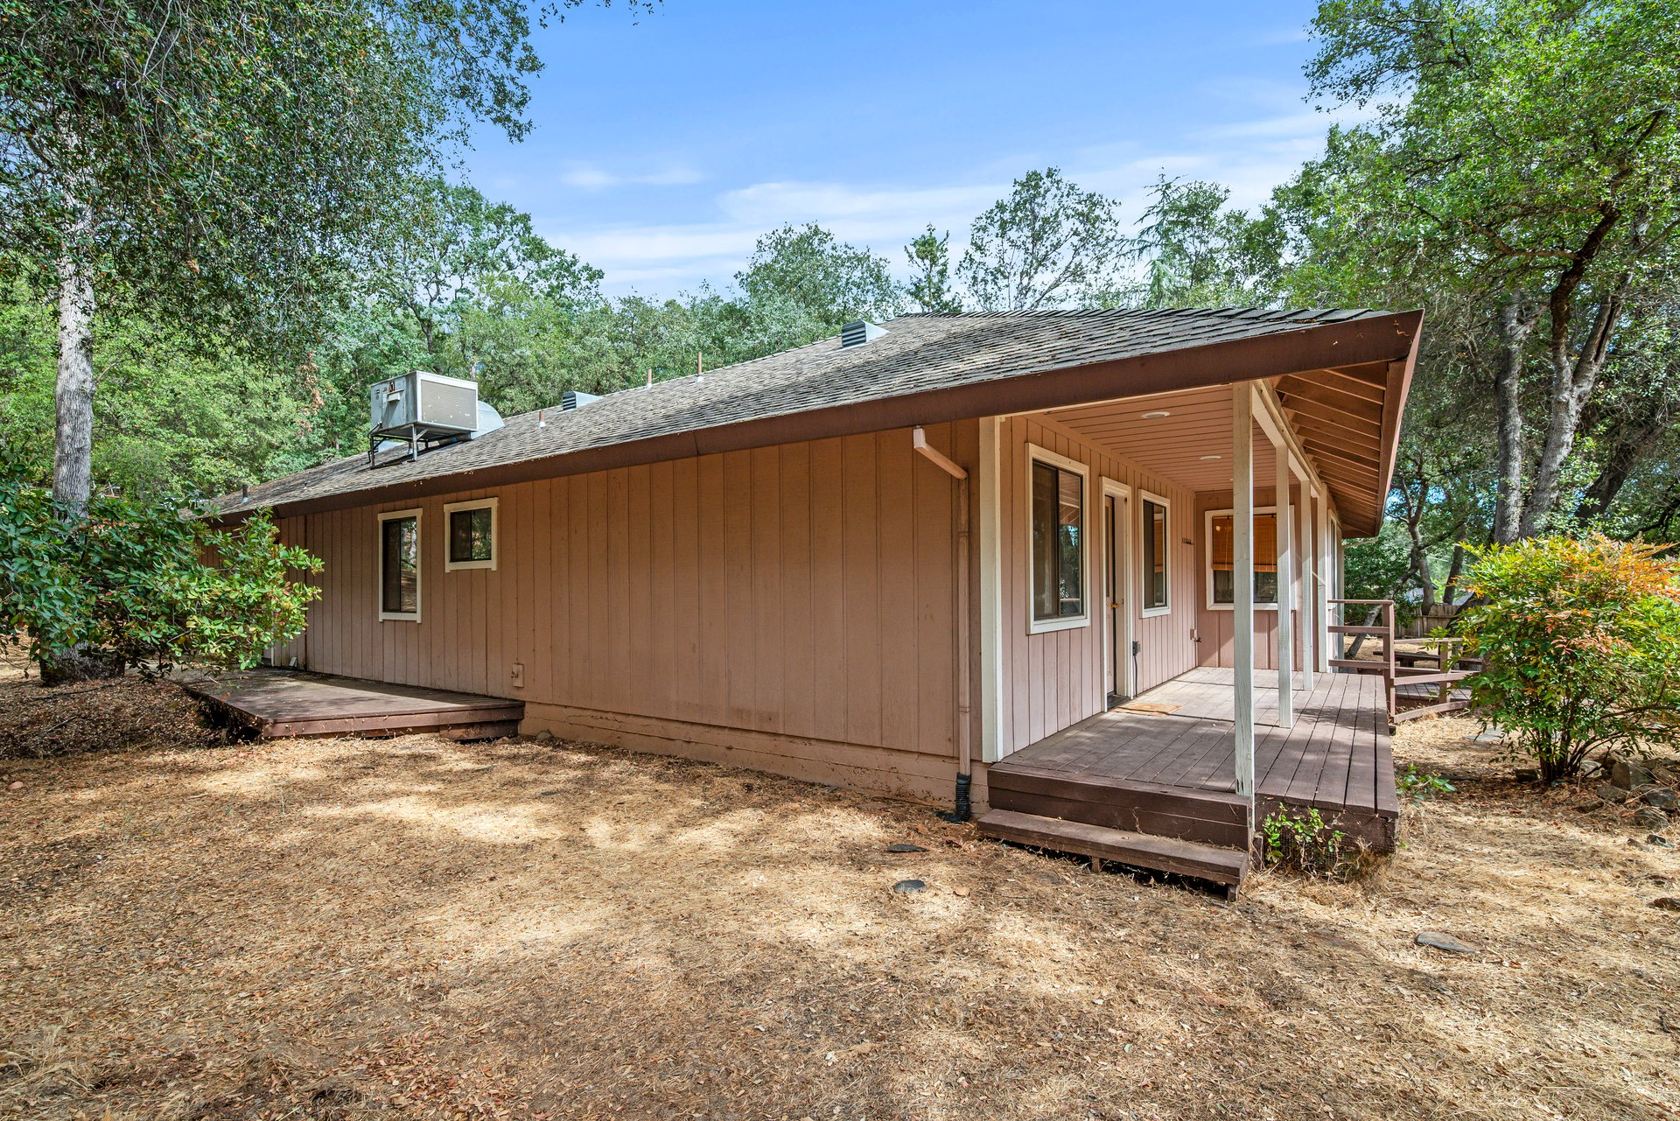
Single-story home with a raised wooden deck, framed by mature trees and shrubs.
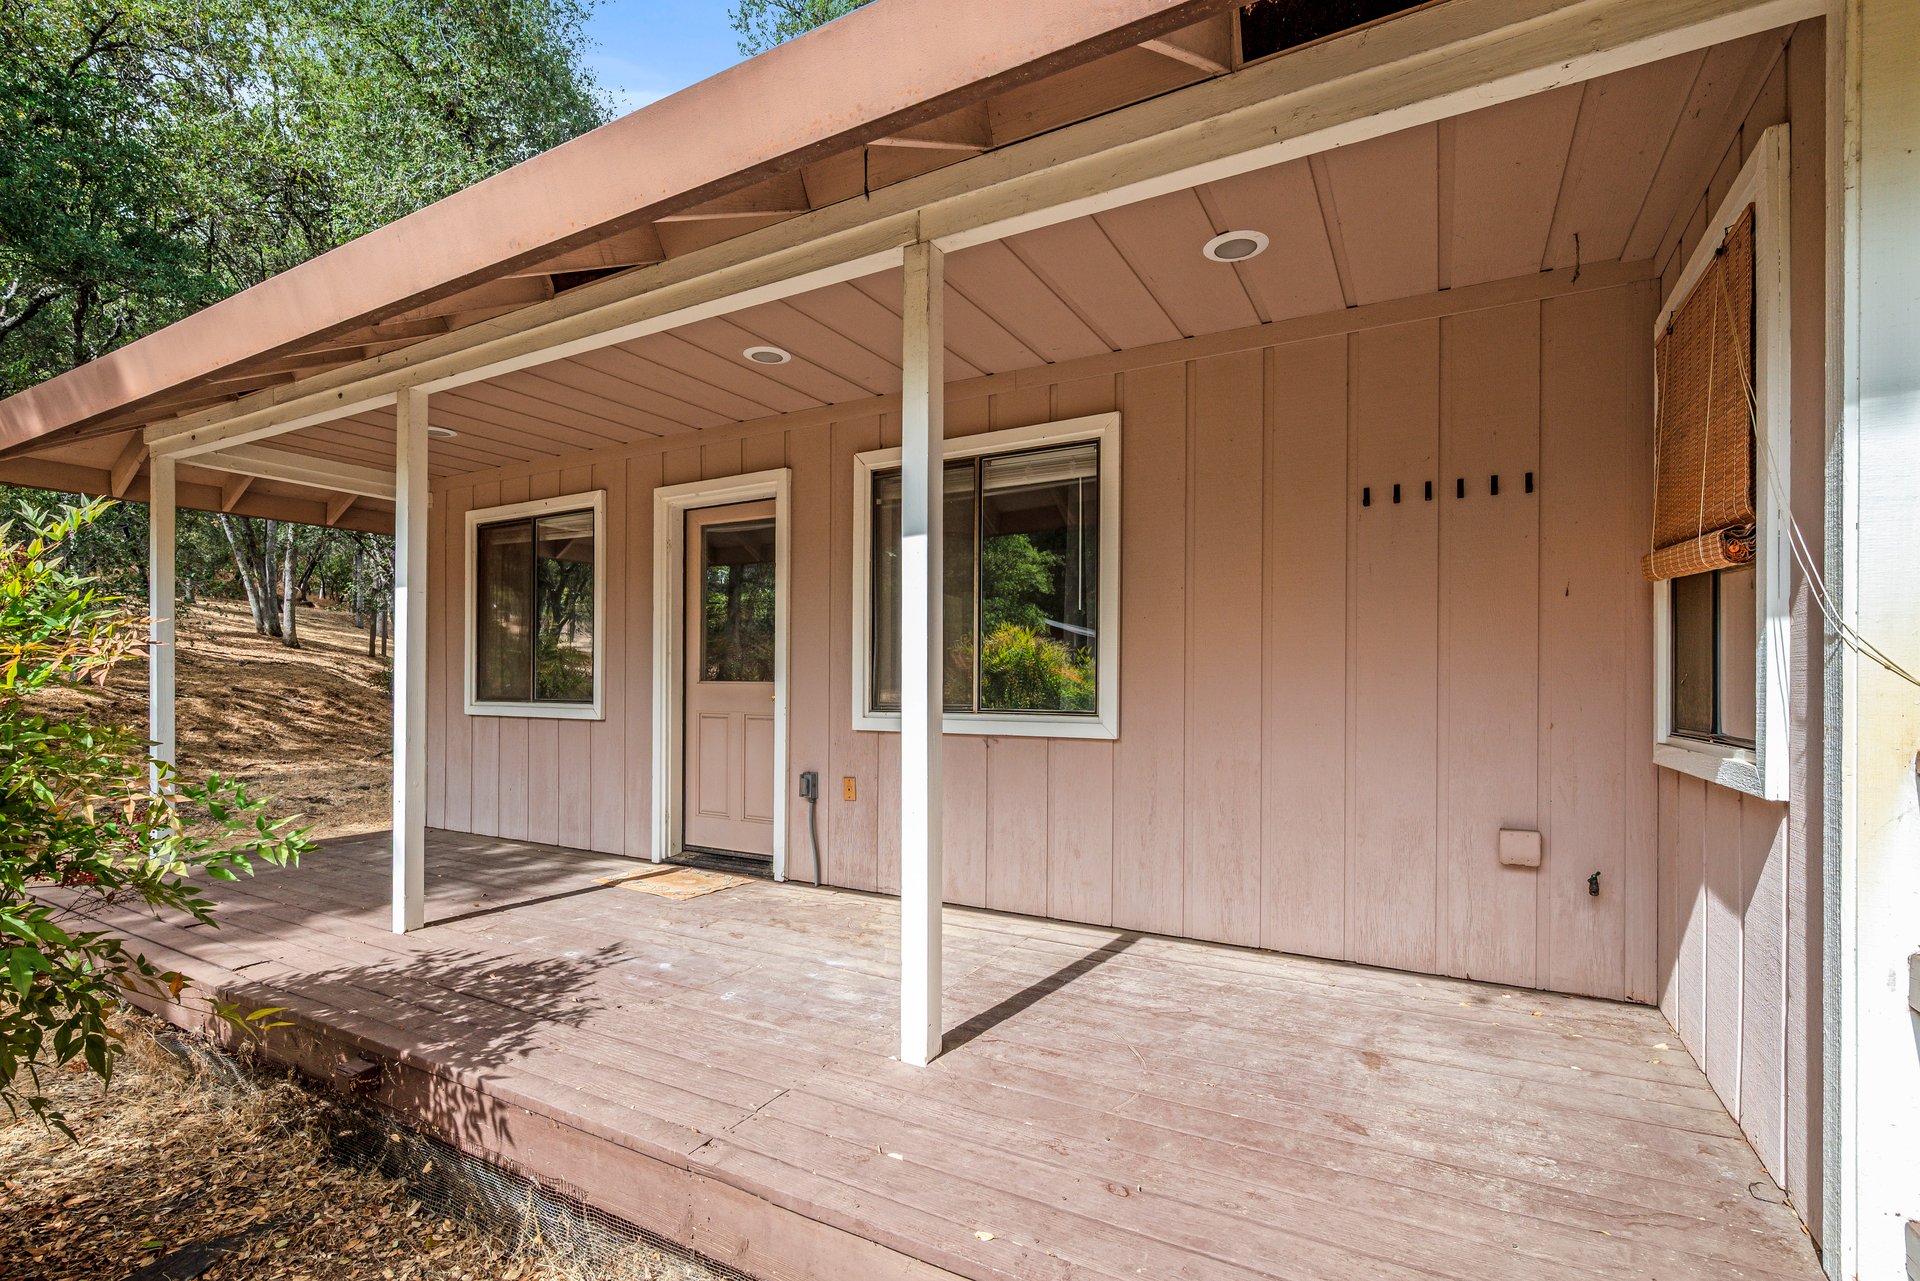
Covered wooden porch with pink siding, a central door, and windows overlooking a wooded yard.
Single-story brown home with a covered porch and raised deck among trees.
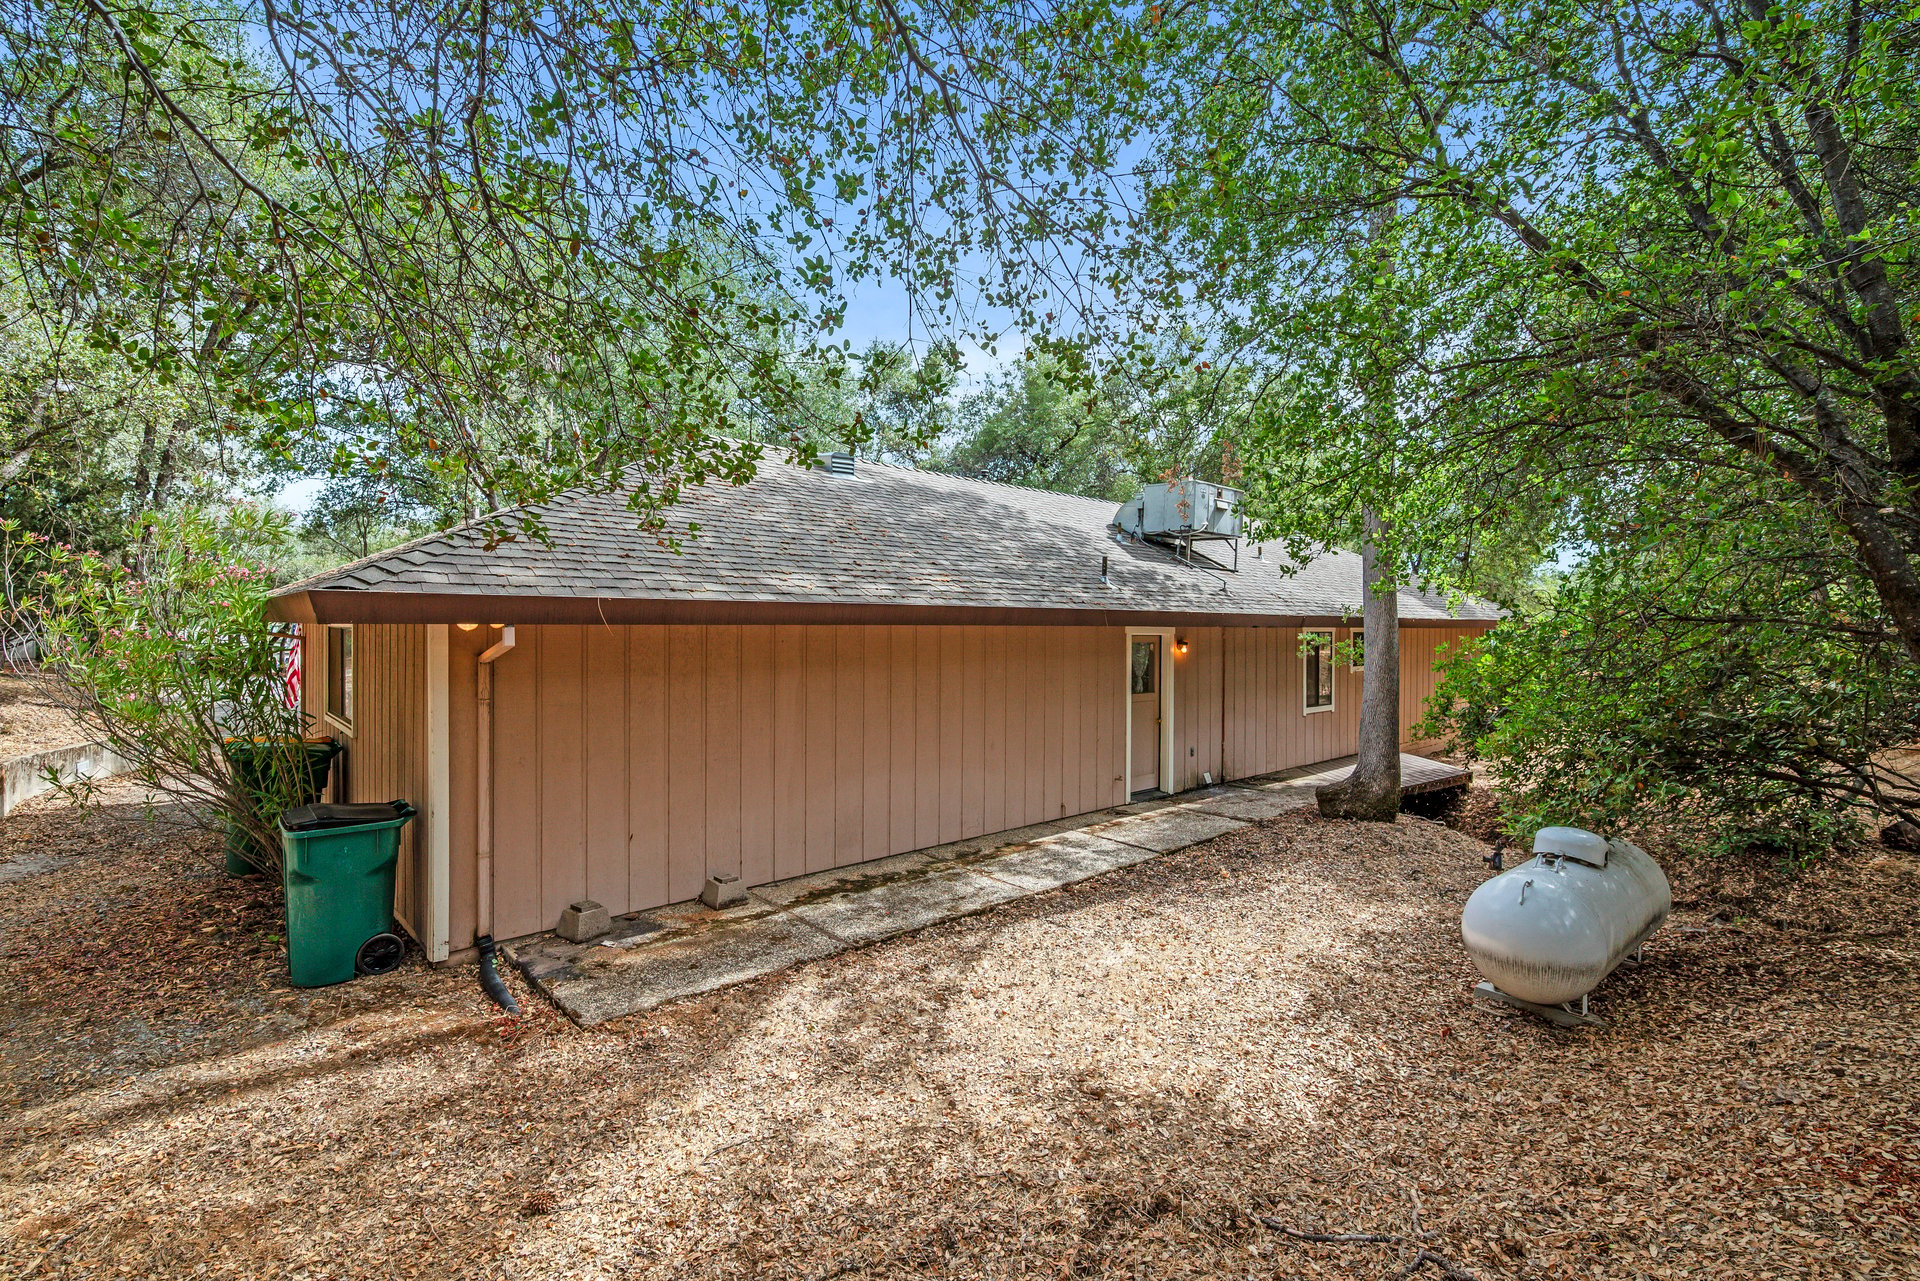
Single-story tan-sided home surrounded by trees, with a concrete walkway and propane tank.
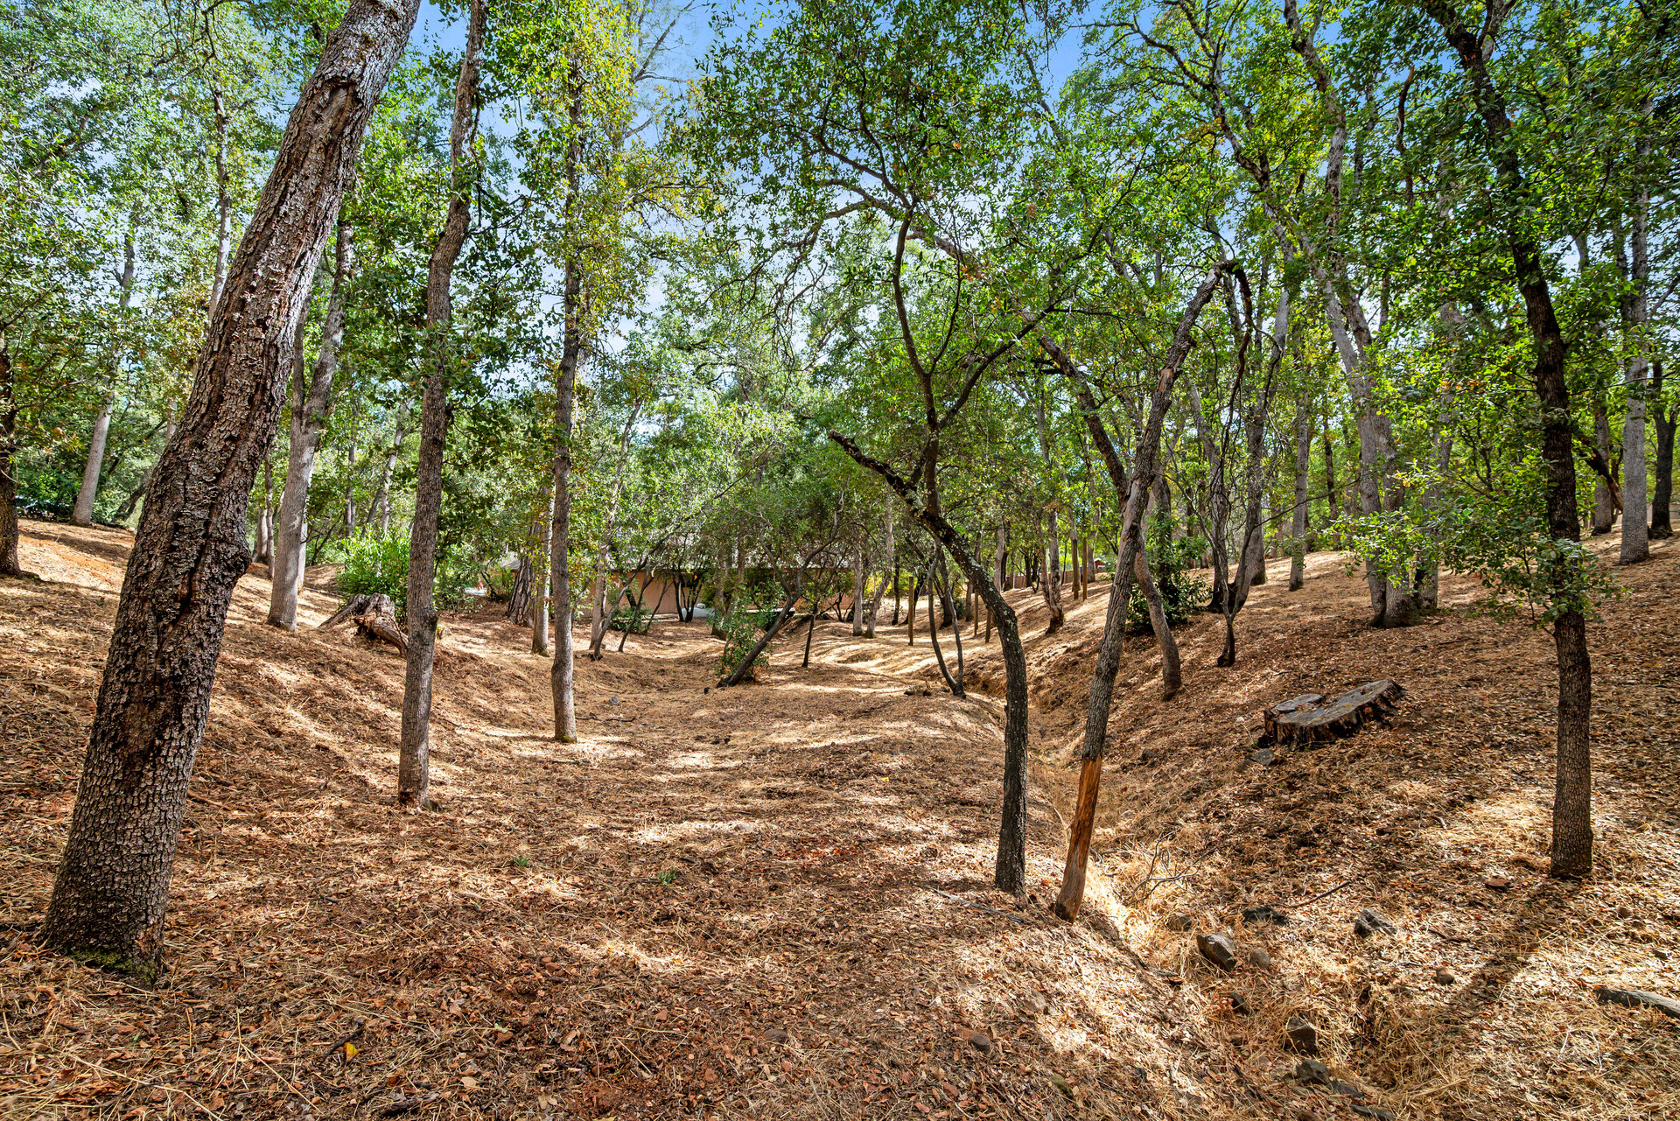
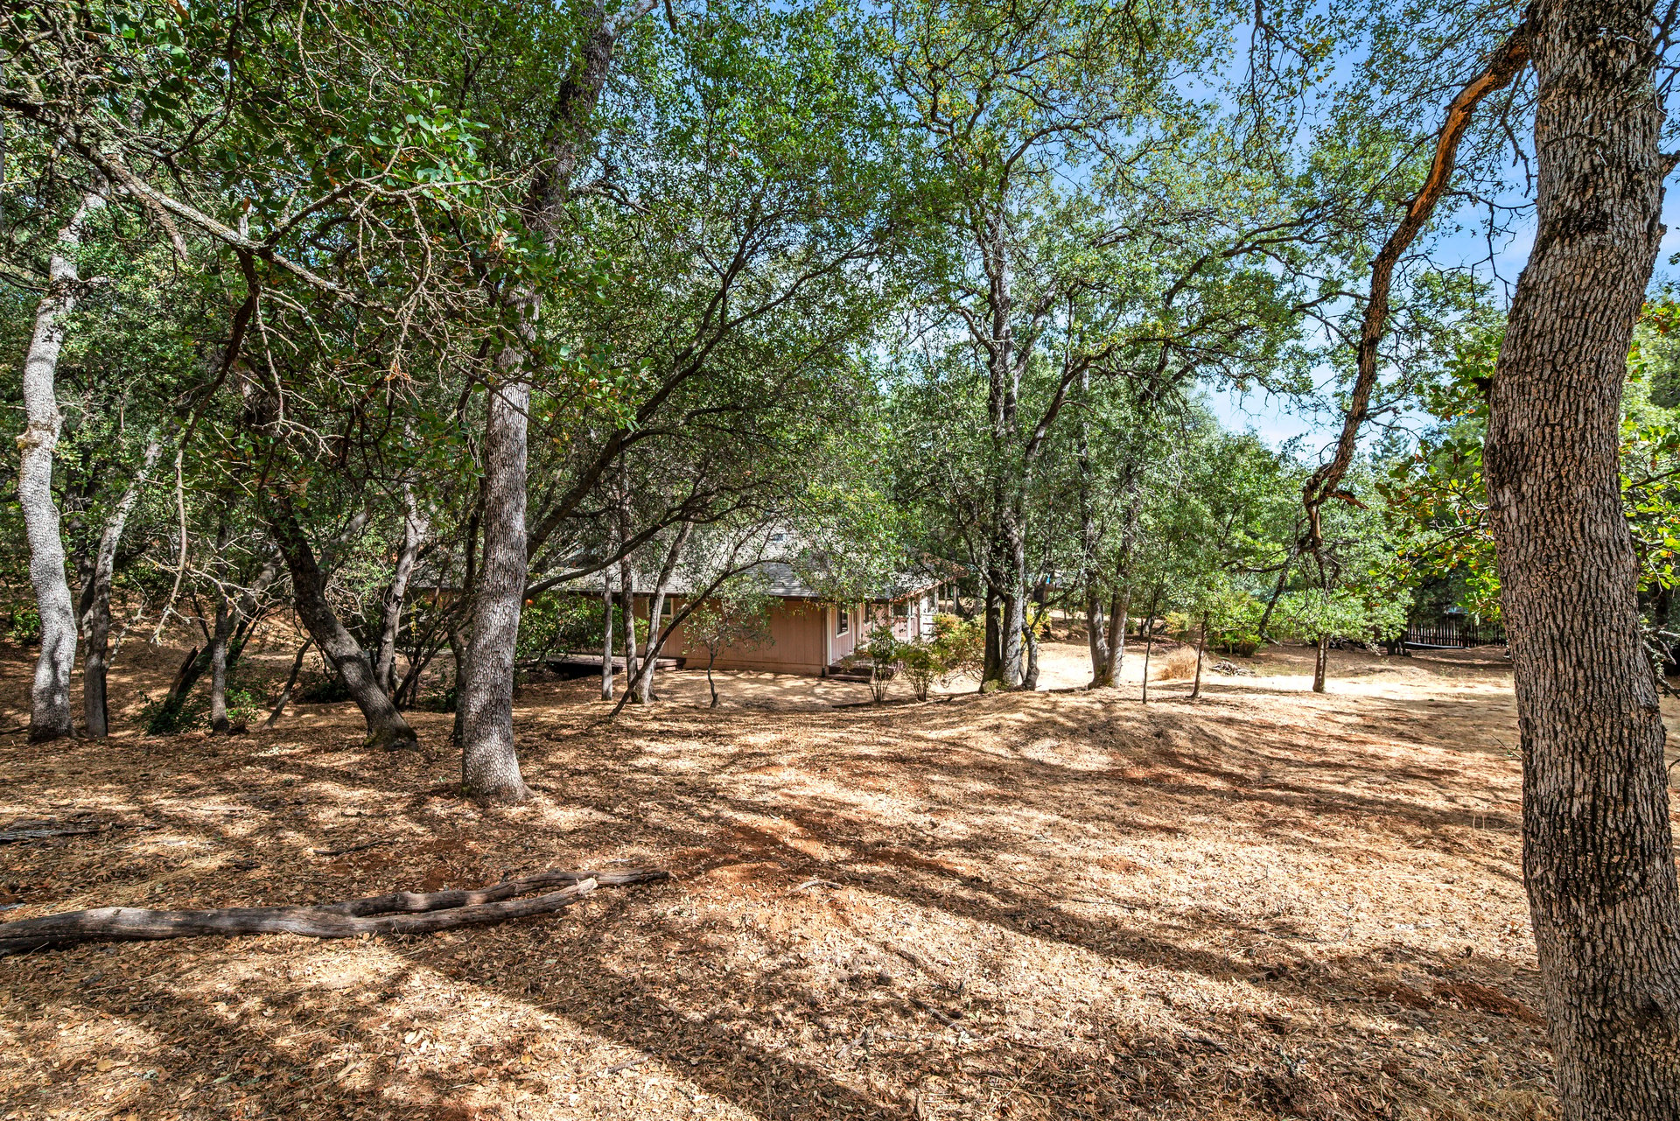
Wooded property with mature trees surrounding a leaf-covered ravine and a building partly visible in the background.
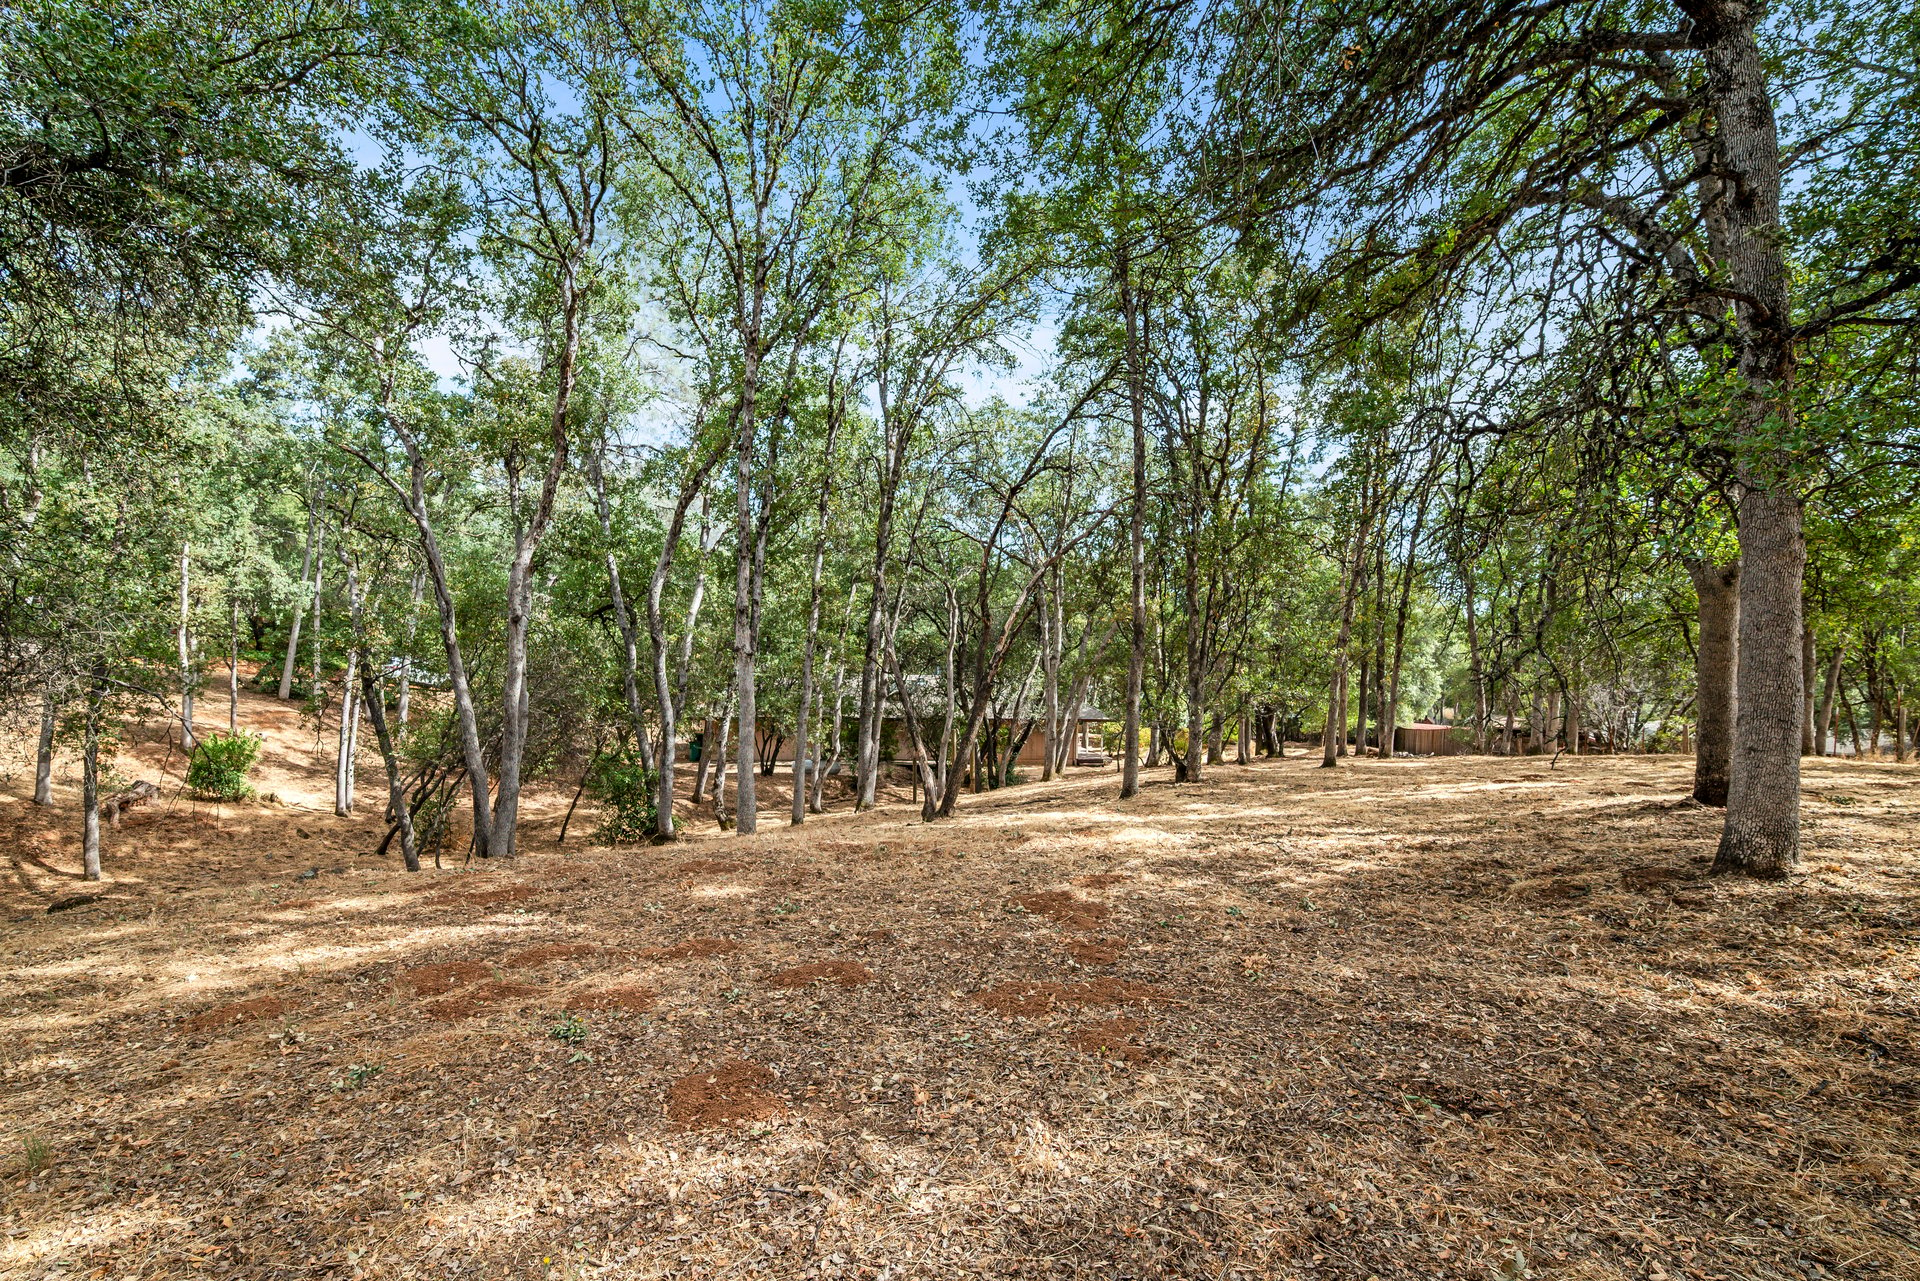
Wooded, gently sloping property lot with mature trees and leaf-covered ground.
House partly screened by mature trees on a spacious, leaf-covered lot.
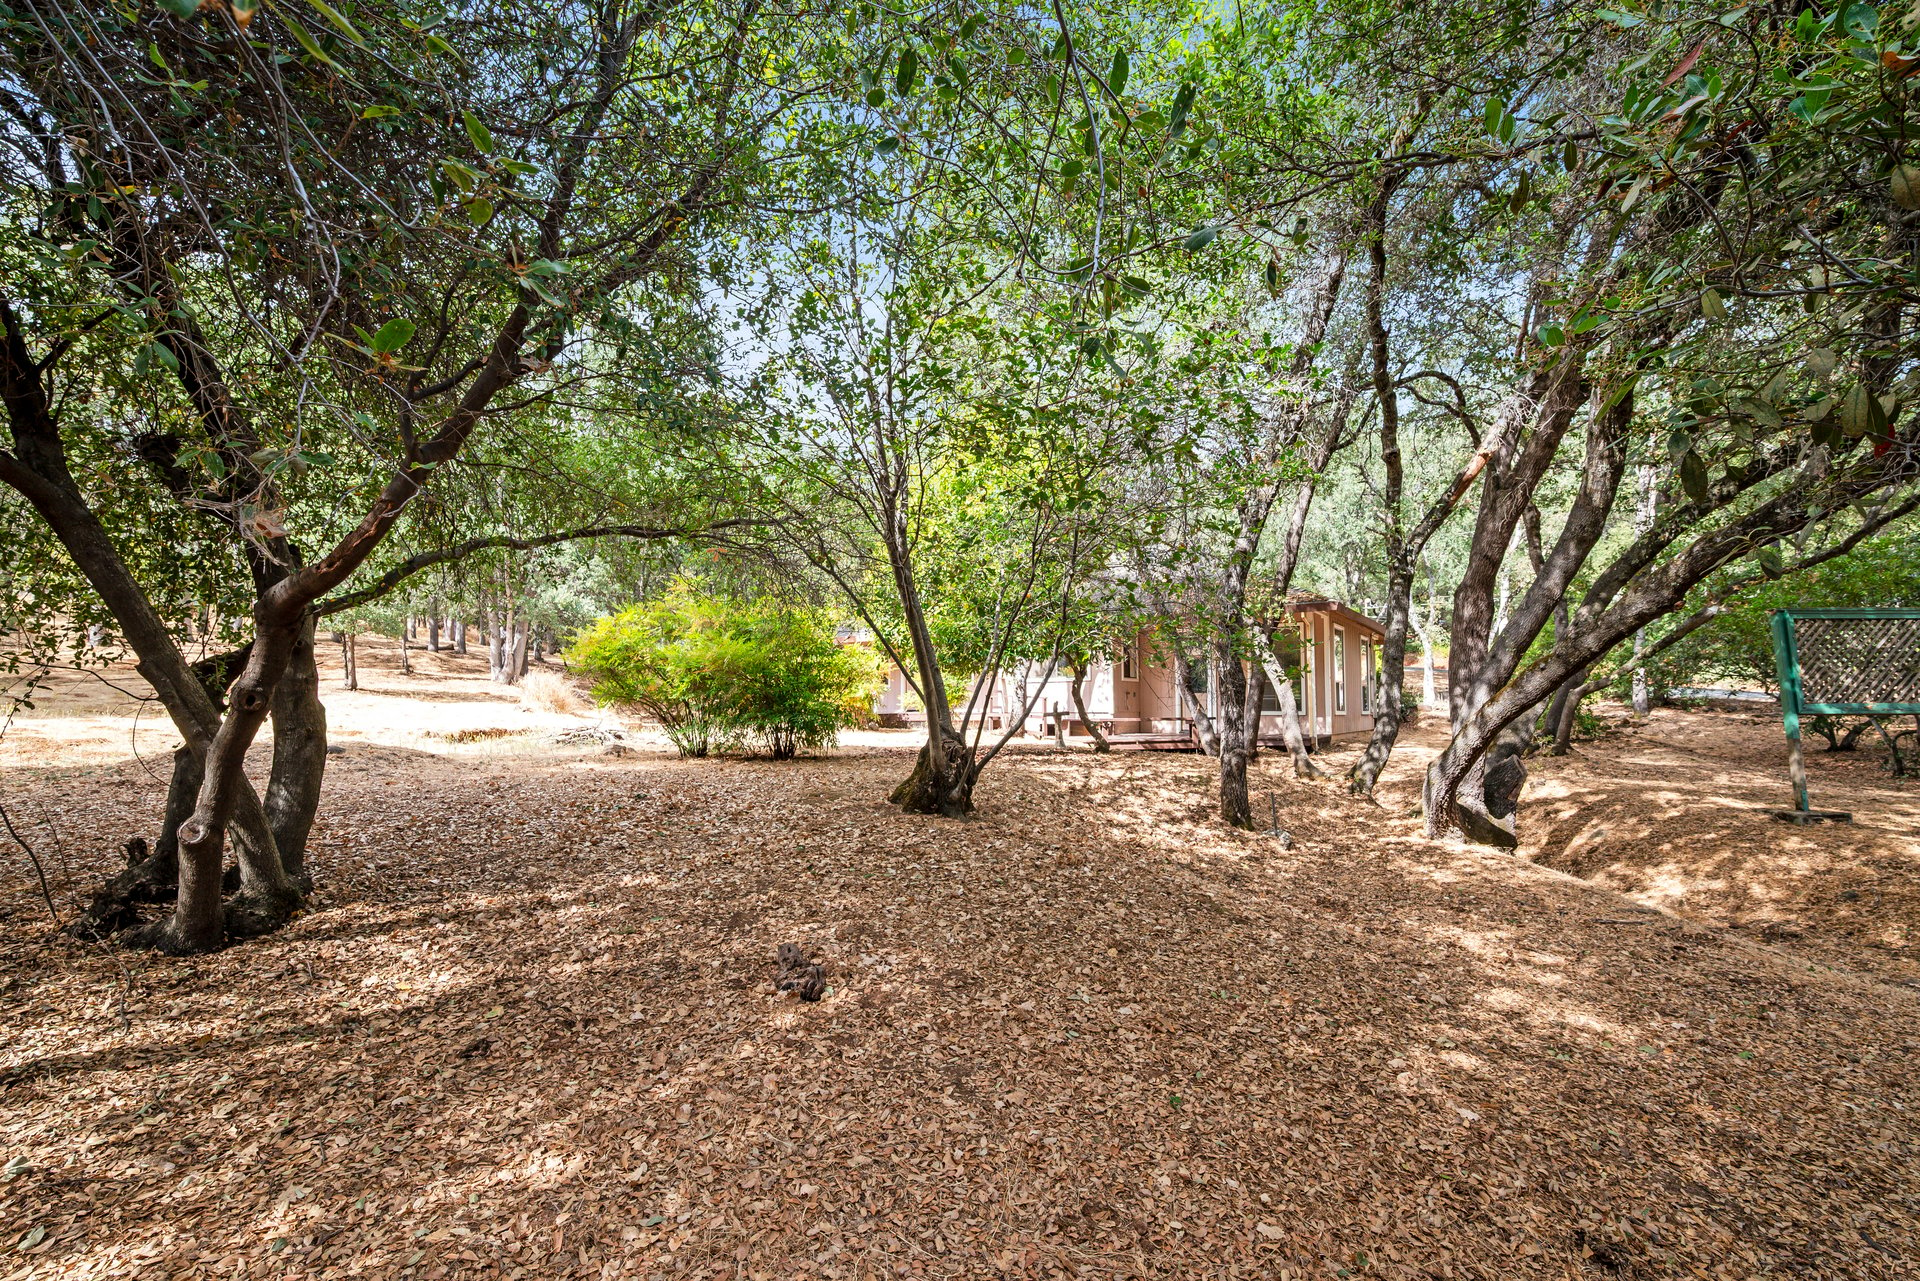
Wooded yard with mature trees, leaf-covered ground, and a small house partly visible in the background.
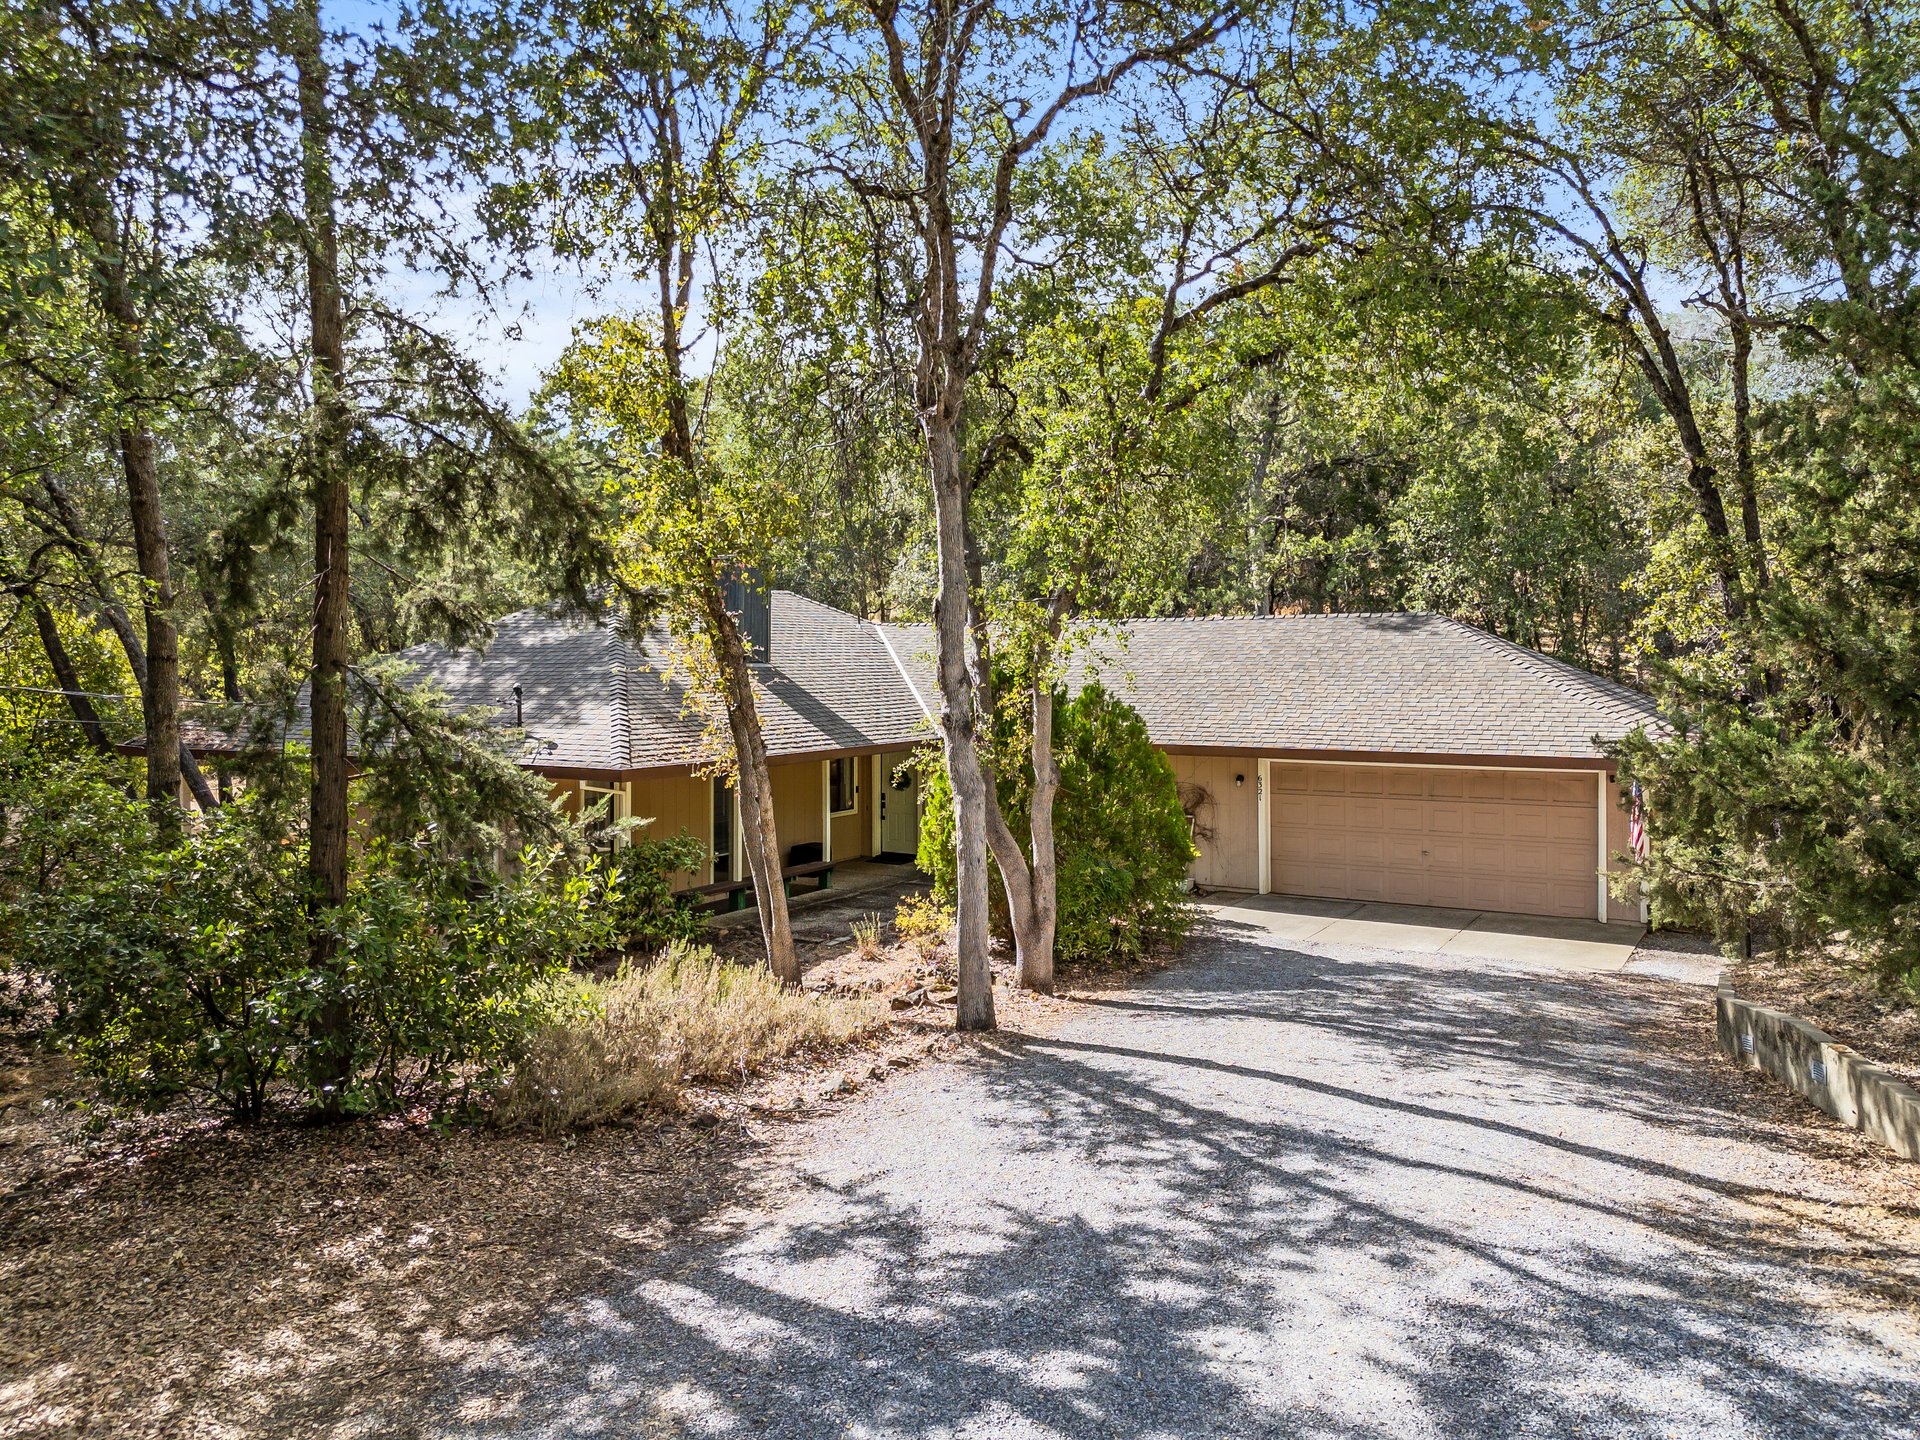
Single-story home with a two-car garage and gravel driveway beneath mature trees.
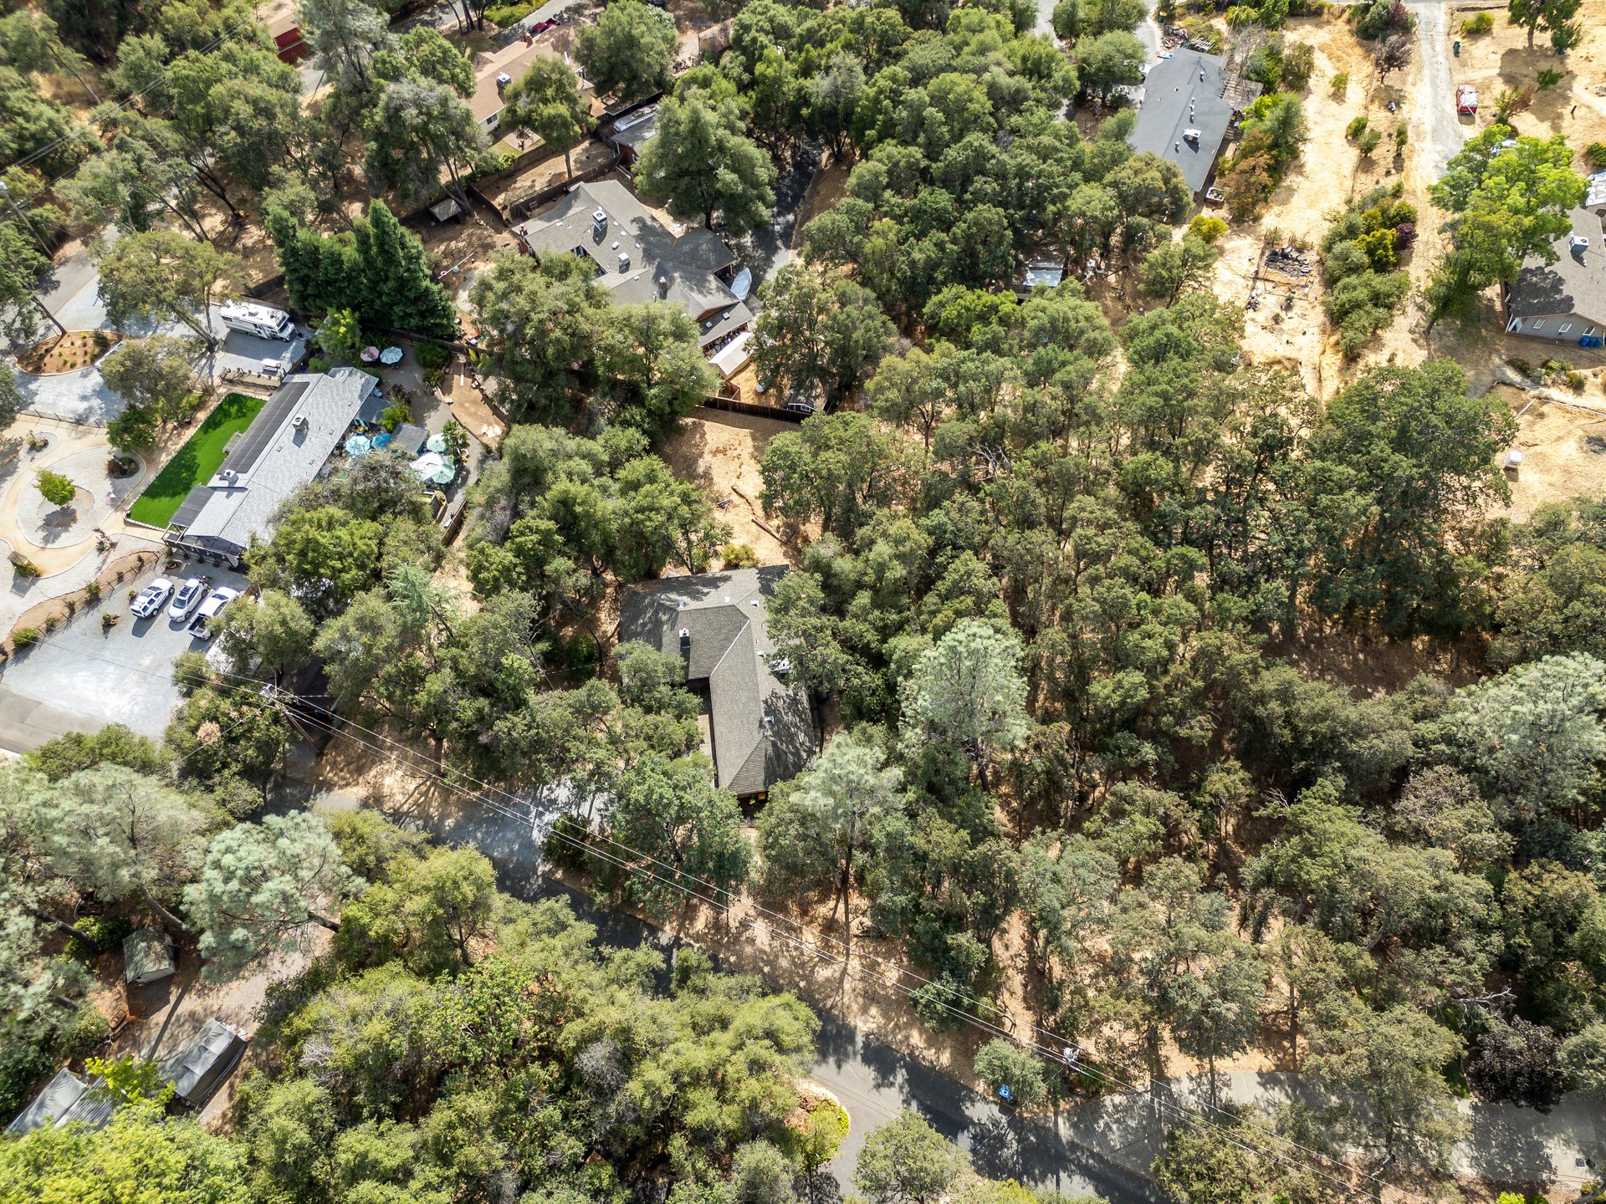
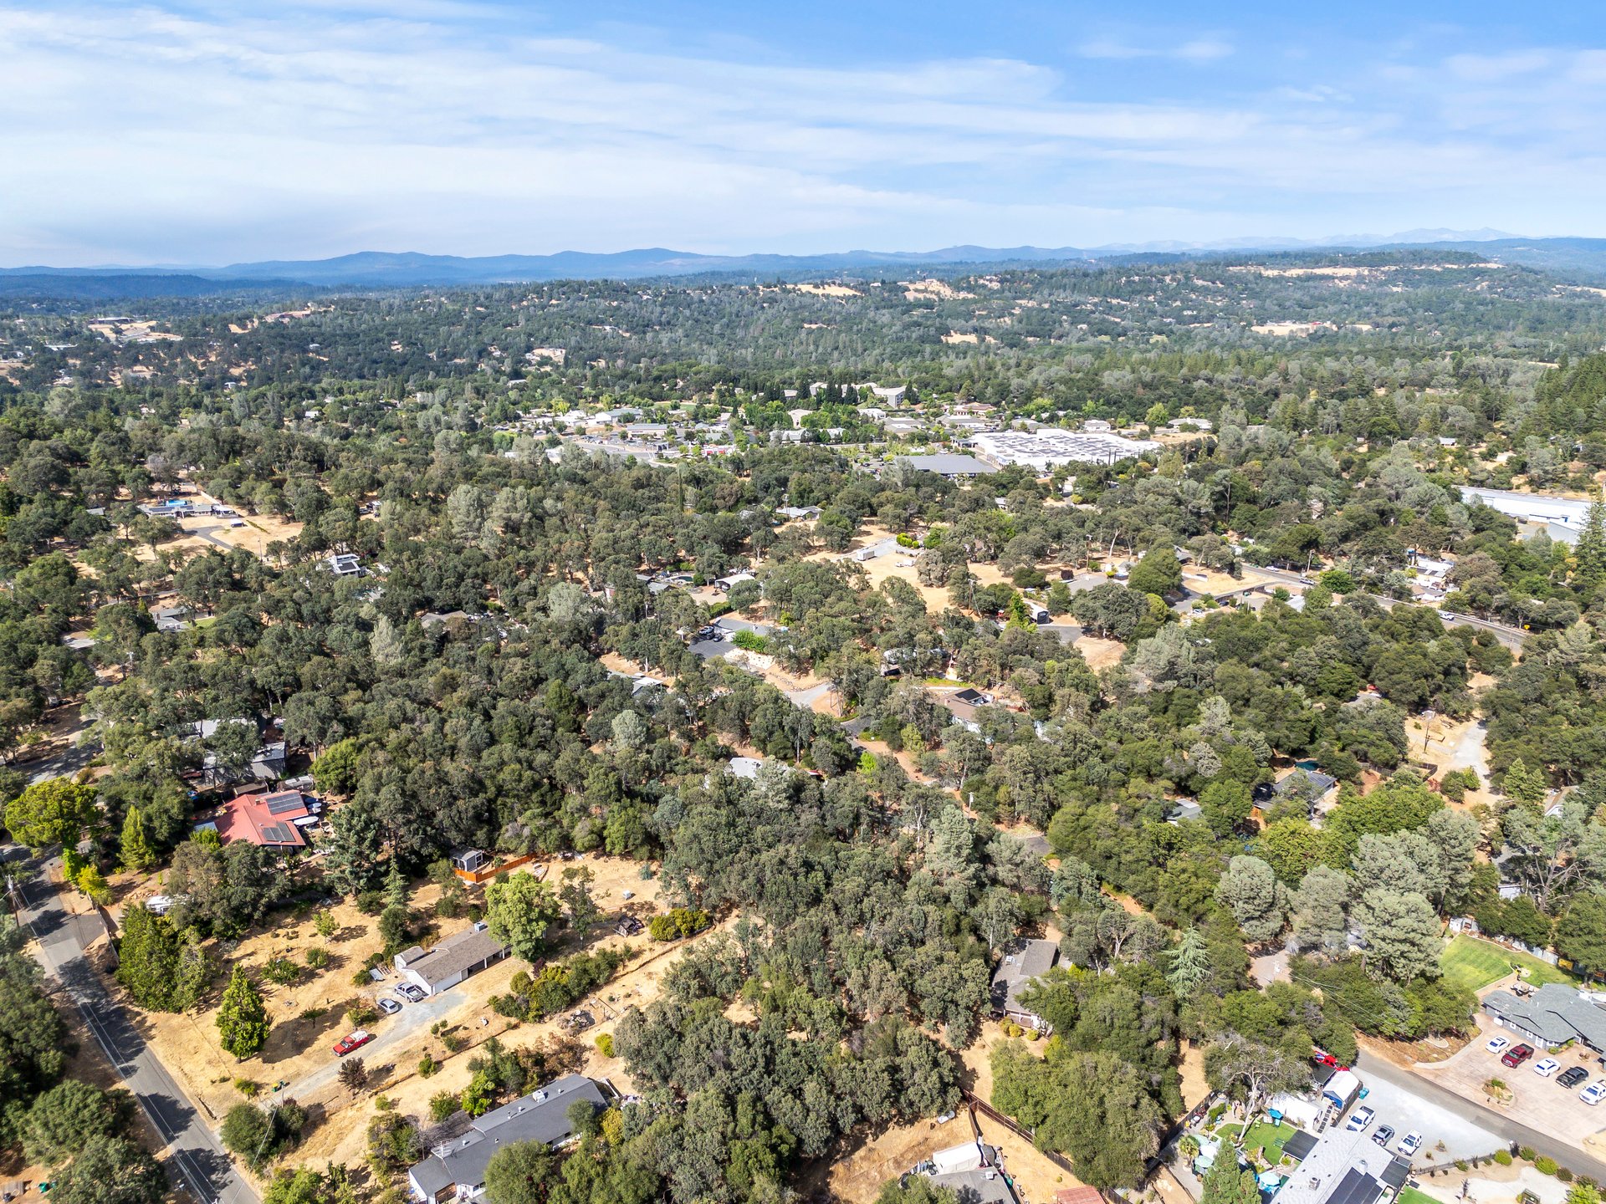
Aerial view of a wooded residential area with scattered homes and a quiet road.
Aerial view of homes among dense trees, with a dry cleared area beside the neighborhood.
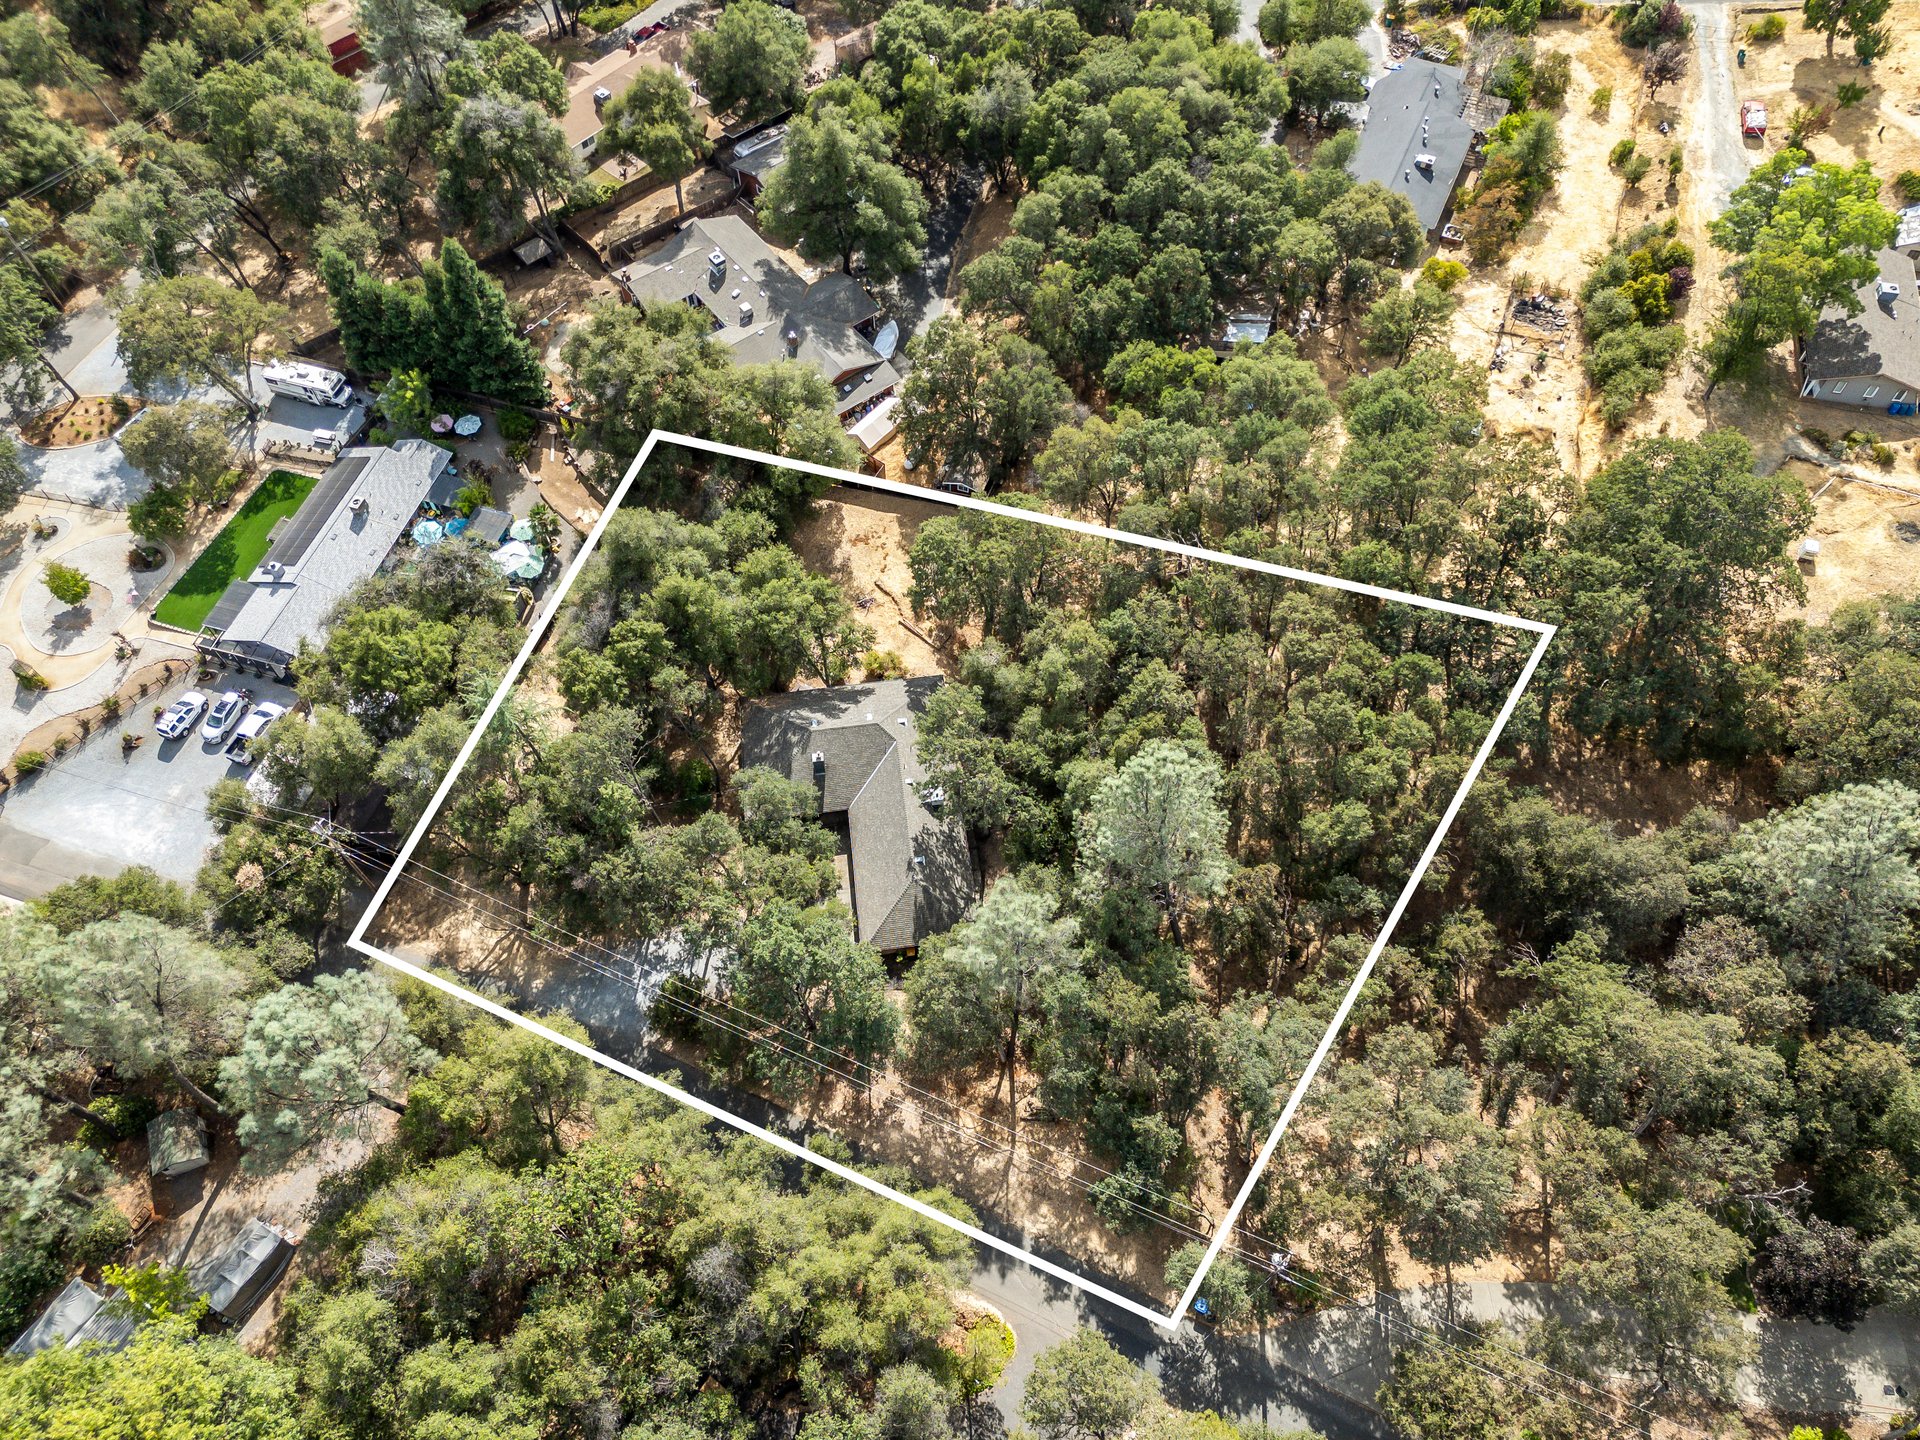
Aerial view of a wooded residential lot outlined in white, with a house near the center.
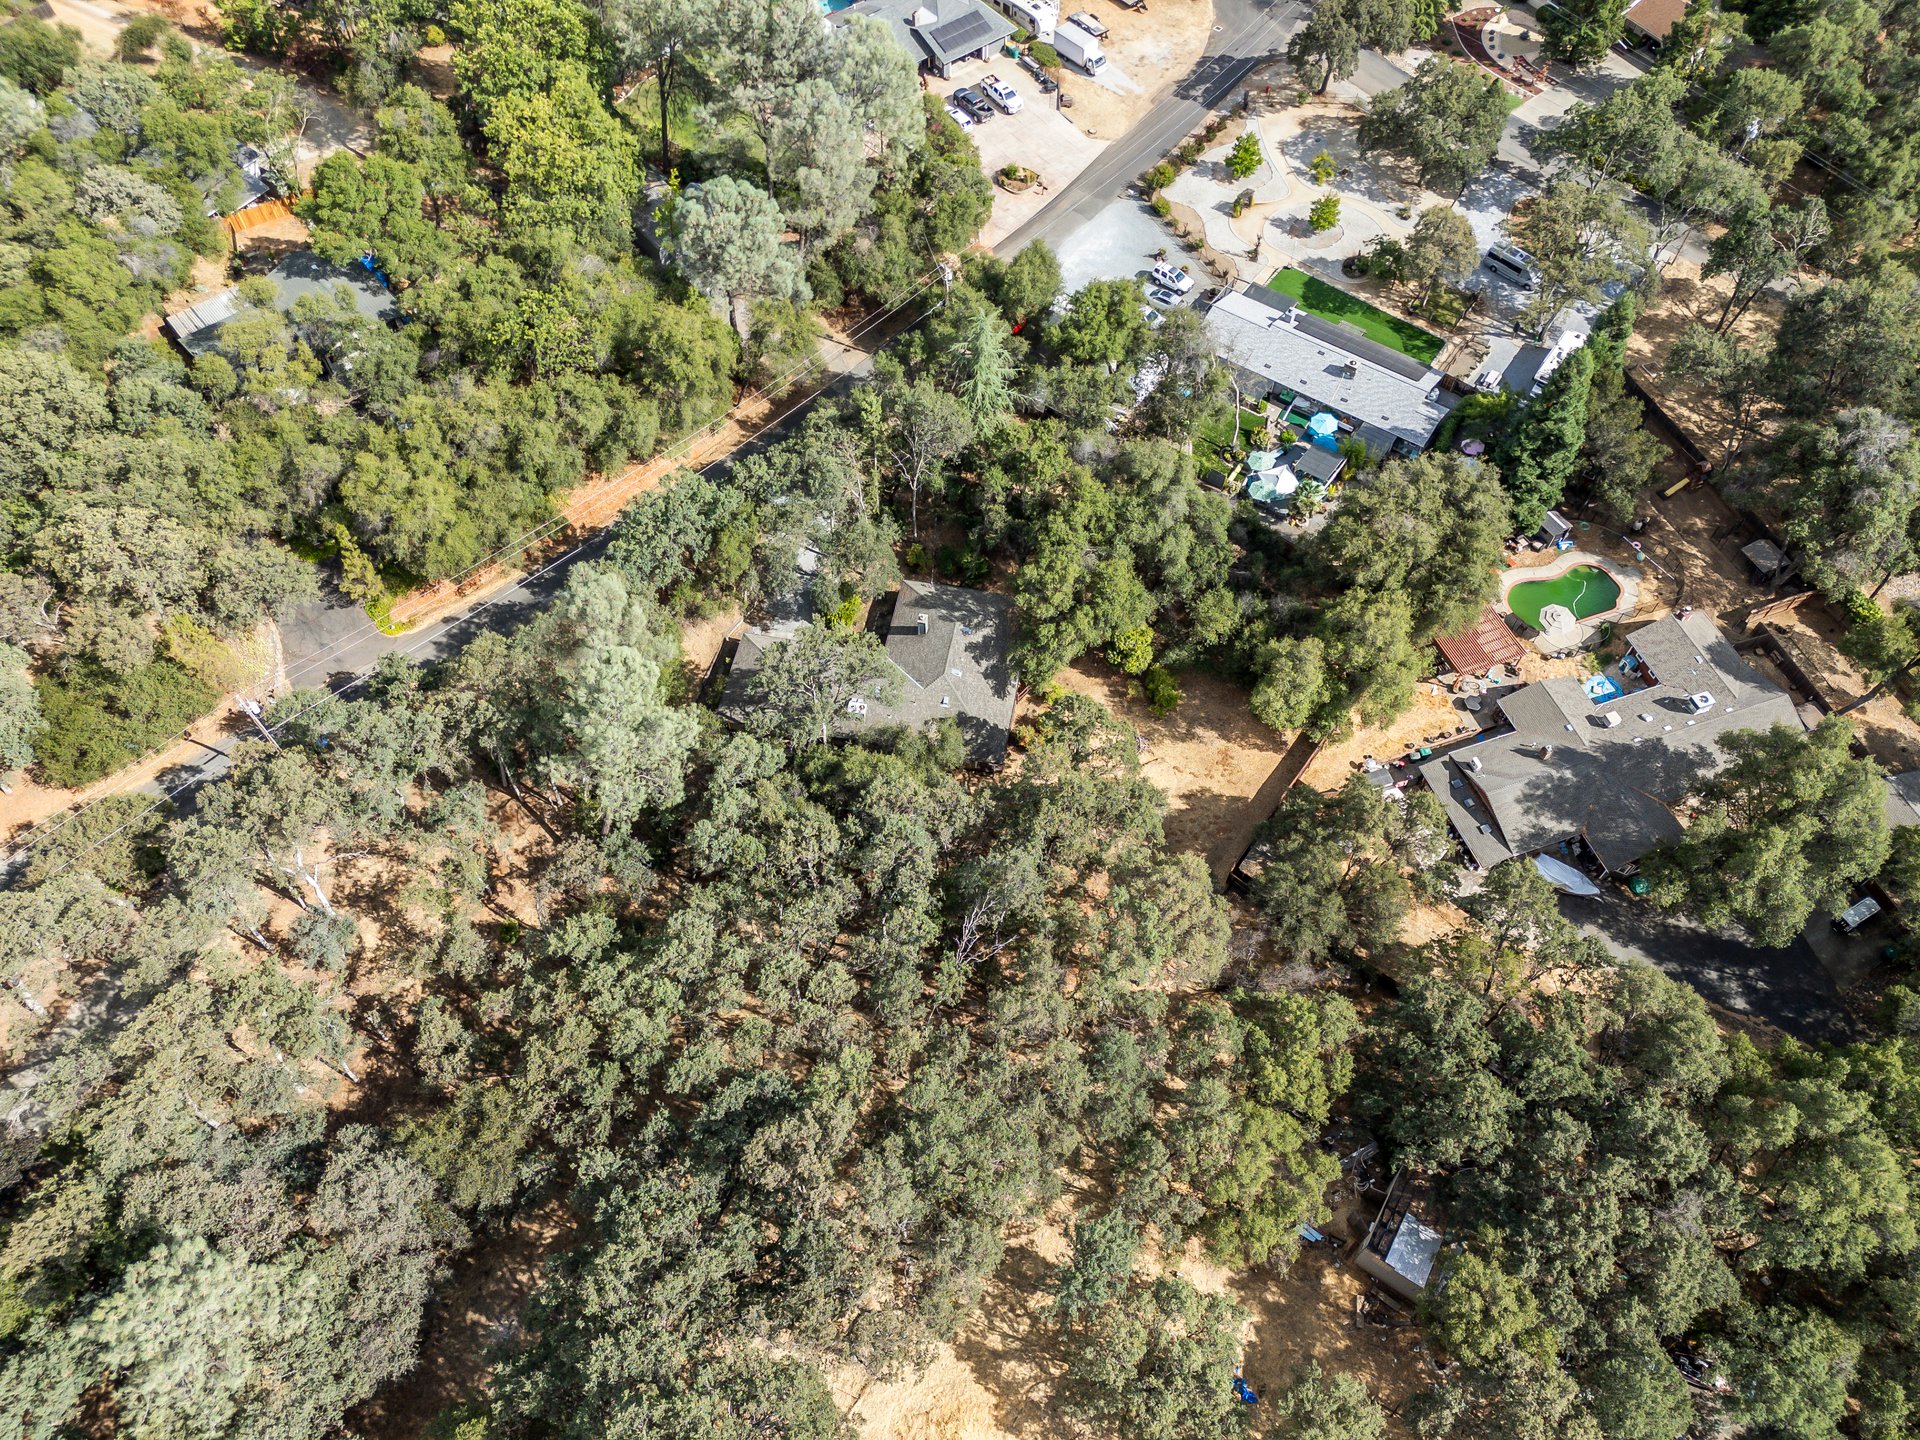
Aerial view of a wooded residential property, with a partly visible house and neighboring homes nearby.
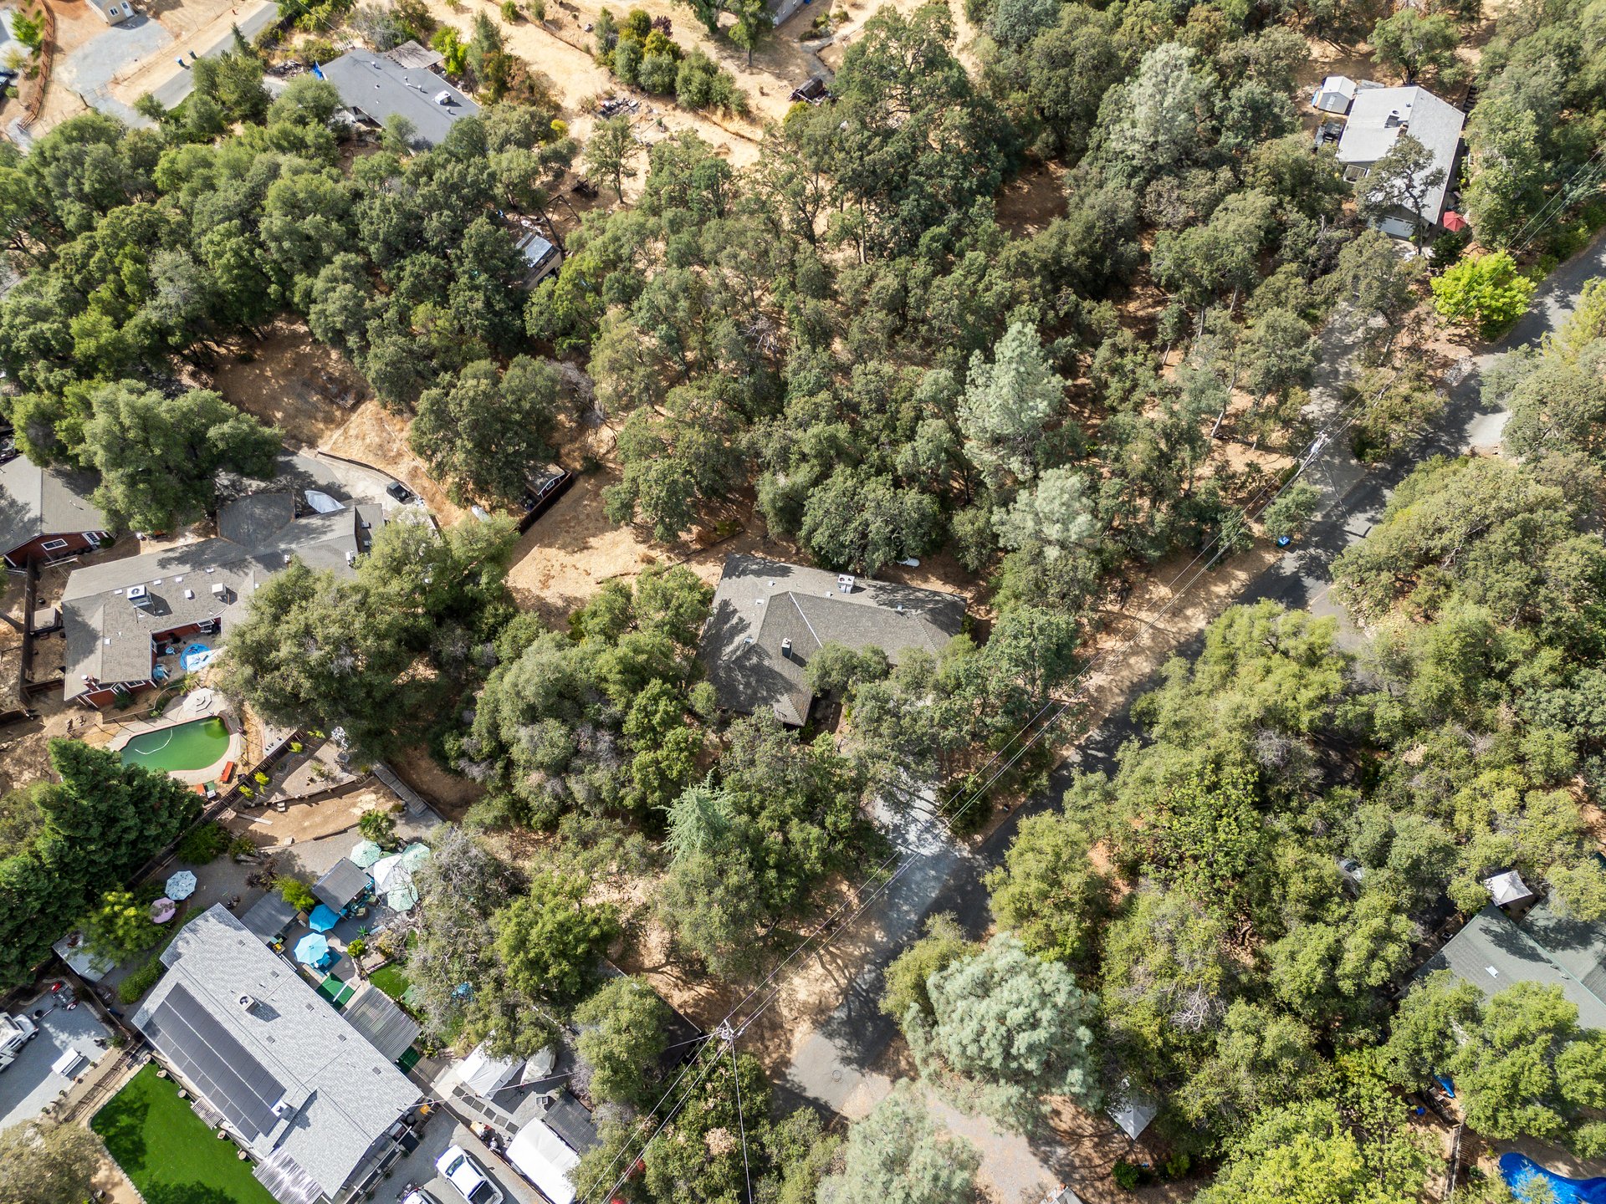
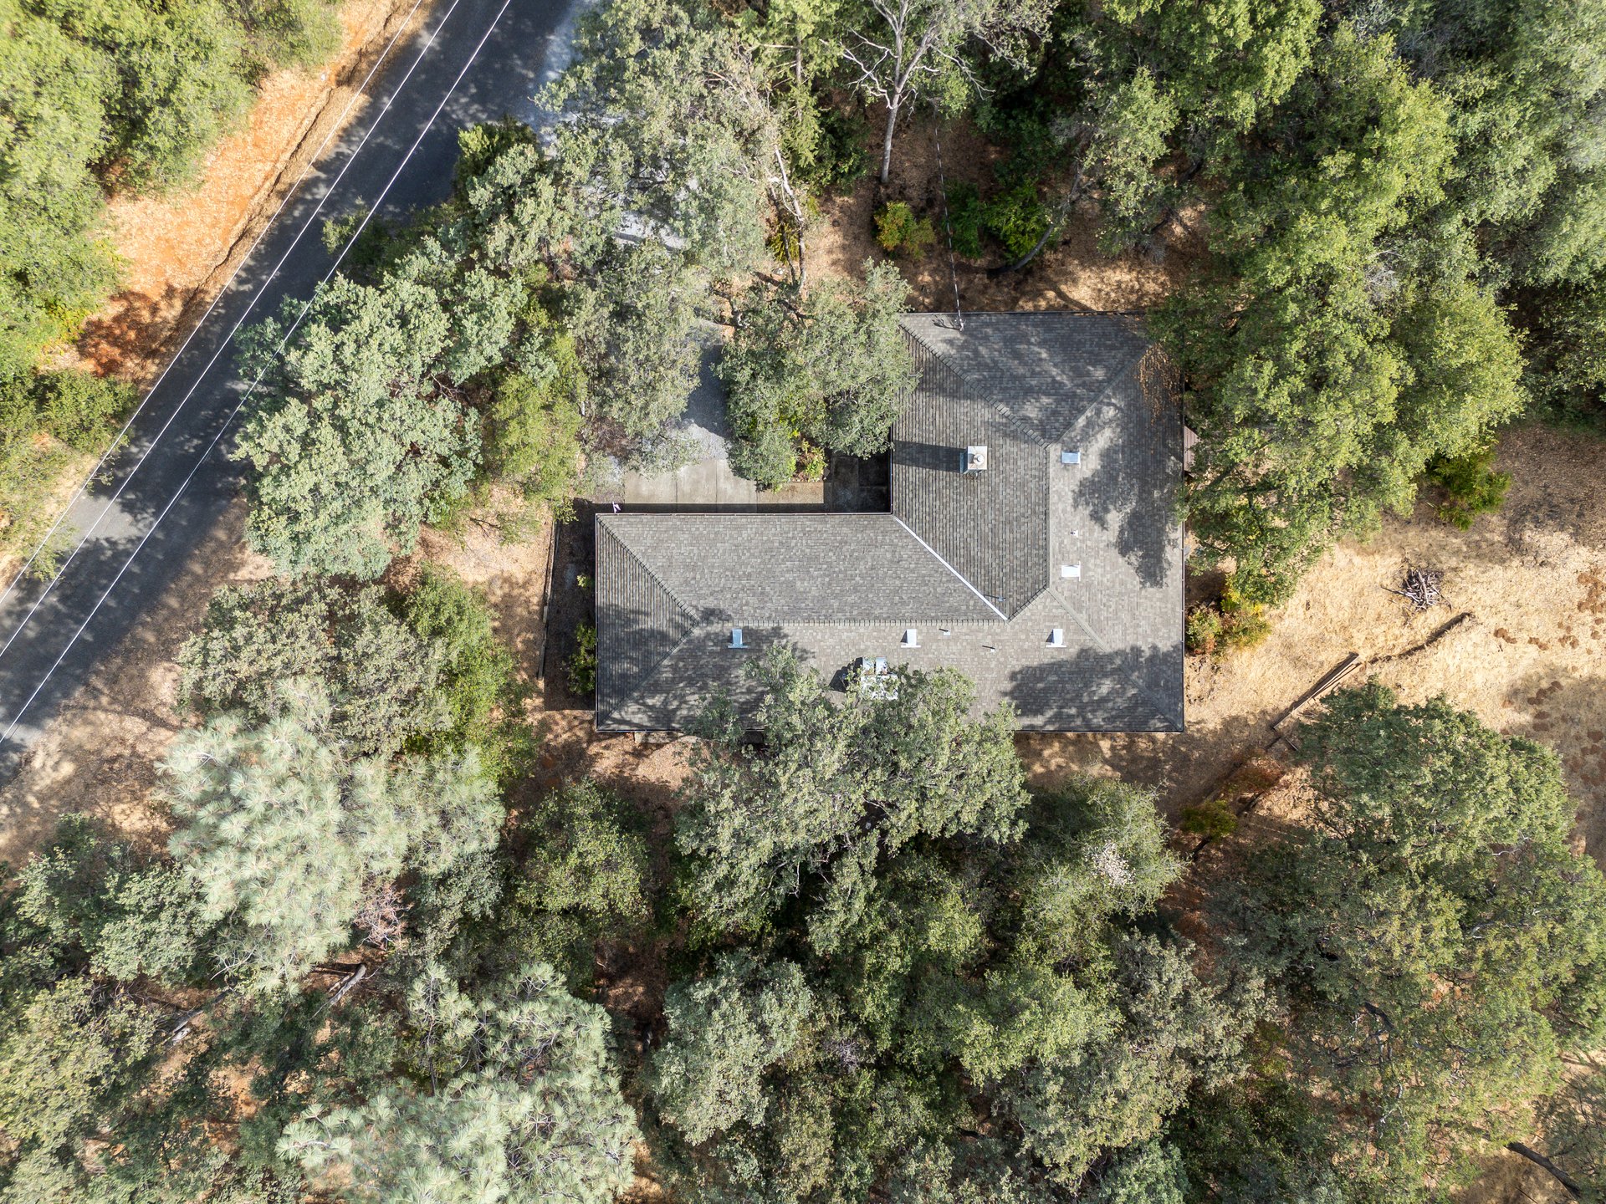
Aerial view of a gray-shingled house nestled among trees beside a road.
Aerial view of a wooded neighborhood with scattered homes and distant hills.
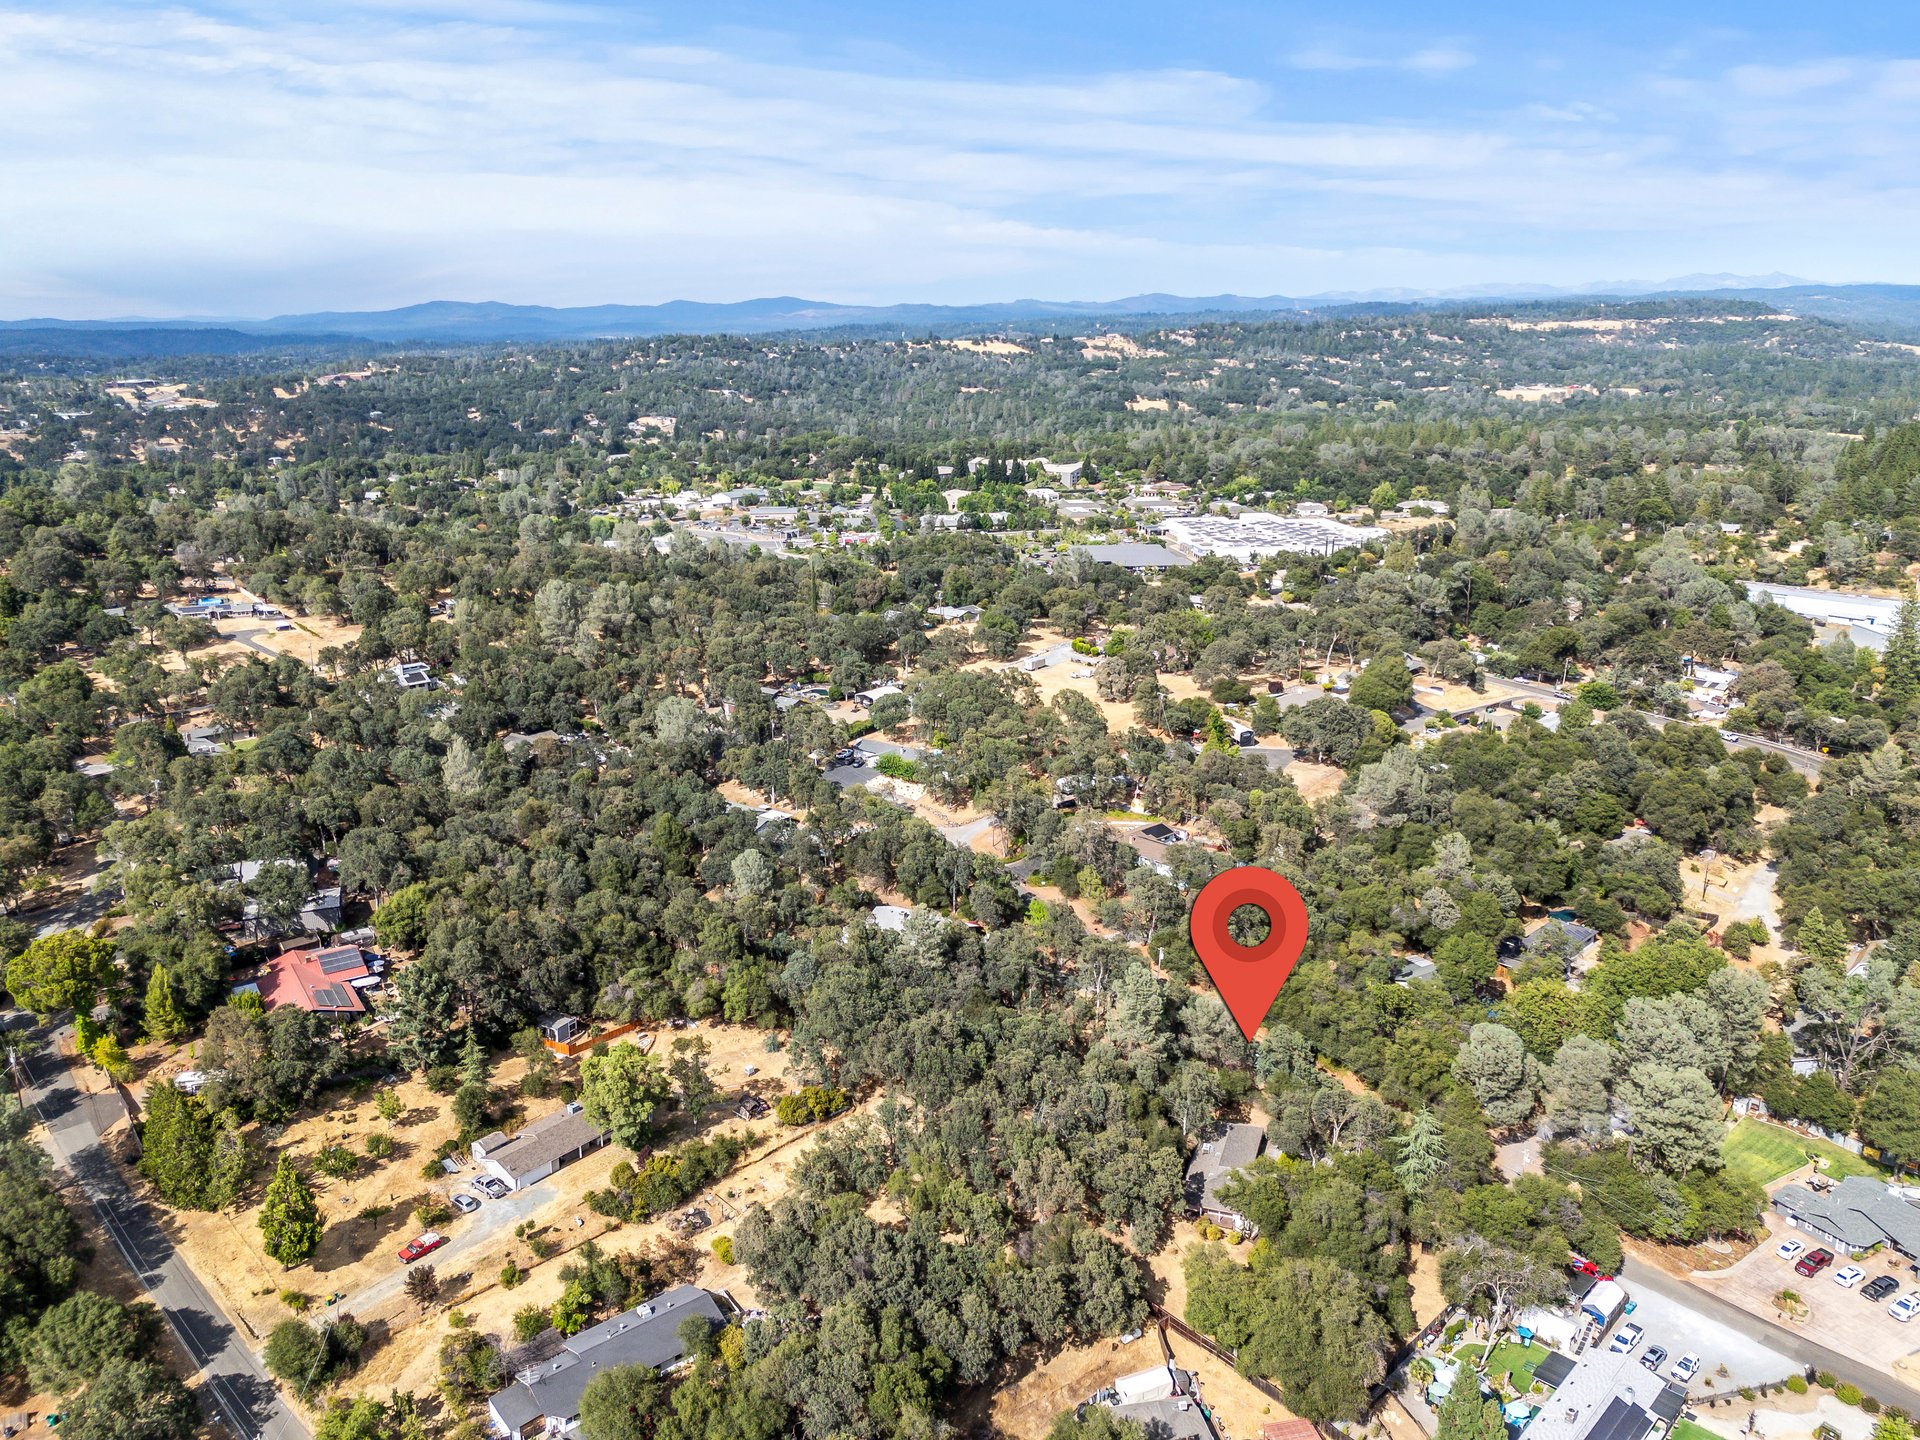
Aerial view of a wooded neighborhood, with a red pin marking the property and hills in the distance.
SEE ALL PHOTOS
Single-story house with a two-car garage, mature trees, and a broad gravel driveway.
Home exterior with a large attached garage, concrete driveway, and landscaped entry.
Home courtyard with a covered entry, built-in bench, and two outdoor chairs.
Covered entry patio with two black chairs, a small table, and a white front door.
Home entryway with a white paneled door, large window, and wood cabinetry.
Living room with a gray sectional and ottoman opening onto a kitchen with warm wood cabinets.
Living room with a gray sectional, open wood-cabinet kitchen, and dark stone fireplace.
Furnished living room with a gray sectional, tall windows overlooking trees, and a staircase.
Dining area with a rustic wooden table, pale chairs, and windows overlooking a leafy yard.
Kitchen with honey-toned wood cabinets, a white island, and a stone fireplace with a wood-burning stove.
Kitchen with wood cabinets, a large white island, and an adjoining dining area by the window.
Kitchen with warm wood cabinets, white countertops, a black range, and a stainless-steel sink.
Kitchen with wood cabinets and a black wood stove against a dark stone hearth.
Bedroom with a large bed, beige carpet, and windows framed by dark curtains.
Bedroom with a white bed, wall-mounted television, ceiling fan, and open walk-in closet.
Bathroom with a long wood vanity, oval sink, and sliding glass shower.
Walk-in closet with extensive wooden shelving, hanging clothes, folded garments, and rows of shoes.
Child’s bedroom with a blue bed, toy storage, and a red ride-on fire truck.
Bedroom with a low gray bed, blue bedding, toys, and a colorful road-pattern rug.
Bathroom with a wood vanity, glass shower, and colorful leaf-patterned wallpaper.
Exercise room with a treadmill, gray carpet, and a window overlooking greenery.
Home workout room with a treadmill, adjustable dumbbells, and an adjoining bathroom doorway.
Laundry room with washer and dryer, utility sink, toilet, and water heater.
Single-story home with a raised wooden deck, framed by mature trees and shrubs.
Covered wooden porch with pink siding, a central door, and windows overlooking a wooded yard.
Single-story brown home with a covered porch and raised deck among trees.
Single-story tan-sided home surrounded by trees, with a concrete walkway and propane tank.
Wooded property with mature trees surrounding a leaf-covered ravine and a building partly visible in the background.
Wooded, gently sloping property lot with mature trees and leaf-covered ground.
House partly screened by mature trees on a spacious, leaf-covered lot.
Wooded yard with mature trees, leaf-covered ground, and a small house partly visible in the background.
Single-story home with a two-car garage and gravel driveway beneath mature trees.
Aerial view of a wooded residential area with scattered homes and a quiet road.
Aerial view of homes among dense trees, with a dry cleared area beside the neighborhood.
Aerial view of a wooded residential lot outlined in white, with a house near the center.
Aerial view of a wooded residential property, with a partly visible house and neighboring homes nearby.
Aerial view of a gray-shingled house nestled among trees beside a road.
Aerial view of a wooded neighborhood with scattered homes and distant hills.
Aerial view of a wooded neighborhood, with a red pin marking the property and hills in the distance.
UNKNOWN

6321 Zamora Dr

6321 Zamora Dr, Placerville, CA
1 Sq.Ft. LIVING AREA
Taylor Hirst

Taylor Hirst

Features & Amenities

Area & Lot

  • Status UNKNOWN
  • Living Area1 Sq.Ft.
Home exterior with a large attached garage, concrete driveway, and landscaped entry.

Schedule a Showing

We would love to show you our beautiful property. Please select your preferred date and time below. An agent will be in touch shortly to confirm your appointment.

Schedule a Showing

We would love to show you our beautiful property. Please select your preferred date and time below. An agent will be in touch shortly to confirm your appointment.
Thank you for your interest in 6321 Zamora Dr, Placerville, CA. We are reviewing your request and will be in touch shortly!

Mortgage Calculator

Estimate your monthly mortgage payment, including the principal and interest, property taxes, and HOA. Adjust the values to generate a more accurate rate.
All estimates are provided for informational purposes only. Actual amounts may vary.
$0,000 Your Payment 20 15 65
$0,000 Your Payment

Work With Us

But seriously, whether you are in the market for your first home or have been around the block and now are looking to sell your luxurious home, I'm your girl! My team seriously does rock, so for all your real estate needs, think Hirst first!

Follow Me on Instagram